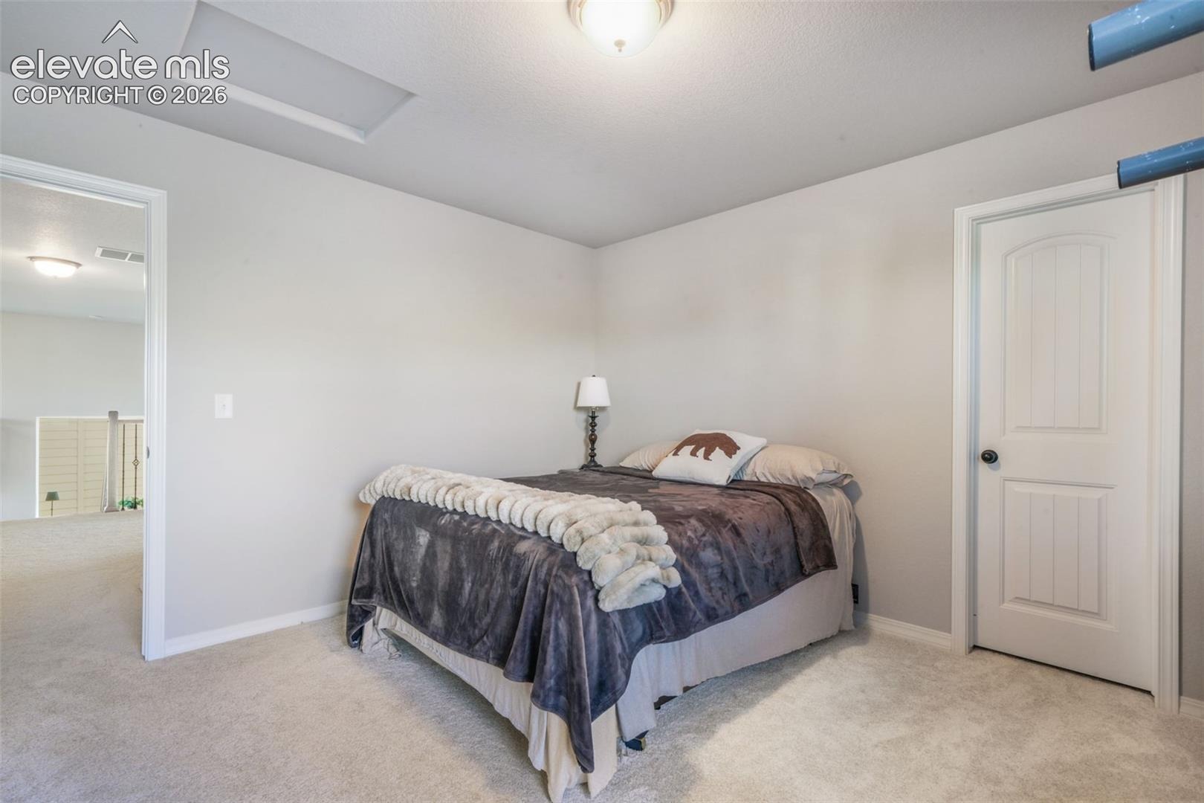
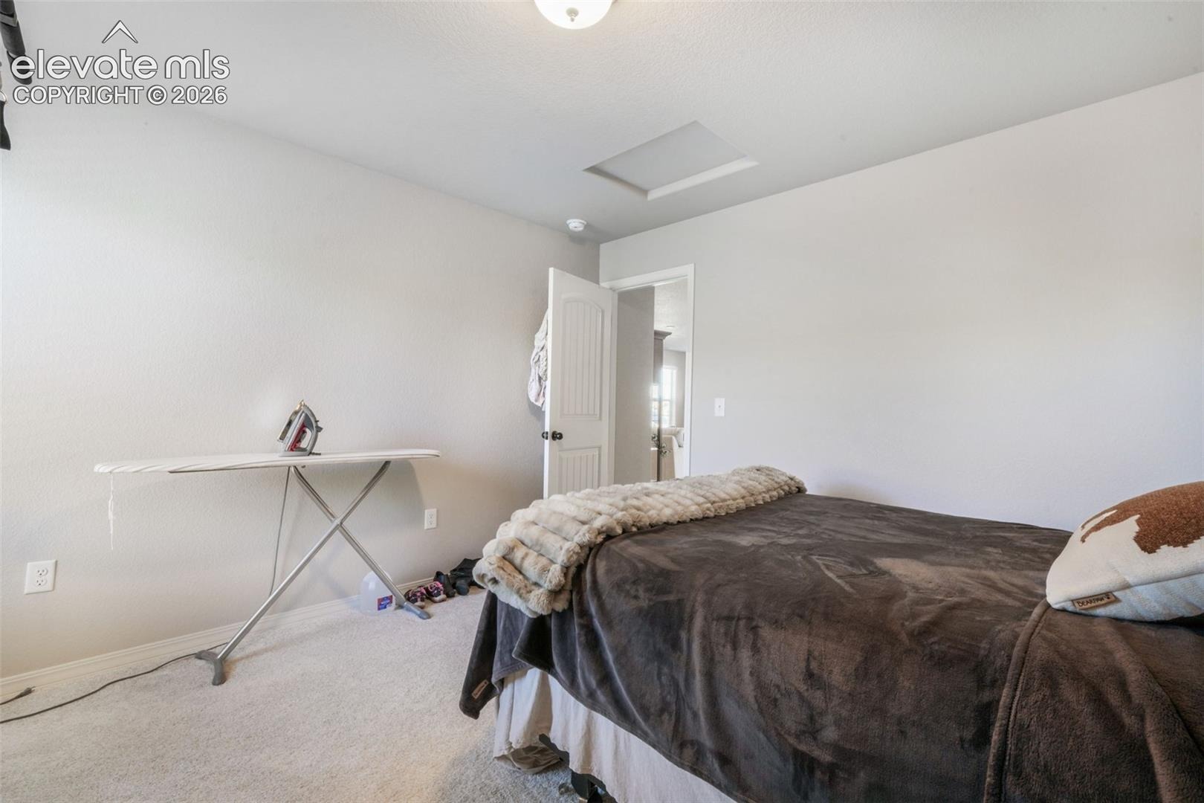
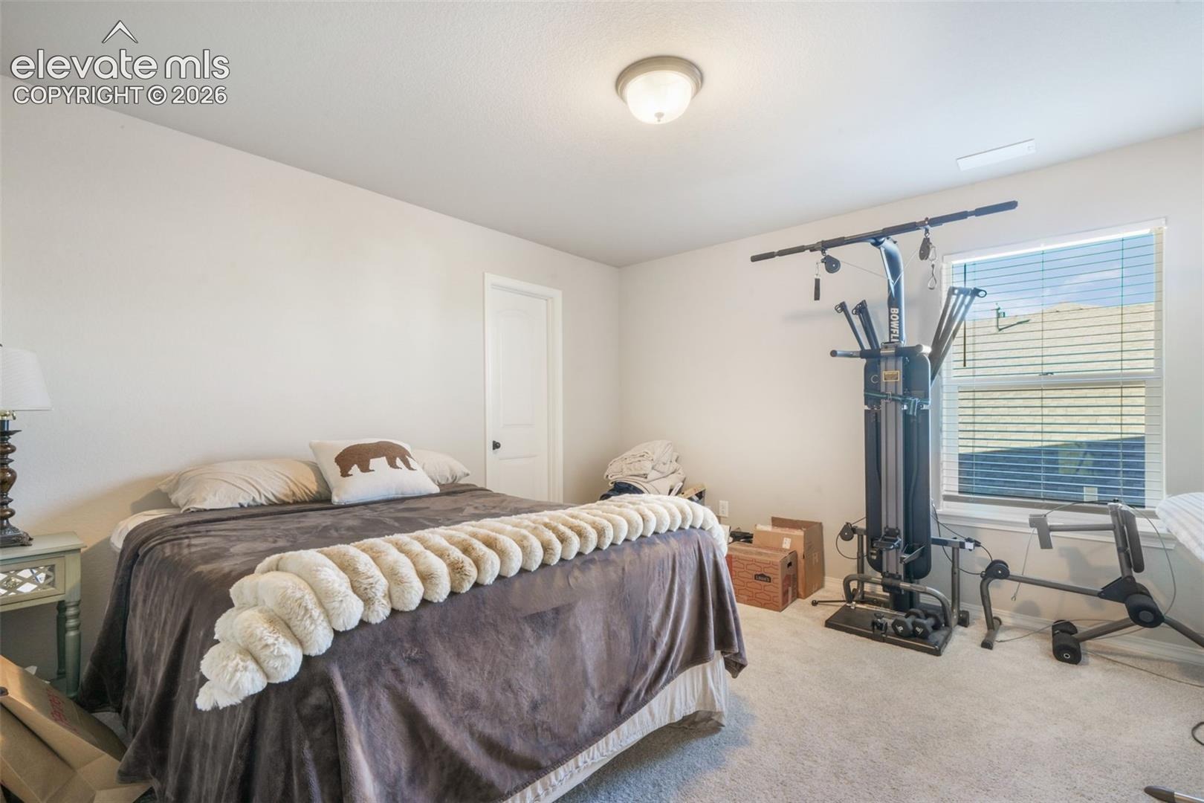
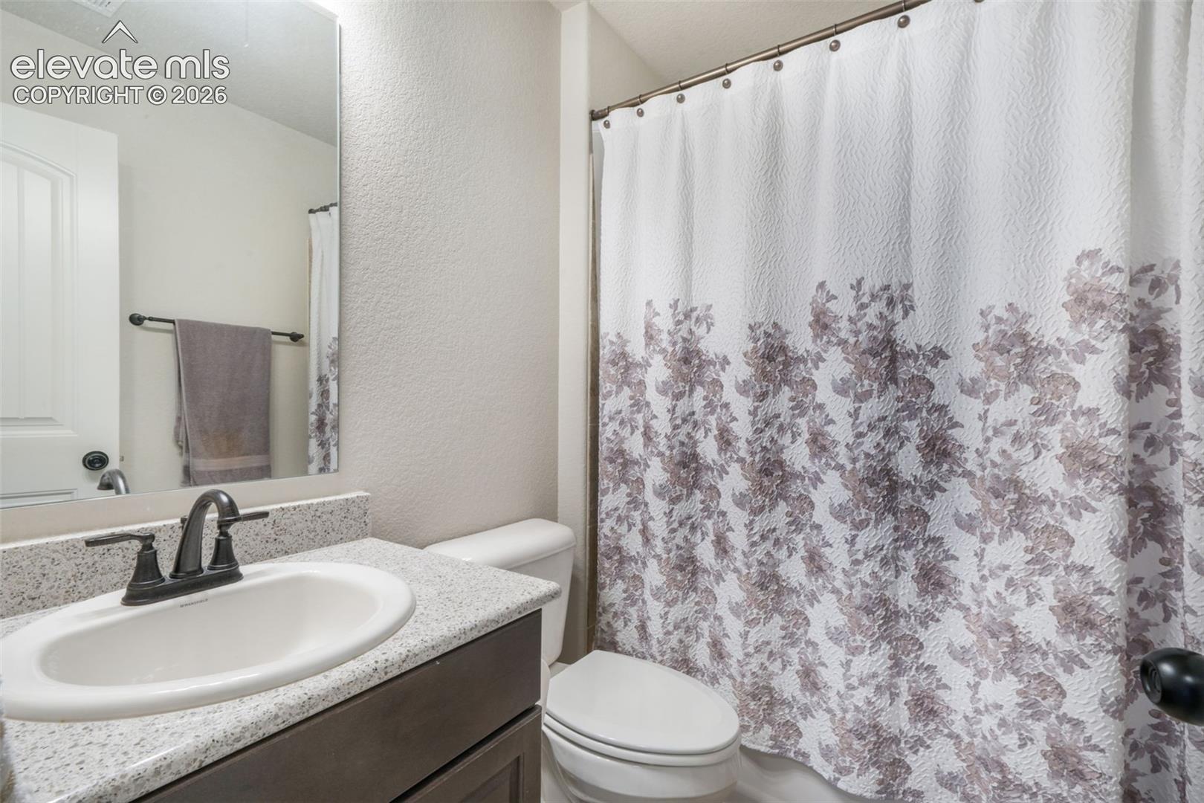
Residential · Active
Colorado Springs, CO 80924
3 Beds · 3 Baths · 2,759 Sq Ft
$639,900
Single Family
Property Type
0.19 acres
Lot Size
2023
Year Built
$232
Price per Sq Ft
3
Parking Spaces
$62
HOA Fee
9668371
MLS #
About This Property
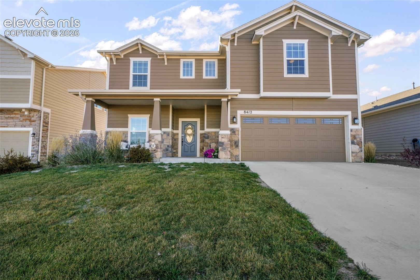
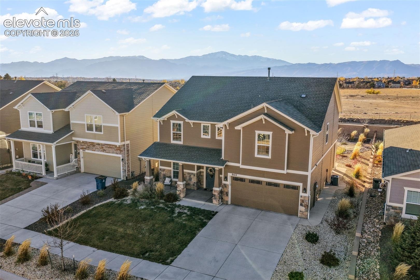
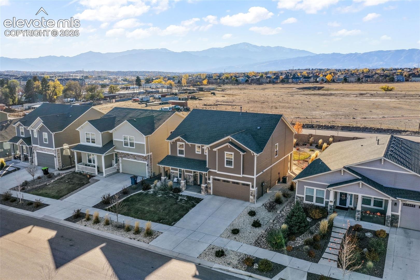
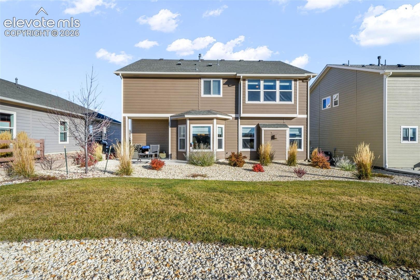
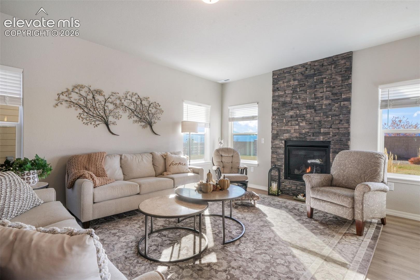
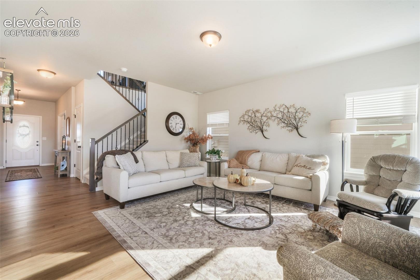
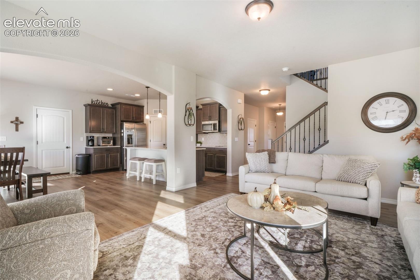
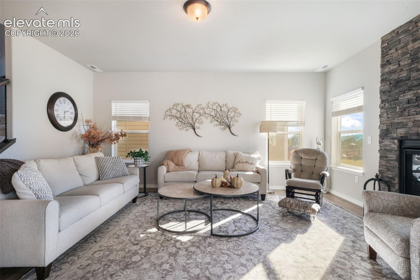
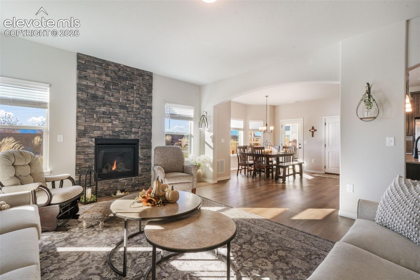
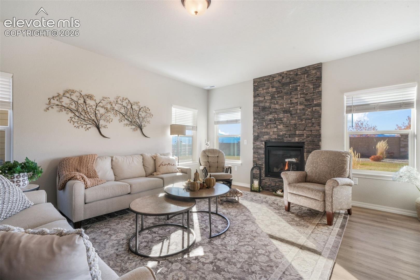
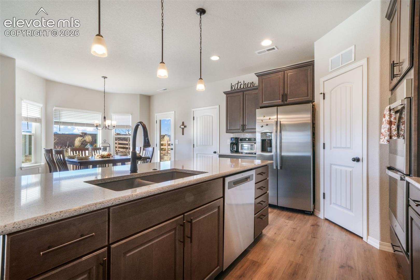
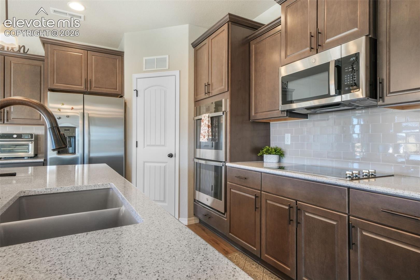
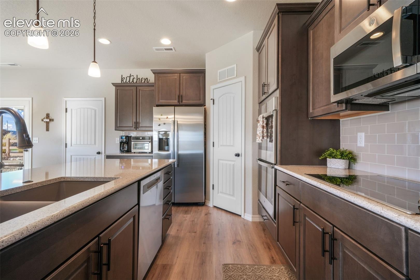
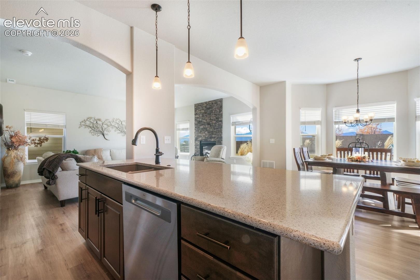
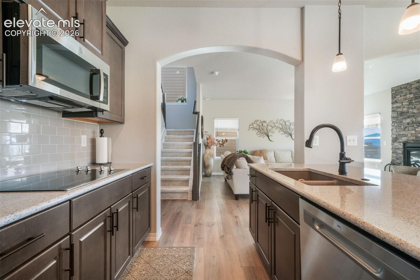
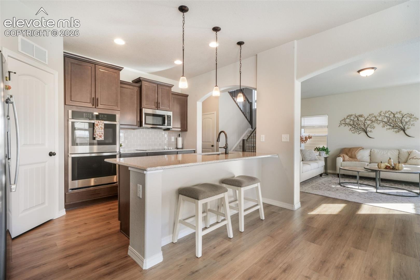
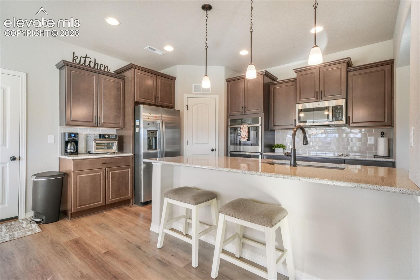
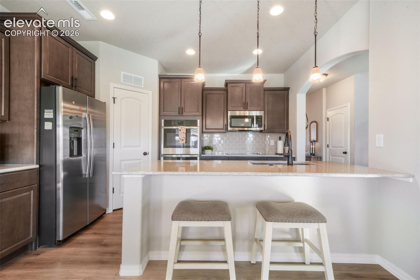
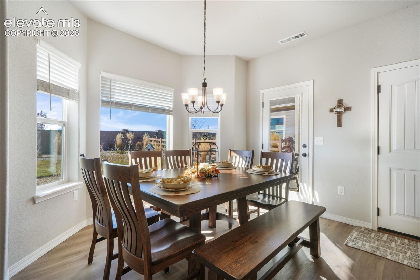
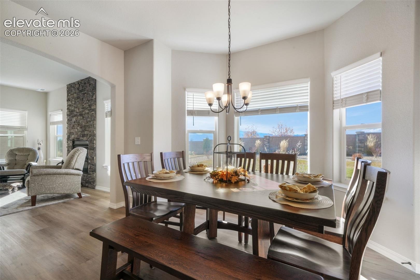
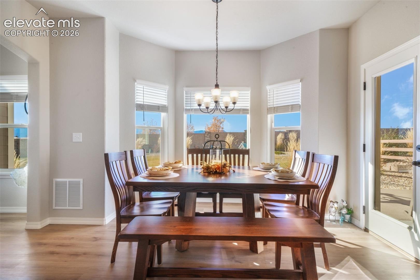
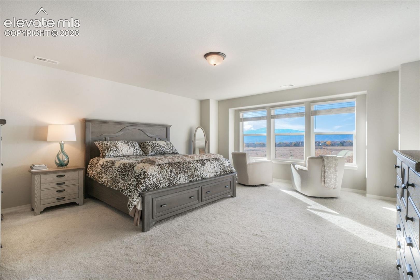
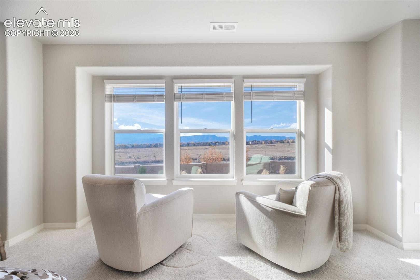
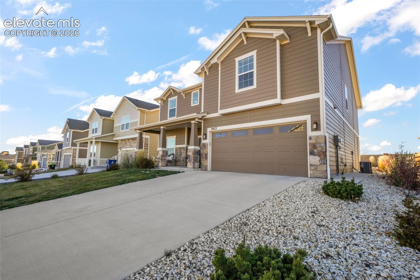
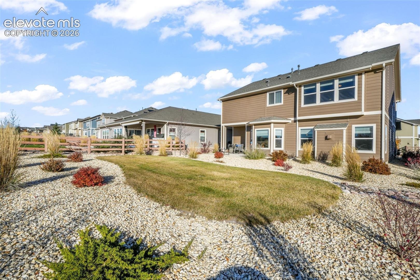
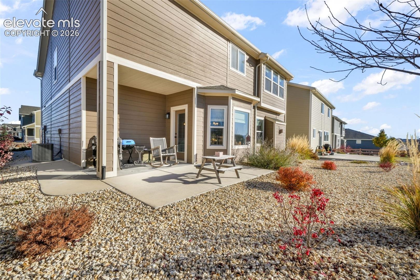
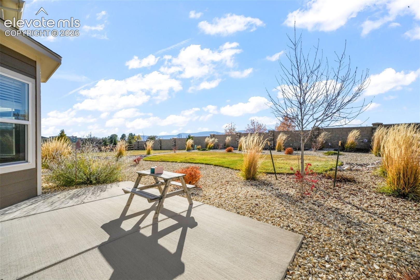
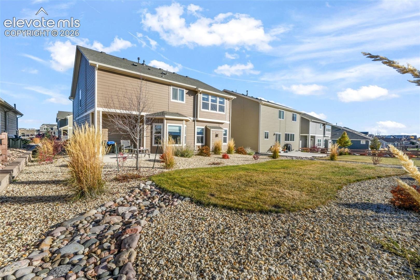
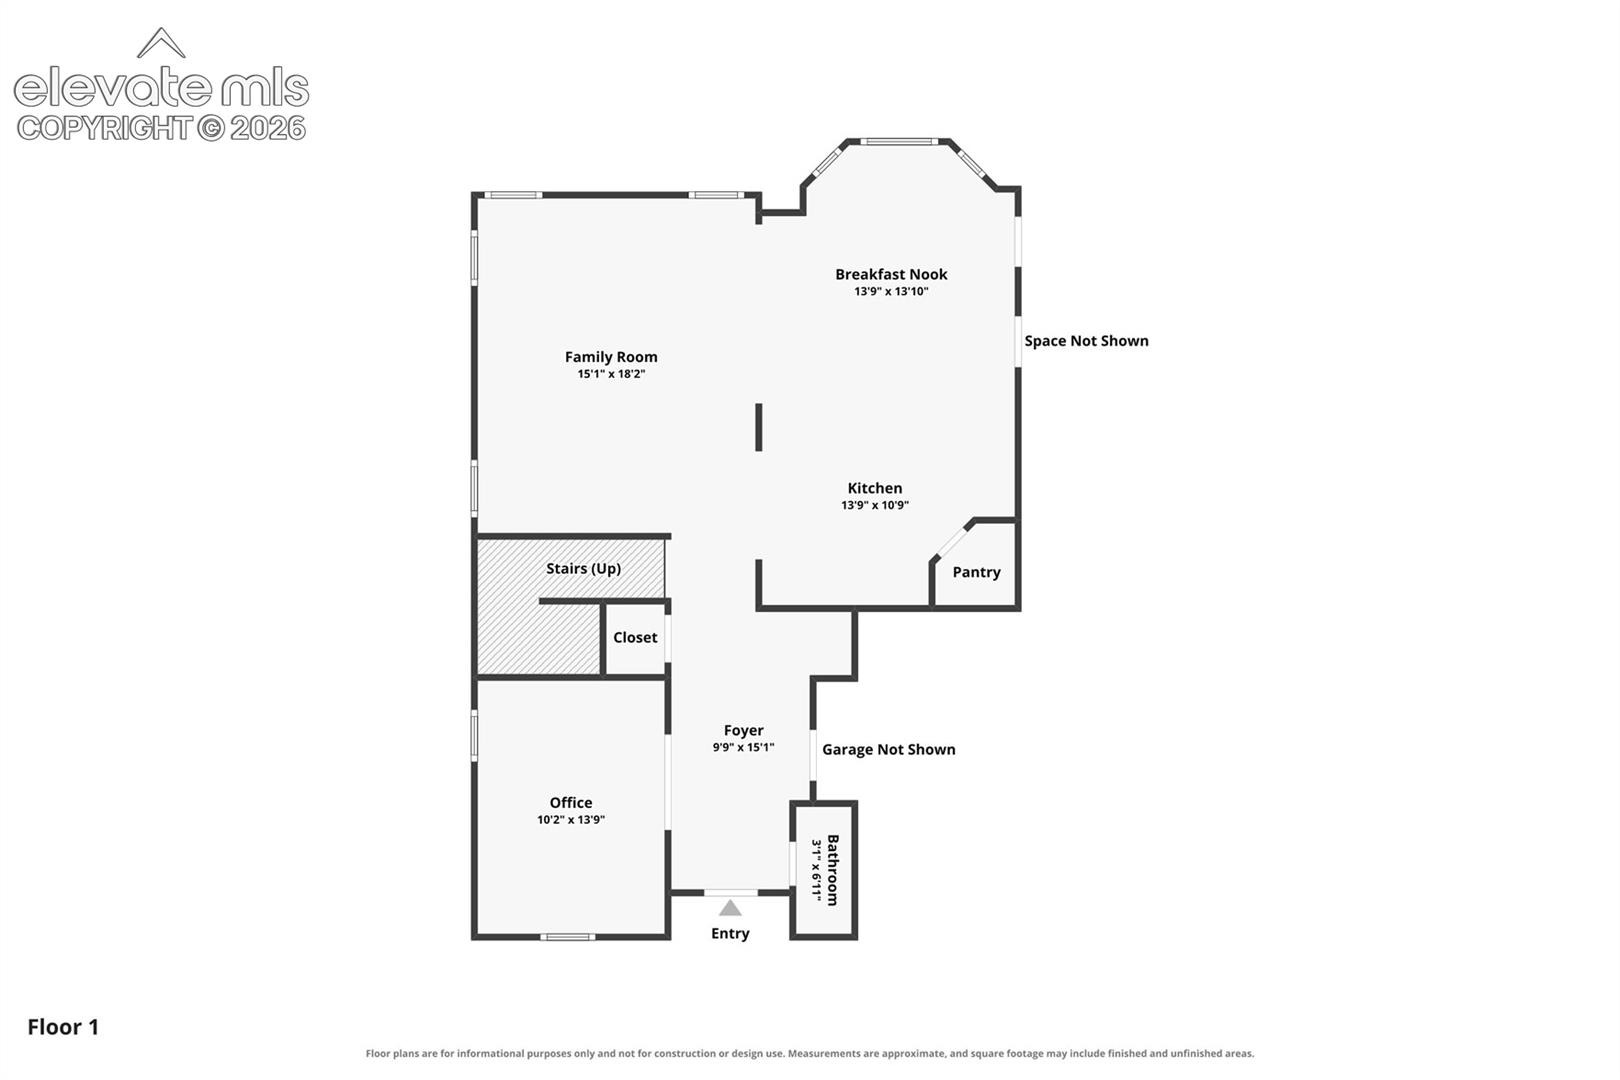
Welcome to 8412 Noreen Falls Drive, where stunning, unobstructed views of Pikes Peak take center stage. Backing directly to open space, this beautifully appointed home offers a rare combination of scenic surroundings, privacy, and thoughtful upgrades throughout. Inside, you'll find a gorgeous gourmet kitchen designed for both everyday living and entertaining, complemented by a charming bay window in the dining room that fills the space with natural light. An upgraded fireplace creates a warm and inviting focal point, while tasteful finishes and carefully selected enhancements elevate the home at every turn.
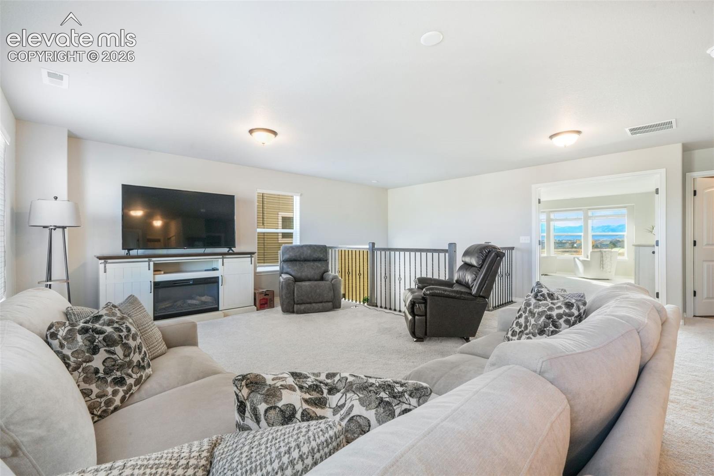
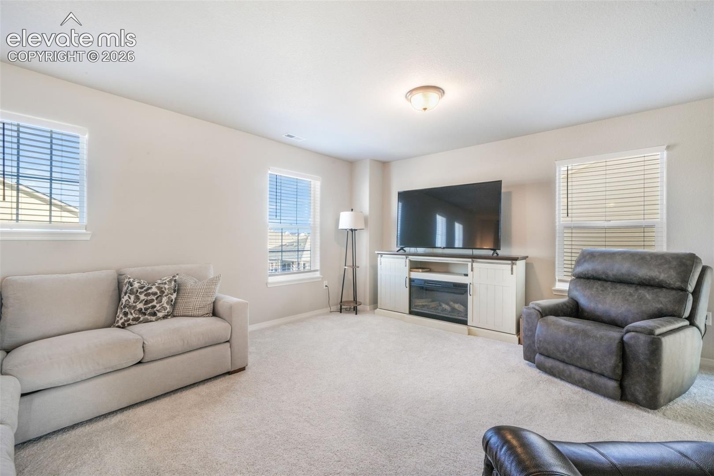
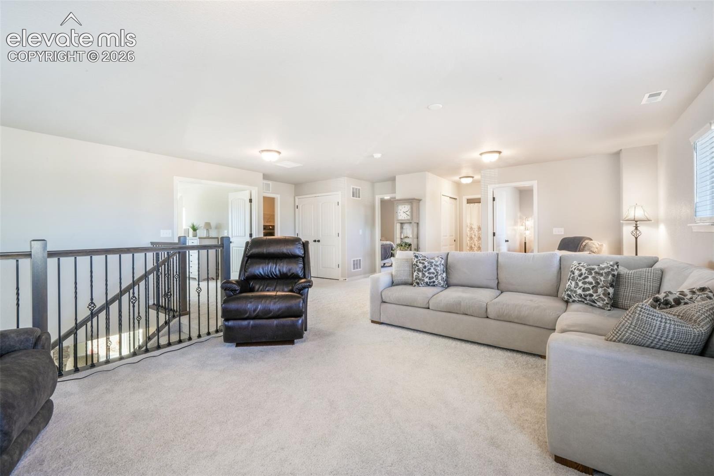
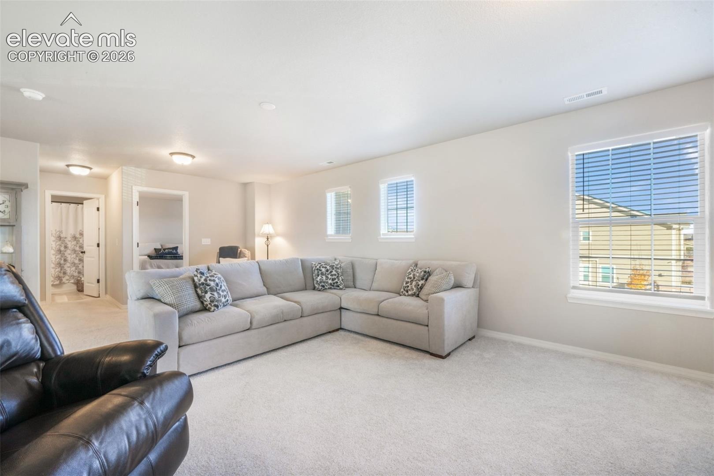
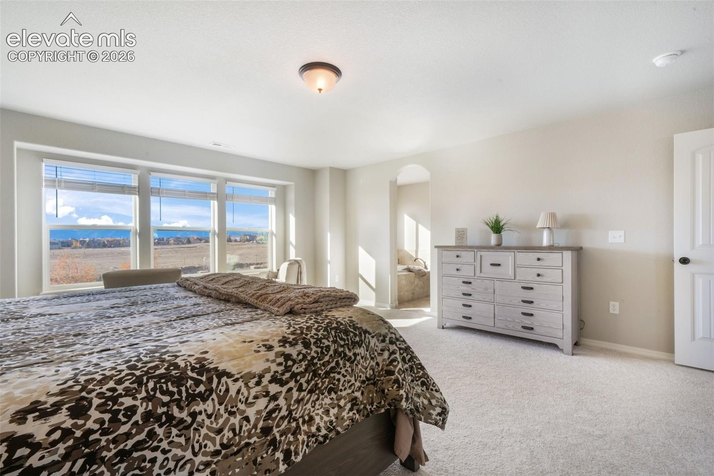
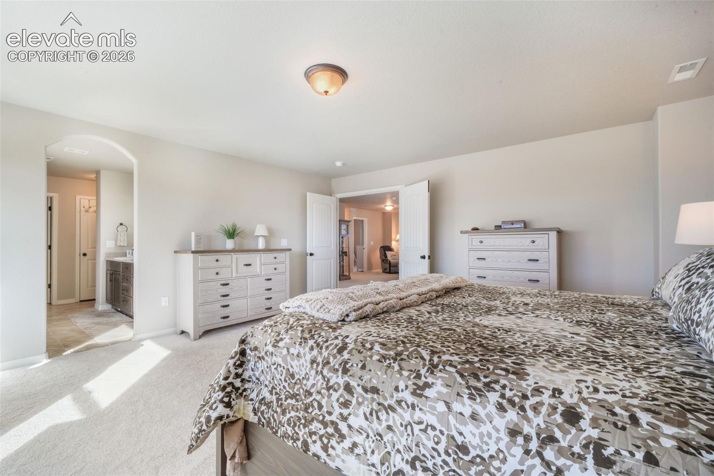
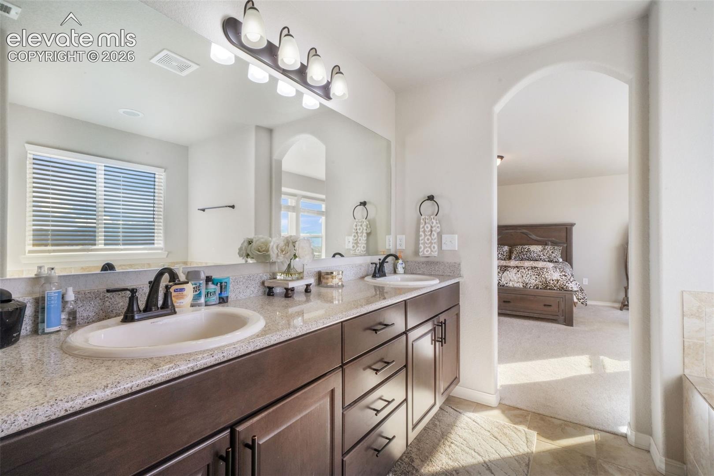
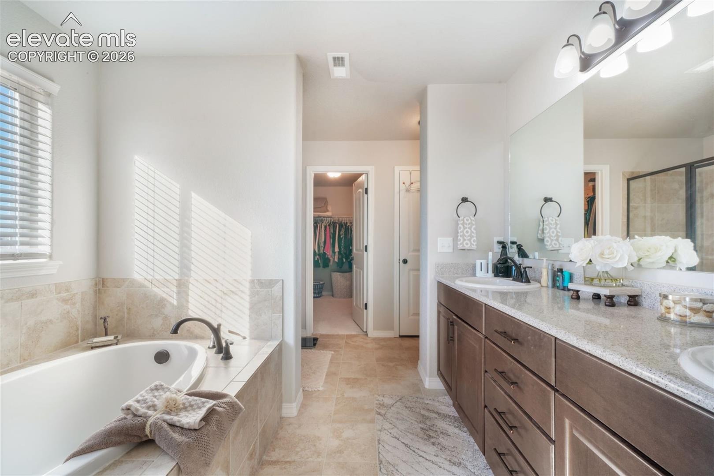
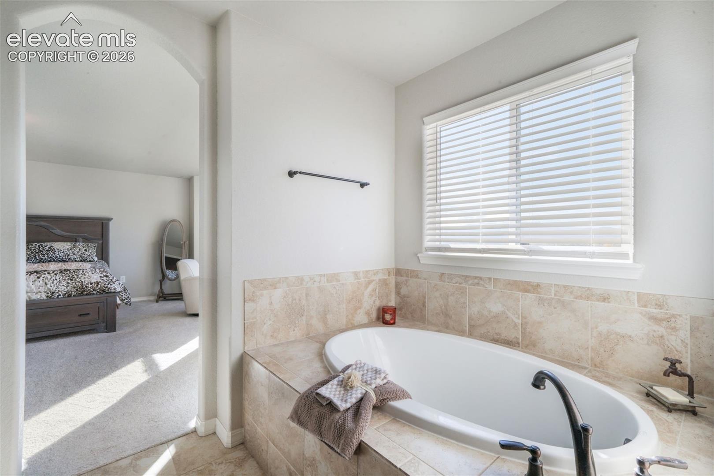
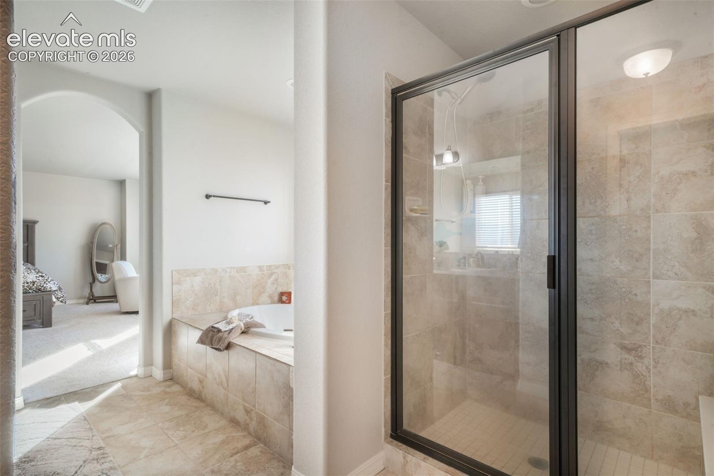
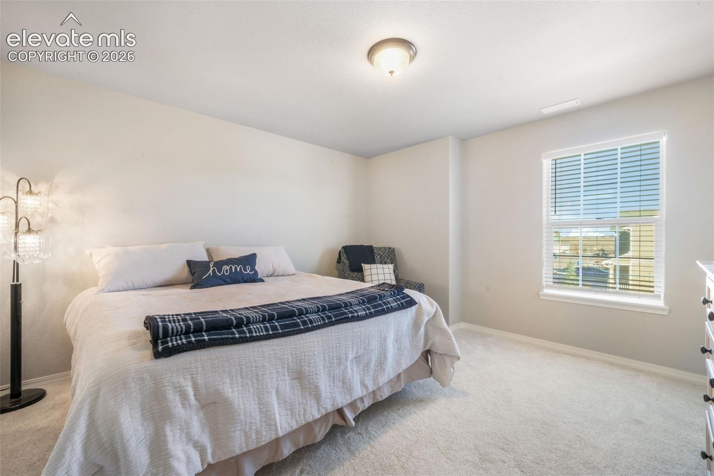
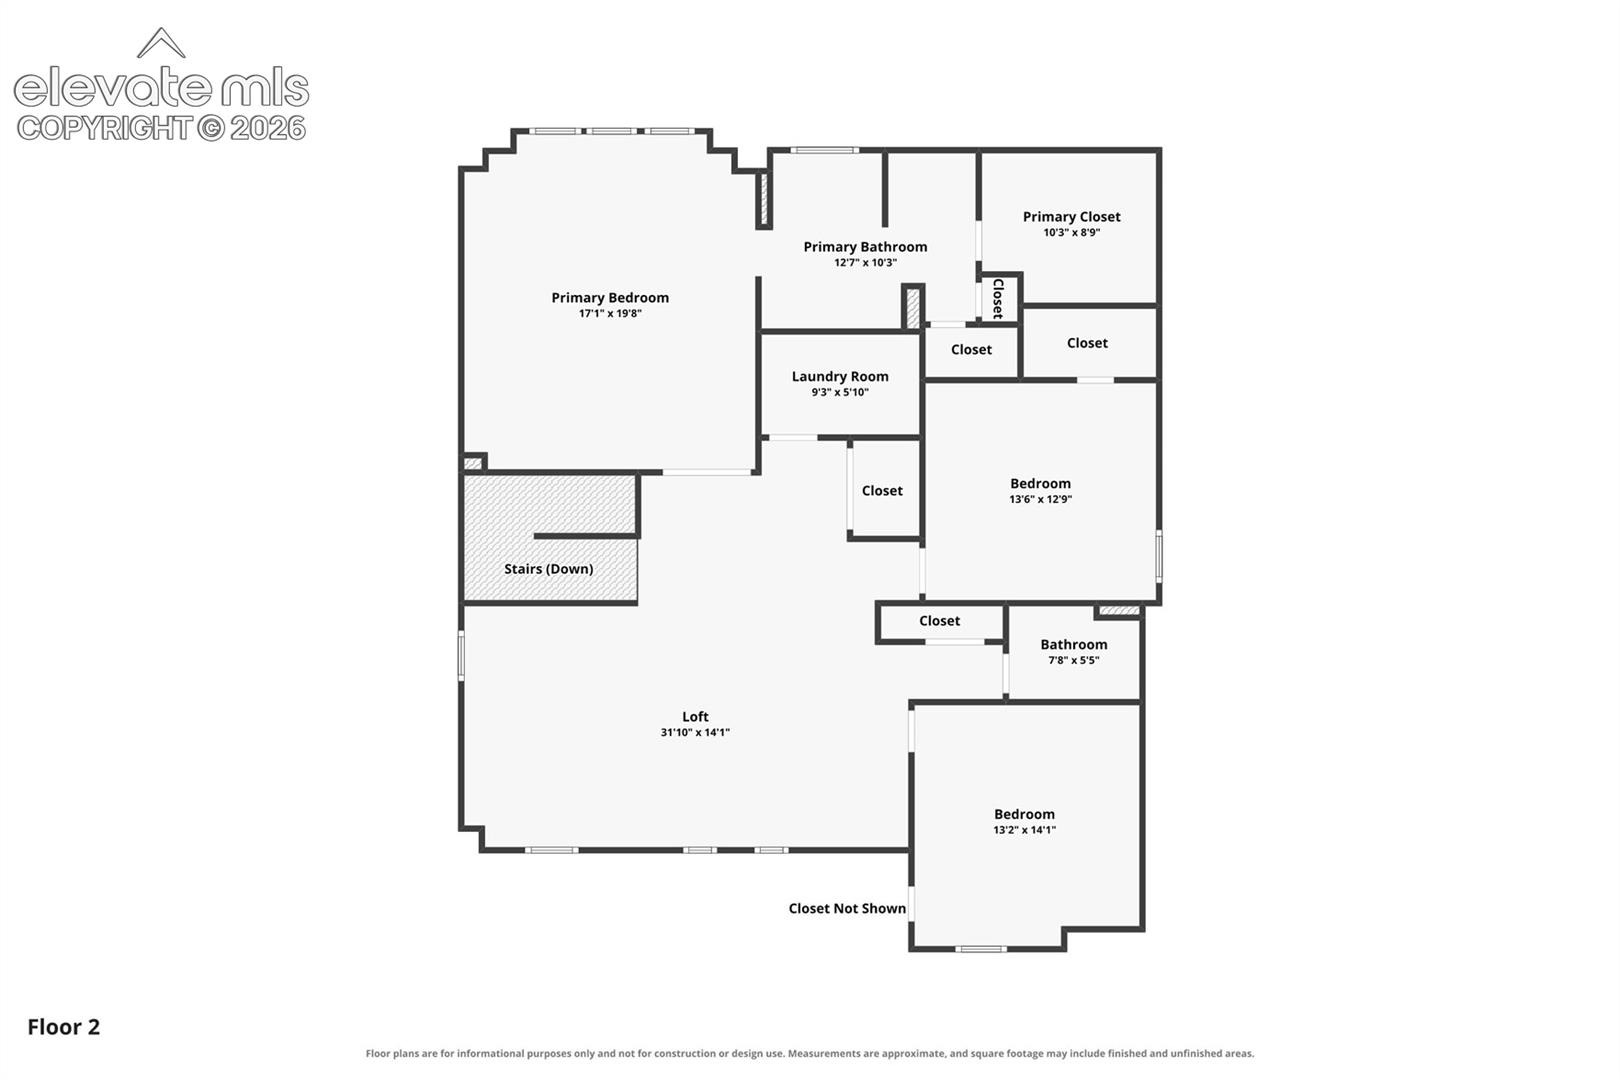
The spacious primary suite offers a luxurious retreat, complete with a beautifully appointed five-piece bathroom with large soaking tub designed for relaxation. An oversized loft provides flexible additional living space, perfect for a media room or second gathering area. The tandem three-car garage offers plenty of room for vehicles, storage, and all your Colorado adventure gear. With direct views of Pikes Peak, open space right outside your backyard, and beautiful upgrades throughout, this home truly captures the best of Colorado living. Don't miss the opportunity to make it yours!
1 day on market
Listed by Aimee Fletcher CLHMS GRI & Brooke Davis · Exp Realty LLC · 888-440-2724
Property Details
| Property Type | Residential |
| Sub Type | Single Family Residence |
| Status | Active |
| Price per Sq Ft | $232 |
| MLS # | 9668371 |
| Days on Market | 1 |
| Bedrooms | 3 |
| Full Baths | 2 |
| Half Baths | 1 |
| Above-Grade Sq Ft | 2,759 |
| Year Built | 2023 |
| Lot Size (Sq Ft) | 8,100 |
| Acres | 0.186 |
| HOA | Yes |
| HOA Fee | $62 |
| Annual Taxes | $5,021 |
| Tax Year | 2025 |
| State | CO |
| County | El Paso |
| Total Rooms | 12 |
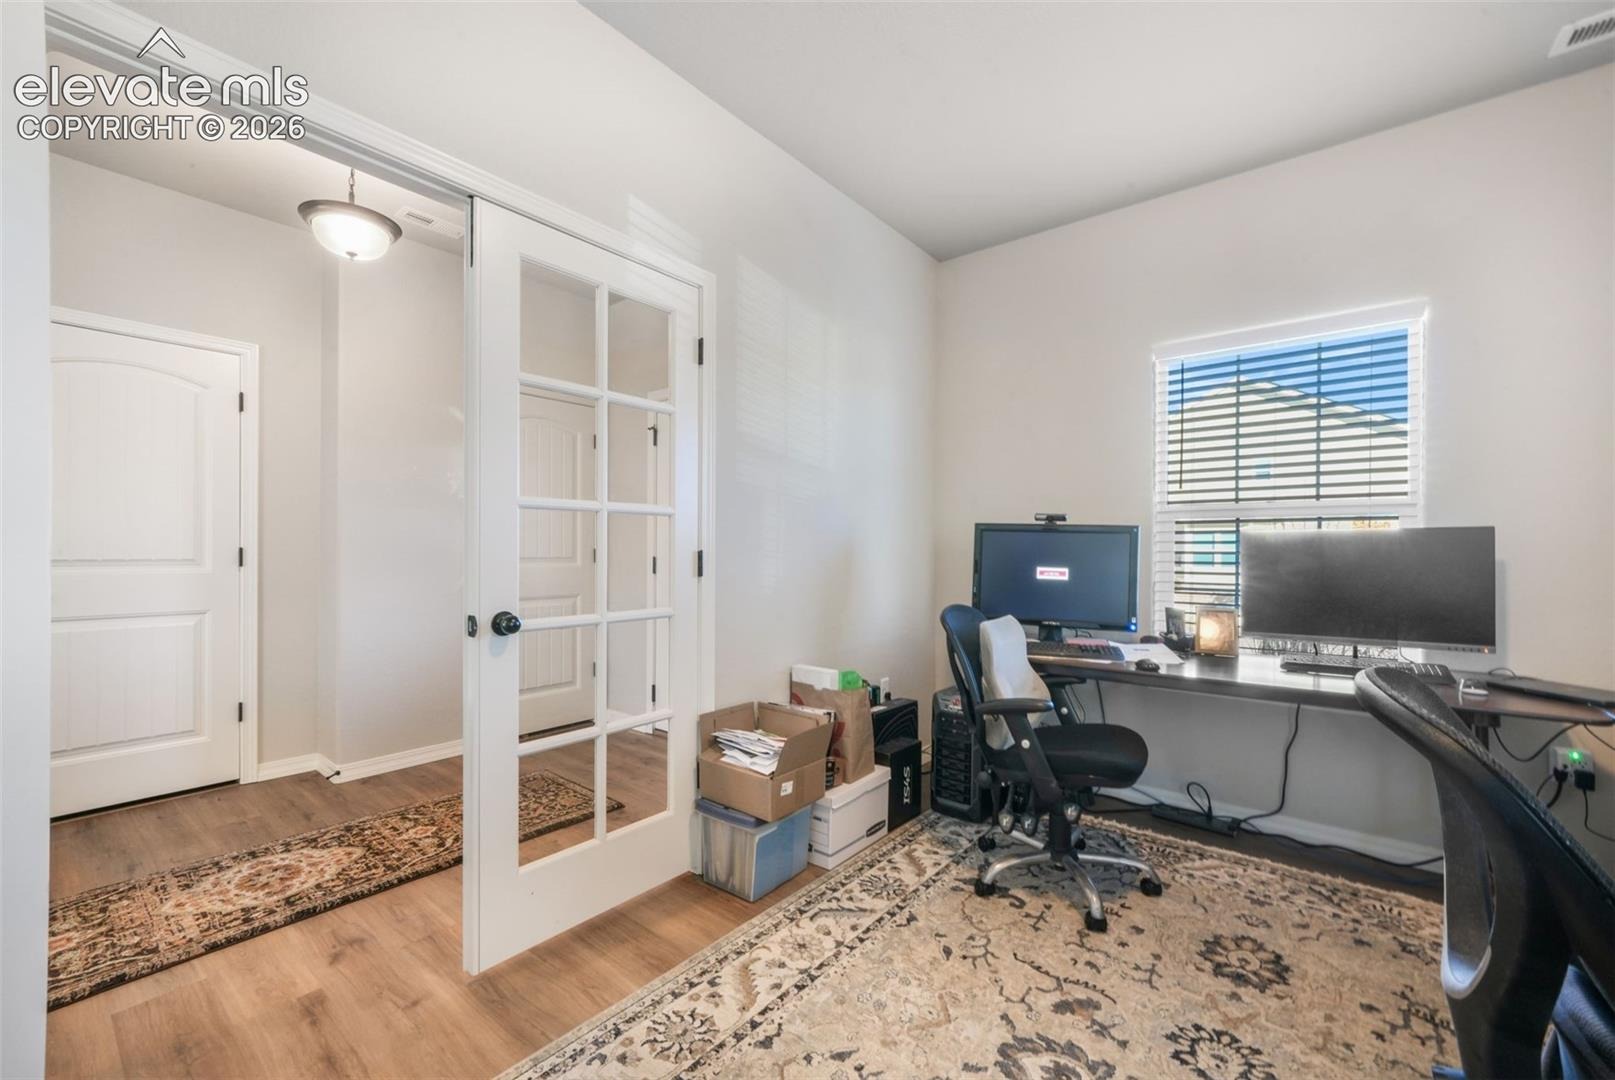
| Interior Features | 5-Pc Bath, French Doors |
| Heating | Forced Air, Natural Gas |
| Cooling | Central Air |
| Flooring | Carpet, Luxury Vinyl, Tile |
| Fireplace Features | Gas, Main Level, One |
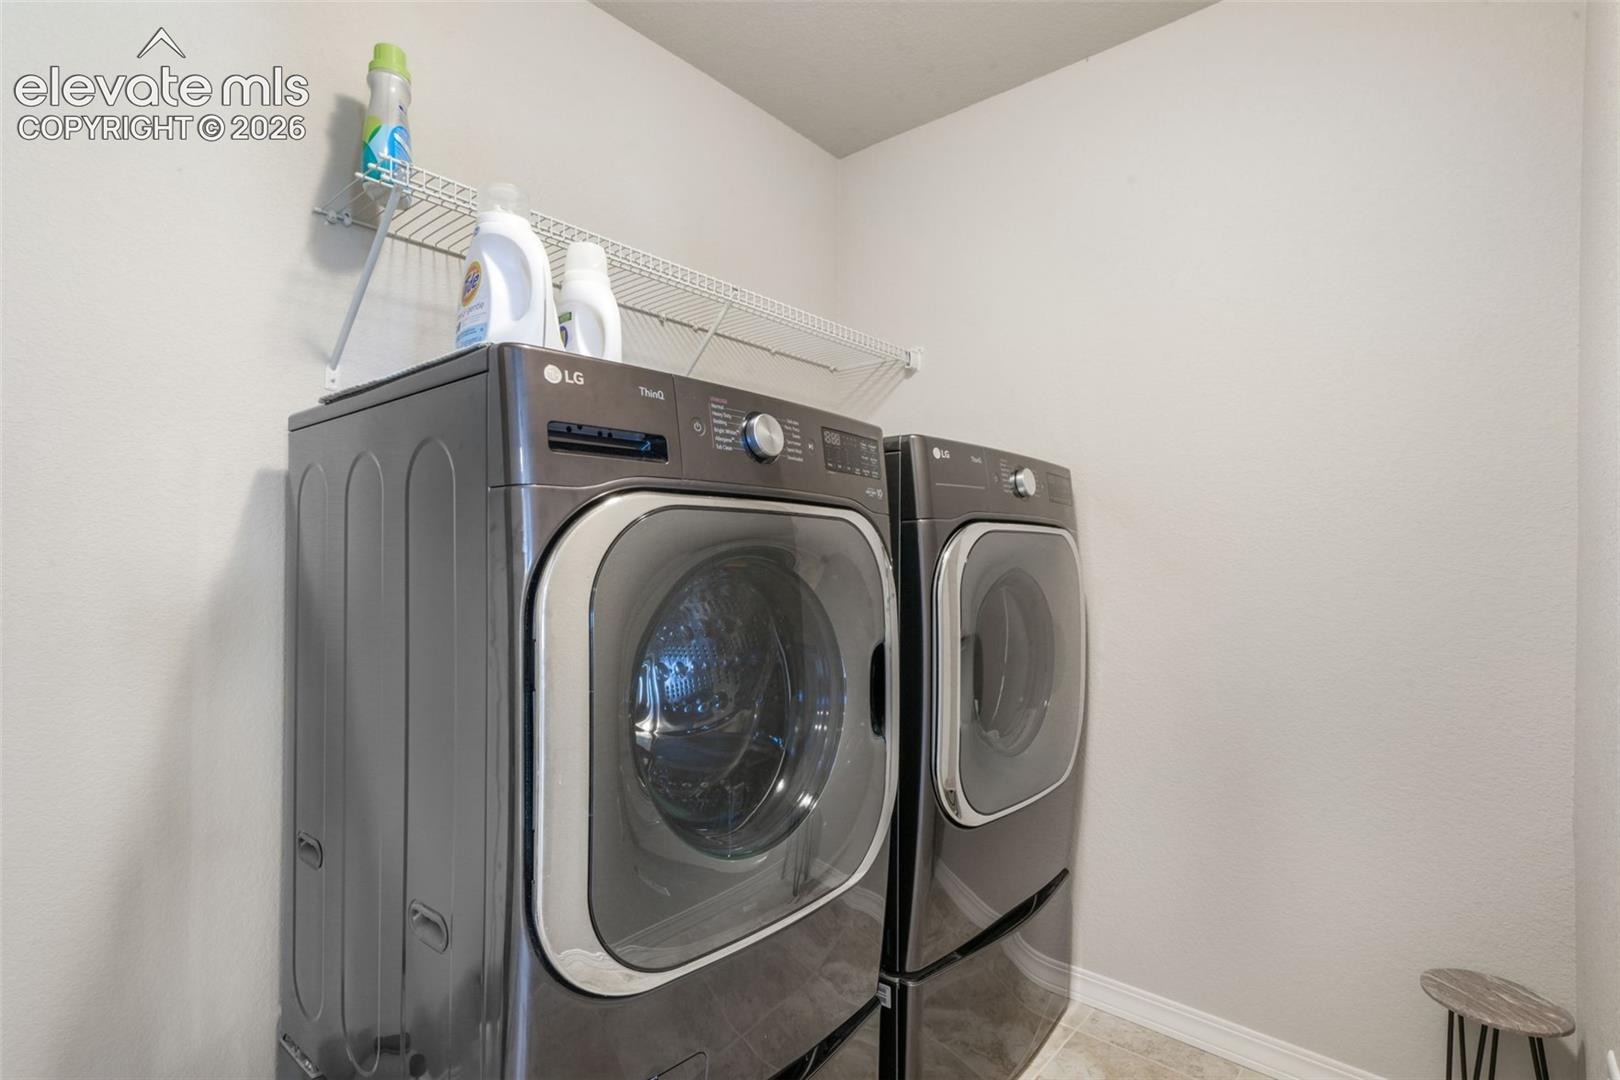
| Appliances | Cooktop, Dishwasher, Disposal, Double Oven, Microwave, Refrigerator |
| Total Parking | 3 |
| Parking Features | Attached, Tandem |
| Roof | Composite Shingle |
| Lot Features | Level |
| Construction | Stone, Wood Siding, Frame |
| Sewer | Sewer |
| Water Source | Assoc/Distr |
| New Construction | No |
| Listing Terms | Cash, Conventional, FHA, VA Loan |
Location
Price History
| Date | Event | Price |
|---|---|---|
| 11/11/2026 |
Listed for sale Source: elevateMLS #9668371 |
$639,900 $232/sqft |
| 11/10/2026 |
Listed for sale Source: REcolorado® #5537685 |
$639,900 -2.9% $232/sqft |
| 9/15/2026 |
Listing removed Source: REcolorado® #8776110 |
— |
| 8/31/2026 |
Listing removed Source: elevateMLS #7226881 |
— |
| 8/28/2026 |
Price change Source: elevateMLS #7226881 |
$658,900 -5.8% $239/sqft |
| 5/20/2026 |
Listed for sale Source: elevateMLS #7226881 |
$699,555 +6.2% $254/sqft |
| 5/19/2026 |
Listed for sale Source: REcolorado® #8776110 |
$658,900 $239/sqft |

The real estate listing information and related content displayed on this site is provided exclusively for consumers' personal, non-commercial use and may not be used for any purpose other than to identify prospective properties consumers may be interested in purchasing. This information and related content is deemed reliable but is not guaranteed accurate by the Pikes Peak REALTOR® Services Corp.
Thank you — a Mont Haus broker will be in touch shortly.
For Mont Haus agents and staff. Sign in with your Mont Haus Microsoft account and the Agent Portal opens in a new tab.
Sign in with MicrosoftNo Microsoft account yet? Ask Nikki Boxer, who sets up portal access.