Residential · Active
Colorado Springs, CO 80907
4 Beds · 2 Baths · 1,980 Sq Ft
$419,000
Single Family
Property Type
0.19 acres
Lot Size
1983
Year Built
$212
Price per Sq Ft
2
Parking Spaces
7378201
MLS #
About This Property
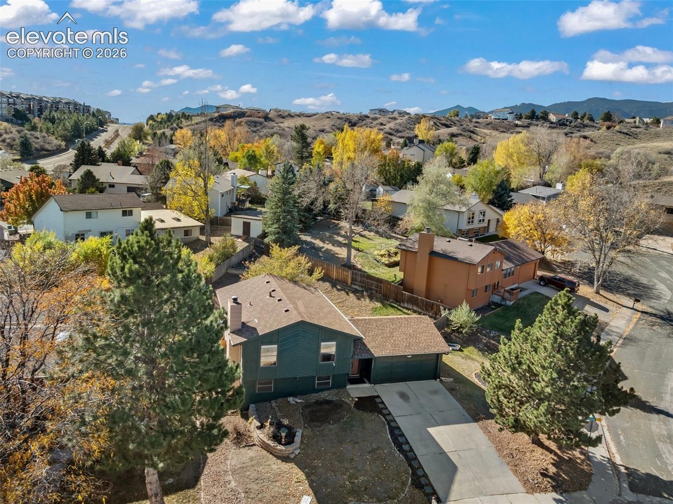
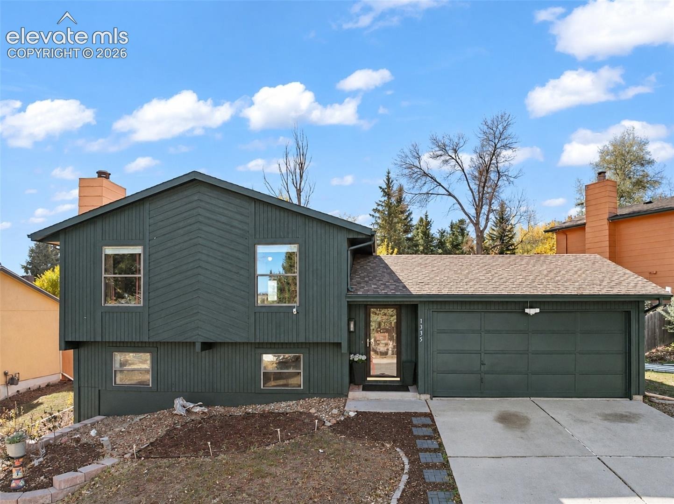
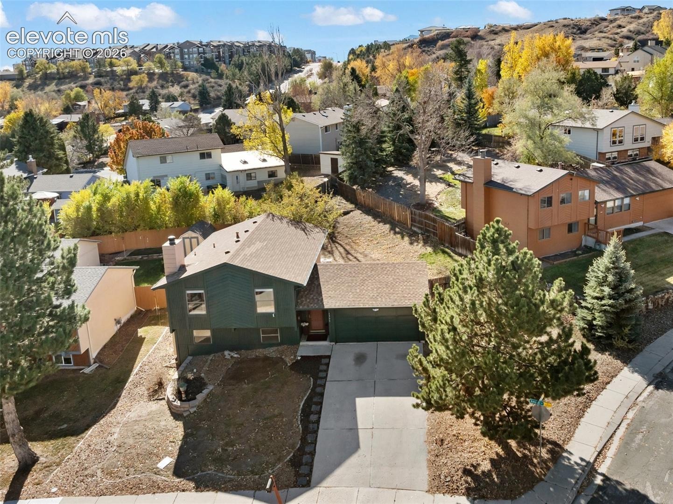
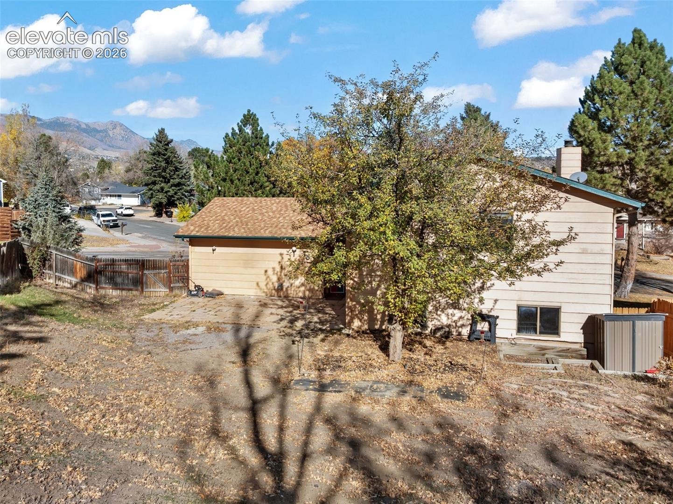
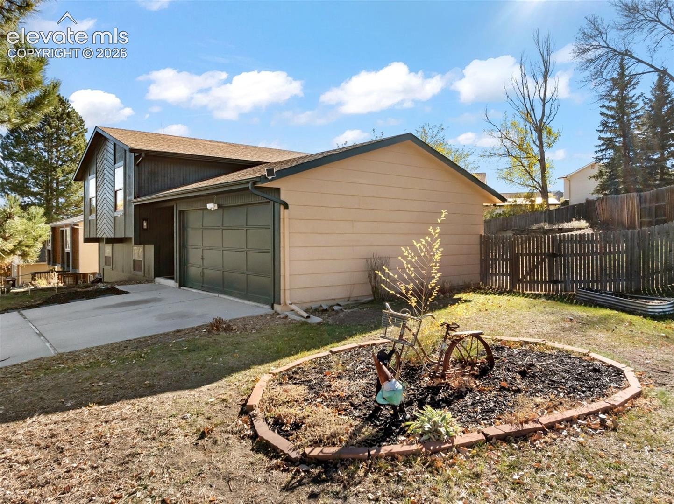
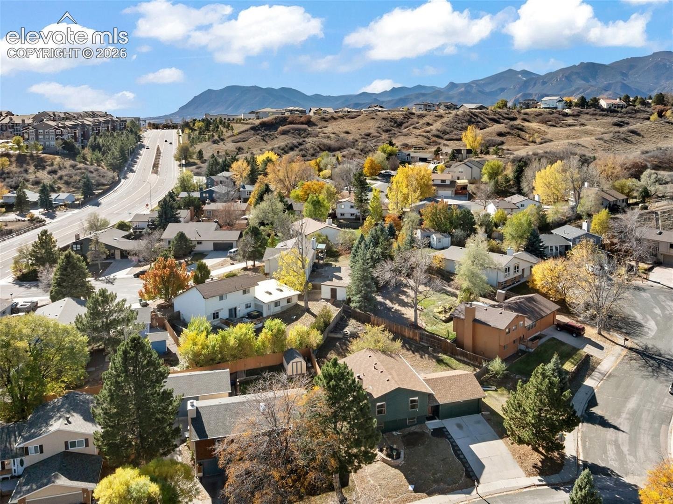
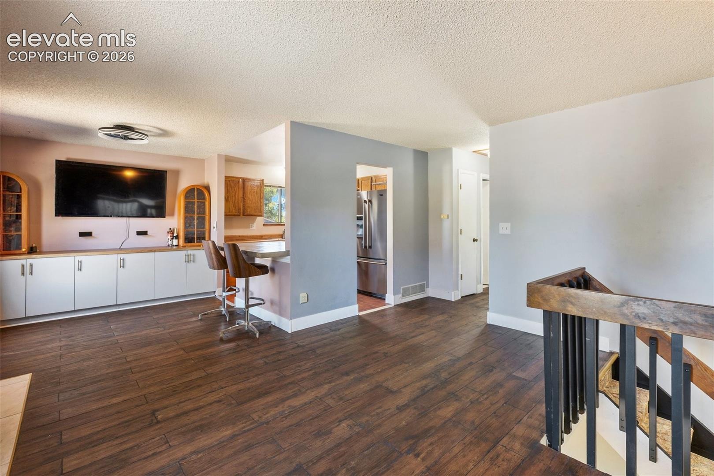
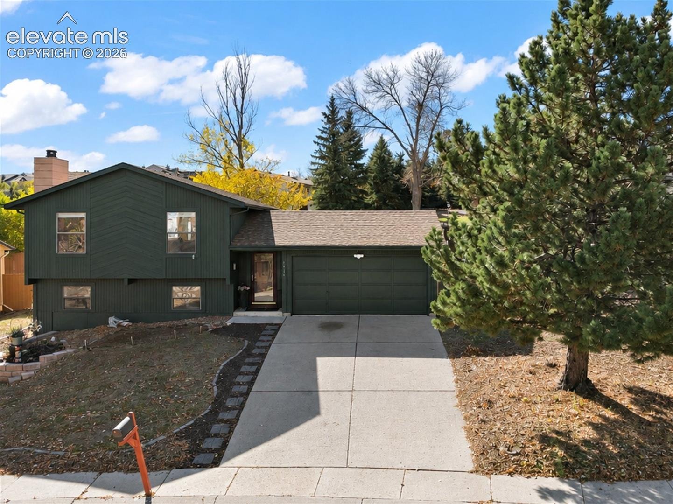
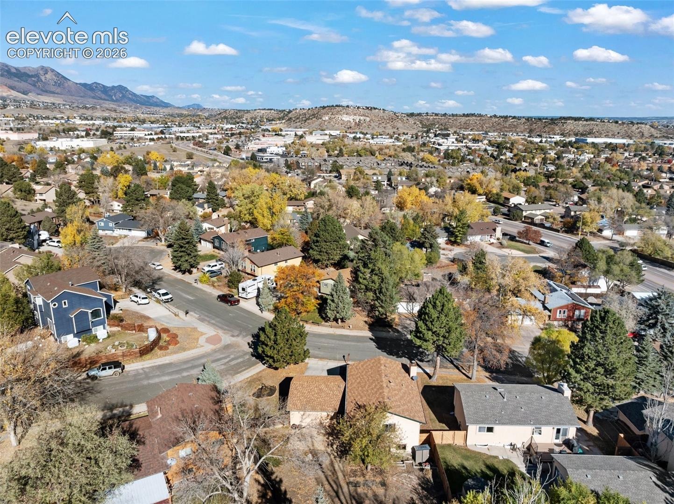
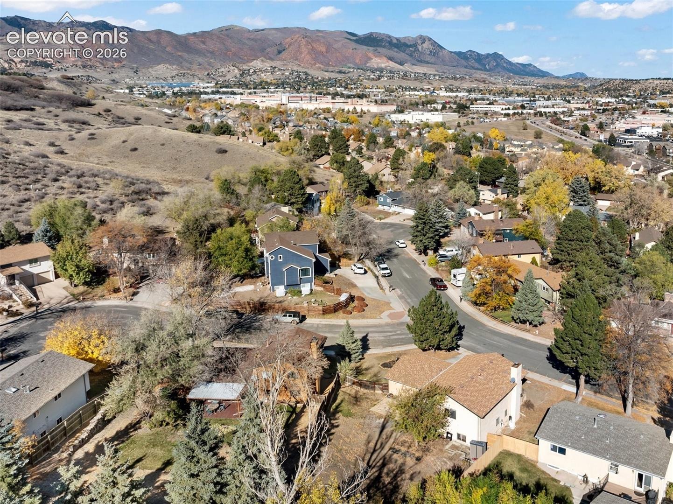
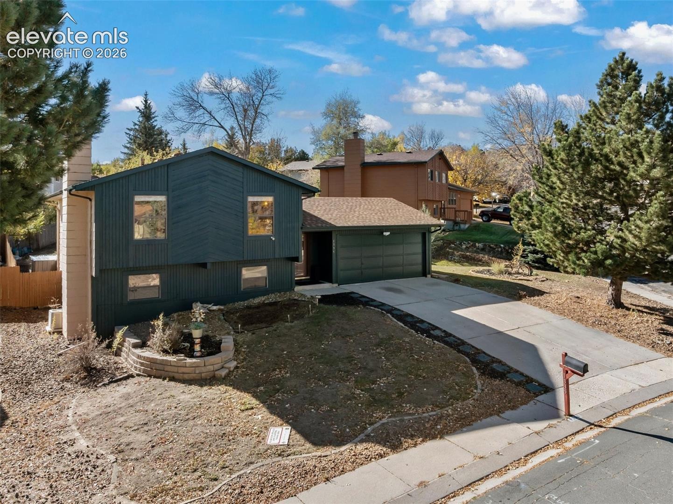
Welcome to this inviting home in the desirable west side of Colorado Springs! Nestled on a corner lot in a quiet cul-de-sac, this property offers added privacy, a peaceful neighborhood setting, and nearly 2,000 square feet of comfortable living space.
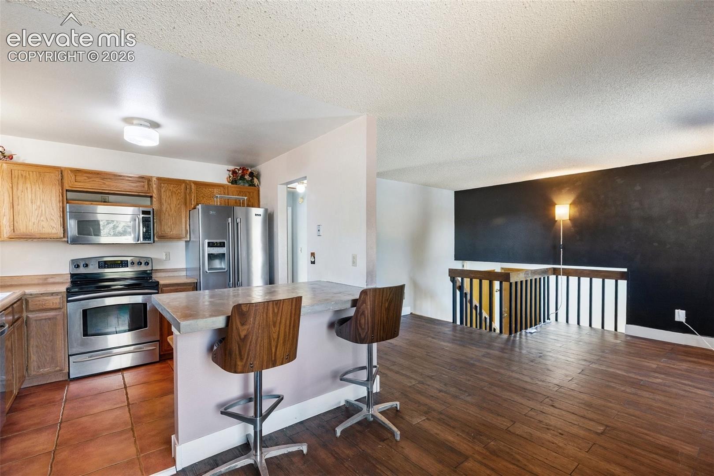
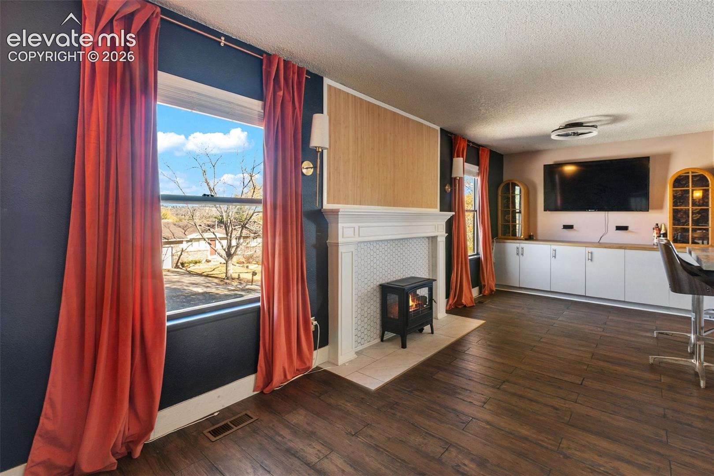
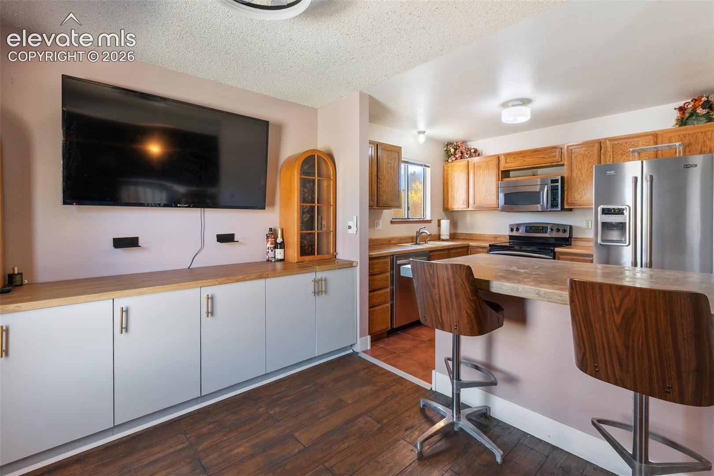
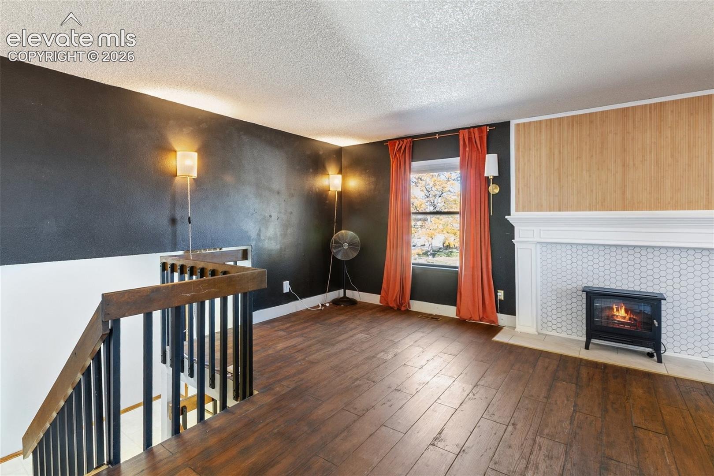
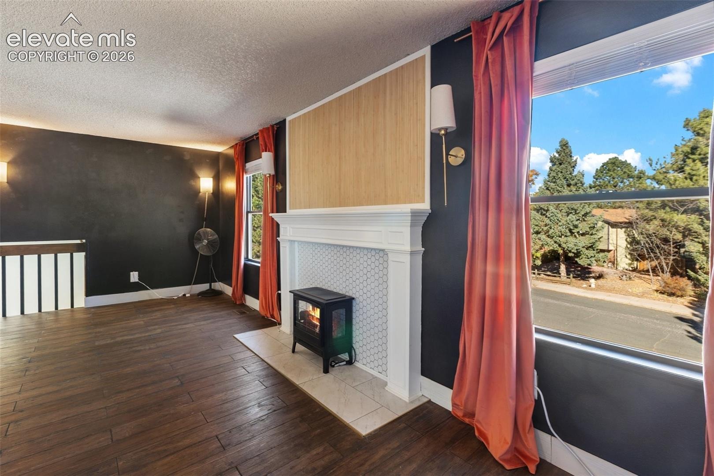
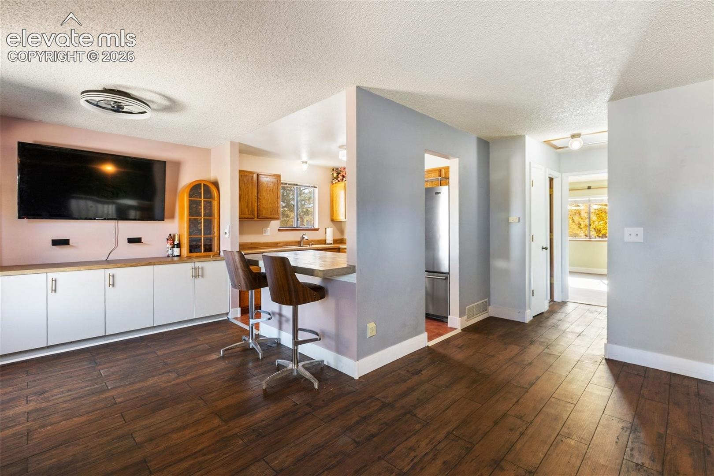
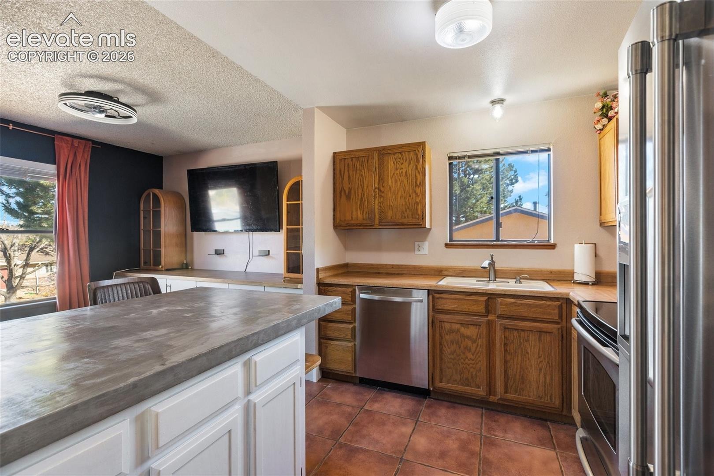
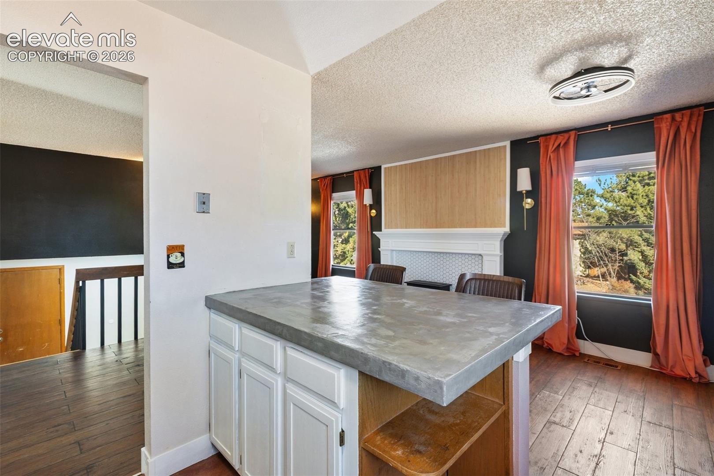
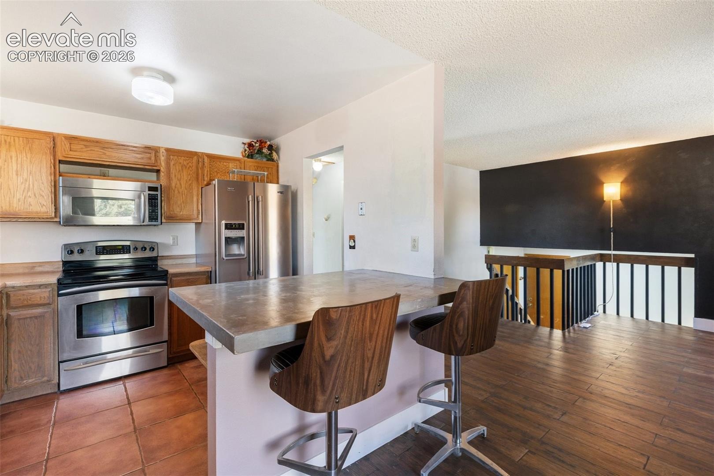
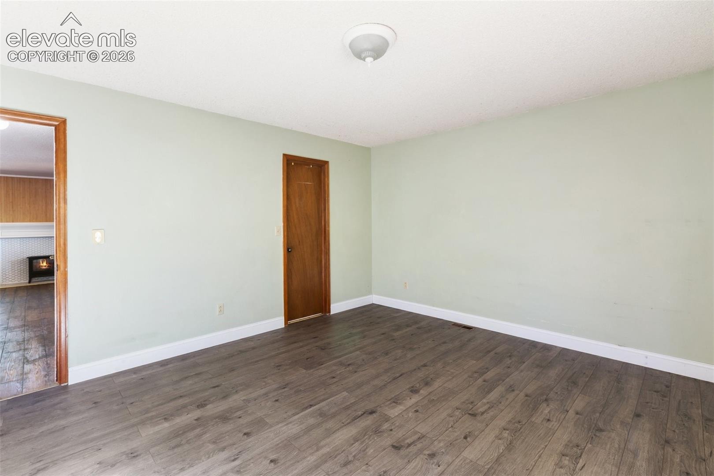
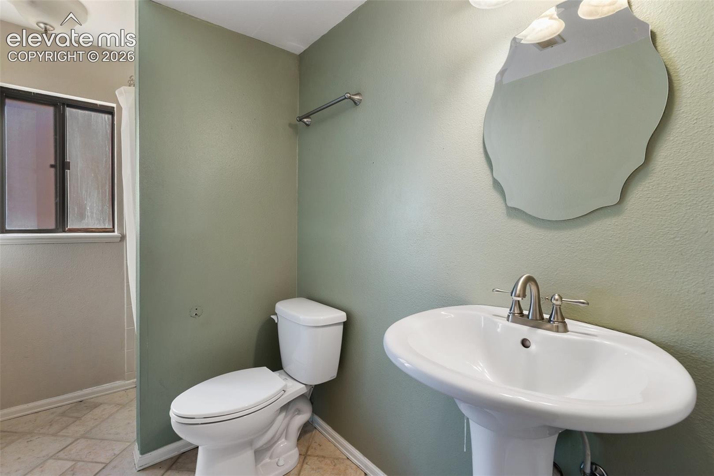
Featuring 4 bedrooms and 2 bathrooms, this home offers a functional and versatile floor plan with plenty of room for everyone. The main-level living area showcases beautiful luxury wood-look vinyl flooring throughout. The spacious living room flows seamlessly into the dining area and kitchen, creating a welcoming space for everyday living and entertaining. The kitchen is equipped with stainless steel appliances and a convenient breakfast bar.
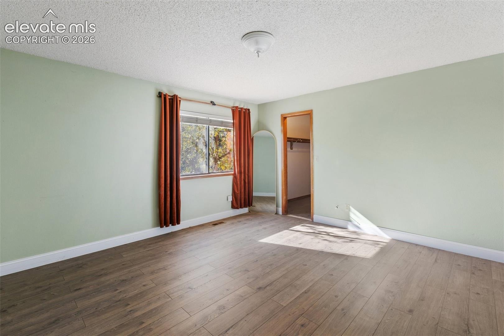
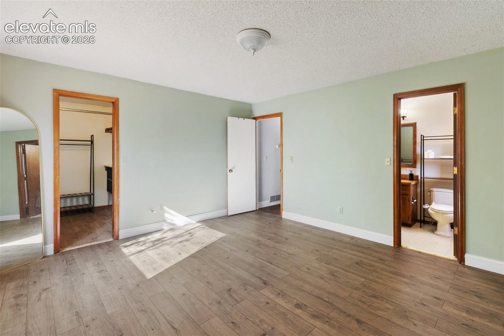
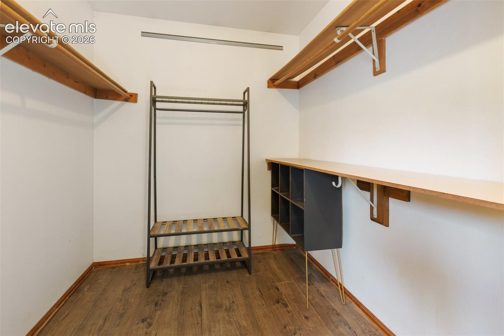
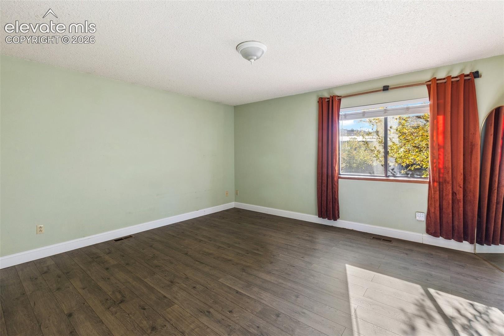
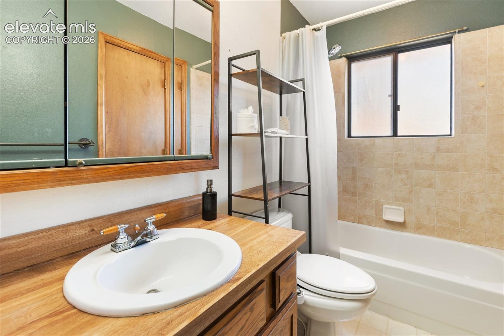
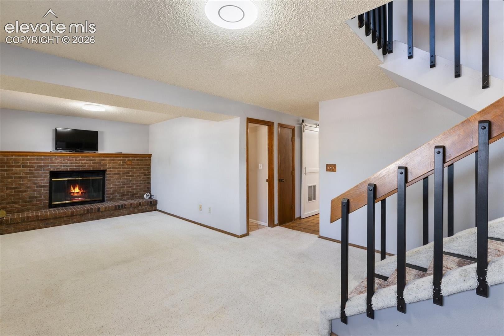
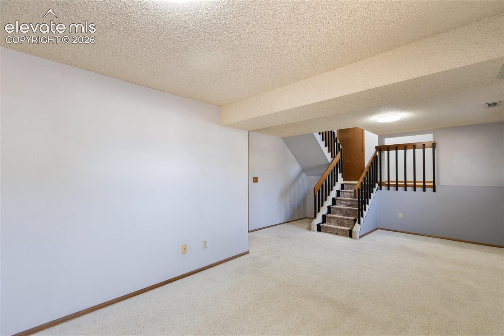
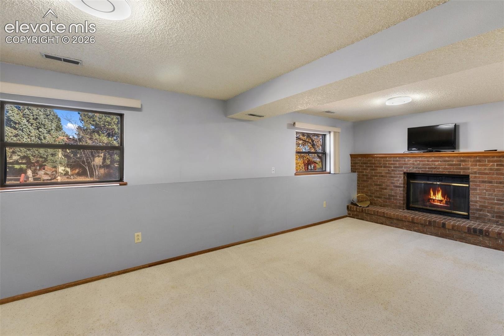
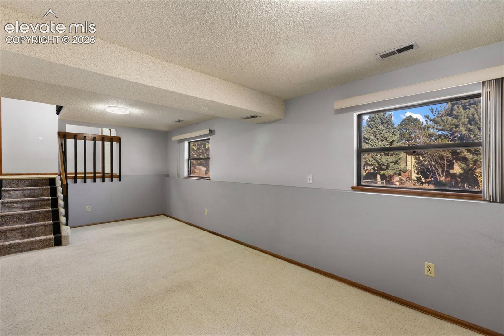
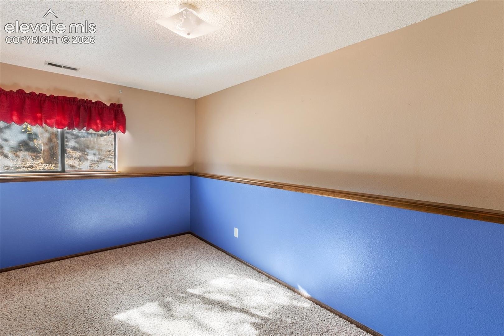
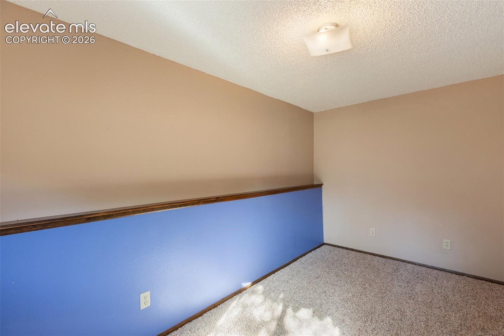
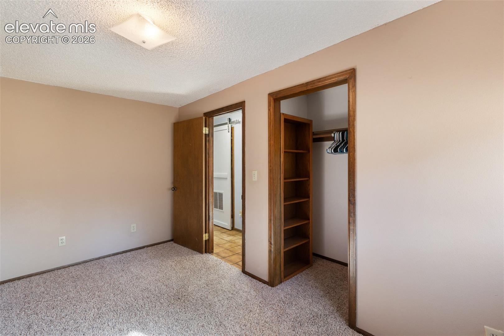
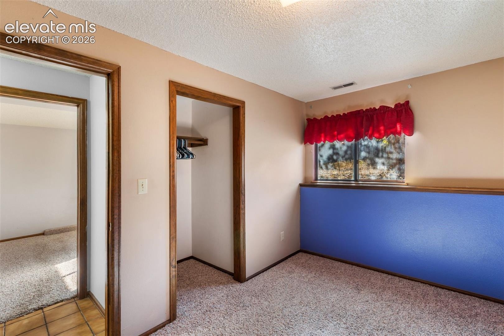
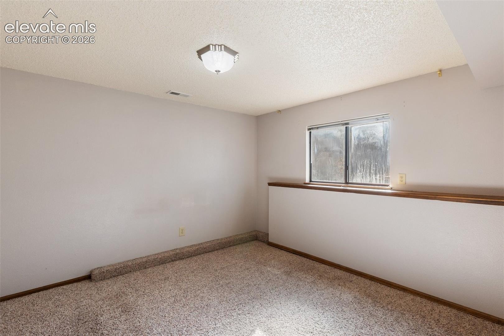
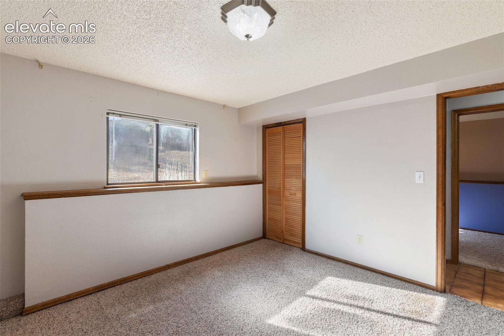
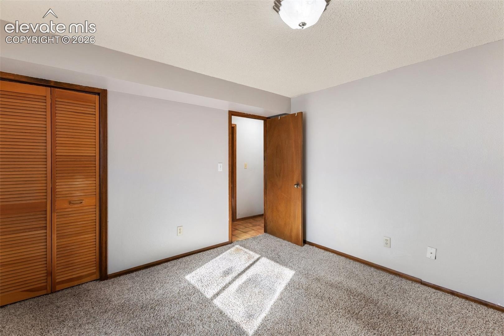
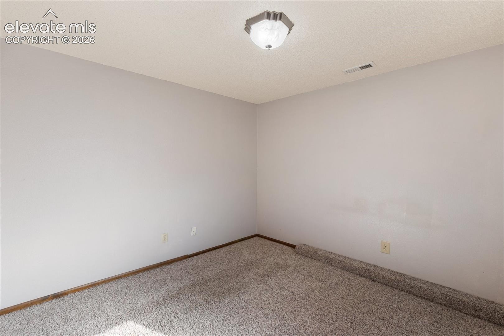
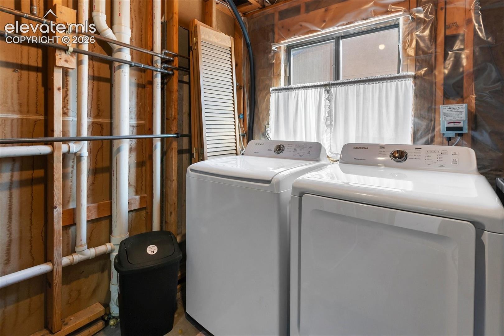
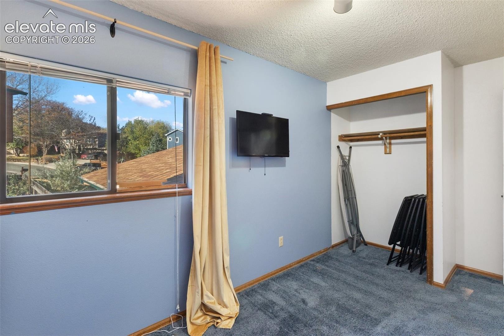
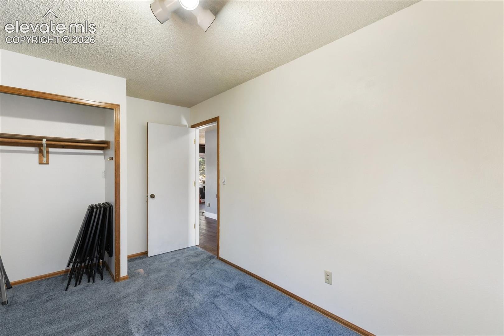
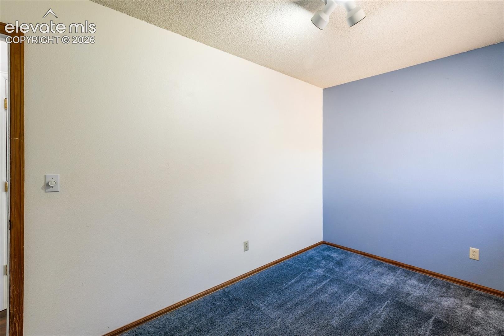
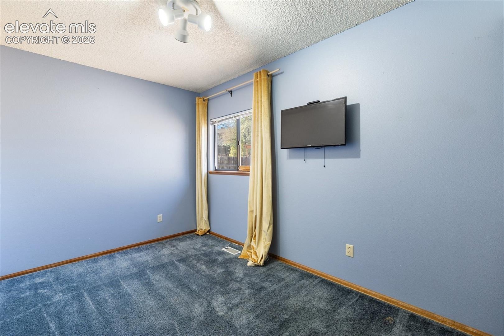
The spacious primary bedroom features a walk-in closet, providing plenty of storage. Downstairs, you'll find a very large family room complete with a cozy gas fireplace, perfect for relaxing or gathering with family and friends. Two additional bedrooms, a full bathroom, and a laundry area complete the lower level.
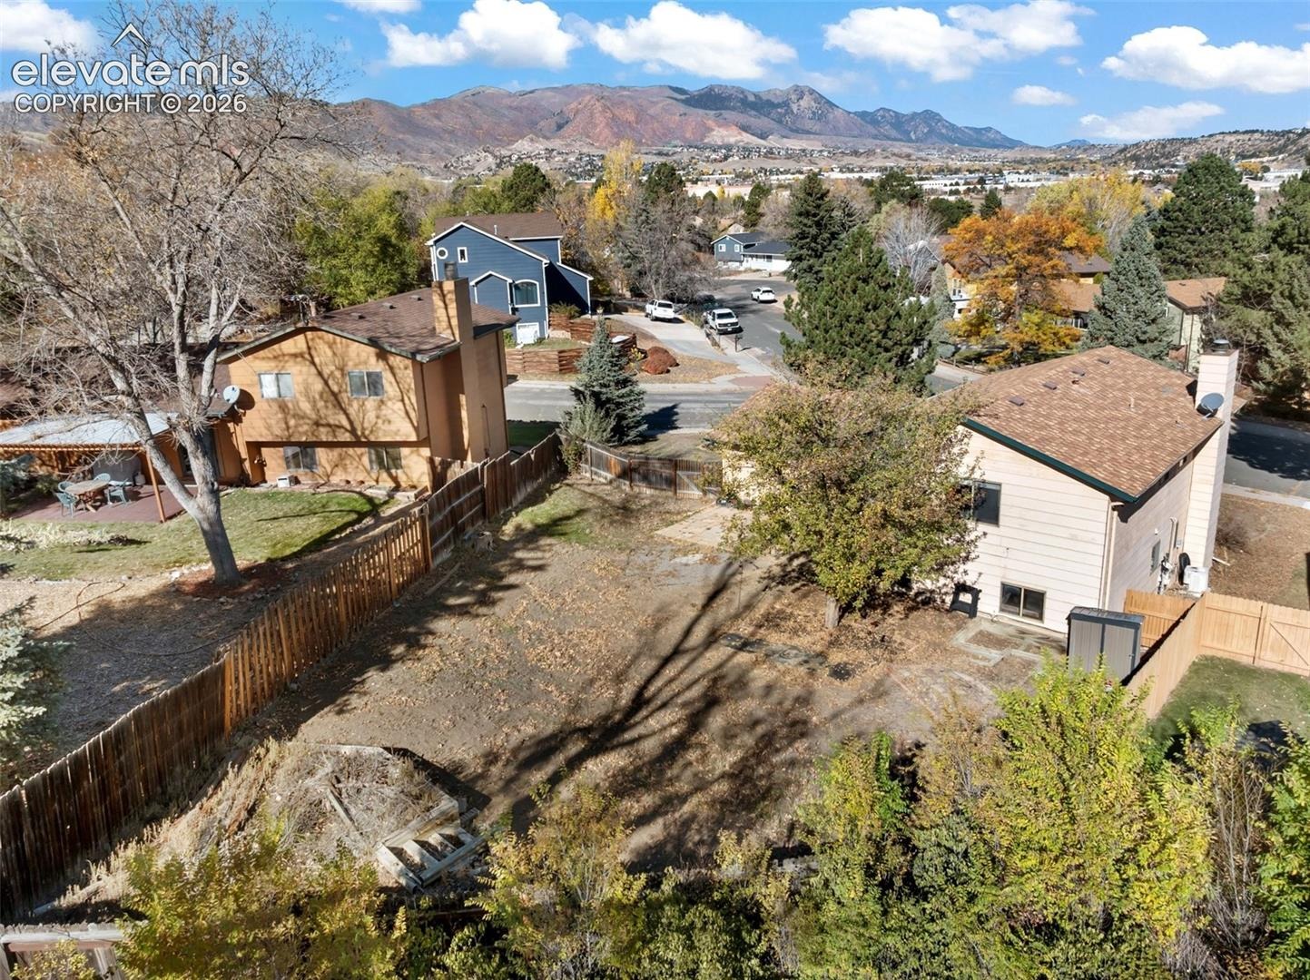
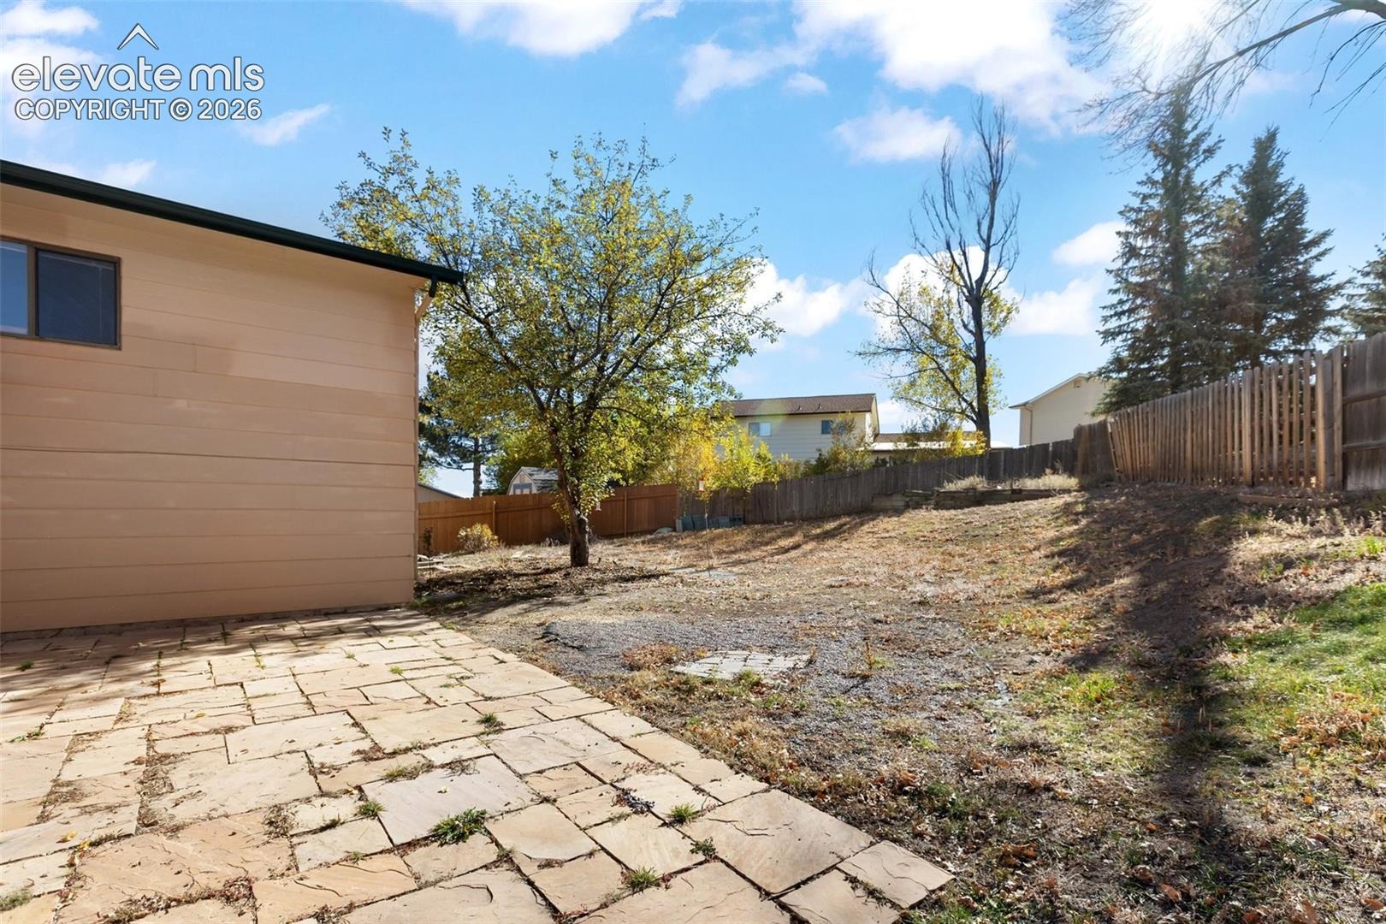
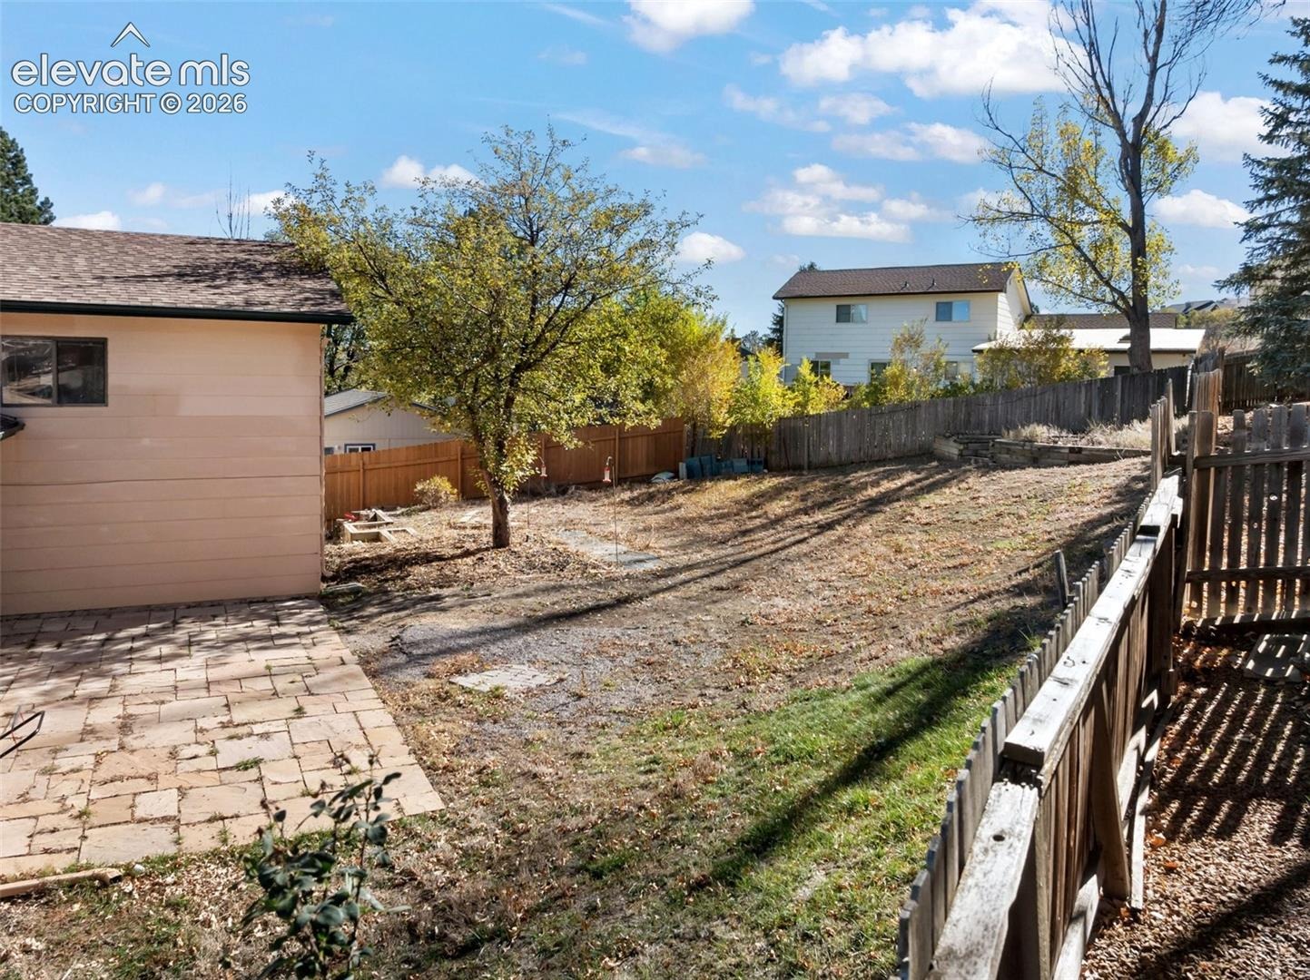
Step outside to enjoy the large, fully fenced backyard, offering plenty of space for outdoor entertaining, pets, gardening, or simply enjoying Colorado's beautiful weather.
Additional features include a radon mitigation system for added peace of mind and Central air conditioning.
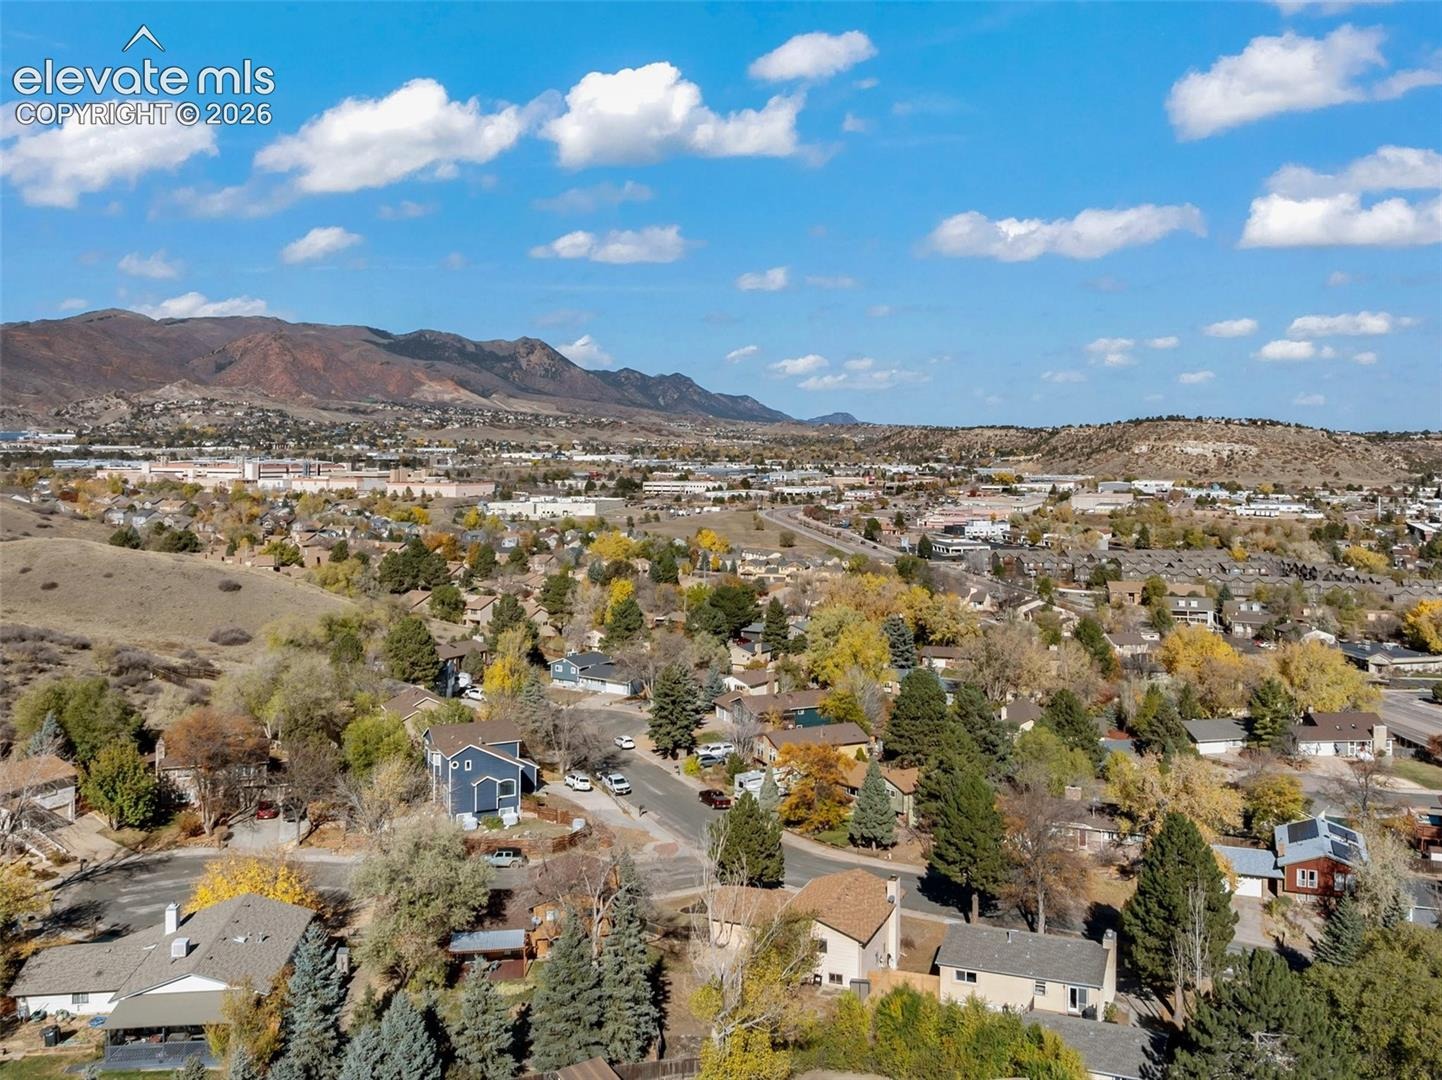
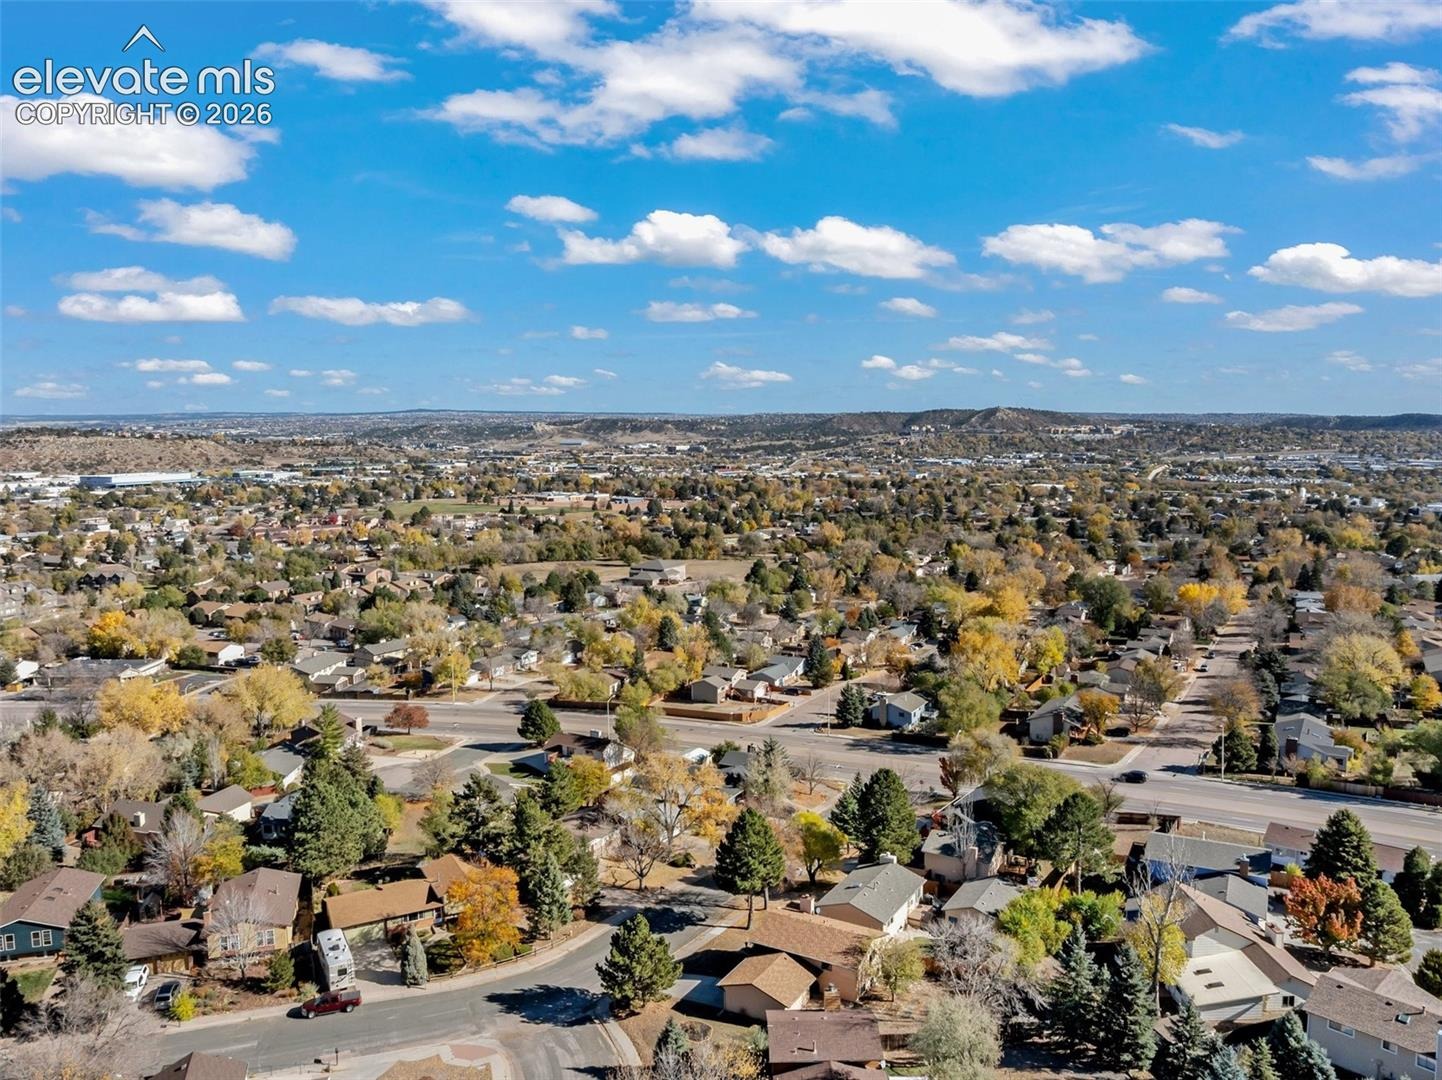
Enjoy the convenience of westside living with easy access to schools, shopping, parks, and everyday amenities.
With its desirable location, spacious layout, cozy fireplace, and large fenced backyard, this home is a wonderful opportunity to enjoy all that Colorado Springs has to offer. Don't miss your chance to make it yours!
1 day on market
Listed by Jennifer Erdley · The Compass Team REAL ESTATE GROUP LLC · (719) 339-4583
Property Details
| Property Type | Residential |
| Sub Type | Single Family Residence |
| Status | Active |
| Price per Sq Ft | $212 |
| MLS # | 7378201 |
| Days on Market | 1 |
| Bedrooms | 4 |
| Full Baths | 1 |
| Three-Quarter Baths | 1 |
| Above-Grade Sq Ft | 990 |
| Year Built | 1983 |
| Lot Size (Sq Ft) | 8,276 |
| Acres | 0.19 |
| HOA Fee | $0 |
| Annual Taxes | $1,400 |
| Tax Year | 2025 |
| State | CO |
| County | El Paso |
| Total Rooms | 11 |
| Interior Features | Great Room |
| Heating | Forced Air, Natural Gas |
| Cooling | Central Air |
| Flooring | Carpet, Laminate, Vinyl/Linoleum |
| Fireplace Features | Gas, Lower Level, One |
| Appliances | Dishwasher, Disposal, Dryer, Microwave, Oven, Range, Washer |
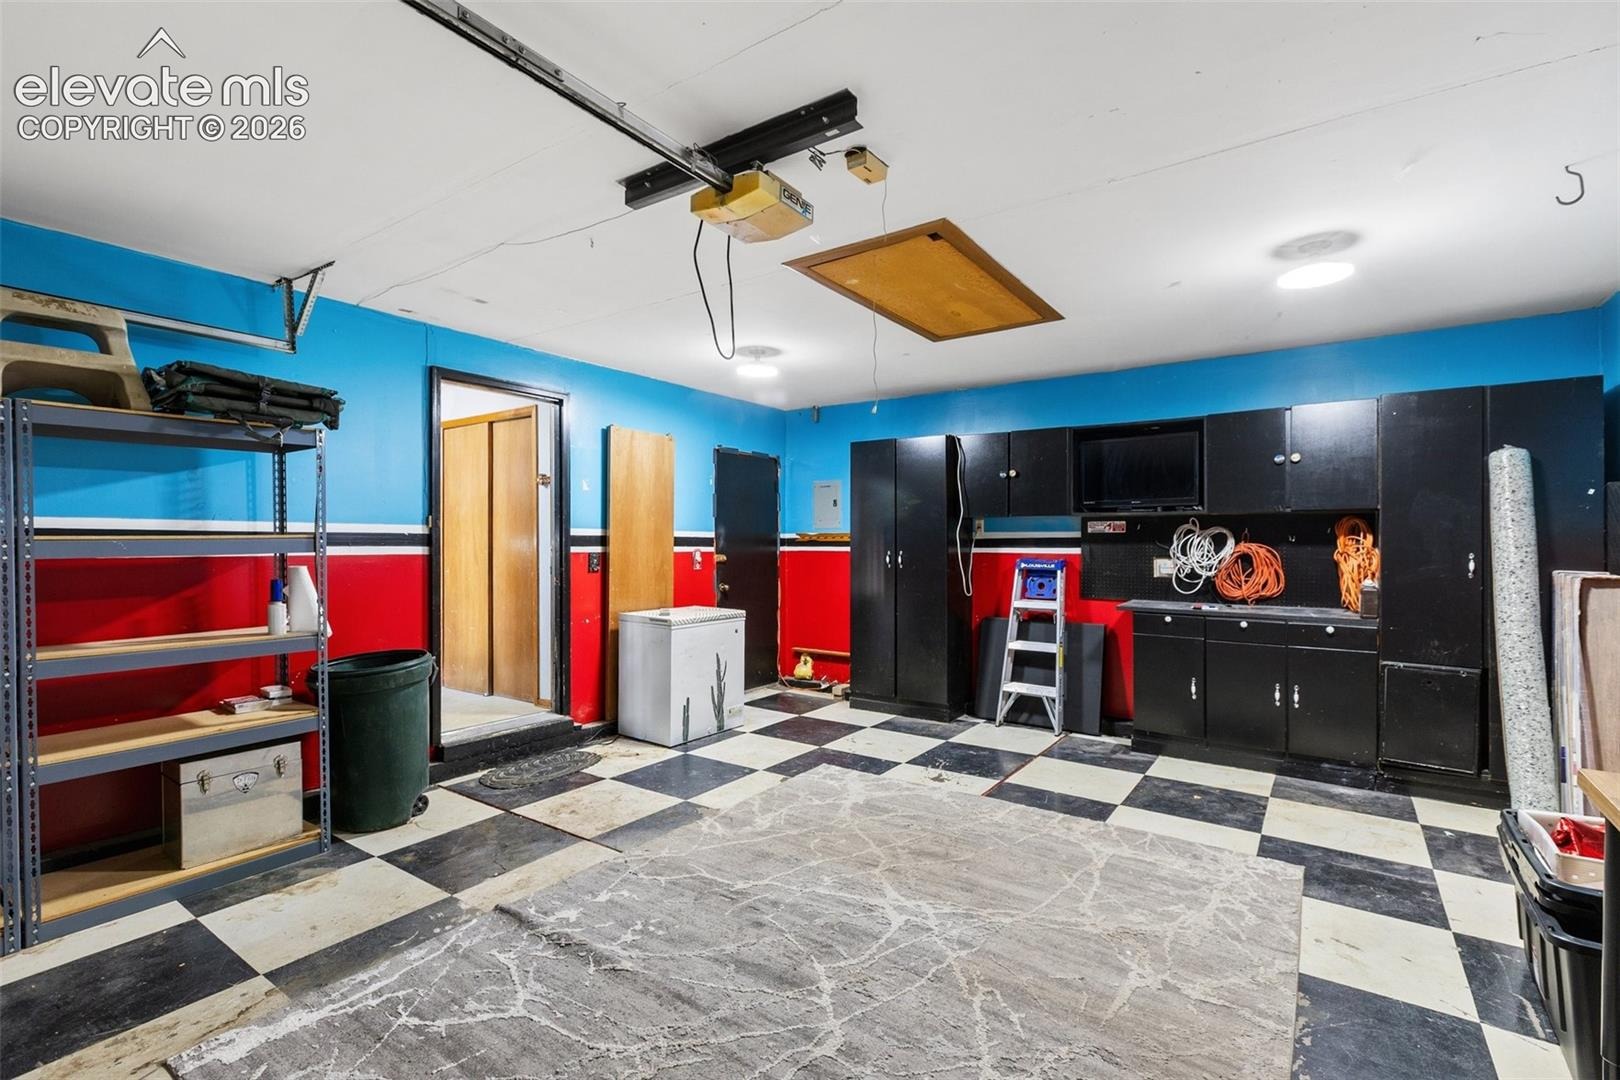
| Total Parking | 2 |
| Parking Features | Attached |
| Roof | Composite Shingle |
| Basement | Garden Level |
| Lot Features | Corner Lot, Cul-De-Sac, Level |
| Construction | Masonite, Wood Siding, Frame |
| Sewer | Sewer |
| Water Source | Public |
| New Construction | No |
| Listing Terms | Assumable, Cash, Conventional, VA Loan |
Location
Price History
| Date | Event | Price |
|---|---|---|
| 11/11/2026 |
Listed for sale Source: elevateMLS #7378201 |
$419,000 +56.9% $212/sqft |
| 7/18/2017 |
Sold Source: elevateMLS #1053593 |
$267,000 -2.9% $135/sqft |
| 5/19/2017 |
Price change Source: elevateMLS #1053593 |
$275,000 -1.8% $139/sqft |
| 5/5/2017 |
Listed for sale Source: elevateMLS #1053593 |
$280,000 $141/sqft |

The real estate listing information and related content displayed on this site is provided exclusively for consumers' personal, non-commercial use and may not be used for any purpose other than to identify prospective properties consumers may be interested in purchasing. This information and related content is deemed reliable but is not guaranteed accurate by the Pikes Peak REALTOR® Services Corp.
Thank you — a Mont Haus broker will be in touch shortly.
For Mont Haus agents and staff. Sign in with your Mont Haus Microsoft account and the Agent Portal opens in a new tab.
Sign in with MicrosoftNo Microsoft account yet? Ask Nikki Boxer, who sets up portal access.