Residential · Active
Denver, CO 80218
1 Beds · 1 Baths · 711 Sq Ft
$215,000
Condominium
Property Type
1958
Year Built
$302
Price per Sq Ft
1
Parking Spaces
$482
HOA Fee
5629998
MLS #
About This Property
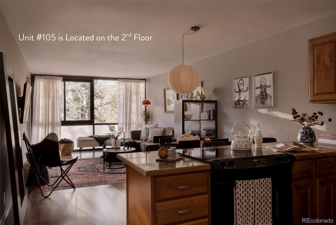
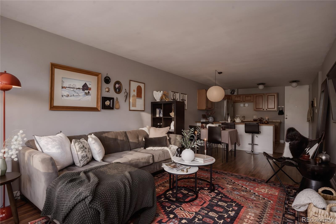
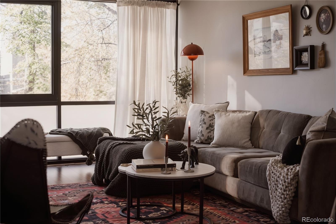
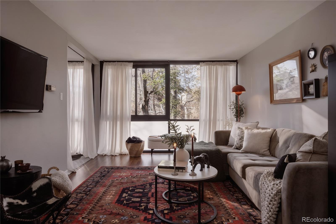
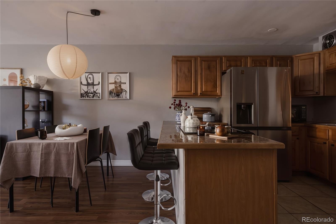
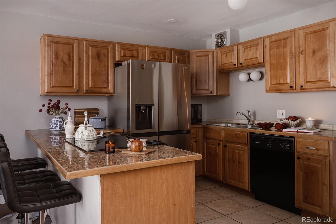
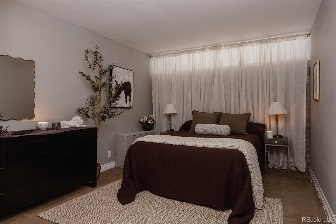
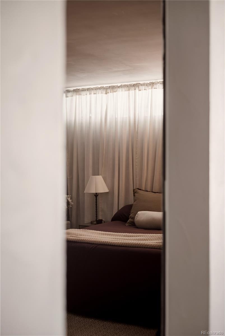
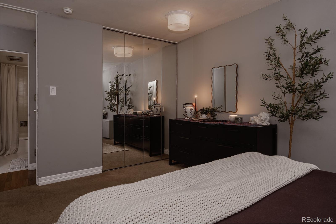
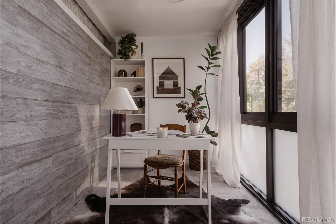
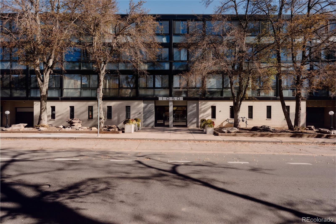
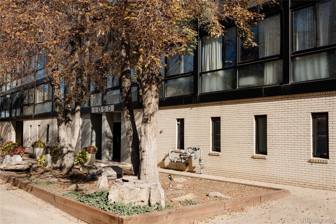
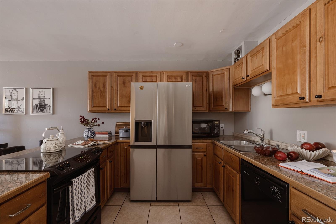
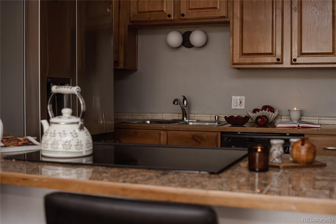
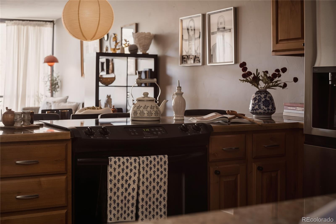
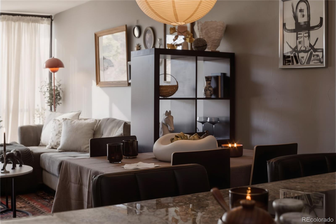
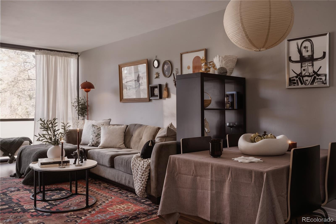
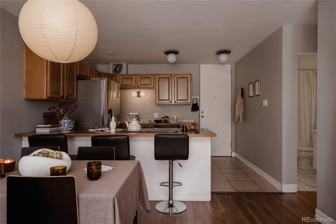
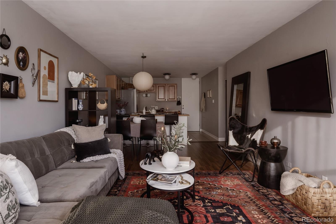
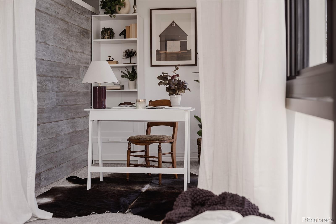
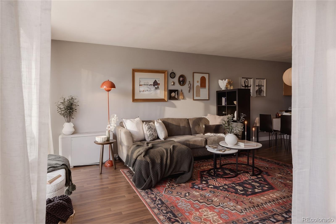
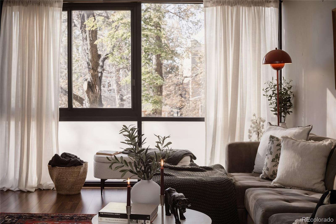
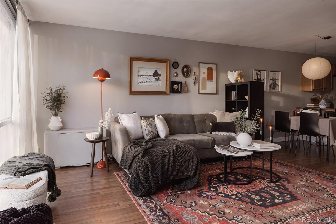
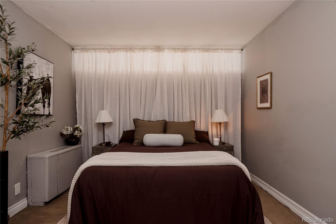
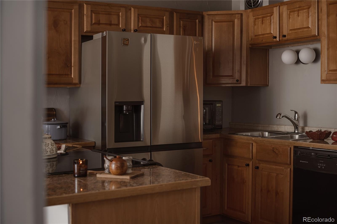
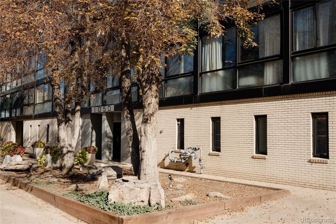
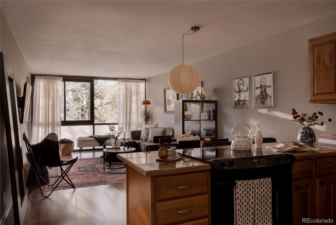
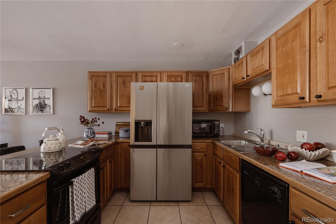
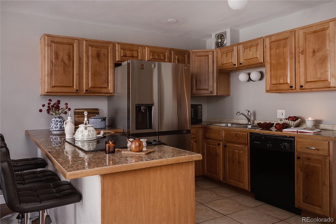
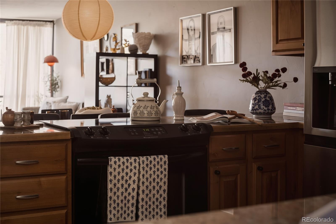
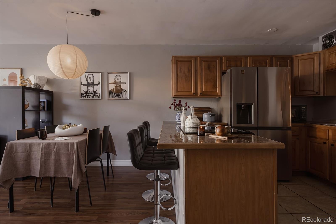
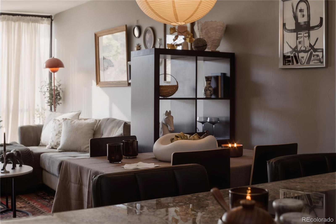
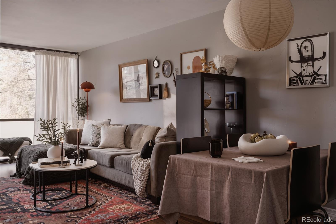
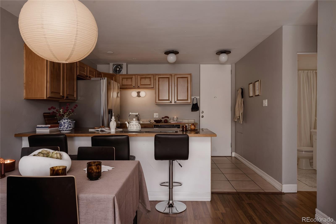
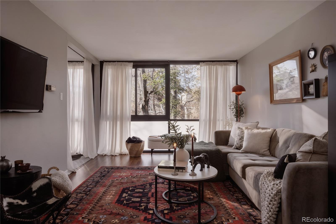
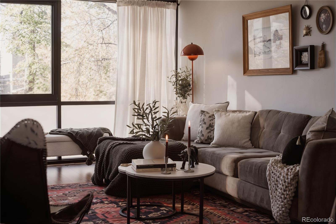
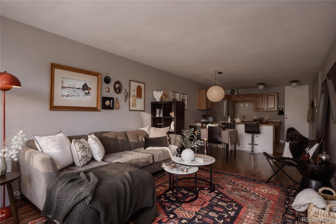
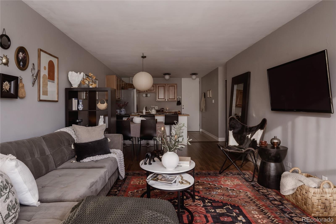
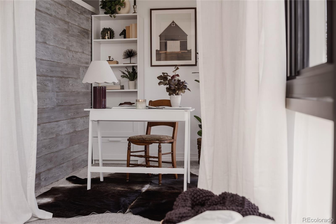
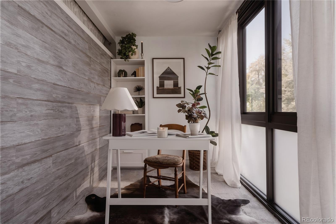
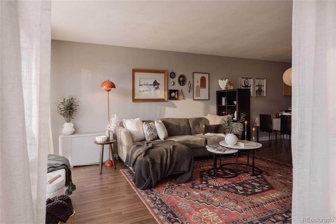
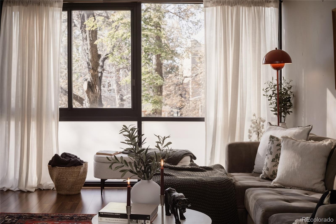
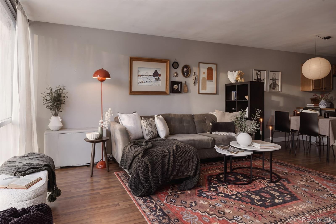
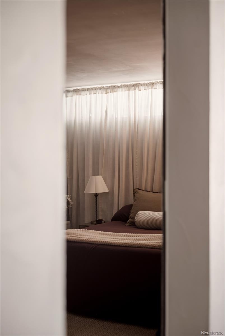
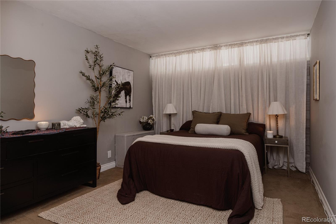
Located on the 2nd level of this highly desirable mid-century modern building, perfectly positioned between Capitol Hill and Cheesman Park, this spacious 1-bedroom residence with a dedicated home office is filled with natural light from expansive floor-to-ceiling windows. The open-concept floor plan creates an inviting setting for entertaining, with a generous kitchen and dining area that flow seamlessly into the living room. Whether gathering with friends over dinner or curling up on the couch for a movie night, this home offers a comfortable and functional space to enjoy. The spacious bedroom features ample closet storage, while the private, light-filled home office provides an ideal work-from-home setup.
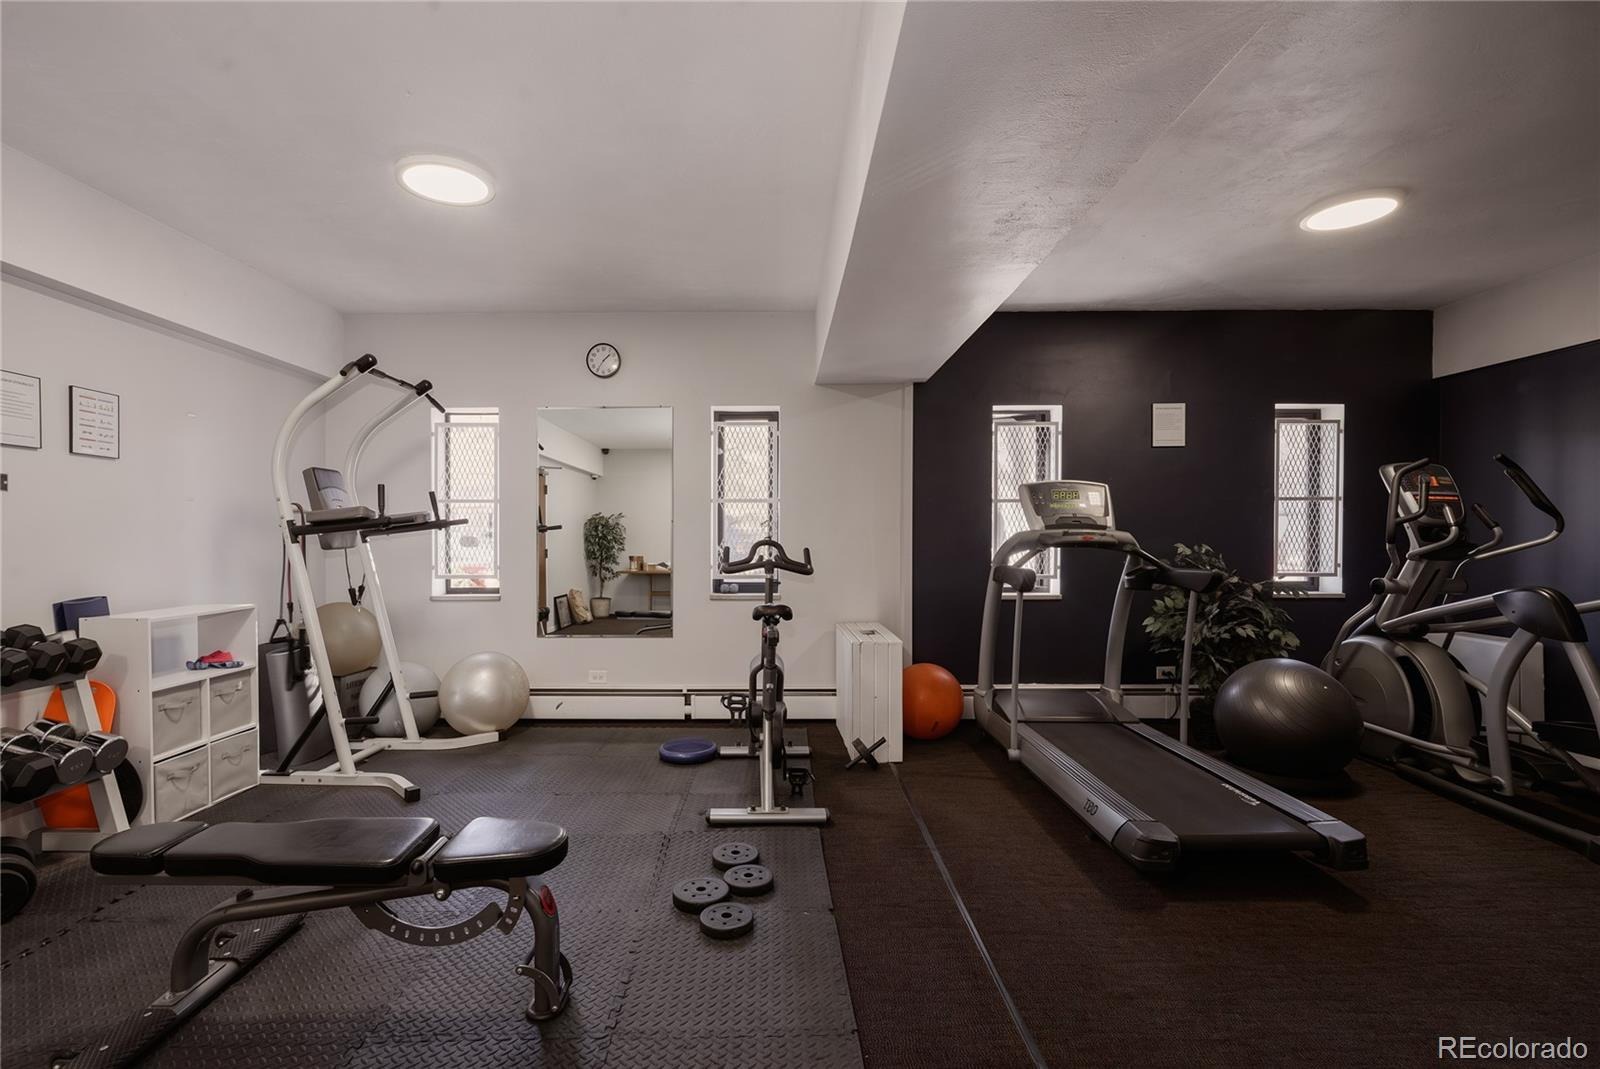
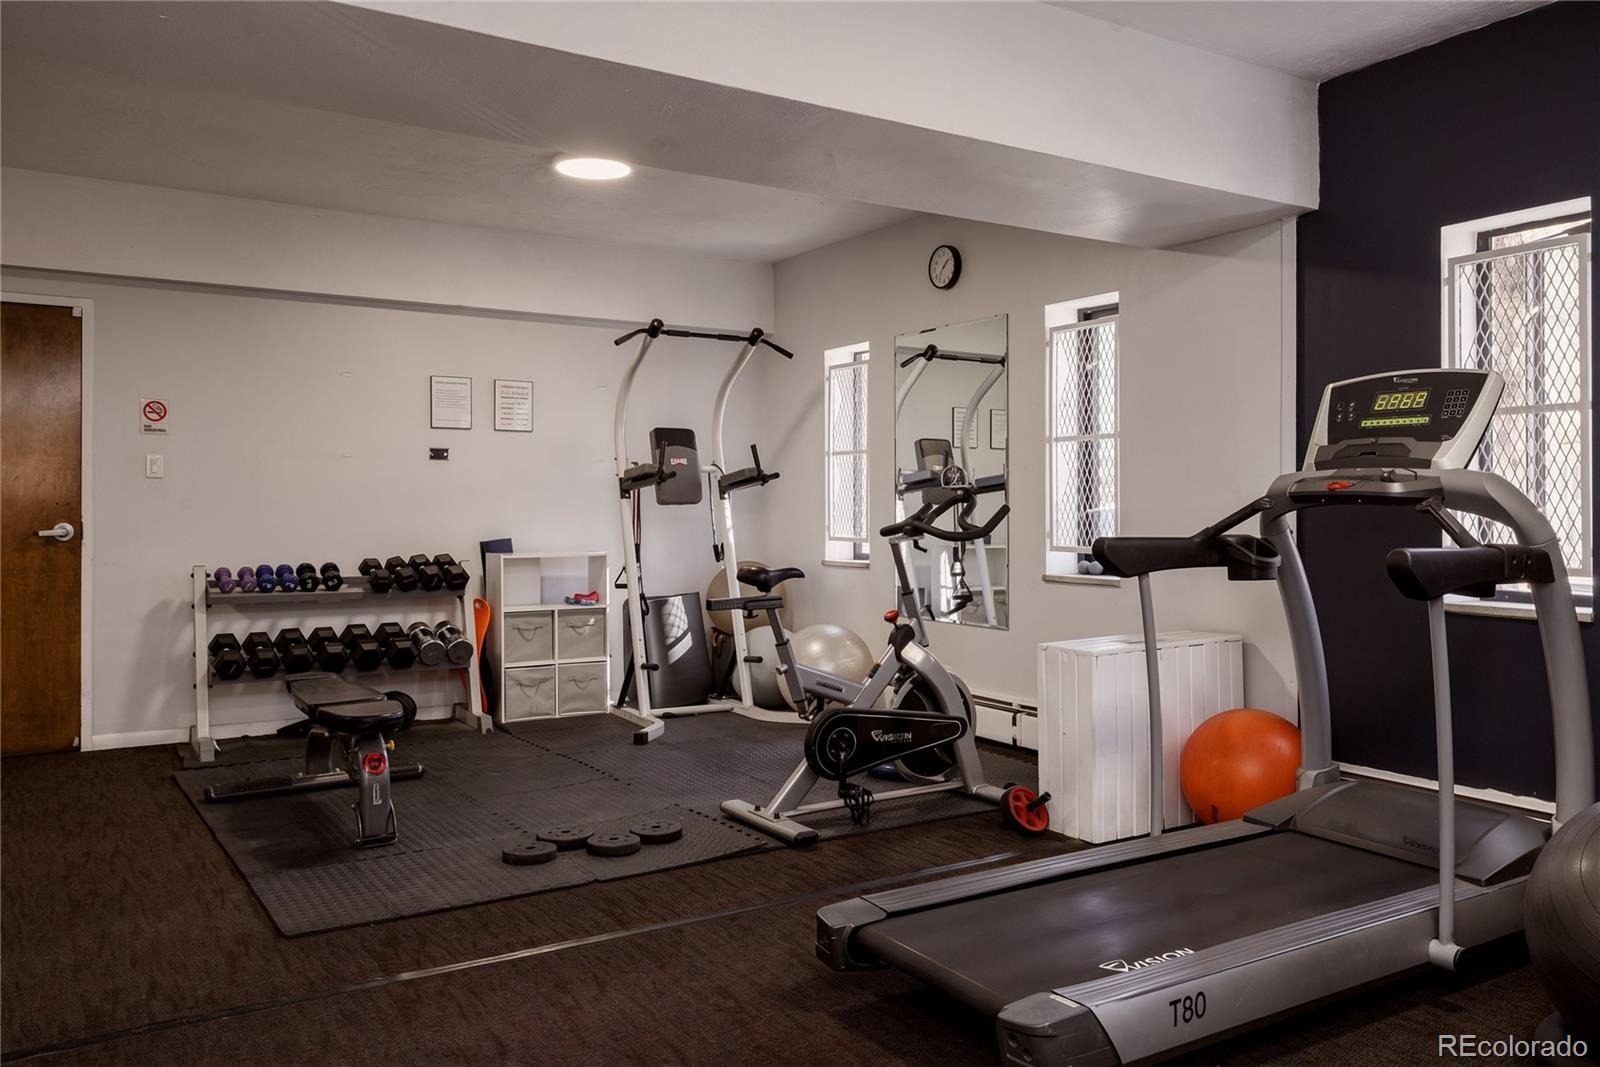
Additional conveniences include a private garage parking space and dedicated storage unit, offering plenty of room for your car and outdoor gear. The secure building also features a private fitness room, making it easy to stay active without the added expense of a gym membership. Enjoy an exceptionally convenient location just a block from Whole Foods and King Soopers, with neighborhood restaurants, boutique shops, and the expansive green space of Cheesman Park just moments away. Downtown Denver is also easily accessible.
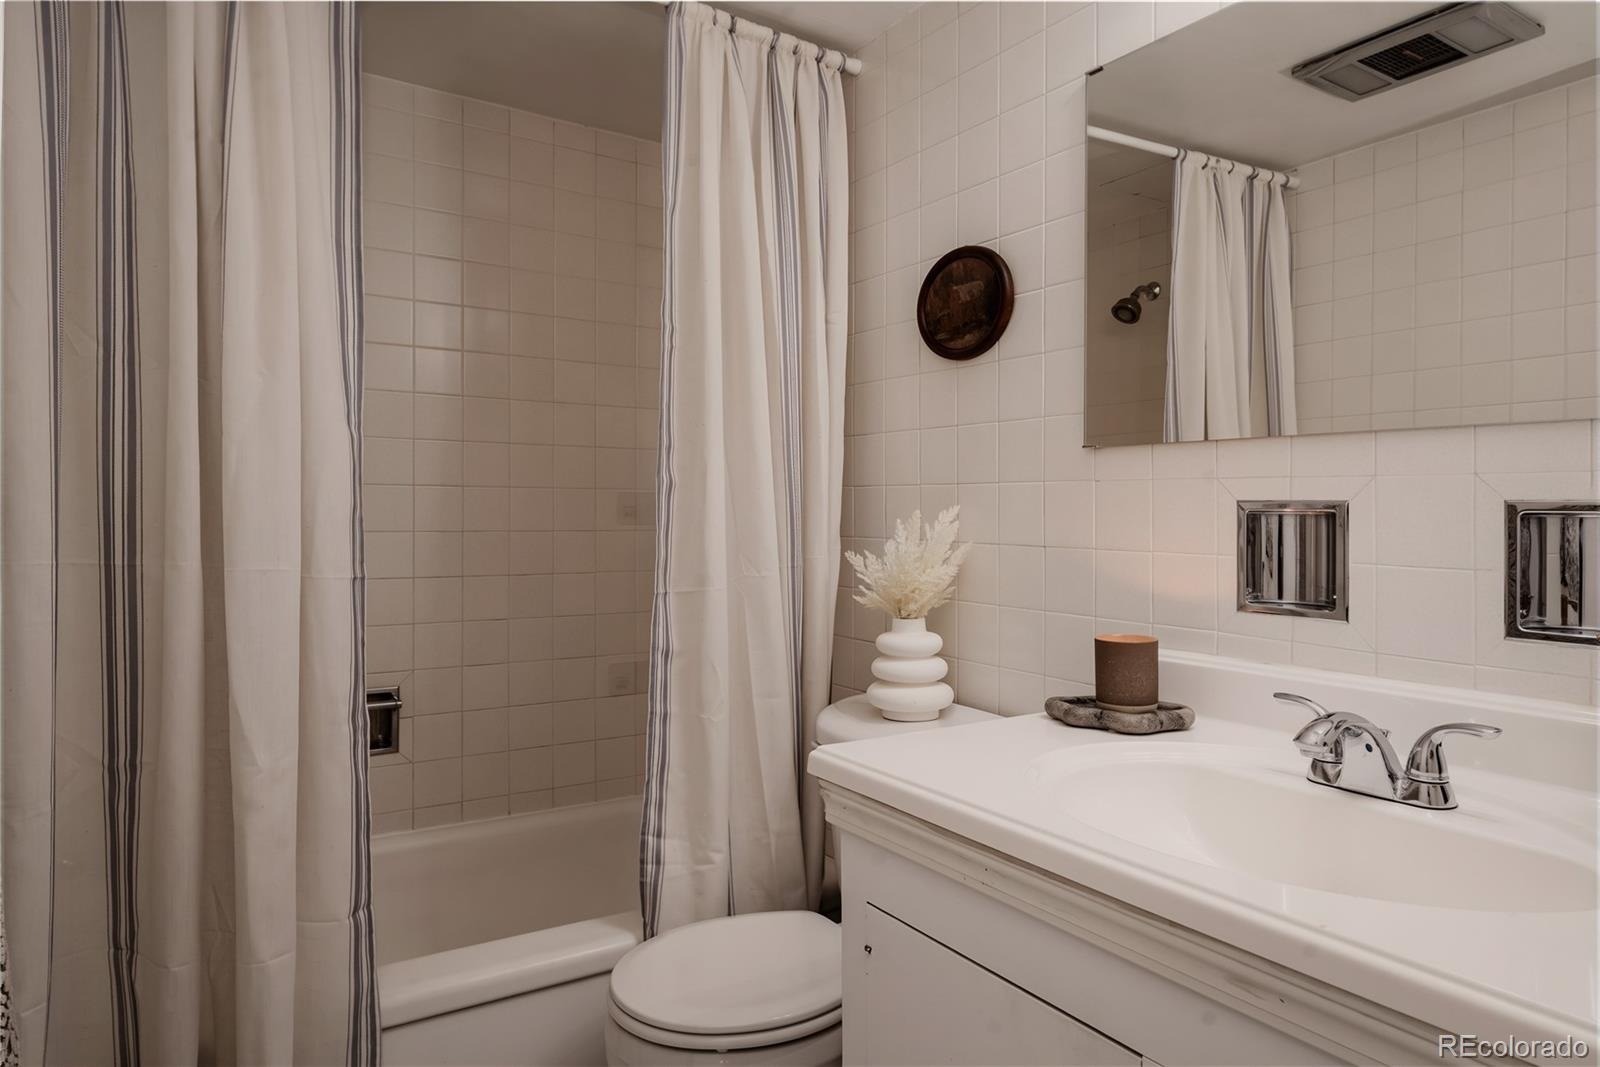
A wonderful opportunity to own a nicely updated home in a sought-after mid-century building, surrounded by some of Denver's best neighborhood amenities. Welcome Home.
1 day on market
Listed by Jeffrey Plous · Hatch Realty, LLC · jeff@hatchdenver.com,303-317-5758
Property Details
| Property Type | Residential |
| Sub Type | Condominium |
| Status | Active |
| Price per Sq Ft | $302 |
| Subdivision | Capitol Hill |
| MLS # | 5629998 |
| Days on Market | 1 |
| Bedrooms | 1 |
| Full Baths | 1 |
| Year Built | 1958 |
| HOA | Yes |
| HOA Fee | $482 |
| Annual Taxes | $1,560 |
| State | CO |
| County | Denver |
| Zoning | G-MU-3 |
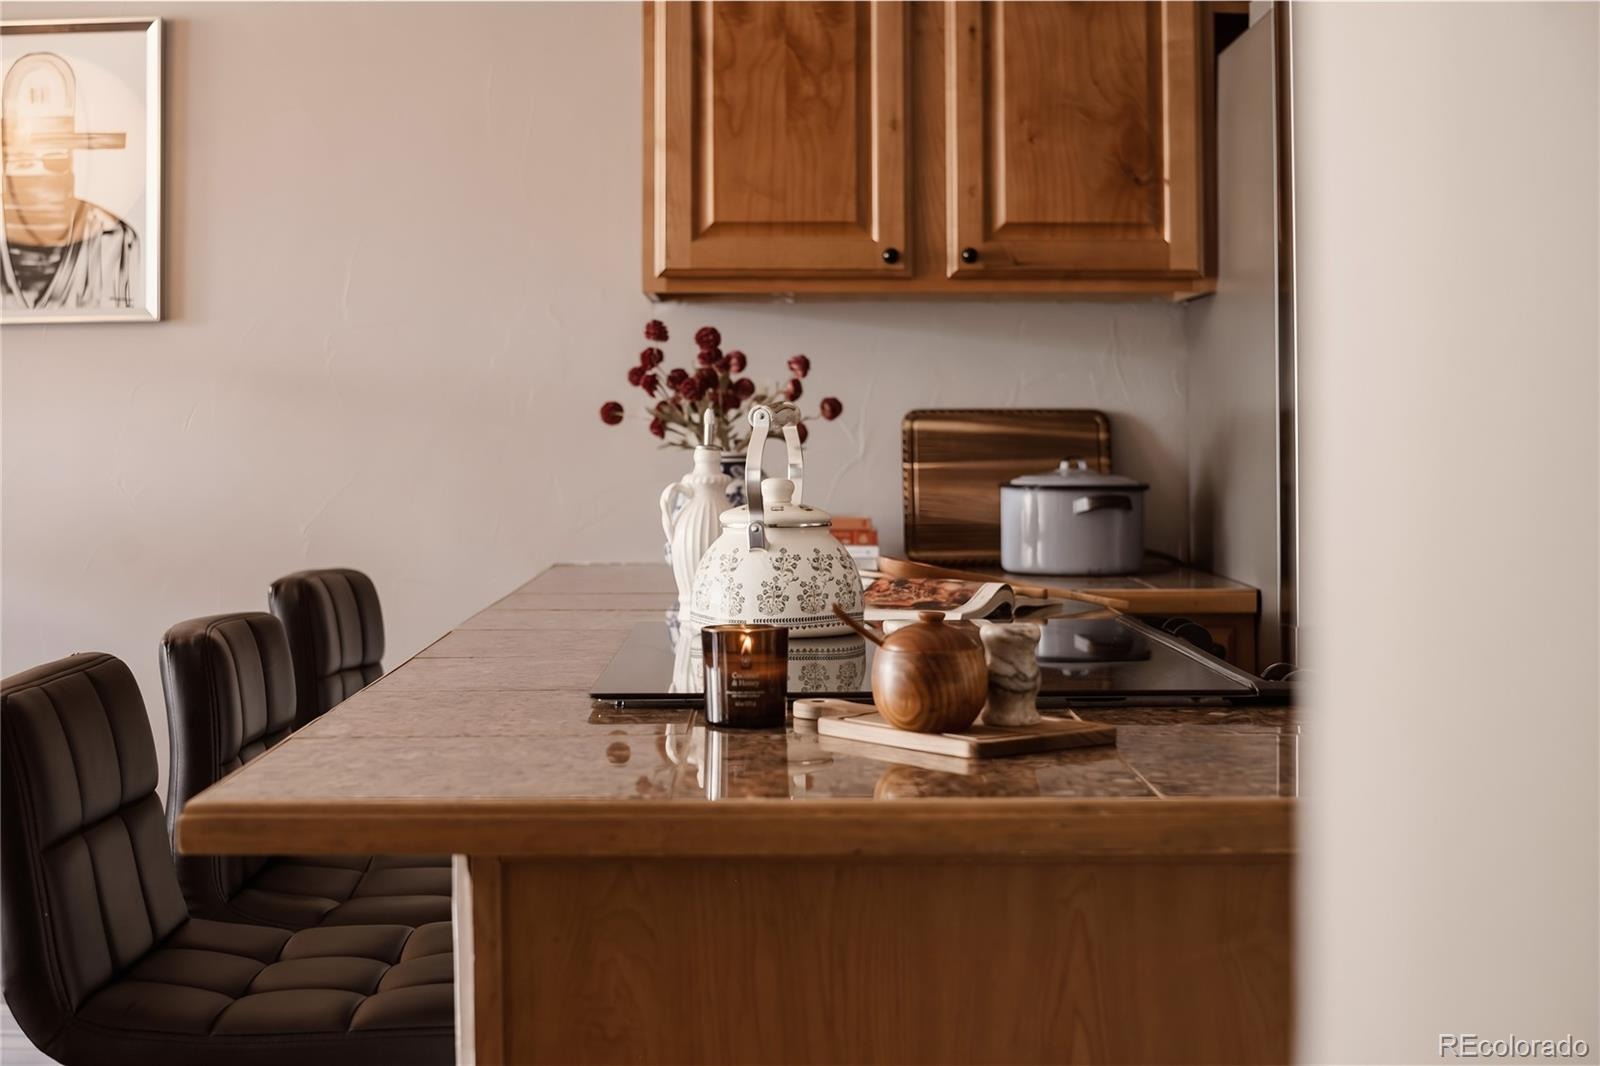
| Interior Features | Built-in Features, Eat-in Kitchen, Entrance Foyer, Open Floorplan, Stone Counters, Tile Counters, Smoke Free |
| Heating | Forced Air |
| Cooling | Central Air |
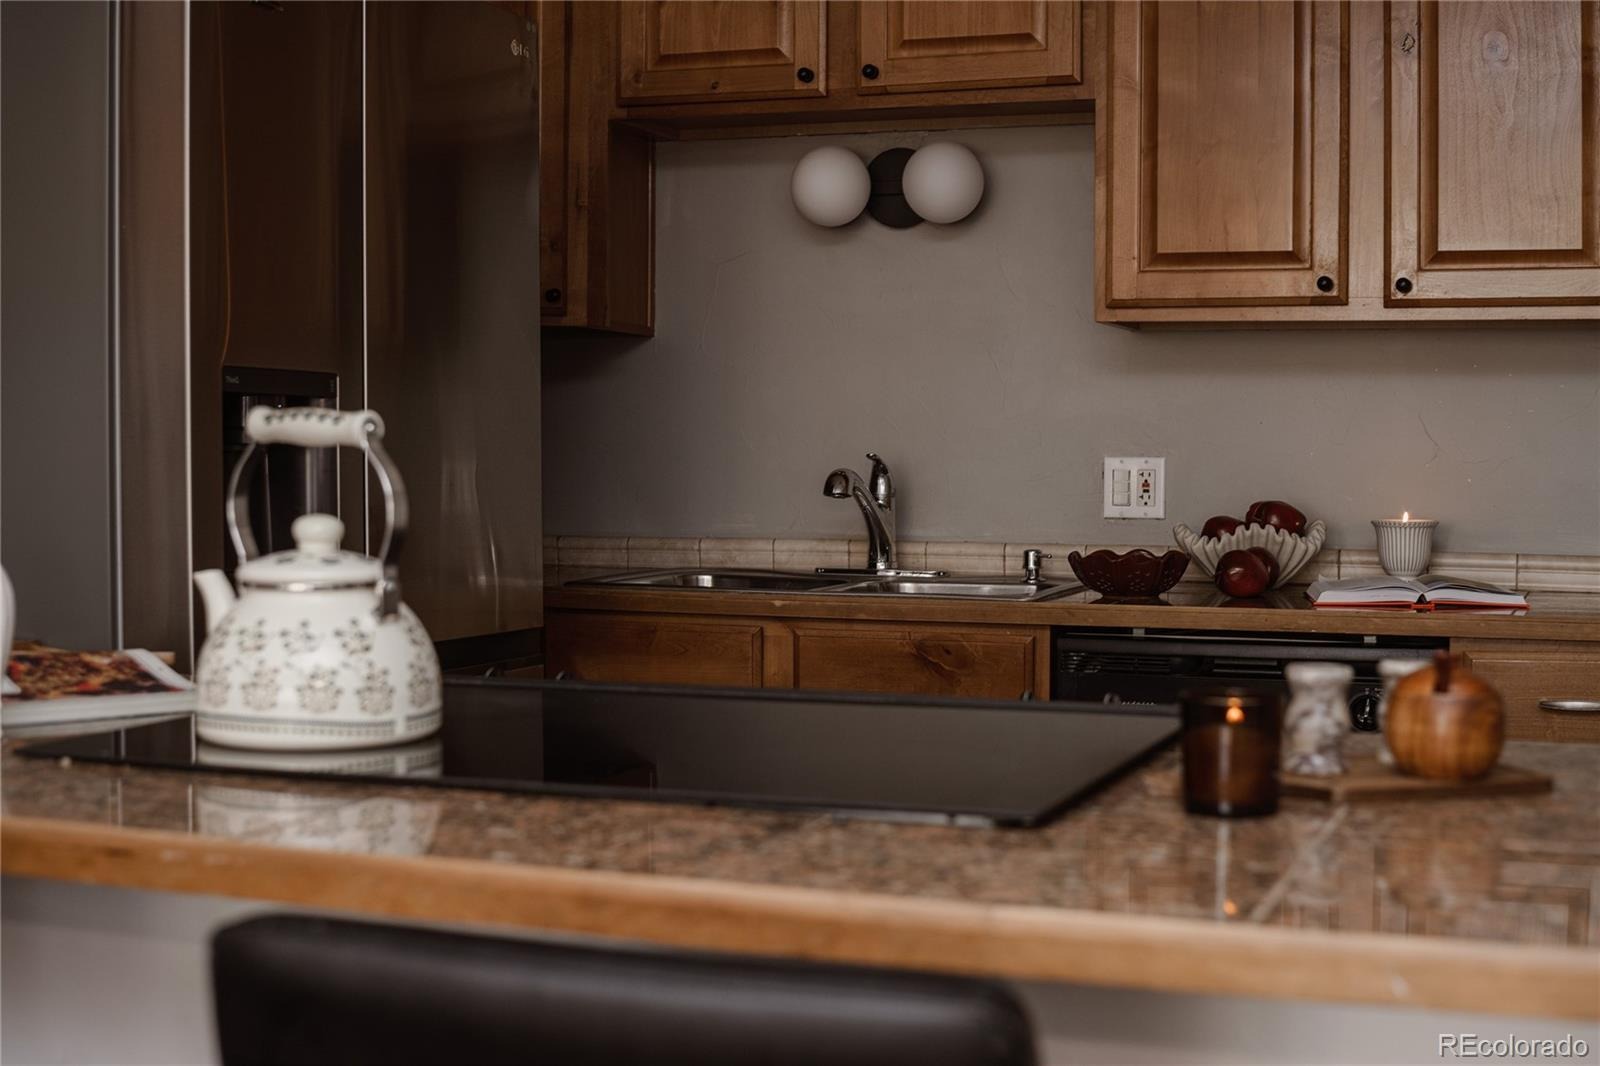
| Appliances | Cooktop, Dishwasher, Disposal, Refrigerator |
| Garage | Yes |
| Garage Spaces | 1 |
| Parking Features | Storage |
| Roof | Membrane |
| Architectural Style | Contemporary, Mid-Century Modern, Contemporary |
| Levels | One |
| Construction | Block |
| Sewer | Public Sewer |
| Water Source | Public |
| Senior Community | No |
| Special Conditions | None Known |
Location
Price History
| Date | Event | Price |
|---|---|---|
| 11/12/2026 |
Listed for sale Source: REcolorado® #5629998 |
$215,000 -6.5% $302/sqft |
| 7/20/2026 |
Listing removed Source: REcolorado® #8607622 |
— |
| 5/5/2026 |
Listed for sale Source: REcolorado® #8607622 |
$229,900 $323/sqft |

Based on information submitted to the MLS GRID as of November 13, 2026 at 1:46 PM MST. All data is obtained from various sources and may not have been verified by broker or MLS GRID. Supplied Open House Information is subject to change without notice. All information should be independently reviewed and verified for accuracy. Properties may or may not be listed by the office/agent presenting the information.
Thank you — a Mont Haus broker will be in touch shortly.
For Mont Haus agents and staff. Sign in with your Mont Haus Microsoft account and the Agent Portal opens in a new tab.
Sign in with MicrosoftNo Microsoft account yet? Ask Nikki Boxer, who sets up portal access.