Residential · Active
Fort Collins, CO 80524
2 Beds · 3 Baths · 1,582 Sq Ft
$419,990
Townhouse
Property Type
0.04 acres
Lot Size
2026
Year Built
$265
Price per Sq Ft
2
Parking Spaces
$53
HOA Fee
IR1072017
MLS #
About This Property
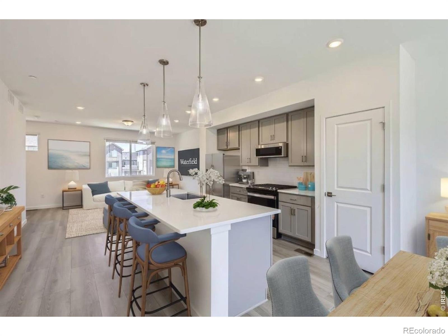
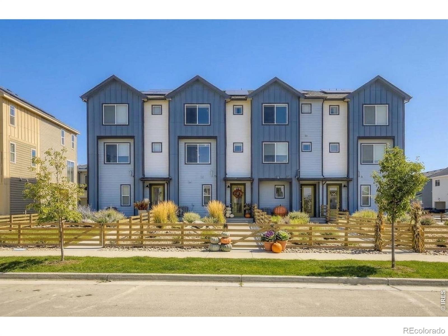
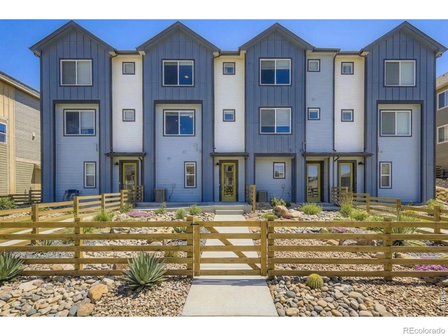
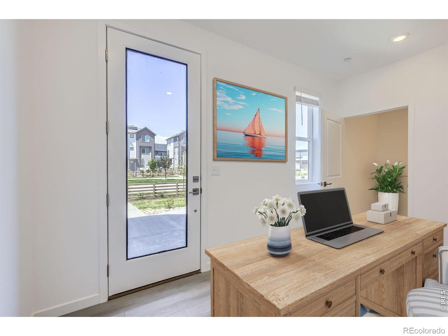
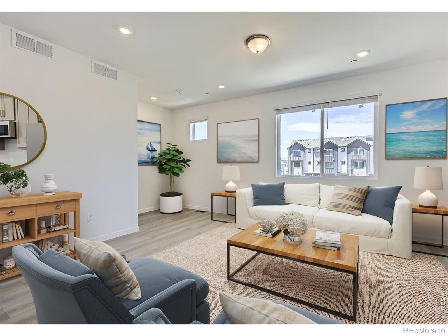
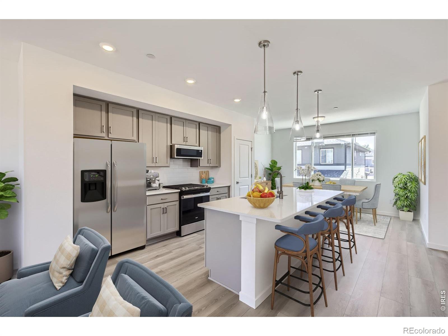
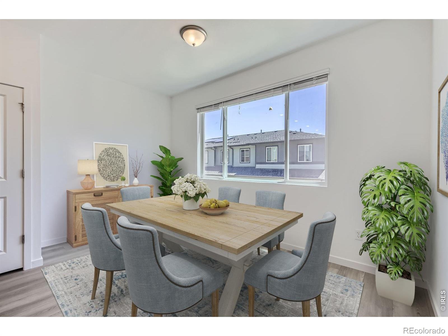
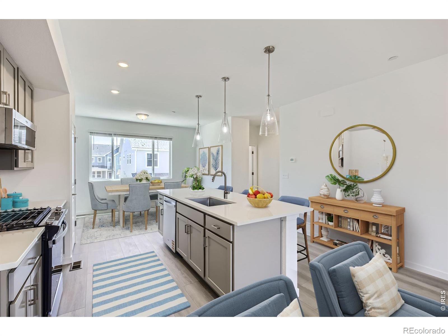
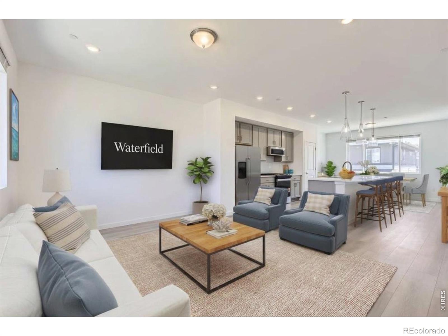
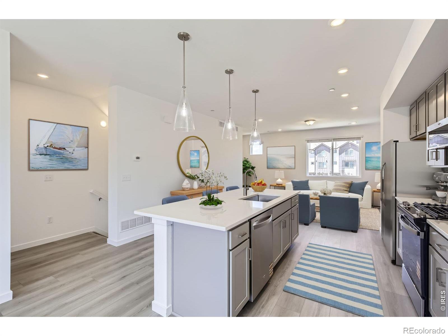
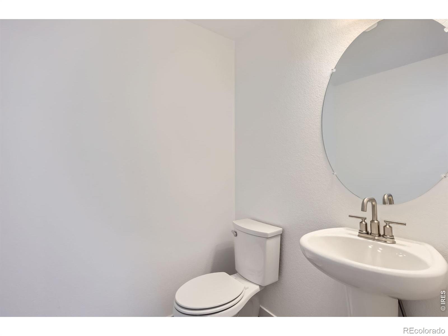
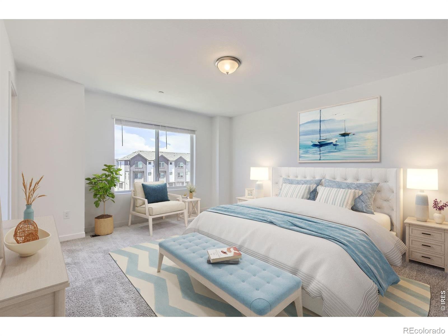
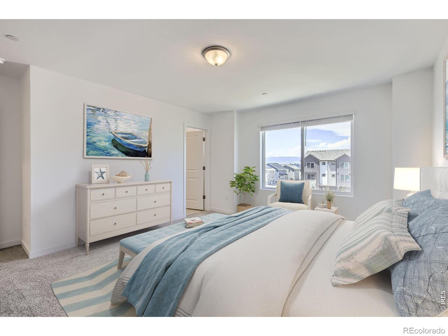
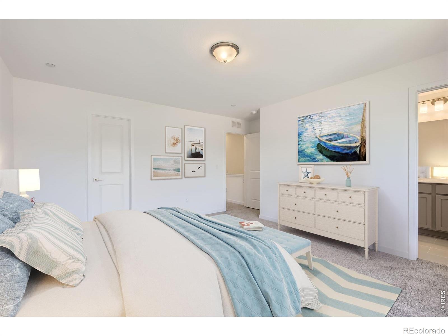
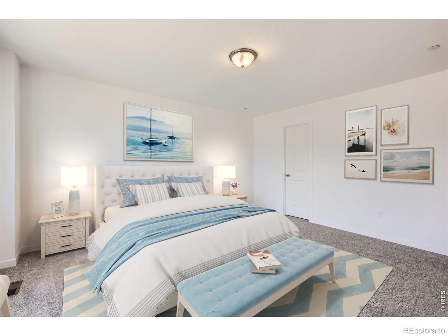
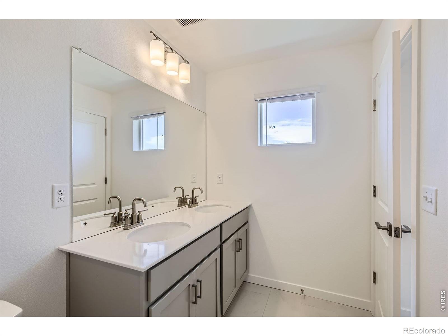
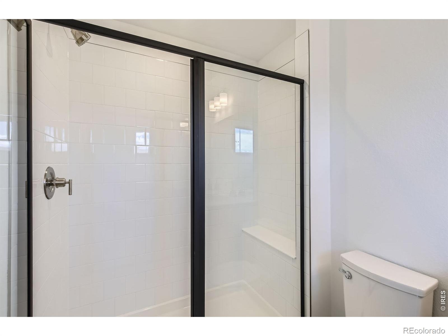
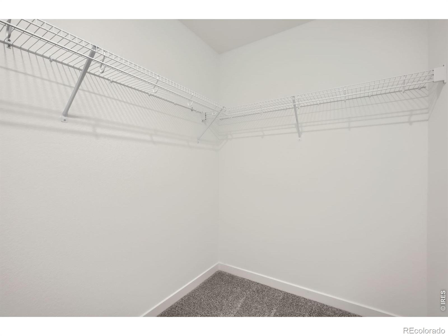
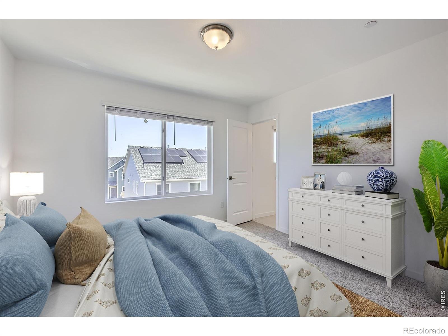
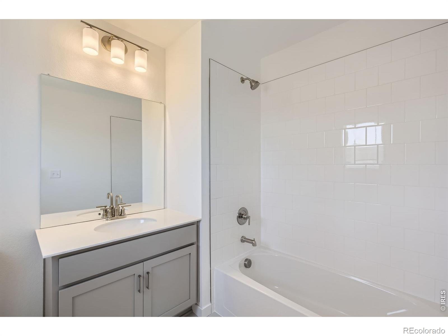
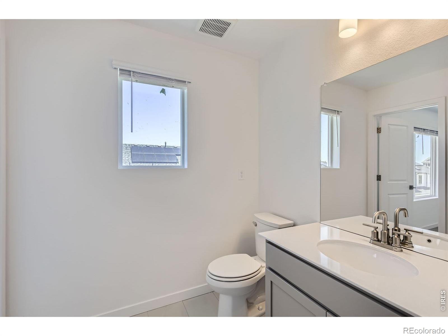
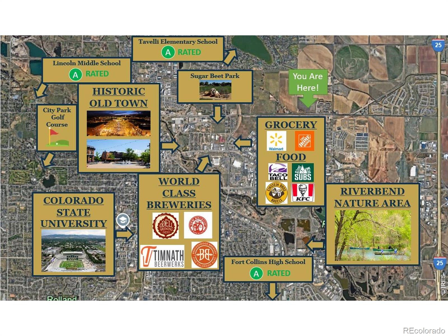
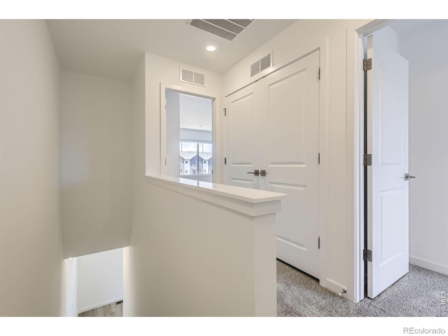
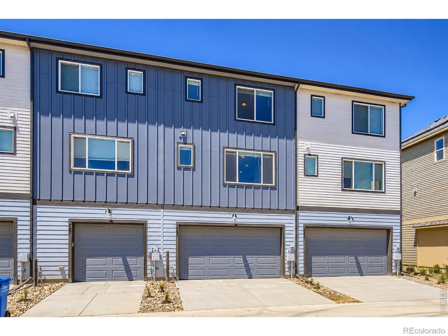
2201 E Suniga is a stylish three-story townhome offering modern design, thoughtful functionality, and a beautiful natural setting in Waterfield. This 2-bedroom, 2-full-bathroom, 2-half-bathroom home features an inviting open-concept second floor, seamlessly connecting the dining area and spacious great room-perfect for entertaining or everyday living. The kitchen showcases beautiful Maple soft-close cabinetry in a soft Antique finish, adding warmth and timeless appeal. The first floor offers a convenient entryway and attached two-car garage, while the third floor features two private bedrooms, including a spacious primary suite with an en-suite bathroom and walk-in closet, a secondary bedroom, full bathroom, and conveniently located laundry area.One of this home's most special features is its setting!
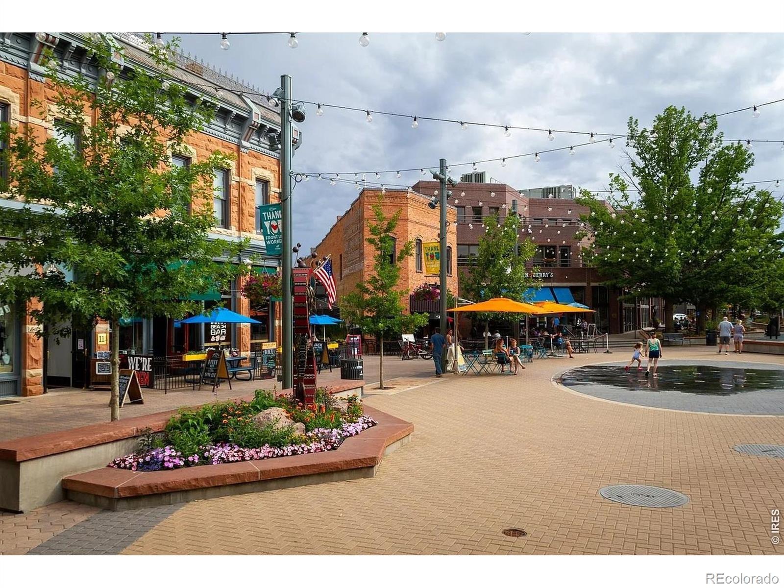
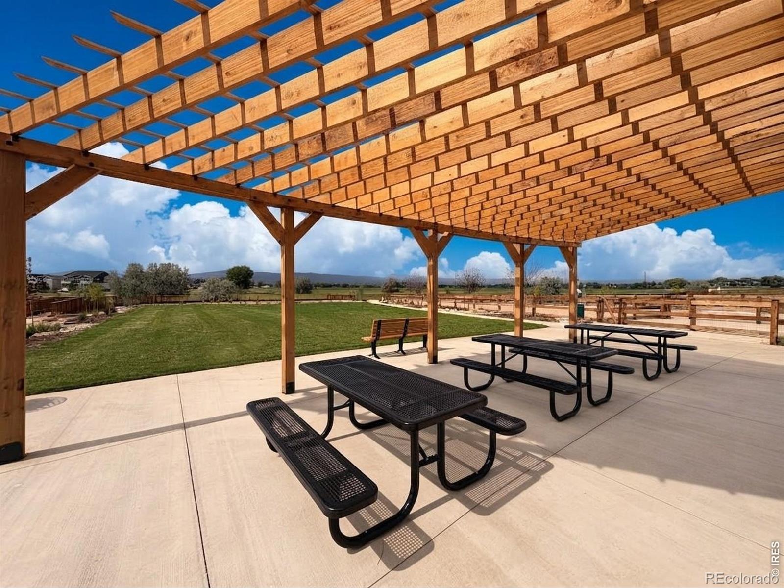
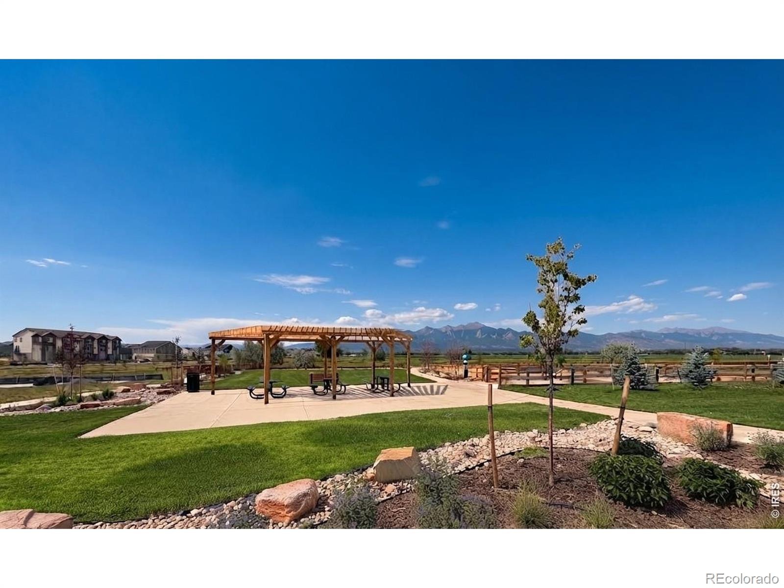
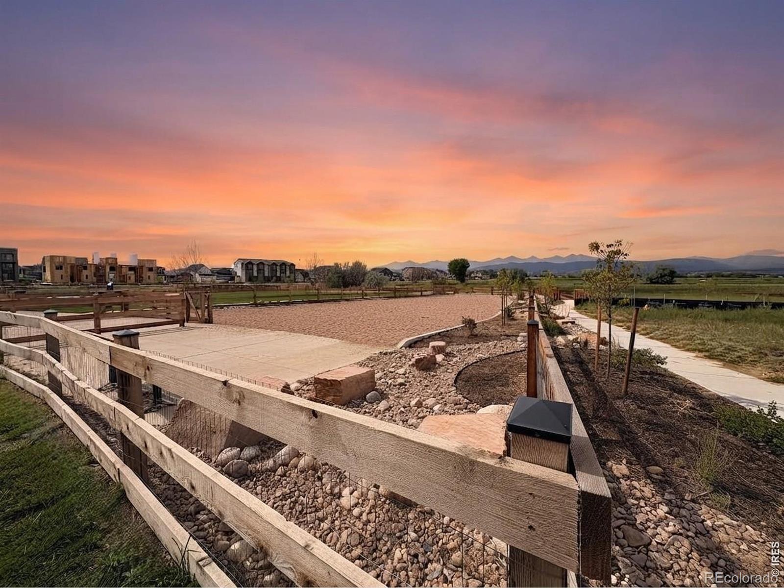
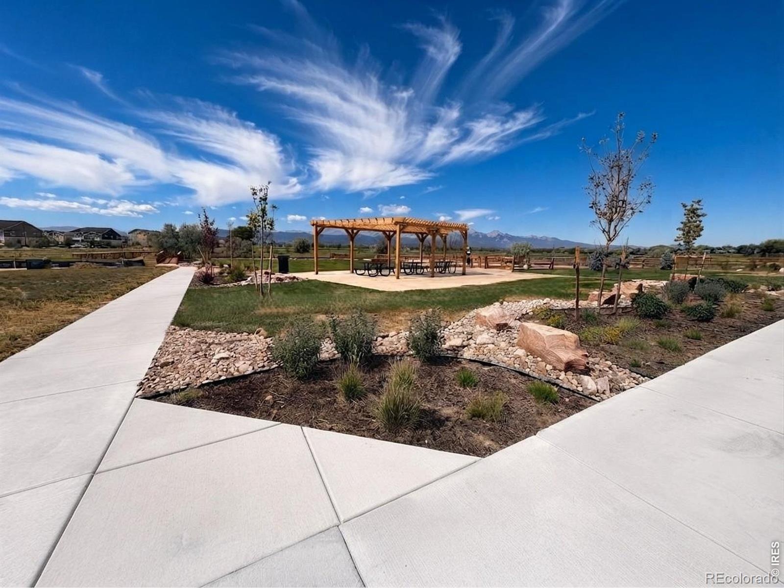
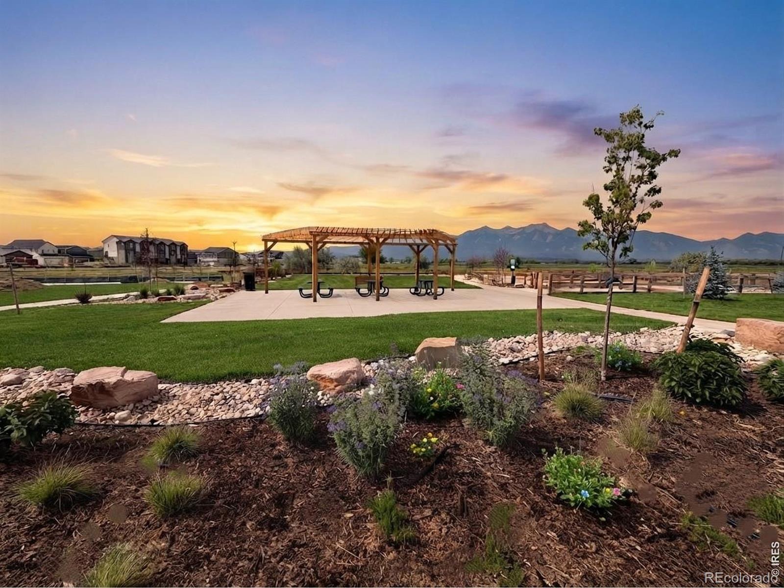
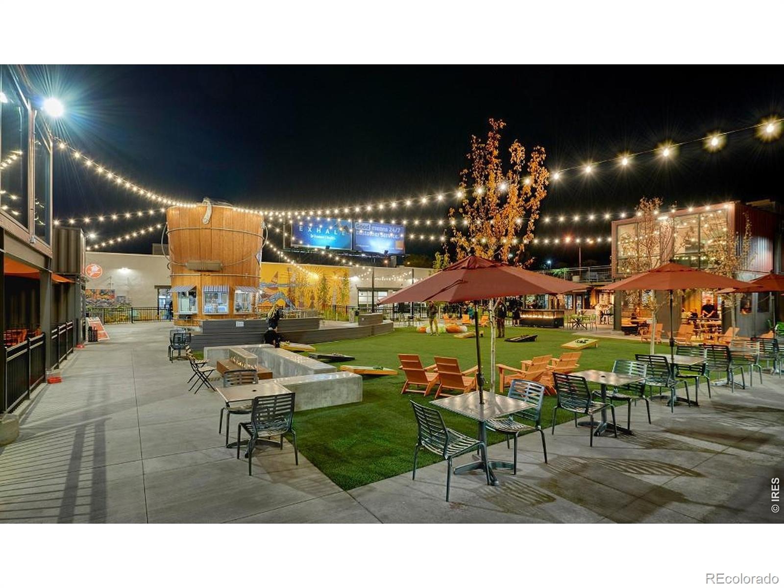
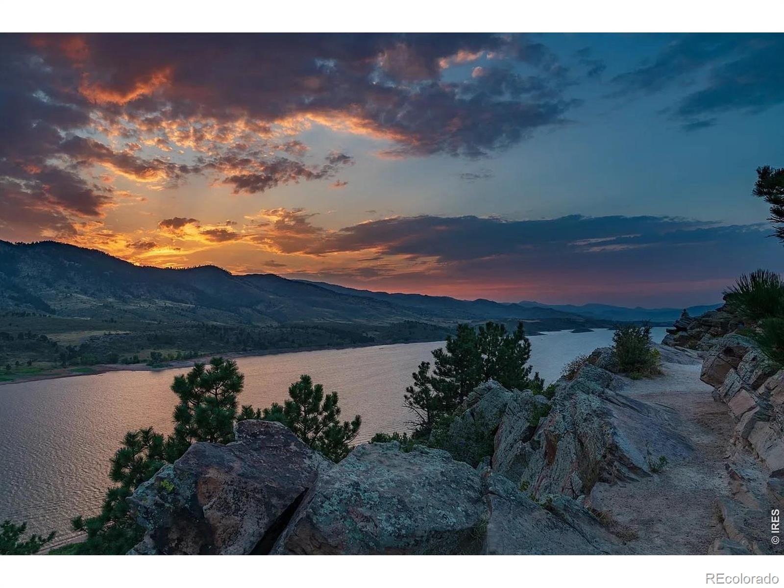
Facing the wetlands, the home enjoys a peaceful natural backdrop and open foothill views of the Rocky Mountains near Fort Collins. Enjoy the beauty of Colorado right outside your door while experiencing all that the growing Waterfield community has to offer.Photos may be representative of the floor plan and may not depict the actual home or its finishes. Home is ready for move-in
2 days on market
Listed by Batey McGraw · DFH Colorado Realty LLC · 7207065701
Property Details
| Property Type | Residential |
| Sub Type | Townhouse |
| Status | Active |
| Price per Sq Ft | $265 |
| Subdivision | Waterfield 4th Filing |
| MLS # | IR1072017 |
| Days on Market | 2 |
| Bedrooms | 2 |
| Full Baths | 1 |
| Half Baths | 1 |
| Three-Quarter Baths | 1 |
| Year Built | 2026 |
| Lot Size (Sq Ft) | 1,712 |
| Acres | 0.04 |
| HOA | Yes |
| HOA Fee | $53 |
| Annual Taxes | $1 |
| State | CO |
| County | Larimer |
| Zoning | RES |
| Interior Features | Eat-in Kitchen, Kitchen Island, Open Floorplan, Pantry, Radon Mitigation System |
| Heating | Forced Air |
| Cooling | Central Air |
| Flooring | Tile |
| Appliances | Dishwasher, Disposal, Microwave, Oven, Refrigerator |
| Garage | Yes |
| Garage Spaces | 2 |
| Parking Features | Oversized |
| Roof | Composition |
| Basement | Crawl Space |
| Lot Features | Corner Lot, Level, Open Lot, Sprinklers In Front |
| Architectural Style | Contemporary |
| Levels | Tri-Level |
| Construction | Wood Siding |
| Sewer | Public Sewer |
| Water Source | Public |
Location
Price History
| Date | Event | Price |
|---|---|---|
| 11/11/2026 |
Listed for sale Source: REcolorado® #IR1072017 |
$419,990 $265/sqft |

Based on information submitted to the MLS GRID as of November 13, 2026 at 12:30 PM MST. All data is obtained from various sources and may not have been verified by broker or MLS GRID. Supplied Open House Information is subject to change without notice. All information should be independently reviewed and verified for accuracy. Properties may or may not be listed by the office/agent presenting the information.
Thank you — a Mont Haus broker will be in touch shortly.
For Mont Haus agents and staff. Sign in with your Mont Haus Microsoft account and the Agent Portal opens in a new tab.
Sign in with MicrosoftNo Microsoft account yet? Ask Nikki Boxer, who sets up portal access.