Residential · Active
Peyton, CO 80831
6 Beds · 3 Baths · 3,016 Sq Ft
$490,000
Single Family
Property Type
0.17 acres
Lot Size
2018
Year Built
$162
Price per Sq Ft
2
Parking Spaces
$100
HOA Fee
8565362
MLS #
About This Property
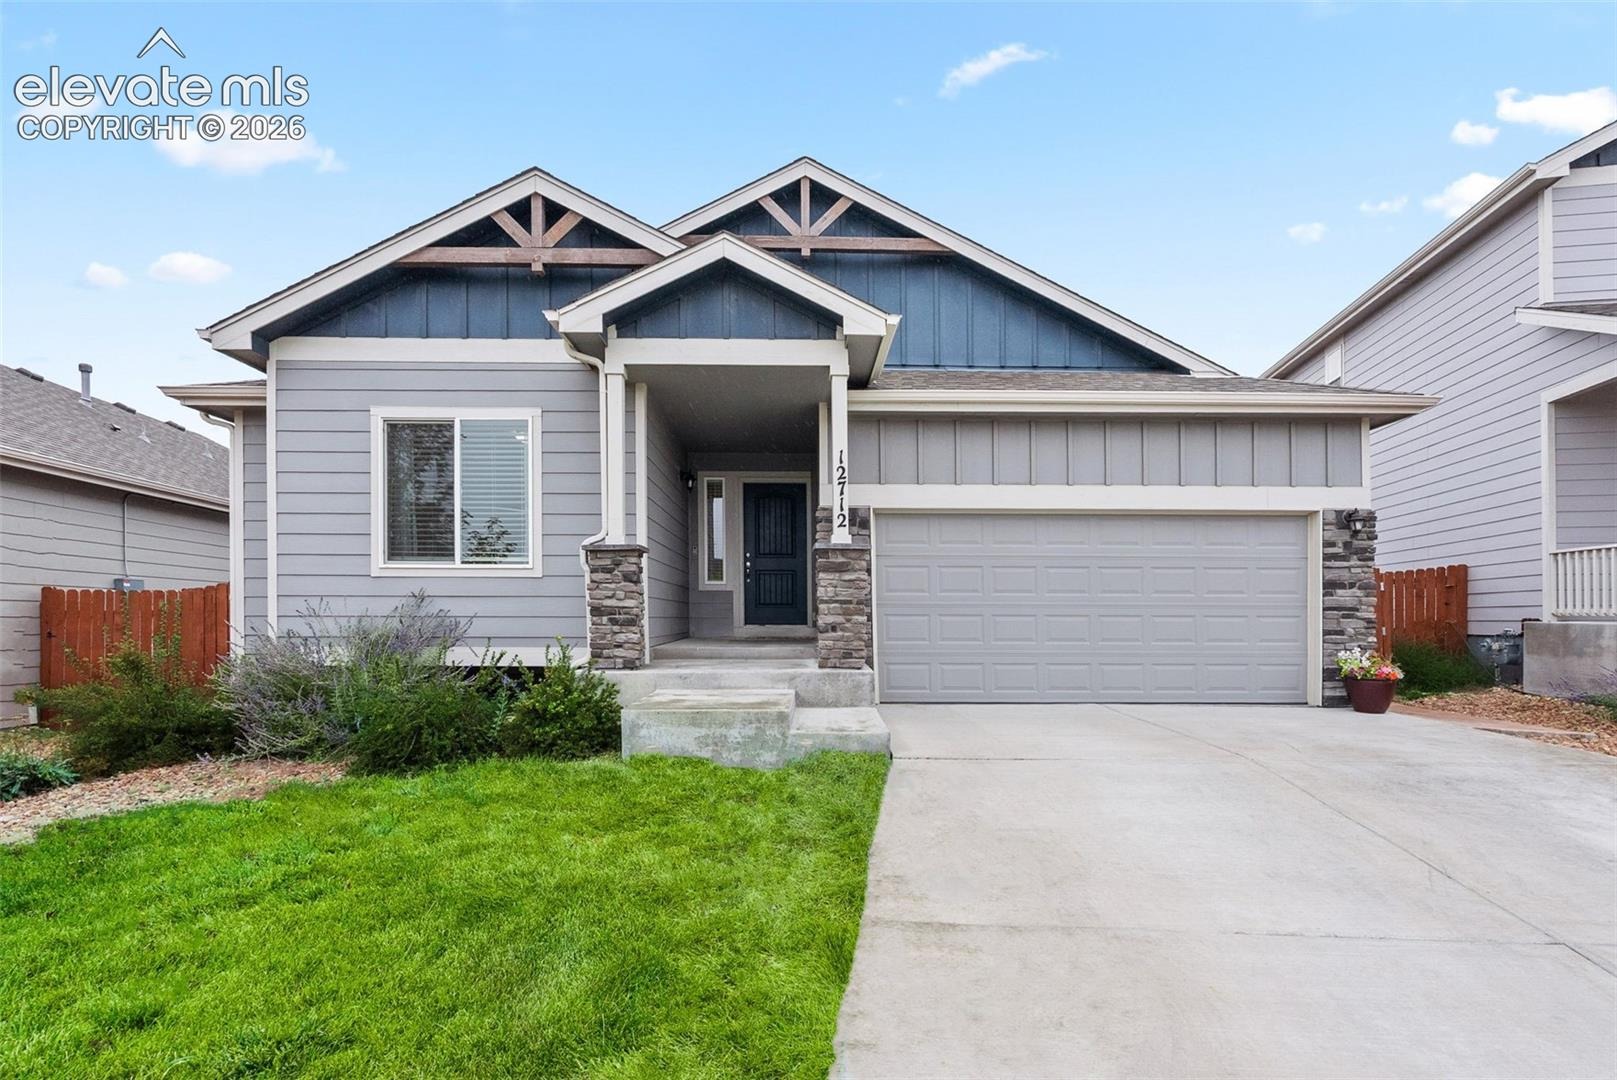
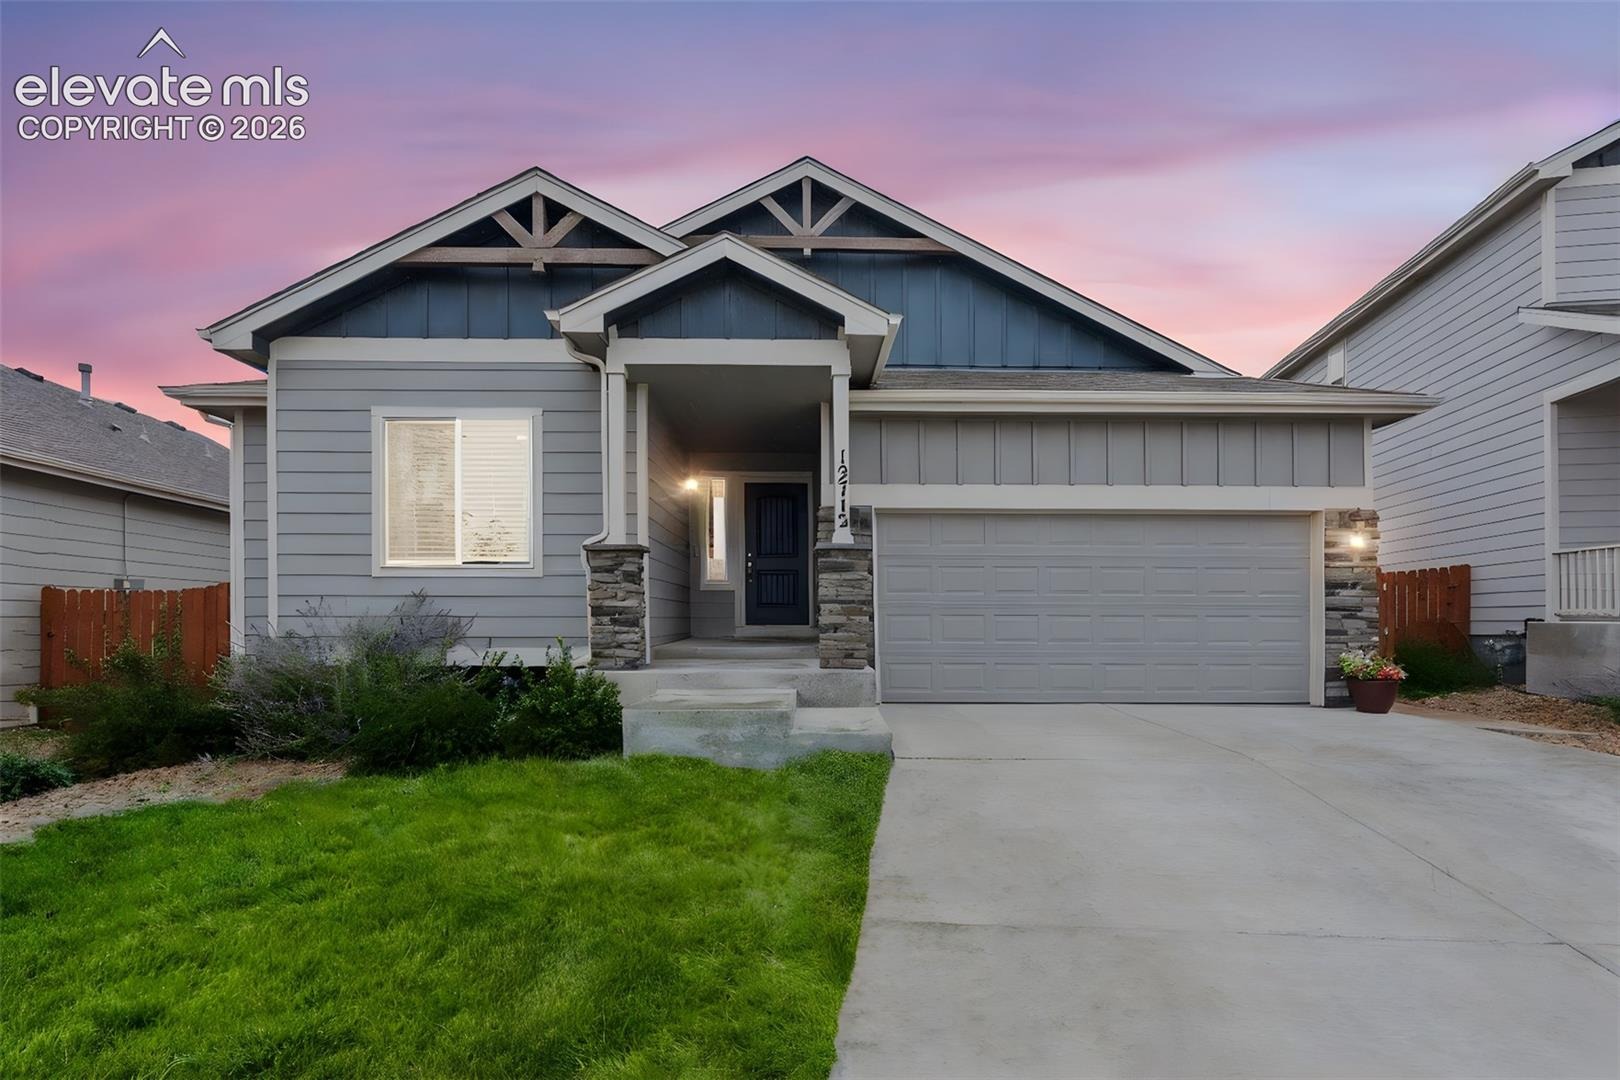
MORE SPACE. MORE POSSIBILITIES. EXCEPTIONAL VALUE IN MERIDIAN RANCH! Need room to live, work, entertain, or simply spread out?
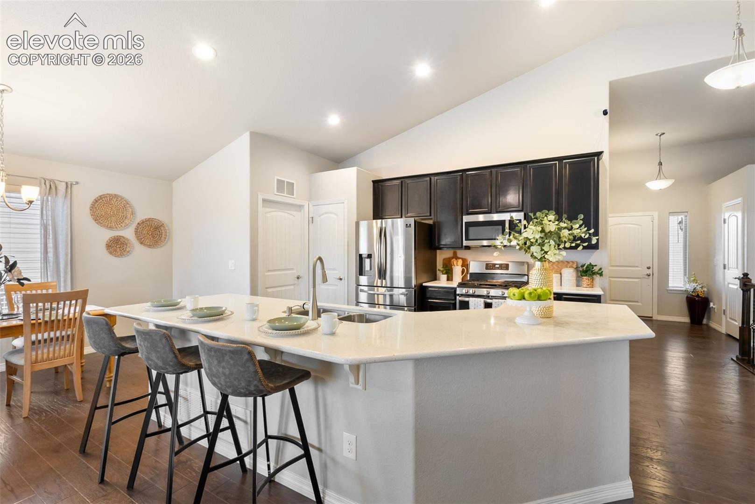
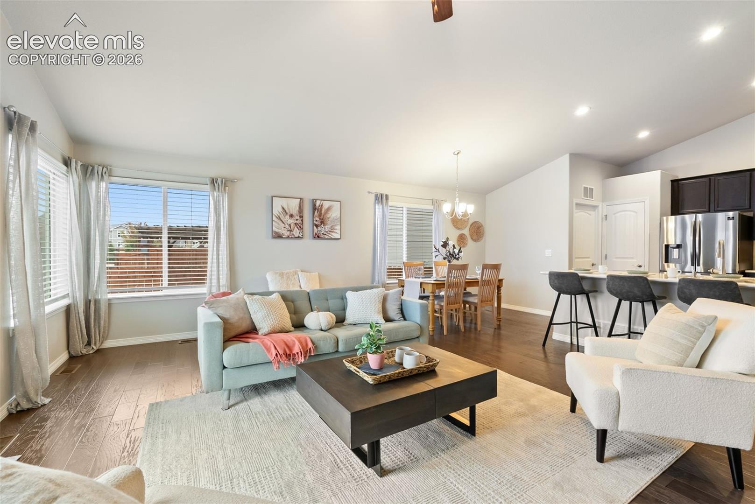
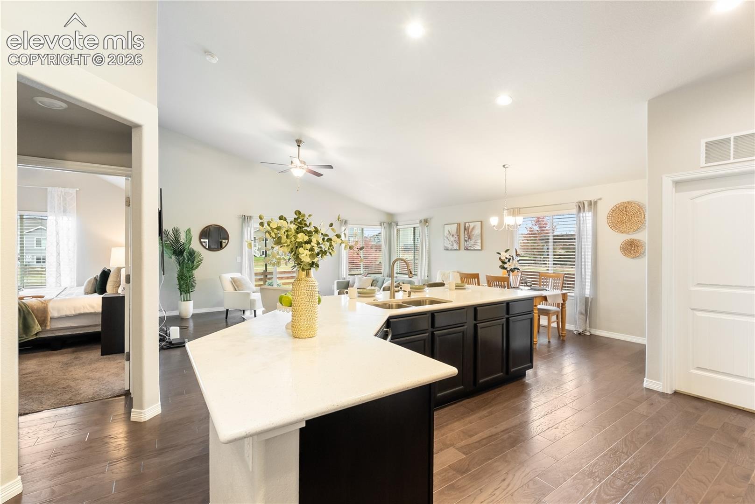
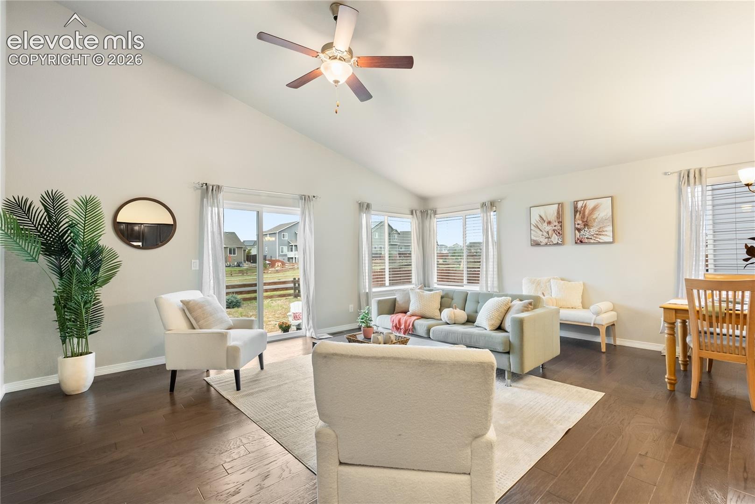
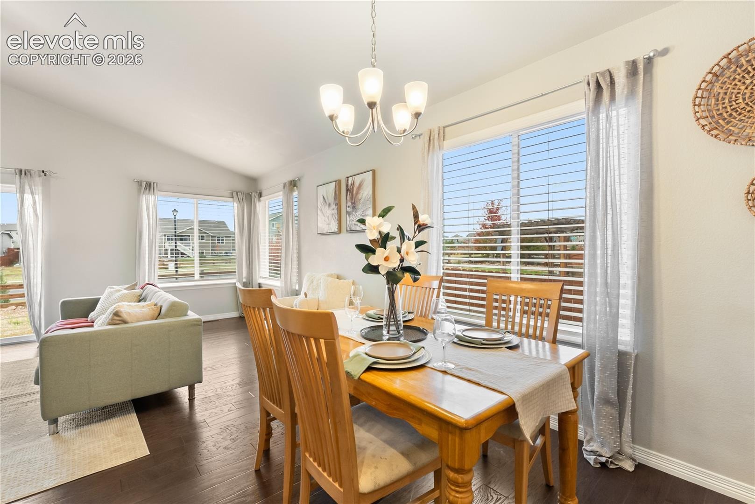
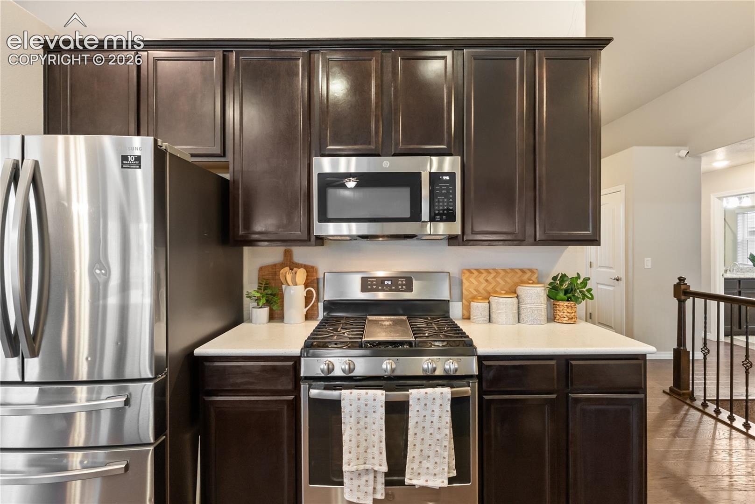
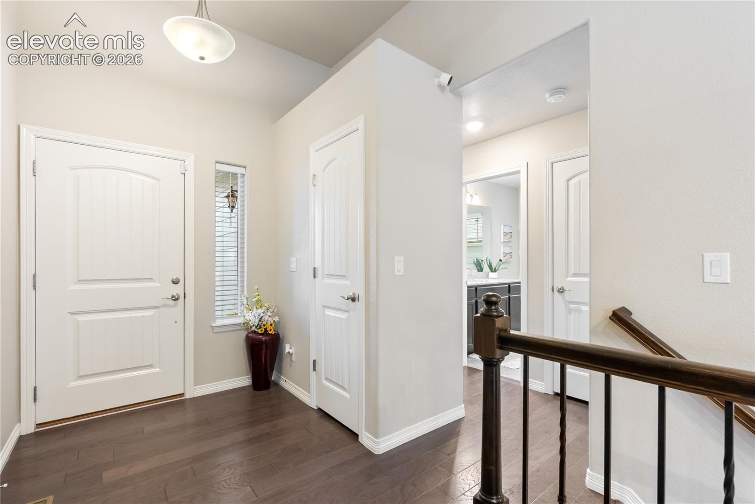
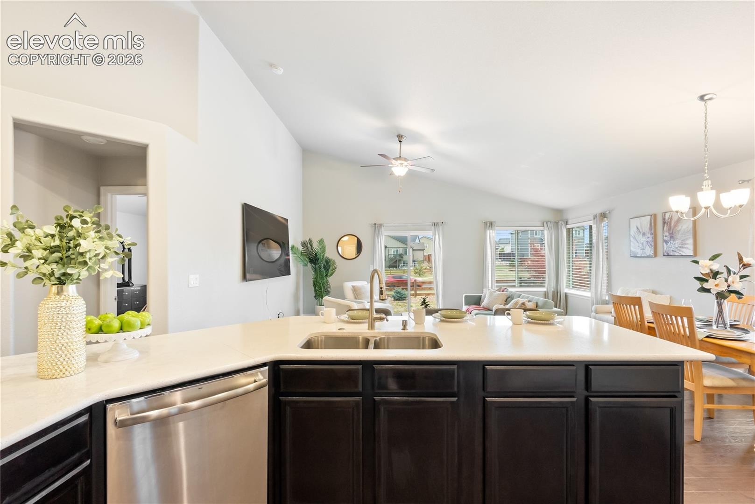
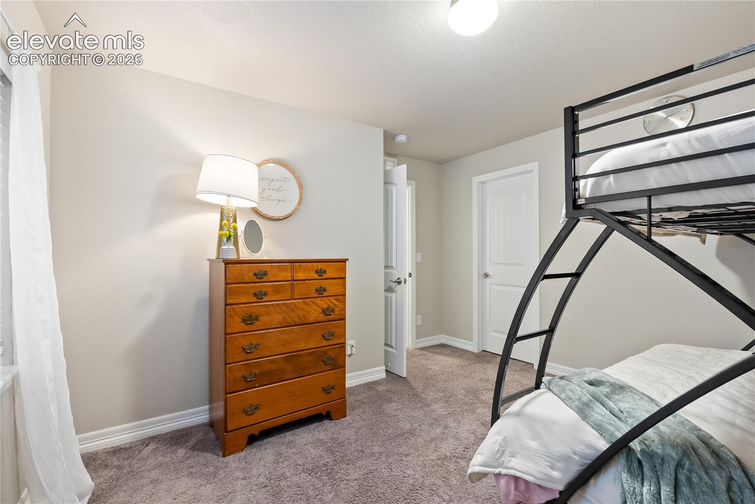
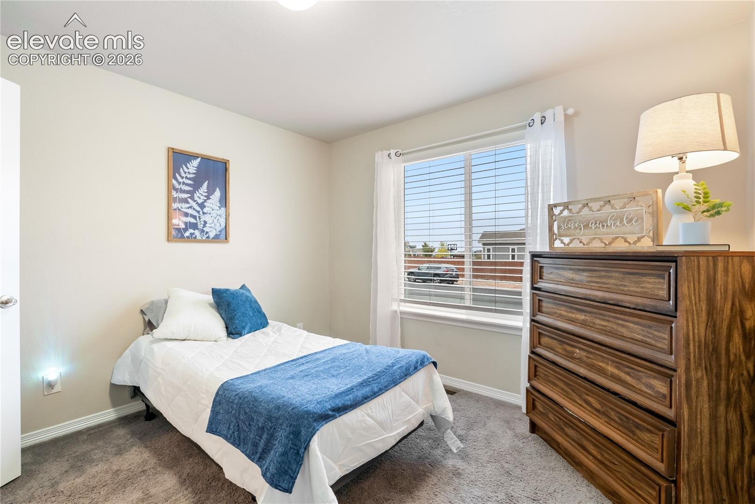
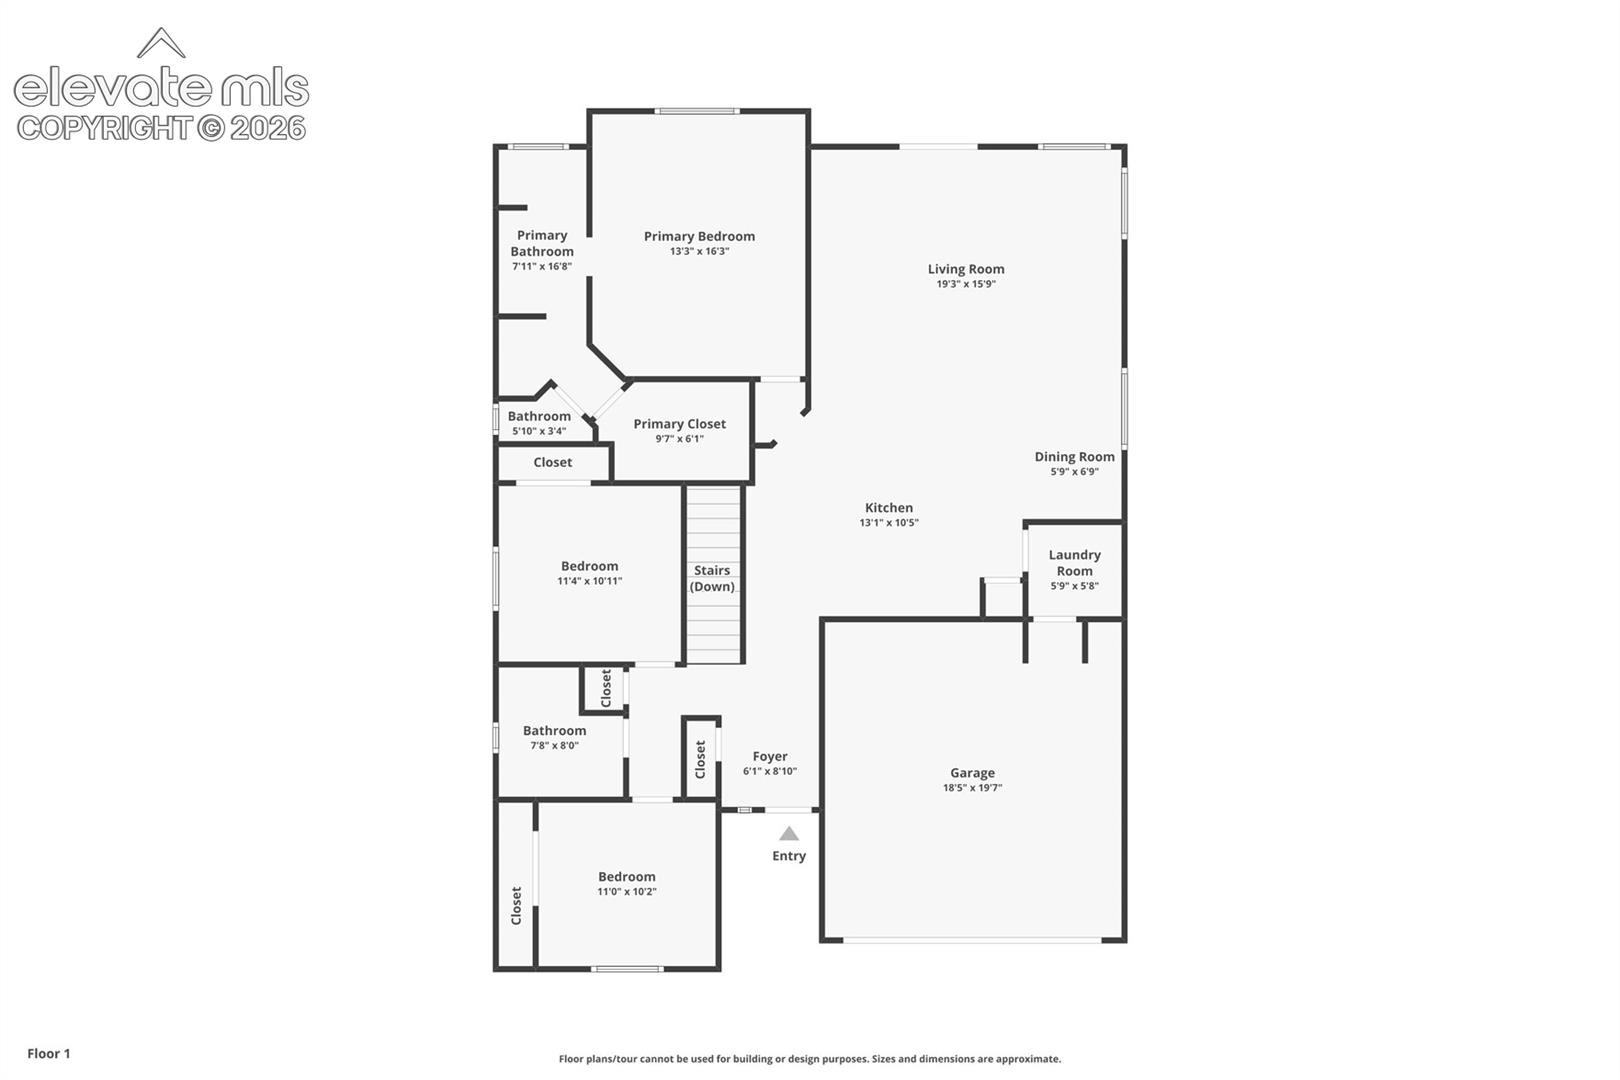
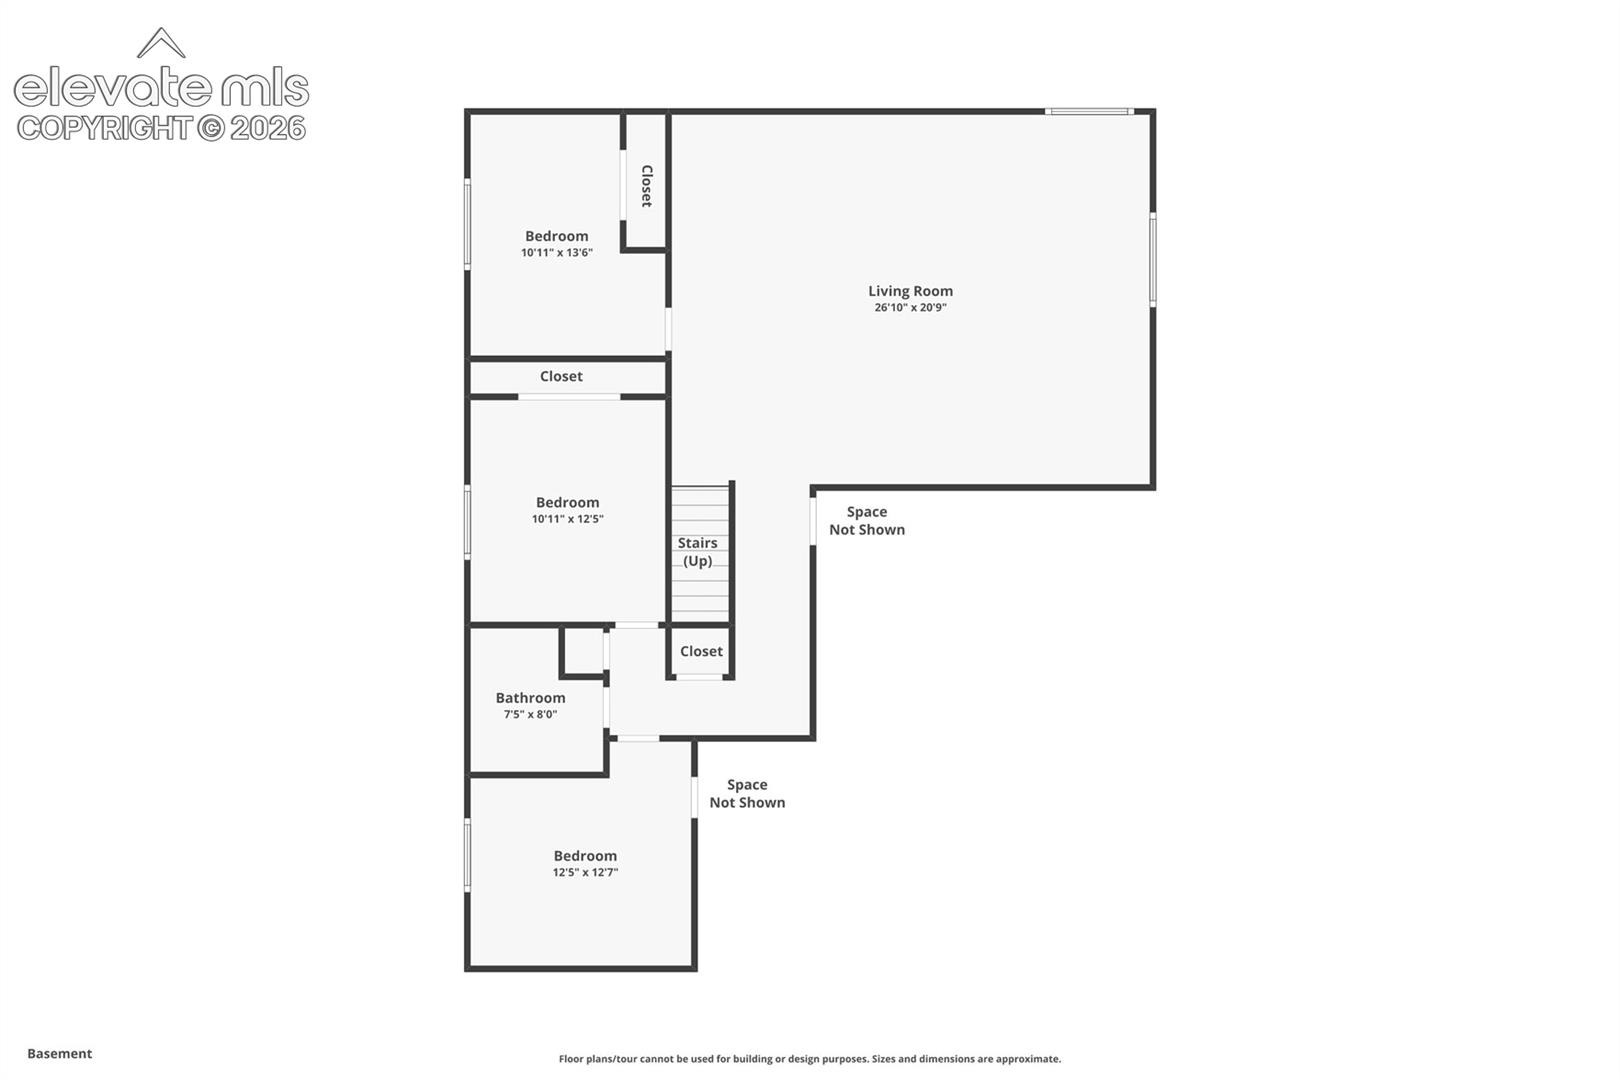
Discover this spacious 2018-built ranch-style home featuring 6 TRUE BEDROOMS—three on the main level and three in the finished basement—plus 3 full bathrooms and over 3,000 finished square feet! With a main-level primary suite, inviting open-concept living spaces, and an expansive basement recreation room, this home offers exceptional flexibility for a variety of lifestyles. Step inside to vaulted ceilings, wood flooring, and an open-concept layout connecting the kitchen, dining, and great room. The spacious kitchen features a large quartz island, stainless steel appliances, gas range, and abundant cabinetry and counter space.
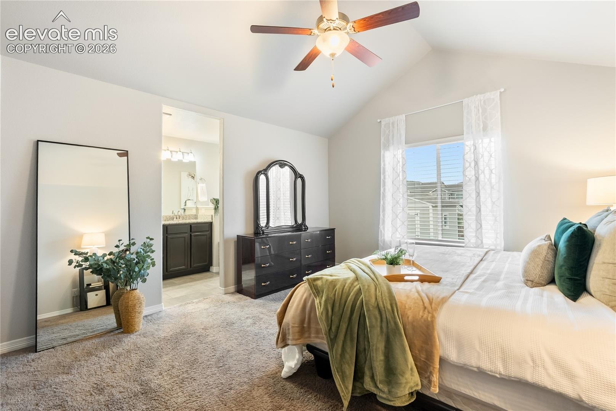
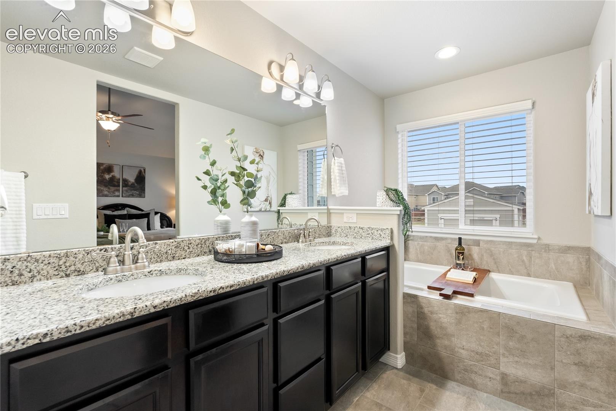
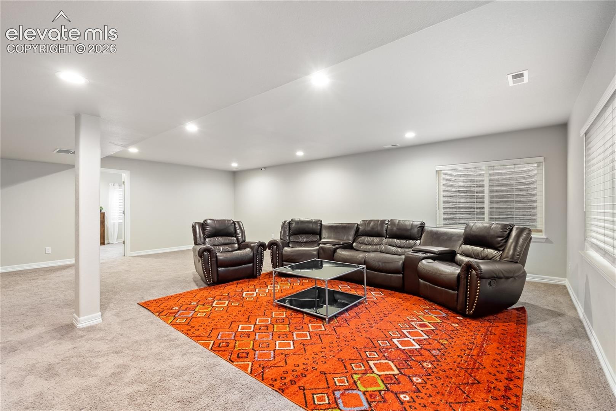
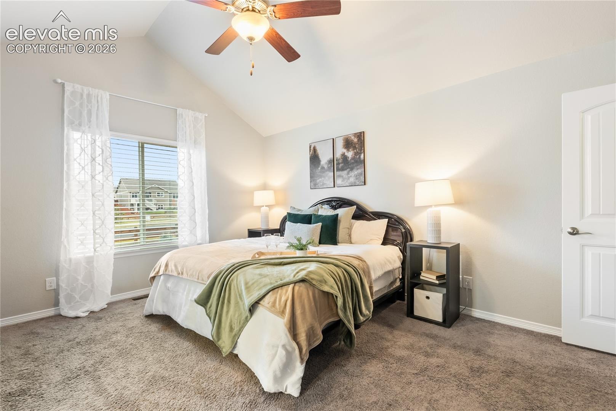
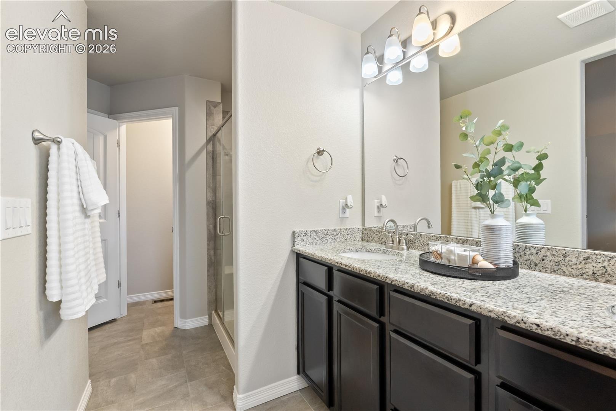
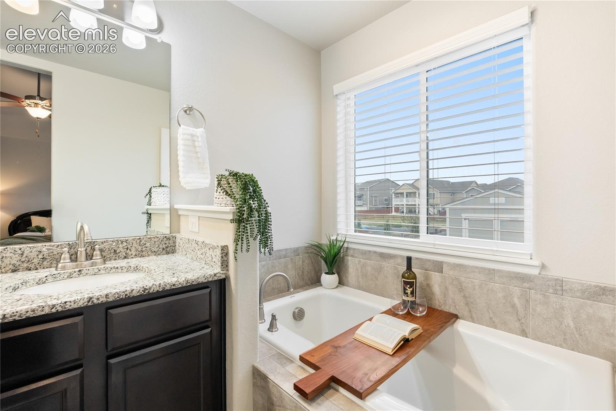
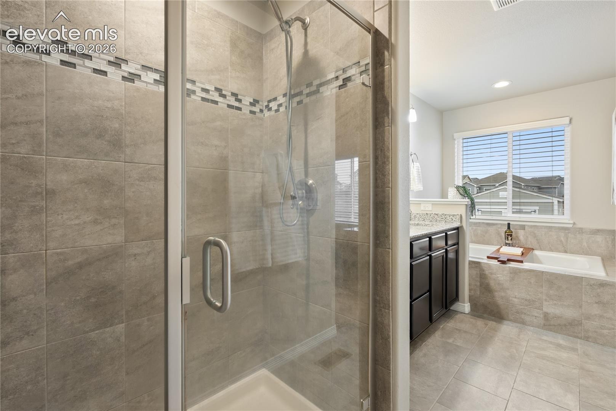
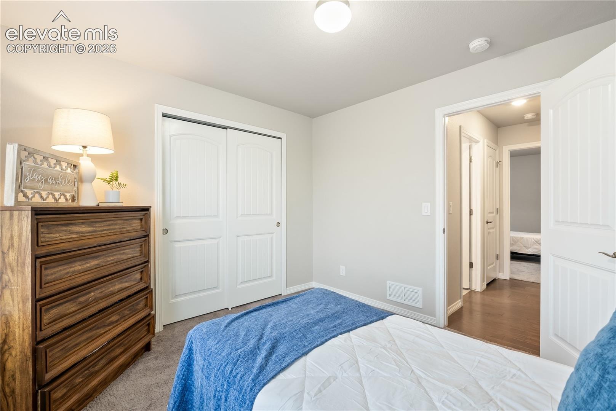
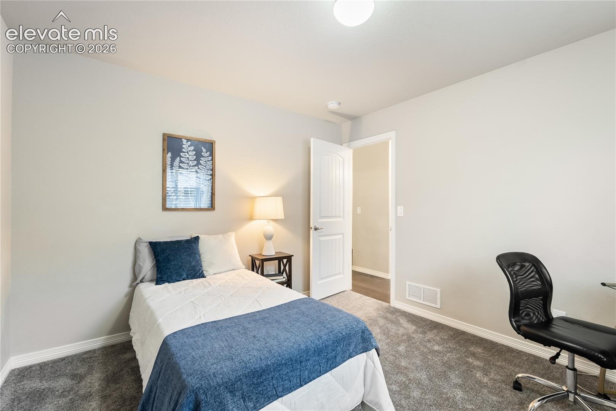
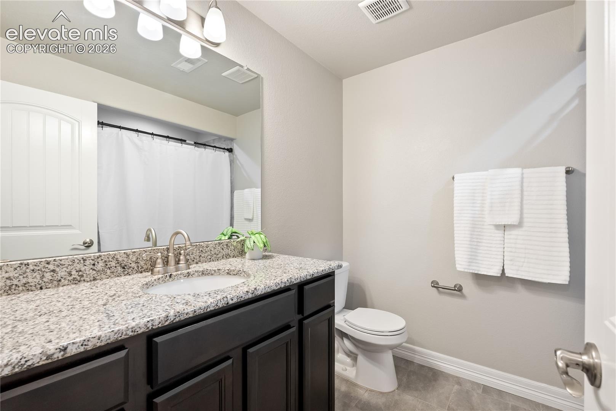
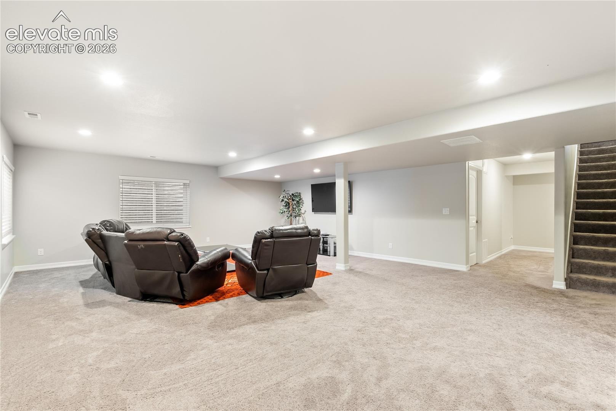
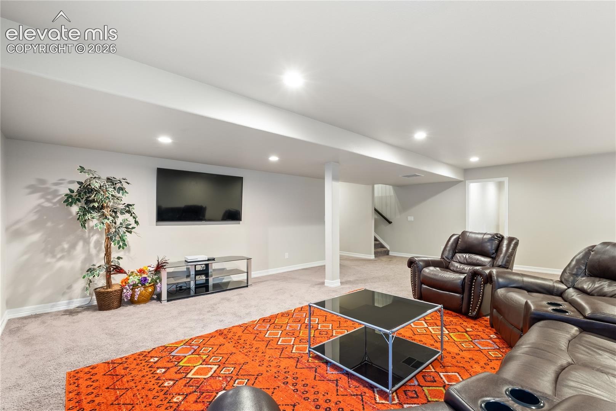
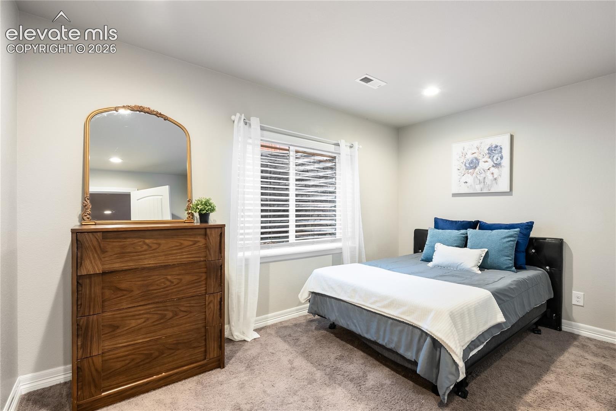
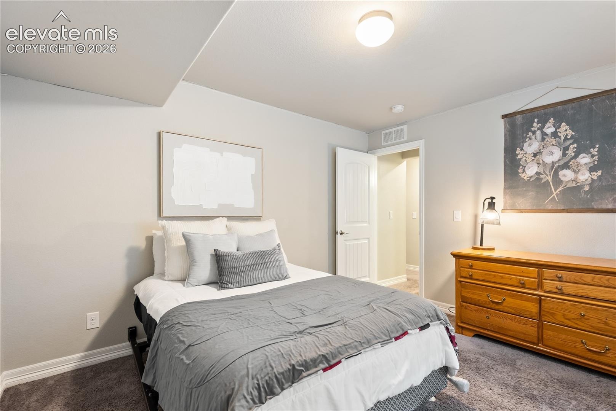
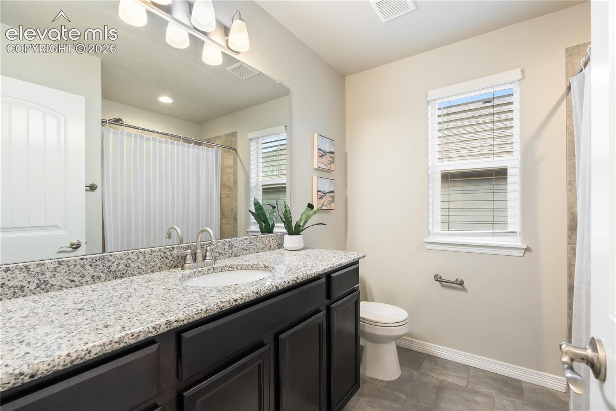
The main-level primary suite includes a five-piece bath with double vanity, soaking tub, separate shower, and walk-in closet. Two additional main-level bedrooms, a full bath, and convenient laundry room make everyday living easy. Downstairs, the expansive finished basement dramatically expands your living possibilities with a huge recreation room, three additional bedrooms, a full bathroom, and generous storage. Whether you need room for everyone to spread out, accommodate guests, work from home, pursue hobbies, or create a second gathering area, there's space to make it your own!
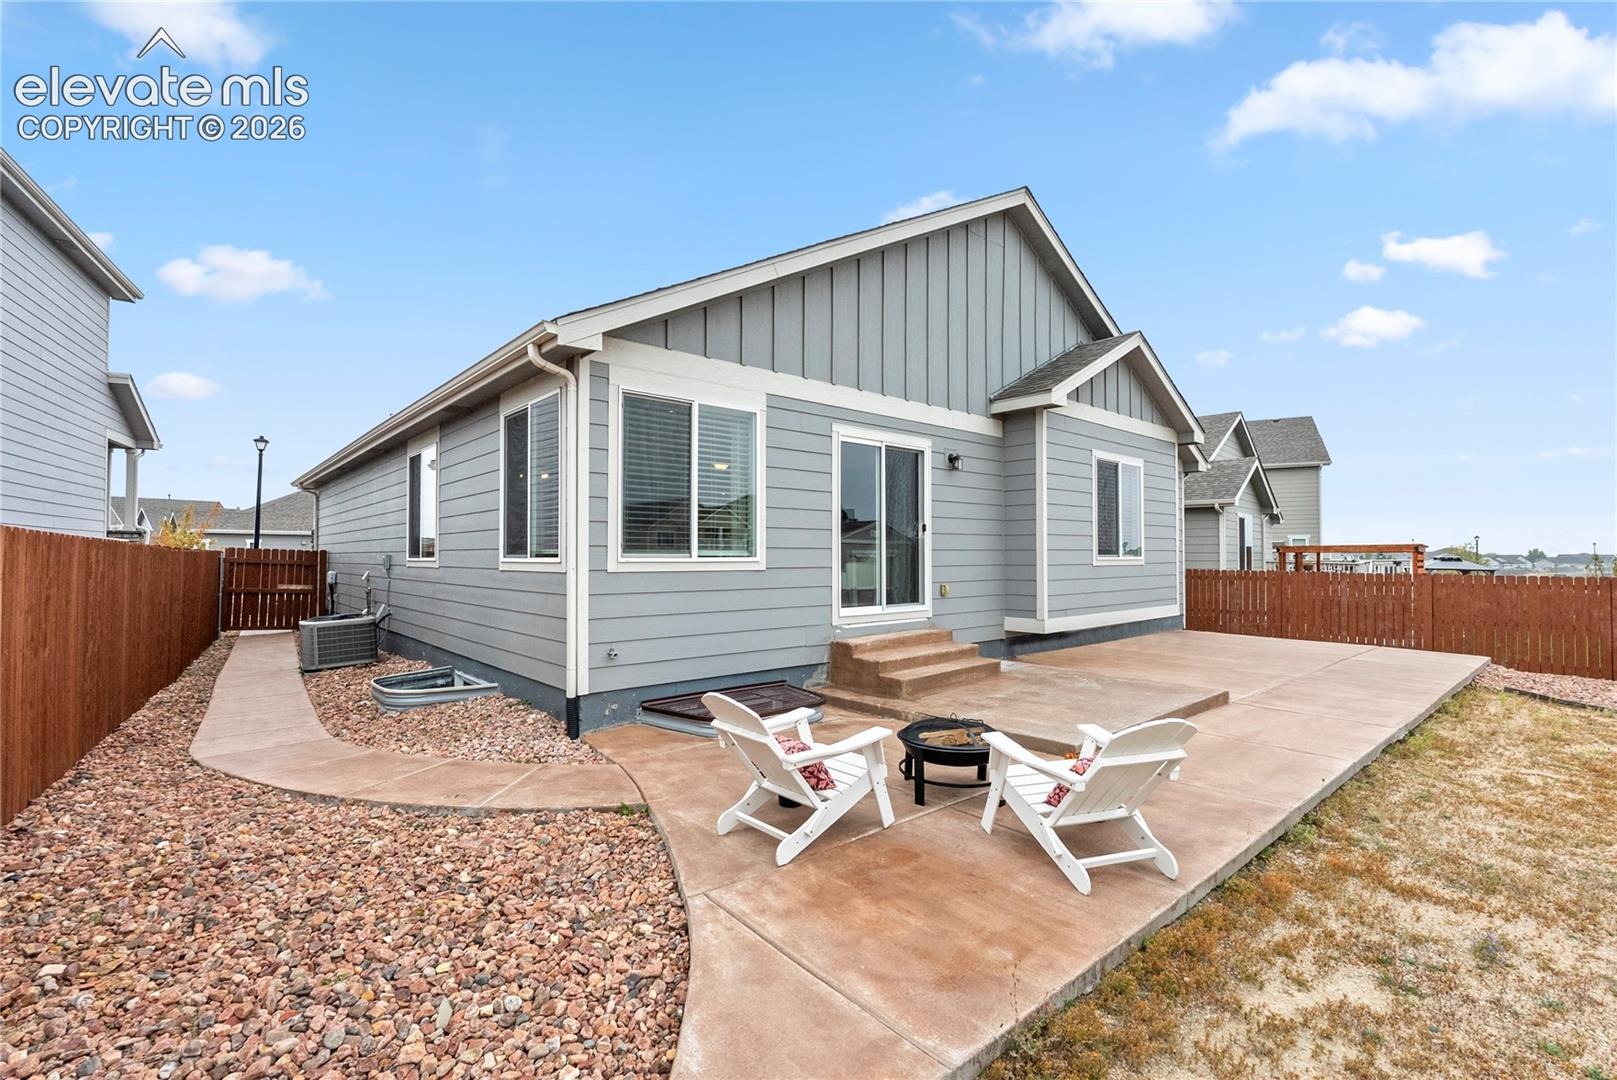
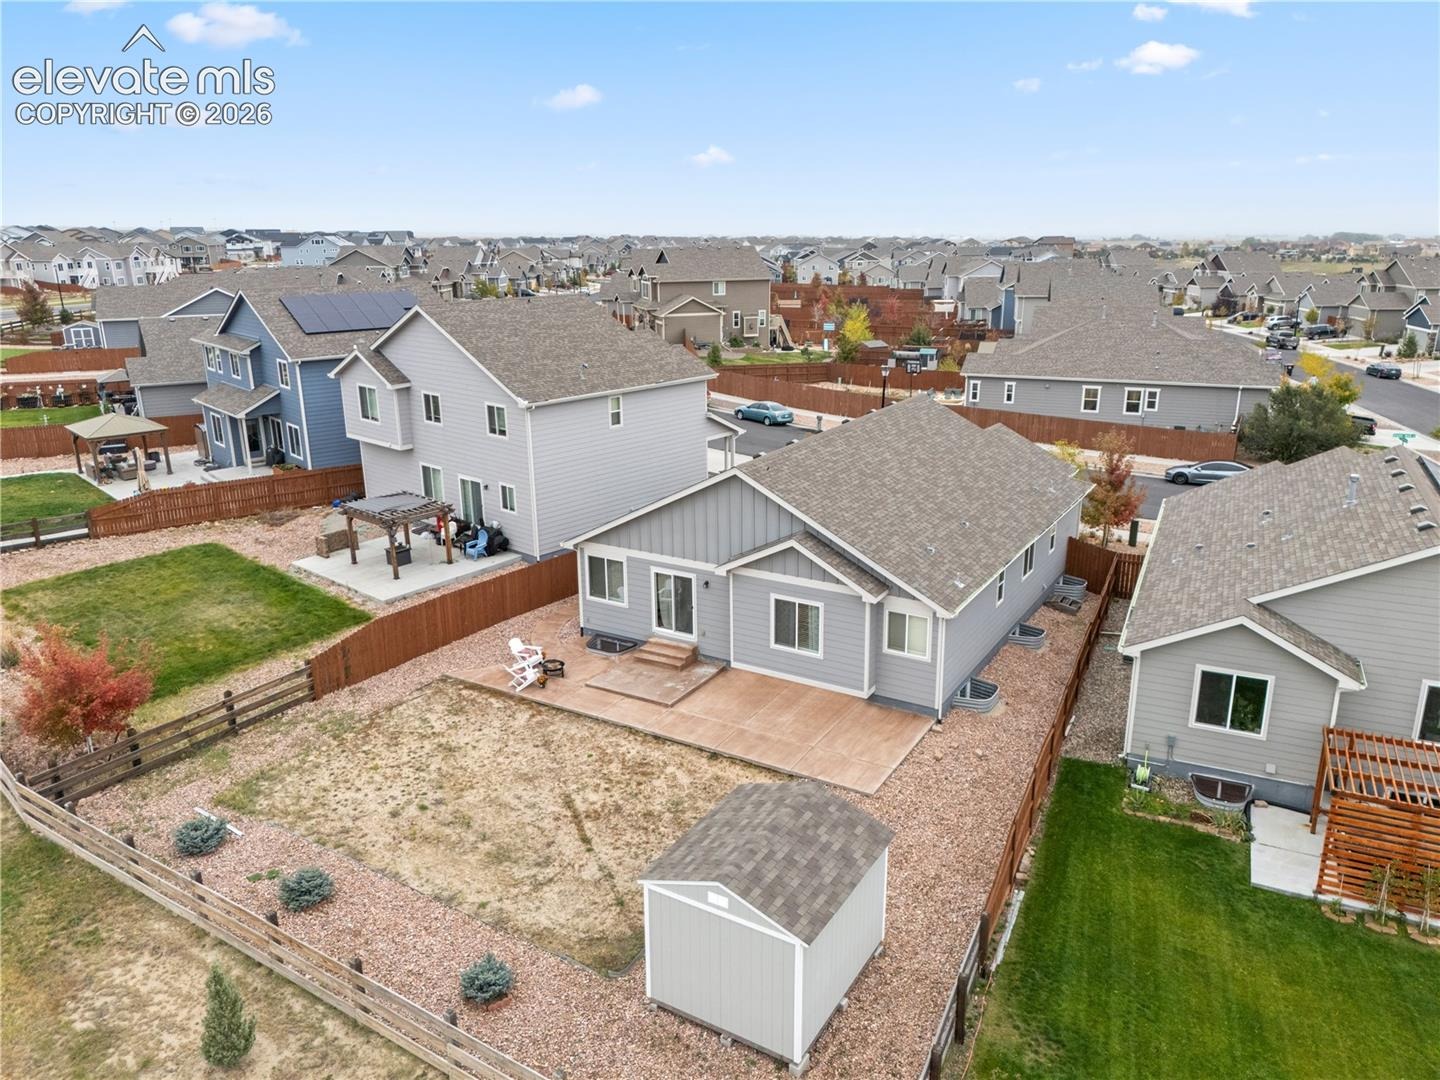
Outside, enjoy a fully fenced backyard, spacious concrete patio, sprinkler system, and 10' x 12' Tuff Shed for additional storage. Other features include central A/C, whole-home humidifier, ceiling fans, and an attached two-car garage. Enjoy the Meridian Ranch lifestyle with community recreation facilities, pools, parks, trails, golf, and neighborhood amenities nearby. Explore the virtual tour and floor plan to appreciate the layout and possibilities this home offers.
0 days on market
Listed by Tammi Stuart · Keller Williams Premier Realty · 719-445-0234
Property Details
| Property Type | Residential |
| Sub Type | Single Family Residence |
| Status | Active |
| Price per Sq Ft | $162 |
| MLS # | 8565362 |
| Bedrooms | 6 |
| Full Baths | 3 |
| Above-Grade Sq Ft | 1,604 |
| Year Built | 2018 |
| Lot Size (Sq Ft) | 7,220 |
| Acres | 0.1657 |
| HOA | Yes |
| HOA Fee | $100 |
| Annual Taxes | $3,878 |
| Tax Year | 2024 |
| State | CO |
| County | El Paso |
| Total Rooms | 14 |
| Interior Features | Vaulted Ceiling(s), 5-Pc Bath, Great Room |
| Heating | Forced Air, Natural Gas |
| Cooling | Ceiling Fan(s), Central Air |
| Flooring | Carpet, Tile, Wood |
| Appliances | Dishwasher, Microwave, Oven, Range, Refrigerator, Gas in Kitchen |
| Total Parking | 2 |
| Parking Features | Attached |
| Roof | Composite Shingle |
| Basement | Full Basement |
| Lot Features | Level |
| Construction | Masonite, Frame |
| Sewer | Sewer |
| Water Source | Assoc/Distr |
| New Construction | No |
| Listing Terms | Cash, Conventional, FHA, VA Loan |
Location
Price History
| Date | Event | Price |
|---|---|---|
| 11/11/2026 |
Listed for sale Source: elevateMLS #8565362 |
$490,000 +39.8% $162/sqft |
| 6/11/2019 |
Sold Source: elevateMLS #7370270 |
$350,500 -5.7% $116/sqft |
| 4/26/2019 |
Listed for sale Source: elevateMLS #7370270 |
$371,500 $123/sqft |

The real estate listing information and related content displayed on this site is provided exclusively for consumers' personal, non-commercial use and may not be used for any purpose other than to identify prospective properties consumers may be interested in purchasing. This information and related content is deemed reliable but is not guaranteed accurate by the Pikes Peak REALTOR® Services Corp.
Thank you — a Mont Haus broker will be in touch shortly.
For Mont Haus agents and staff. Sign in with your Mont Haus Microsoft account and the Agent Portal opens in a new tab.
Sign in with MicrosoftNo Microsoft account yet? Ask Nikki Boxer, who sets up portal access.