Residential · Active
Colorado Springs, CO 80918
4 Beds · 3 Baths · 1,694 Sq Ft
$442,500
Single Family
Property Type
0.28 acres
Lot Size
1972
Year Built
$261
Price per Sq Ft
2
Parking Spaces
1041688
MLS #
About This Property
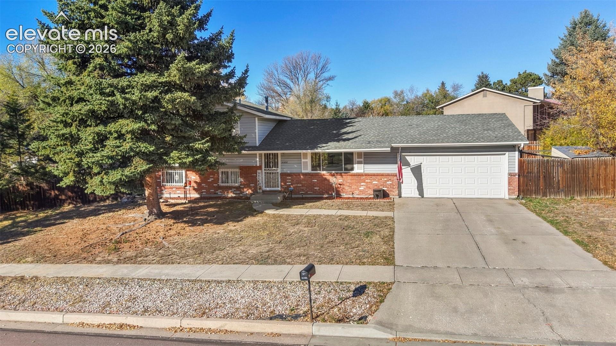
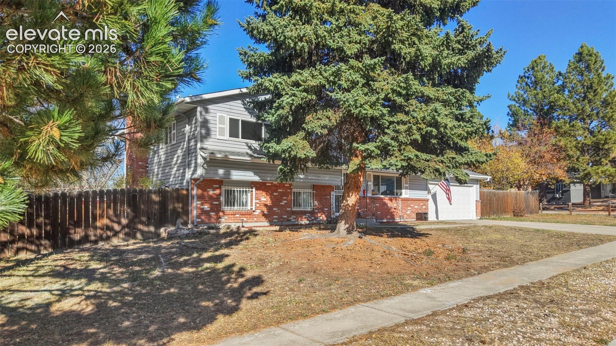
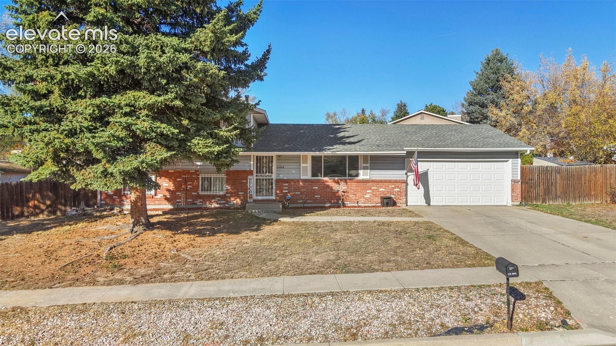
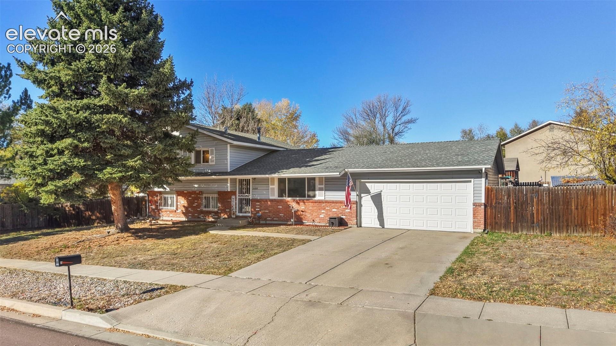
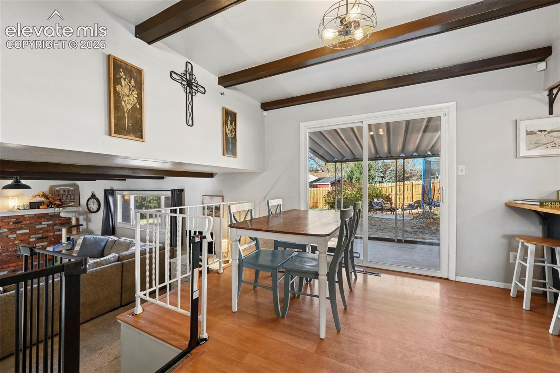
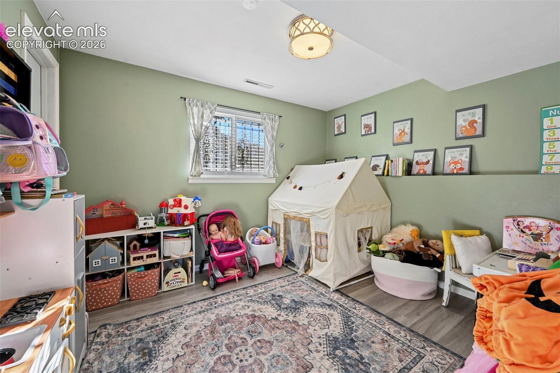
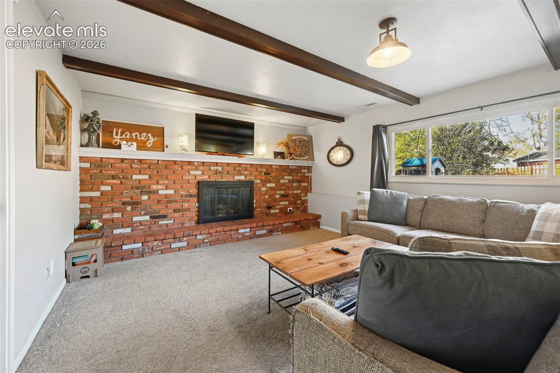
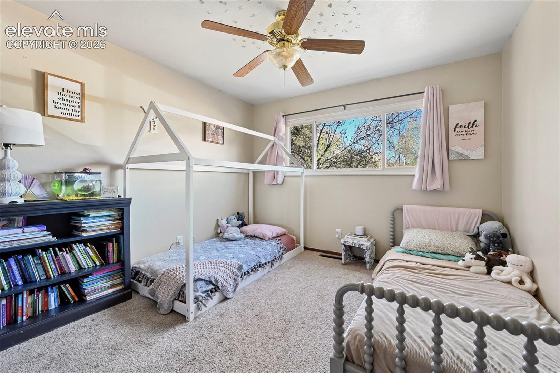
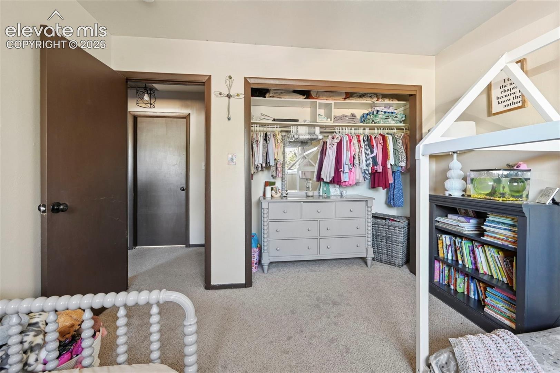
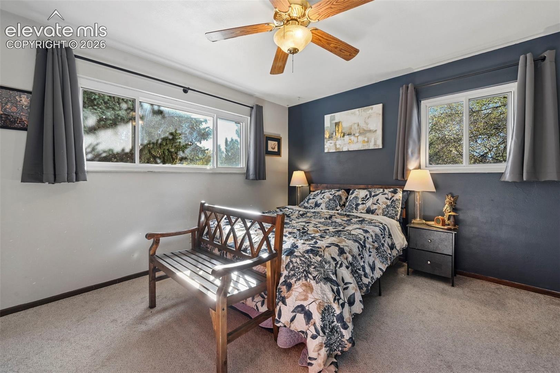
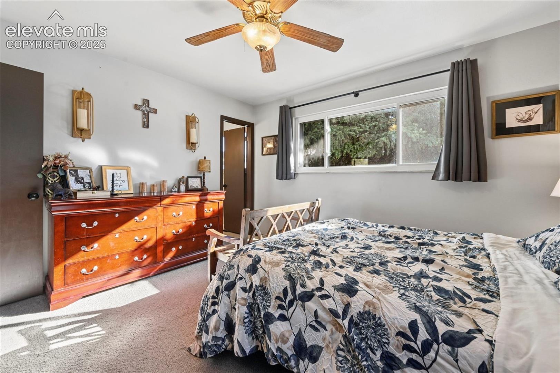
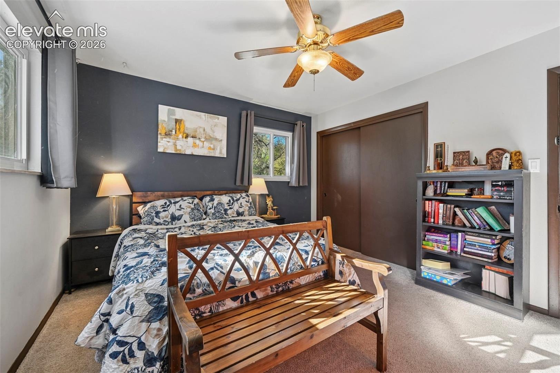
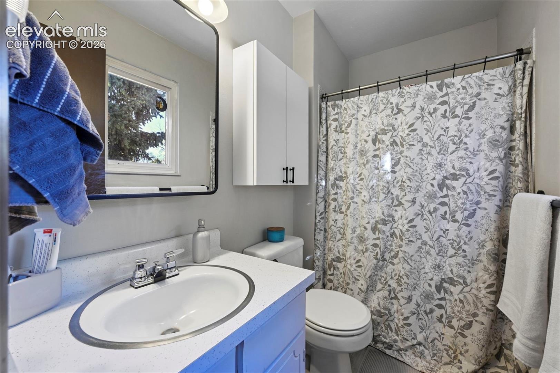
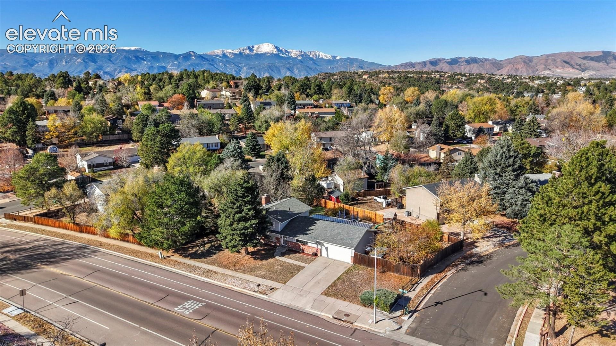
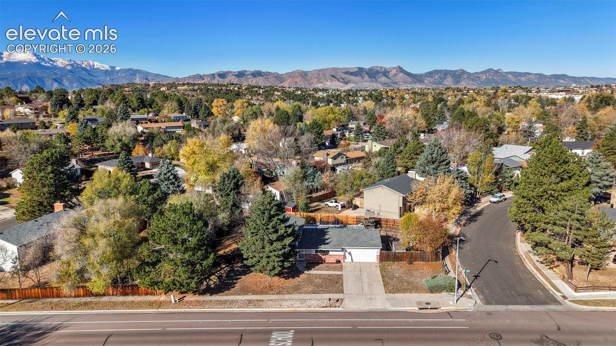
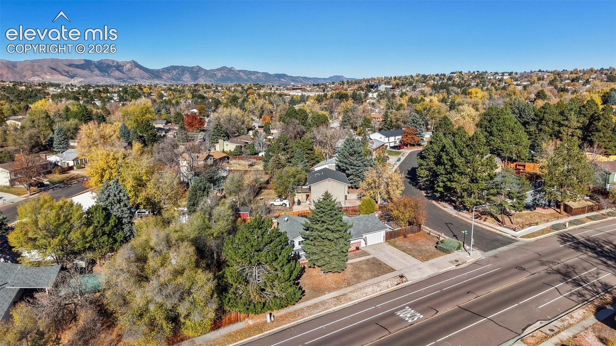
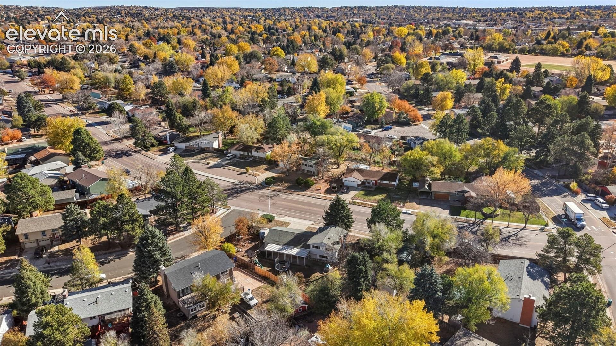
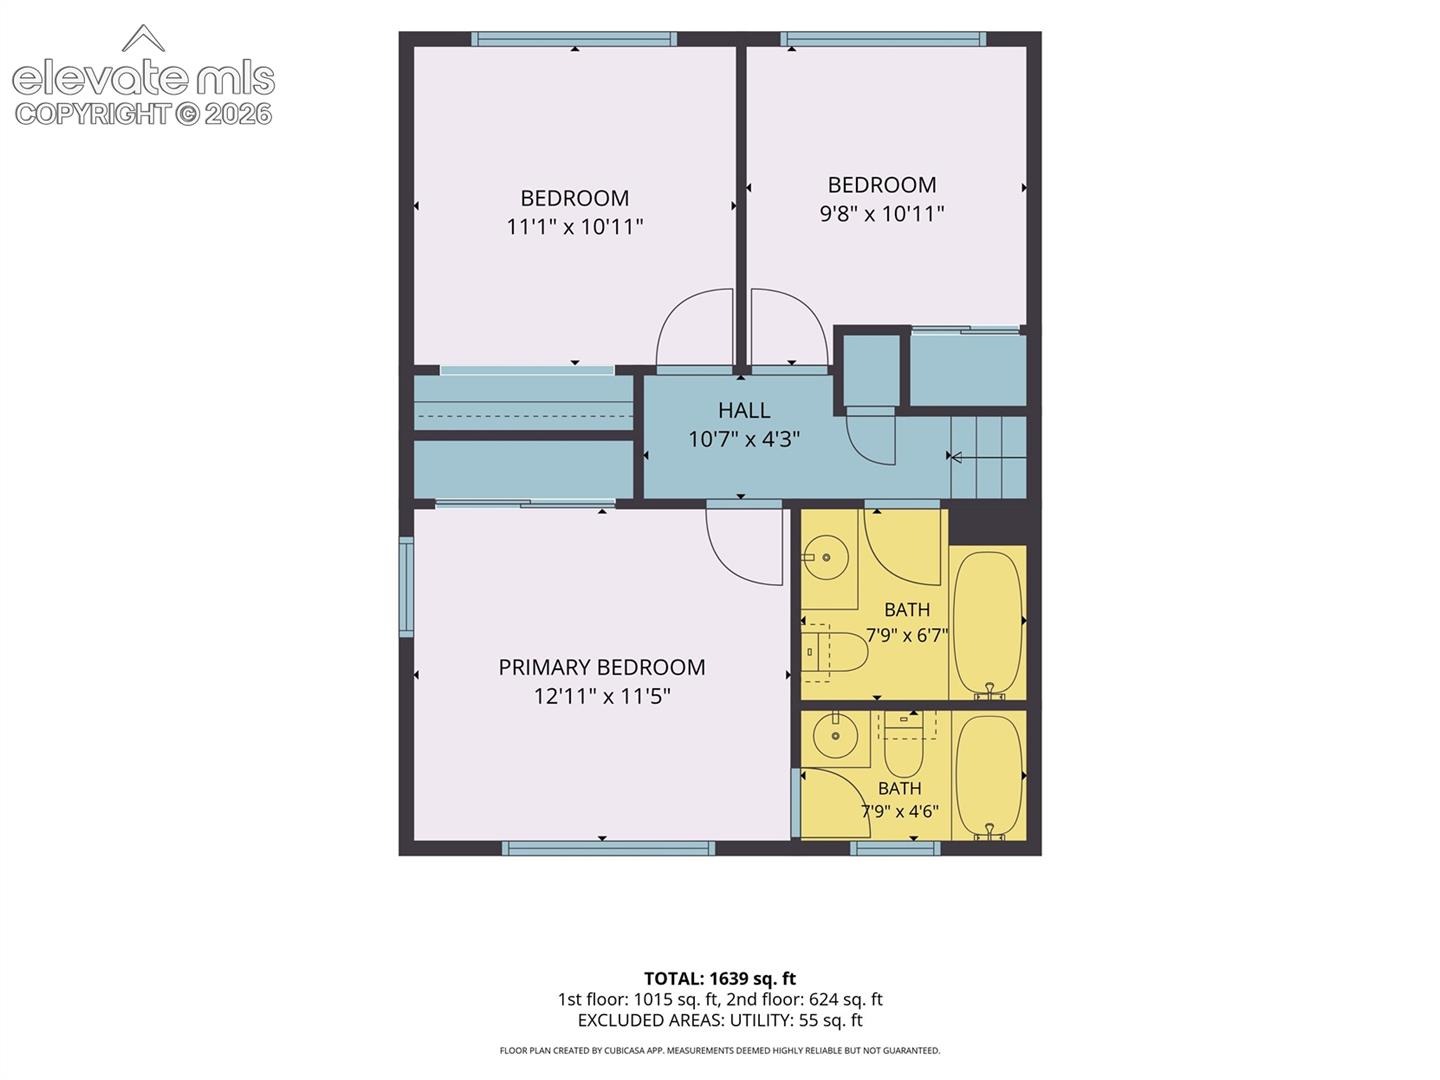
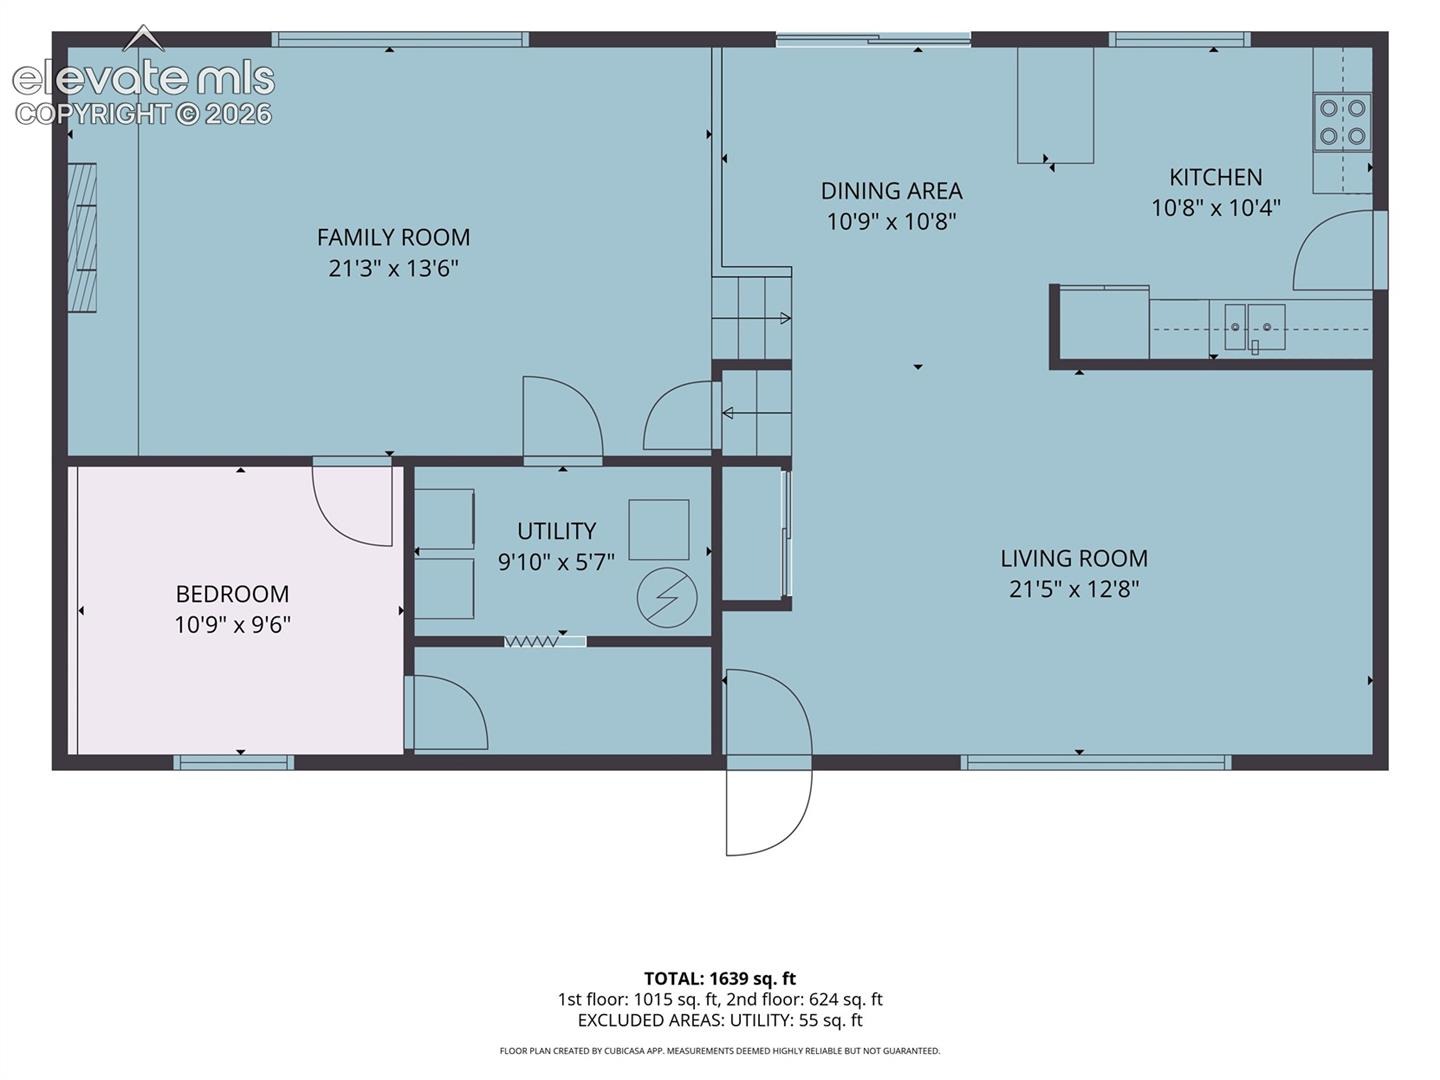
Welcome to 4408 Flintridge Drive, where classic Colorado Springs charm meets personality and everyday comfort! Nestled in the established Garden Ranch neighborhood, this inviting tri-level home offers 4 bedrooms, 3 bathrooms, and 1,694 square feet of finished living space.
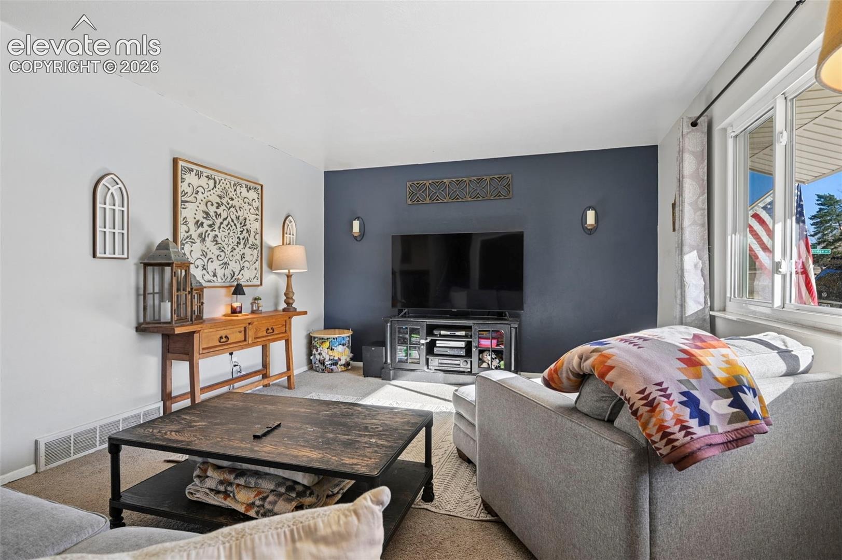
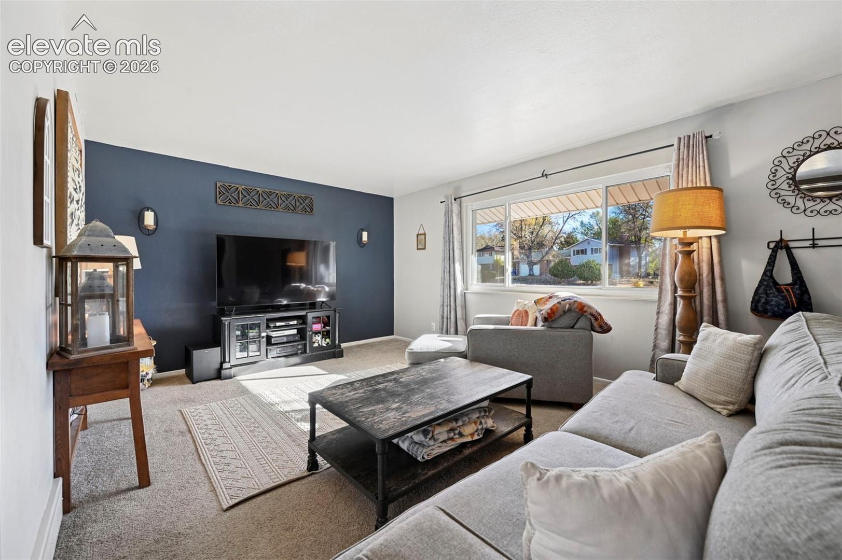
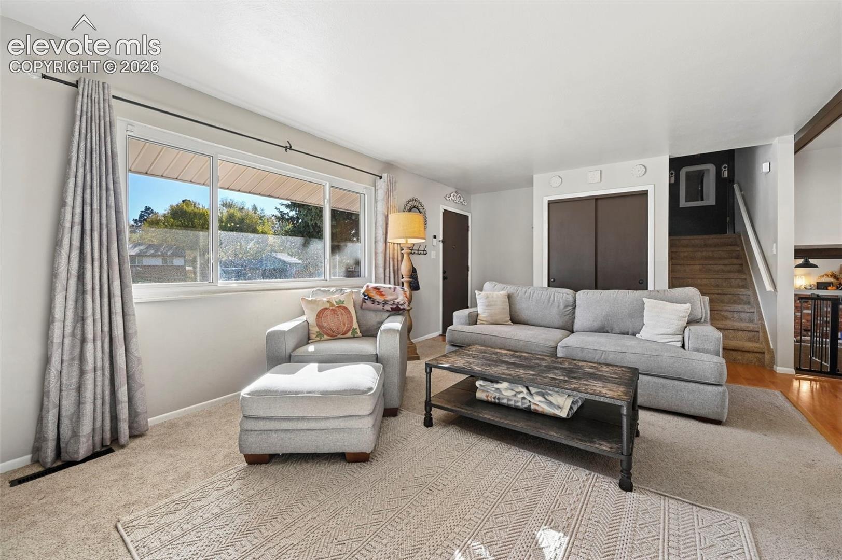
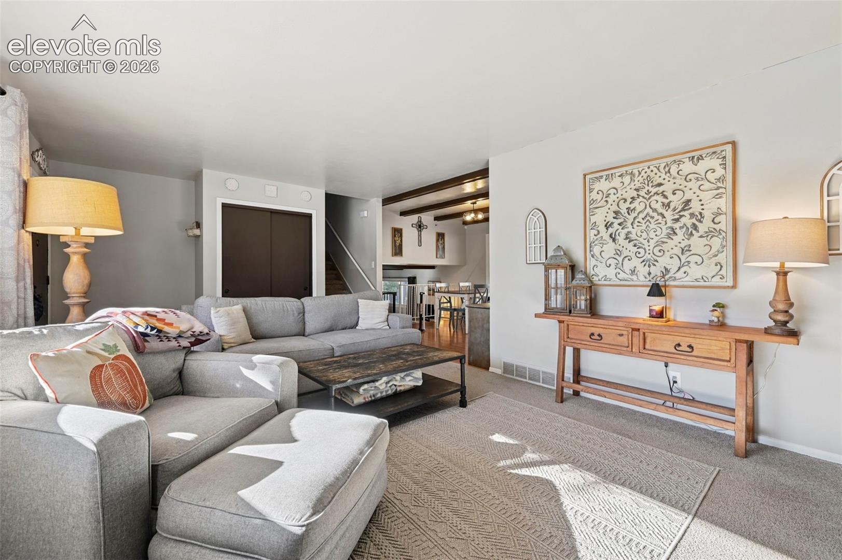
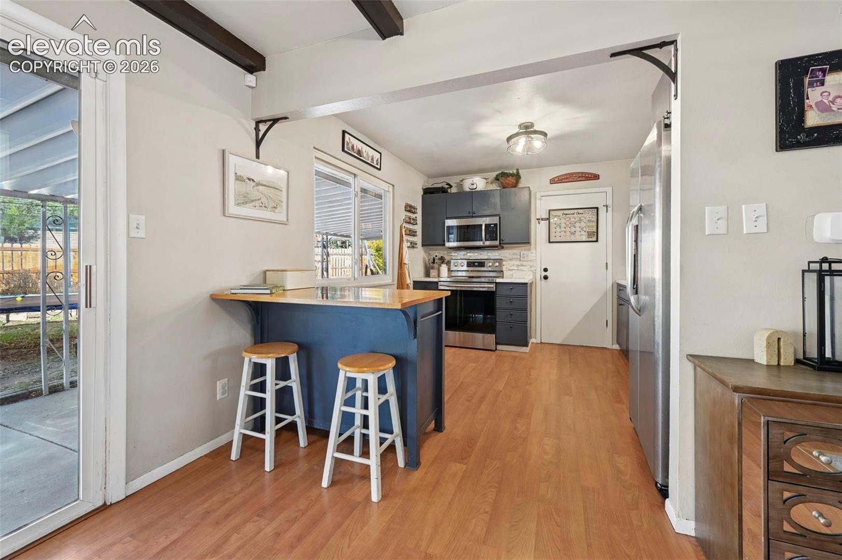
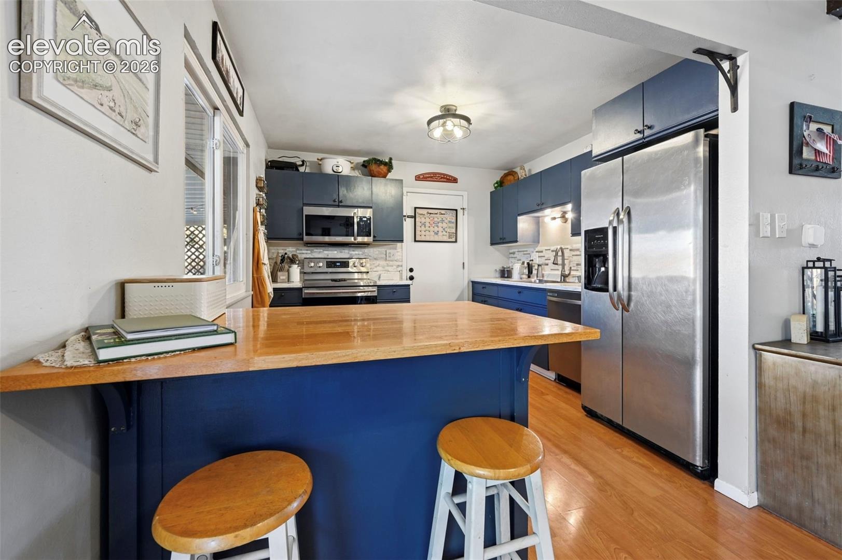
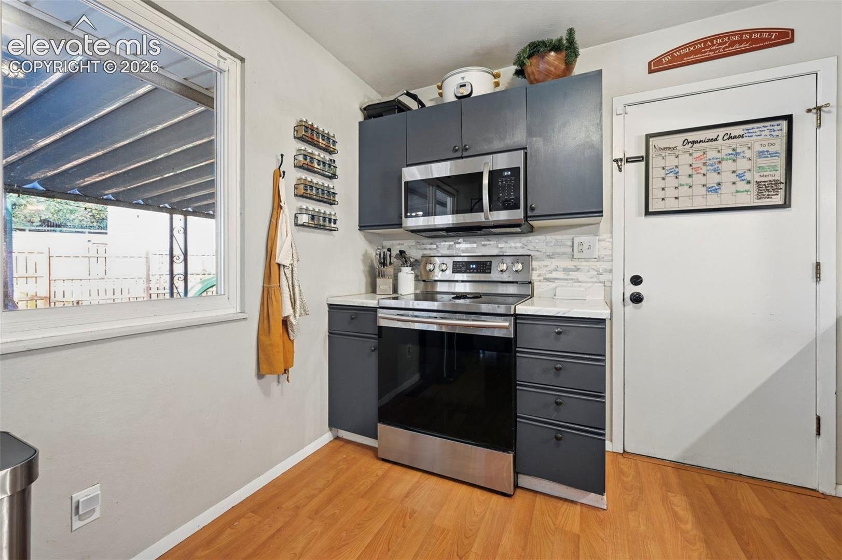
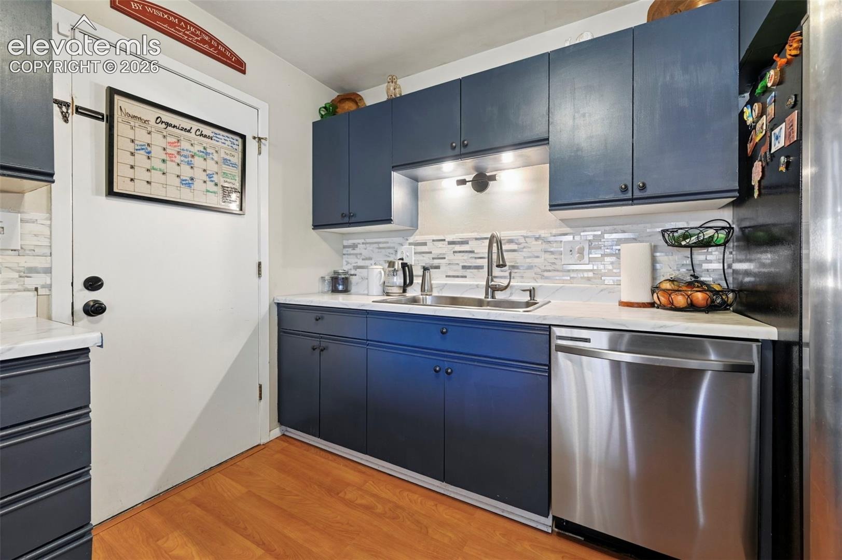
Step inside to a welcoming living room filled with natural light from a generous picture window. The kitchen makes a memorable impression with its rich navy cabinetry, stainless steel appliances, stylish backsplash, and warm wood breakfast bar—perfect for morning coffee, casual meals, or gathering with friends.
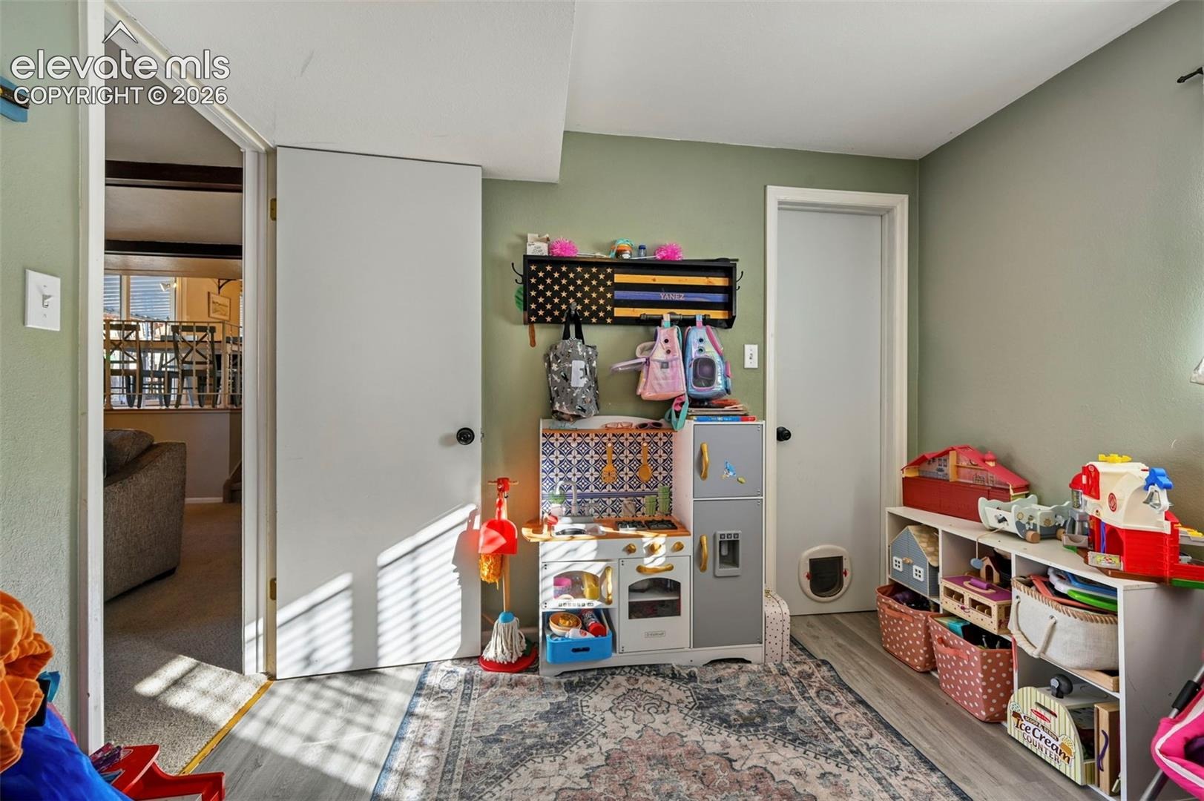
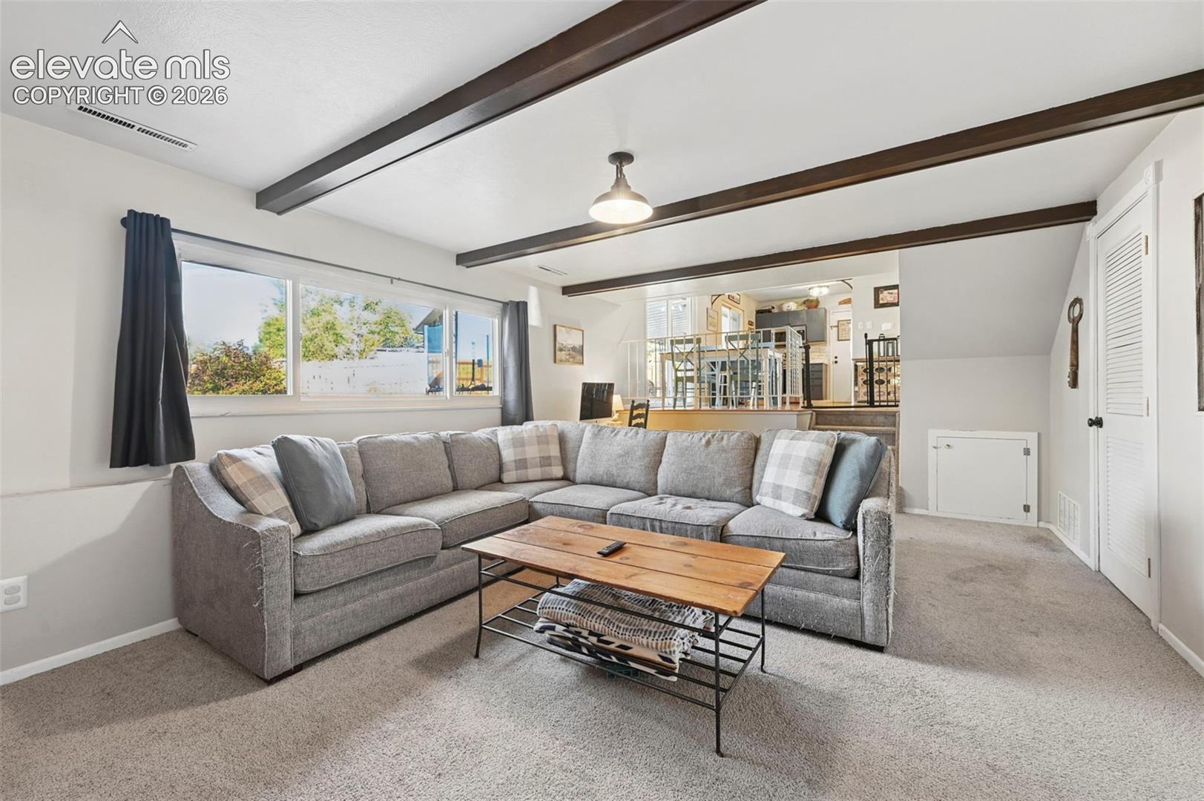
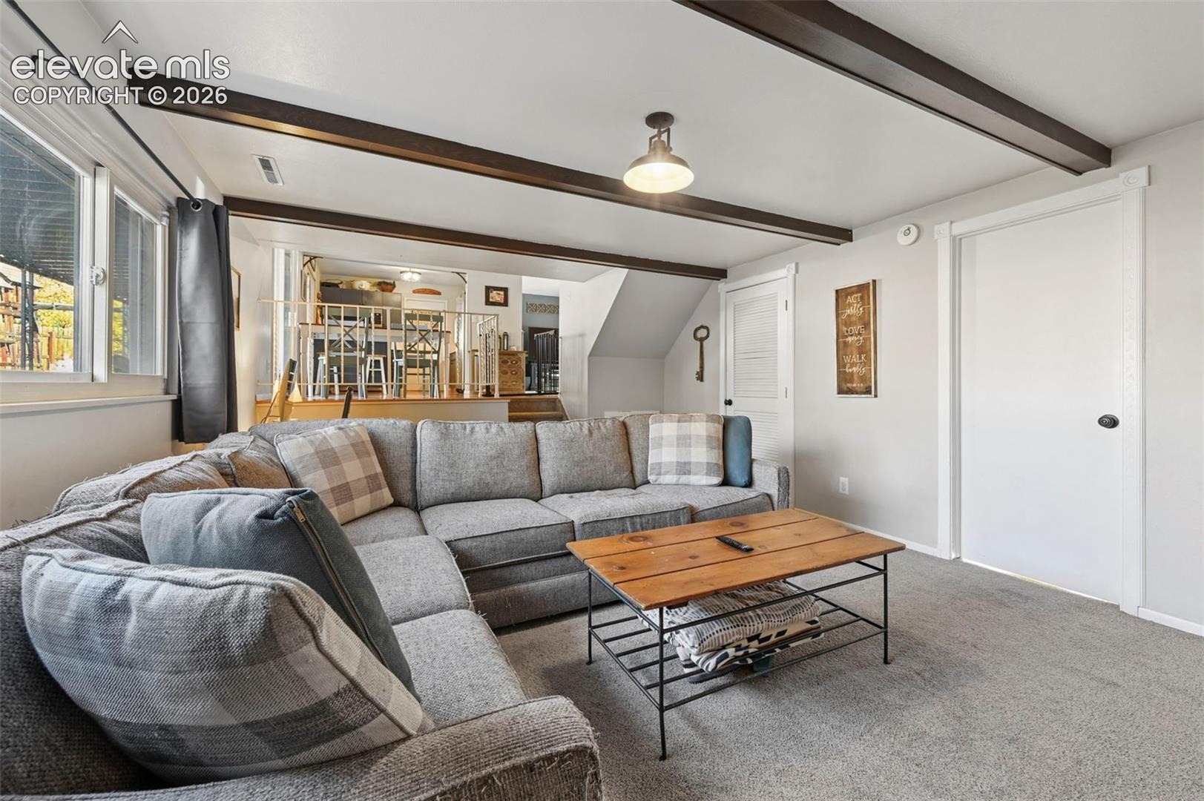
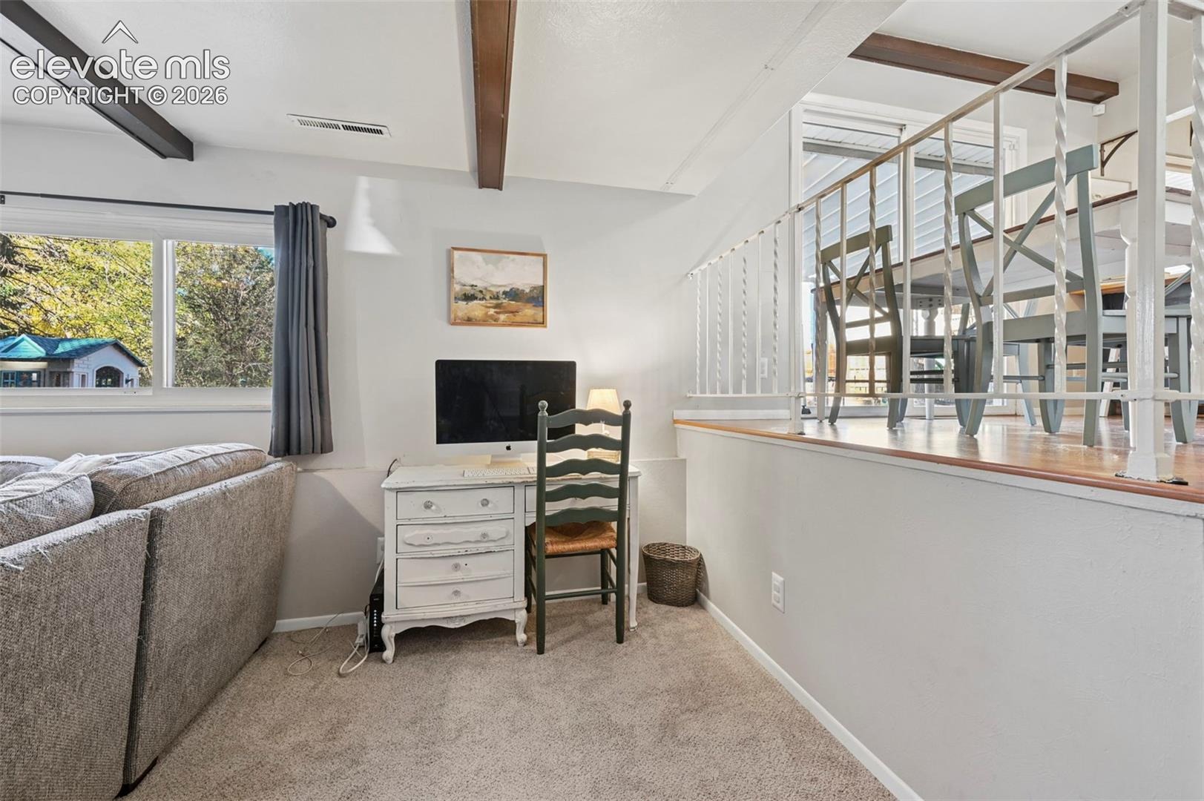
The versatile tri-level floor plan offers distinct living spaces with room to relax, entertain, and make yourself at home.
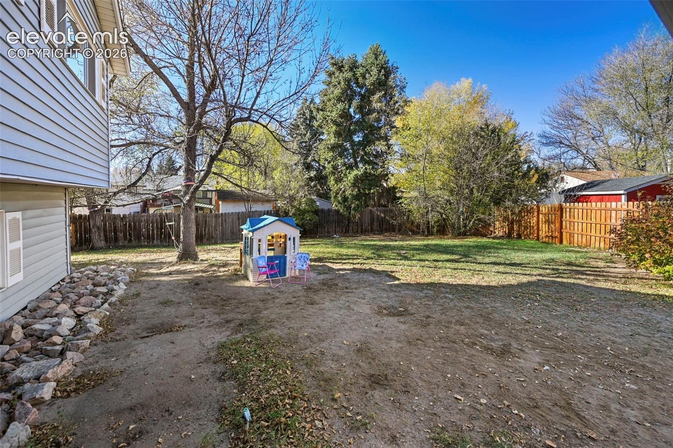
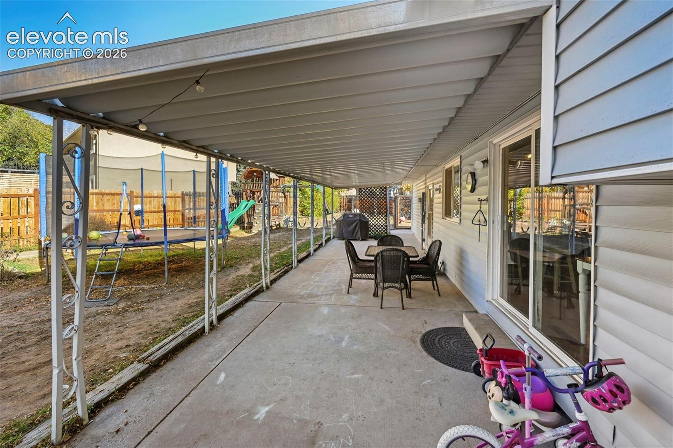
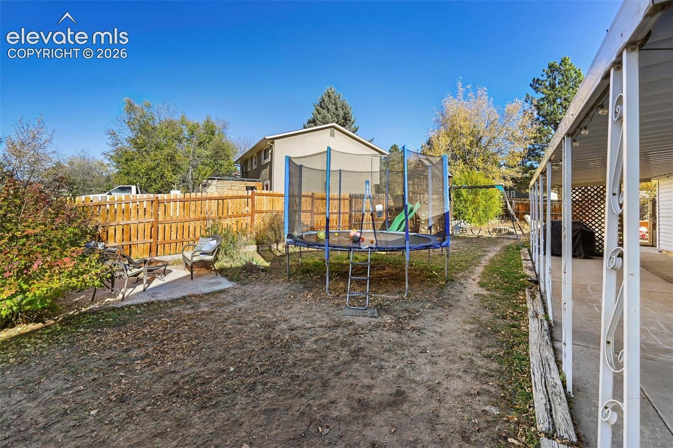
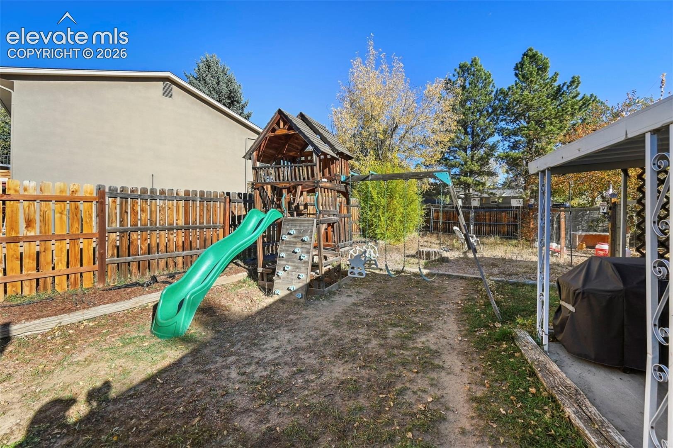
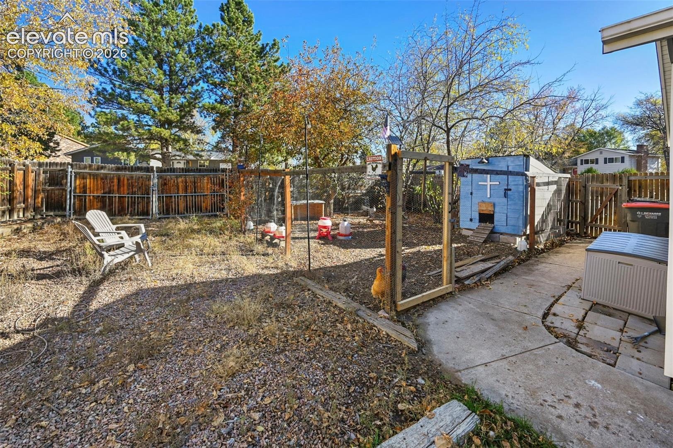
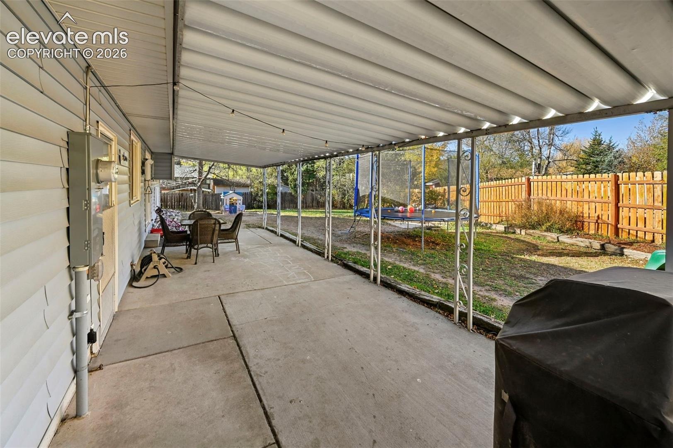
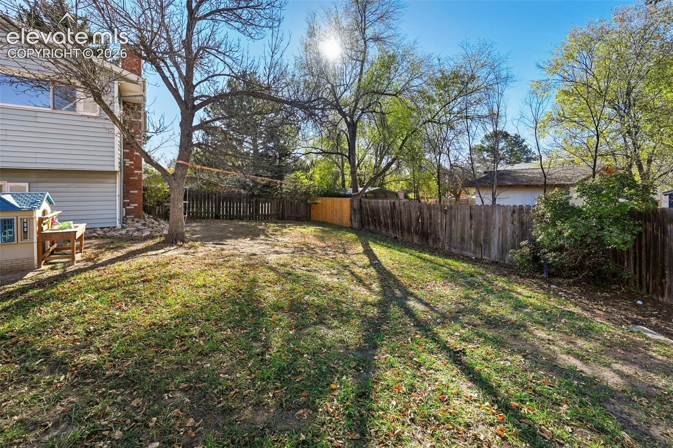
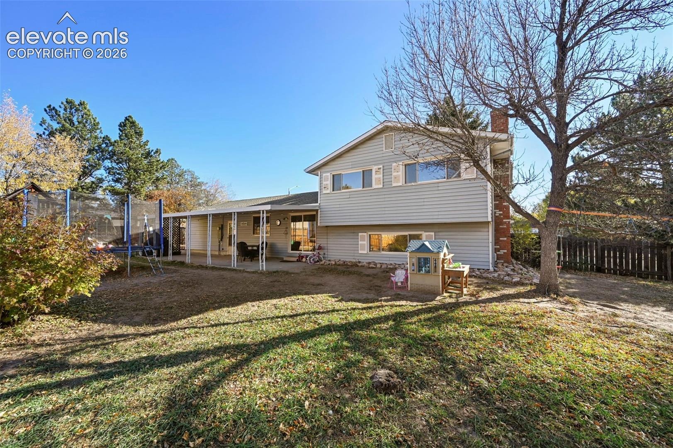
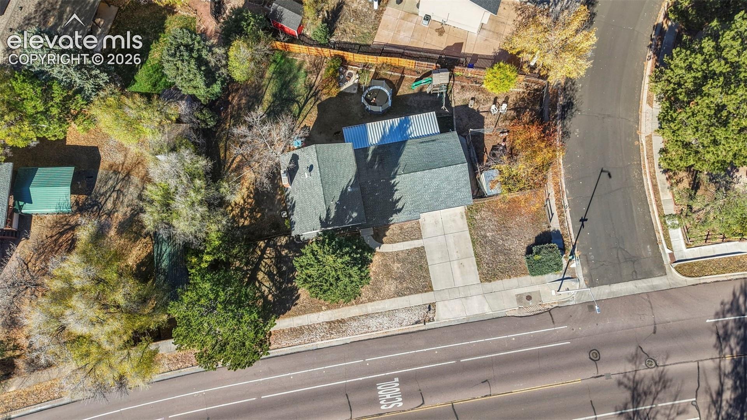
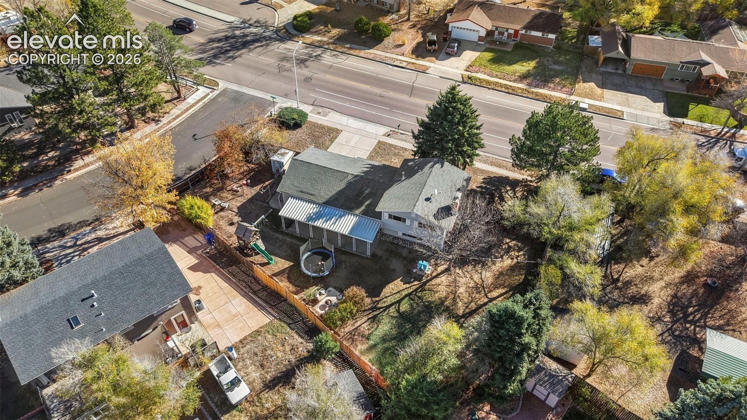
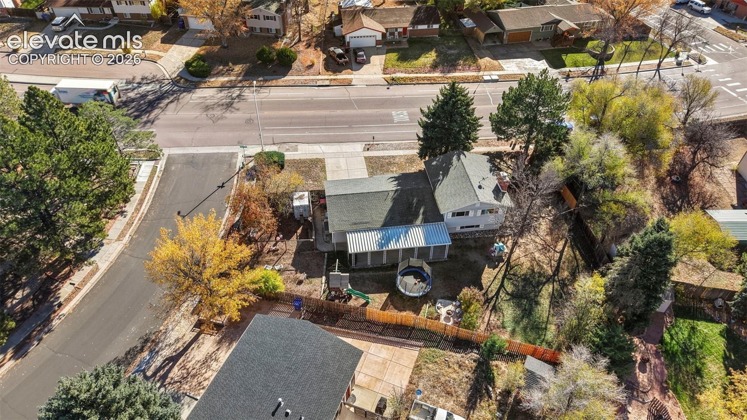
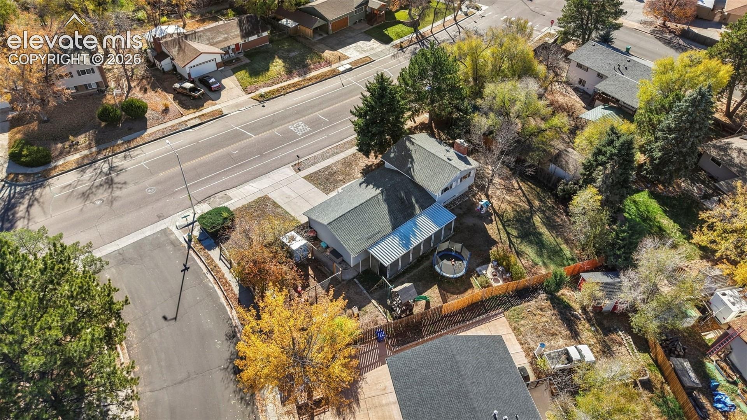
Step outside and discover a covered patio that extends your living space outdoors, offering a wonderful setting for weekend barbecues, quiet mornings, or relaxing Colorado evenings. Mature trees add character to the property, while the brick-accented exterior and attached two-car garage provide timeless appeal and everyday convenience.
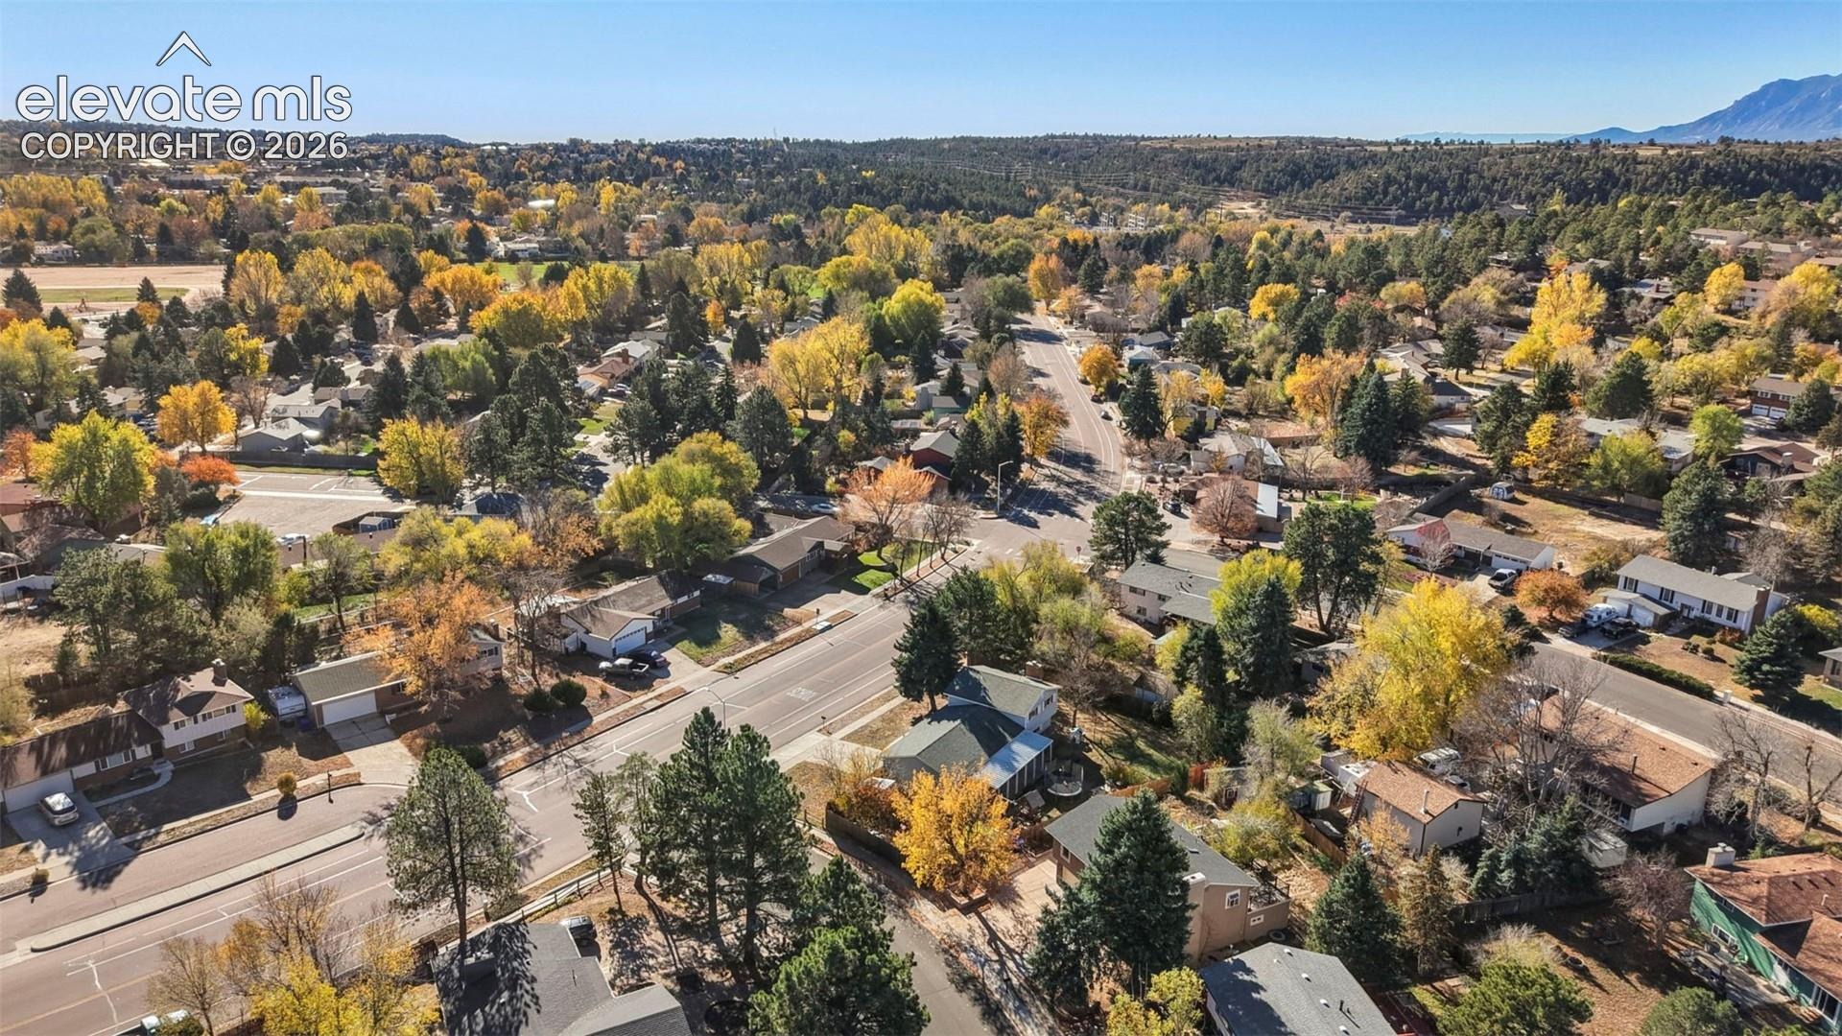
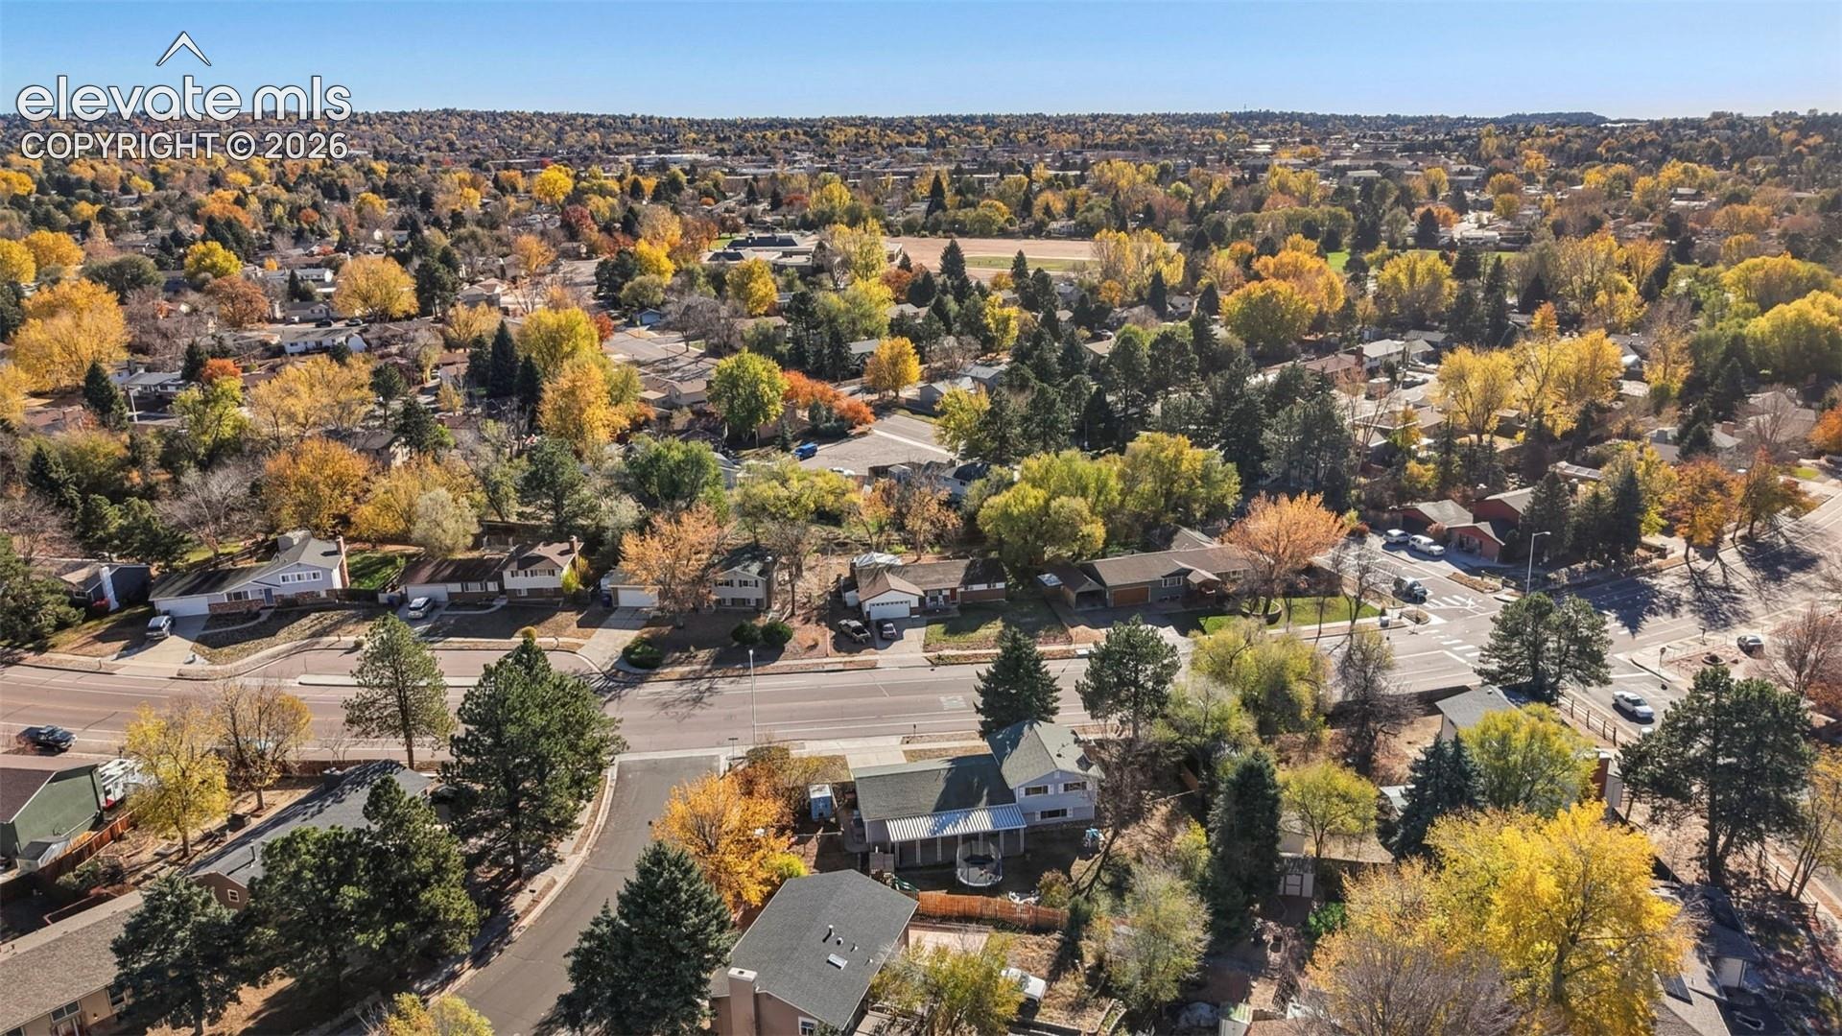
Located in the established Garden Ranch neighborhood with no HOA, this home combines character, comfort, and convenience in northeast Colorado Springs.
Come see what makes 4408 Flintridge Drive such a special place to call home!
0 days on market
Listed by Betty Adkins · HomeSmart · 303-858-8100
Property Details
| Property Type | Residential |
| Sub Type | Single Family Residence |
| Status | Active |
| Price per Sq Ft | $261 |
| MLS # | 1041688 |
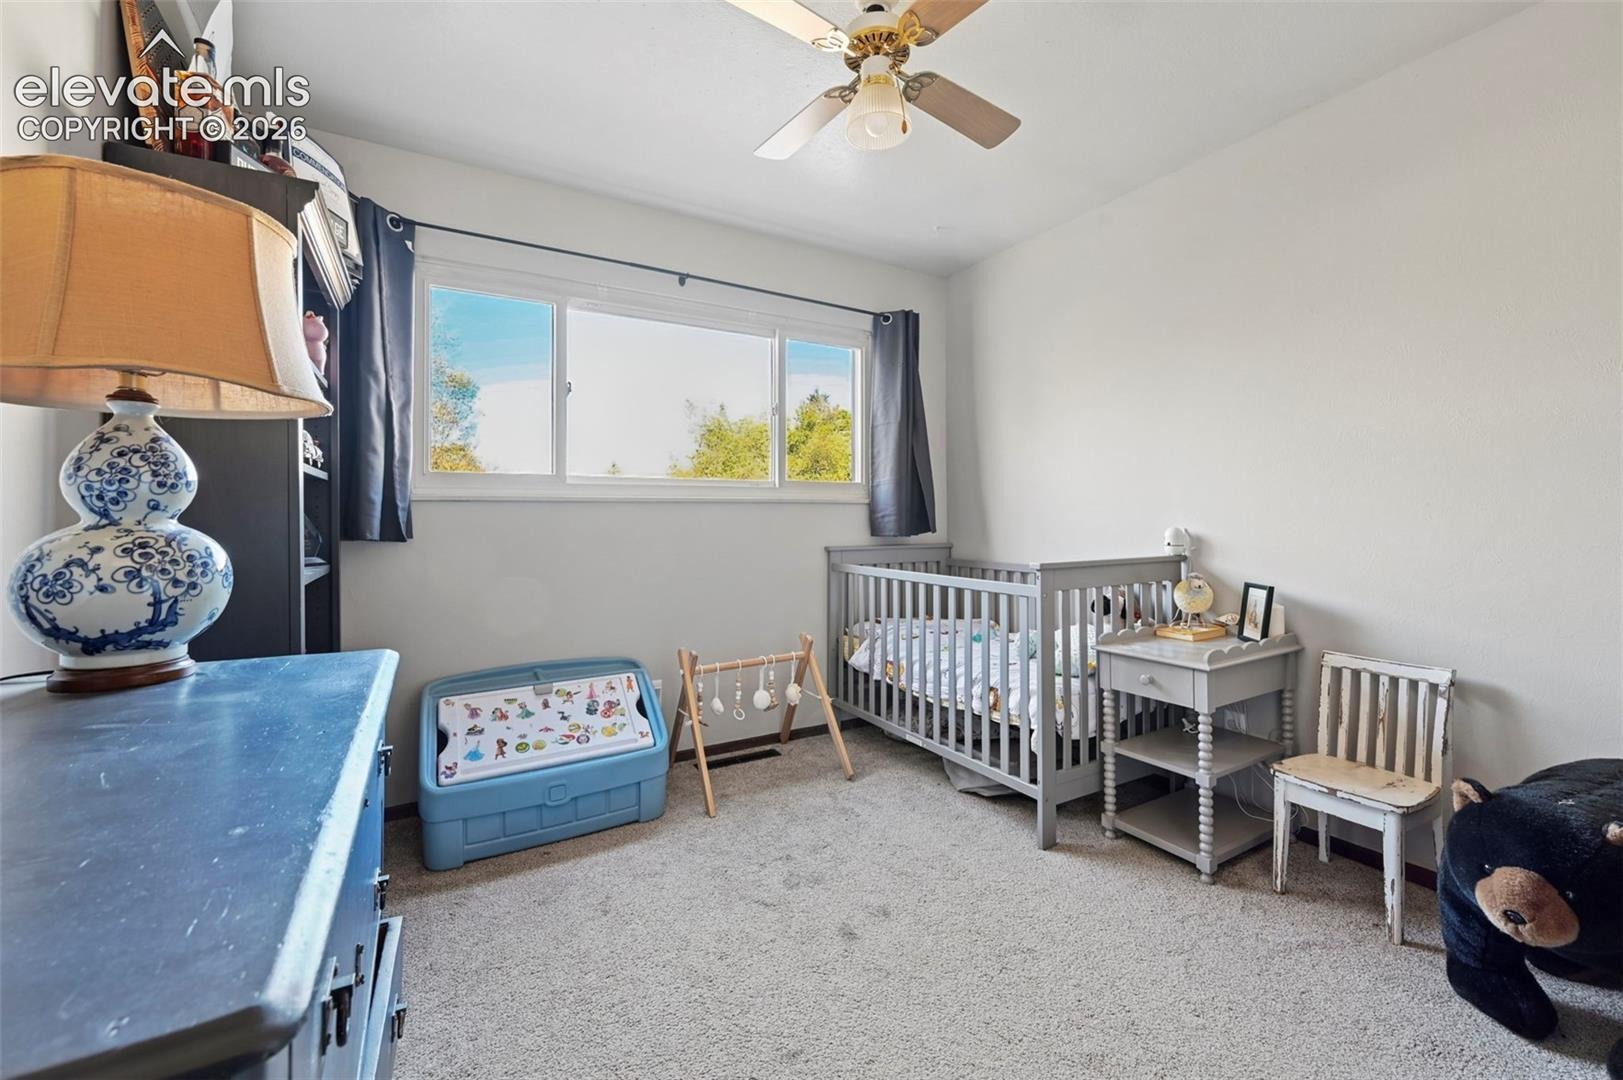
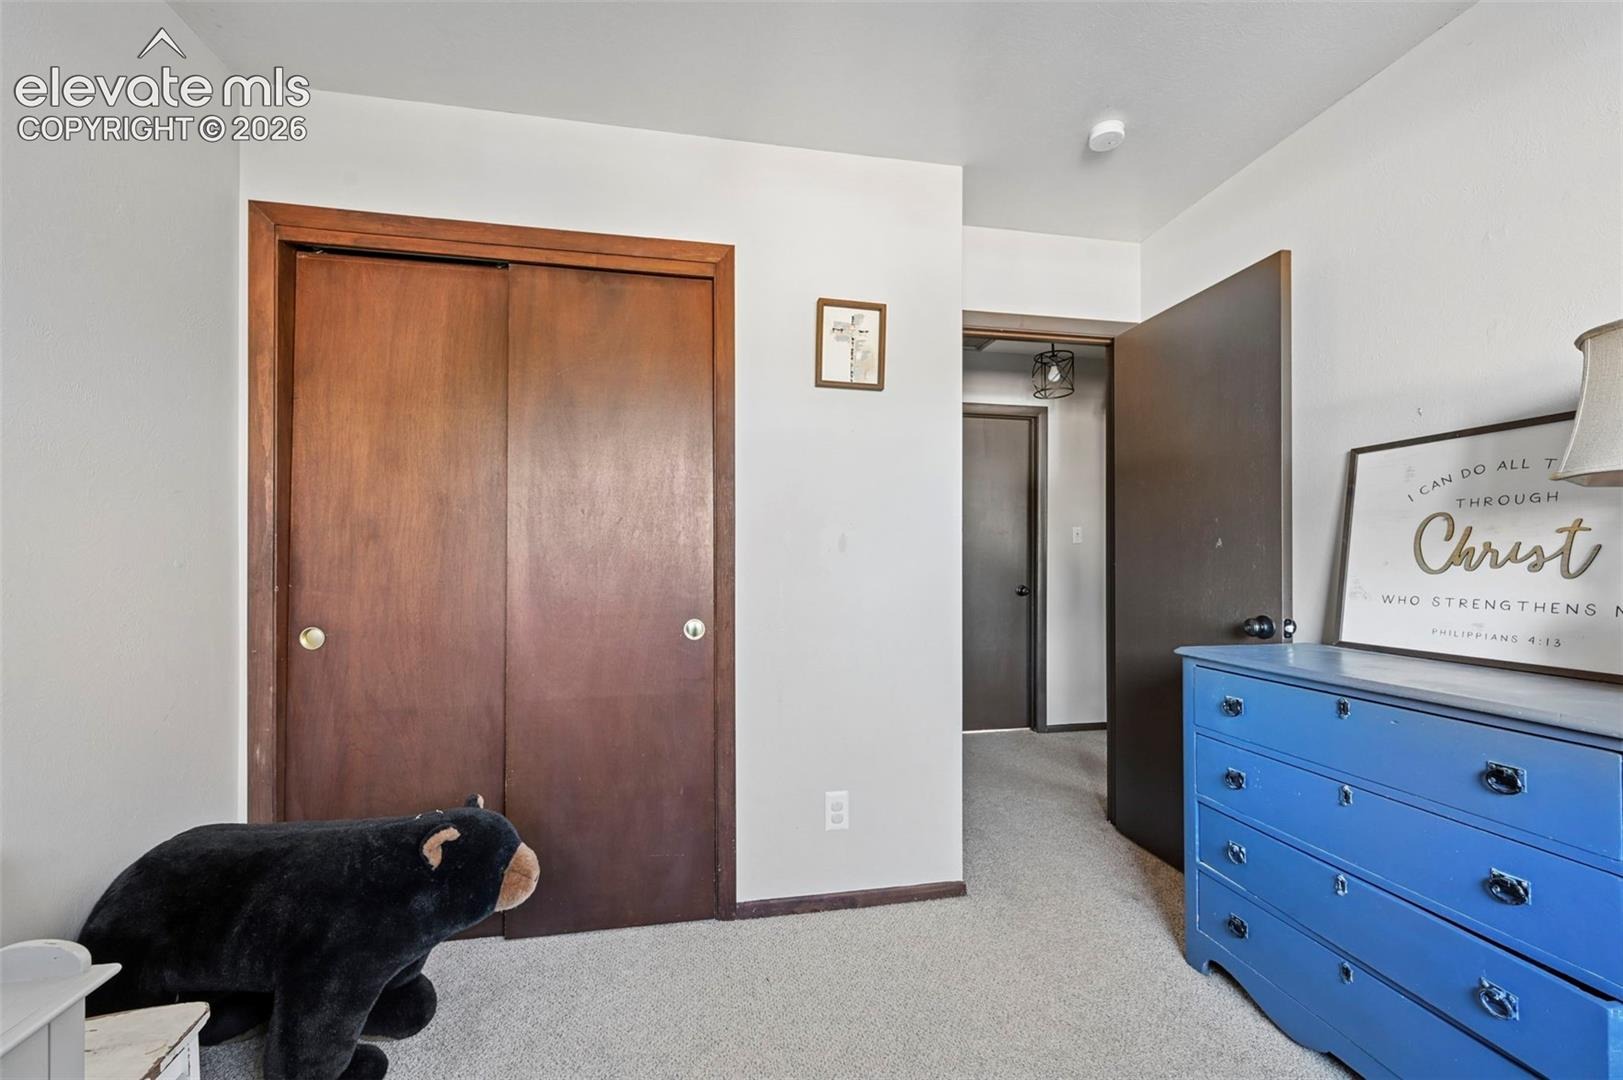
| Bedrooms | 4 |
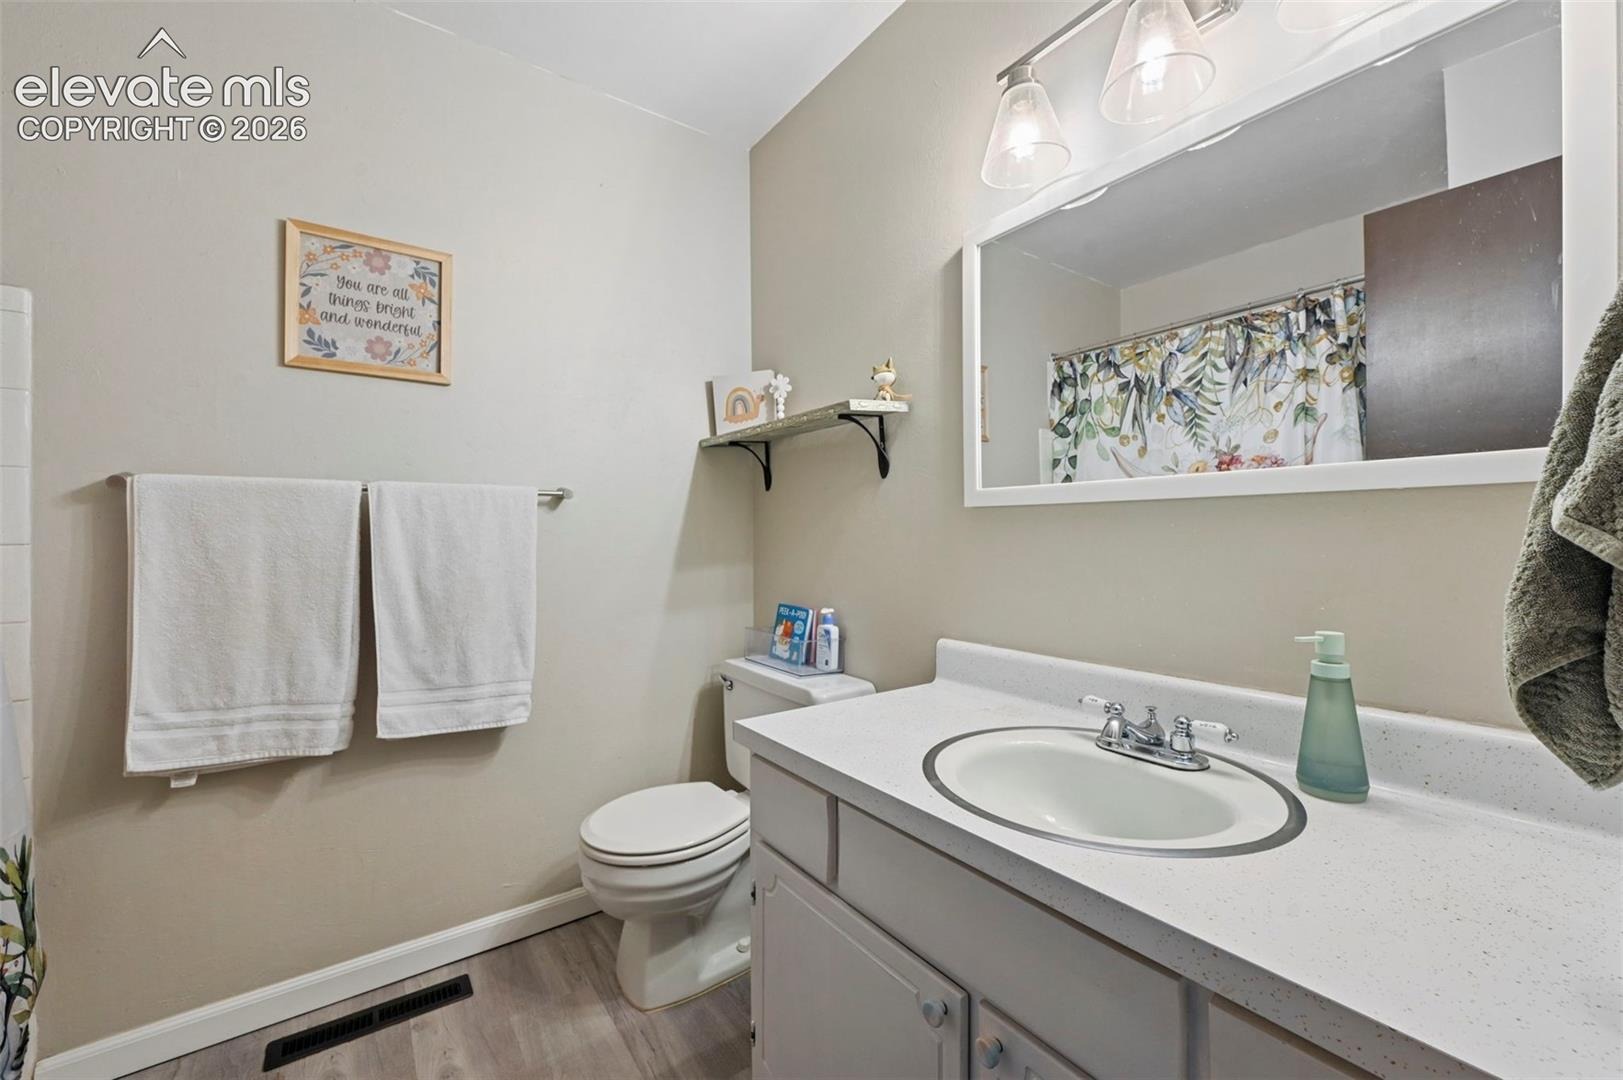
| Full Baths | 1 |
| Half Baths | 1 |
| Three-Quarter Baths | 1 |
| Above-Grade Sq Ft | 1,155 |
| Year Built | 1972 |
| Lot Size (Sq Ft) | 12,200 |
| Acres | 0.2801 |
| HOA Fee | $0 |
| Annual Taxes | $1,171 |
| Tax Year | 2022 |
| State | CO |
| County | El Paso |
| Total Rooms | 11 |
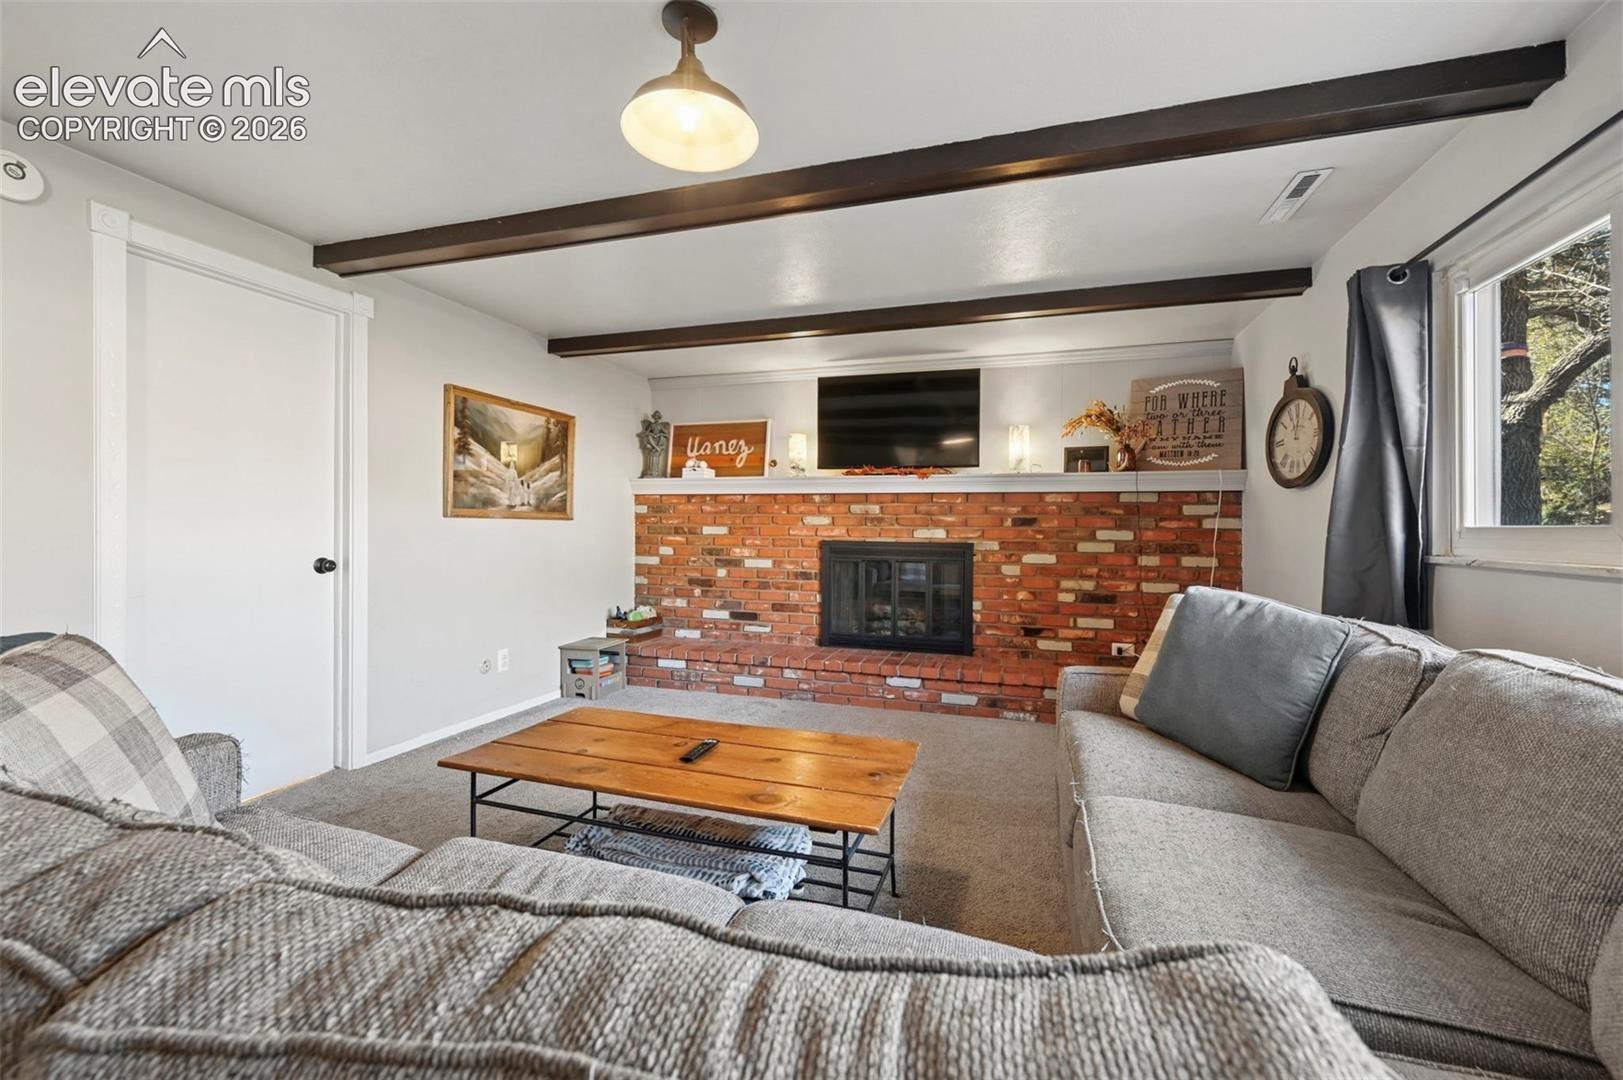
| Interior Features | Beamed Ceilings |
| Heating | Forced Air, Natural Gas |
| Cooling | Ceiling Fan(s), Central Air |
| Flooring | Carpet, Laminate |
| Fireplace Features | Lower Level |
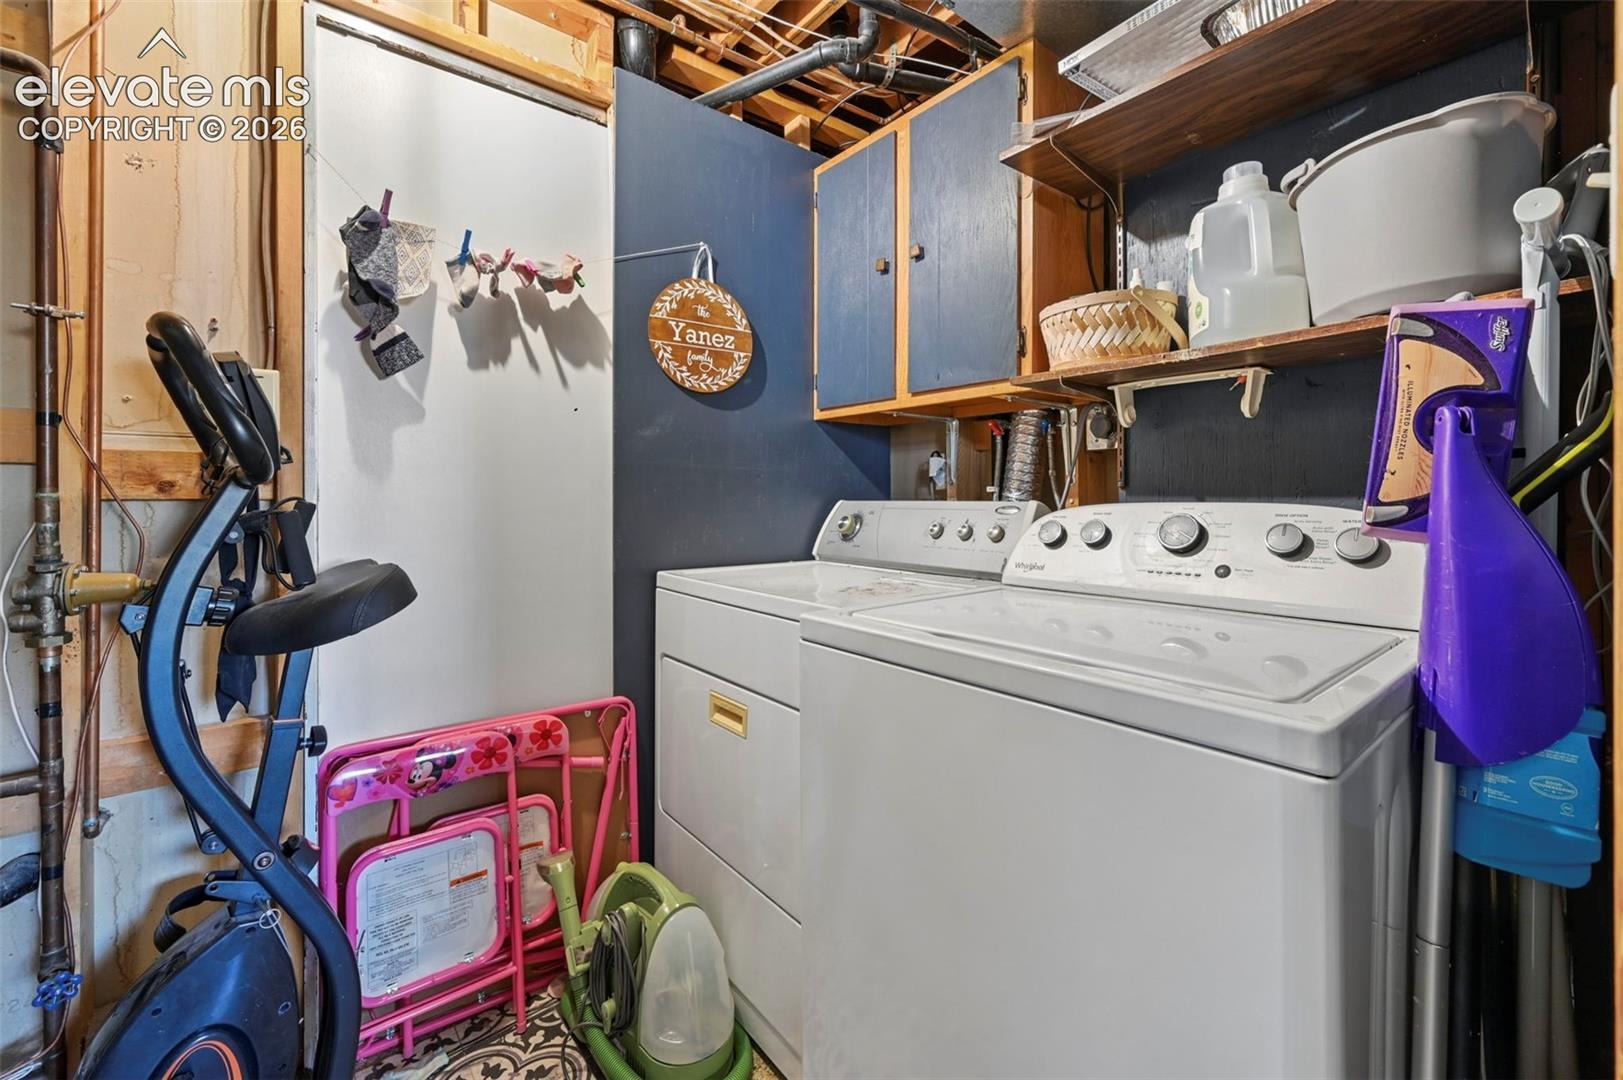
| Appliances | Dishwasher, Disposal, Dryer, Microwave, Oven, Range, Refrigerator, Washer |
| Total Parking | 2 |
| Parking Features | Attached |
| Roof | Composite Shingle |
| Basement | Garden Level |
| Lot Features | Corner Lot, Level |
| Construction | Frame |
| Sewer | Sewer |
| Water Source | Public |
| New Construction | No |
| Listing Terms | Cash, Conventional, FHA, VA Loan |
Location
Price History
| Date | Event | Price |
|---|---|---|
| 11/12/2026 |
Listed for sale Source: elevateMLS #1041688 |
$442,500 +4.1% $261/sqft |
| 8/1/2023 |
Sold Source: elevateMLS #5302858 |
$425,000 +0.7% $251/sqft |
| 6/30/2023 |
Listed for sale Source: elevateMLS #5302858 |
$422,000 $249/sqft |

The real estate listing information and related content displayed on this site is provided exclusively for consumers' personal, non-commercial use and may not be used for any purpose other than to identify prospective properties consumers may be interested in purchasing. This information and related content is deemed reliable but is not guaranteed accurate by the Pikes Peak REALTOR® Services Corp.
Thank you — a Mont Haus broker will be in touch shortly.
For Mont Haus agents and staff. Sign in with your Mont Haus Microsoft account and the Agent Portal opens in a new tab.
Sign in with MicrosoftNo Microsoft account yet? Ask Nikki Boxer, who sets up portal access.