Residential · Active
Denver, CO 80205
3 Beds · 2 Baths · 1,849 Sq Ft
$699,000
Single Family
Property Type
0.16 acres
Lot Size
1945
Year Built
$378
Price per Sq Ft
2
Parking Spaces
3270851
MLS #
About This Property
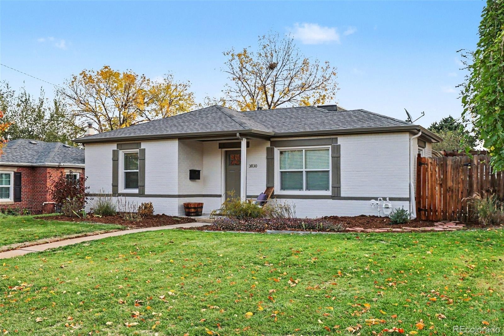
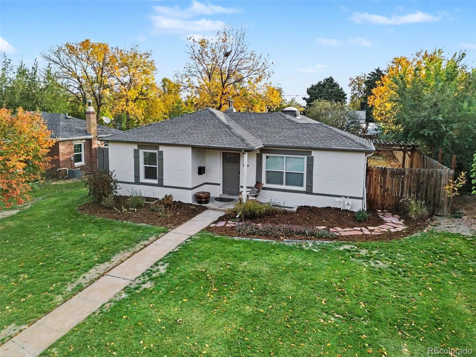
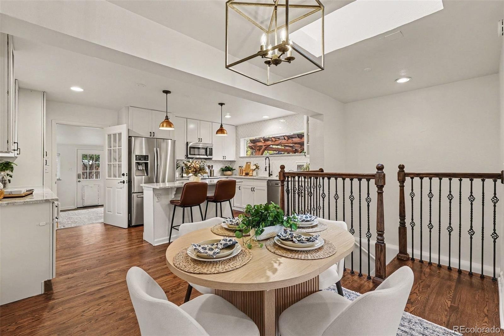
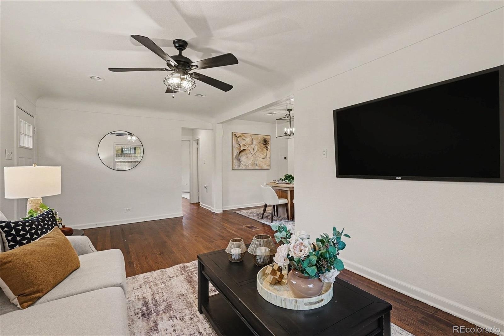
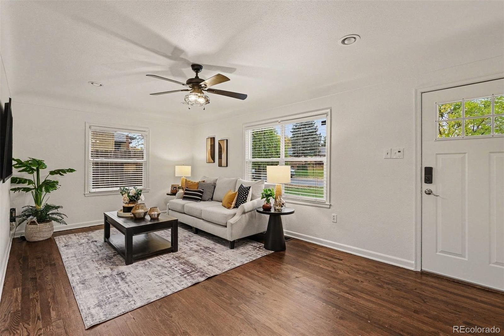
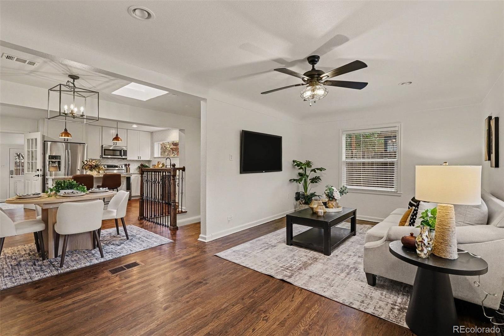
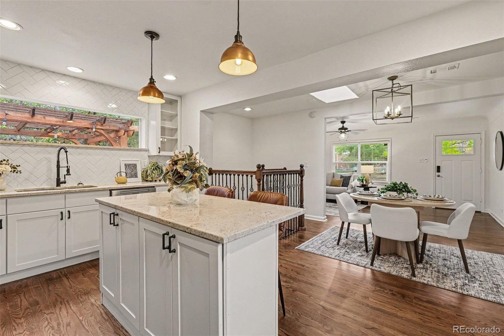
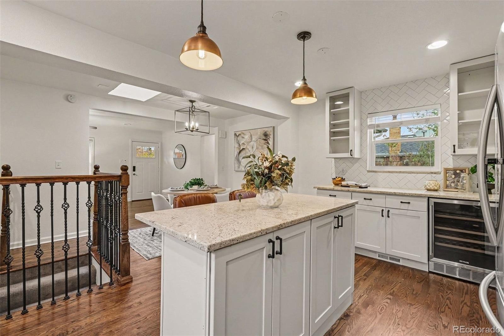
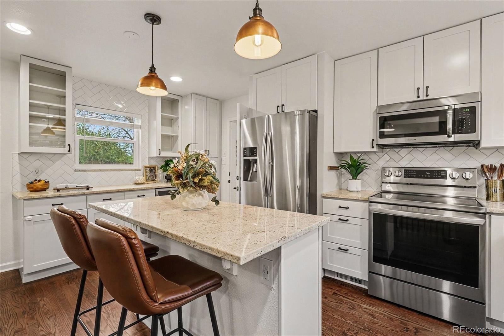
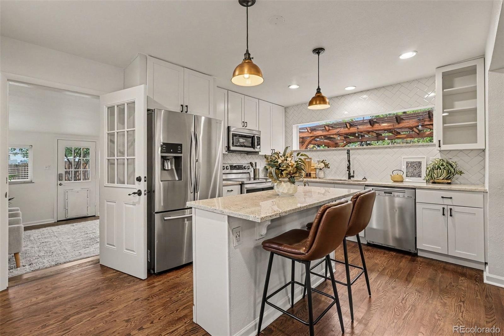
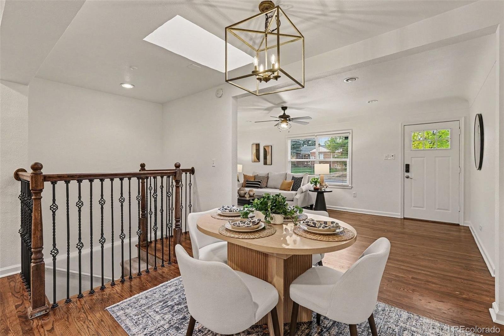
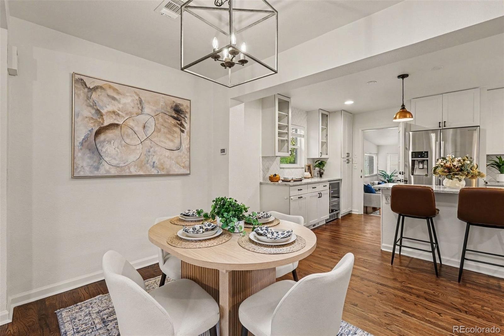
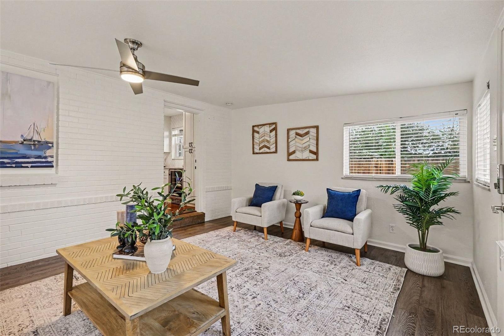
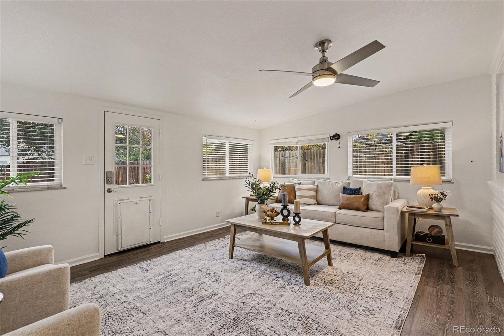
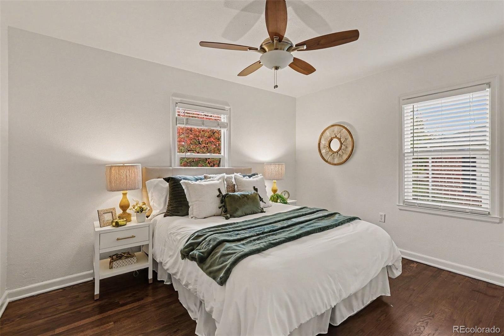
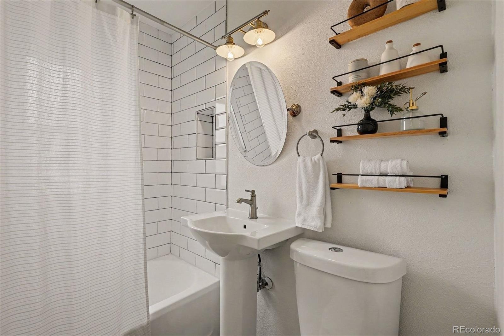
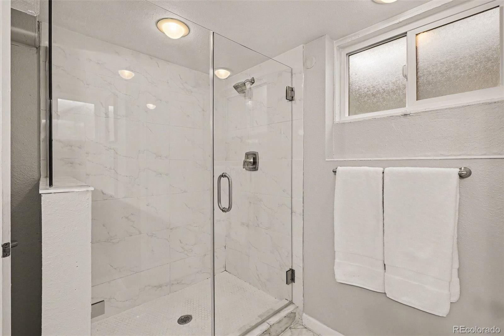
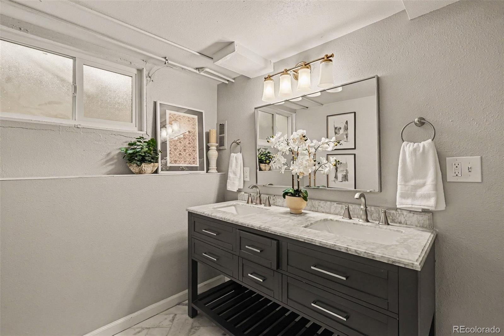
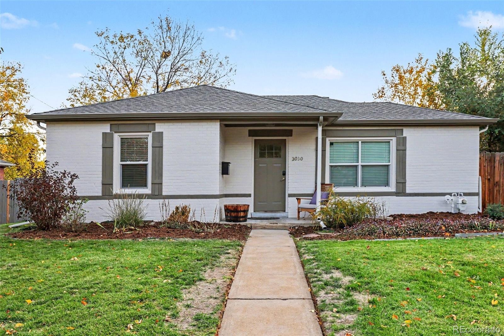
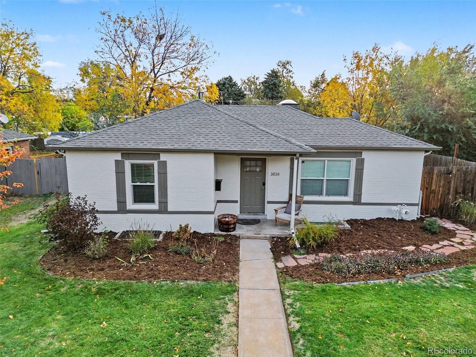
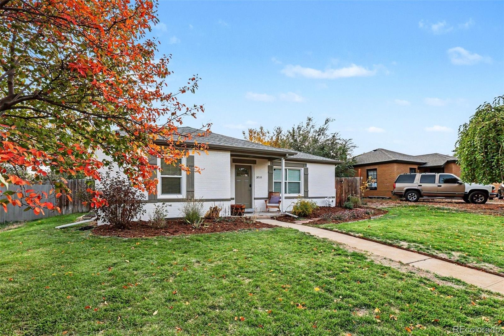
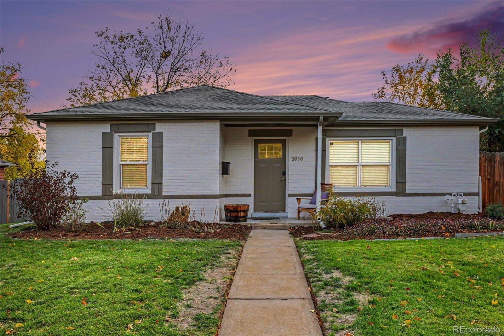
Fully remodeled and move-in ready, this 3-bedroom, 2-bath ranch at 3030 N Saint Paul St pairs an open floor plan with finishes you’ll notice the moment you walk in. The main level is built for entertaining. It has an open kitchen with granite countertops, a herringbone tile backsplash, stainless steel appliances, and white shaker cabinets, and it flows into a sunroom you can use year-round. Downstairs, the primary suite feels like a retreat, with a 60" double-bowl vanity, herringbone Carrara floor tile, a large tiled shower, and a separate water closet.
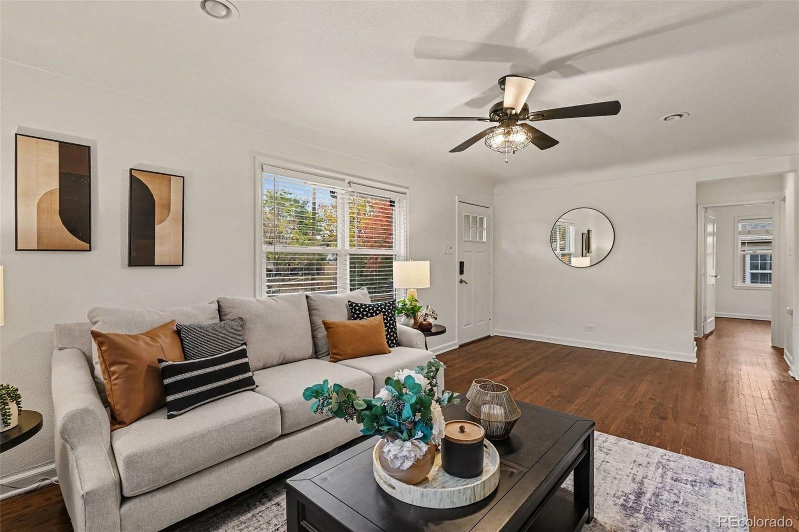
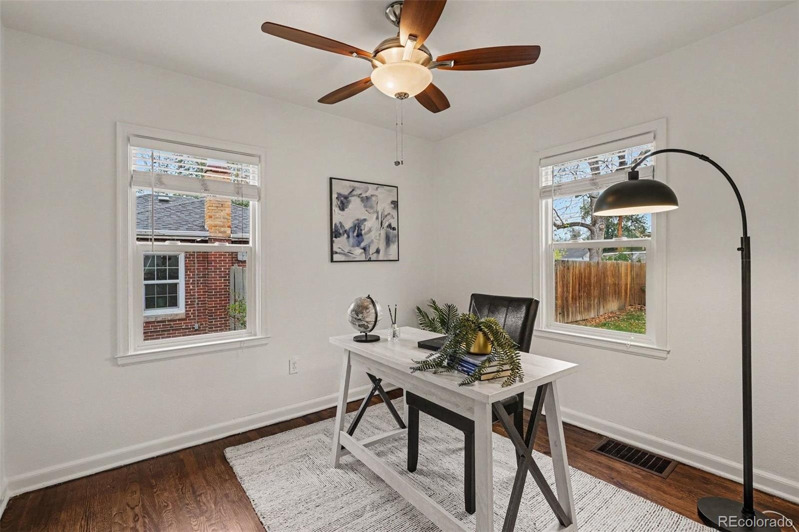
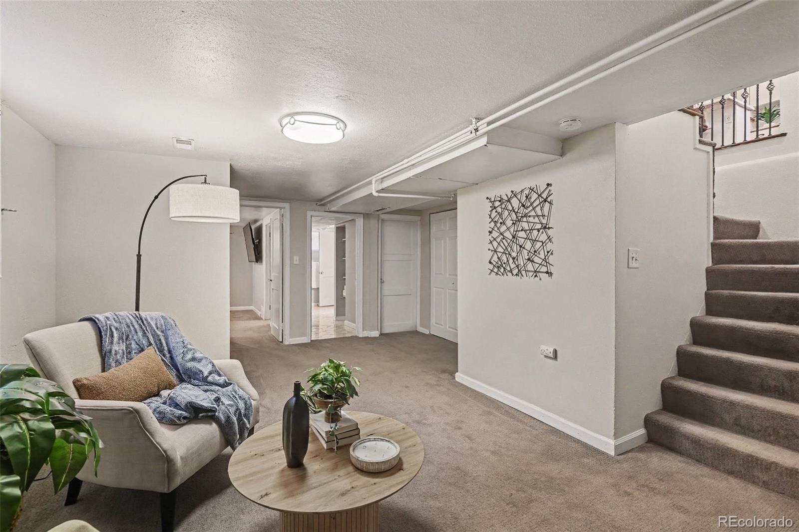
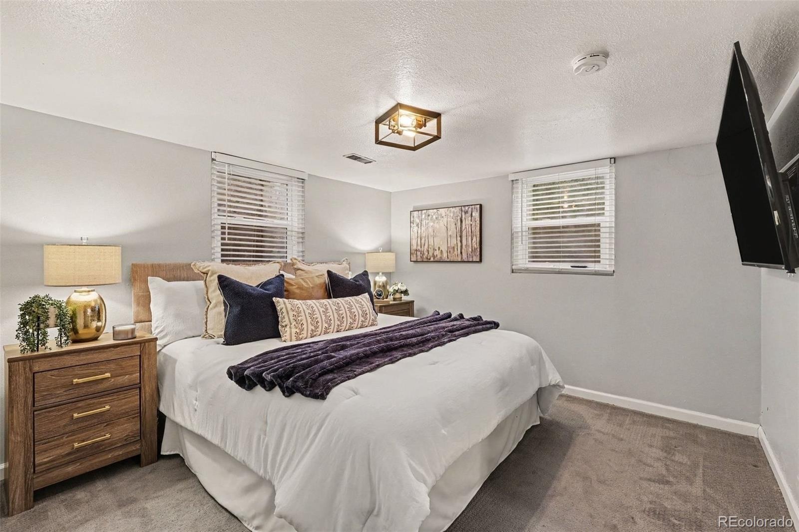
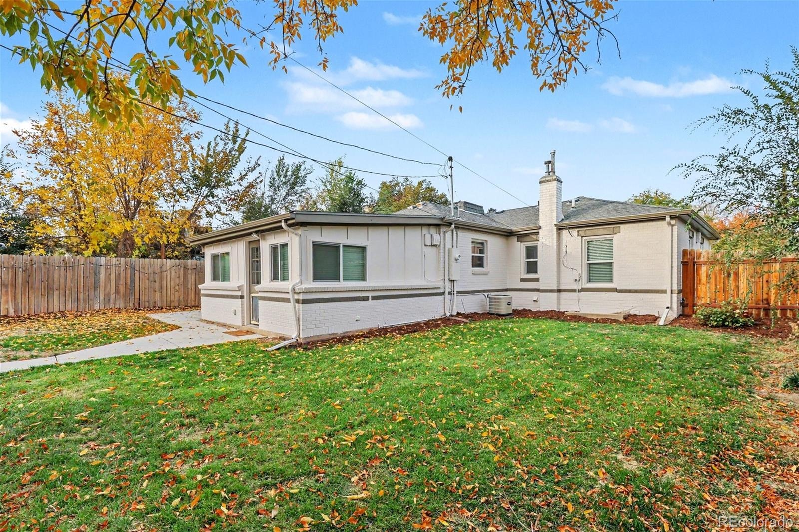
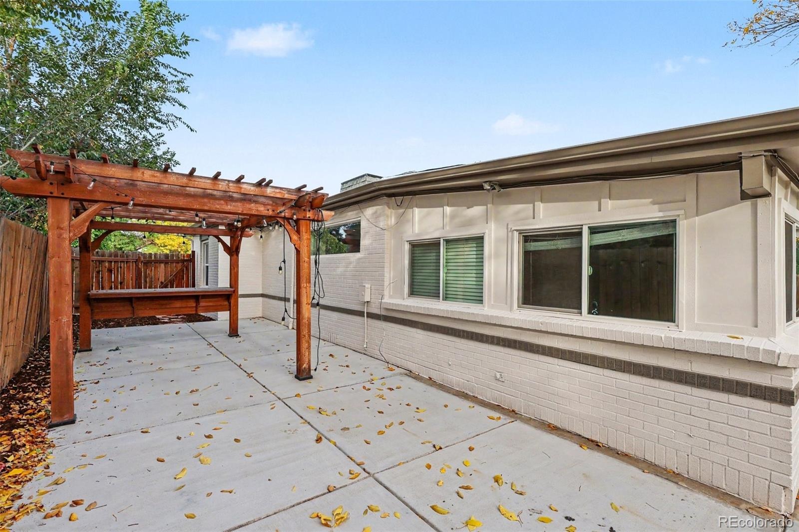
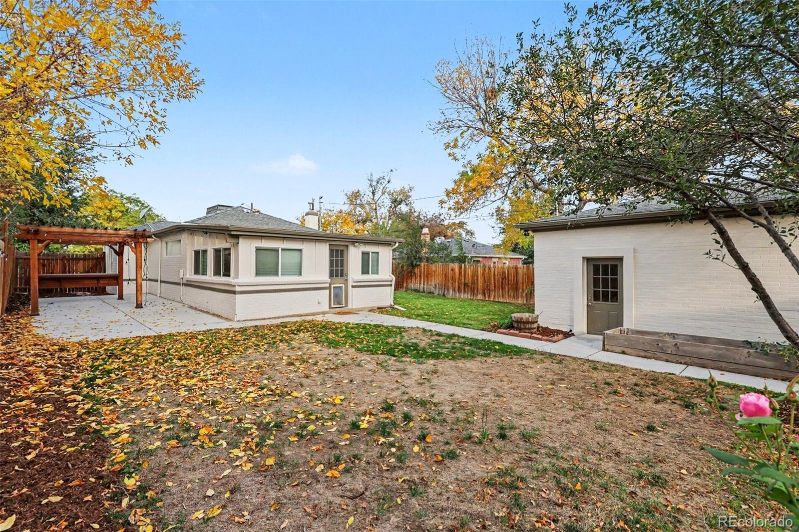
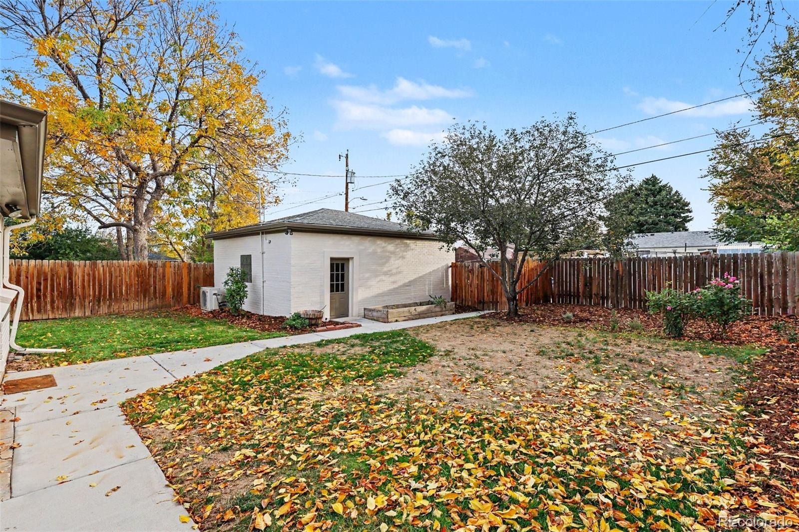
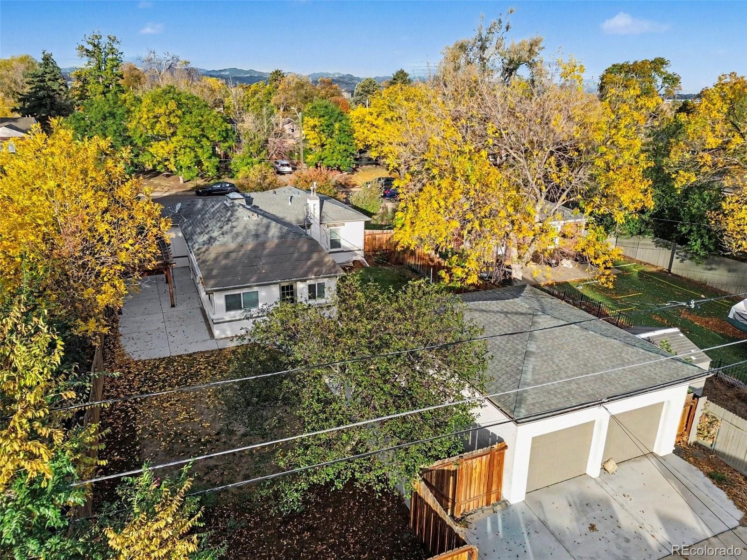
The lower level also has a flexible family room or office, two walk-in closets, and a laundry closet. Throughout the home you’ll find hardwood floors, recessed lighting on dimmers, central air, a smart thermostat, a wine cooler, and all-new interior paint. A new water heater was installed in 2023. The private, fully fenced backyard has a new concrete patio and pergola, a sprinkler system, a raised planter bed, and a dedicated hot tub hookup that’s wired and ready.
The exterior has been refreshed with new paint, soffits, and fascia, and a detached two-car garage completes the property. It’s just blocks from City Park and minutes from downtown and RiNo.
1 day on market
Listed by Boston Weir · Henry Group, LLC · Boston@HenryGroupRE.com,952-412-0034
Property Details
| Property Type | Residential |
| Sub Type | Single Family Residence |
| Status | Active |
| Price per Sq Ft | $378 |
| Subdivision | Bergers Add to Denver |
| MLS # | 3270851 |
| Days on Market | 1 |
| Bedrooms | 3 |
| Full Baths | 1 |
| Three-Quarter Baths | 1 |
| Year Built | 1945 |
| Lot Size (Sq Ft) | 6,890 |
| Acres | 0.16 |
| HOA | No |
| Annual Taxes | $3,969 |
| State | CO |
| County | Denver |
| Zoning | E-SU-D1X |
| Interior Features | Ceiling Fan(s), High Ceilings, High Speed Internet, Kitchen Island, Open Floorplan, Smart Thermostat, Walk-In Closet(s), Primary Suite, Quartz Counters |
| Heating | Forced Air |
| Cooling | Central Air |
| Flooring | Carpet, Tile, Vinyl, Wood |
| Appliances | Bar Fridge, Dishwasher, Disposal, Dryer, Gas Water Heater, Microwave, Oven, Range, Refrigerator, Washer, Wine Cooler |
| Exterior Features | Garden, Private Yard |
| Garage | Yes |
| Garage Spaces | 2 |
| Roof | Composition |
| Basement | Finished, Full |
| Lot Features | Level |
| Levels | Two |
| Construction | Brick, Frame |
| Sewer | Public Sewer |
| Water Source | Public |
| Senior Community | No |
| Special Conditions | None Known |
Location
Price History
| Date | Event | Price |
|---|---|---|
| 11/12/2026 |
Listed for sale Source: REcolorado® #3270851 |
$699,000 $378/sqft |

Based on information submitted to the MLS GRID as of November 12, 2026 at 11:24 PM MST. All data is obtained from various sources and may not have been verified by broker or MLS GRID. Supplied Open House Information is subject to change without notice. All information should be independently reviewed and verified for accuracy. Properties may or may not be listed by the office/agent presenting the information.
Thank you — a Mont Haus broker will be in touch shortly.
For Mont Haus agents and staff. Sign in with your Mont Haus Microsoft account and the Agent Portal opens in a new tab.
Sign in with MicrosoftNo Microsoft account yet? Ask Nikki Boxer, who sets up portal access.