

Residential · Active
Denver, CO 80231
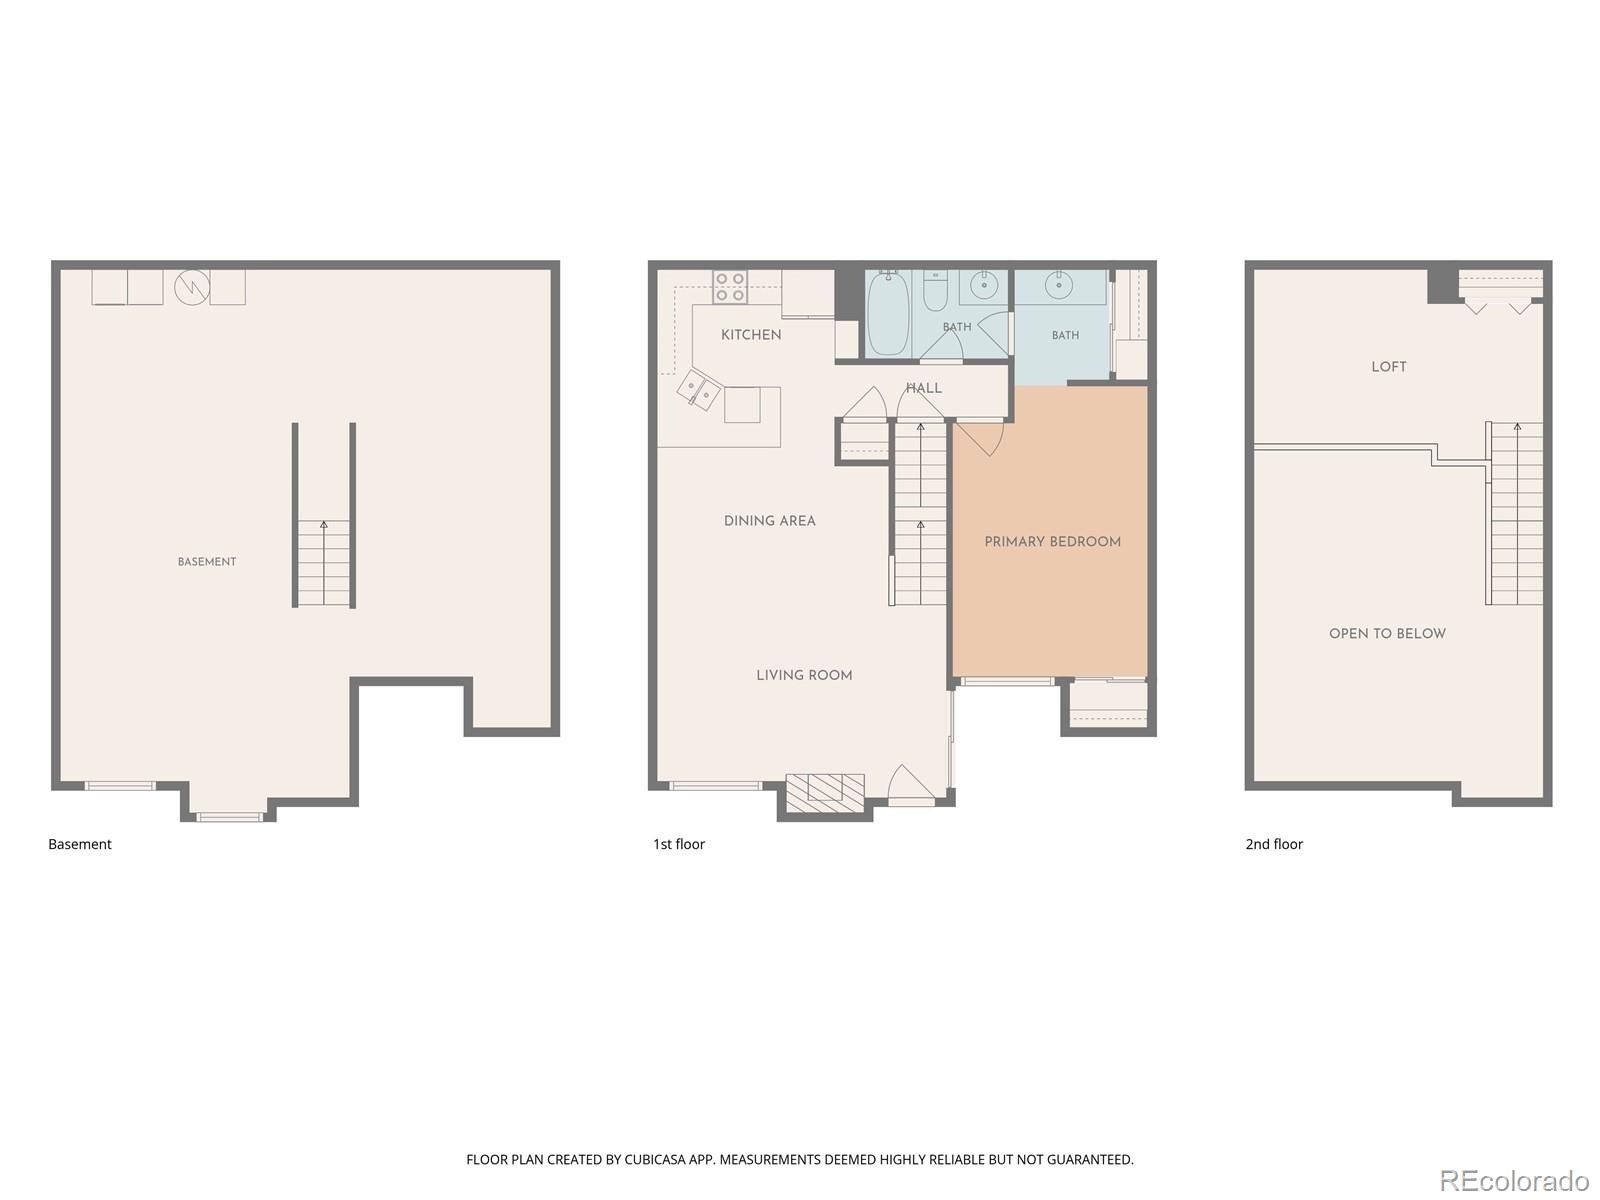
2 Beds · 1 Baths · 958 Sq Ft
$295,000
Townhouse
Property Type
1982
Year Built
$308
Price per Sq Ft
1
Parking Spaces
$360
HOA Fee
8377670
MLS #
About This Property
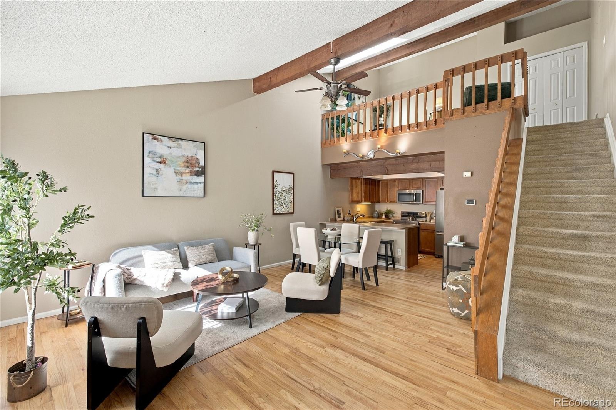
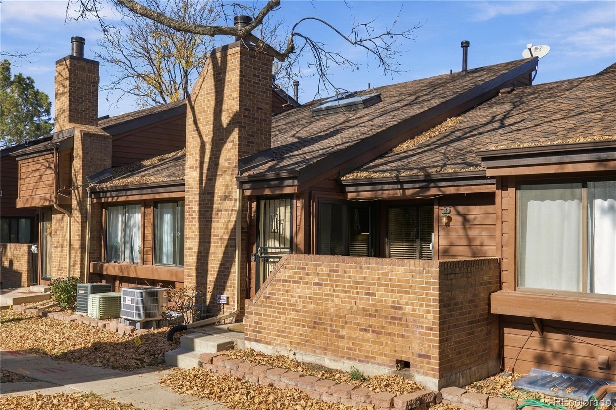
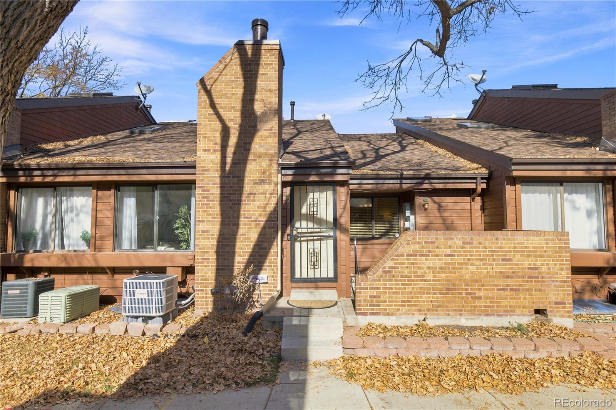
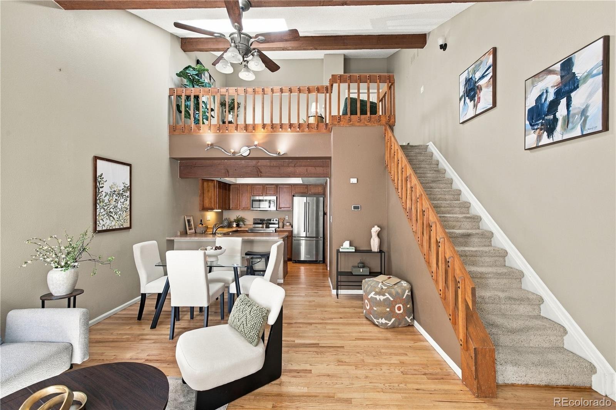
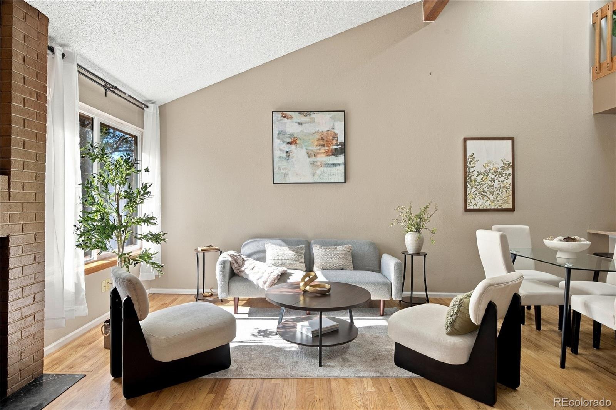
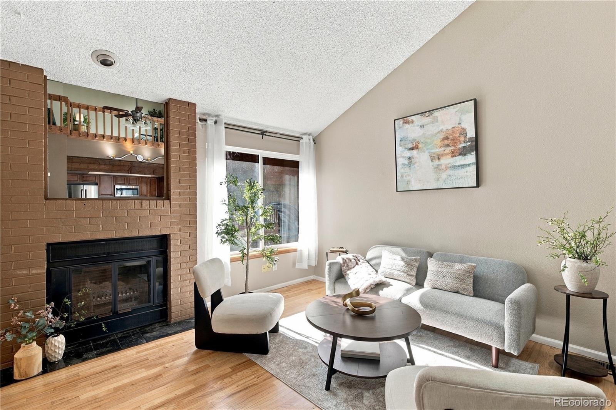
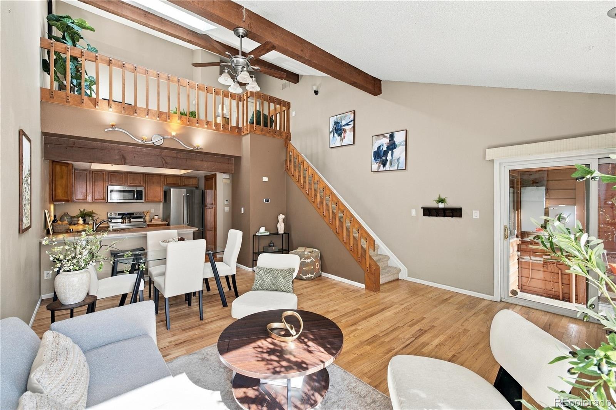
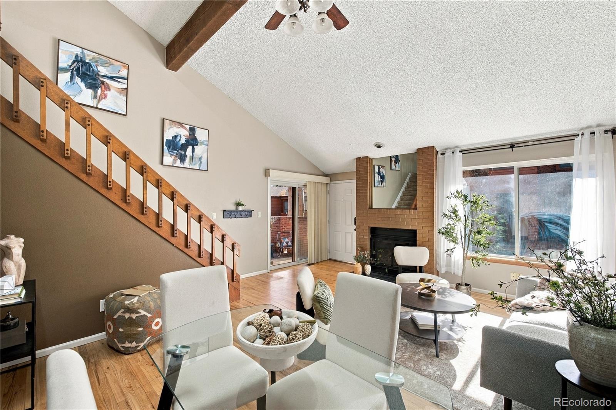
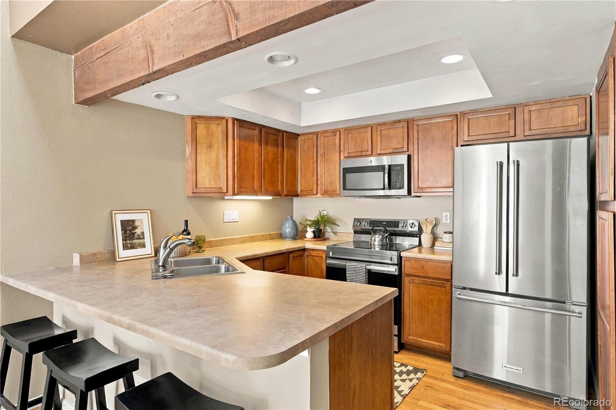
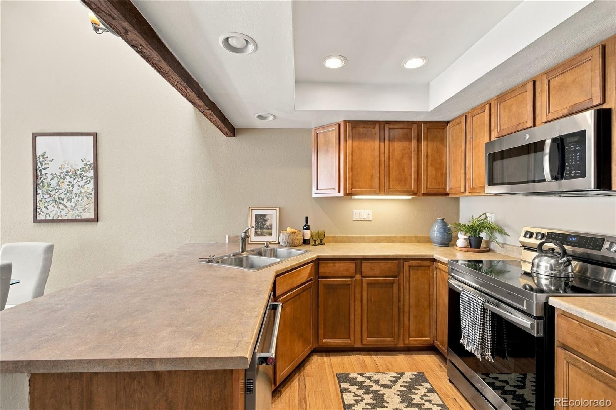
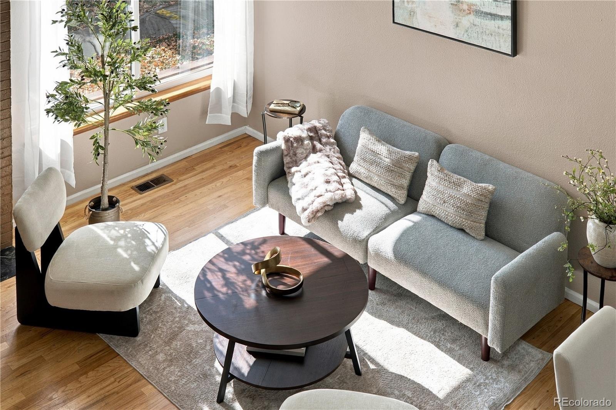
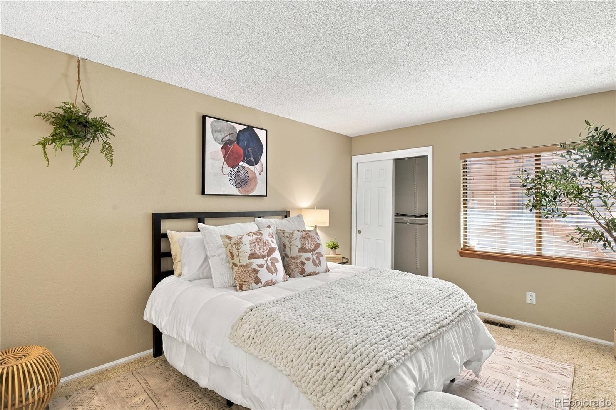
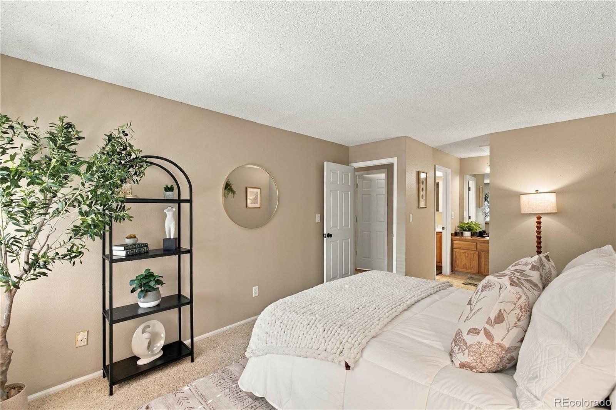
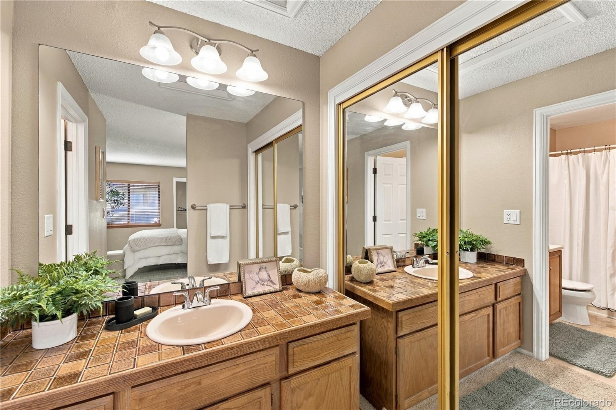
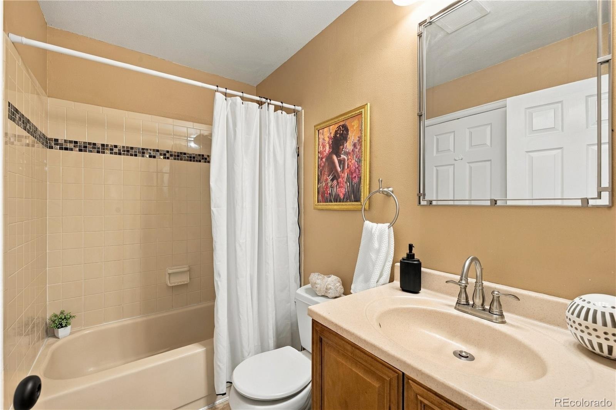
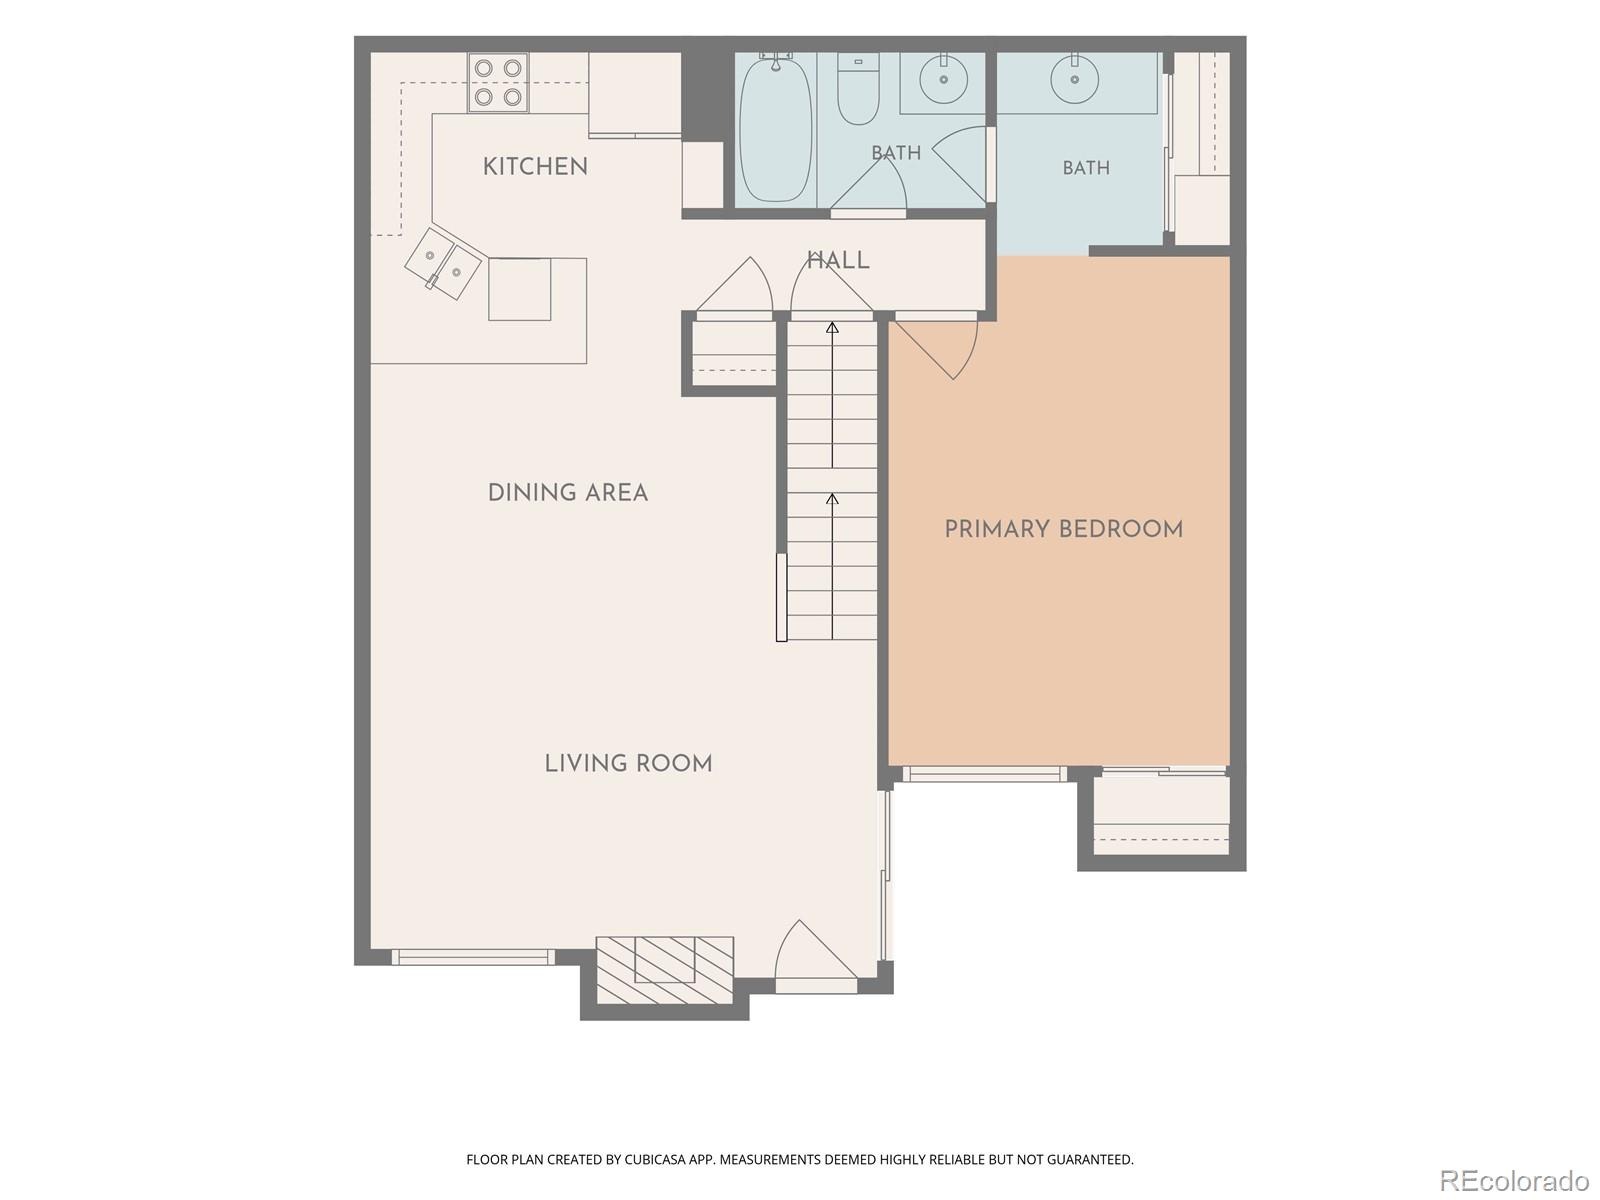
Welcome to 2685 S Dayton Way, Unit 23, where comfortable living meets peaceful surroundings! Nestled among mature trees and lush landscaping, this bright and inviting home offers a functional layout, flexible living spaces, and thoughtful updates throughout.
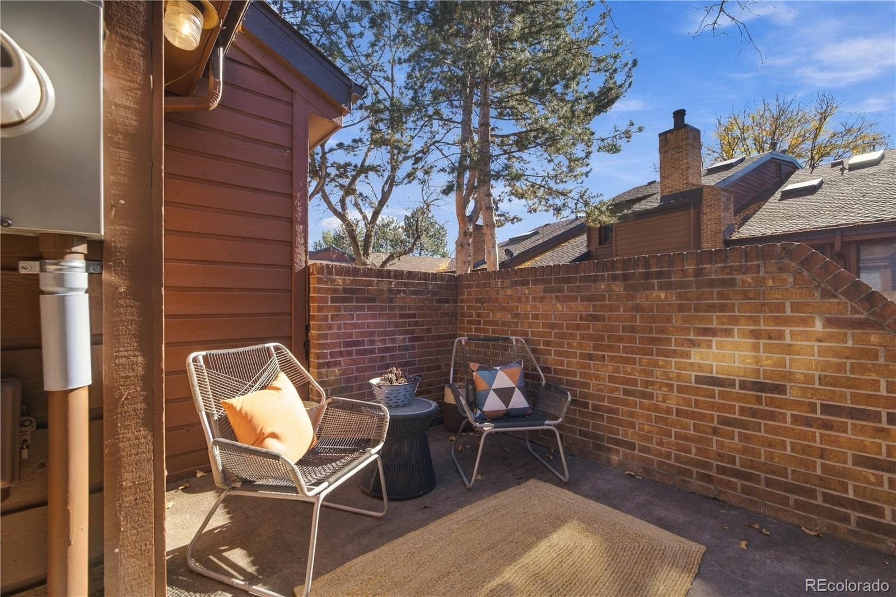
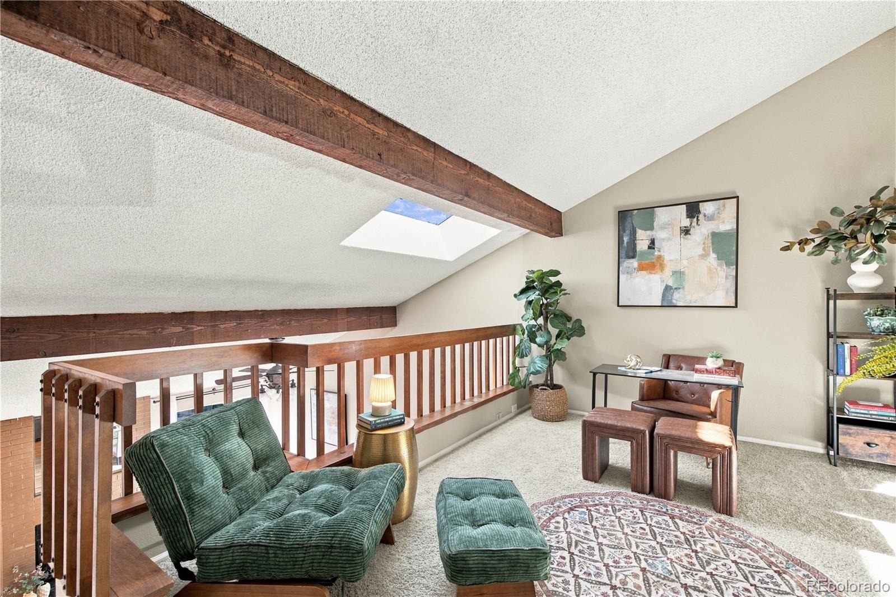
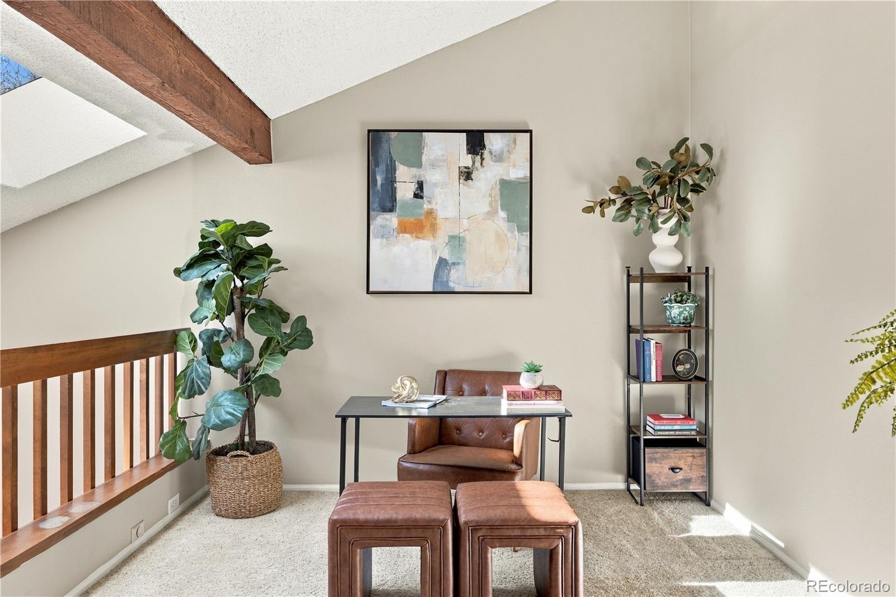
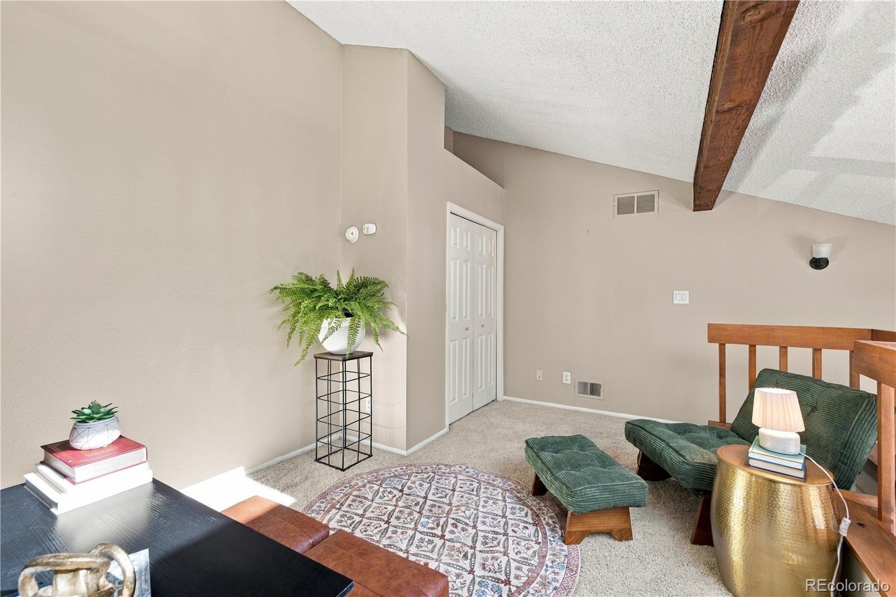
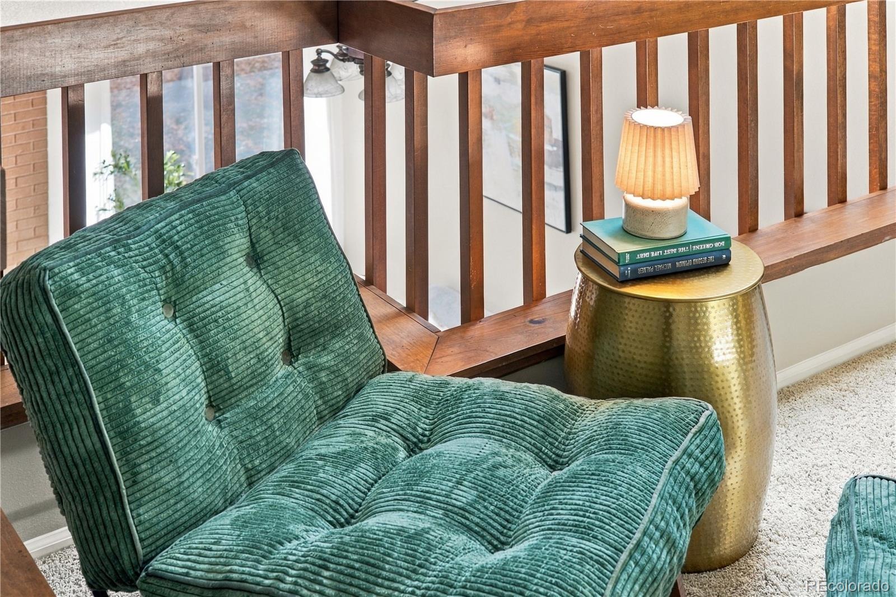
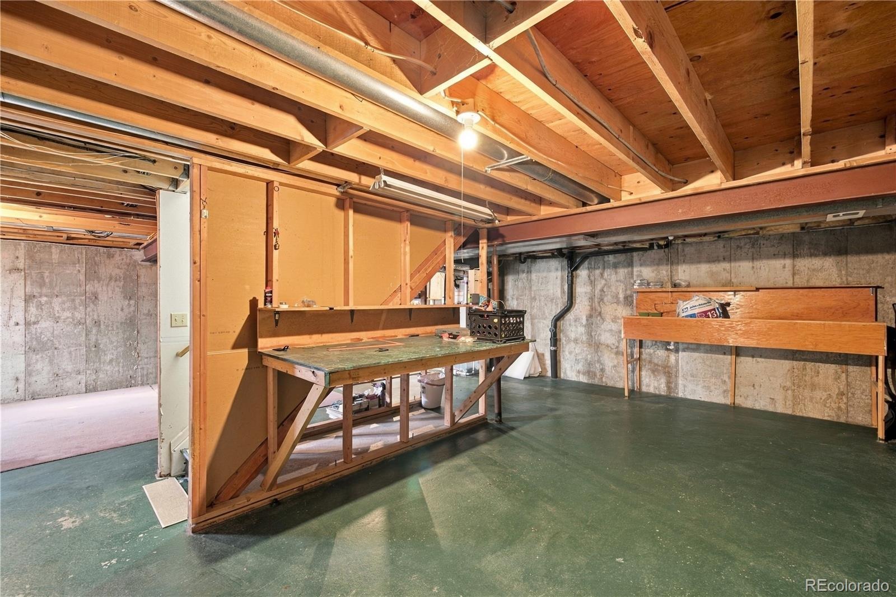
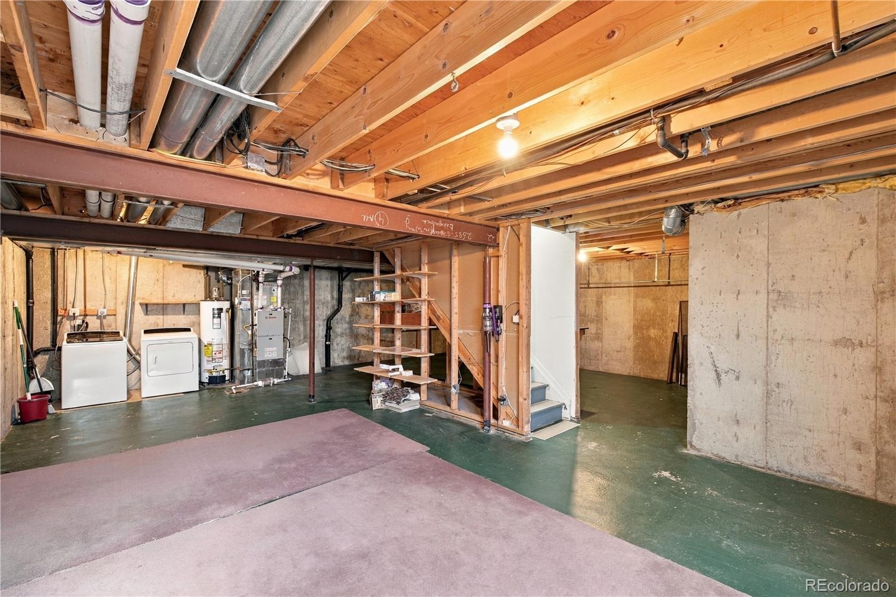
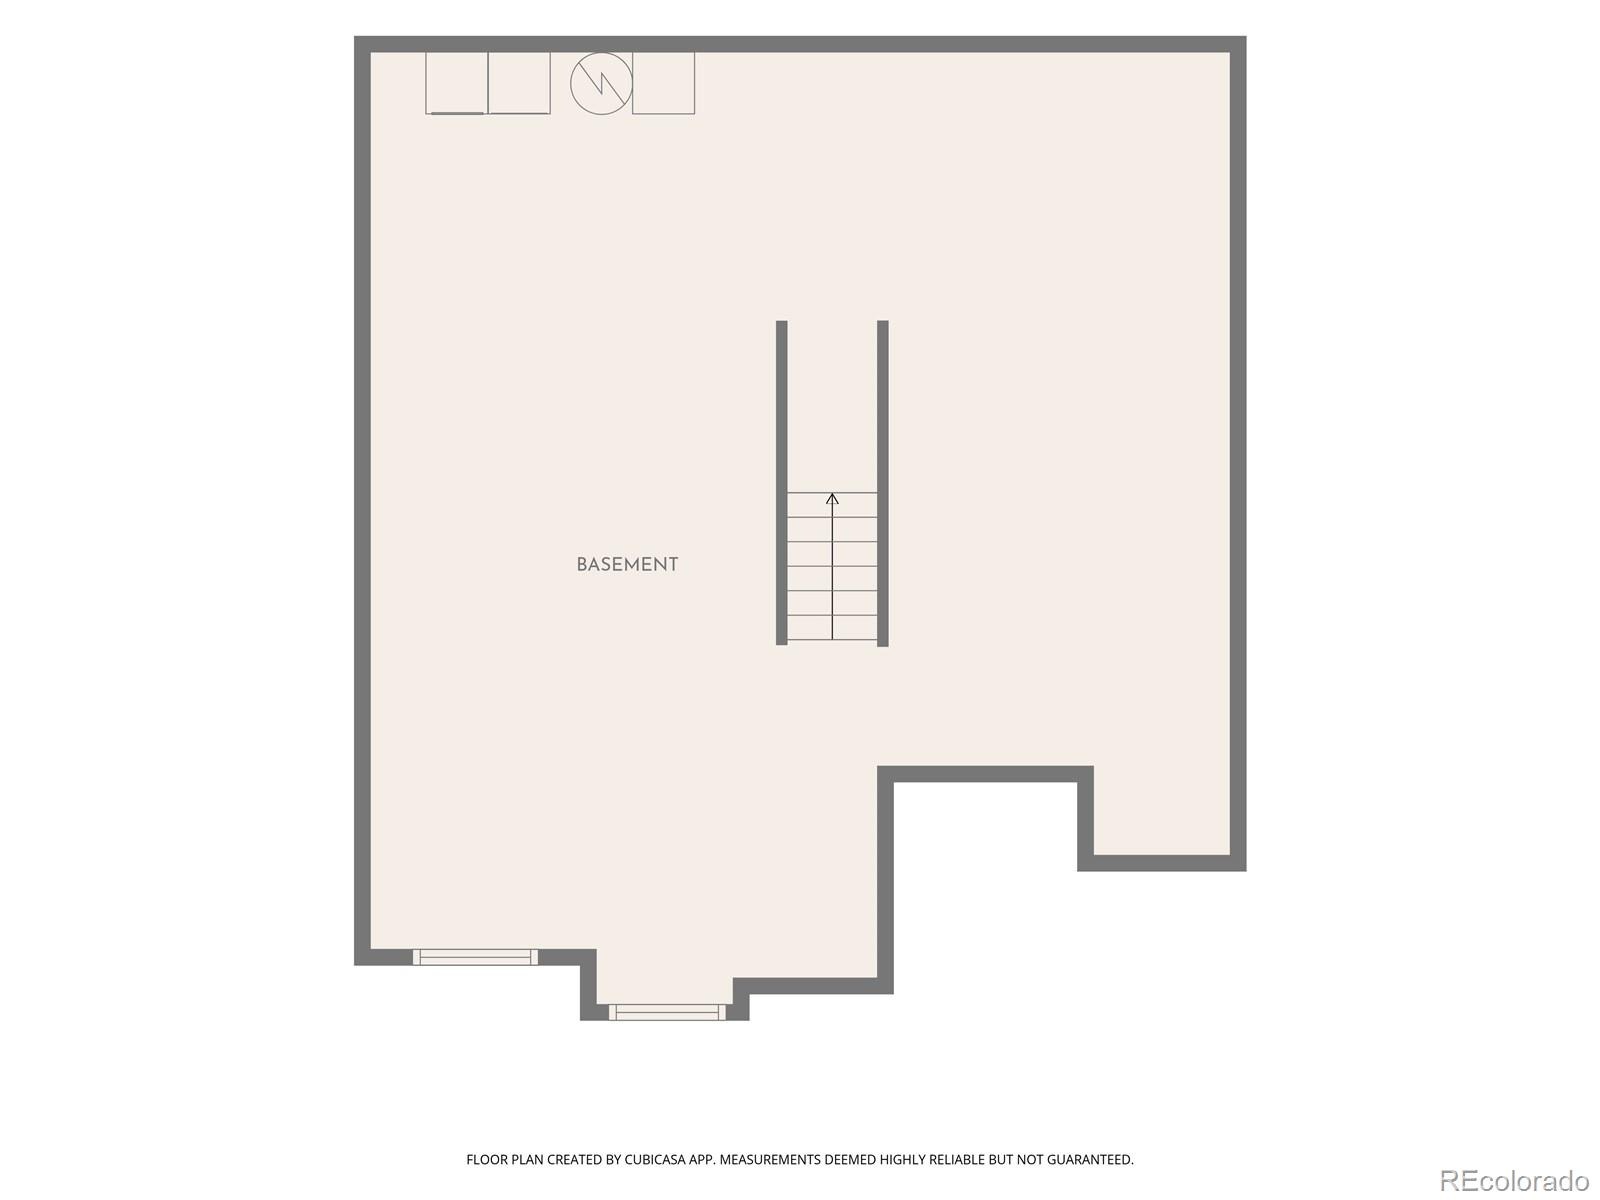
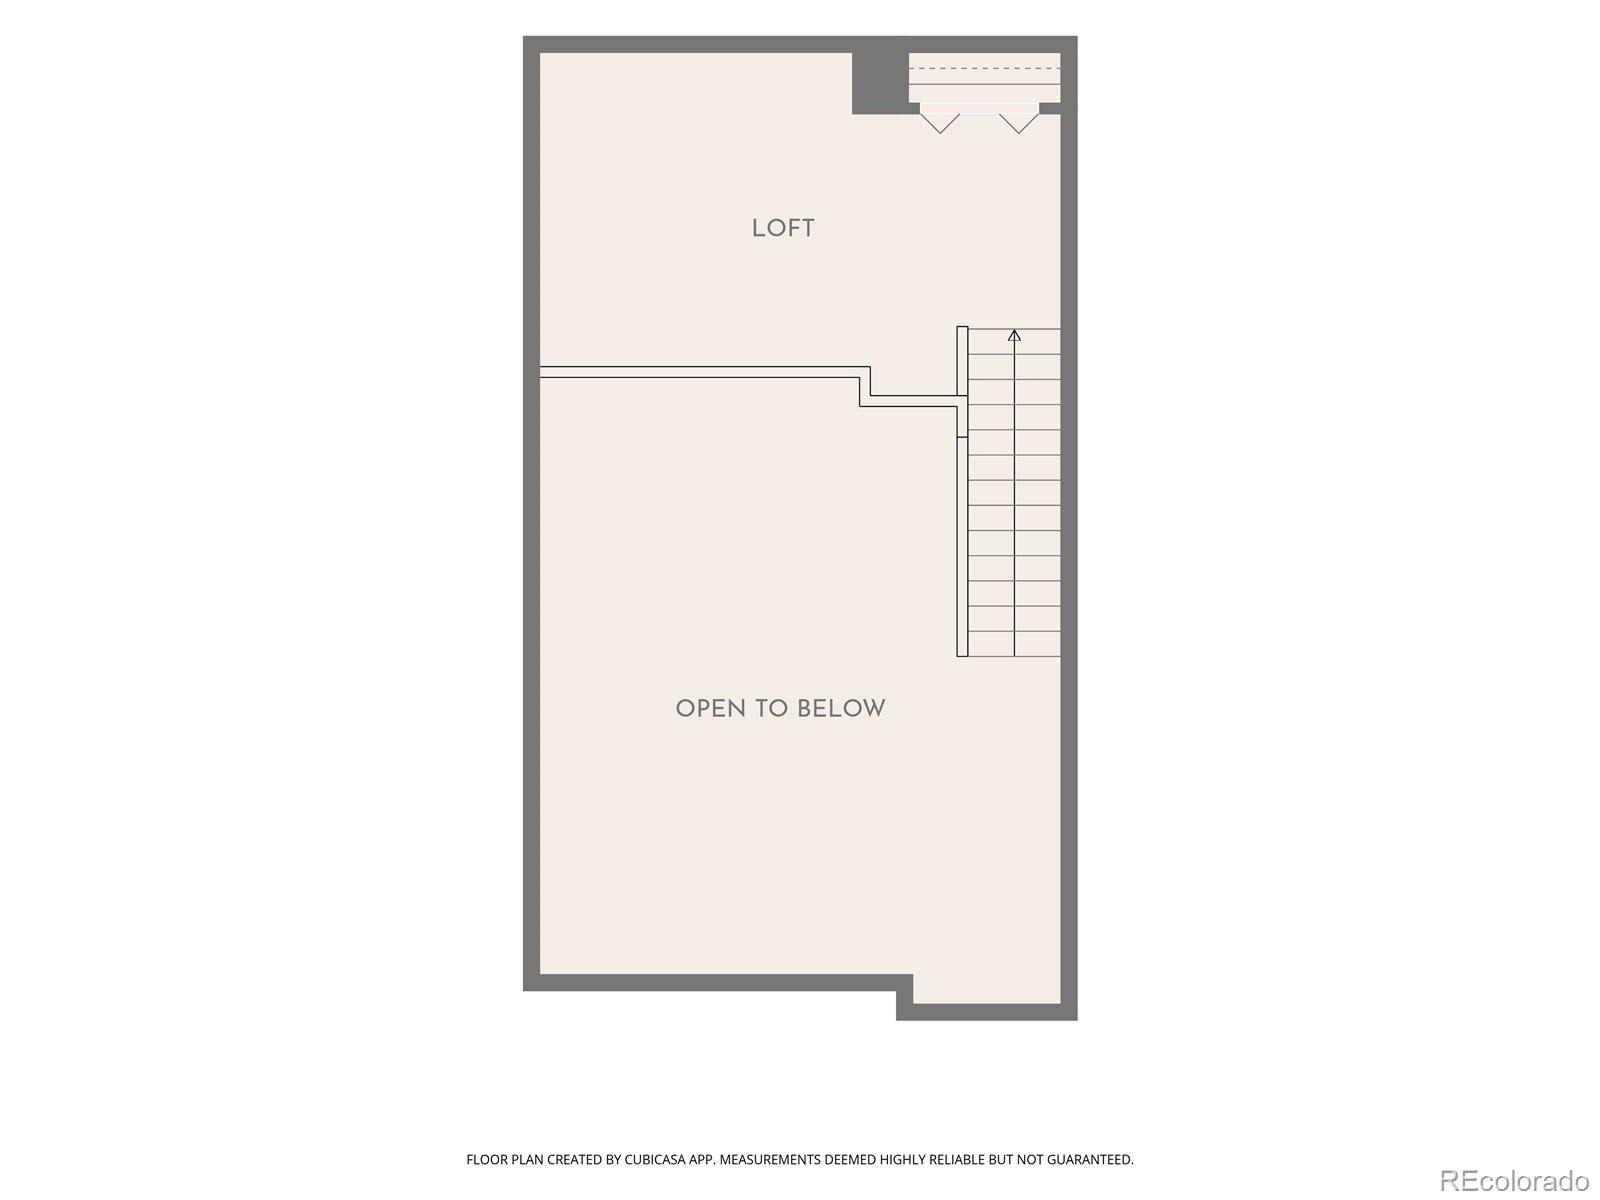
The main floor features a spacious primary bedroom, while the upstairs loft, complete with a skylight, offers a light-filled retreat perfect for a home office, guest space, or additional living area. The unfinished basement provides even more possibilities, with potential for a future bedroom, home gym, or additional storage. Step outside to enjoy the sizeable private patio, an ideal spot for morning coffee, outdoor dining, or entertaining friends.
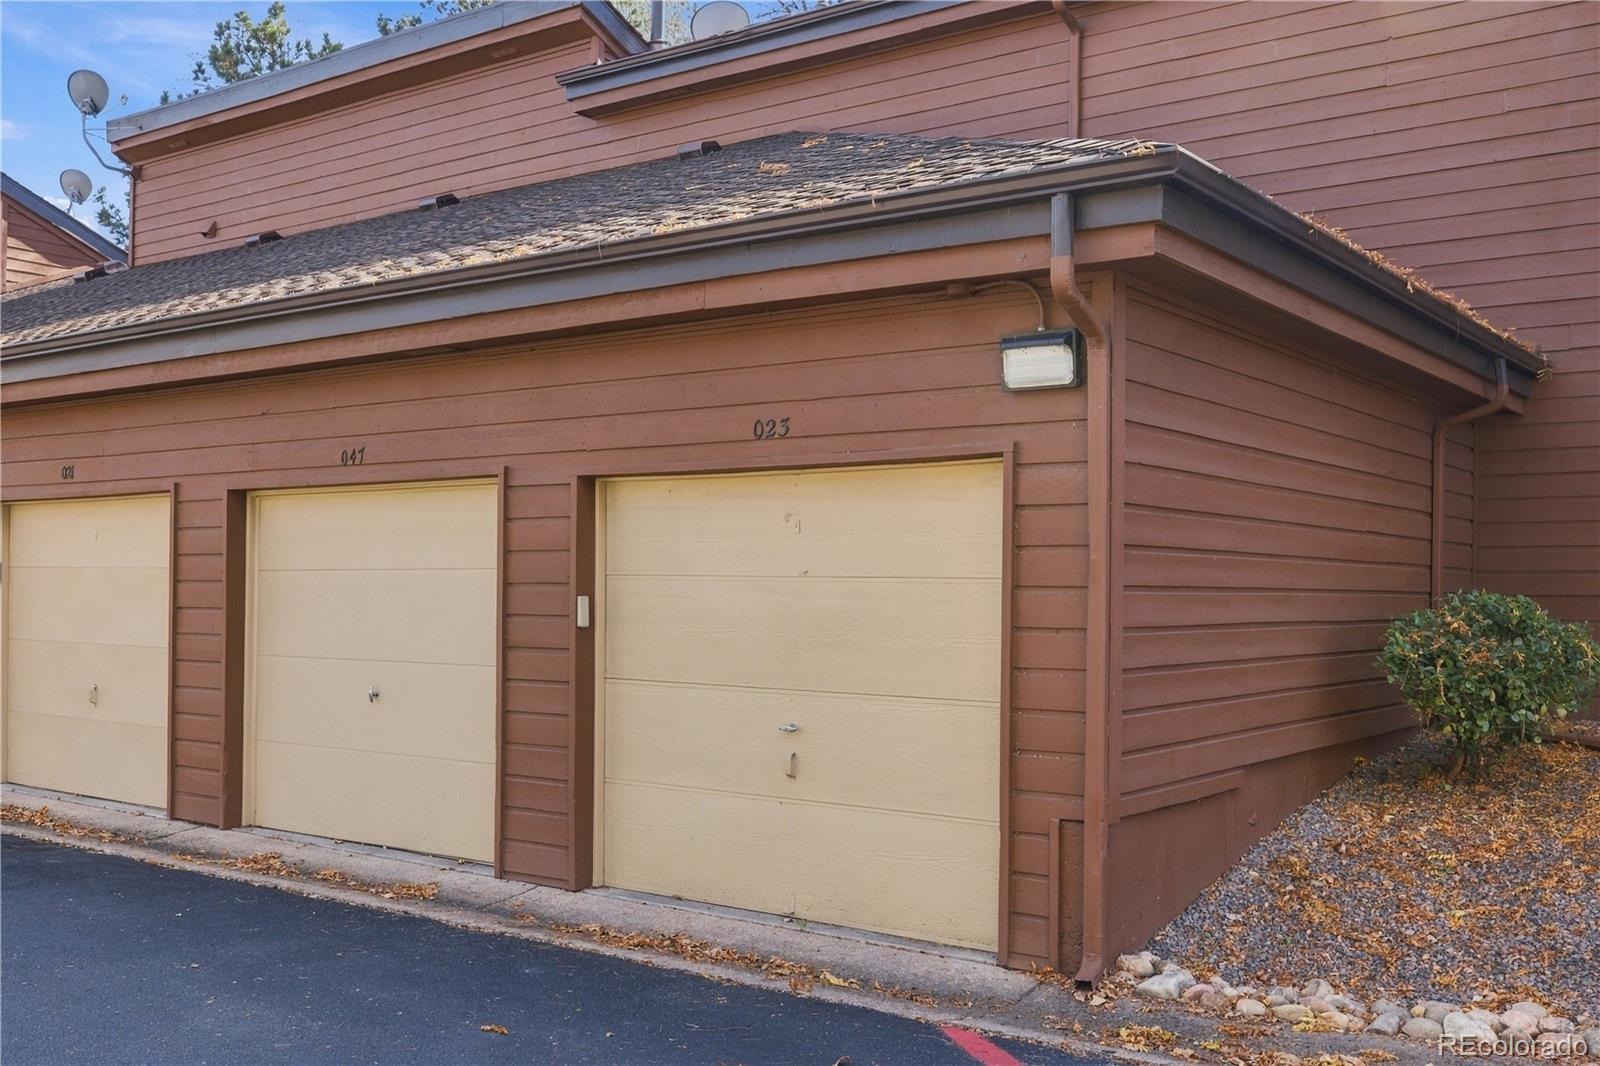
Recent improvements include a brand-new furnace and newly installed electrical panel, offering valuable updates and peace of mind. A one-car garage adds everyday convenience, keeping your vehicle protected from the Colorado elements year-round.
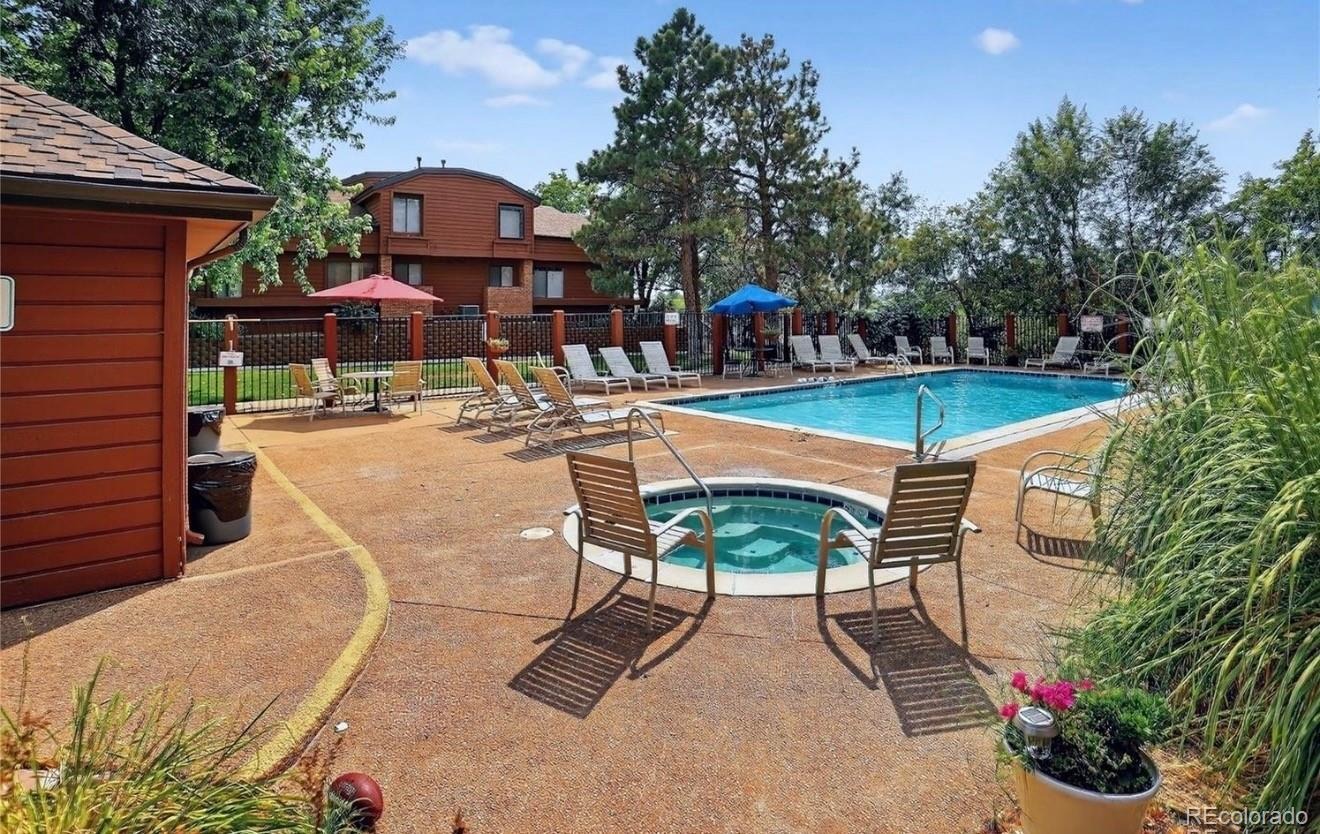
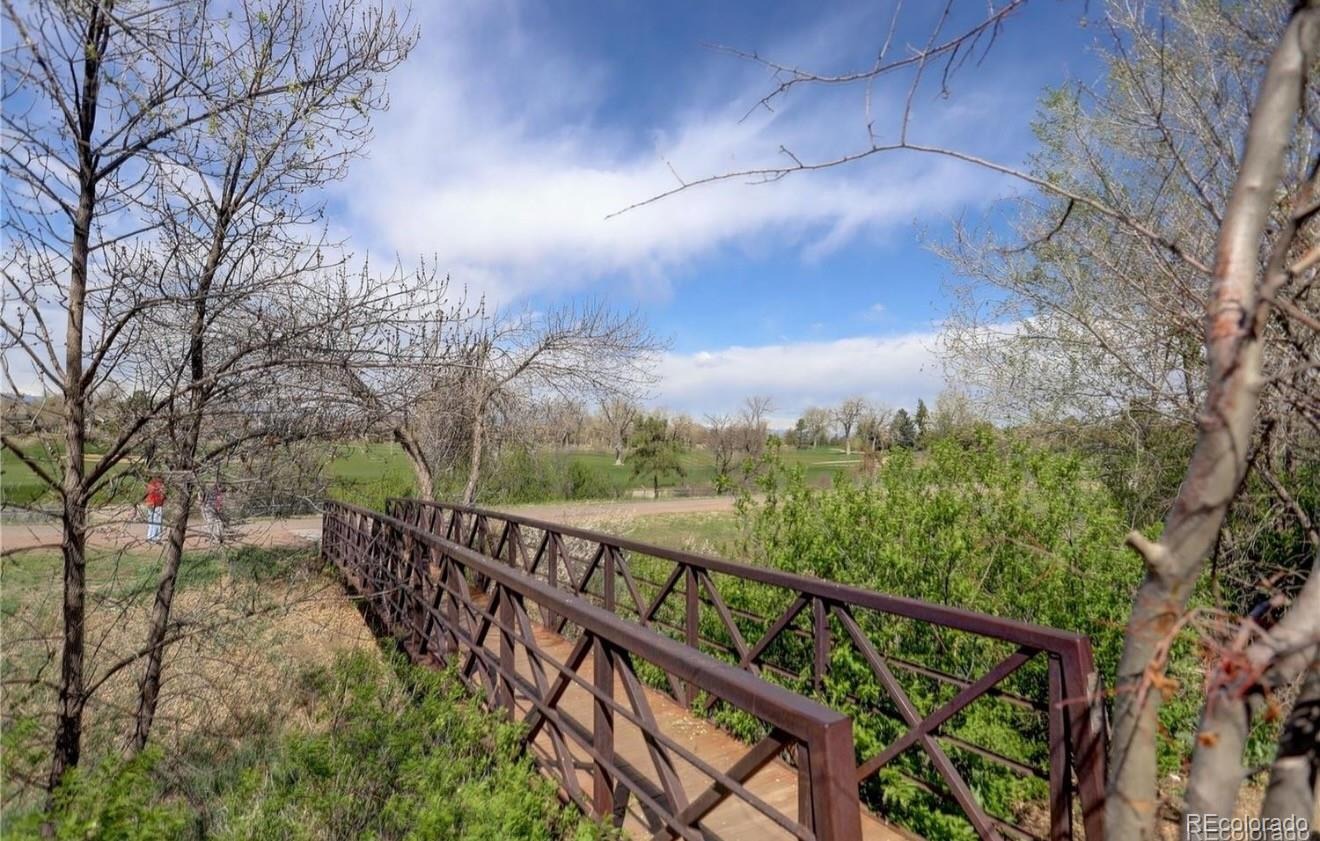
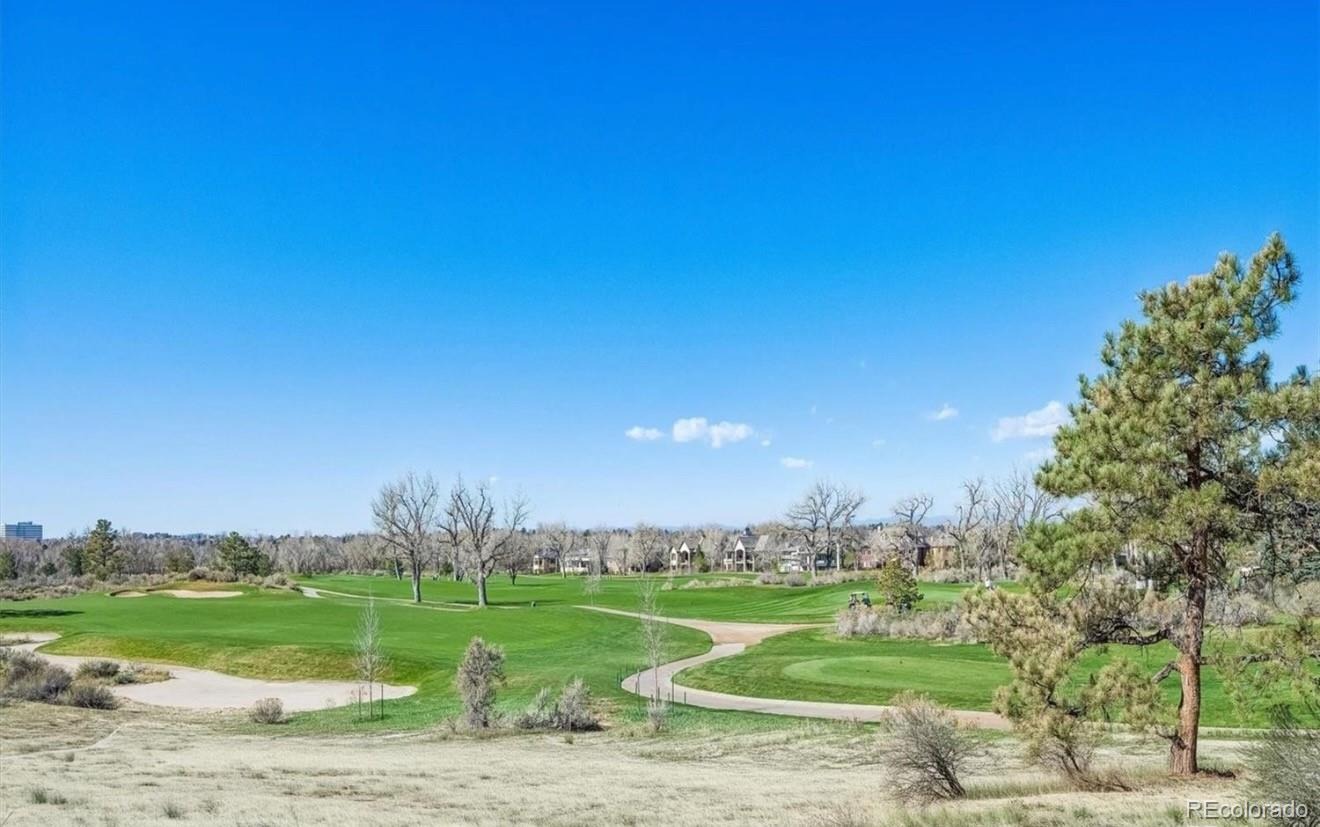
Beyond the home, you’ll love the peaceful, beautifully landscaped community, complete with an outdoor pool and hot tub. Enjoy direct access to the scenic High Line Canal Trail, along with beautiful western views of the Cherry Creek Country Club Golf Course and mountains beyond. Conveniently located near shopping, dining, parks, and everyday essentials, this home offers the perfect balance of tranquility, outdoor recreation, and city convenience.
With flexible spaces, important updates, and a wonderful community setting, this is a place you’ll love calling home!
1 day on market
Listed by Tabitha Tobias · Compass - Denver · tabitha.tobias@compass.com,303-513-7551
Property Details
| Property Type | Residential |
| Sub Type | Townhouse |
| Status | Active |
| Price per Sq Ft | $308 |
| Subdivision | Beaumont Place |
| MLS # | 8377670 |
| Days on Market | 1 |
| Bedrooms | 2 |
| Full Baths | 1 |
| Year Built | 1982 |
| HOA | Yes |
| HOA Fee | $360 |
| Annual Taxes | $1,770 |
| State | CO |
| County | Denver |
| Zoning | R-2 |
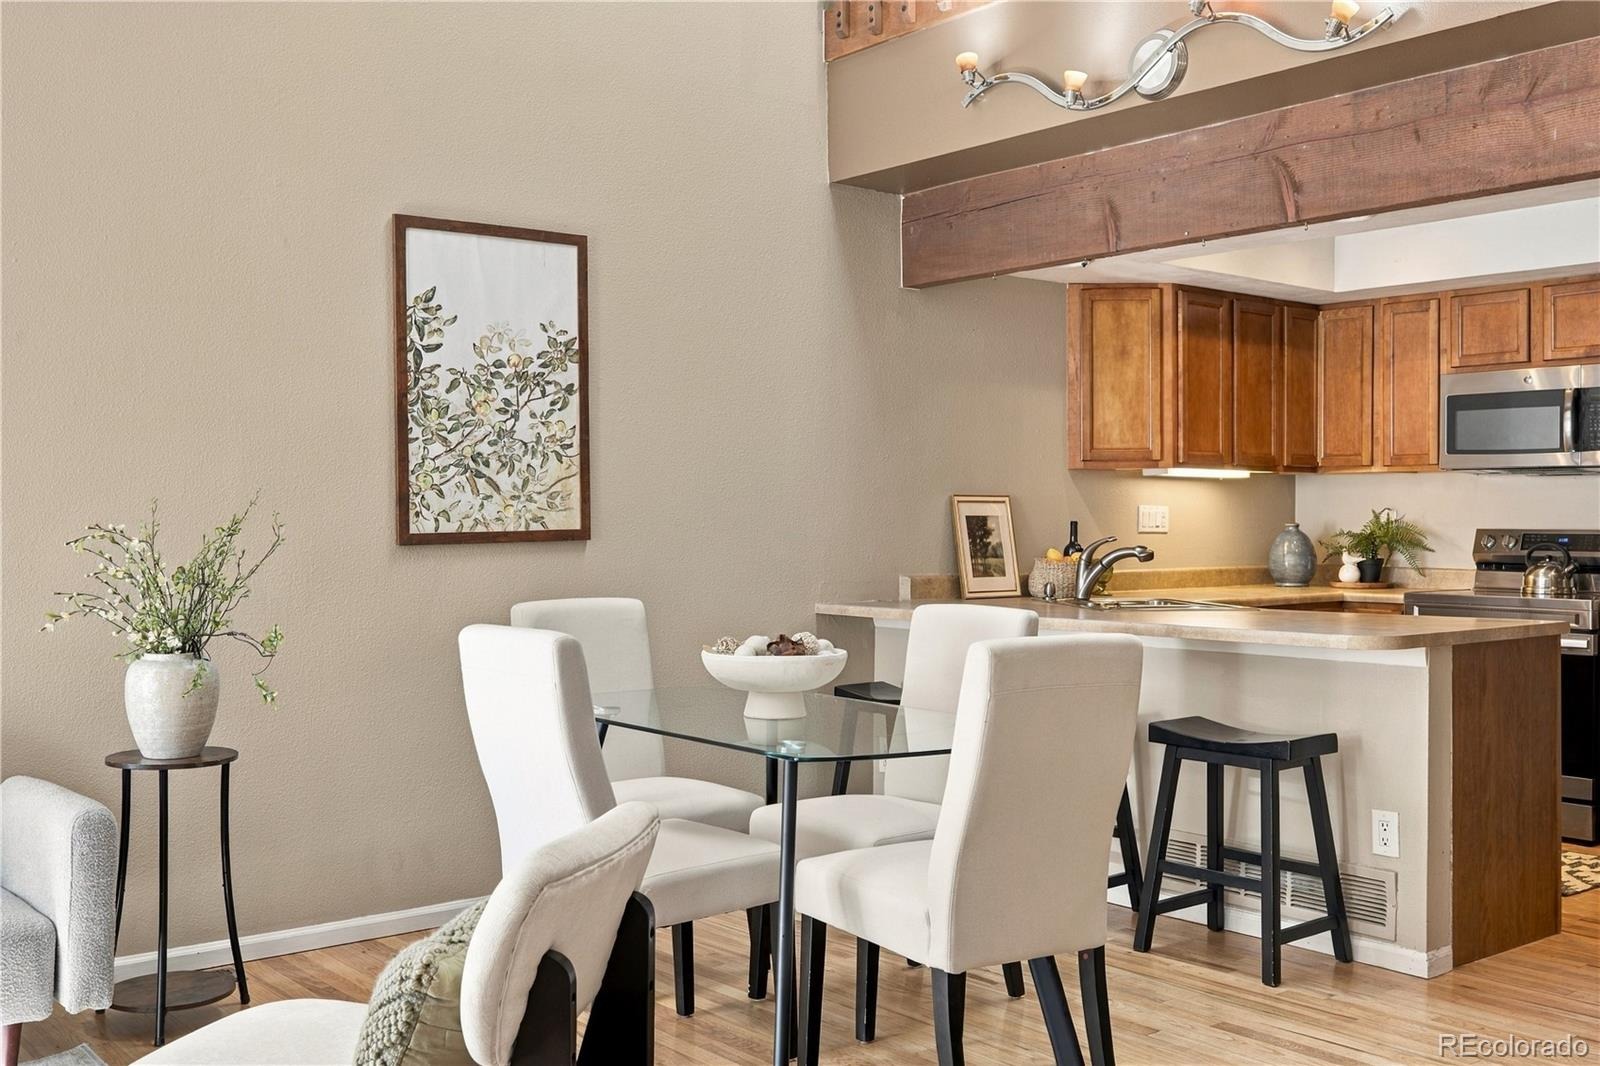
| Interior Features | Open Floorplan, Vaulted Ceiling(s) |
| Heating | Forced Air, Natural Gas |
| Cooling | Central Air |
| Flooring | Carpet, Laminate, Wood |
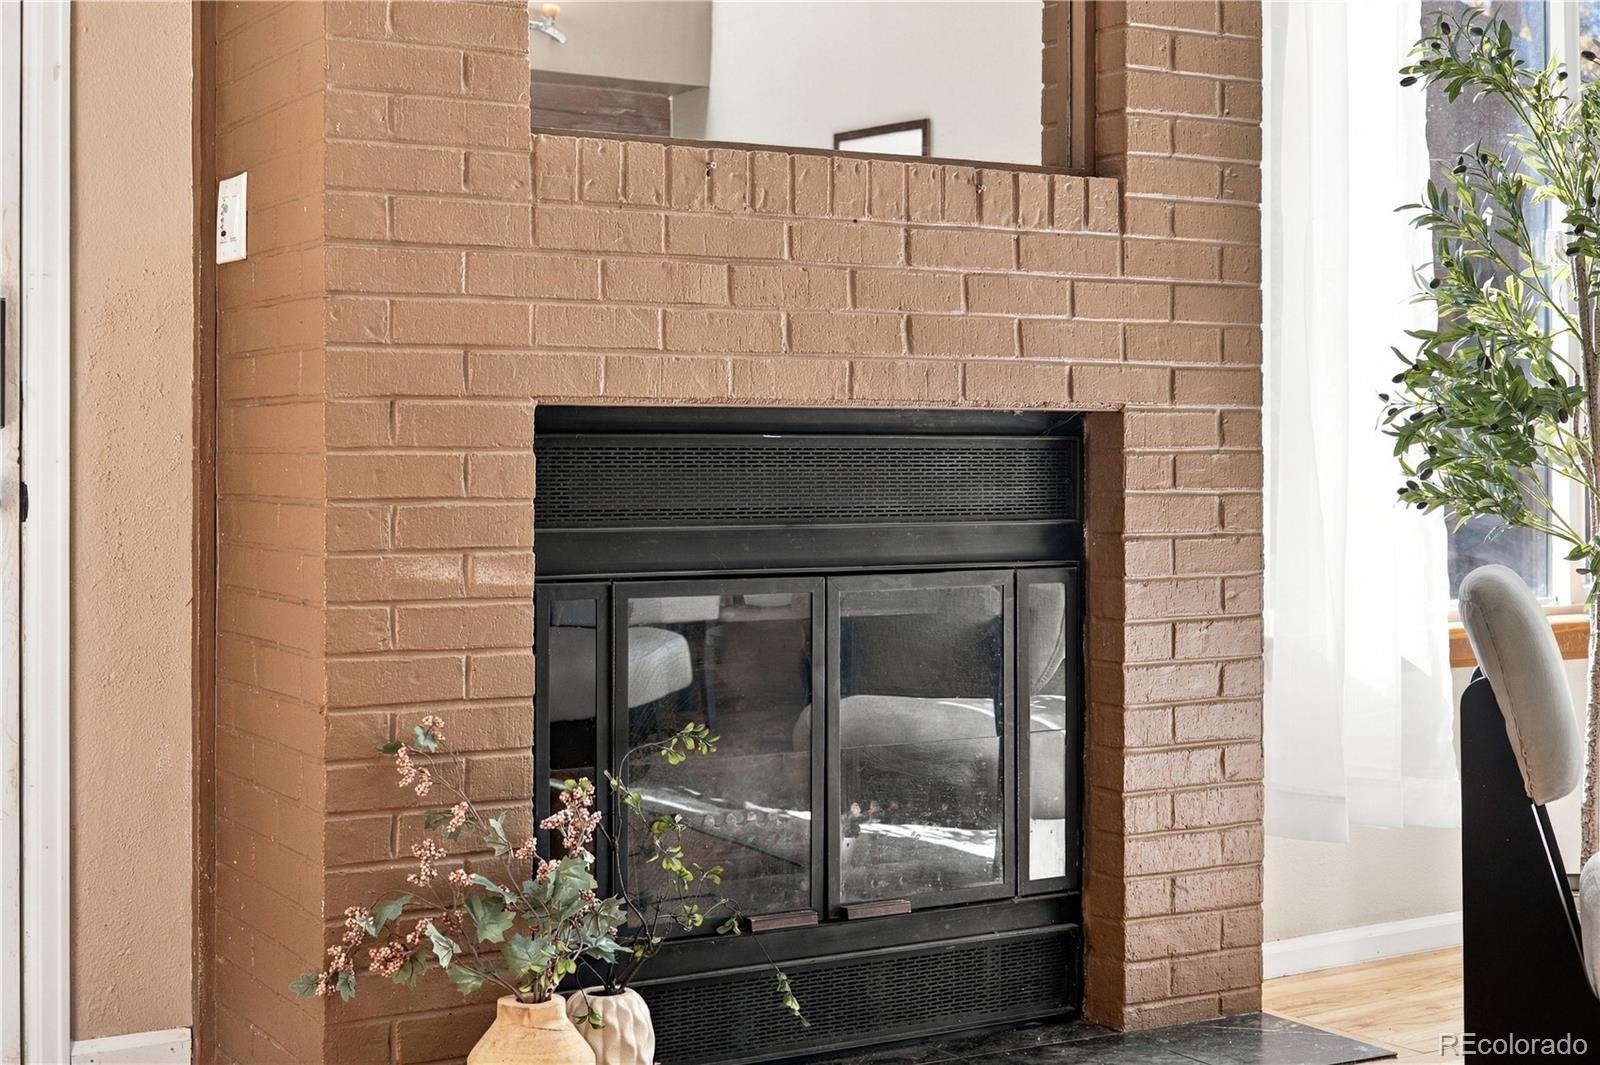
| Fireplaces | 1 |
| Fireplace Features | Living Room, Wood Burning, Wood Burning Stove |
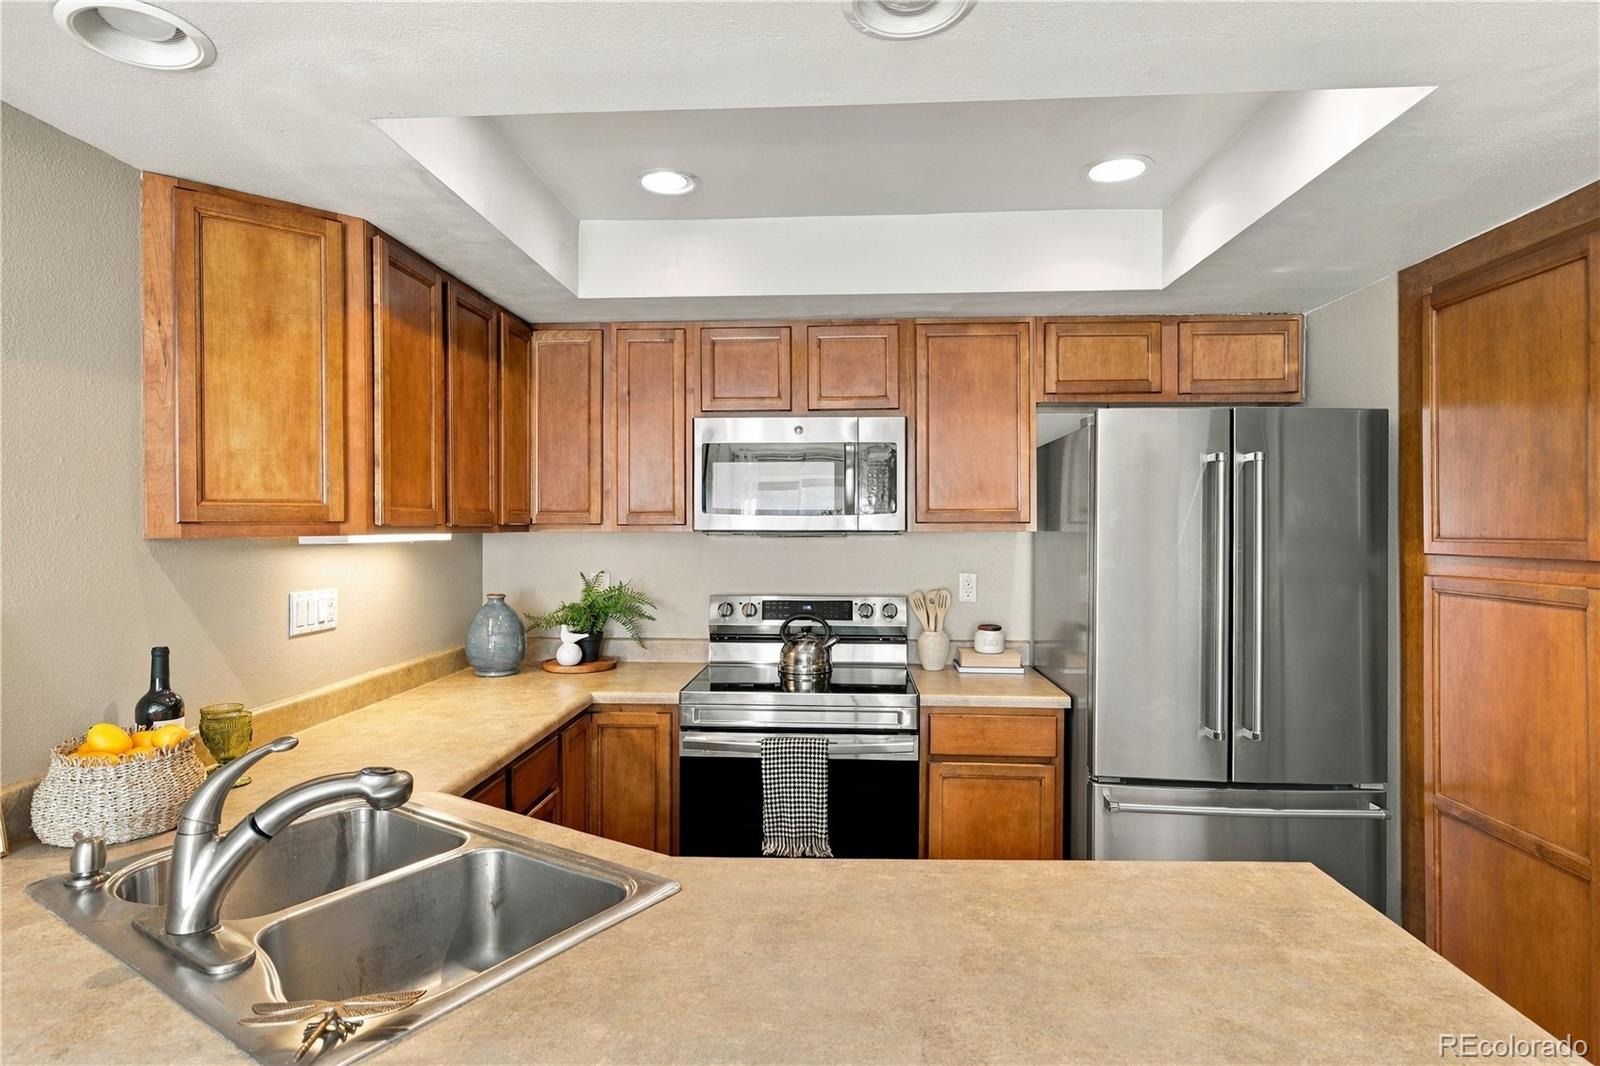
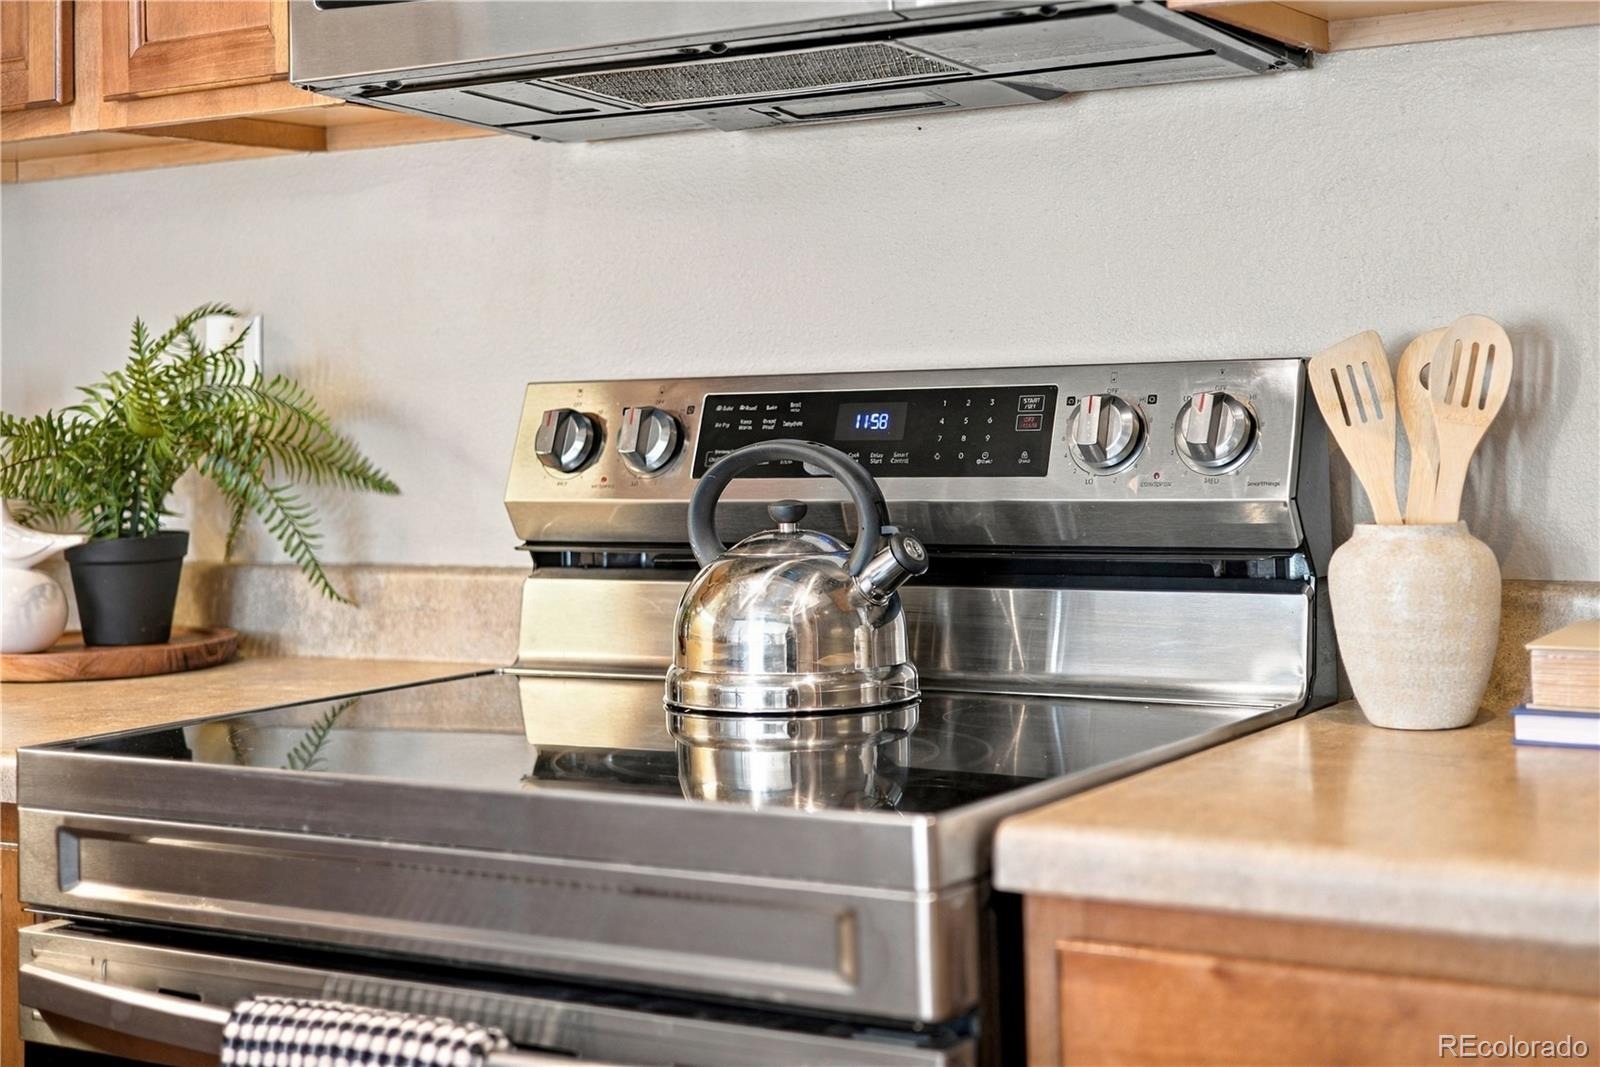
| Appliances | Dishwasher, Disposal, Dryer, Microwave, Oven, Refrigerator, Washer |
| Garage | Yes |
| Garage Spaces | 1 |
| Roof | Composition |
| Basement | Full, Unfinished, Cellar |
| Levels | Two |
| Construction | Brick, Frame, Wood Siding |
| Sewer | Public Sewer |
| Water Source | Public |
| Senior Community | No |
| Special Conditions | None Known |
Location
Price History
| Date | Event | Price |
|---|---|---|
| 11/12/2026 |
Listed for sale Source: REcolorado® #8377670 |
$295,000 $308/sqft |

Based on information submitted to the MLS GRID as of November 13, 2026 at 11:29 AM MST. All data is obtained from various sources and may not have been verified by broker or MLS GRID. Supplied Open House Information is subject to change without notice. All information should be independently reviewed and verified for accuracy. Properties may or may not be listed by the office/agent presenting the information.
Thank you — a Mont Haus broker will be in touch shortly.
For Mont Haus agents and staff. Sign in with your Mont Haus Microsoft account and the Agent Portal opens in a new tab.
Sign in with MicrosoftNo Microsoft account yet? Ask Nikki Boxer, who sets up portal access.