Residential · Active
Colorado Springs, CO 80922
4 Beds · 3 Baths · 2,424 Sq Ft
$510,000
Single Family
Property Type
0.13 acres
Lot Size
2006
Year Built
$210
Price per Sq Ft
2
Parking Spaces
$231
HOA Fee
4401225
MLS #
About This Property
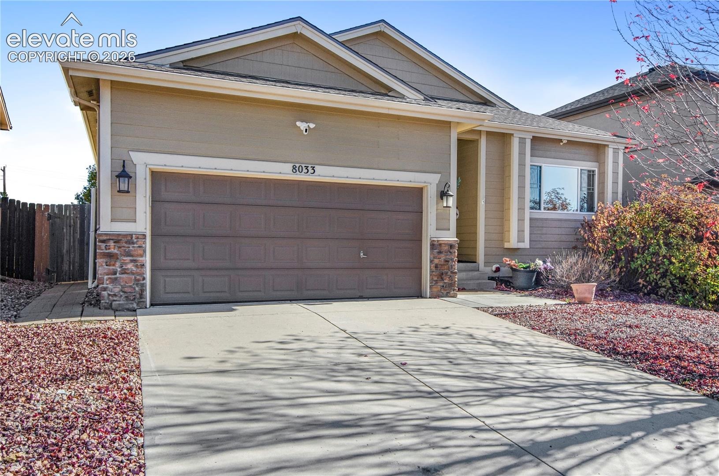
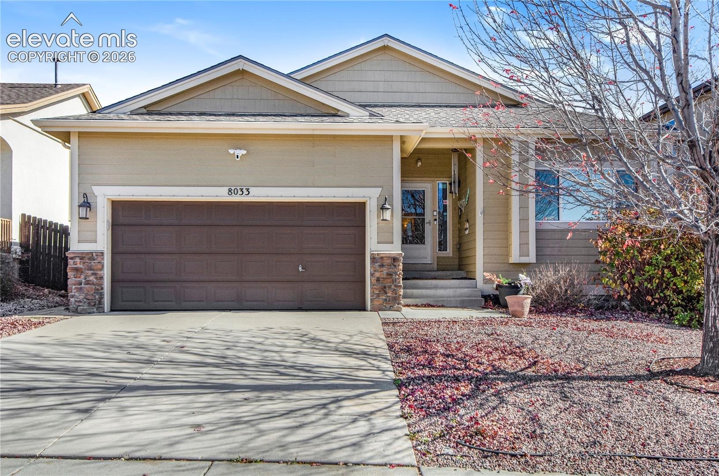
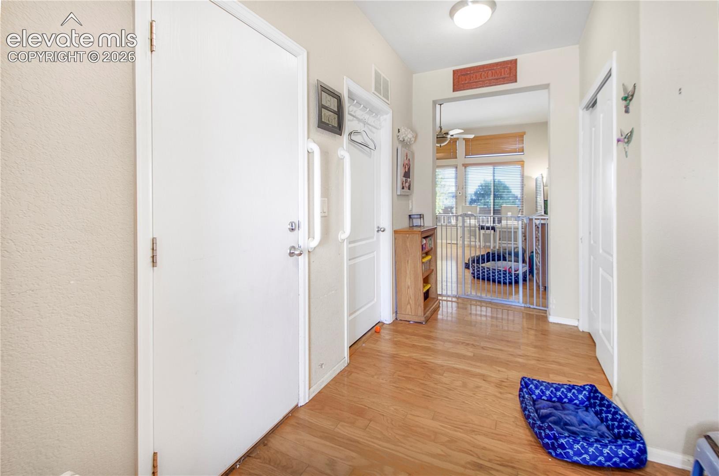
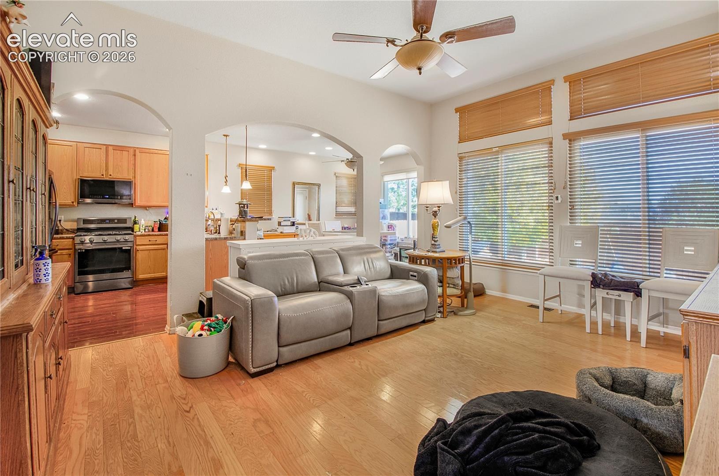
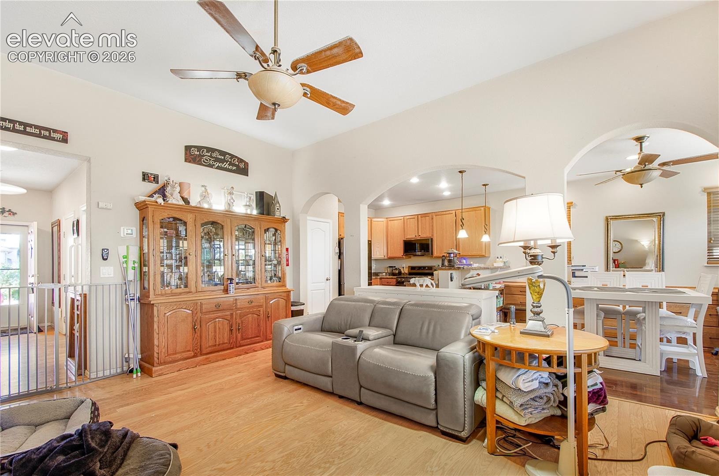
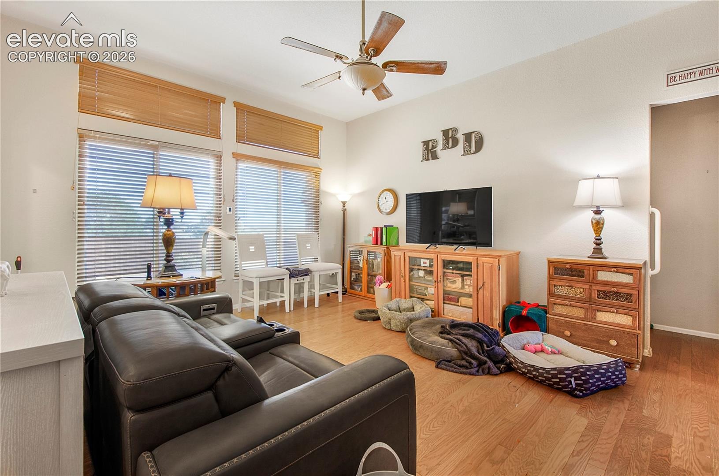
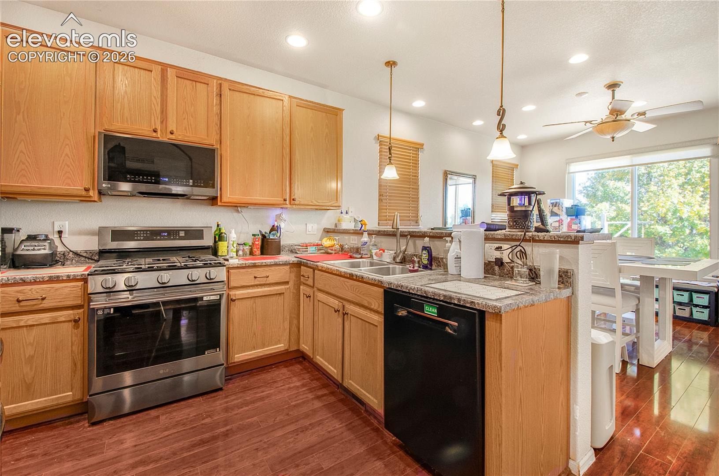
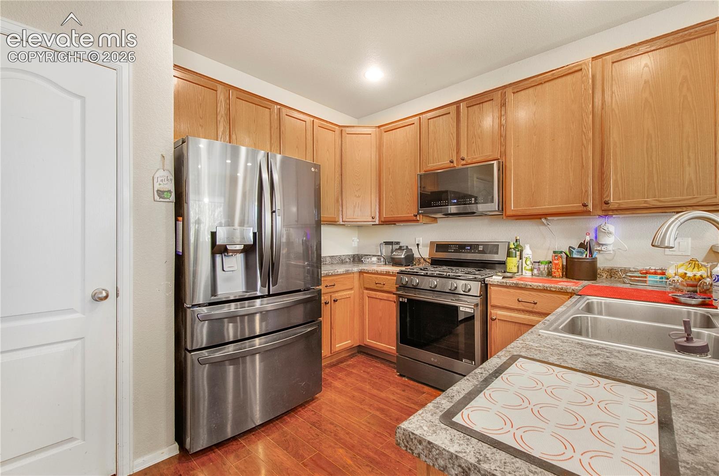
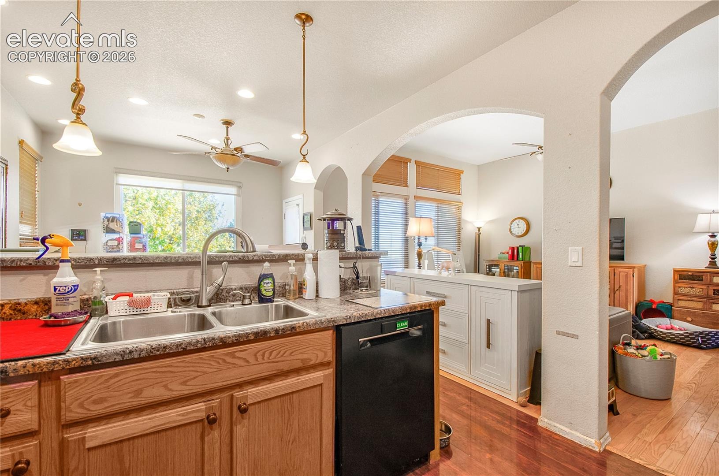
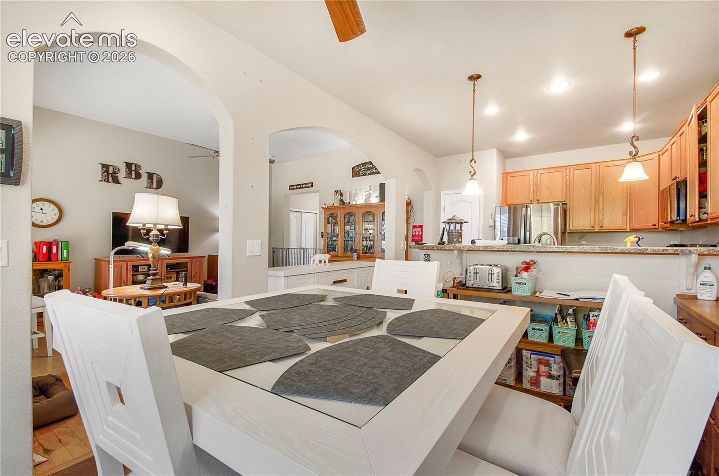
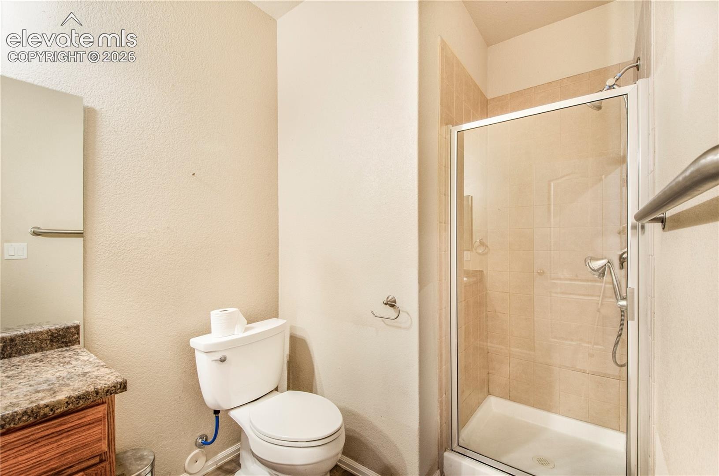
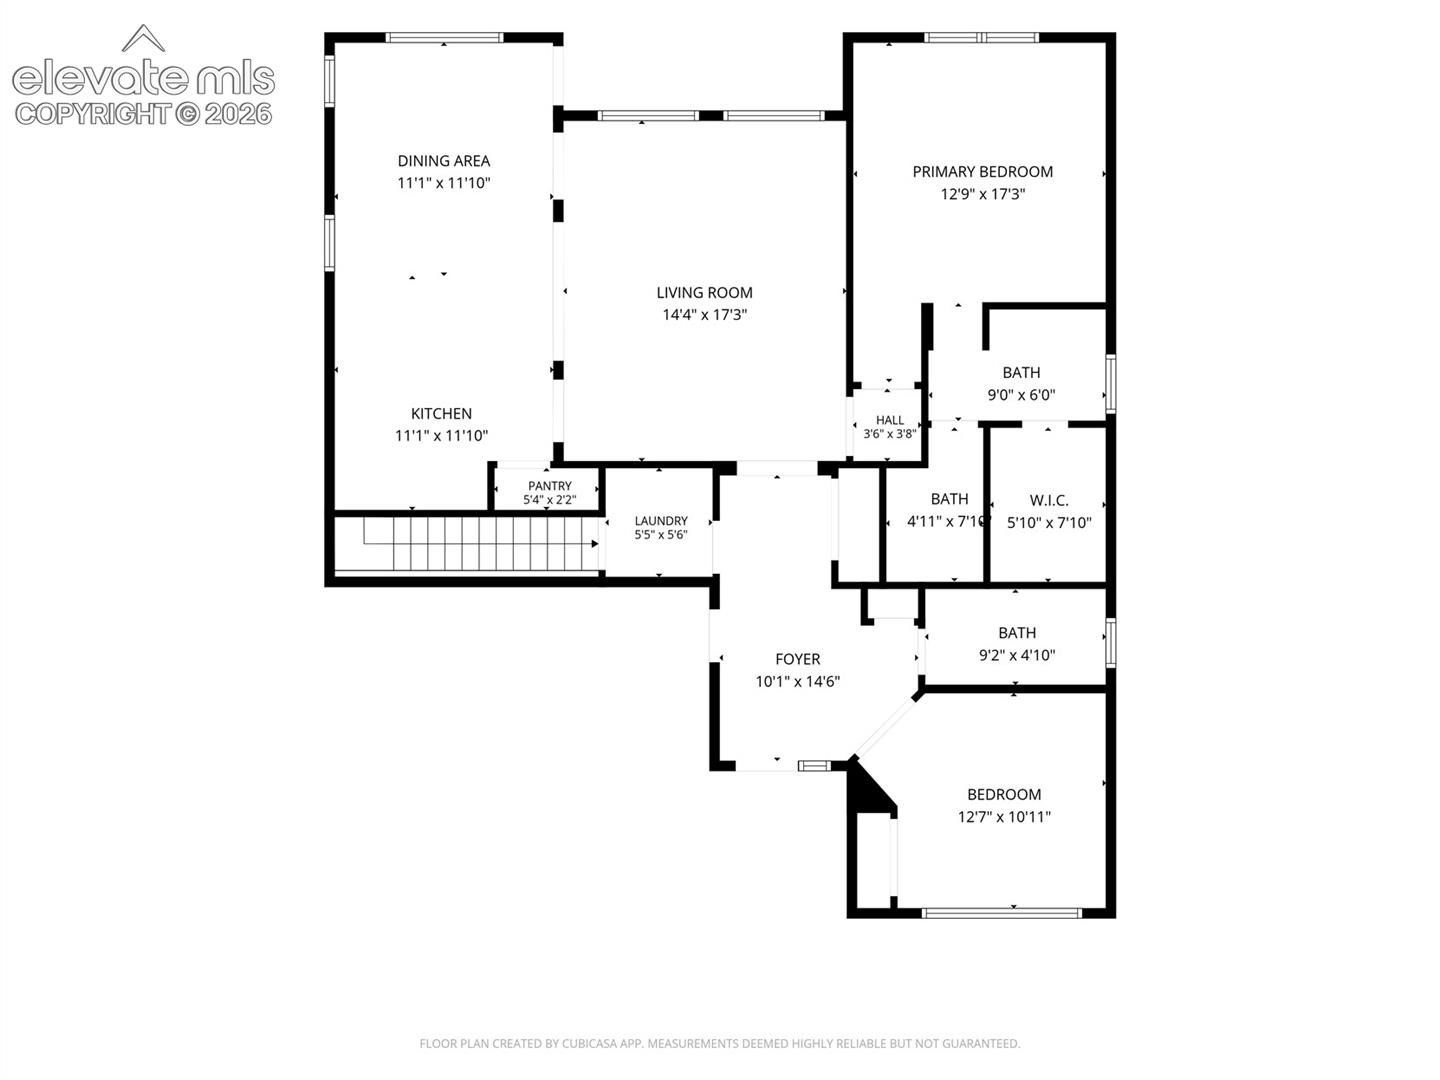
Thoughtfully upgraded 4-bedroom, 3-bath home with 2,480 sq ft, a finished basement, 36-inch elevator/lift in an attached 2-car garage. Built in 2006 and maintained by its original owner, this home features 10- and 12-foot main-level ceilings, 9-foot basement ceilings, updated engineered wood, tile, luxury vinyl tile and carpet flooring, recessed lighting and custom closet storage. The spacious living room includes four triple-pane windows and wood blinds. The kitchen offers LG black stainless appliances, including a 4-door refrigerator, 2026 gas range with air-fry function and 2025 microwave, plus a Bosch dishwasher, touch-operated faucet, custom pantry and pendant-lit breakfast bar.
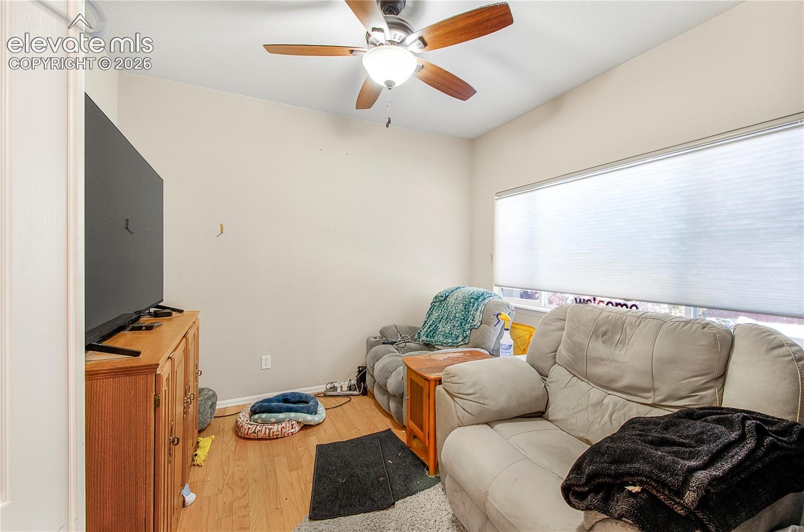
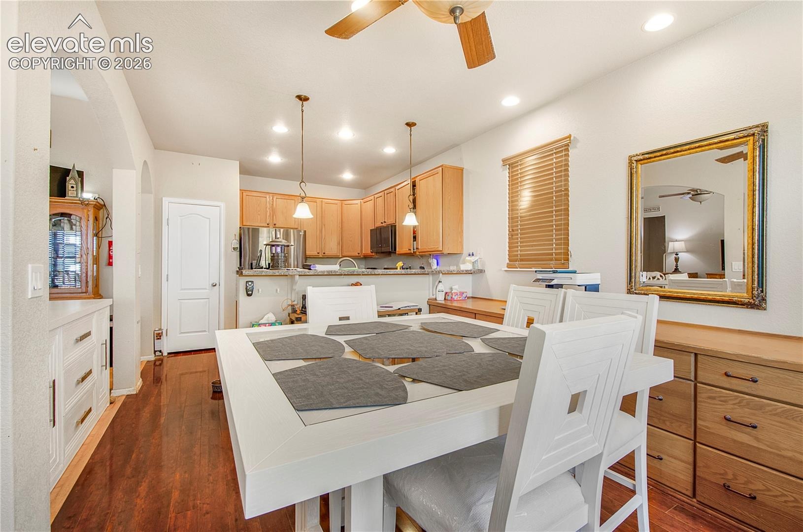
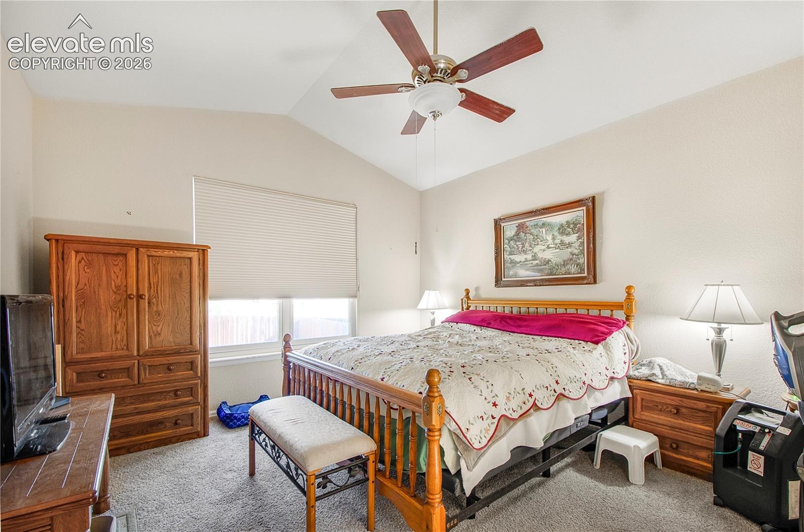
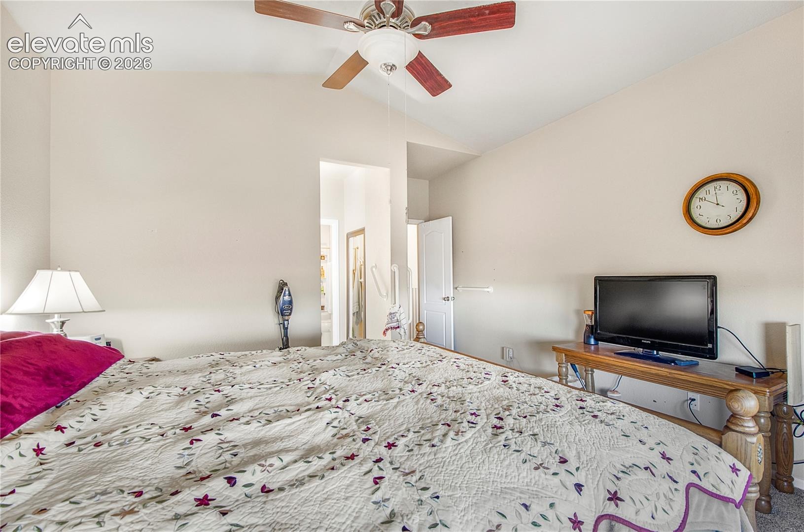
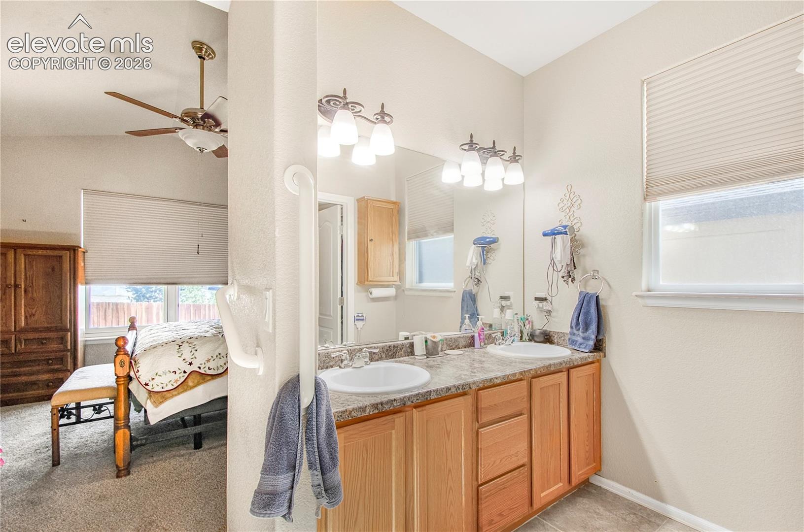
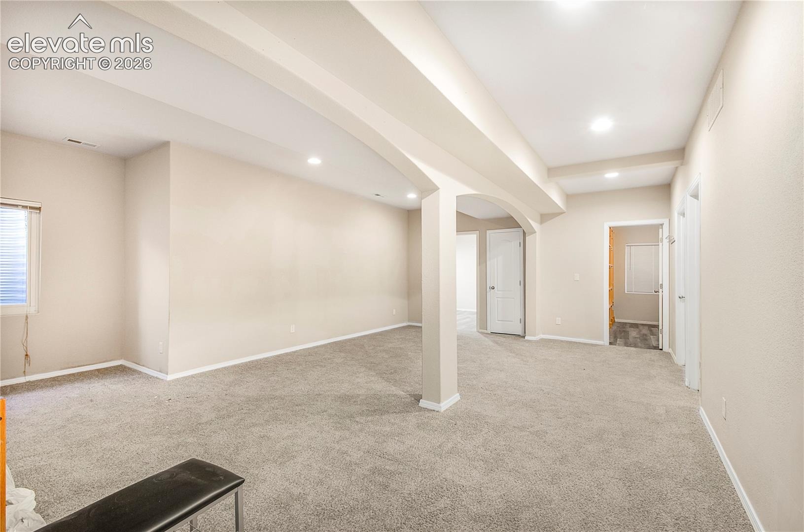
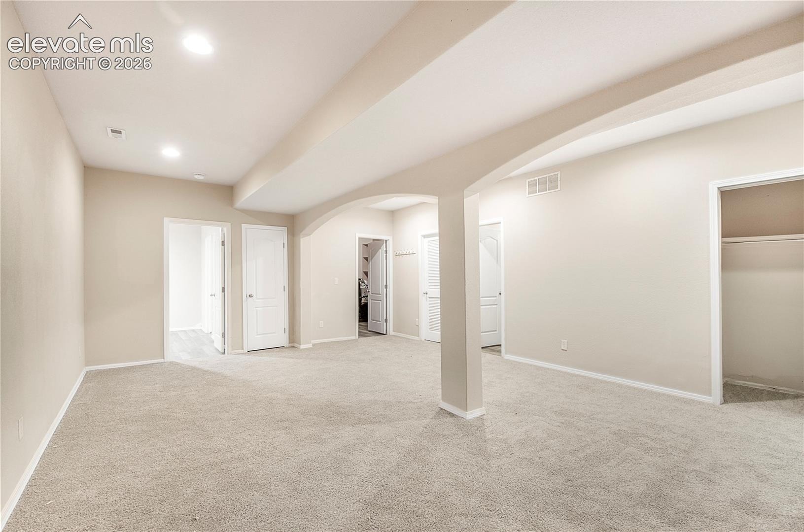
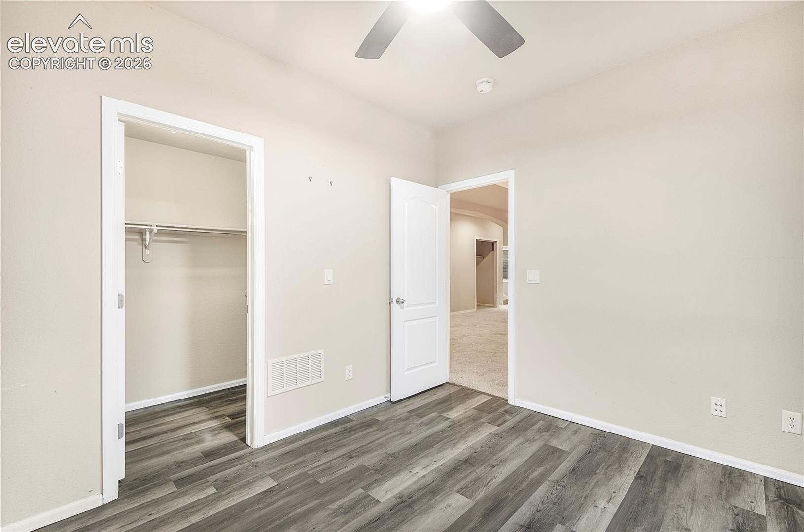
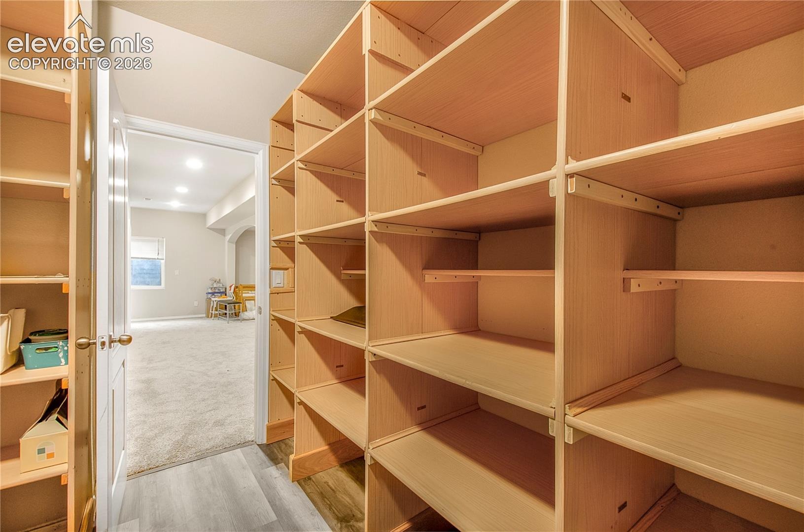
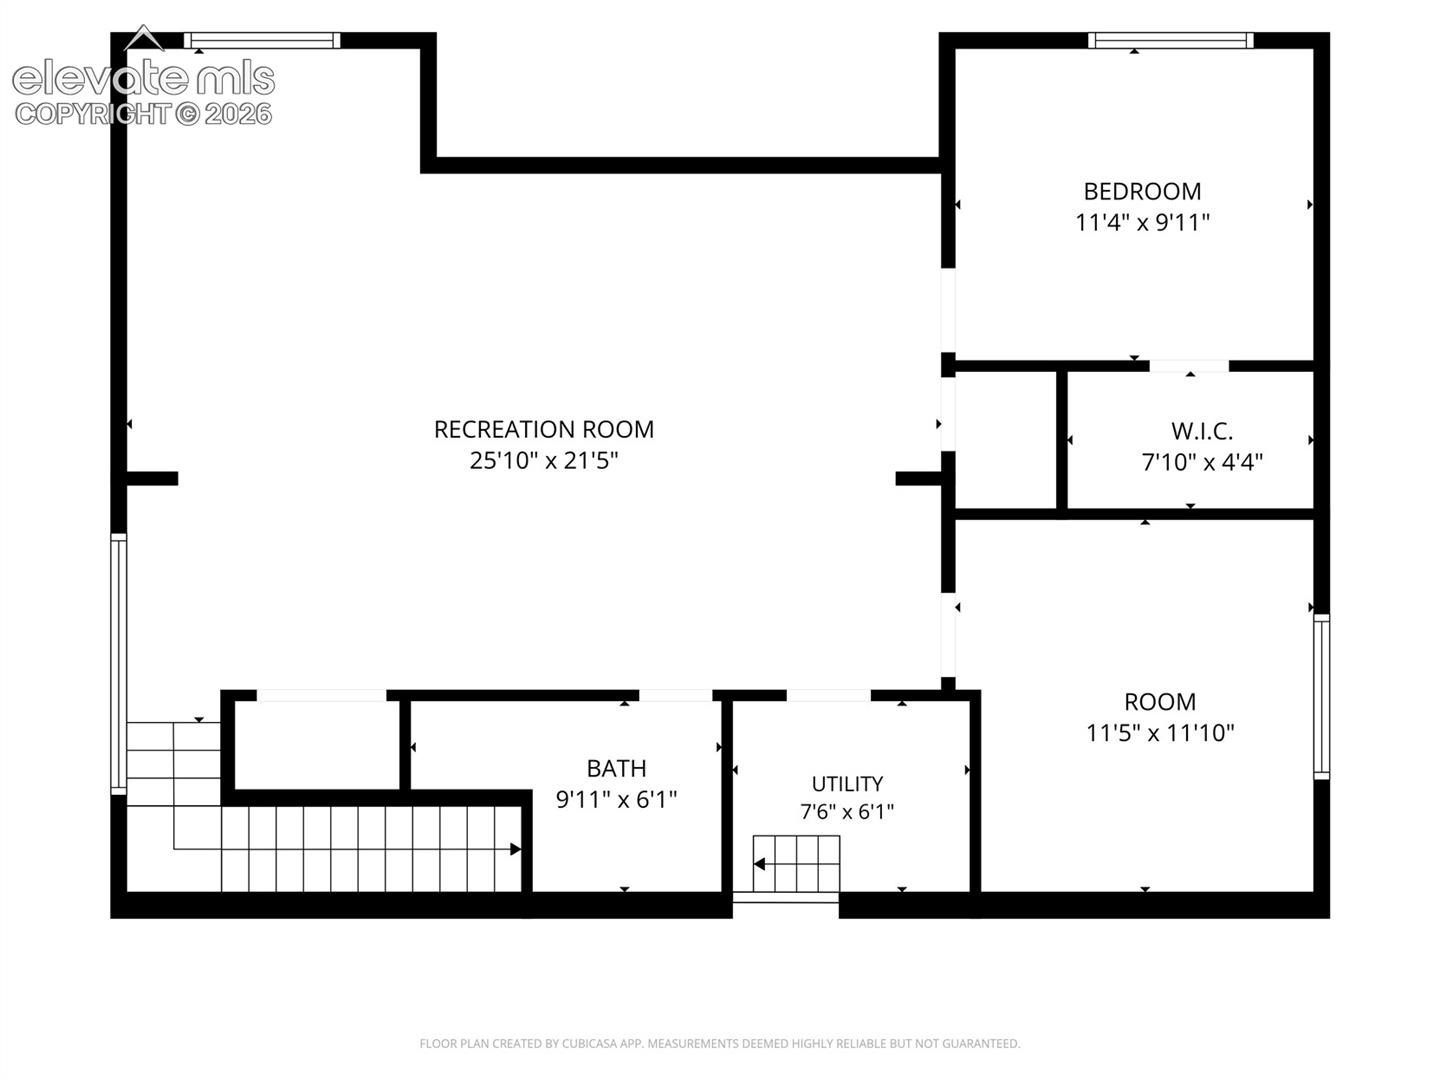
A custom 15-drawer dining room buffet adds distinctive built-in storage. The primary suite features 2026 carpeting, blackout shades, a large organized closet, dual-sink vanity and Kohler low-entry shower. A den with dedicated electrical circuits and custom closet adds flexible space. The finished basement includes additional bedrooms, custom walk-in closet storage and a bath with luxury vinyl tile.
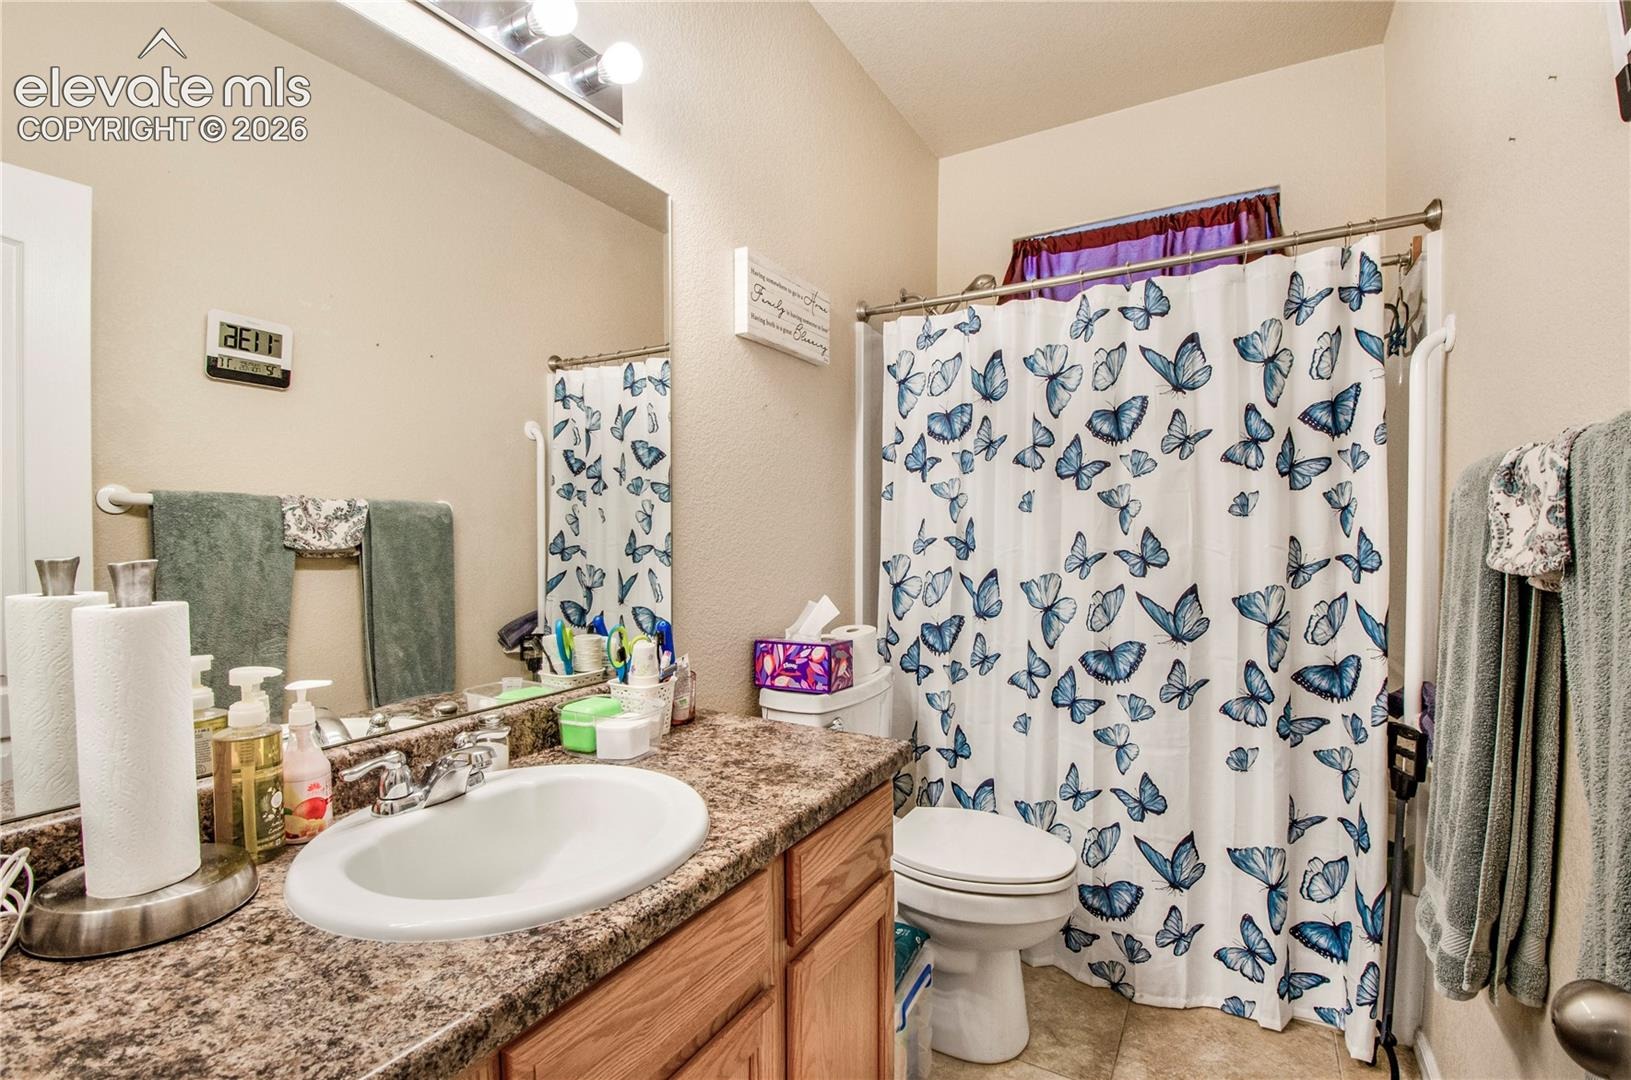
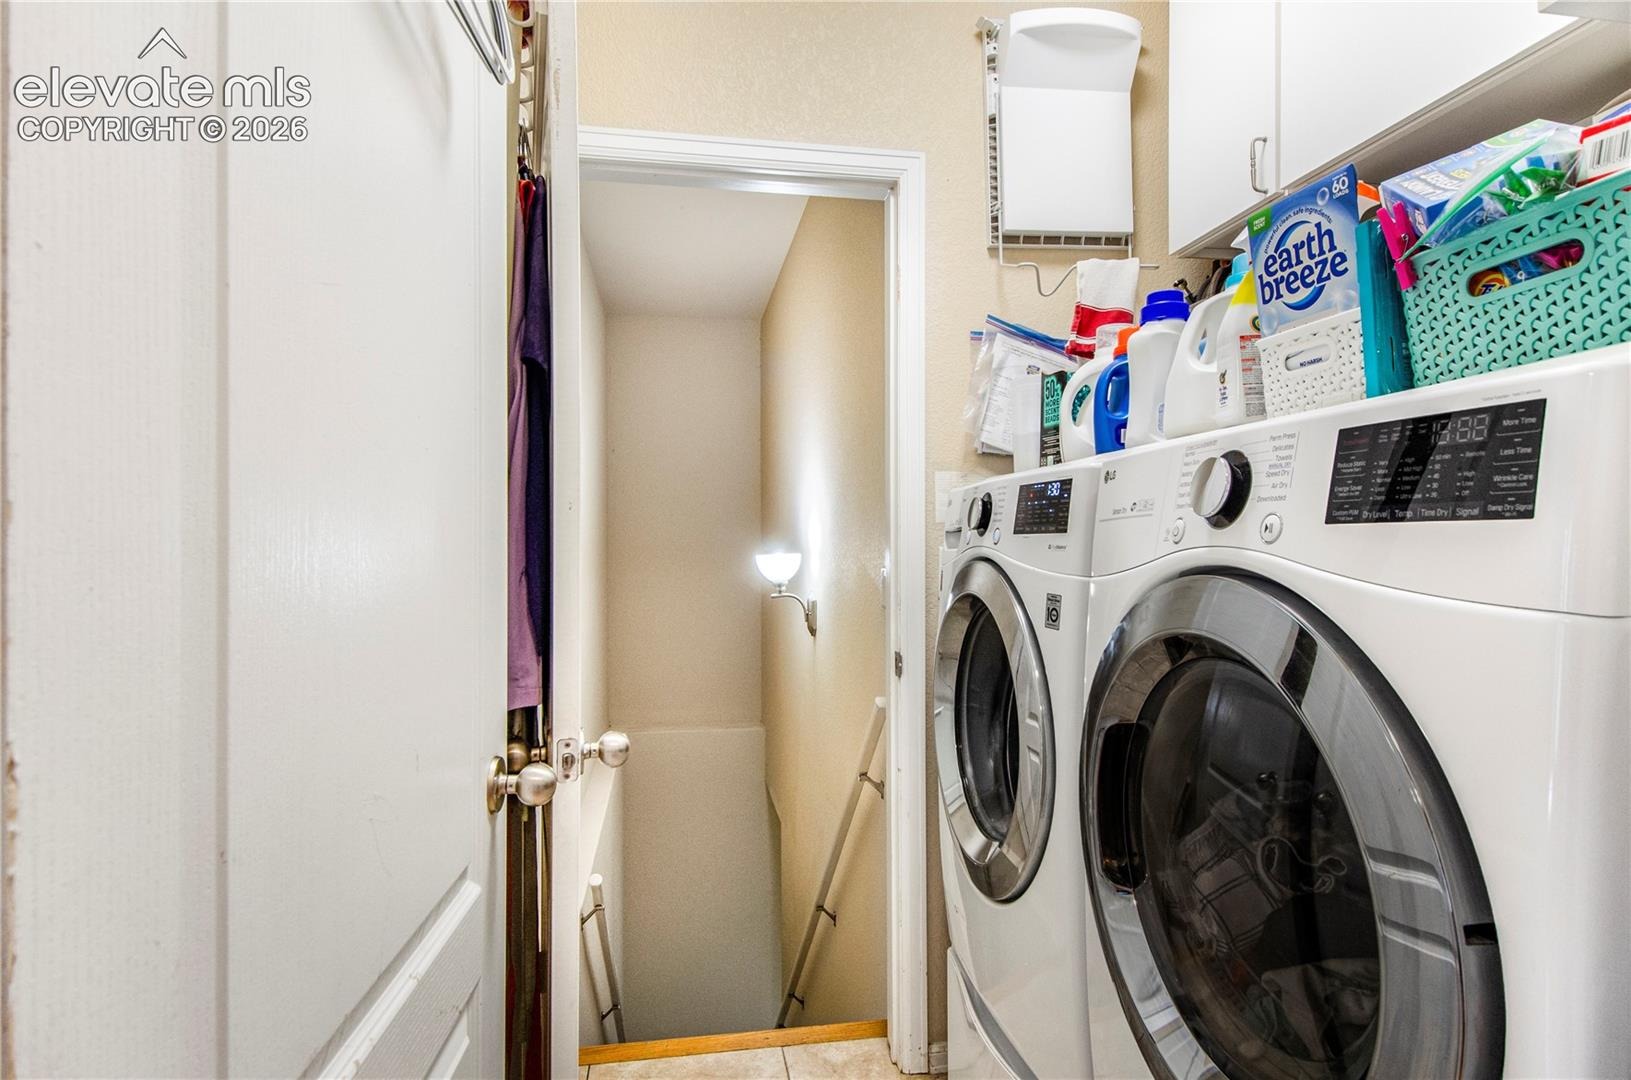
Accessibility-minded improvements include more than 32 professionally installed grab bars and the 36-inch elevator/lift. The insulated garage has custom cabinets, overhead storage lofts, upgraded electrical capacity and a 2025 opener. Additional highlights include a laundry room with LG washer and dryer, custom cabinets, and a large lighted L-shaped crawl space. Major updates include a 2016 roof with LeafFilter gutters, 2019 natural gas tankless water heater, and 2022 furnace and central air with humidifier and separate air-treatment system.
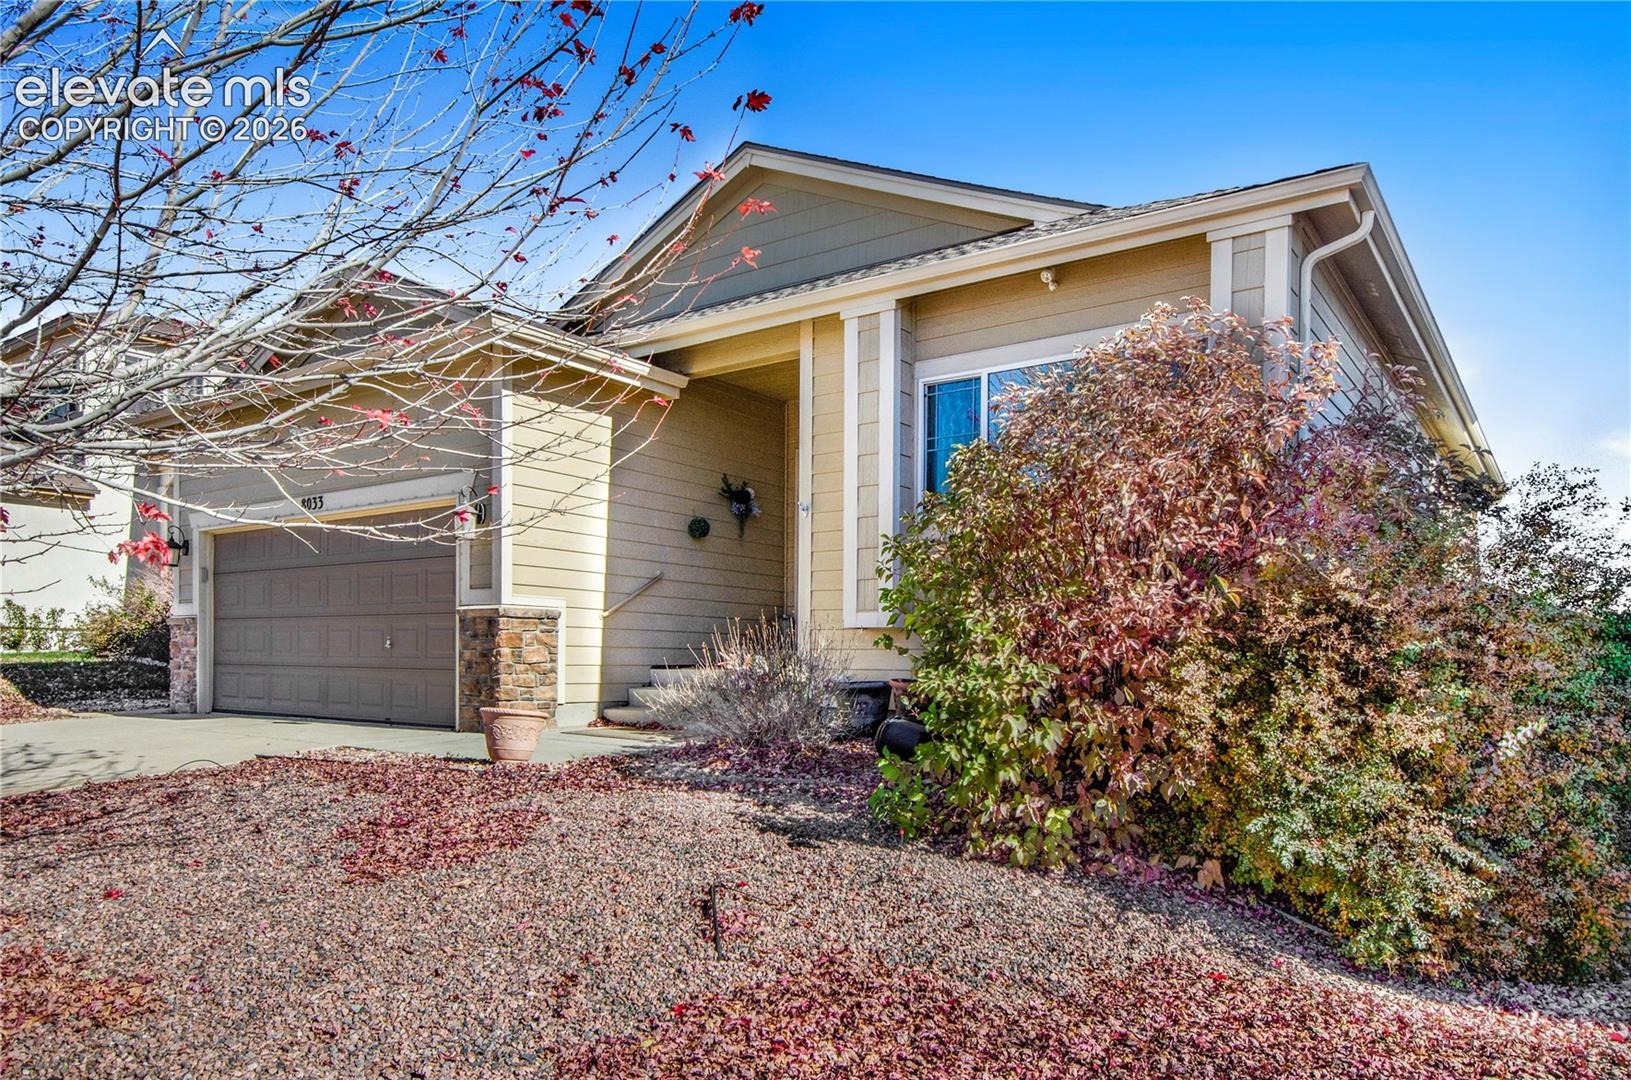
Renewal by Andersen double-pane windows complement triple-pane windows in select rooms. Outside, enjoy a covered front porch, xeriscaped front yard with drip irrigation and no neighbors directly behind. Nearby parks, walking paths, shopping and medical services add everyday convenience.
0 days on market
Listed by Steve Cannon · Berkshire Hathaway HomeServices Synergy Realty Group · 719-418-5000
Property Details
| Property Type | Residential |
| Sub Type | Single Family Residence |
| Status | Active |
| Price per Sq Ft | $210 |
| MLS # | 4401225 |
| Bedrooms | 4 |
| Full Baths | 2 |
| Three-Quarter Baths | 1 |
| Above-Grade Sq Ft | 1,376 |
| Year Built | 2006 |
| Lot Size (Sq Ft) | 5,500 |
| Acres | 0.1263 |
| HOA | Yes |
| HOA Fee | $231 |
| Annual Taxes | $1,792 |
| Tax Year | 2025 |
| State | CO |
| County | El Paso |
| Total Rooms | 12 |
| Heating | Forced Air, Natural Gas |
| Cooling | Ceiling Fan(s), Central Air |
| Fireplace Features | None |
| Appliances | Dishwasher, Microwave, Oven, Refrigerator |
| Total Parking | 2 |
| Parking Features | Attached |
| Roof | Composite Shingle |
| Basement | Full Basement |
| Lot Features | Level |
| Construction | Wood Siding, Frame |
| Sewer | Sewer |
| Water Source | Public |
| New Construction | No |
| Listing Terms | Cash, Conventional, FHA, VA Loan |
Location
Price History
| Date | Event | Price |
|---|---|---|
| 11/12/2026 |
Listed for sale Source: elevateMLS #4401225 |
$510,000 $210/sqft |

The real estate listing information and related content displayed on this site is provided exclusively for consumers' personal, non-commercial use and may not be used for any purpose other than to identify prospective properties consumers may be interested in purchasing. This information and related content is deemed reliable but is not guaranteed accurate by the Pikes Peak REALTOR® Services Corp.
Thank you — a Mont Haus broker will be in touch shortly.
For Mont Haus agents and staff. Sign in with your Mont Haus Microsoft account and the Agent Portal opens in a new tab.
Sign in with MicrosoftNo Microsoft account yet? Ask Nikki Boxer, who sets up portal access.