Residential · Active
Lakewood, CO 80227
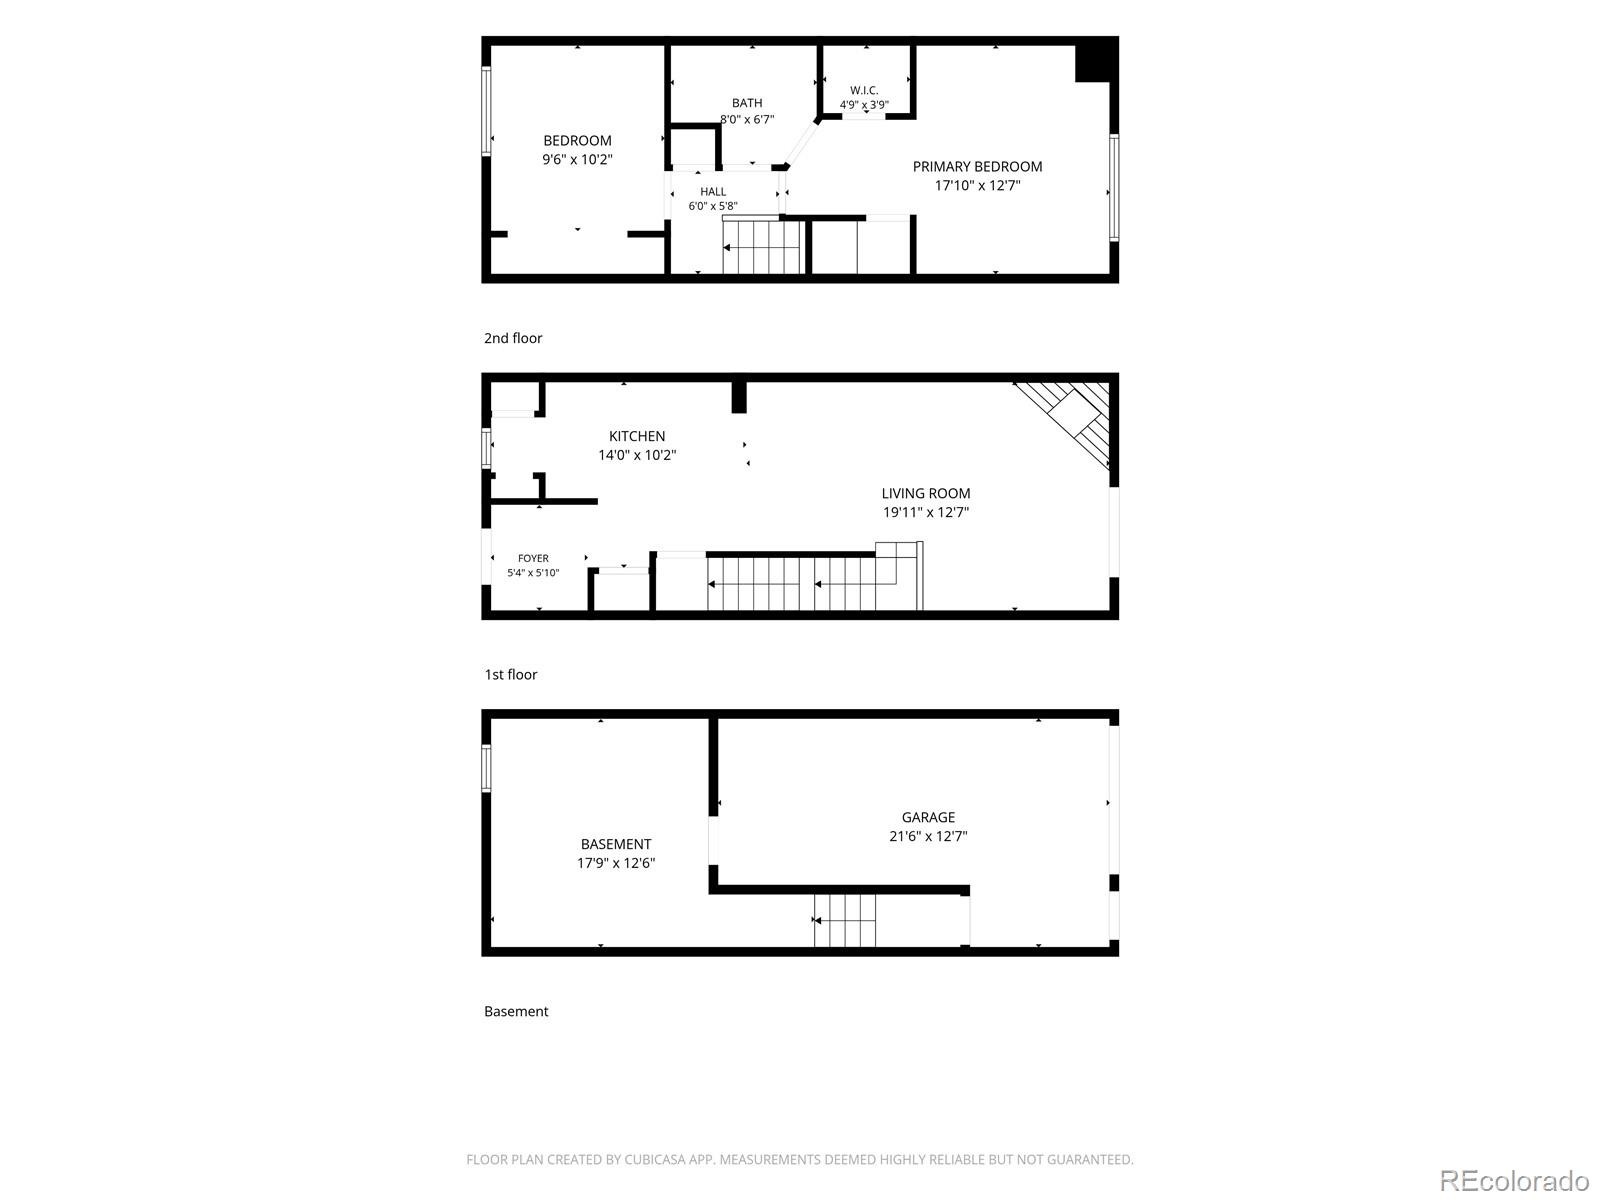
2 Beds · 1 Baths · 1,073 Sq Ft
$315,000
Townhouse
Property Type
1984
Year Built
$294
Price per Sq Ft
1
Parking Spaces
$380
HOA Fee
4667617
MLS #
About This Property
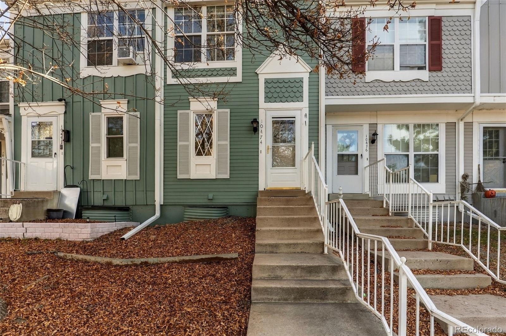
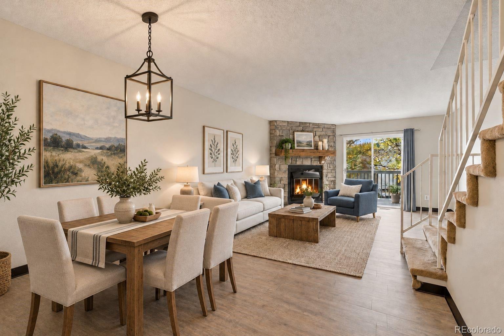
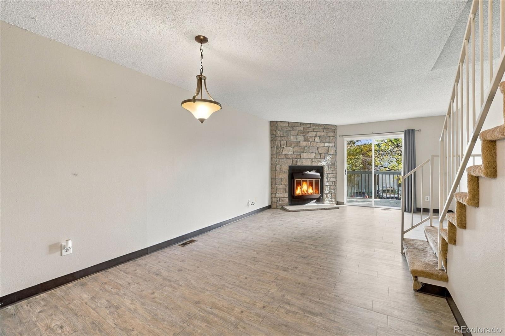
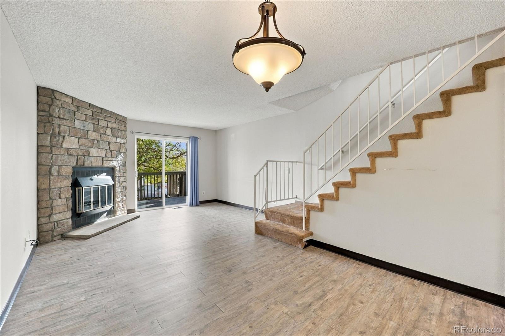
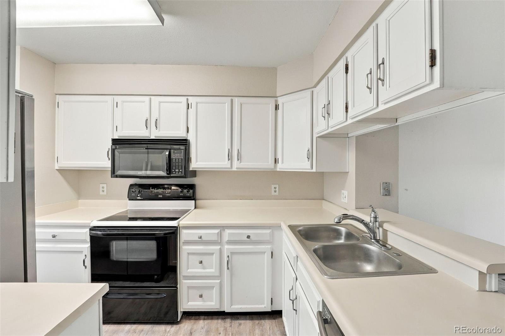
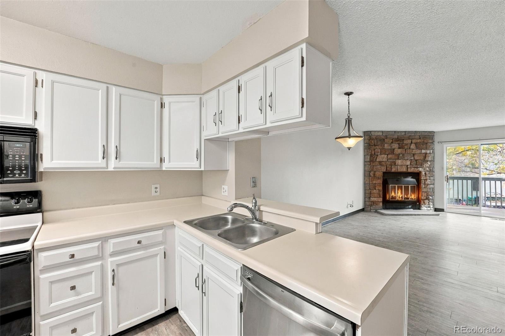
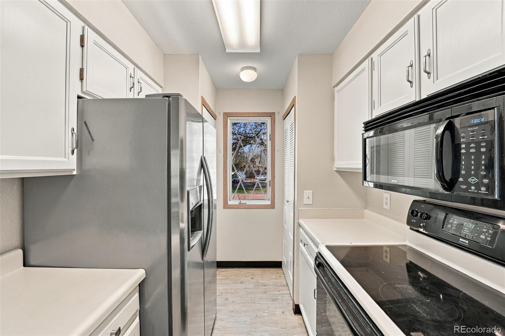
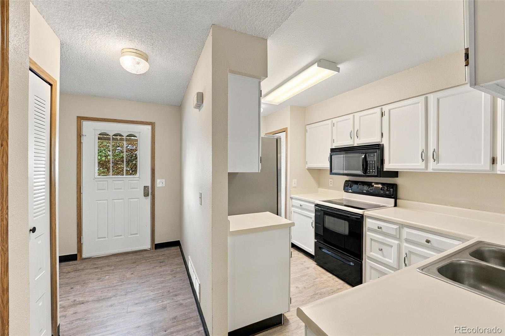
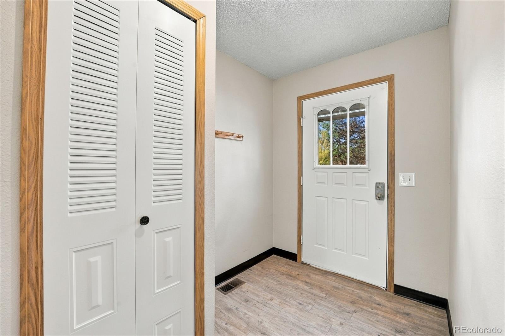
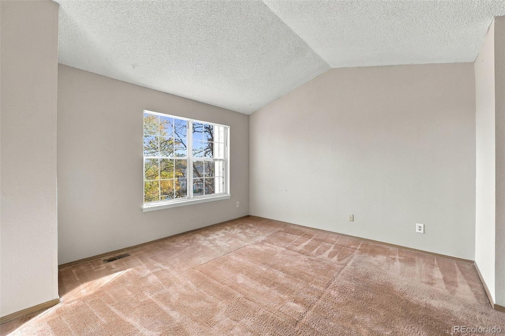
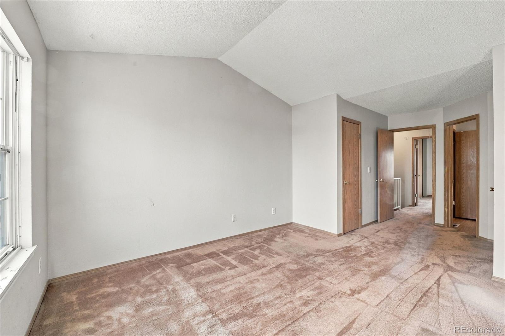
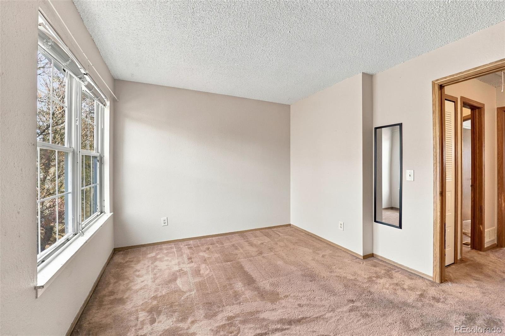
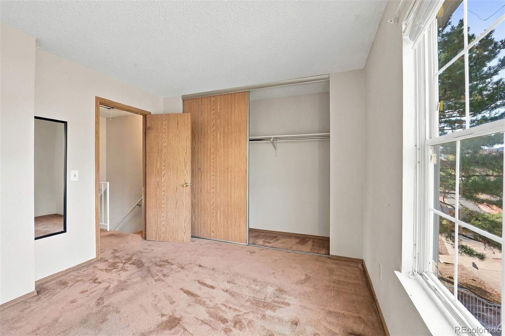
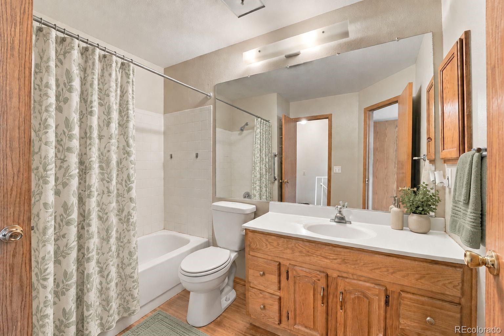
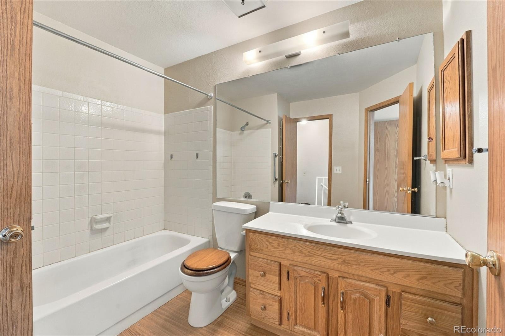
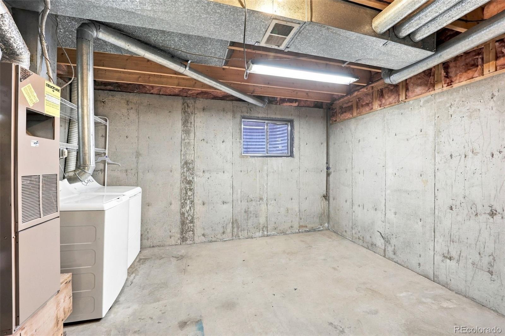
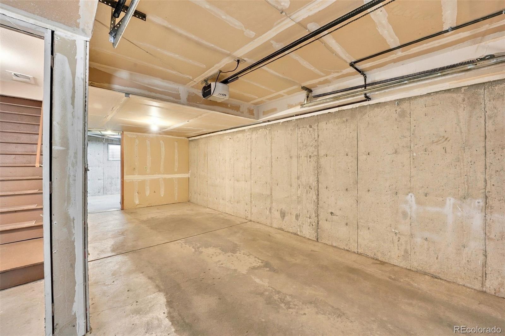
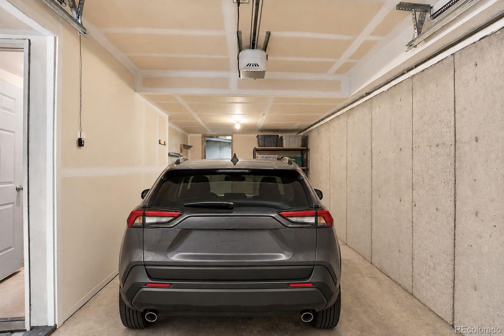
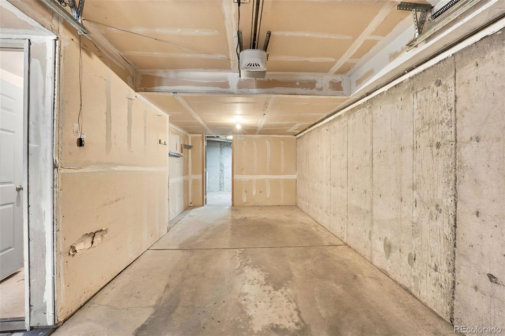
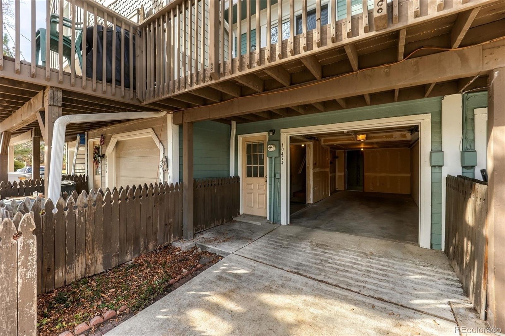
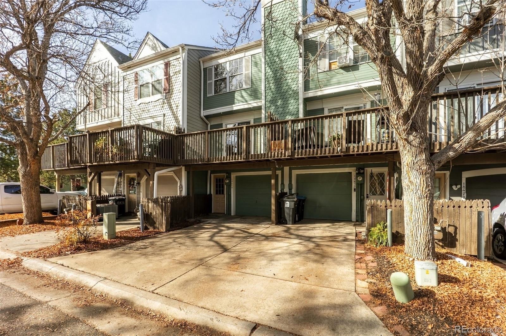
Rare attached 1-car oversized garage plus seller-funded financing incentives in Lakewood! Welcome to 10474 W. Dartmouth Ave., a move-in ready 2-bedroom townhome in Lakewood's Pheasant Creek at the Bear community. This lovely unit offers an ideal opportunity for buyers seeking instant sweat equity through future cosmetic updates.
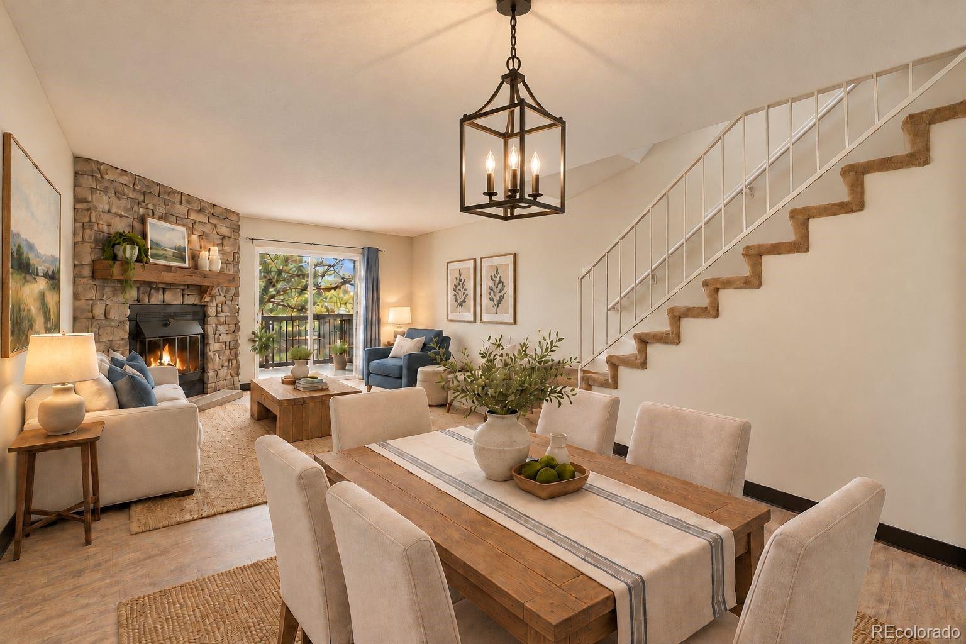
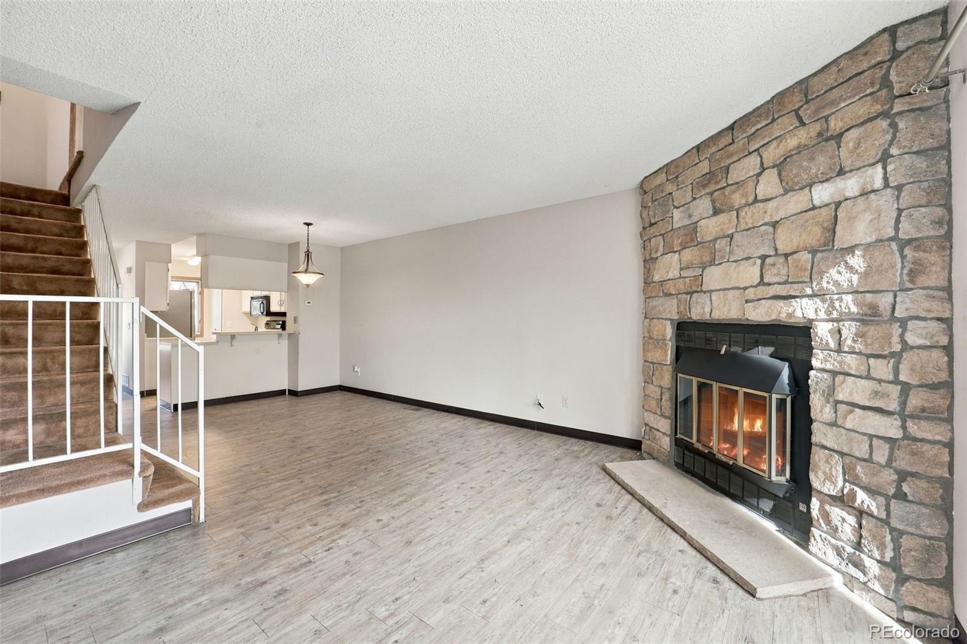
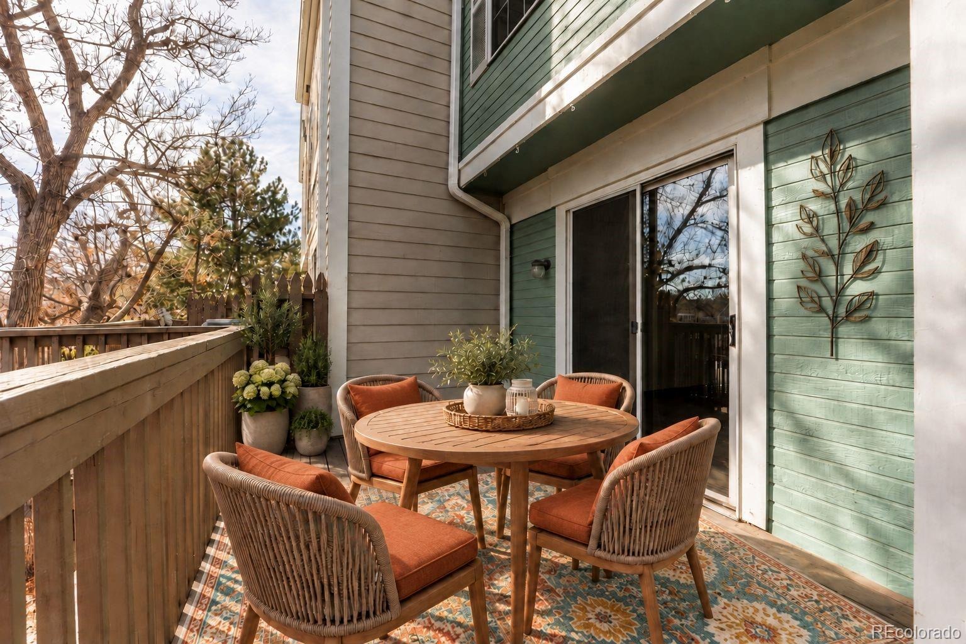
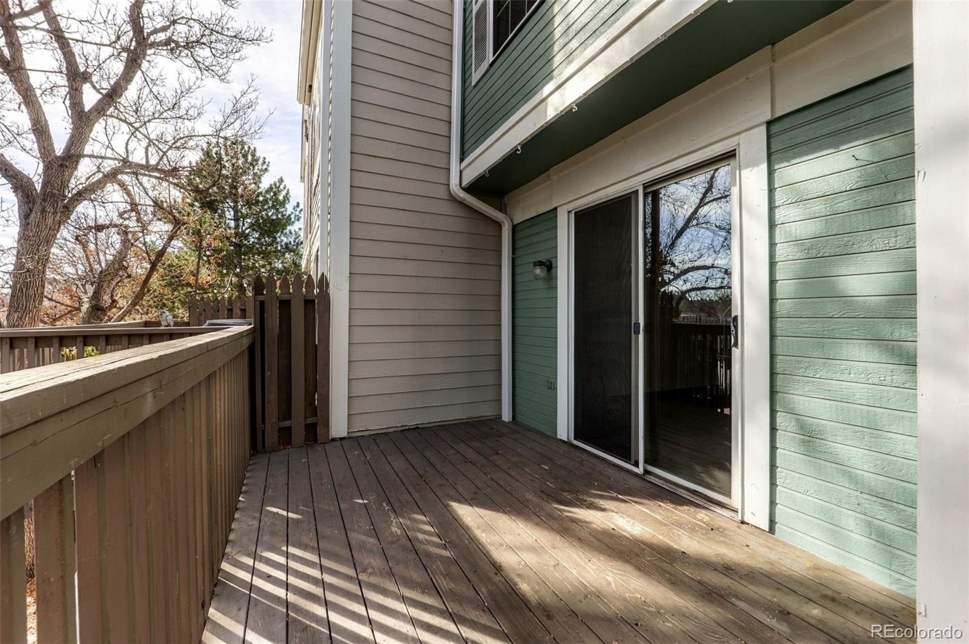
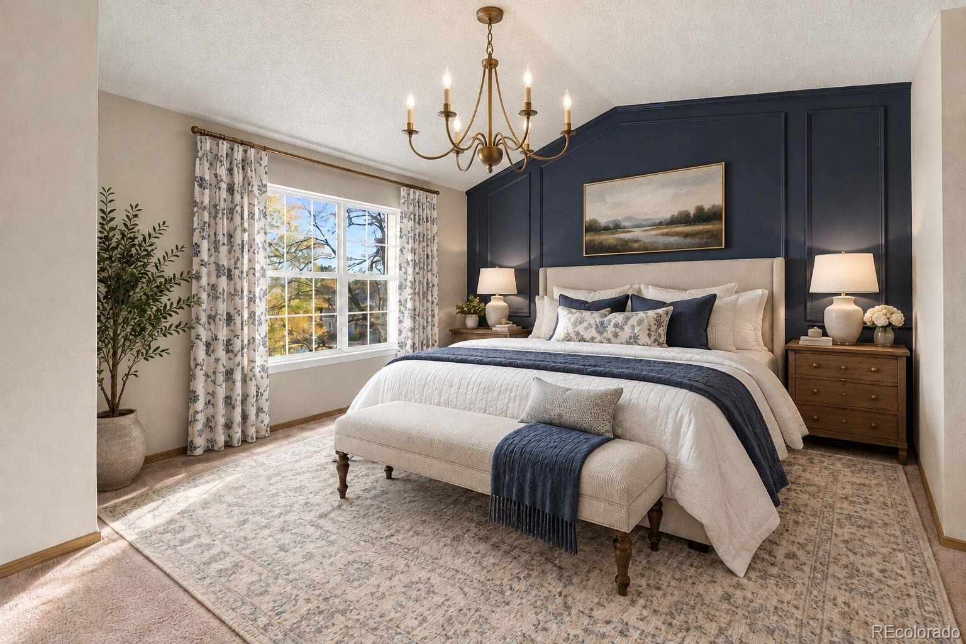
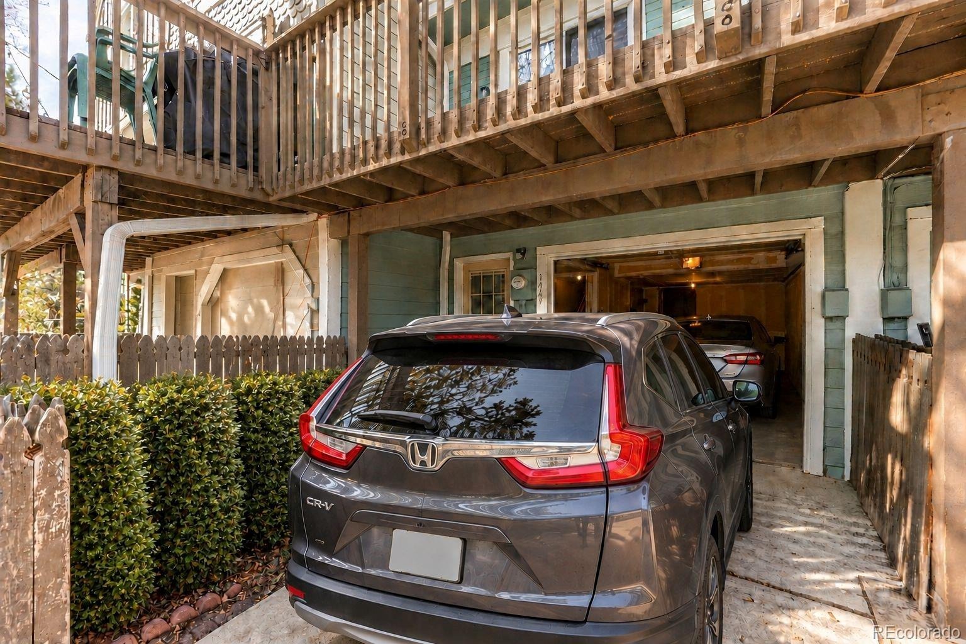
Inside you will find an expansive living and dining area, two generously sized bedrooms, and a large private back deck, perfect for outdoor relaxing and entertaining. This is the only active townhome for sale in the community featuring a rare, oversized attached 1-car garage, keeping your car warm, dry, and snow-free all winter. A private driveway offers parking for a second vehicle - hunting for parking during Colorado snowstorms! Enjoy low-maintenance living with an affordable monthly HOA that covers water, sewer, trash, snow removal, exterior building and grounds maintenance, and access to the community swimming pool.
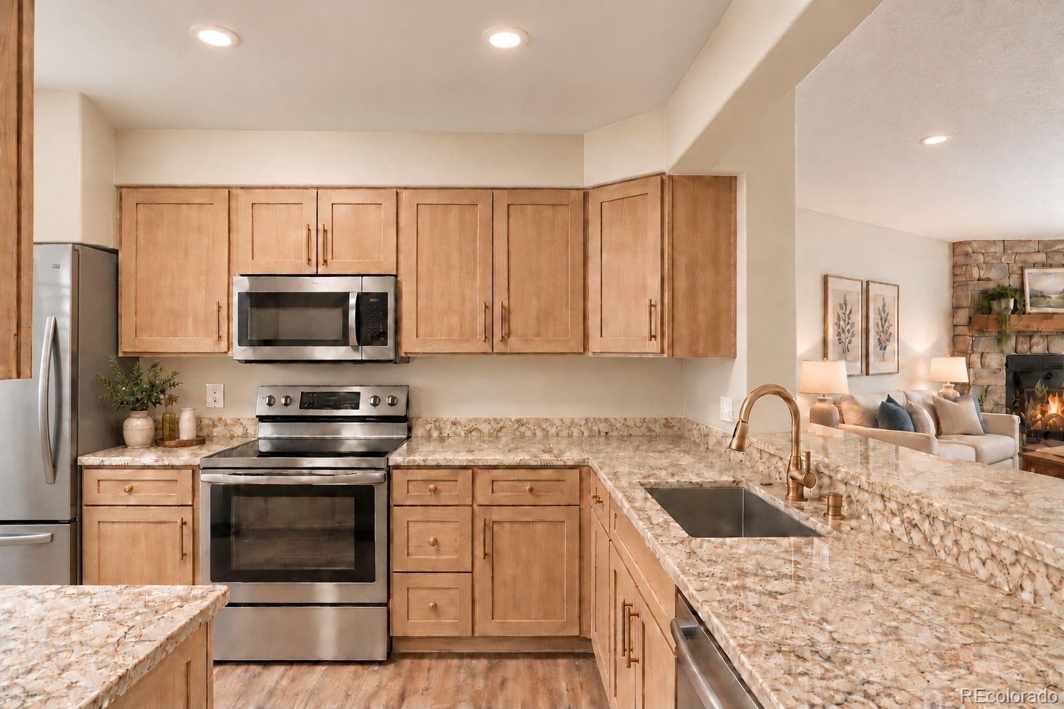
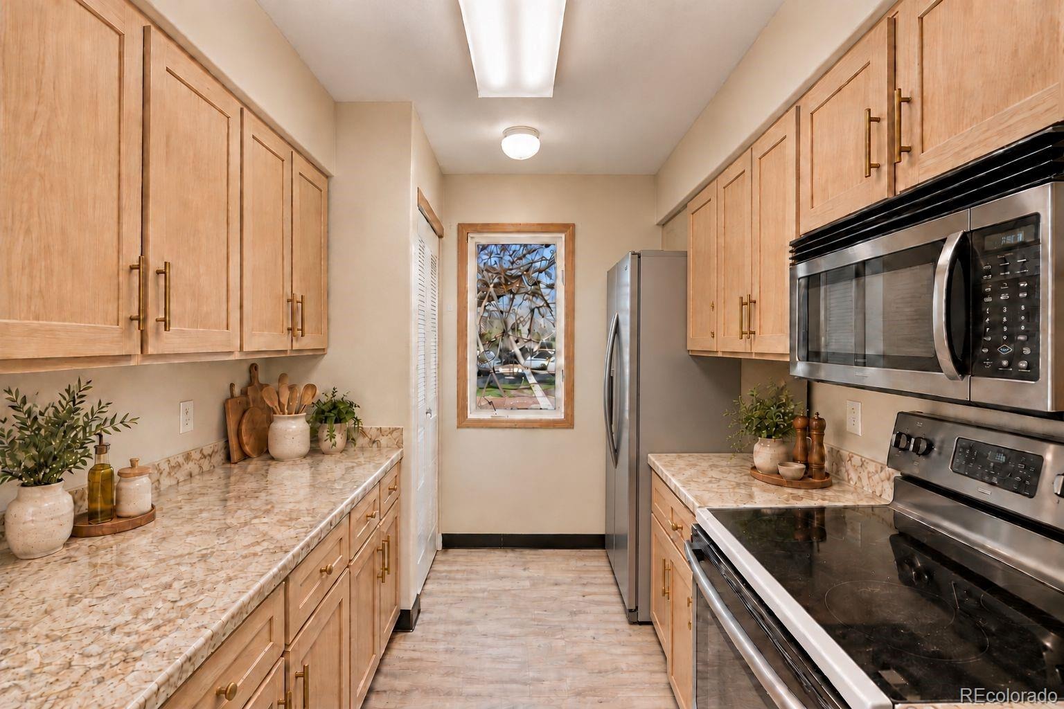
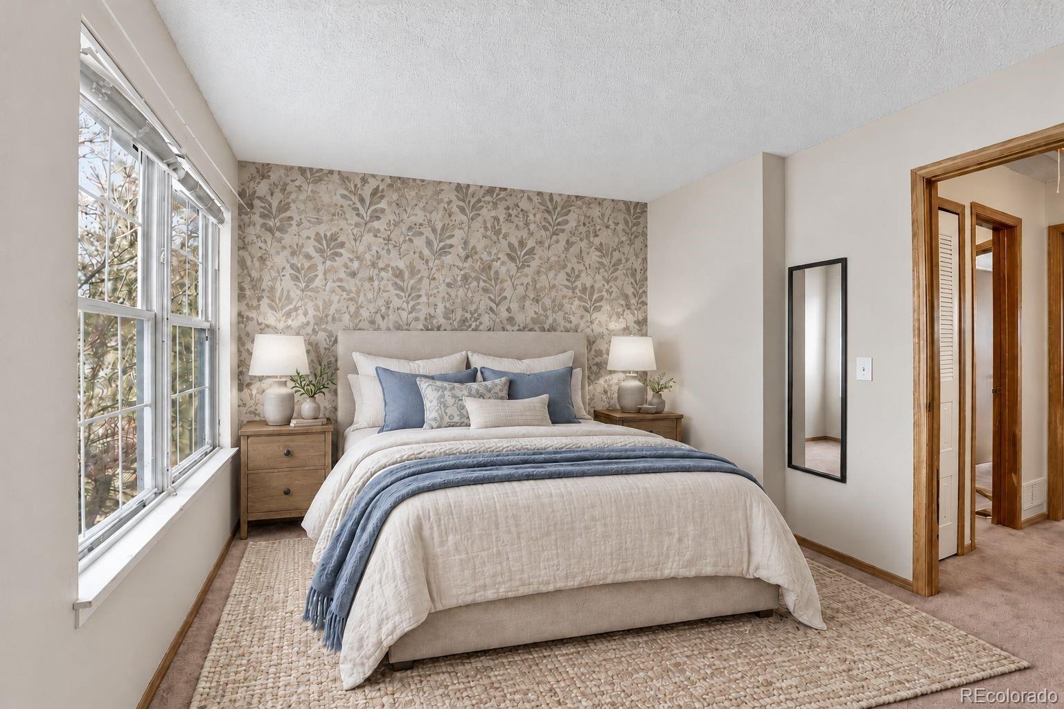
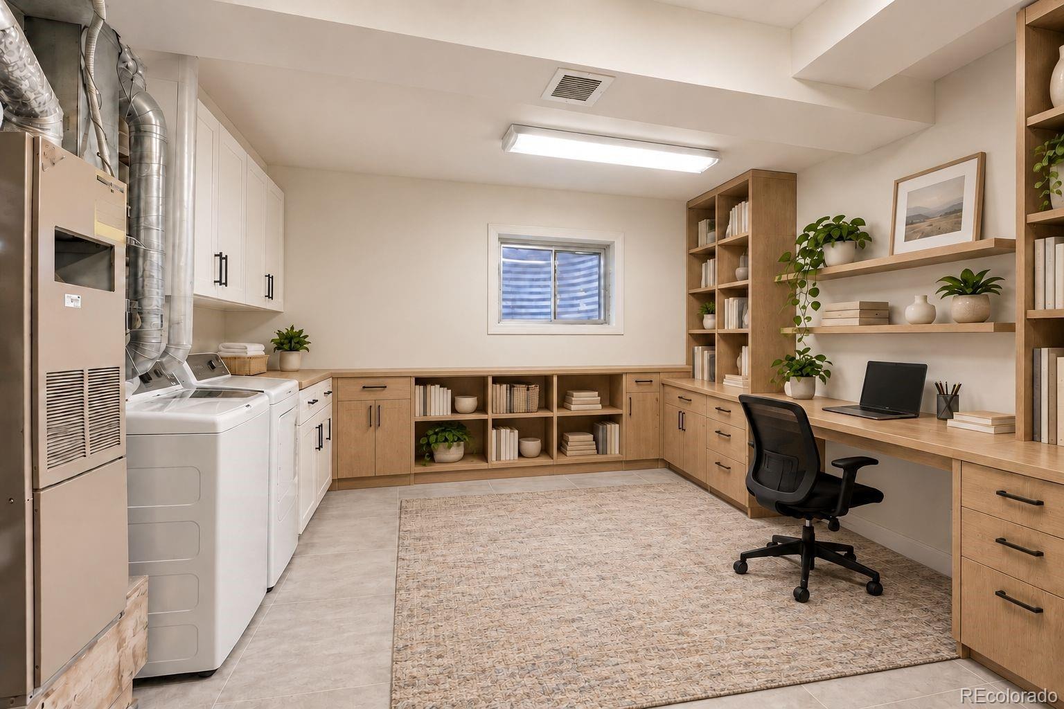
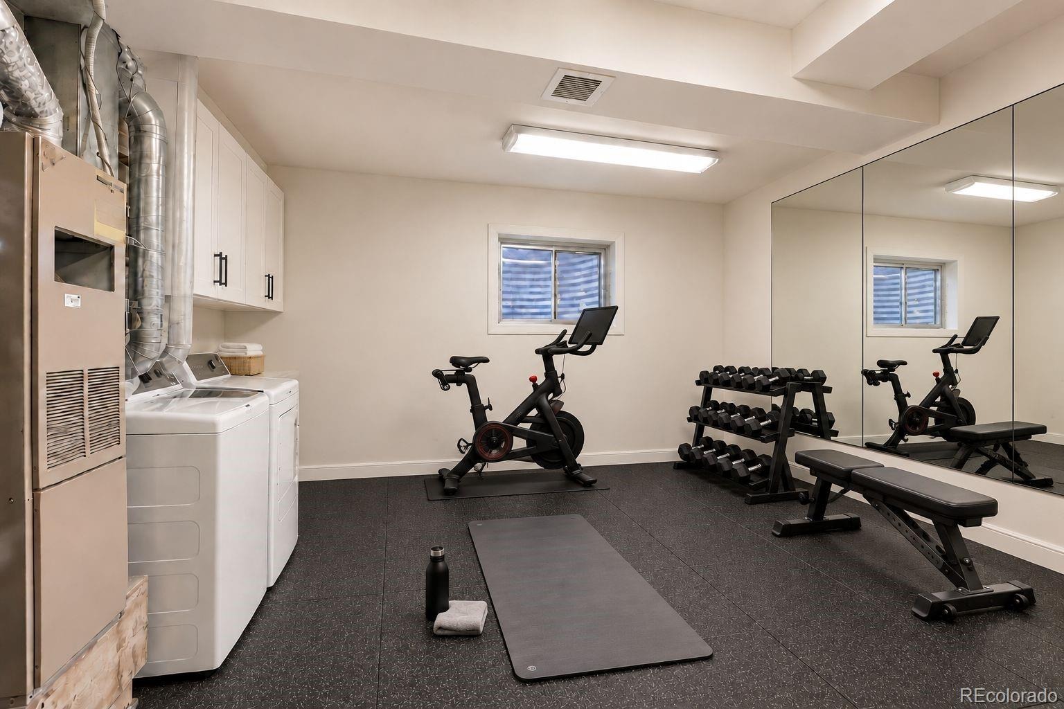
Ideally located minutes from Bear Creek Lake Park, miles of biking and hiking trails, public golf courses, and everyday shopping, with fast highway access to downtown Denver and the Rocky Mountains. Ask how you can significantly lower your monthly payment with a seller-funded interest rate buydown through our preferred lender! *Note: Select photos have been virtually staged for illustration purposes.
3 days on market
Listed by Lindsey Gorzalski & Greg Livingston · Keller Williams DTC · lindseyg@kw.com,720-285-8488
Property Details
| Property Type | Residential |
| Sub Type | Townhouse |
| Status | Active |
| Price per Sq Ft | $294 |
| Subdivision | Pheasant Creek at the Bear |
| MLS # | 4667617 |
| Days on Market | 3 |
| Bedrooms | 2 |
| Full Baths | 1 |
| Year Built | 1984 |
| HOA | Yes |
| HOA Fee | $380 |
| Annual Taxes | $2,381 |
| State | CO |
| County | Jefferson |
| Interior Features | Entrance Foyer, High Ceilings, Laminate Counters, Open Floorplan, Pantry |
| Heating | Forced Air, Hot Water, Natural Gas |
| Cooling | Attic Fan |
| Flooring | Carpet, Vinyl |
| Fireplaces | 1 |
| Fireplace Features | Family Room, Gas |
| Appliances | Cooktop, Dishwasher, Disposal, Dryer, Gas Water Heater, Microwave, Oven, Range, Refrigerator, Washer |
| Garage | Yes |
| Garage Spaces | 1 |
| Parking Features | Concrete, Exterior Access Door |
| Roof | Composition |
| Levels | Multi/Split |
| Construction | Frame |
| Sewer | Public Sewer |
| Water Source | Public |
| Senior Community | No |
| Special Conditions | None Known |
Location
Price History
| Date | Event | Price |
|---|---|---|
| 11/12/2026 |
Listed for sale Source: REcolorado® #4667617 |
$315,000 $294/sqft |

Based on information submitted to the MLS GRID as of November 14, 2026 at 10:21 PM MST. All data is obtained from various sources and may not have been verified by broker or MLS GRID. Supplied Open House Information is subject to change without notice. All information should be independently reviewed and verified for accuracy. Properties may or may not be listed by the office/agent presenting the information.
Thank you — a Mont Haus broker will be in touch shortly.
For Mont Haus agents and staff. Sign in with your Mont Haus Microsoft account and the Agent Portal opens in a new tab.
Sign in with MicrosoftNo Microsoft account yet? Ask Nikki Boxer, who sets up portal access.