Residential · Active
Fort Collins, CO 80528
4 Beds · 2 Baths · 1,632 Sq Ft
$375,000
Single Family
Property Type
0.13 acres
Lot Size
1979
Year Built
$230
Price per Sq Ft
1
Parking Spaces
$52
HOA Fee
IR1072064
MLS #
About This Property
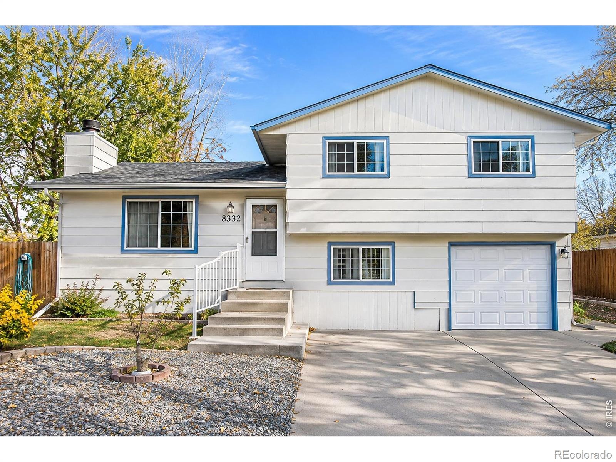
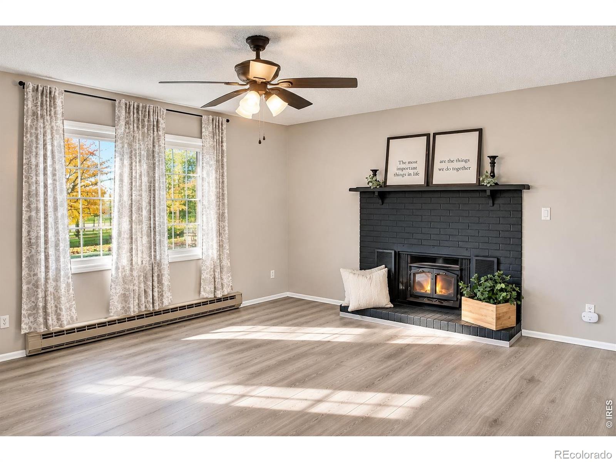
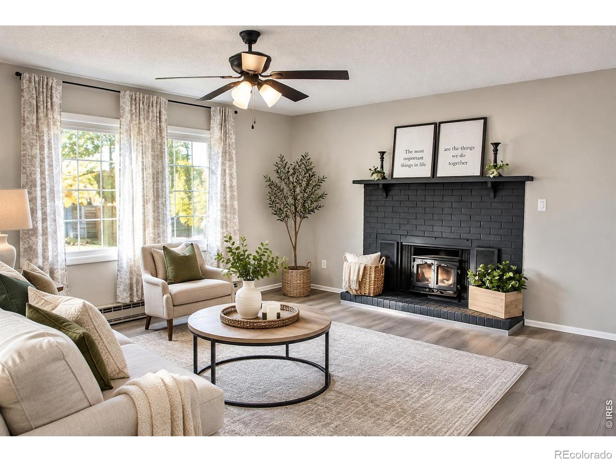
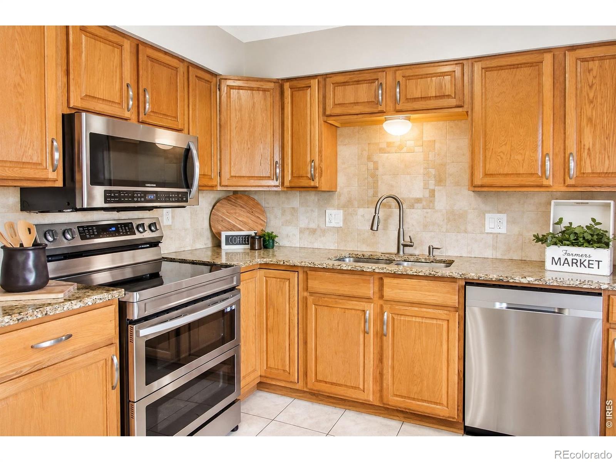
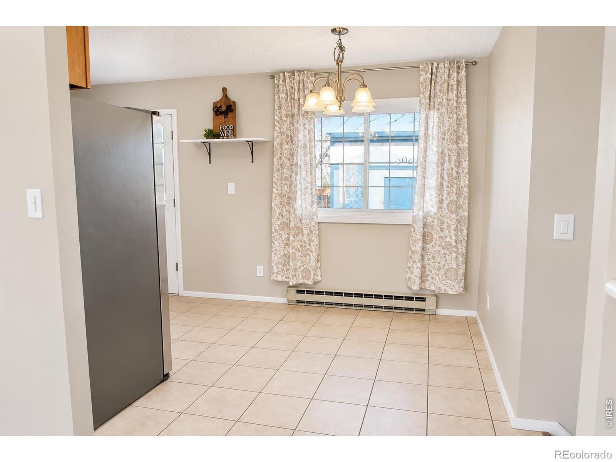
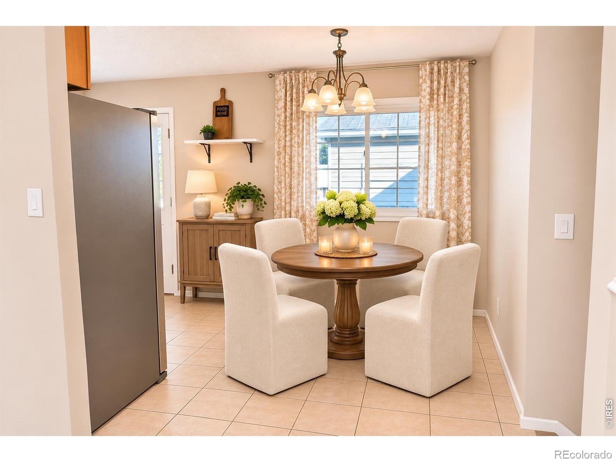
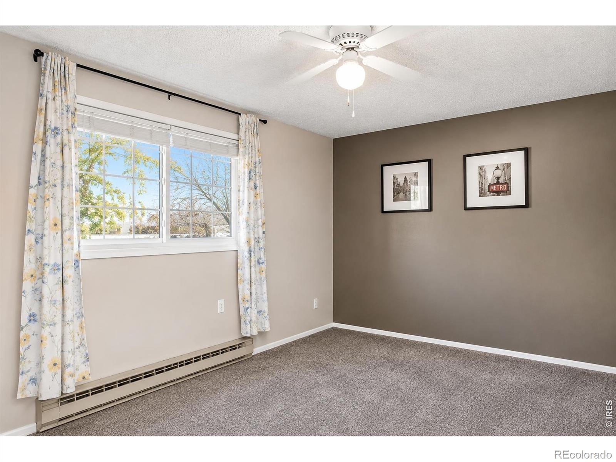
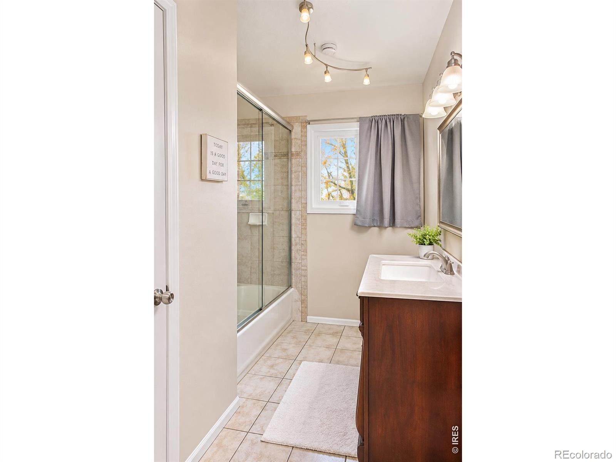
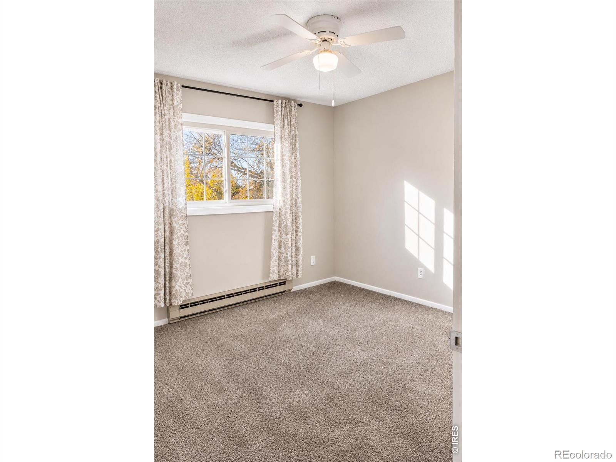
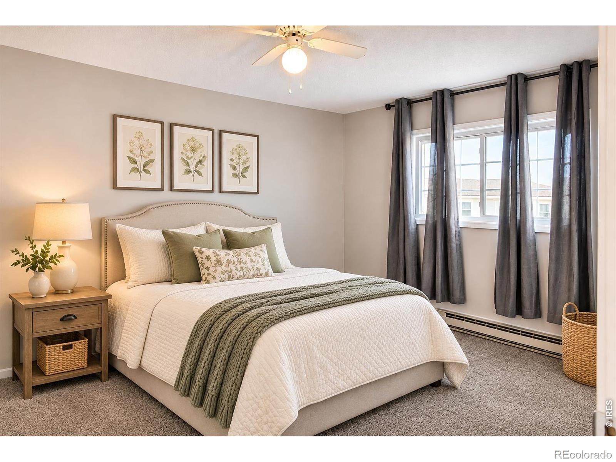
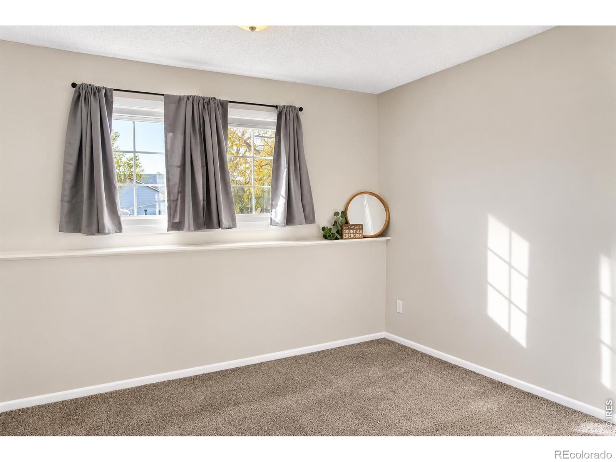
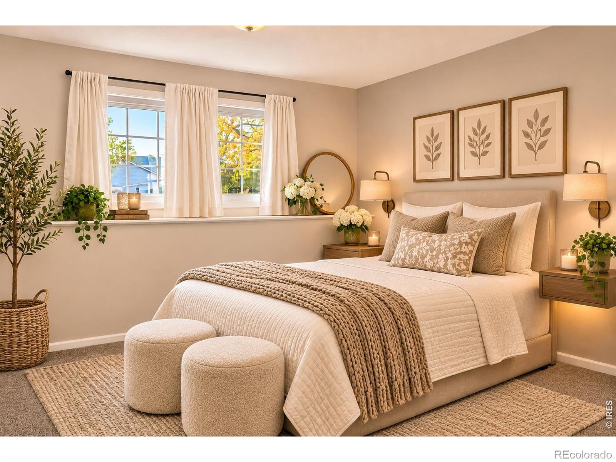
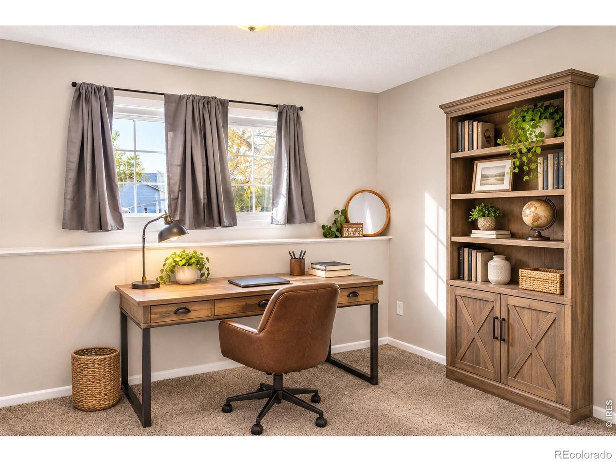
Welcome home to this beautifully maintained and thoughtfully updated 4-bedroom, 2-bath home in desirable Fort Collins! Fresh, inviting, and move-in ready, this home offers the perfect combination of modern updates, comfortable living, and an exceptional location! Step inside to discover updated interior paints, carpets, flooring, and newer kitchen appliances. The inviting living room features a beautiful wood-burning fireplace, creating the perfect setting for cozy Colorado evenings.
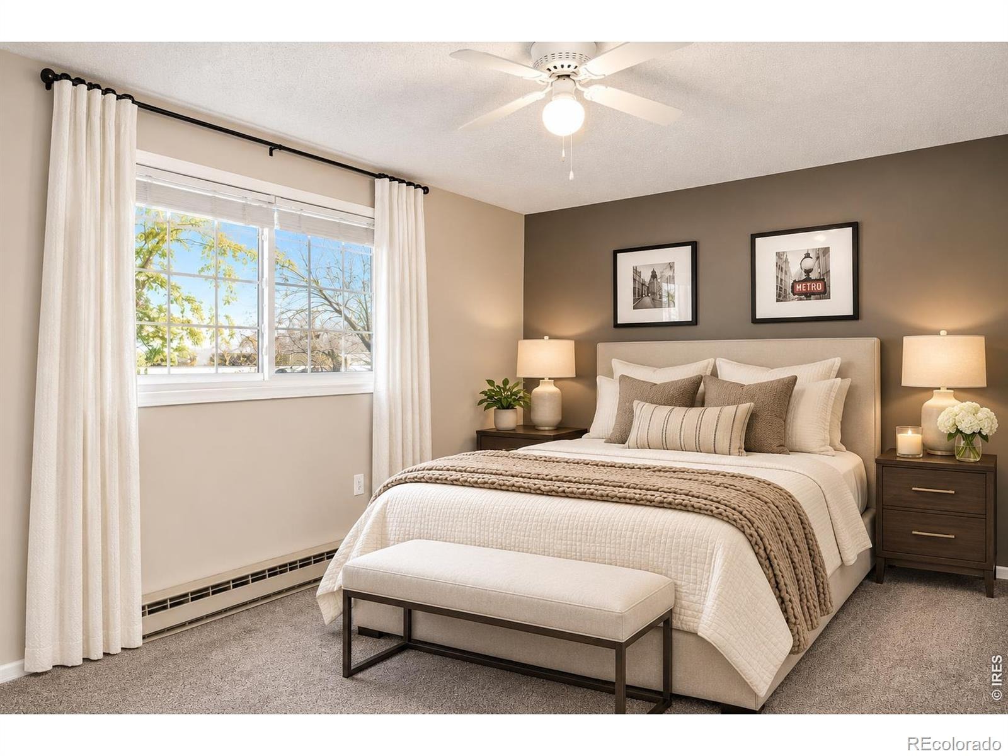
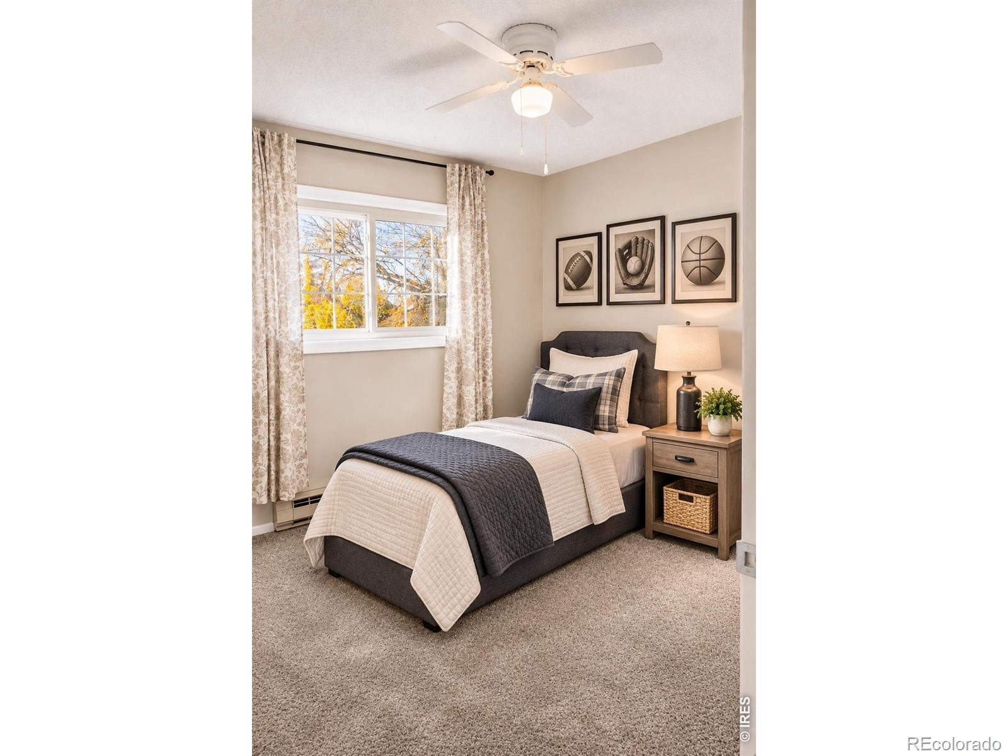
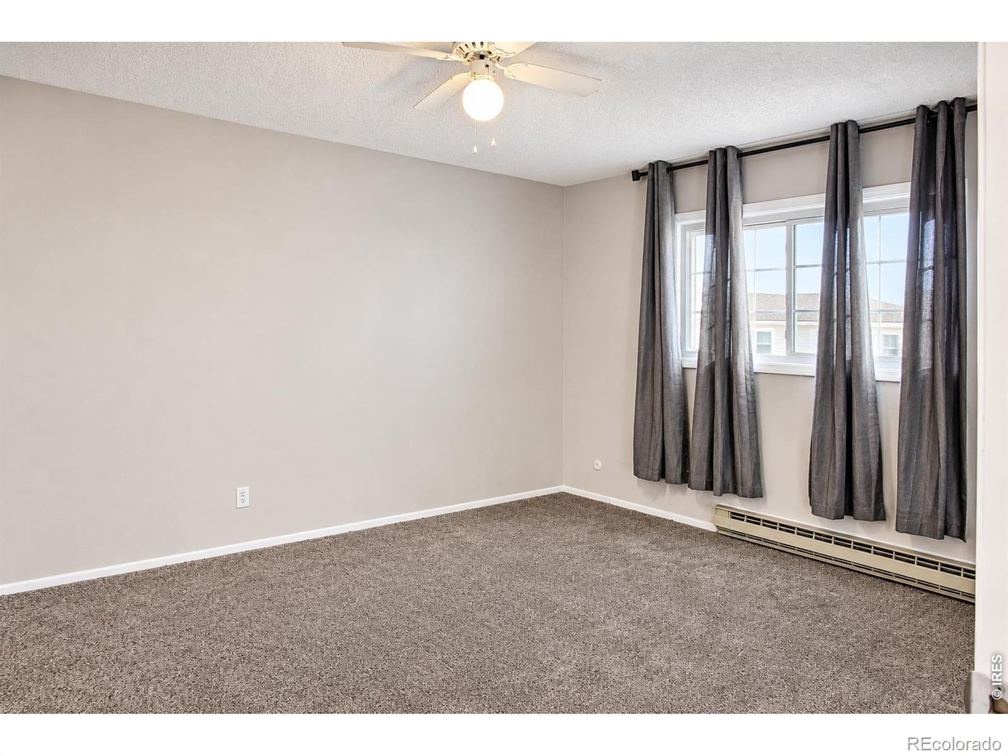
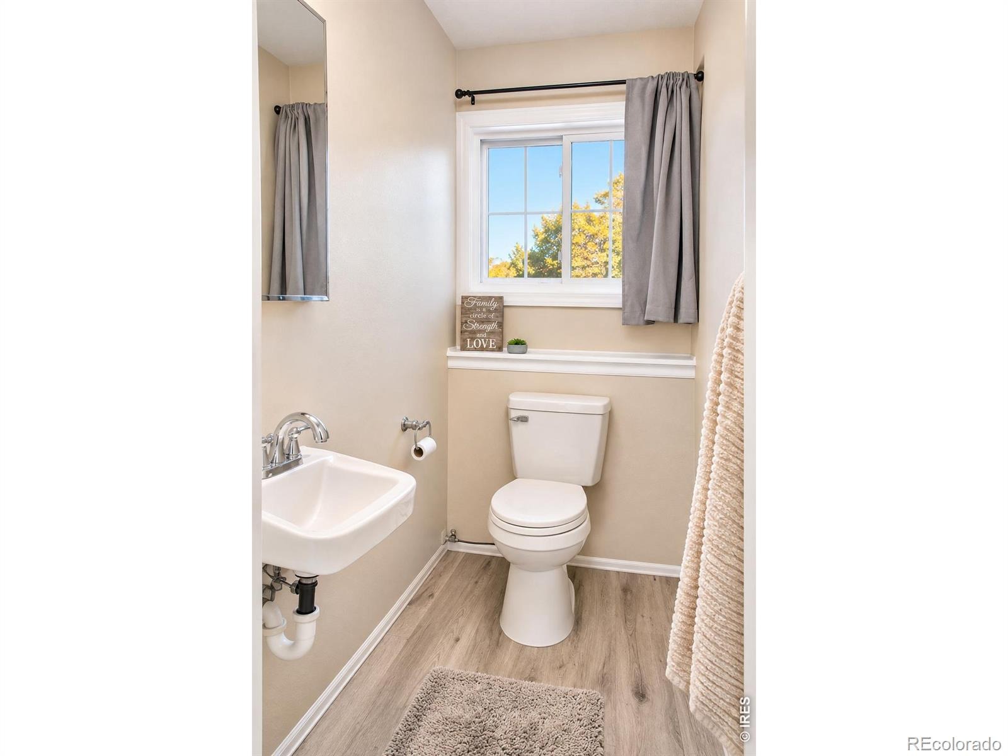
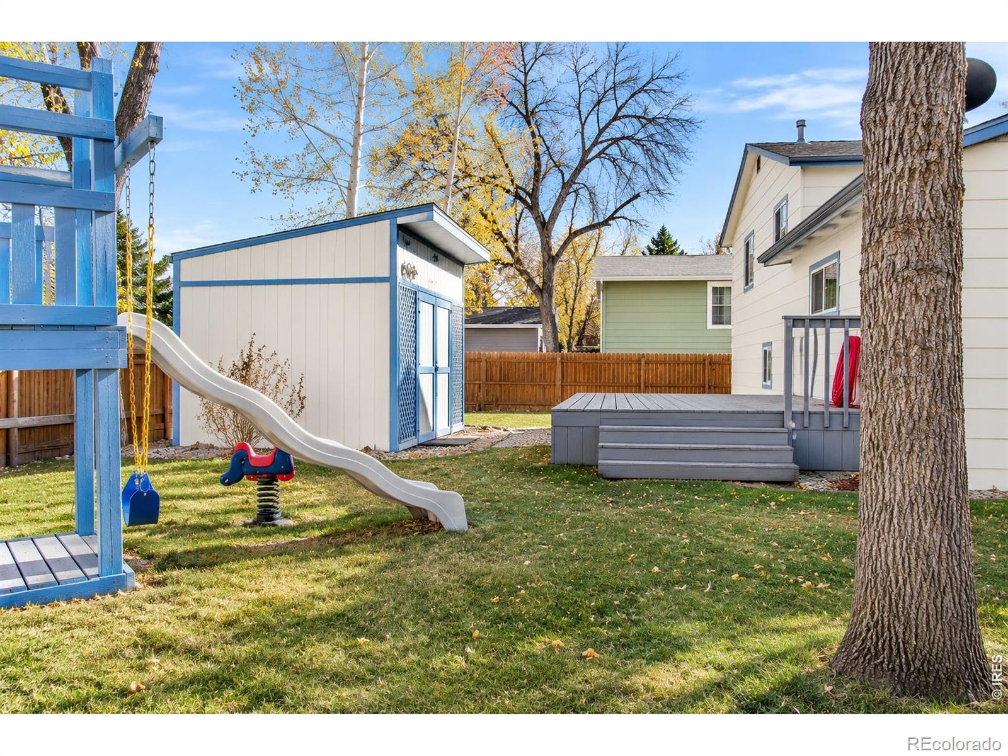
Upstairs, you'll find three comfortable bedrooms and a full bath, while the lower level offers a versatile non-conforming fourth bedroom and convenient half bath. Step outside to your freshly painted deck, where beautiful aspen trees and peaceful open-space views create a wonderful setting for morning coffee, outdoor dining, or simply relaxing. The backyard opens to an abundance of neighborhood amenities, with a community pool, tennis court, basketball court, and playground just steps away! Enjoy the convenience of easy access to I-25 while coming home to a setting that feels tucked away from it all. Beautifully updated, ideally located, and surrounded by recreational opportunities, this is a home you won't want to miss!
2 days on market
Listed by Ginger Blasi · CENTURY 21 Elevated · 9702241800
Property Details
| Property Type | Residential |
| Sub Type | Single Family Residence |
| Status | Active |
| Price per Sq Ft | $230 |
| Subdivision | Mountain Range Shadows |
| MLS # | IR1072064 |
| Days on Market | 2 |
| Bedrooms | 4 |
| Full Baths | 1 |
| Half Baths | 1 |
| Year Built | 1979 |
| Lot Size (Sq Ft) | 5,687 |
| Acres | 0.13 |
| HOA | Yes |
| HOA Fee | $52 |
| Annual Taxes | $2,833 |
| State | CO |
| County | Larimer |
| Zoning | AP |
| Interior Features | Eat-in Kitchen |
| Heating | Baseboard |
| Cooling | Air Conditioning-Room |
| Fireplace Features | Living Room |
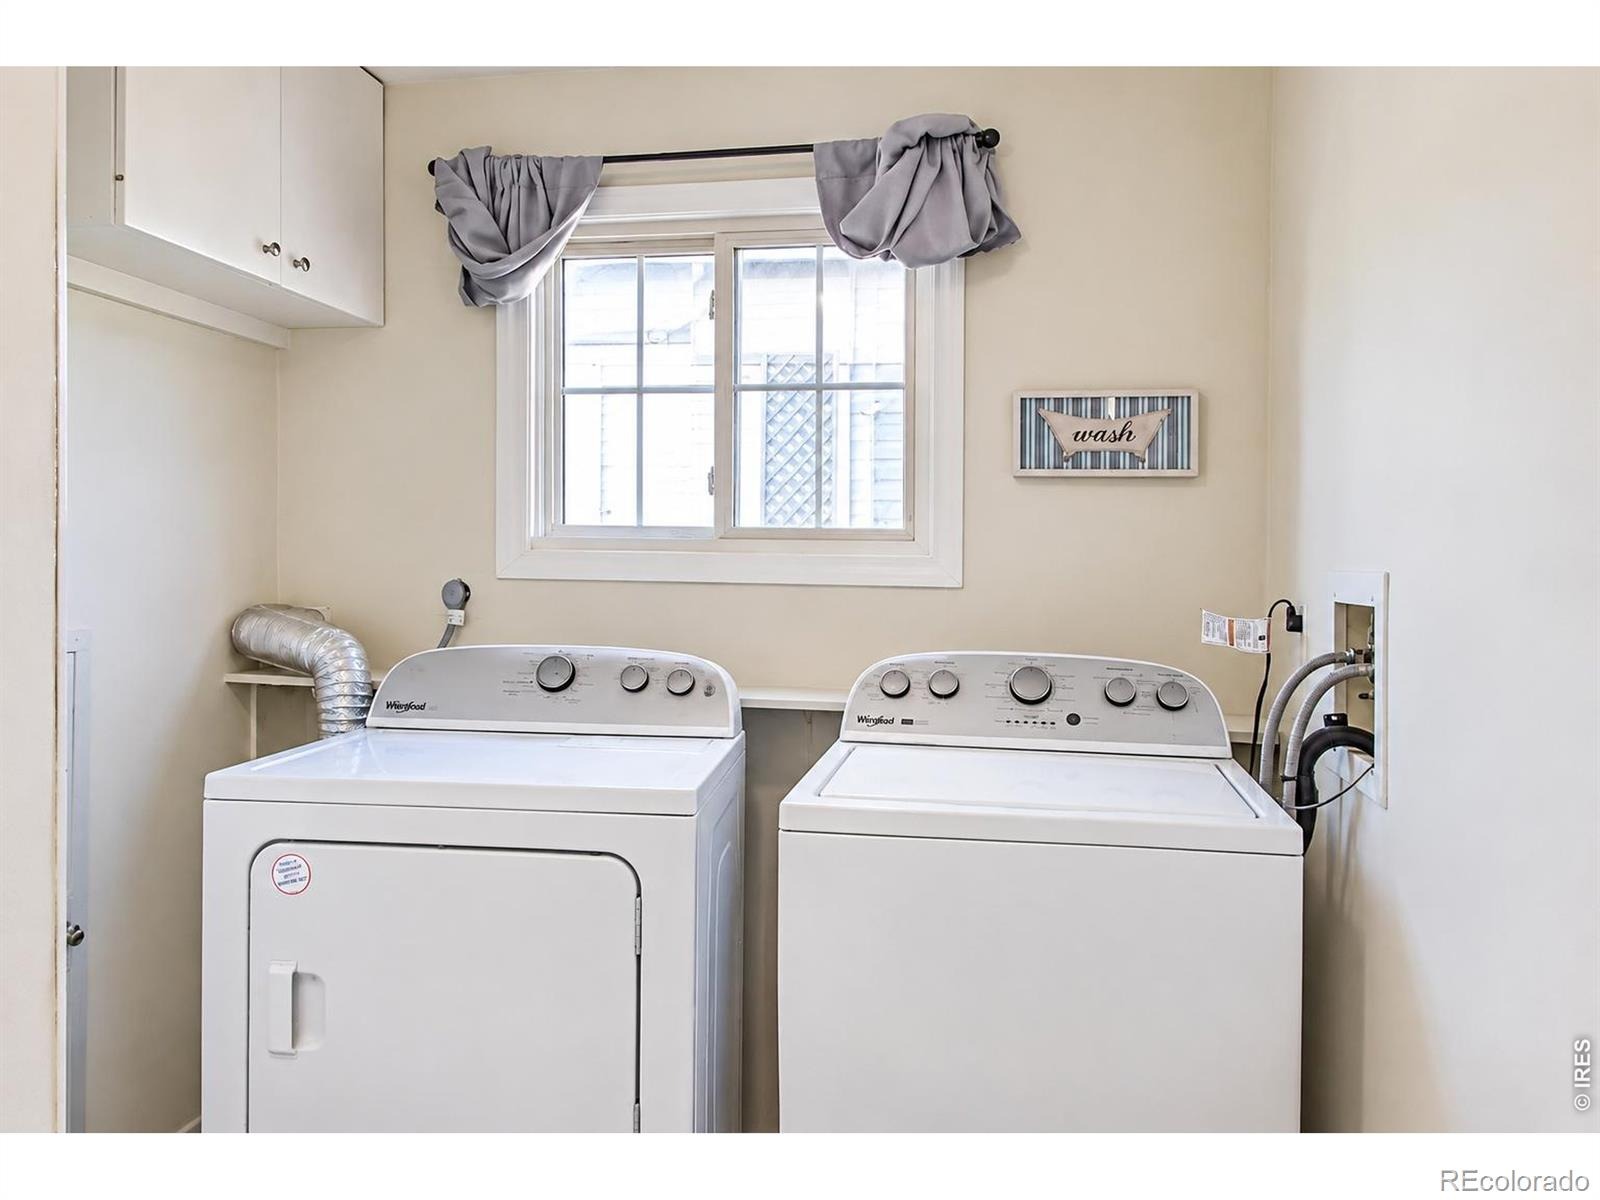
| Appliances | Dishwasher, Disposal, Double Oven, Dryer, Microwave, Oven, Refrigerator, Washer |
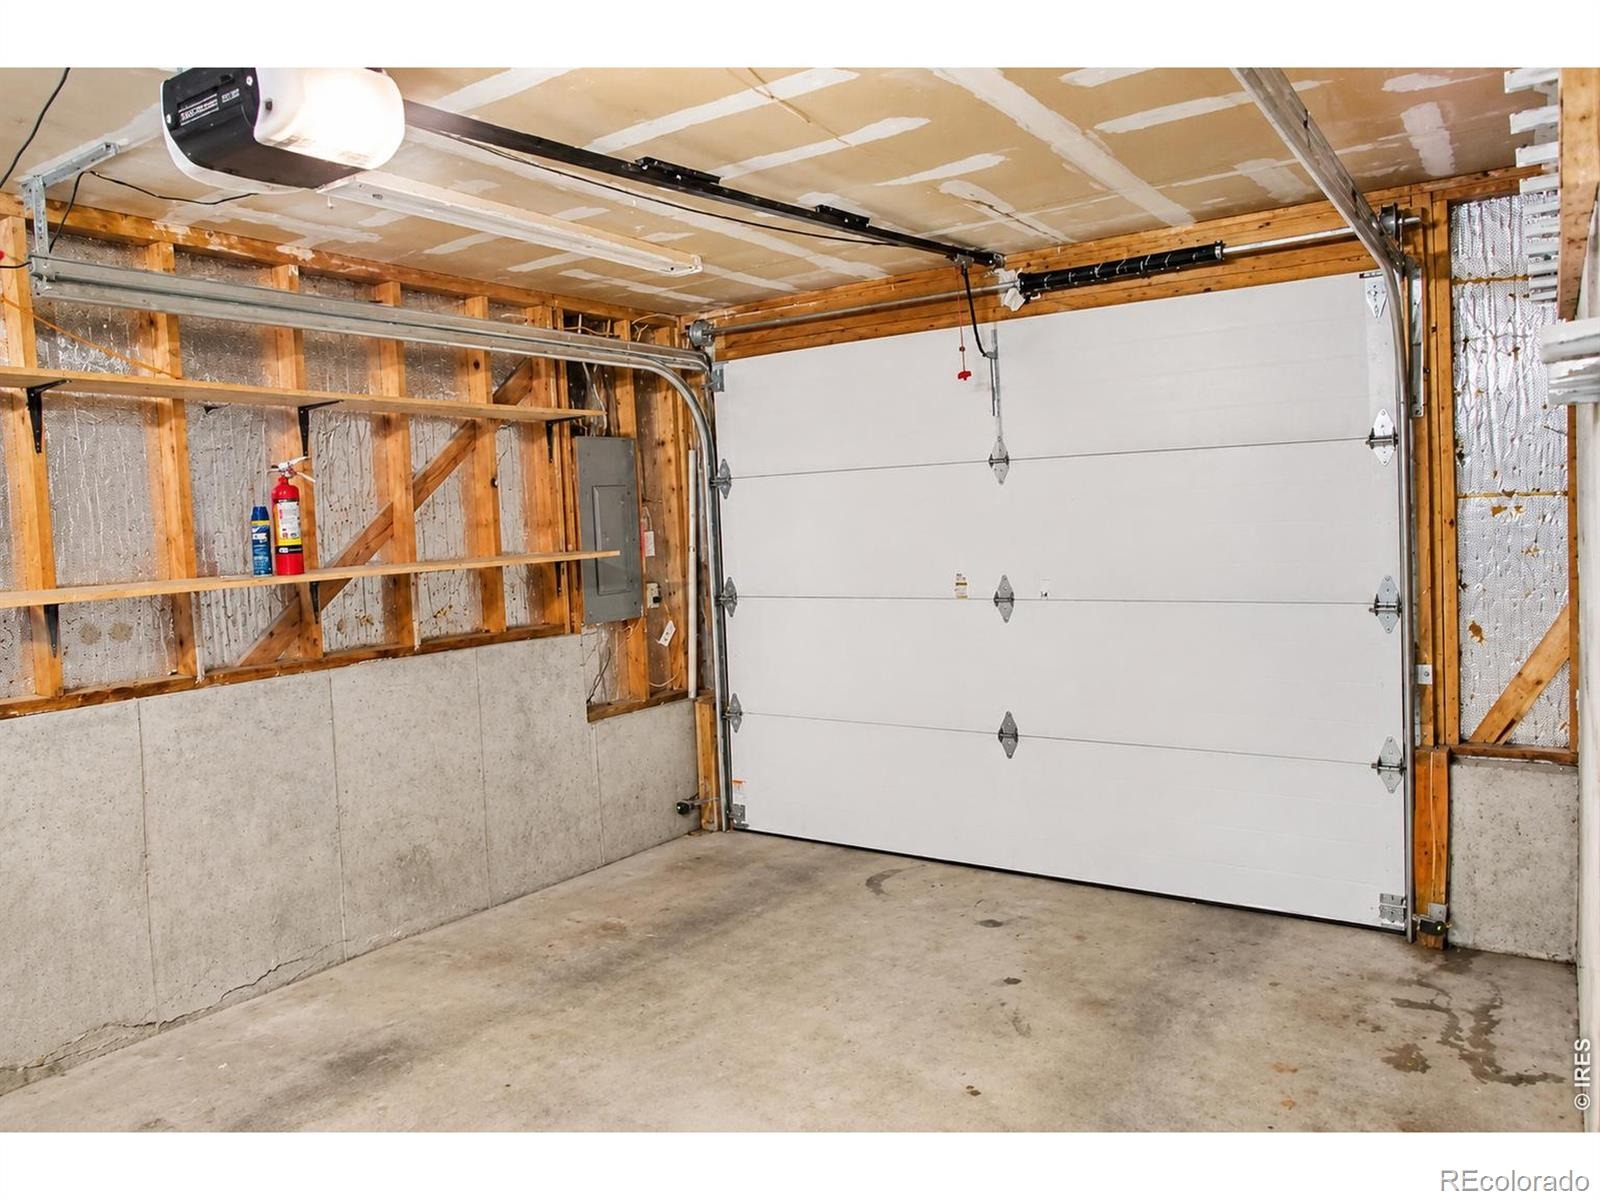
| Garage | Yes |
| Garage Spaces | 1 |
| Roof | Composition |
| Basement | Daylight |
| Lot Features | Cul-De-Sac |
| Levels | Bi-Level |
| Construction | Wood Siding |
| Sewer | Public Sewer |
| Water Source | Public |
Location
Price History
| Date | Event | Price |
|---|---|---|
| 11/12/2026 |
Listed for sale Source: REcolorado® #IR1072064 |
$375,000 +1.4% $230/sqft |
| 12/8/2025 |
Sold Source: REcolorado® #1735377 |
$370,000 -2.6% $227/sqft |
| 10/9/2025 |
Listed for sale Source: REcolorado® #1735377 |
$380,000 $233/sqft |

Based on information submitted to the MLS GRID as of November 14, 2026 at 4:03 AM MST. All data is obtained from various sources and may not have been verified by broker or MLS GRID. Supplied Open House Information is subject to change without notice. All information should be independently reviewed and verified for accuracy. Properties may or may not be listed by the office/agent presenting the information.
Thank you — a Mont Haus broker will be in touch shortly.
For Mont Haus agents and staff. Sign in with your Mont Haus Microsoft account and the Agent Portal opens in a new tab.
Sign in with MicrosoftNo Microsoft account yet? Ask Nikki Boxer, who sets up portal access.