Residential · Active
Longmont, CO 80504
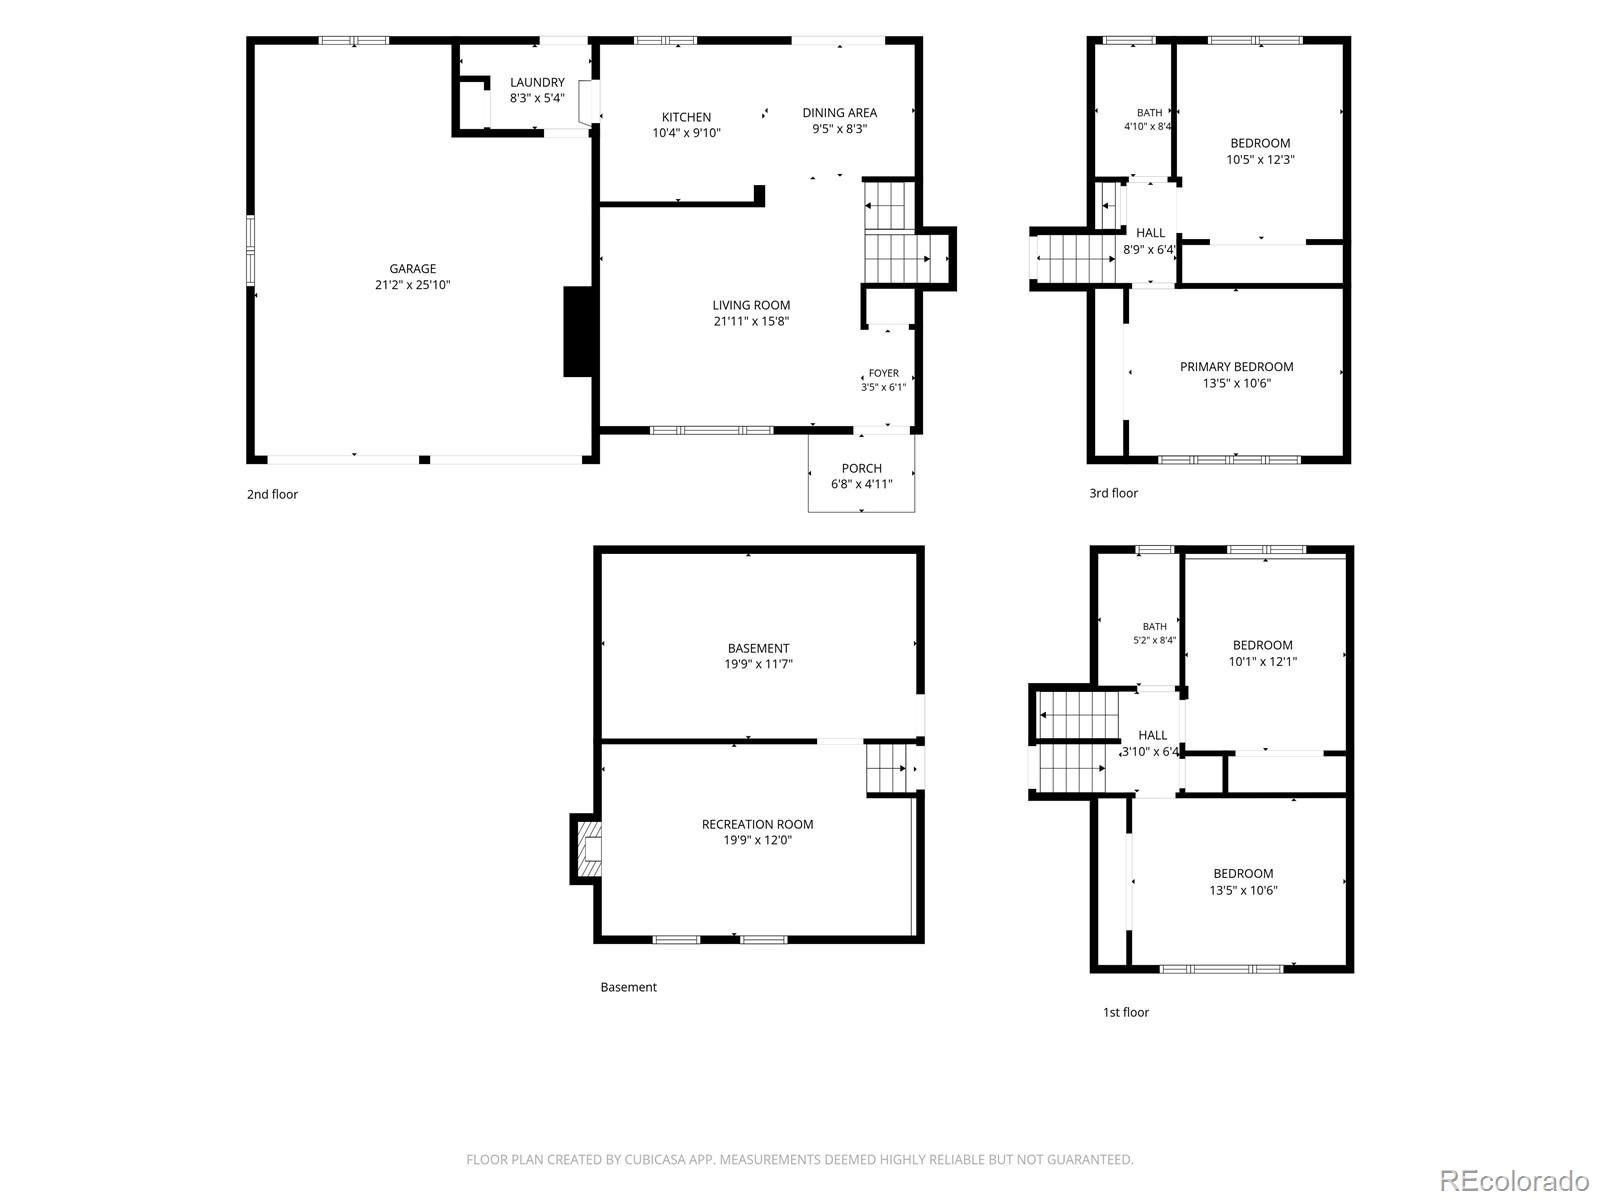
4 Beds · 2 Baths · 1,418 Sq Ft
$450,000
Single Family
Property Type
0.17 acres
Lot Size
1970
Year Built
$317
Price per Sq Ft
2
Parking Spaces
9226353
MLS #
About This Property
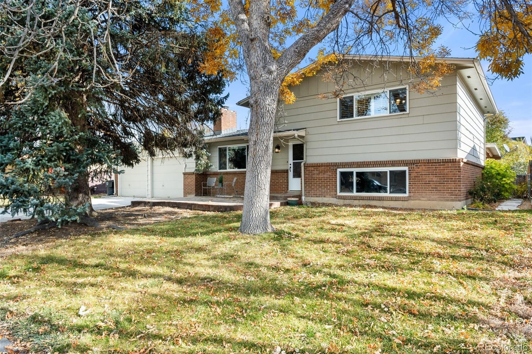
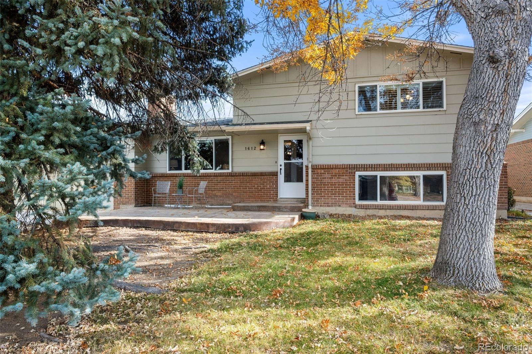
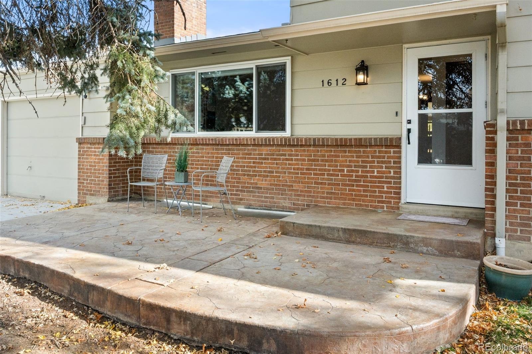
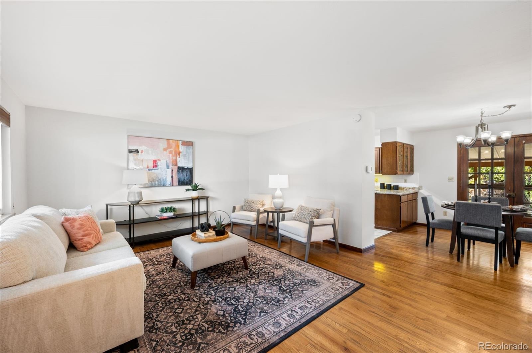
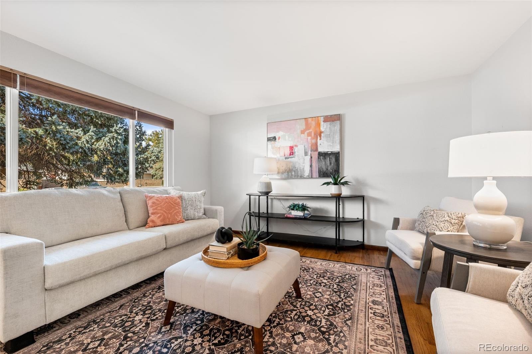
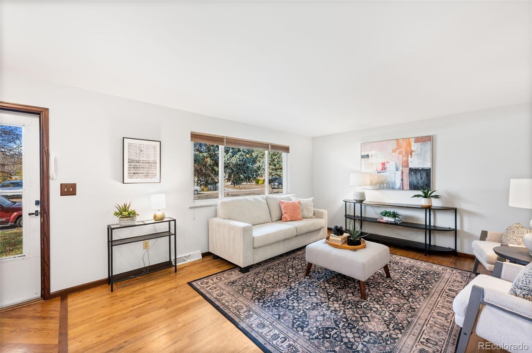
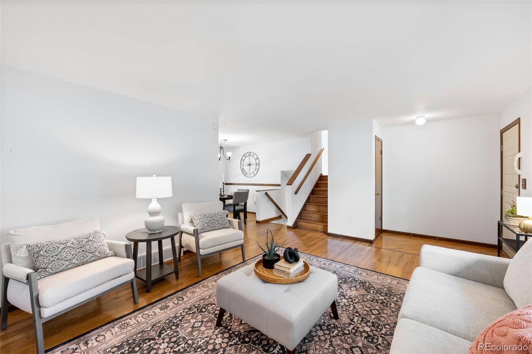
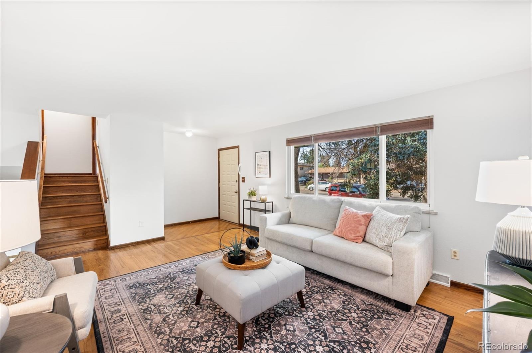
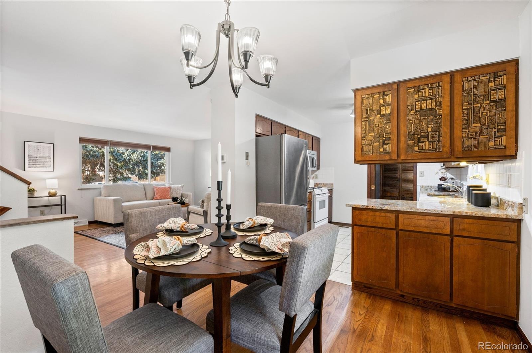
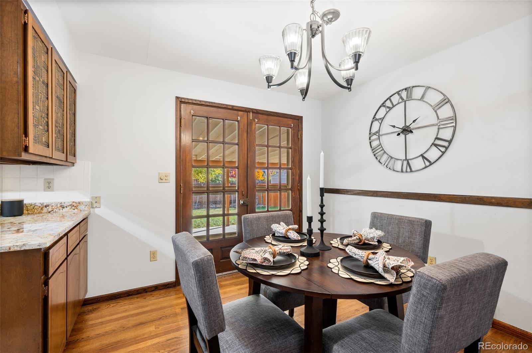
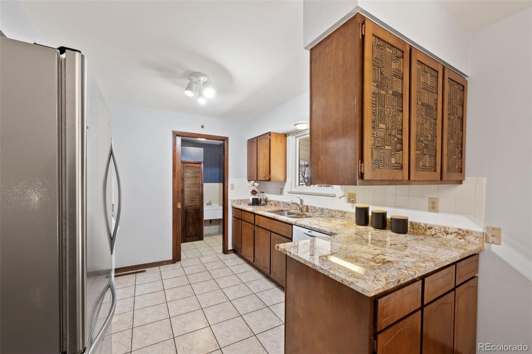
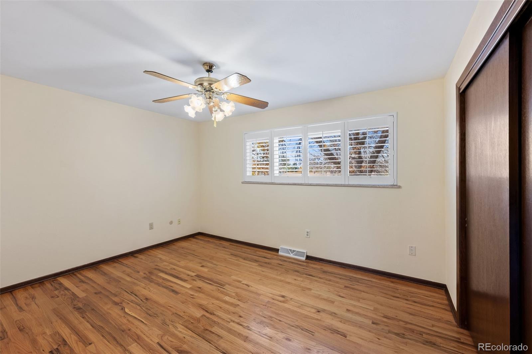
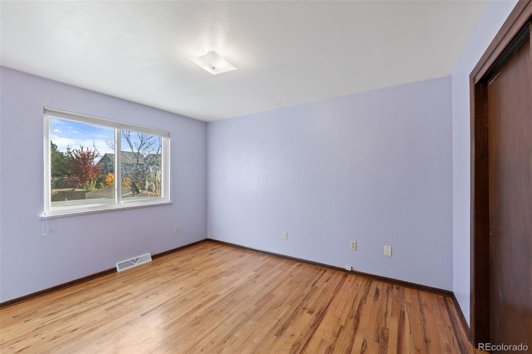
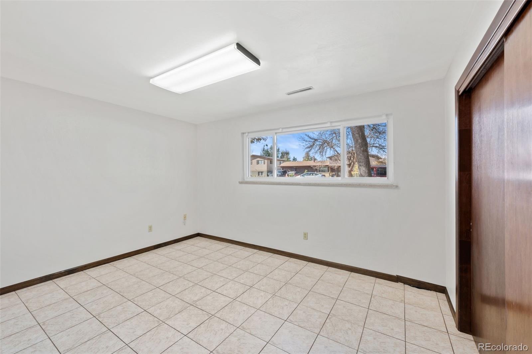
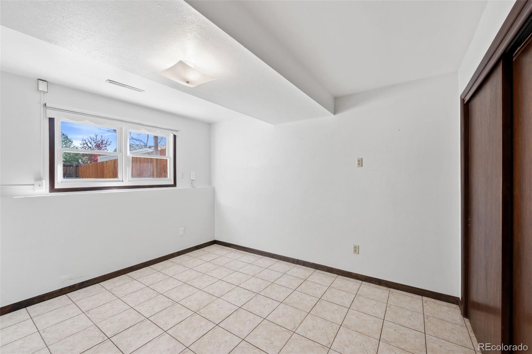
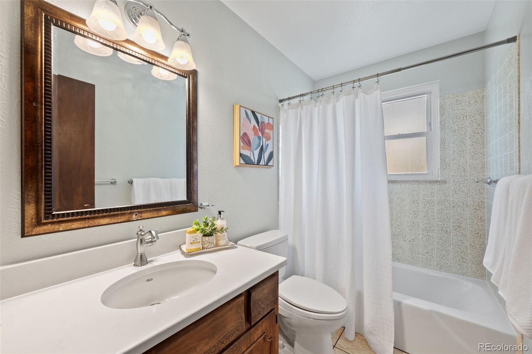
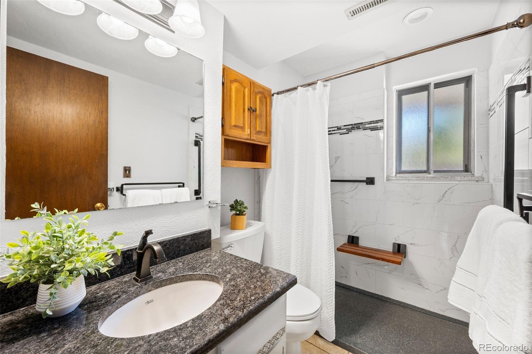
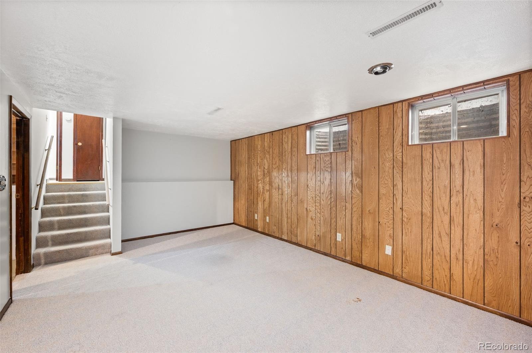
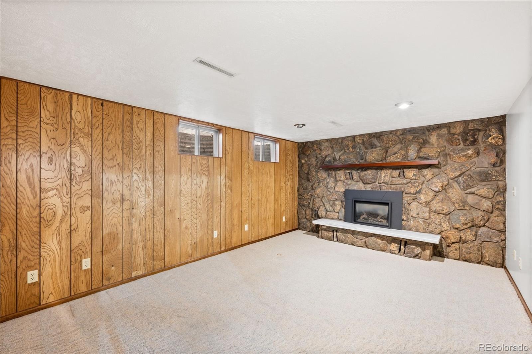
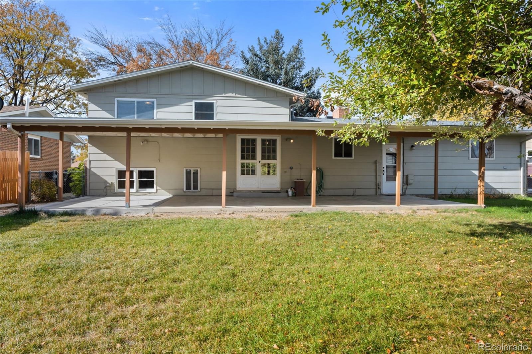
Welcome to 1612 Hilltop Drive, a move-in-ready 4-bedroom, 2-bath, four-level home in an established Longmont neighborhood. The multi-level layout gives you room to spread out, with distinct spaces for living, sleeping, working, and relaxing. Generously sized rooms include a cozy lower-level family room with a fireplace, plus abundant closet and storage space. Outside is where this home really shines.
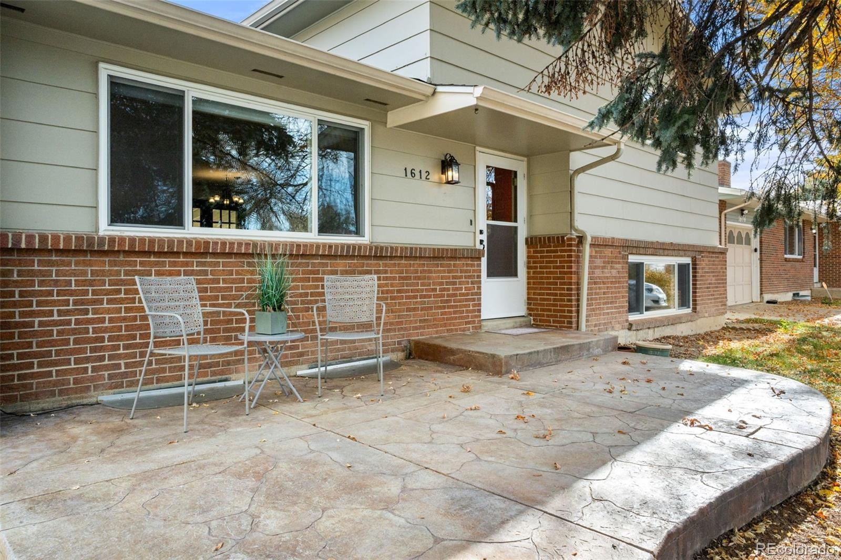
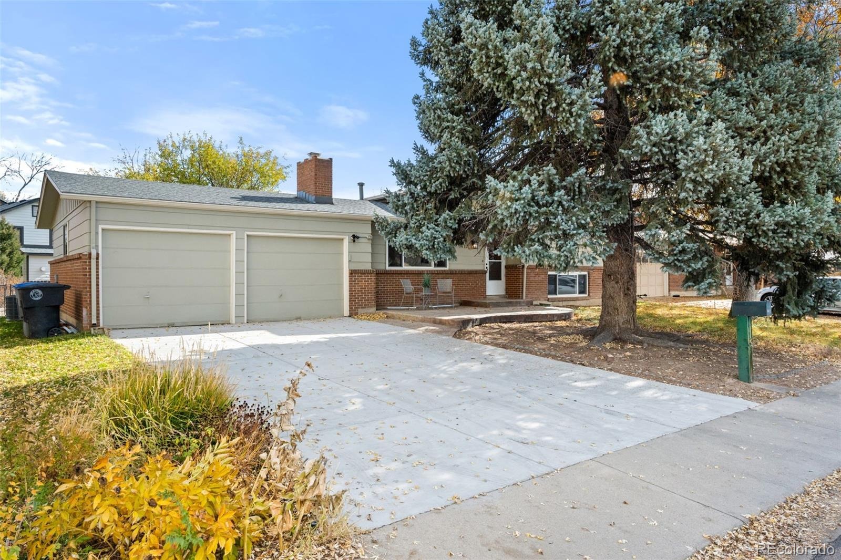
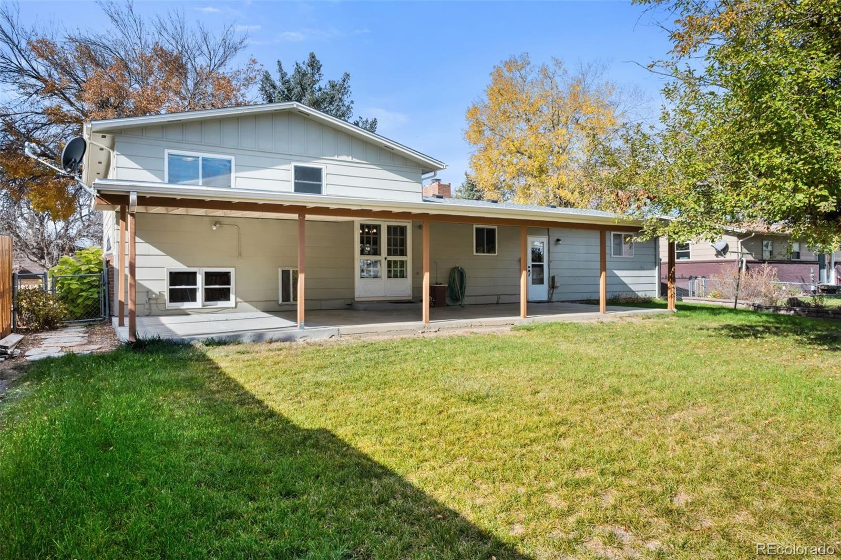
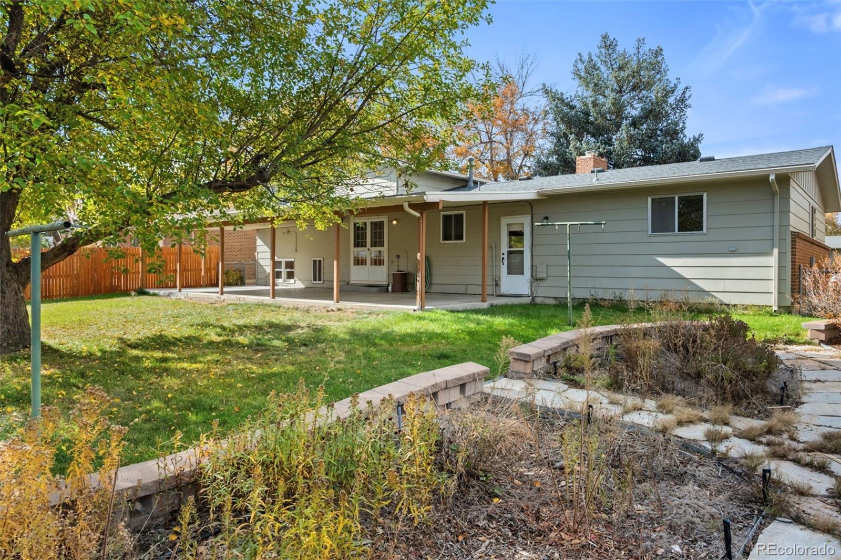
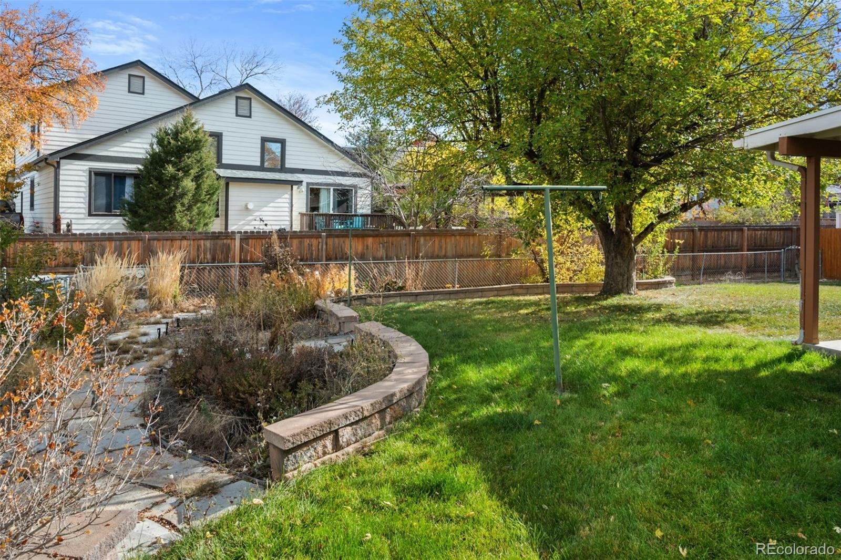
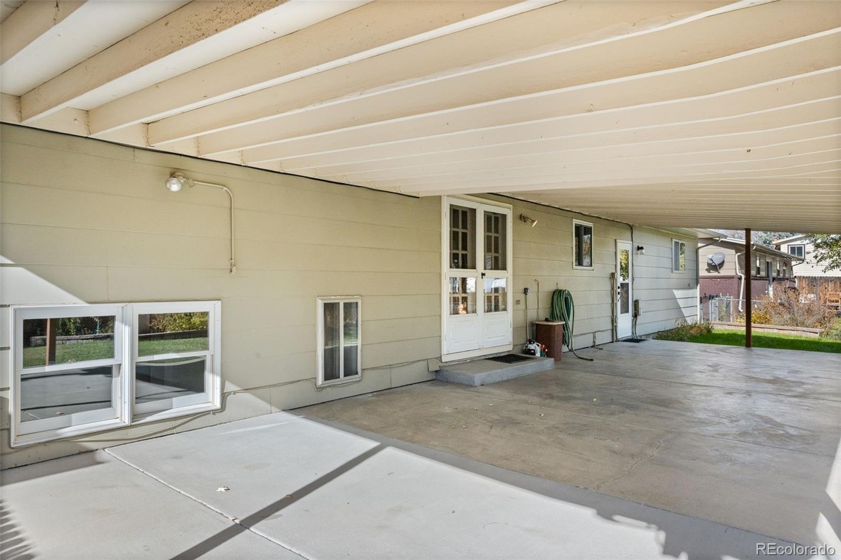
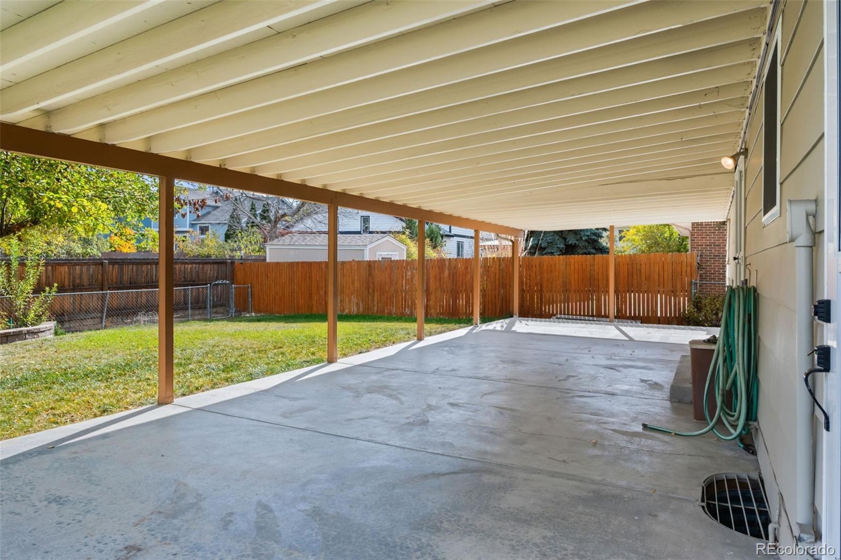
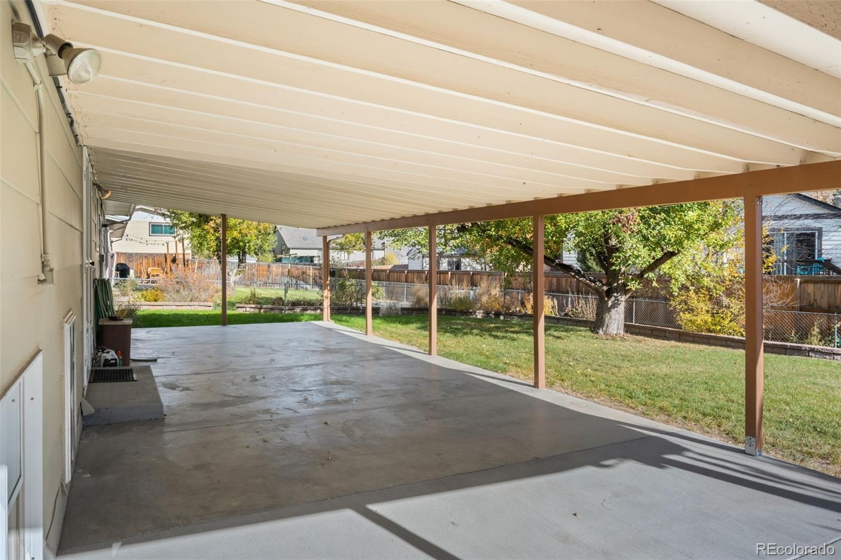
The large, private backyard is framed by mature trees and has plenty of space for entertaining, play, or pets. A covered patio extends your living space throughout the seasons, and a dedicated garden area is ready for your vegetables, flowers, or herbs. Out front, a custom stamped concrete patio makes a welcoming entrance and a nice spot for morning coffee. The oversized two-car garage has custom storage cabinetry, so tools, gear, and seasonal items stay organized and out of sight. With its flexible floor plan, outdoor living spaces, and thoughtful upgrades, this home is ready for you to unpack and enjoy. Love Where You Live.
1 day on market
Listed by Heather Brandt · Heather Brandt · heather@heatherbrandthomes.com,303-489-0755
Property Details
| Property Type | Residential |
| Sub Type | Single Family Residence |
| Status | Active |
| Price per Sq Ft | $317 |
| Subdivision | Hilltop Village |
| MLS # | 9226353 |
| Days on Market | 1 |
| Bedrooms | 4 |
| Full Baths | 1 |
| Three-Quarter Baths | 1 |
| Year Built | 1970 |
| Lot Size (Sq Ft) | 7,308 |
| Acres | 0.17 |
| HOA | No |
| Annual Taxes | $2,103 |
| State | CO |
| County | Boulder |
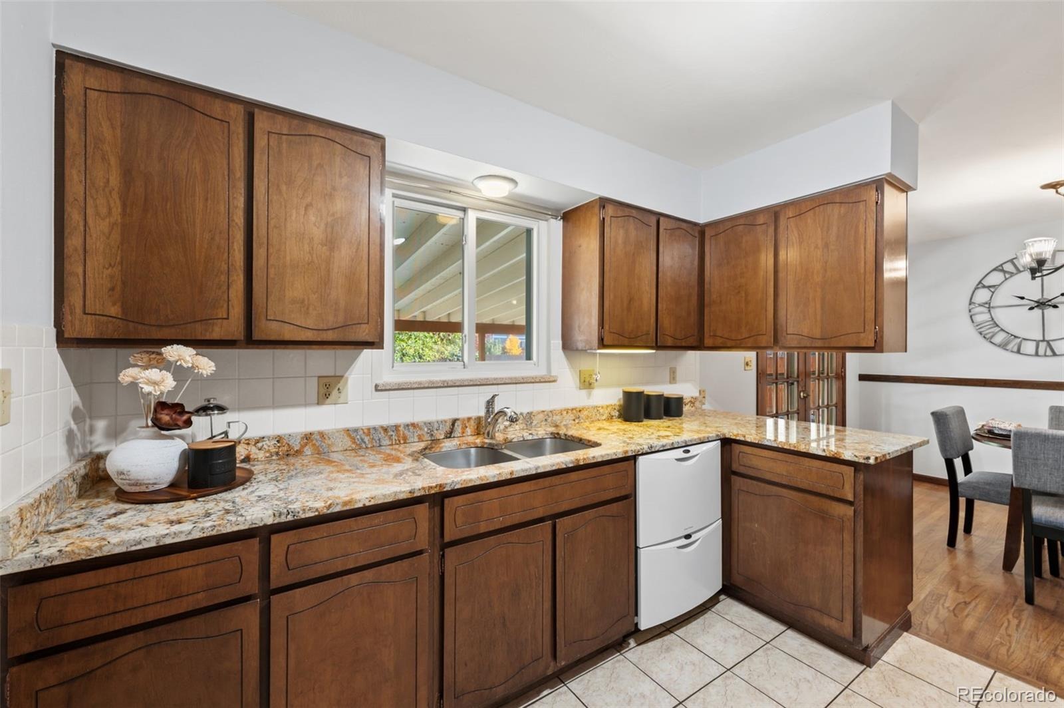
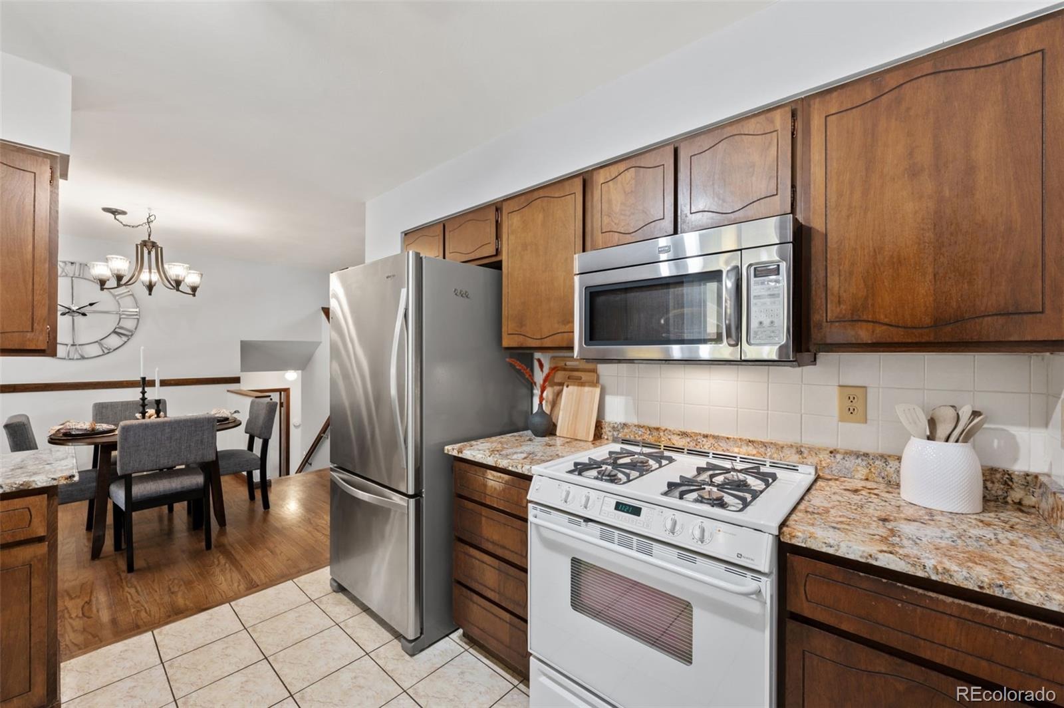
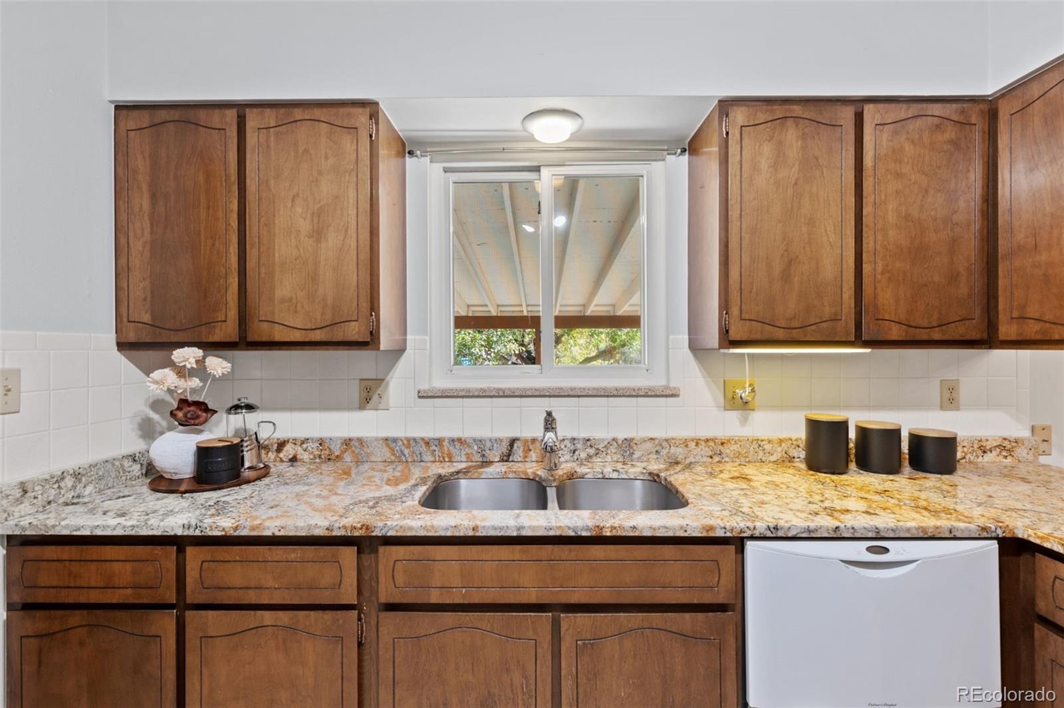
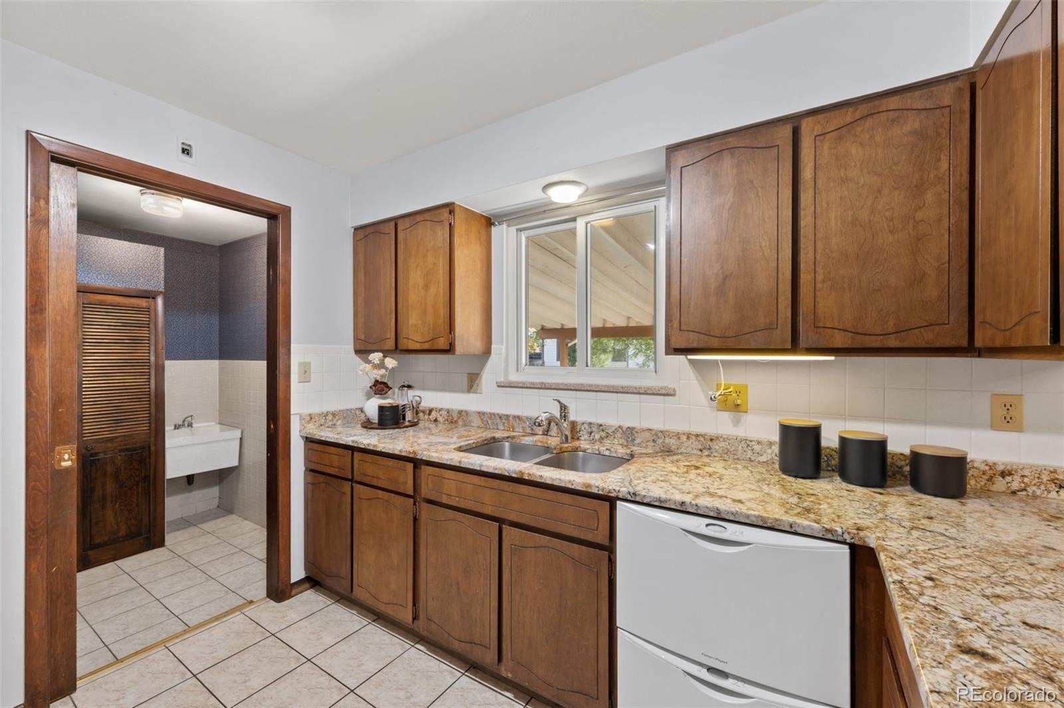
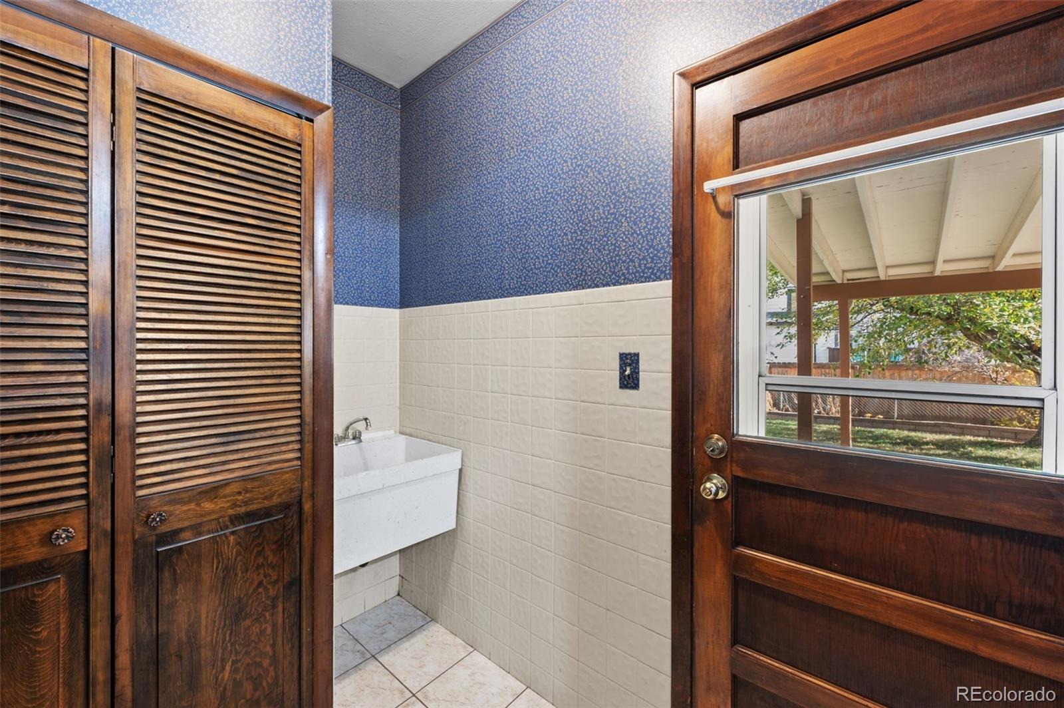
| Interior Features | Ceiling Fan(s), Granite Counters, Utility Sink |
| Heating | Forced Air |
| Cooling | Central Air |
| Flooring | Carpet, Tile, Wood |
| Fireplaces | 1 |
| Fireplace Features | Basement, Family Room |
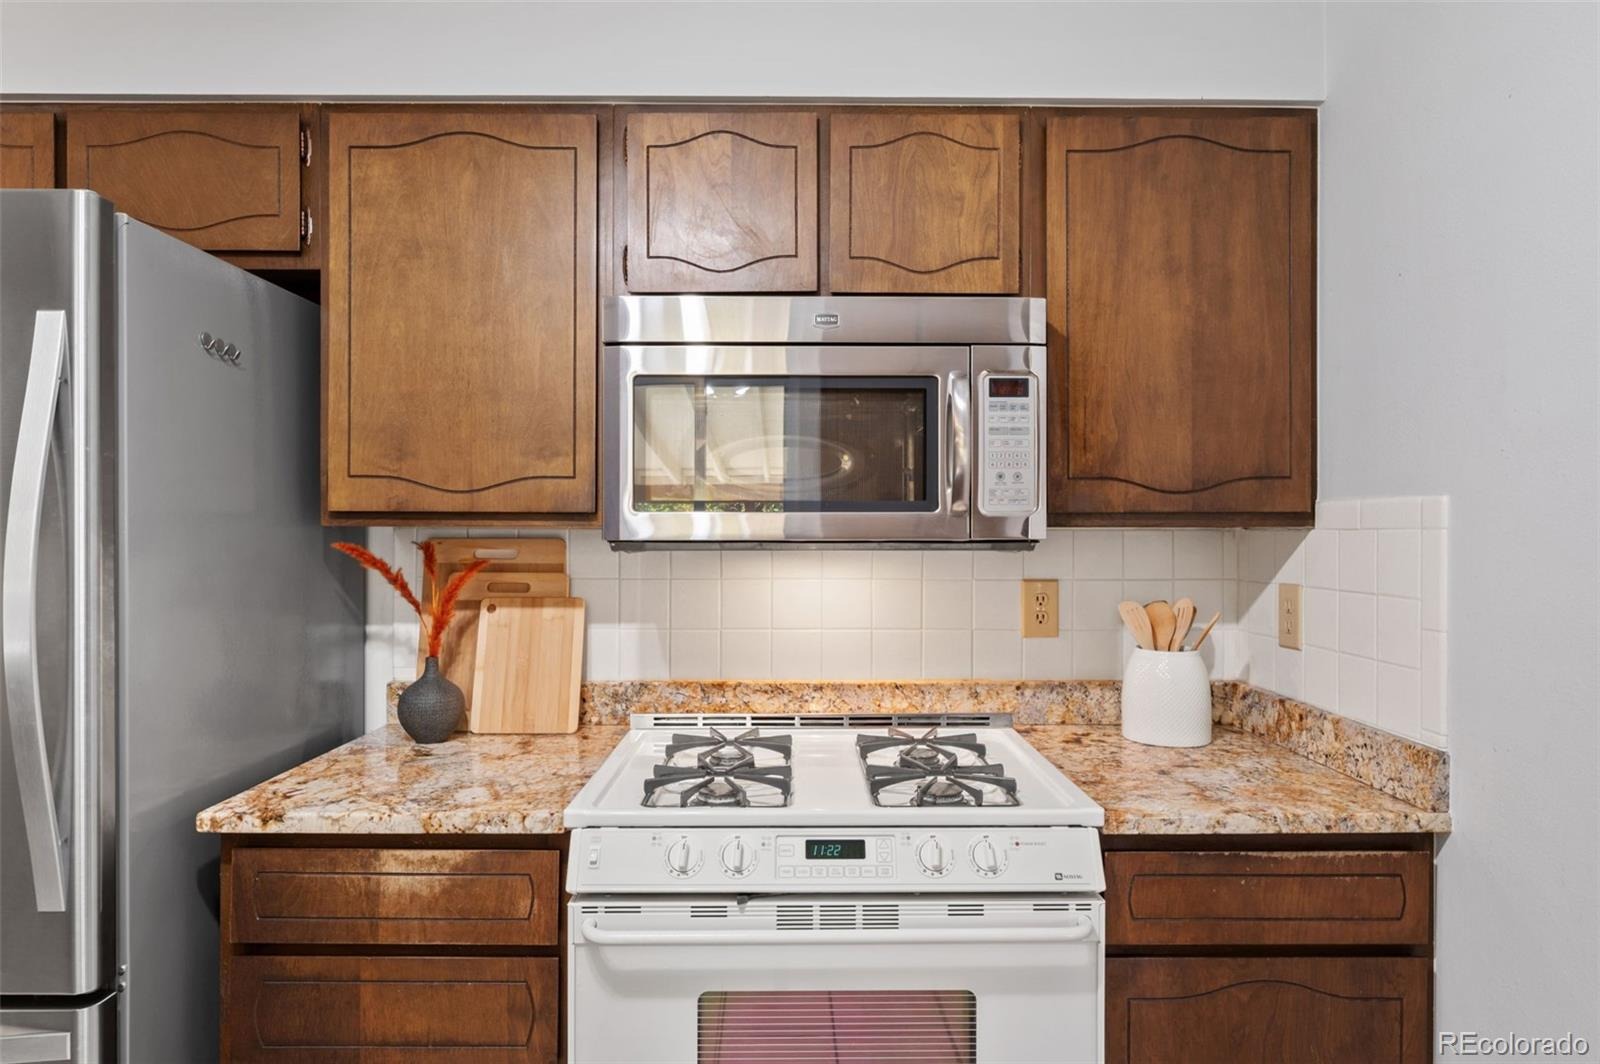
| Appliances | Dishwasher, Dryer, Microwave, Oven, Range, Refrigerator, Washer |
| Exterior Features | Garden, Private Yard, Rain Gutters |
| Garage | Yes |
| Garage Spaces | 2 |
| Parking Features | Oversized |
| Roof | Composition |
| Basement | Finished, Unfinished |
| Lot Features | Sprinklers In Front, Sprinklers In Rear |
| Levels | Multi/Split |
| Construction | Brick |
| Sewer | Public Sewer |
| Water Source | Public |
| Senior Community | No |
| Special Conditions | None Known |
Location
Price History
| Date | Event | Price |
|---|---|---|
| 11/12/2026 |
Listed for sale Source: REcolorado® #9226353 |
$450,000 $317/sqft |
| 11/10/2026 |
Listed for sale Source: REcolorado® #IR1072012 |
$450,000 $317/sqft |

Based on information submitted to the MLS GRID as of November 12, 2026 at 11:50 PM MST. All data is obtained from various sources and may not have been verified by broker or MLS GRID. Supplied Open House Information is subject to change without notice. All information should be independently reviewed and verified for accuracy. Properties may or may not be listed by the office/agent presenting the information.
Thank you — a Mont Haus broker will be in touch shortly.
For Mont Haus agents and staff. Sign in with your Mont Haus Microsoft account and the Agent Portal opens in a new tab.
Sign in with MicrosoftNo Microsoft account yet? Ask Nikki Boxer, who sets up portal access.