Residential · Active
Denver, CO 80236
3 Beds · 3 Baths · 1,790 Sq Ft
$430,000
Townhouse
Property Type
2000
Year Built
$240
Price per Sq Ft
2
Parking Spaces
$485
HOA Fee
5593645
MLS #
About This Property
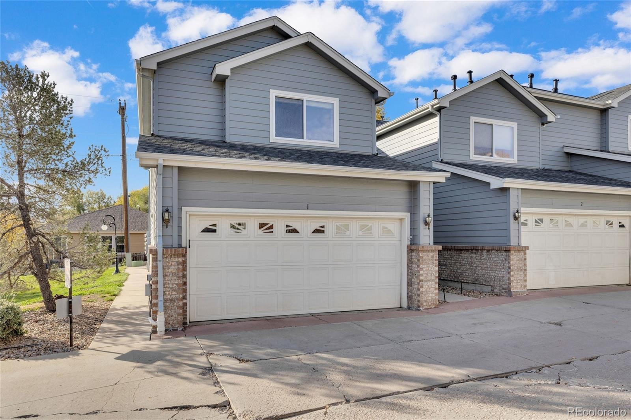
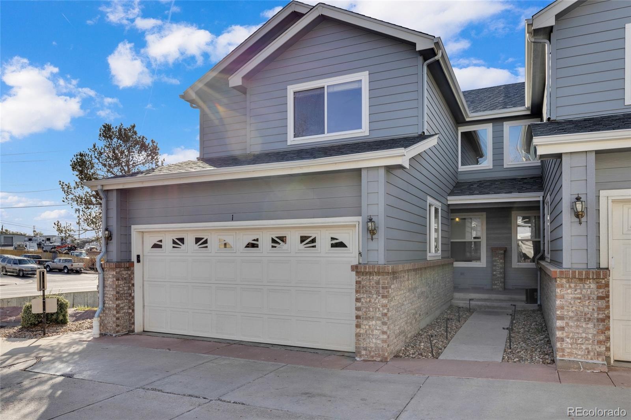
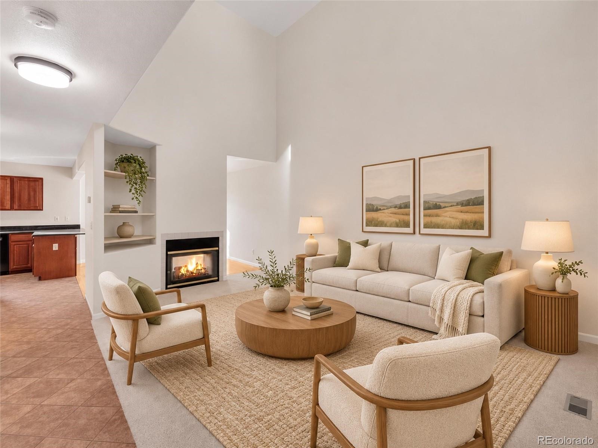
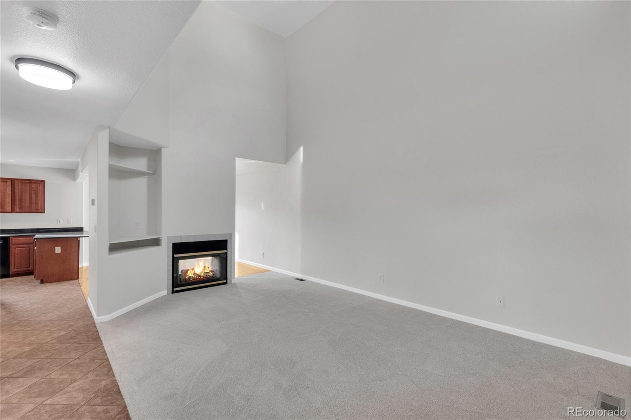
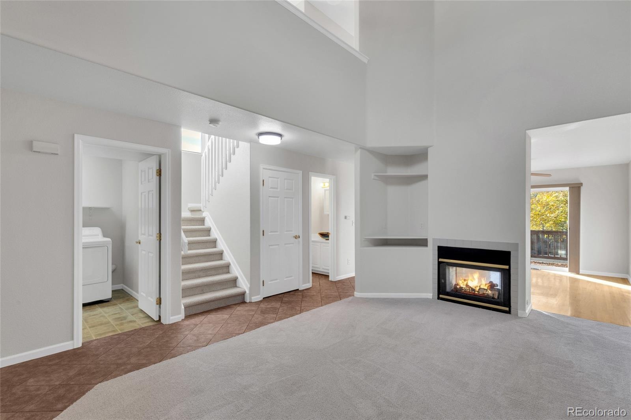
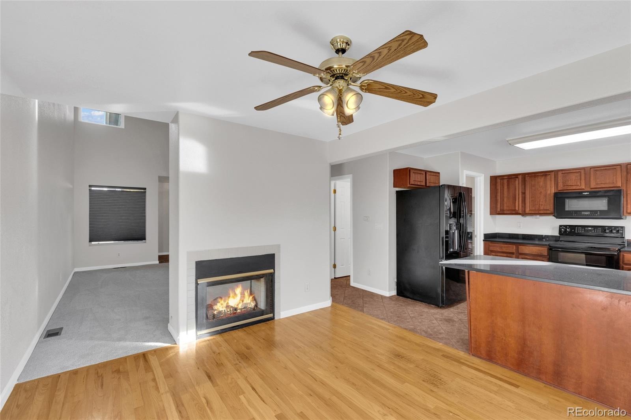
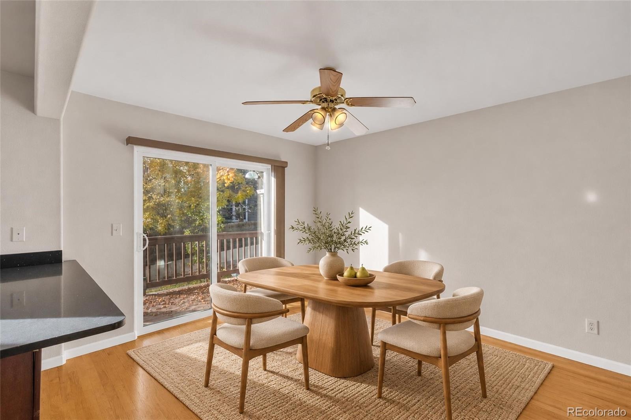
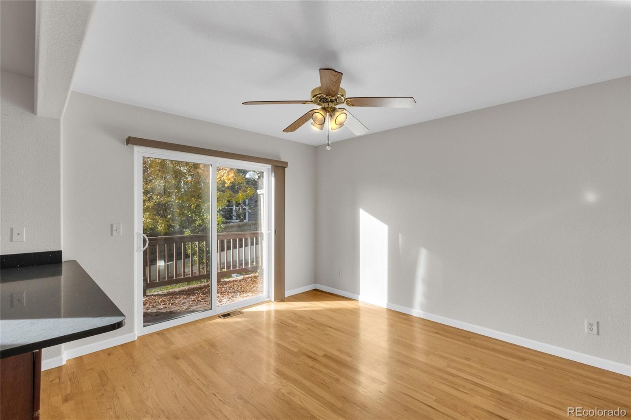
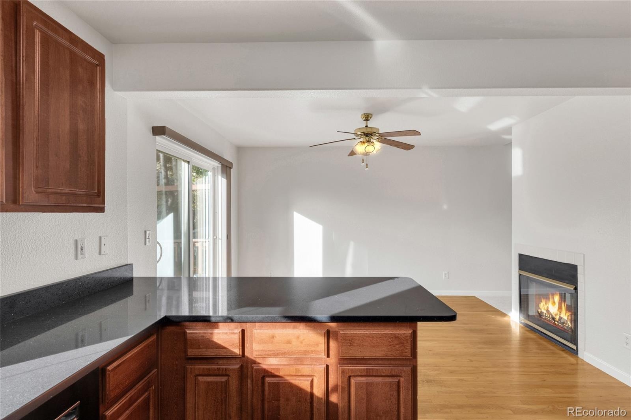
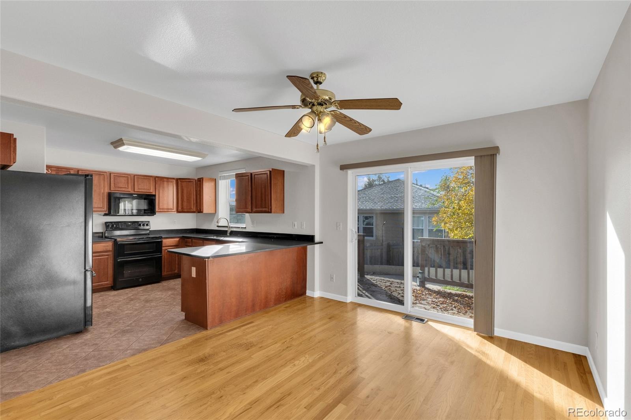
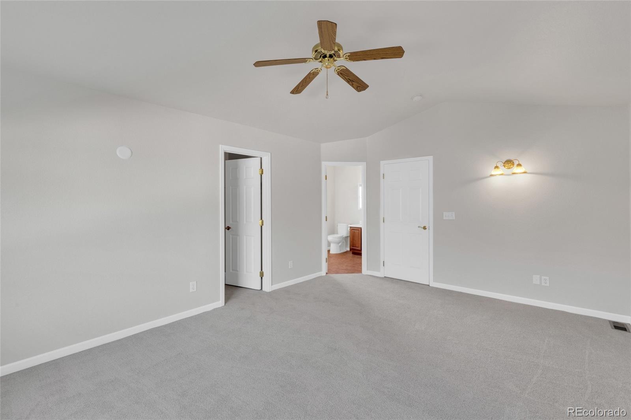
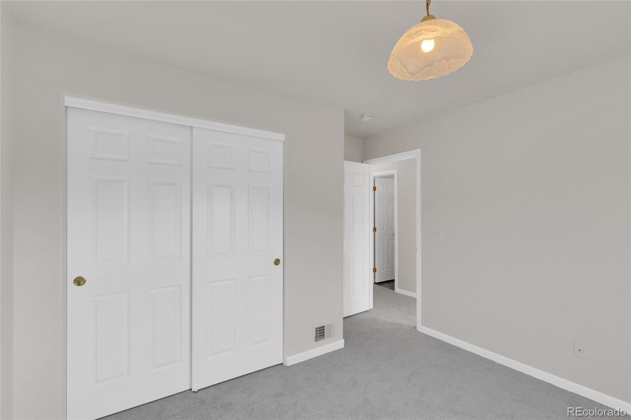
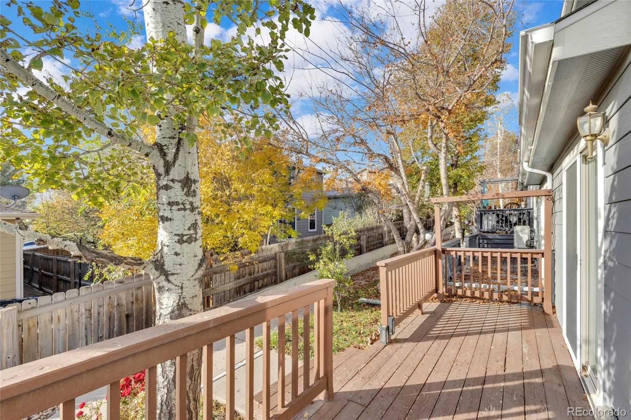
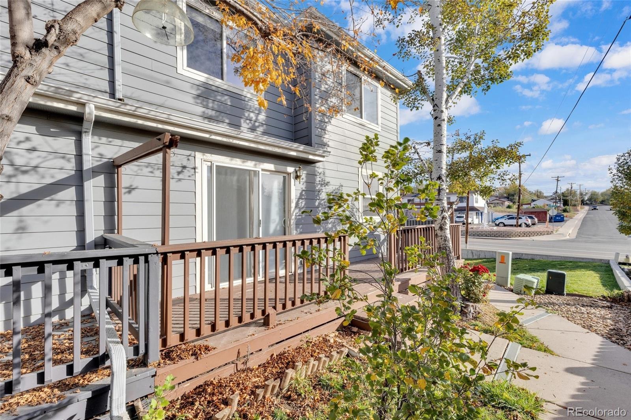
An exceptional opportunity to become a homeowner! This move-in-ready, two-story townhome features NEW CARPET AND FRESH PAINT THROUGHOUT and is tucked into a small community of well-maintained homes. Step inside to a welcoming Living Room with soaring vaulted ceilings and a two-way fireplace that brings warmth and ambiance to both the Living Room and Dining area. As an end unit, it also enjoys views of an expansive grassy area to the east, creating the feel of a large yard from the private deck just off the Dining area.
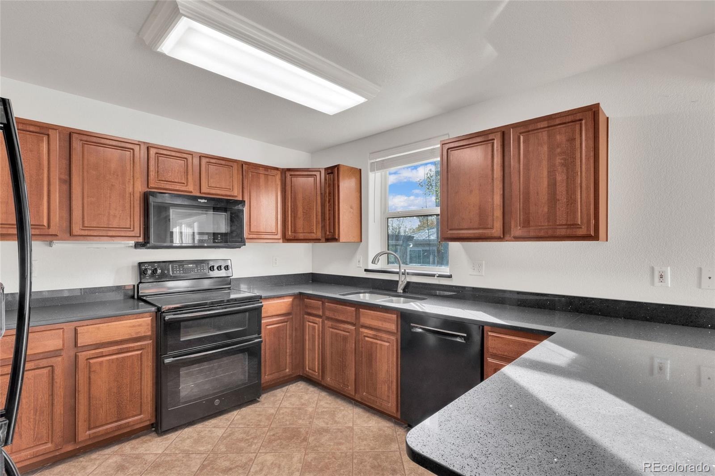
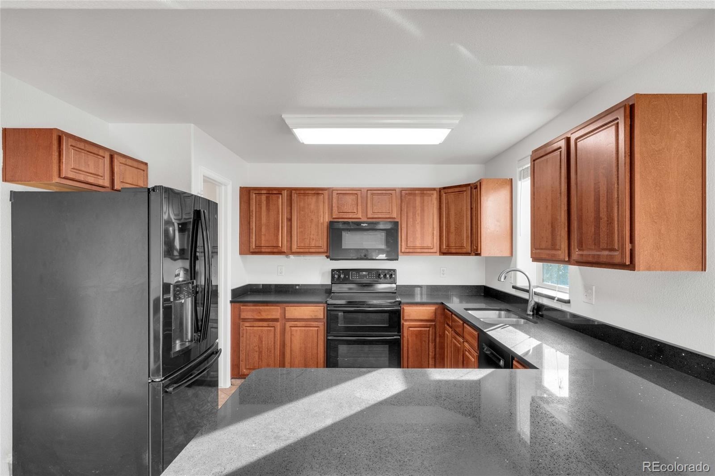
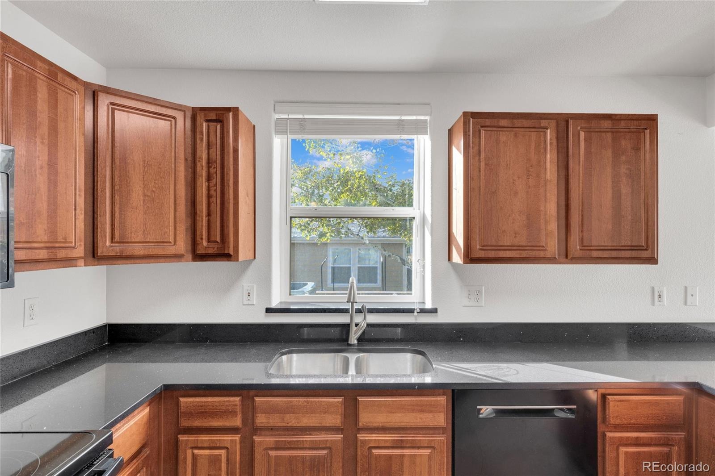
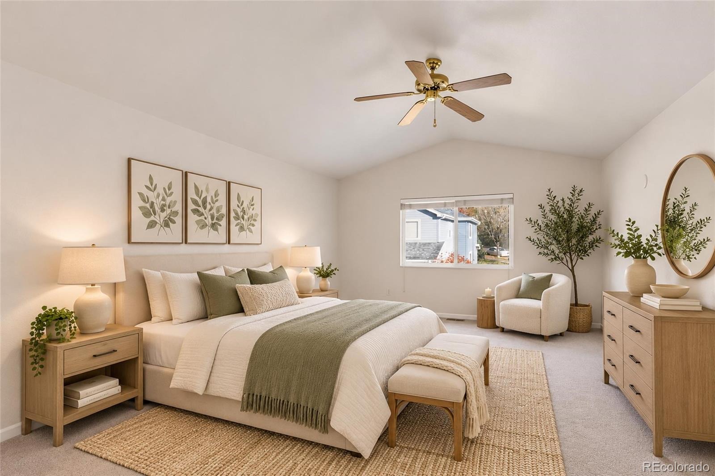
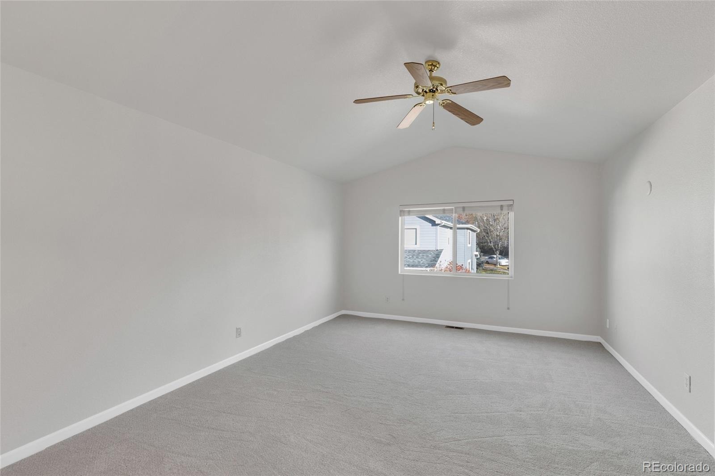
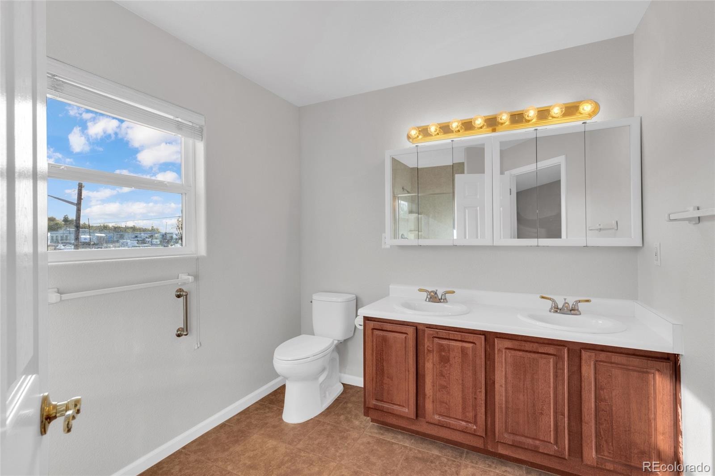
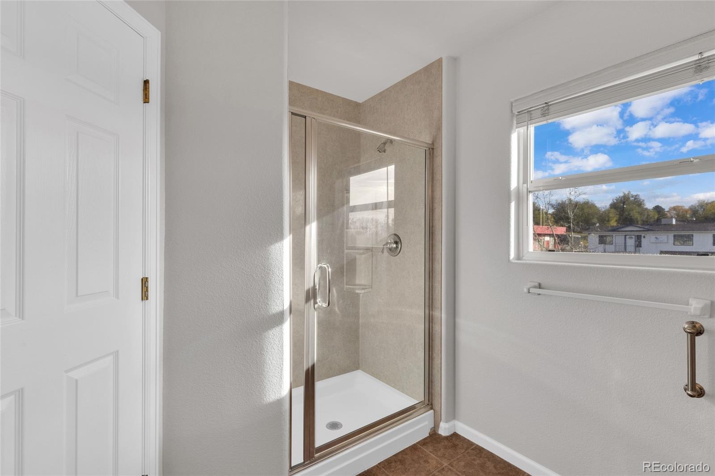
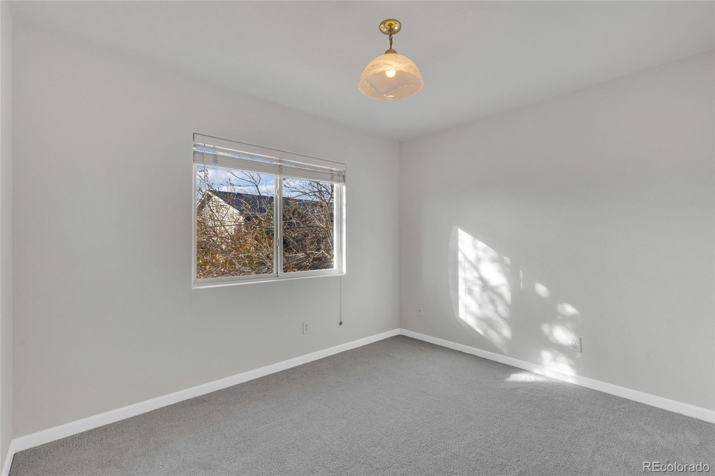
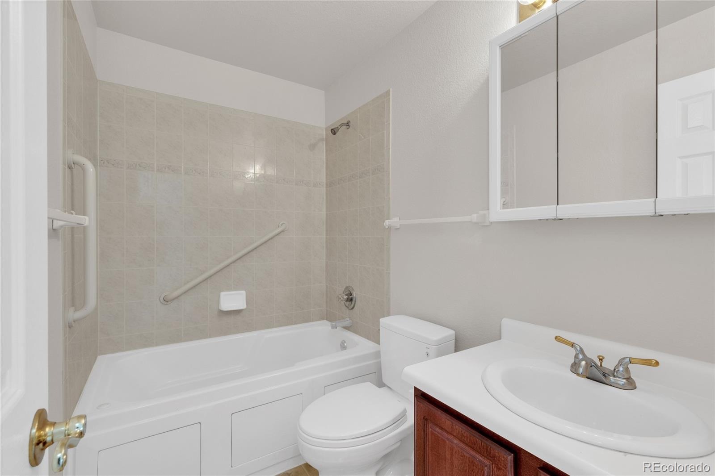
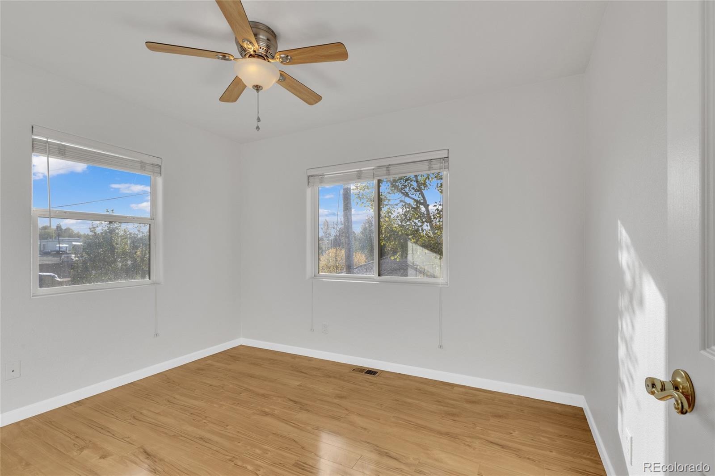
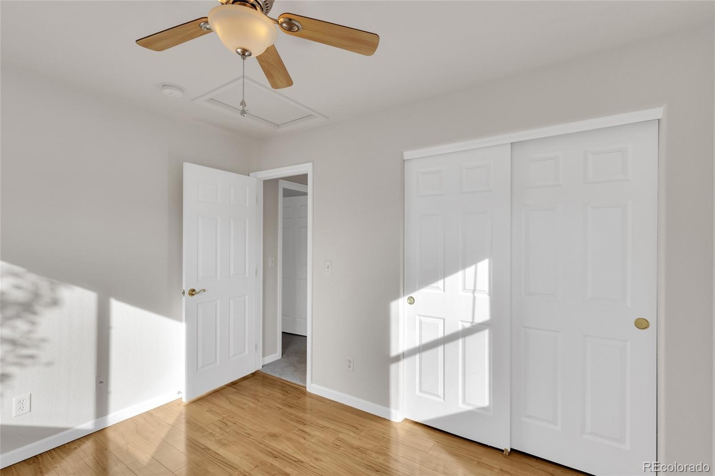
The Kitchen offers generous workspace with black granite countertops, coordinating black appliances, abundant cabinetry, and a dedicated walk-in pantry. Upstairs, the spacious 17.5' x 13' Primary Bedroom features a sunny east-facing window. The adjoining Primary Bathroom includes dual vanities, tile flooring, and a tiled shower. Two additional bedrooms are located at the opposite end of the upper hallway, providing added privacy. One features attractive wood-grain flooring, making it an ideal home office or flex space. A full four-piece bathroom with a deep jetted tub completes the upper level.
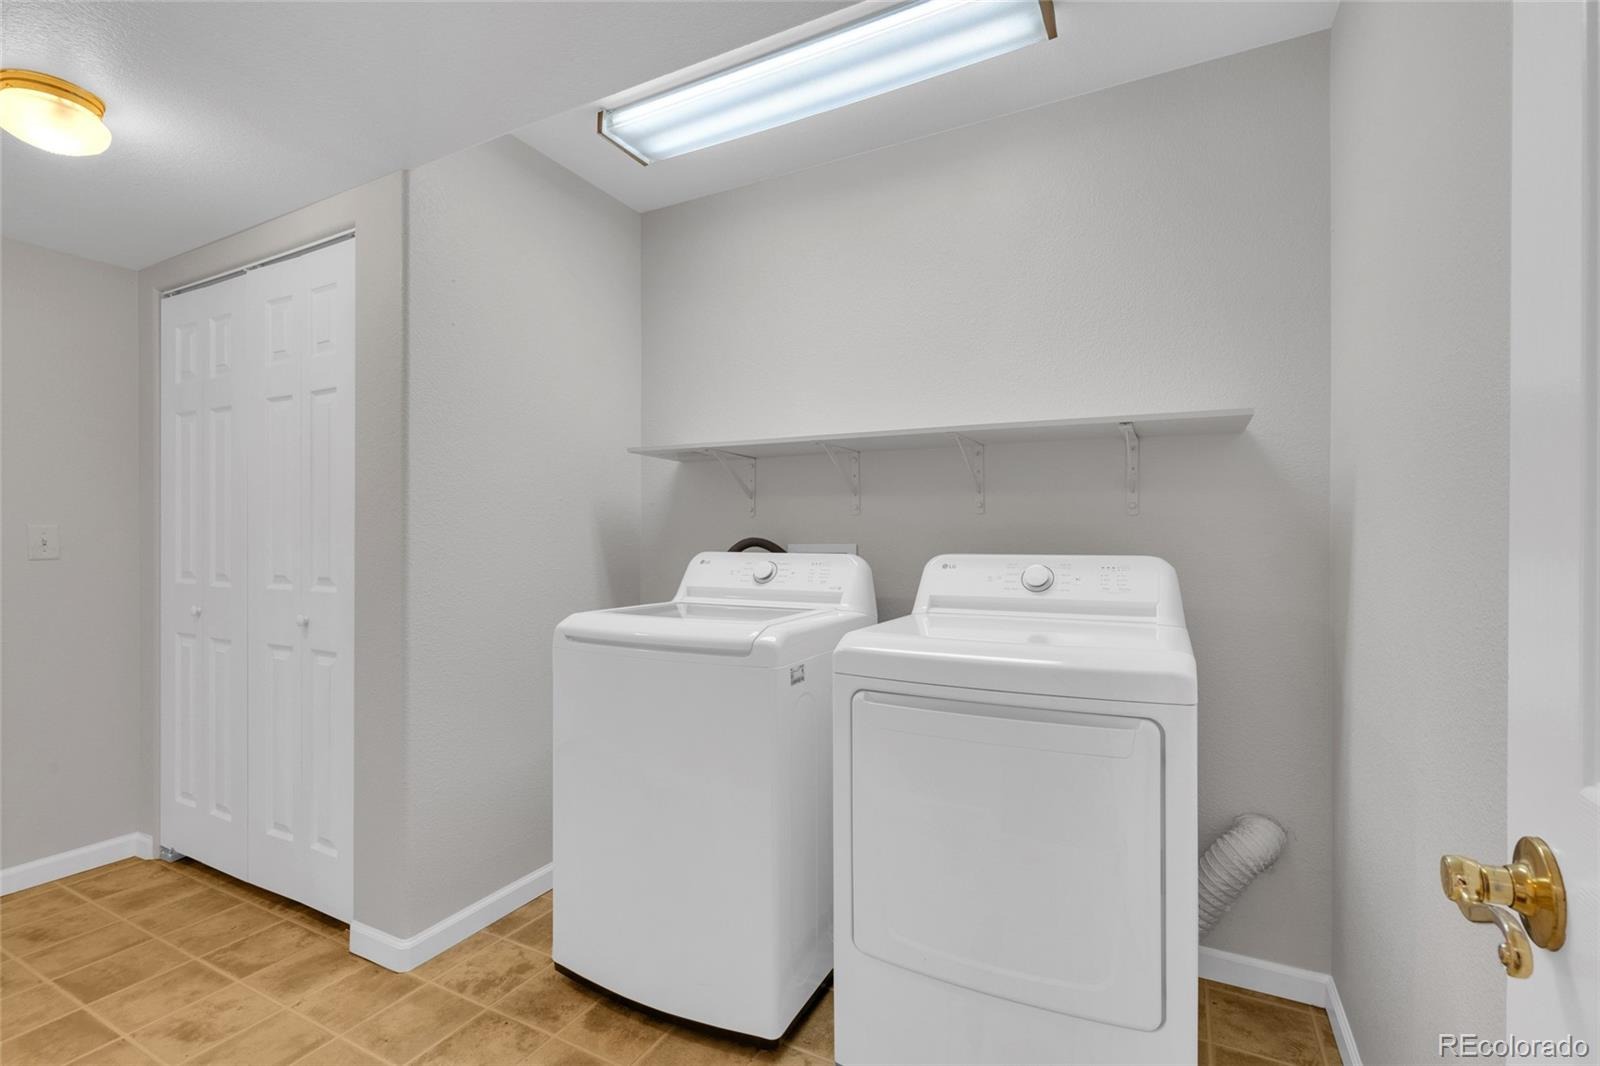
Convenience continues on the main floor with a dedicated laundry room featuring a NEW WASHER AND DRYER. It also serves as a handy mudroom with direct access to the 2-CAR GARAGE. This is an opportunity to enjoy comfortable, low-maintenance living in a welcoming community that is centrally located.
1 day on market
Listed by Michael Jirik · Kentwood Real Estate Cherry Creek · mikejirik@kentwood.com,303-808-0734
Property Details
| Property Type | Residential |
| Sub Type | Townhouse |
| Status | Active |
| Price per Sq Ft | $240 |
| Subdivision | Lowell Crescent |
| MLS # | 5593645 |
| Days on Market | 1 |
| Bedrooms | 3 |
| Full Baths | 1 |
| Half Baths | 1 |
| Three-Quarter Baths | 1 |
| Year Built | 2000 |
| HOA | Yes |
| HOA Fee | $485 |
| Annual Taxes | $2,472 |
| State | CO |
| County | Denver |
| Zoning | B-1 |
| Interior Features | Built-in Features, Ceiling Fan(s), Granite Counters, Pantry, Vaulted Ceiling(s), Walk-In Closet(s), Jet Action Tub, Primary Suite, Smoke Free |
| Heating | Forced Air, Natural Gas |
| Cooling | Central Air |
| Flooring | Carpet, Laminate, Linoleum, Tile, Wood |
| Fireplaces | 1 |
| Fireplace Features | Dining Room, Gas, Living Room |
| Appliances | Dishwasher, Disposal, Double Oven, Dryer, Gas Water Heater, Microwave, Refrigerator, Self Cleaning Oven, Washer |
| Exterior Features | Rain Gutters |
| Garage | Yes |
| Garage Spaces | 2 |
| Parking Features | Concrete |
| Roof | Composition |
| Lot Features | Greenbelt |
| Architectural Style | Contemporary |
| Levels | Two |
| Construction | Brick, Concrete, Frame, Wood Siding |
| Sewer | Public Sewer |
| Water Source | Public |
| Senior Community | No |
| Special Conditions | None Known |
Location
Price History
| Date | Event | Price |
|---|---|---|
| 11/12/2026 |
Listed for sale Source: REcolorado® #5593645 |
$430,000 $240/sqft |

Based on information submitted to the MLS GRID as of November 13, 2026 at 7:12 AM MST. All data is obtained from various sources and may not have been verified by broker or MLS GRID. Supplied Open House Information is subject to change without notice. All information should be independently reviewed and verified for accuracy. Properties may or may not be listed by the office/agent presenting the information.
Thank you — a Mont Haus broker will be in touch shortly.
For Mont Haus agents and staff. Sign in with your Mont Haus Microsoft account and the Agent Portal opens in a new tab.
Sign in with MicrosoftNo Microsoft account yet? Ask Nikki Boxer, who sets up portal access.