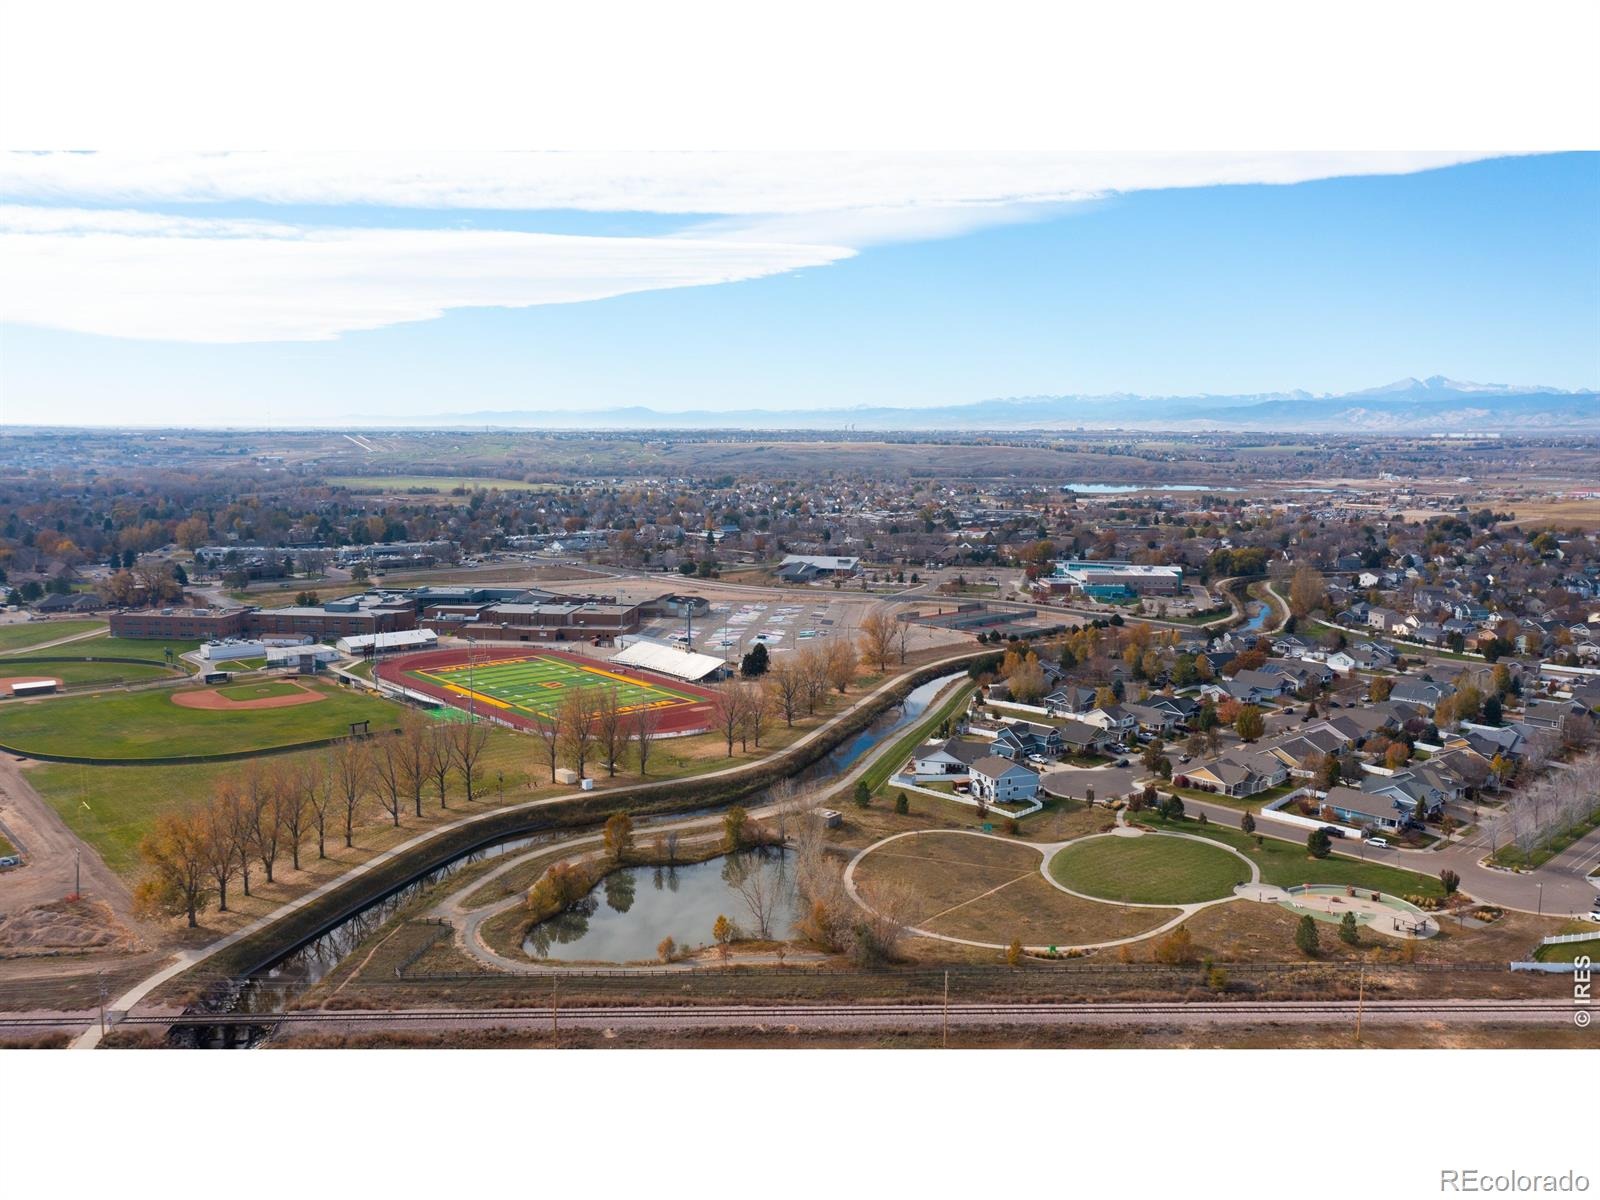
Residential · Active
Windsor, CO 80550
3 Beds · 2 Baths · 1,894 Sq Ft
$449,990
Single Family
Property Type
0.14 acres
Lot Size
2026
Year Built
$238
Price per Sq Ft
2
Parking Spaces
IR1072071
MLS #
About This Property
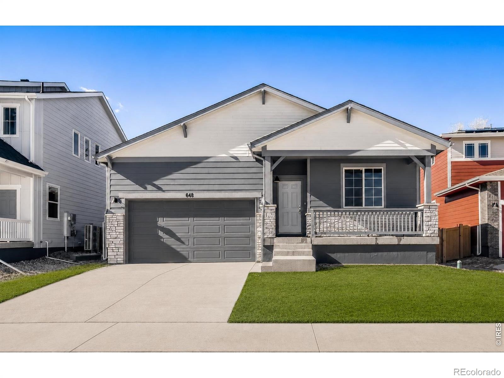
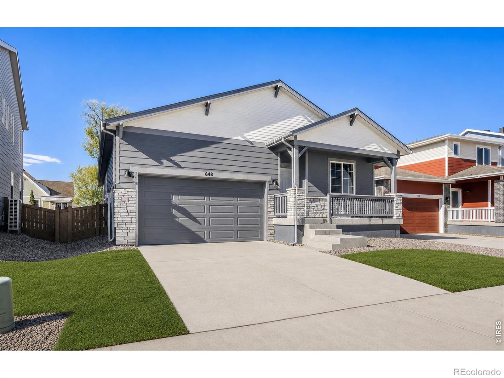
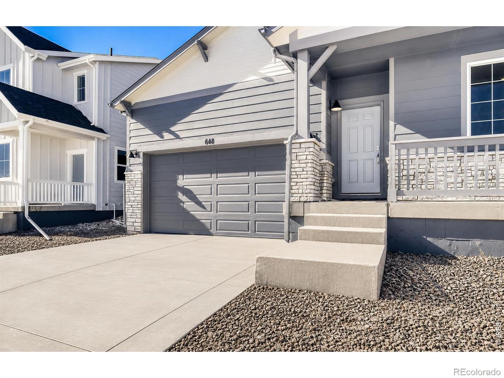
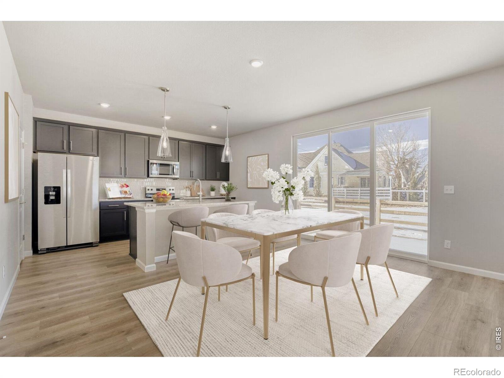
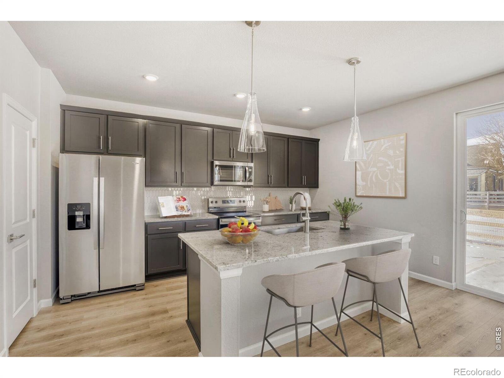
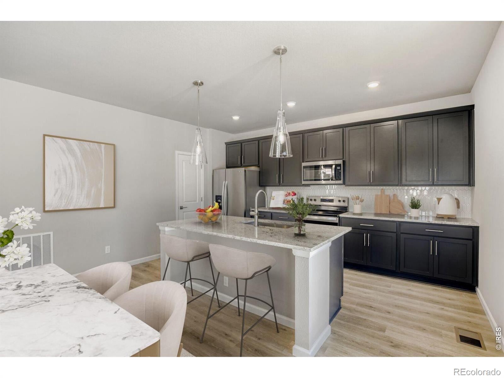
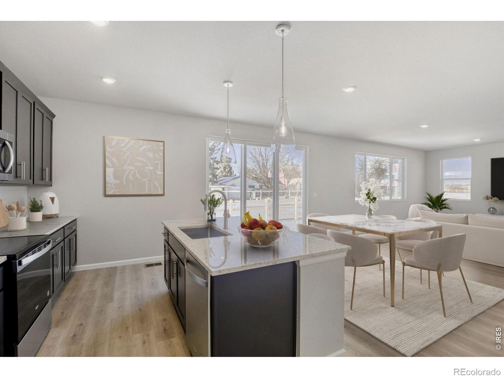
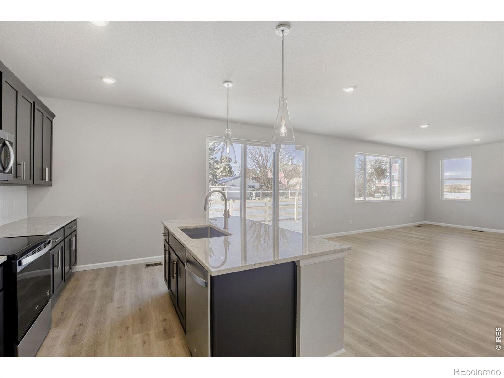
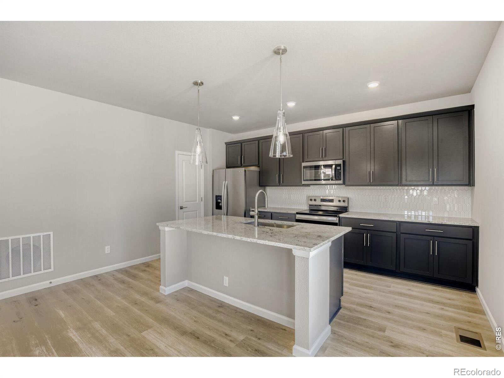
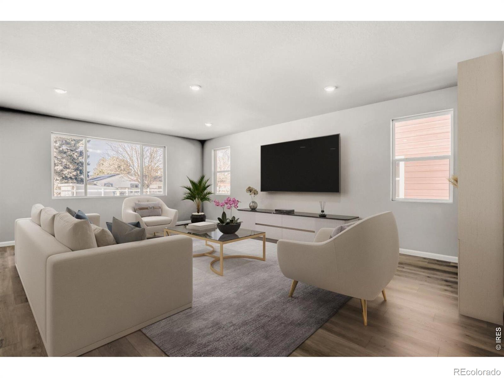
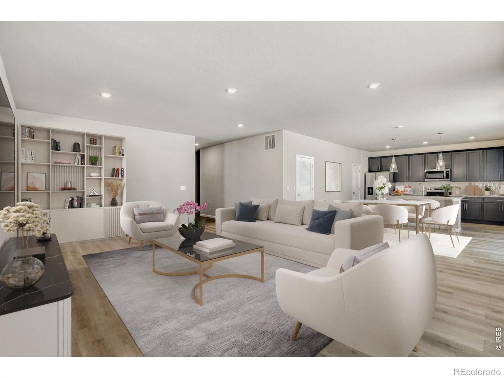
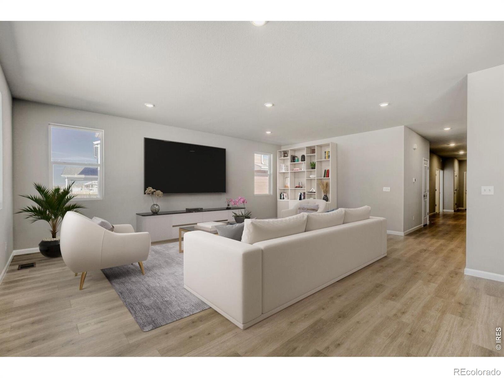
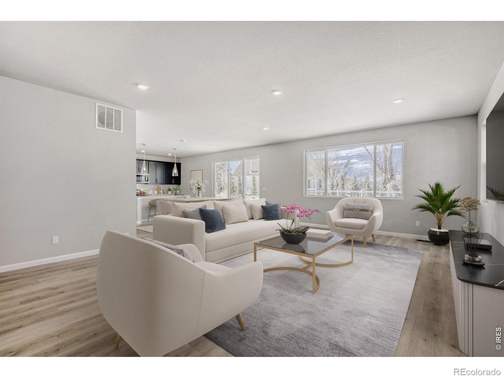
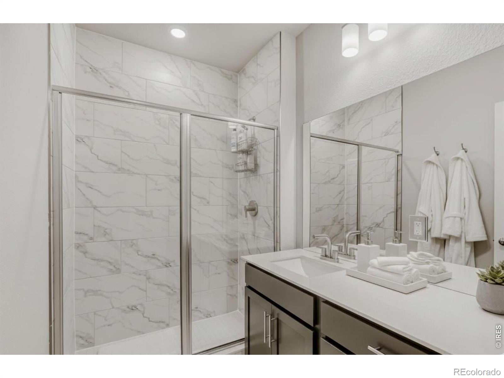
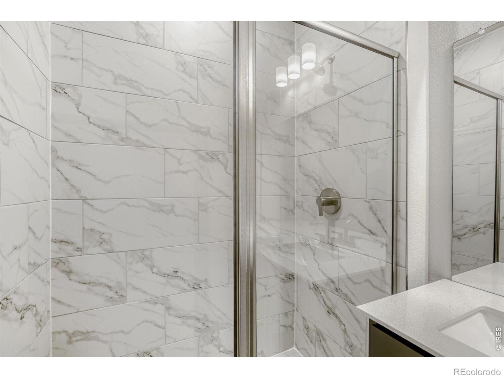
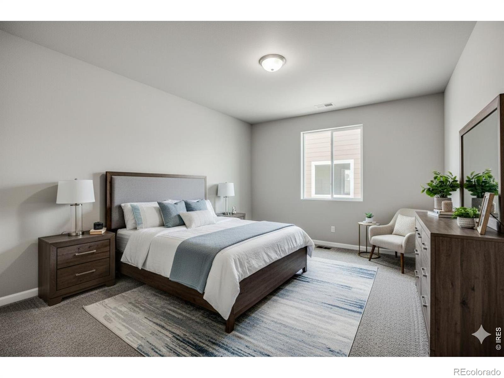
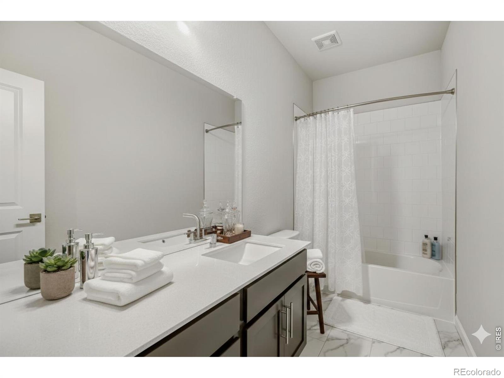
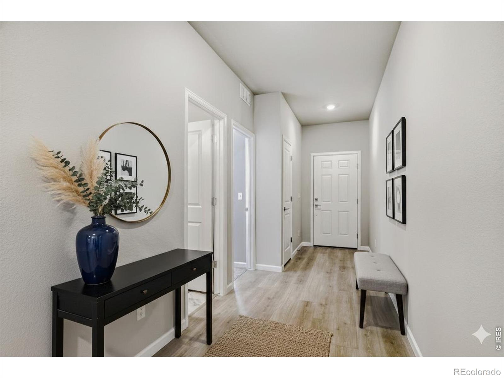
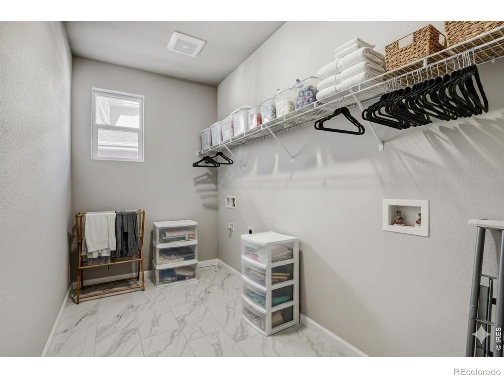
Welcome to 648 Noola Street, a move-in-ready Silverthorne floor plan offering a spacious layout, stylish finishes, and a backyard setting that is hard to come by. Designed with an open-concept floor plan, the main level creates an easy flow between the kitchen, dining area, and great room, providing plenty of space for everyday living and entertaining. The kitchen stands out with Black Fox cabinetry, soft-close doors and drawers, sleek granite countertops, and polished nickel hardware and fixtures that bring a clean, modern finish to the space. Large windows throughout the main living areas allow natural light to fill the home and keep the open layout feeling bright and welcoming.
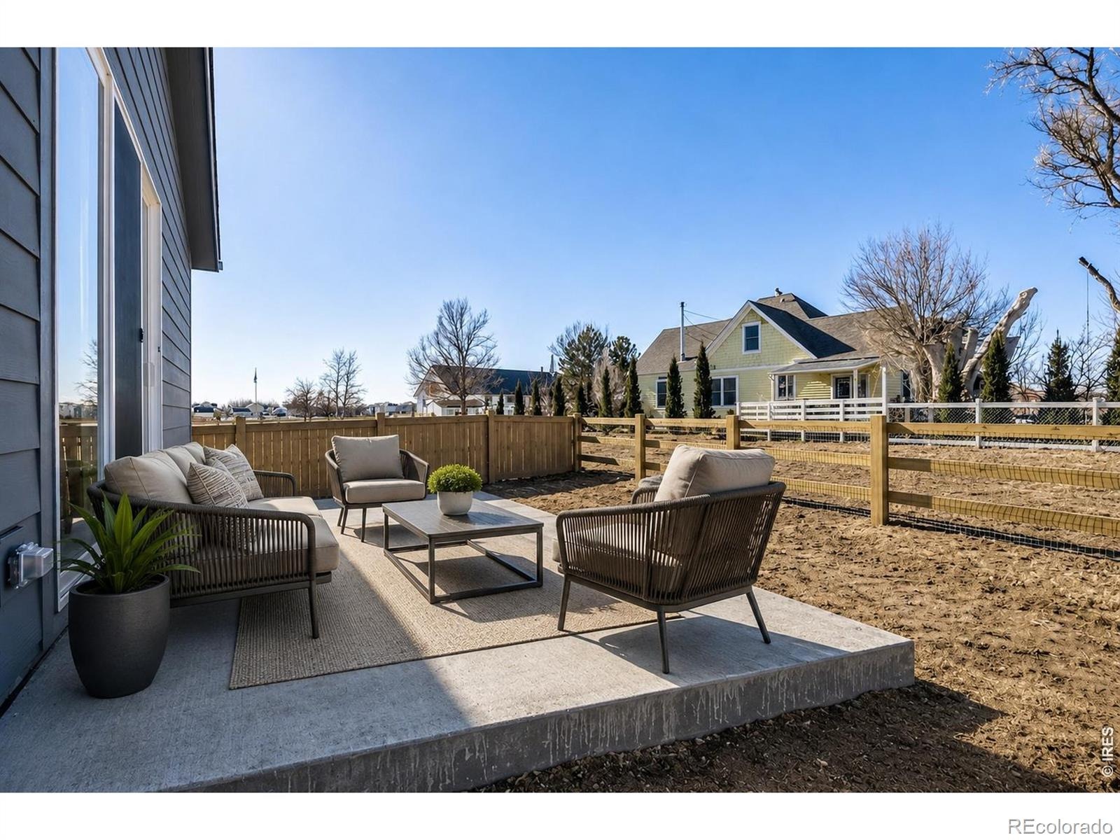
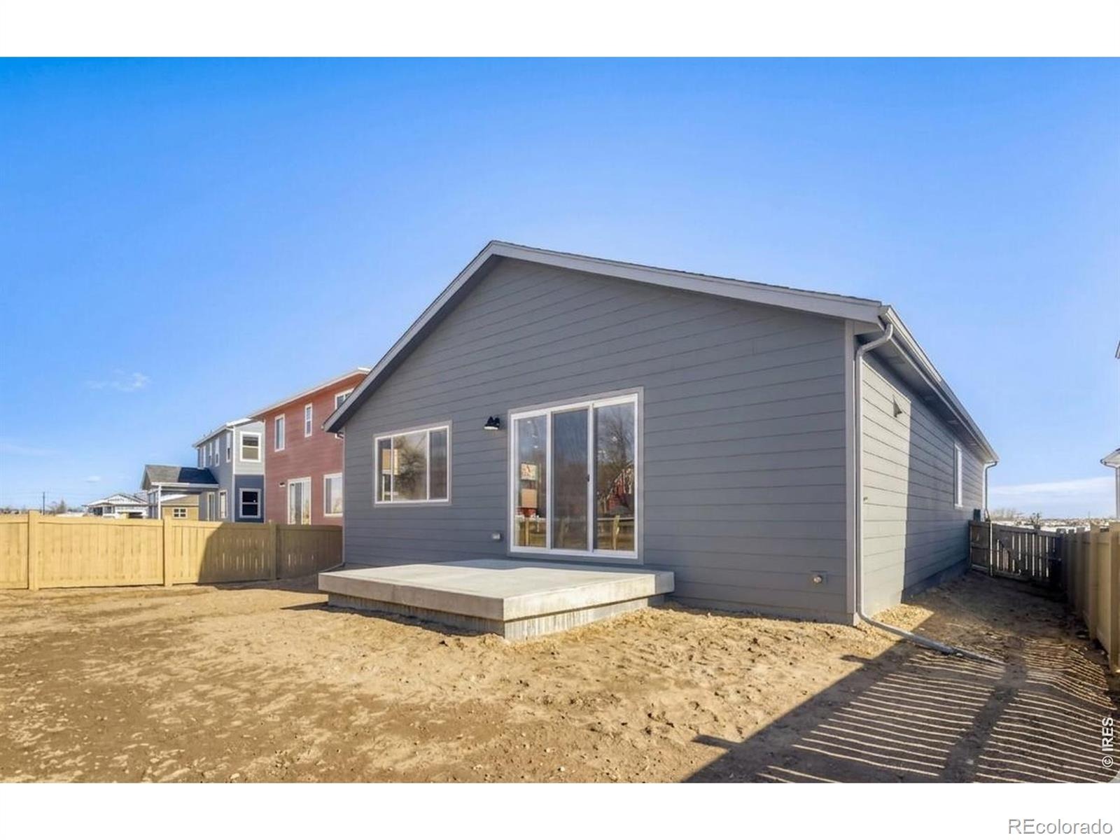
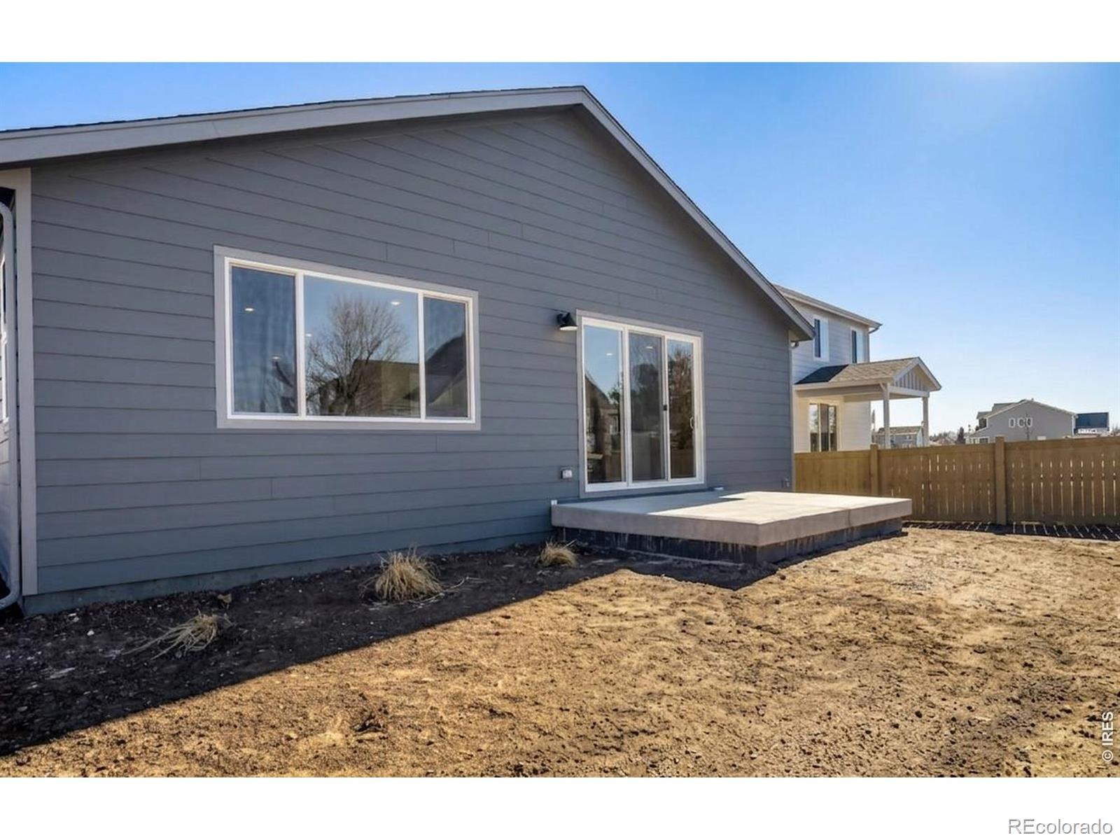
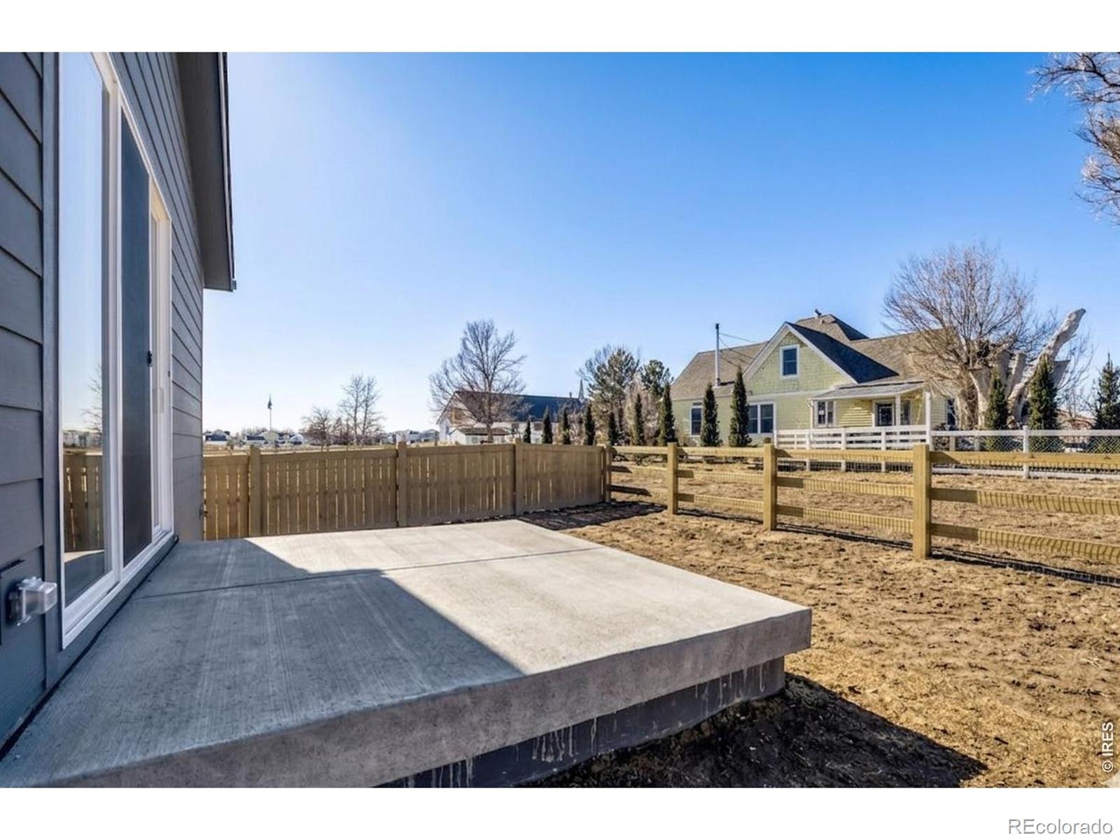
The backyard is a standout feature, with no neighbors directly behind the property and a full fence already installed for added privacy. An oversized concrete patio extends the living space outdoors, offering plenty of room for a dining setup, grill, or outdoor seating area. Whether you're enjoying a quiet morning outside or hosting friends and family, the backyard provides a versatile space to make your own. With thoughtful finishes, an open and functional layout, and a rare backyard setting, 648 Noola Street offers a well-rounded opportunity in Windsor. Move In Ready!
1 day on market
Listed by Ryan Livingston & Dennis Schick · RE/MAX Alliance-FTC South · 9702263990
Property Details
| Property Type | Residential |
| Sub Type | Single Family Residence |
| Status | Active |
| Price per Sq Ft | $238 |
| Subdivision | Trevenna |
| MLS # | IR1072071 |
| Days on Market | 1 |
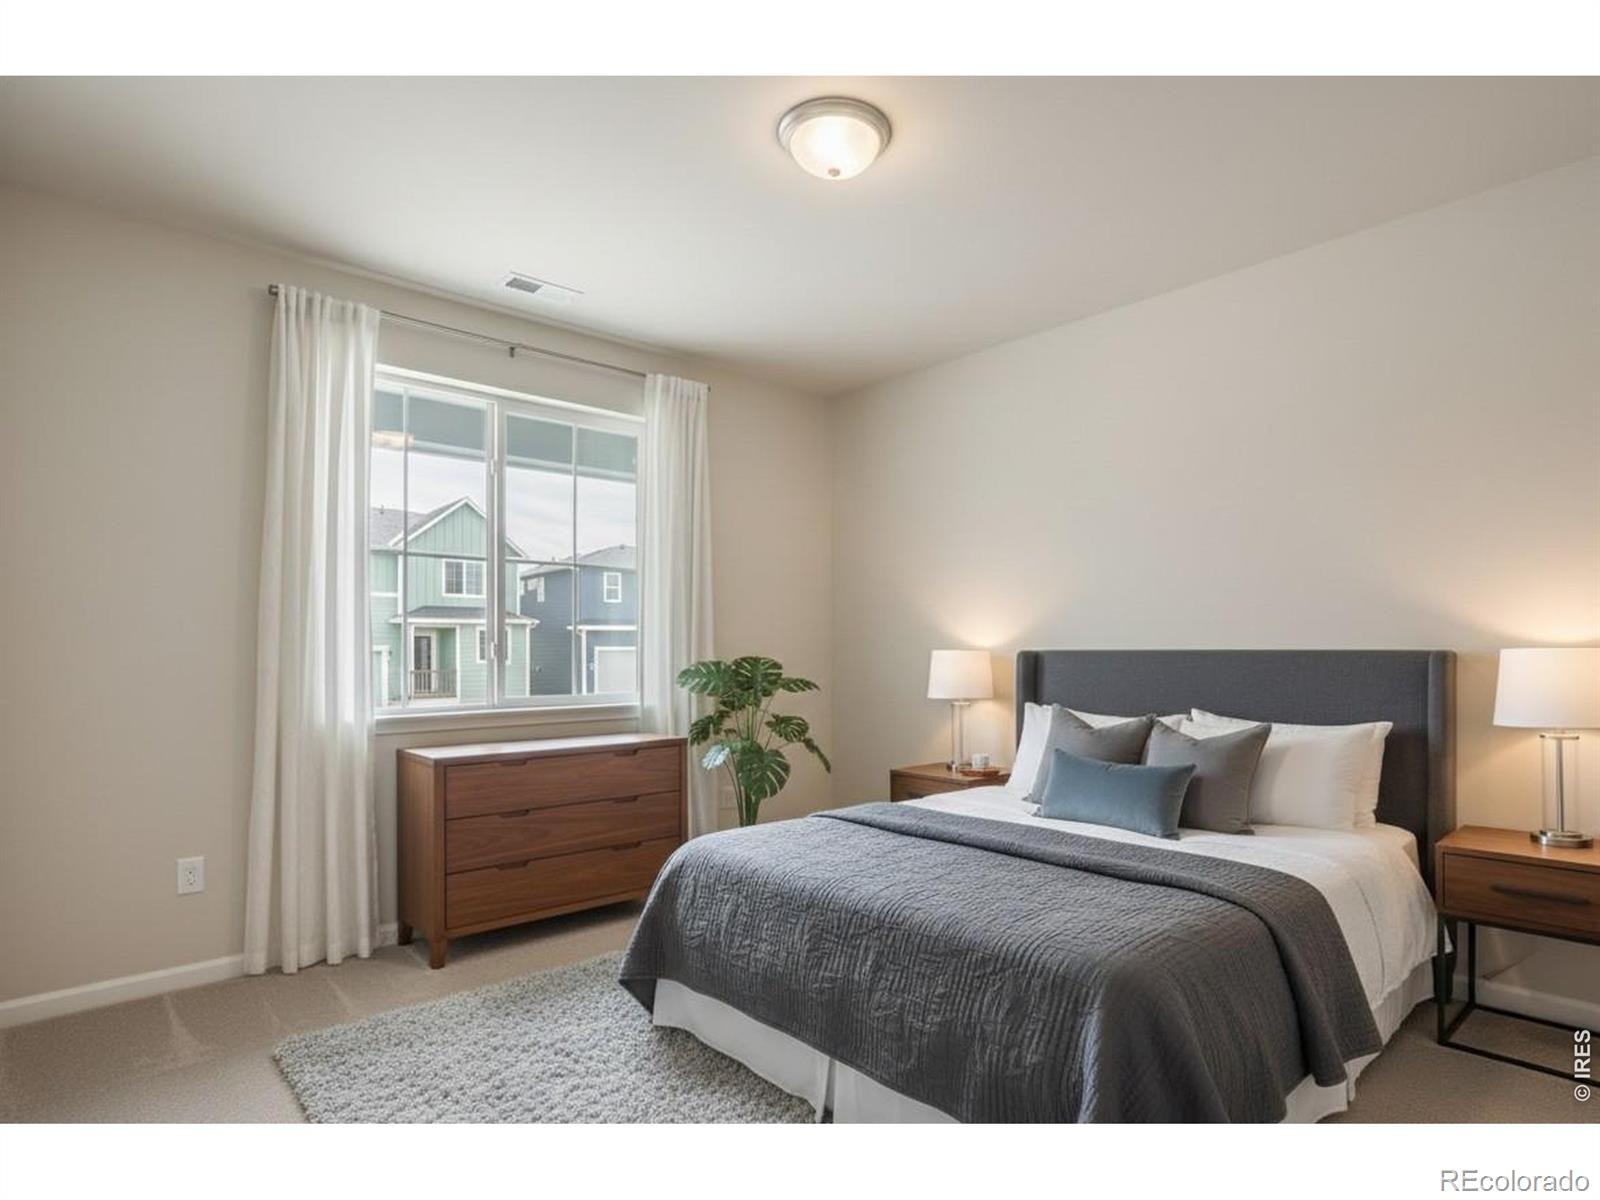
| Bedrooms | 3 |
| Full Baths | 2 |
| Year Built | 2026 |
| Lot Size (Sq Ft) | 5,893 |
| Acres | 0.14 |
| HOA | No |
| State | CO |
| County | Weld |
| Zoning | RES |
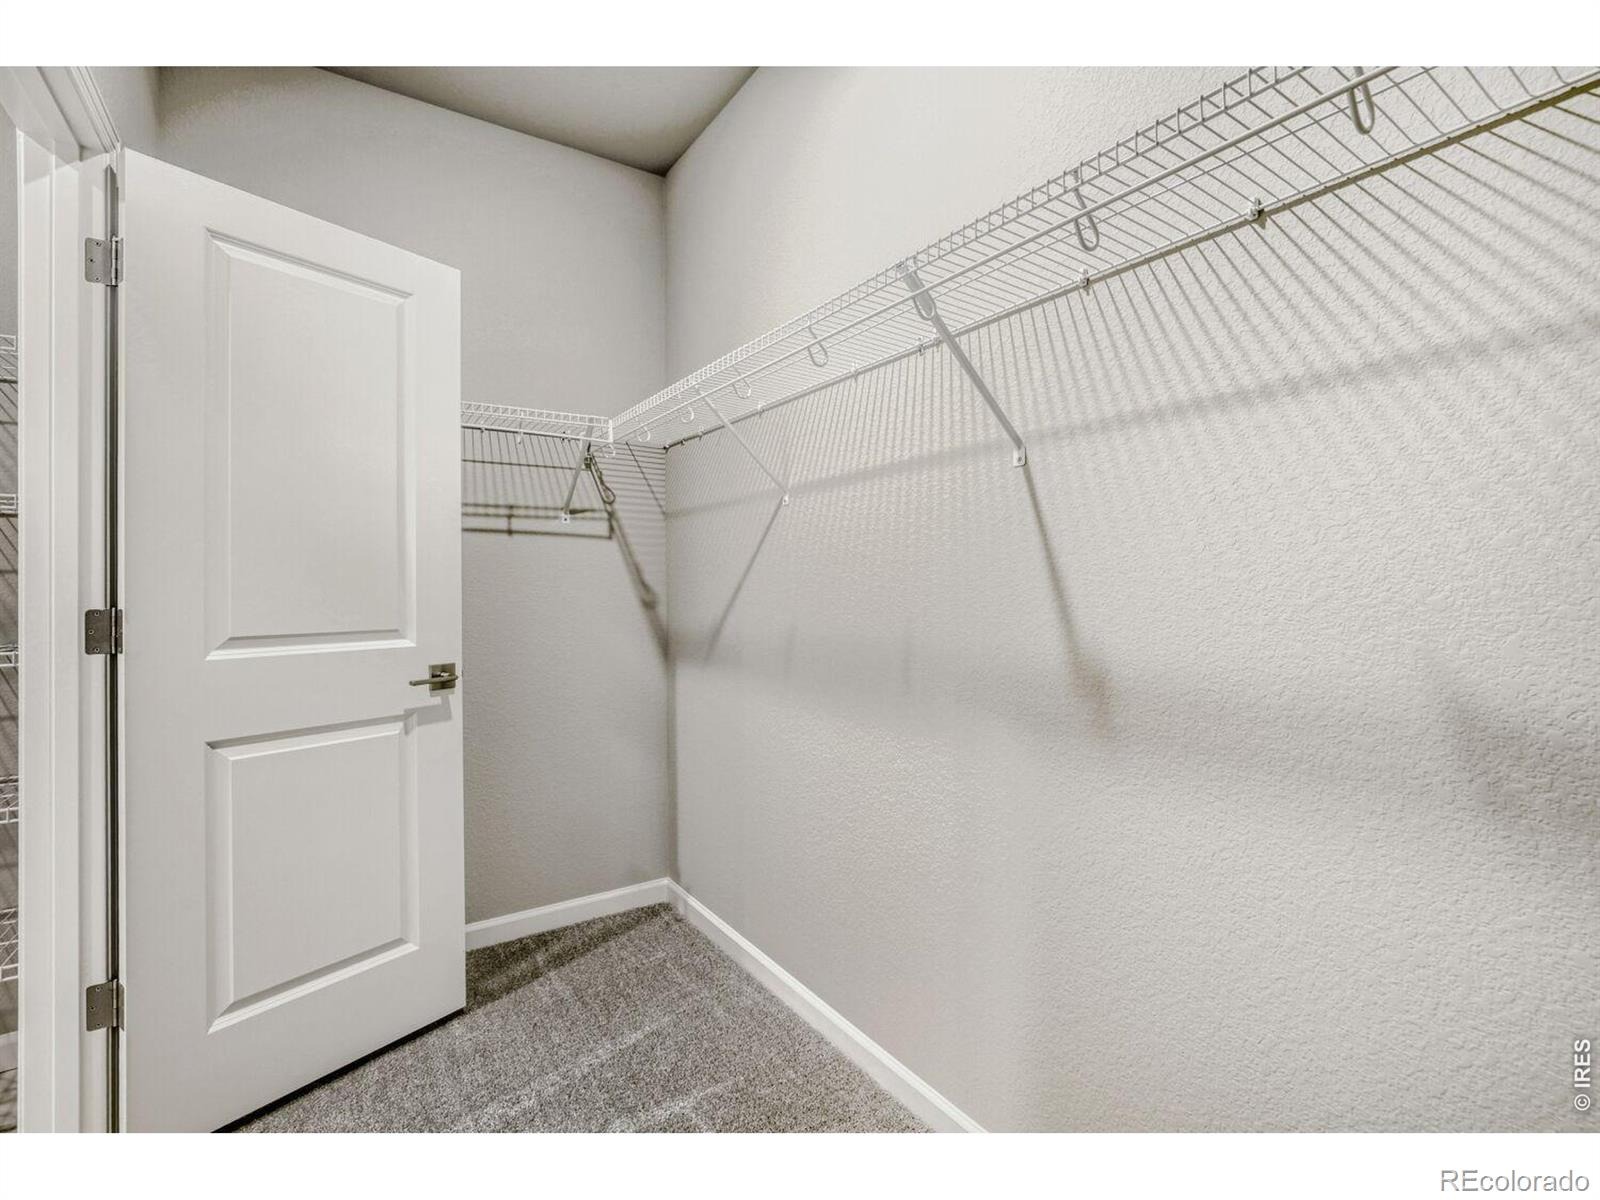
| Interior Features | Eat-in Kitchen, Walk-In Closet(s) |
| Heating | Heat Pump |
| Cooling | Central Air |
| Appliances | Dishwasher, Disposal, Oven, Refrigerator |
| Garage | Yes |
| Garage Spaces | 2 |
| Parking Features | Oversized |
| Roof | Composition |
| Basement | Crawl Space, None |
| Lot Features | Level, Sprinklers In Front |
| Levels | One |
| Construction | Wood Siding |
| Sewer | Public Sewer |
| Water Source | Public |
Location
Price History
| Date | Event | Price |
|---|---|---|
| 11/12/2026 |
Listed for sale Source: REcolorado® #IR1072071 |
$484,990 +7.8% $256/sqft |
| 10/23/2026 |
Price change Source: REcolorado® #IR1067802 |
$449,990 -5.3% $238/sqft |
| 10/7/2026 |
Price change Source: REcolorado® #IR1067802 |
$474,990 +5.6% $251/sqft |
| 8/30/2026 |
Listed for sale Source: REcolorado® #IR1067802 |
$449,990 $238/sqft |

Based on information submitted to the MLS GRID as of November 13, 2026 at 1:15 AM MST. All data is obtained from various sources and may not have been verified by broker or MLS GRID. Supplied Open House Information is subject to change without notice. All information should be independently reviewed and verified for accuracy. Properties may or may not be listed by the office/agent presenting the information.
Thank you — a Mont Haus broker will be in touch shortly.
For Mont Haus agents and staff. Sign in with your Mont Haus Microsoft account and the Agent Portal opens in a new tab.
Sign in with MicrosoftNo Microsoft account yet? Ask Nikki Boxer, who sets up portal access.