Residential · Active
Denver, CO 80202
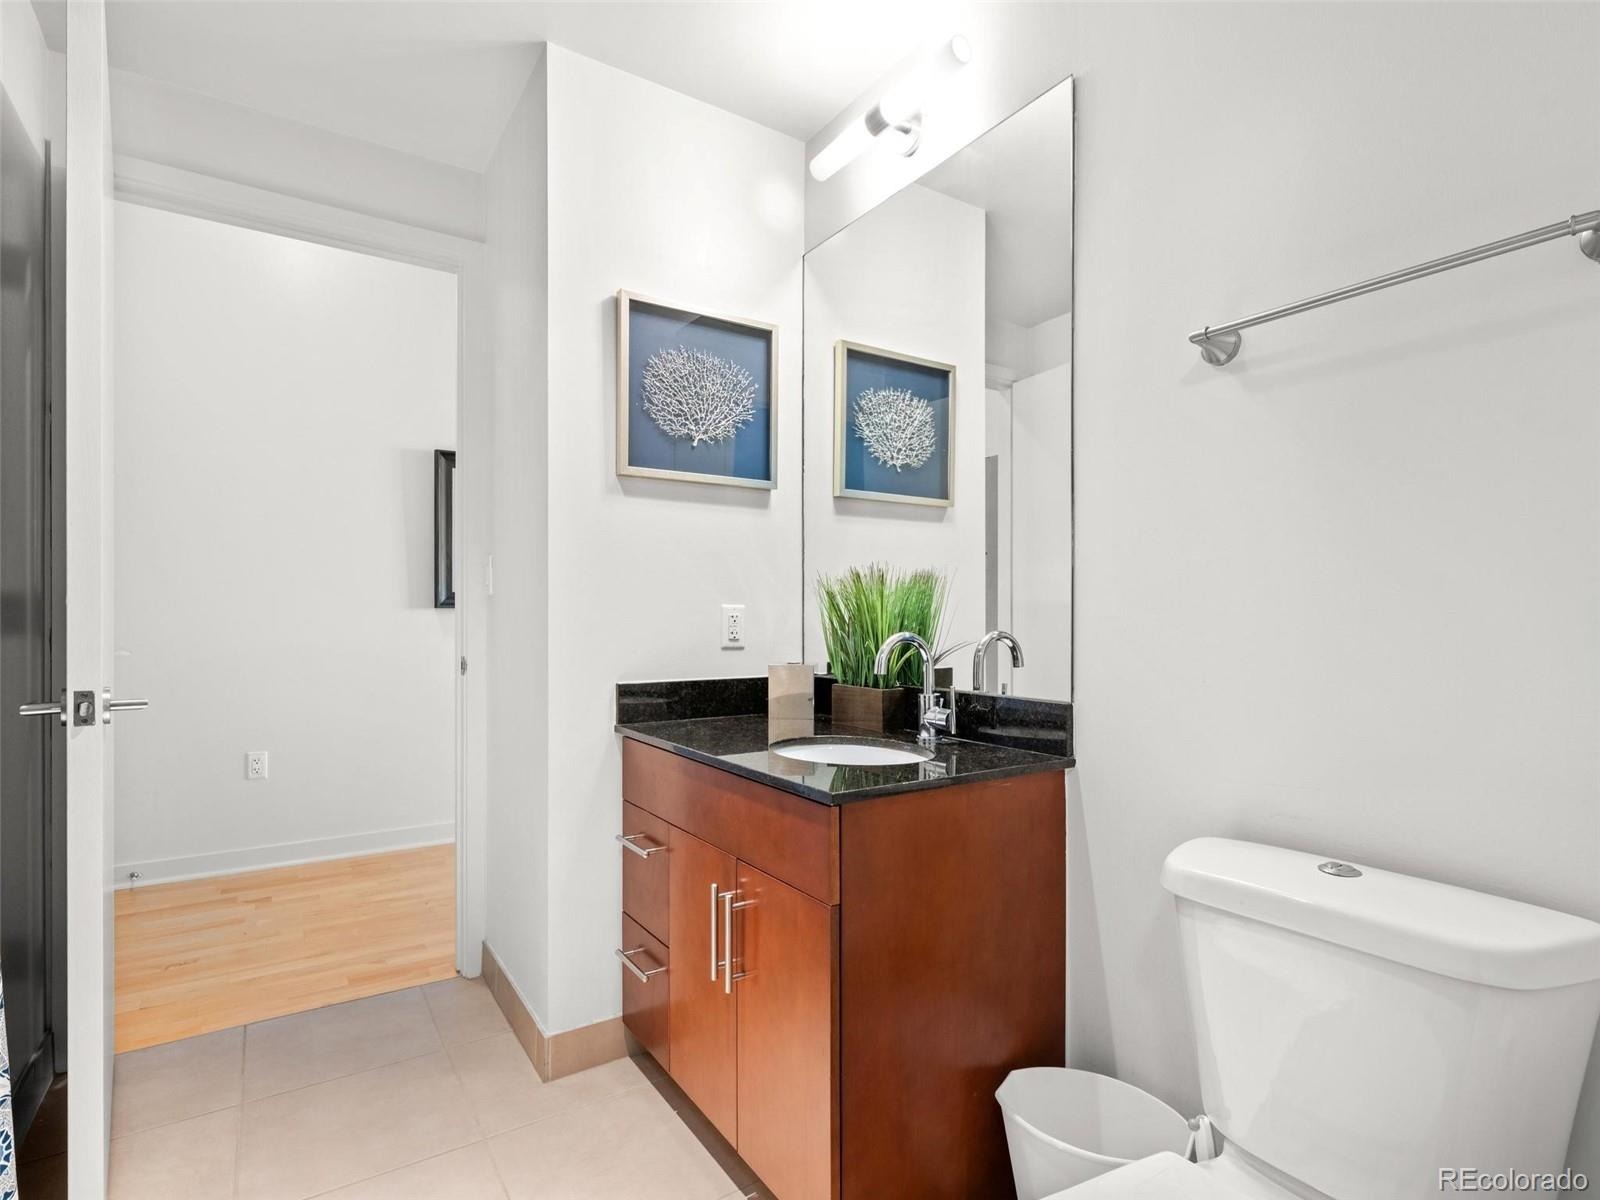
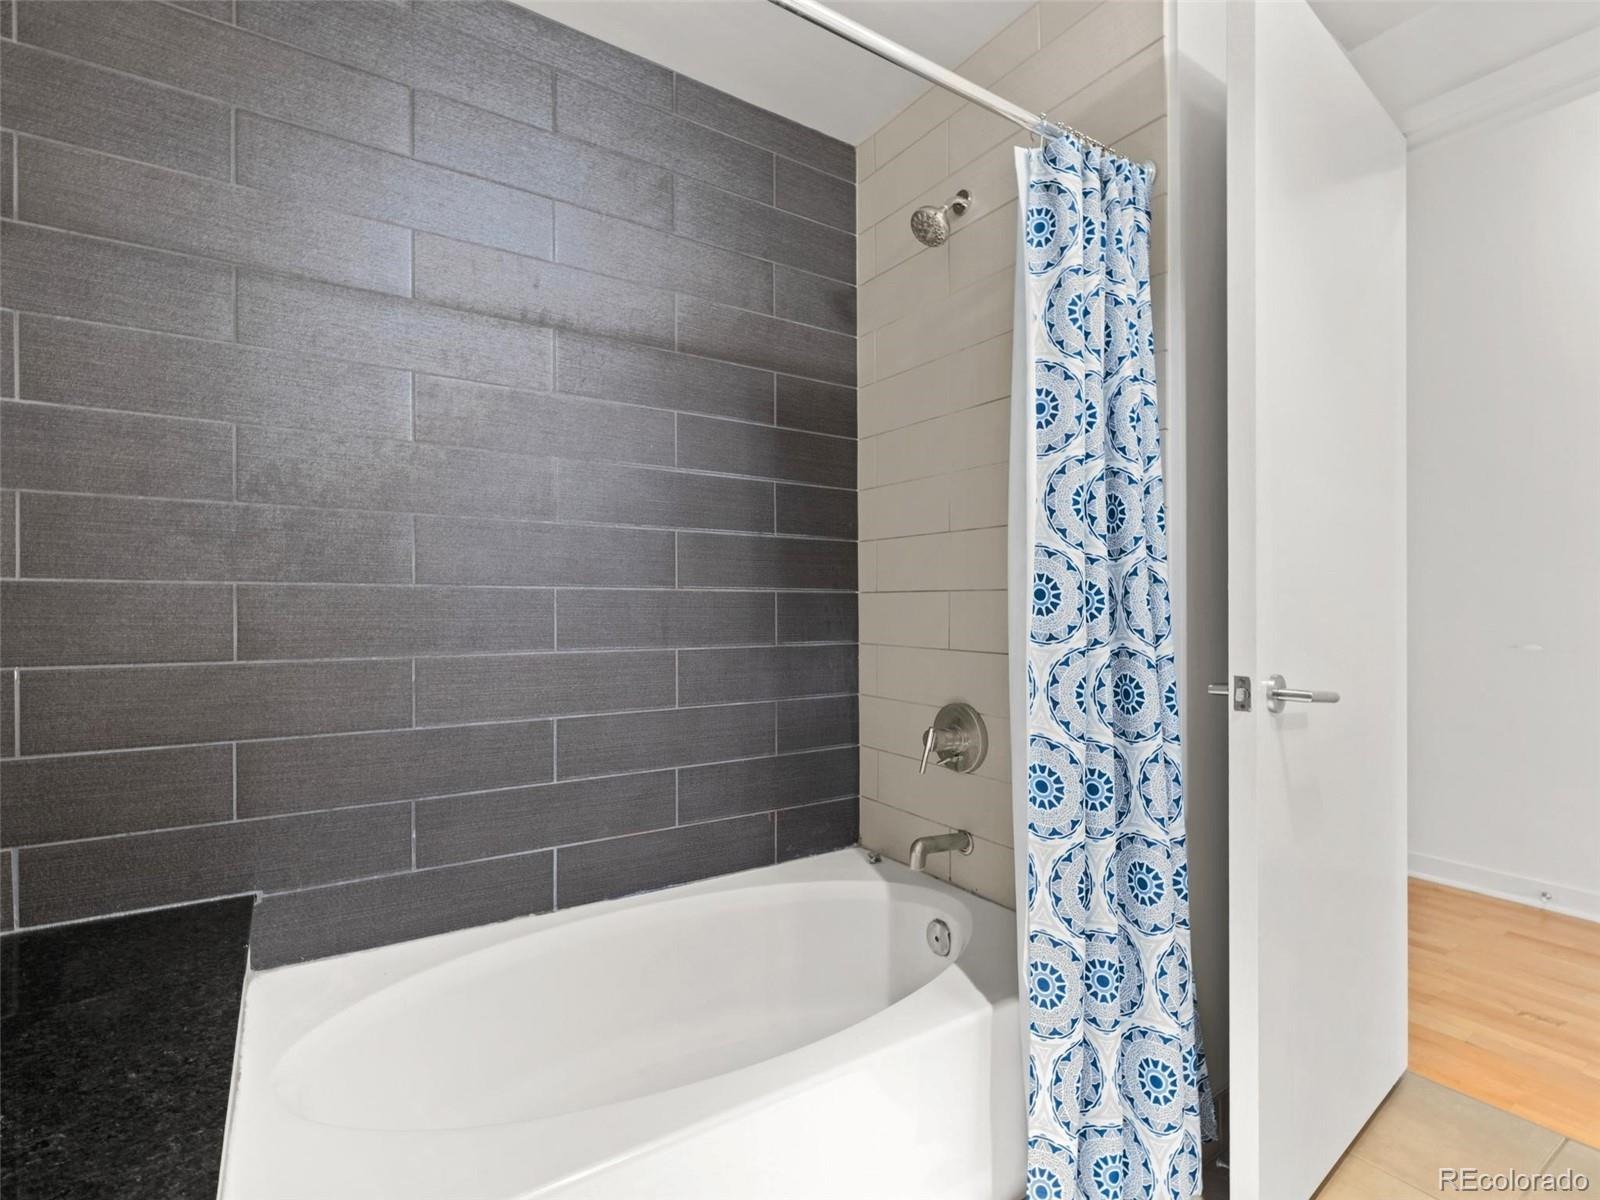
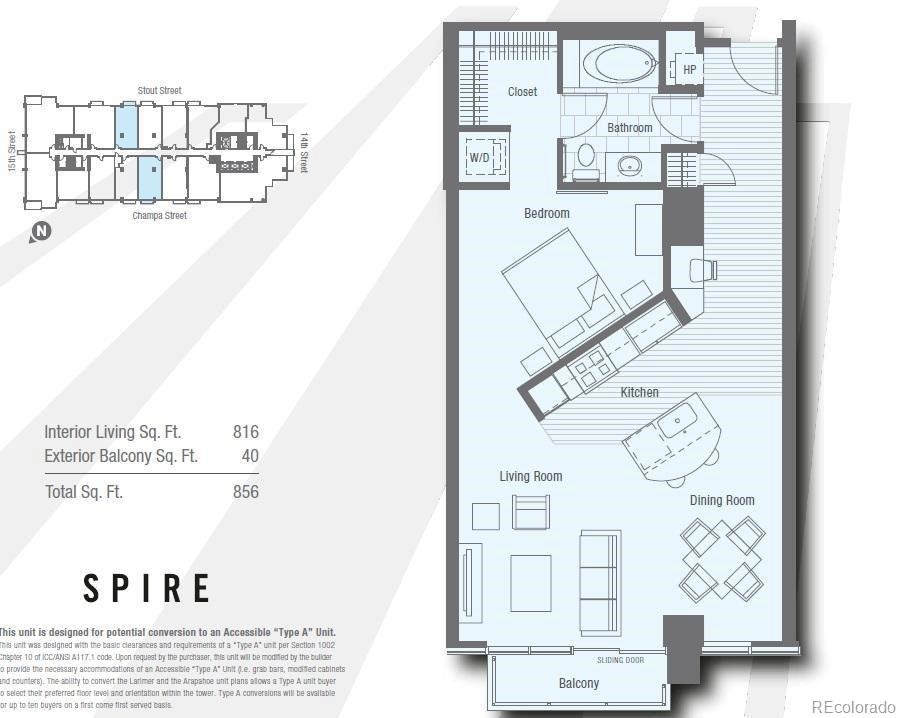
1 Beds · 1 Baths · 816 Sq Ft
$439,000
Condominium
Property Type
2009
Year Built
$538
Price per Sq Ft
1
Parking Spaces
$561
HOA Fee
9910829
MLS #
About This Property
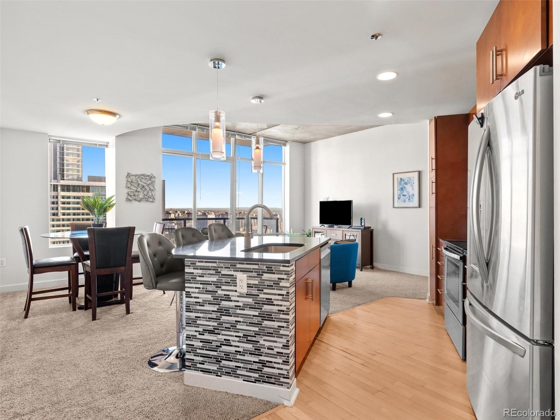
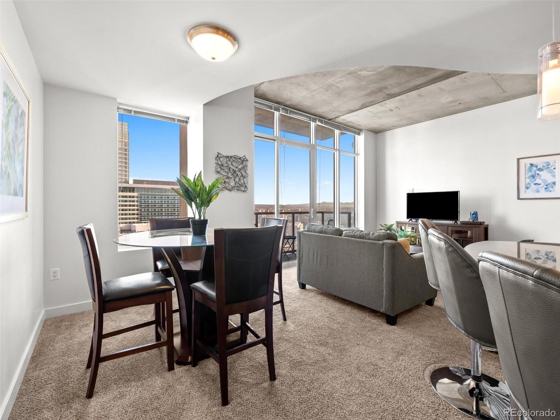
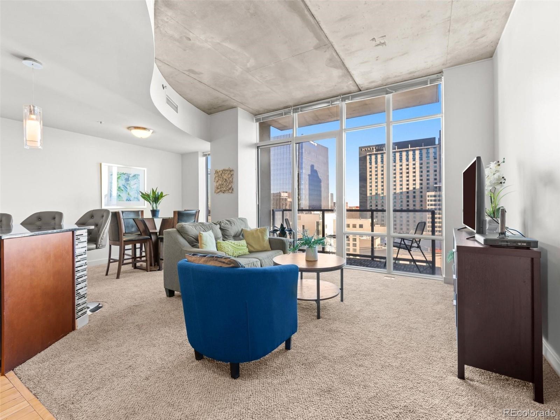
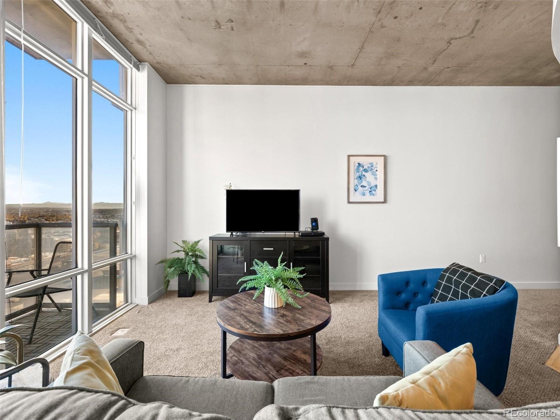
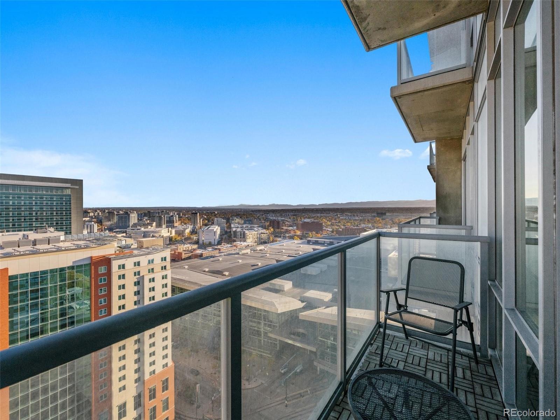
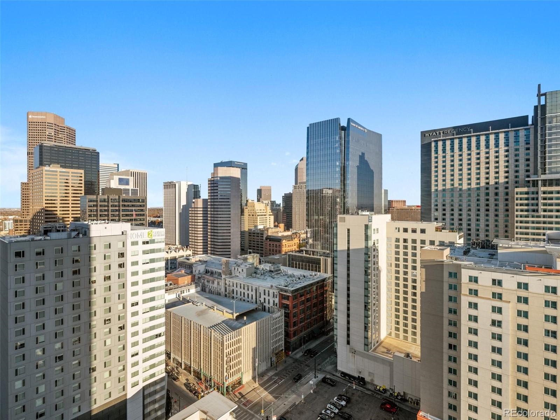
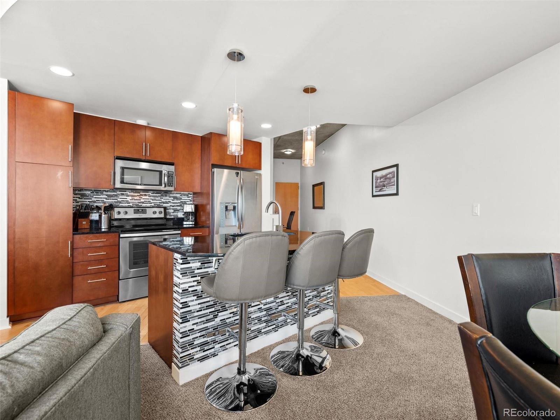
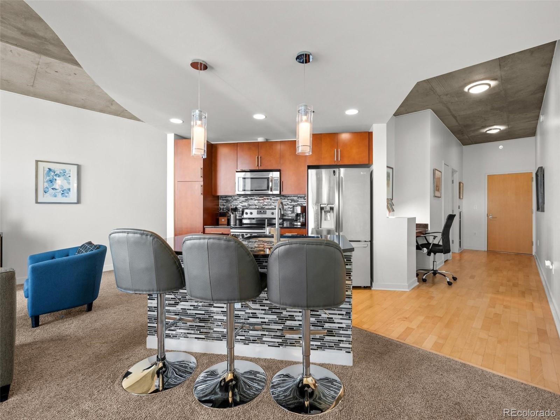
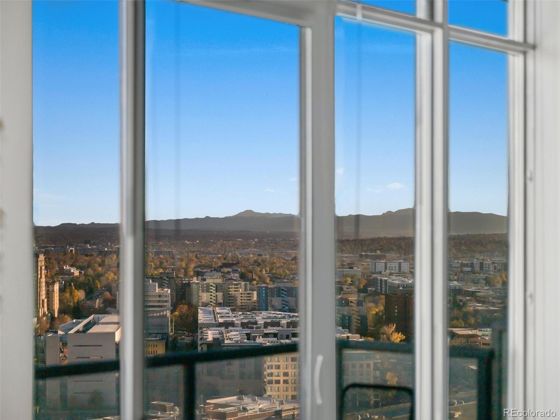
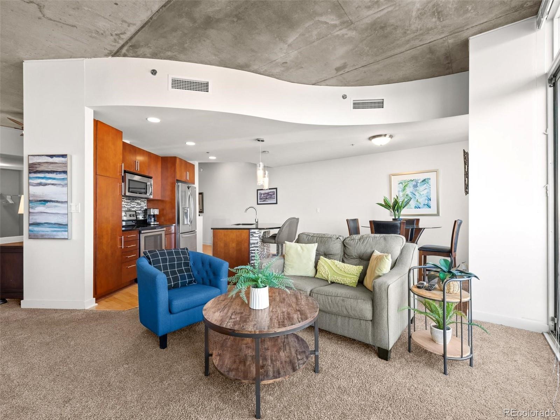
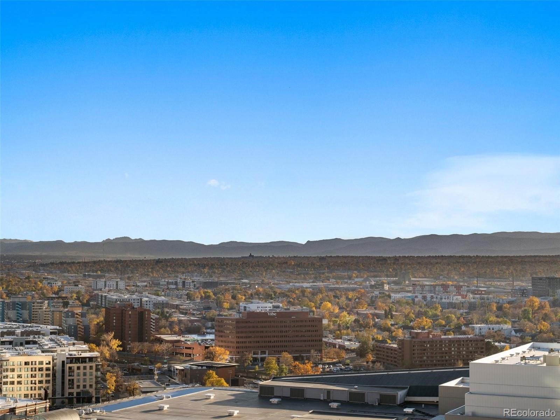
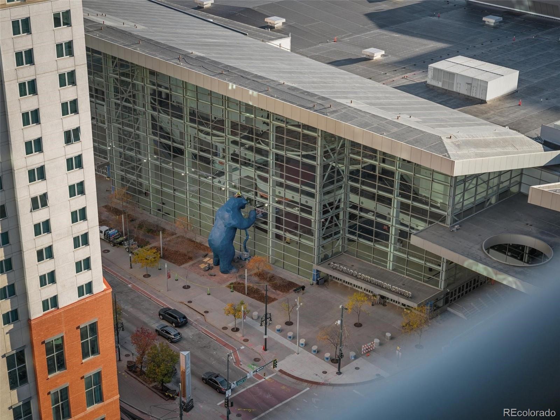
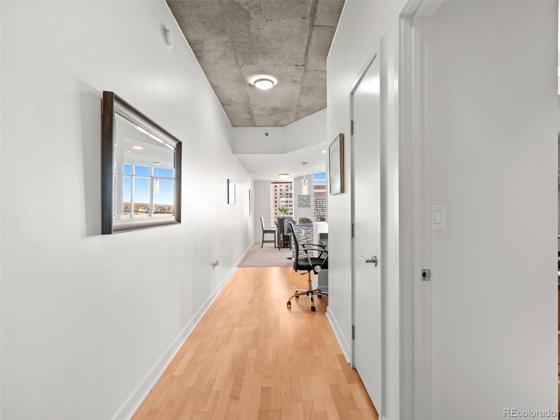
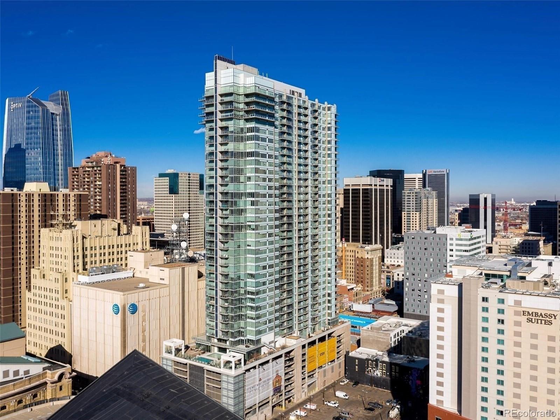
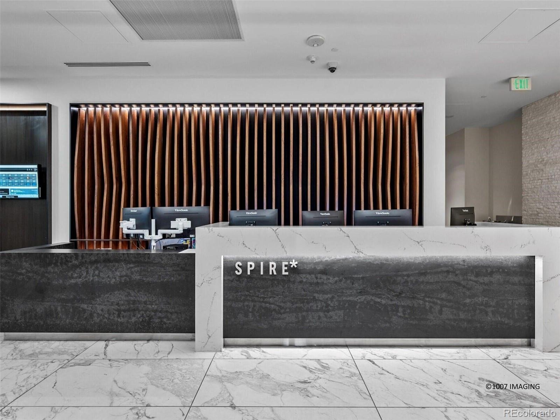
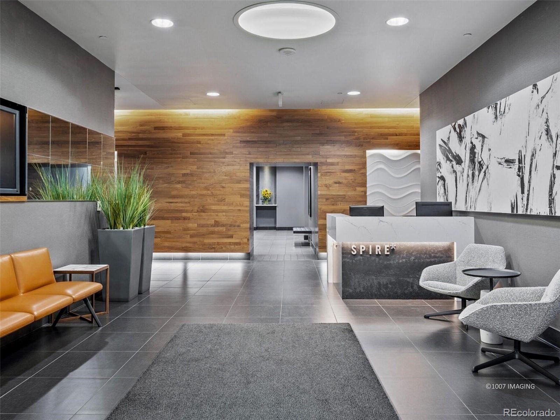
Step out your front door into the heartbeat of Downtown Denver from this 25th-floor residence at the iconic SPIRE. Positioned right across from the Denver Center for the Performing Arts and steps from Larimer Square, premier dining, nightlife, and light rail transit, this light-filled 1-bedroom, 1-bathroom home puts the city’s best energy at your feet. Inside, soaring ceilings and floor-to-ceiling glass frame dramatic views of both the glowing downtown skyline and the Rocky Mountains. The open-concept layout is built for effortless entertaining, anchored by a chef’s kitchen with slab granite countertops, custom tilework, and stainless steel appliances.
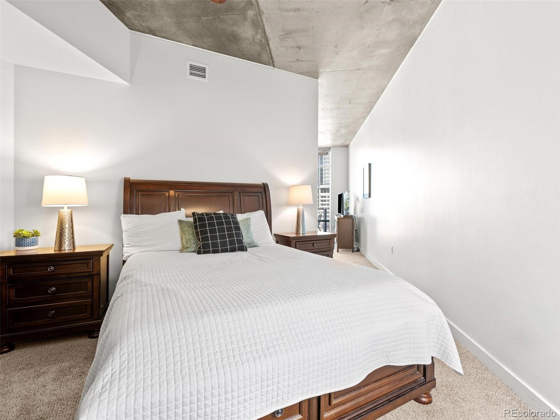
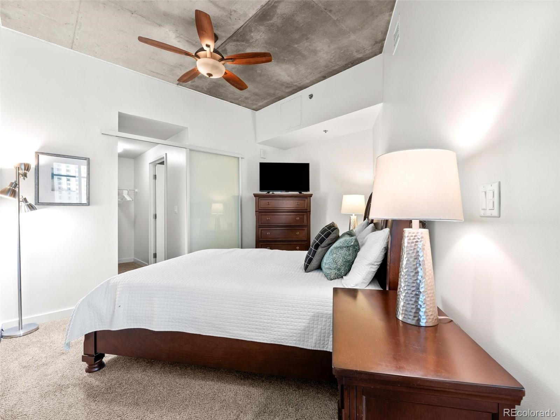
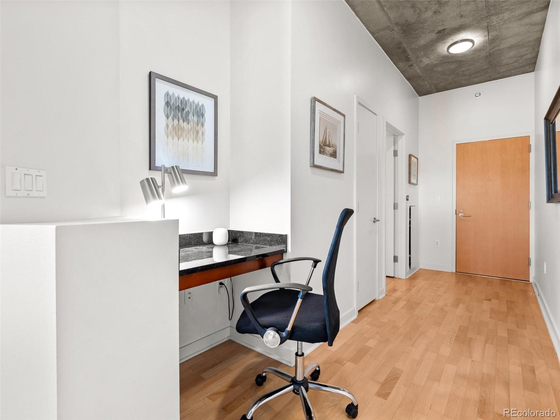
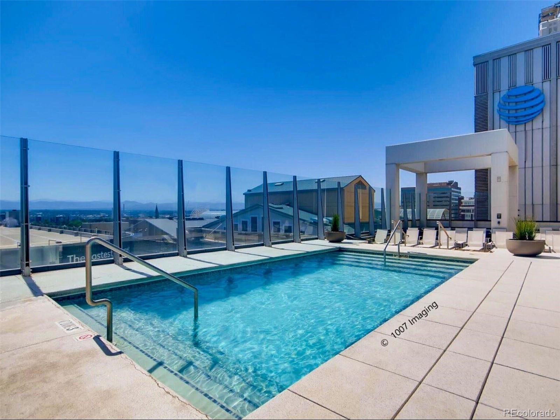
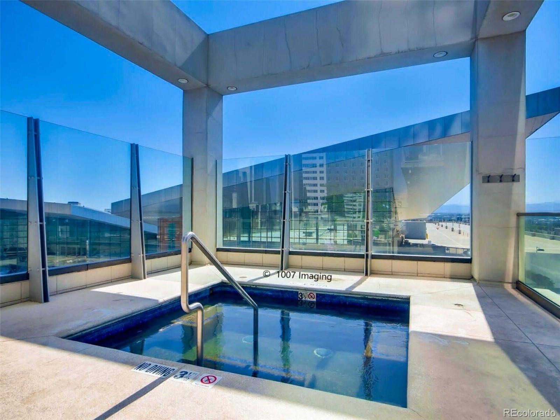
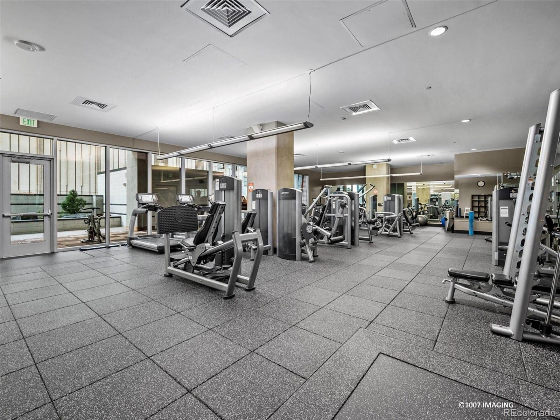
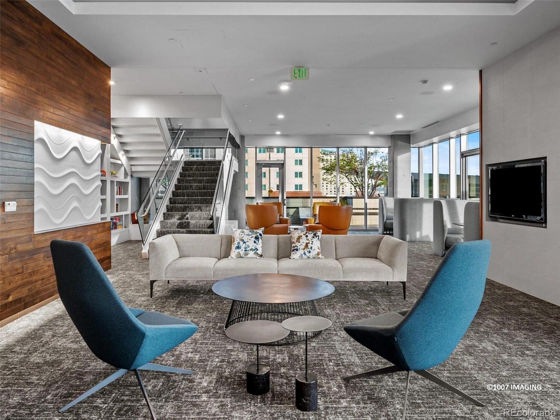
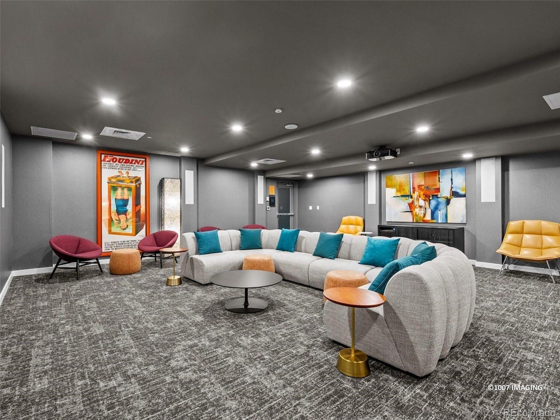
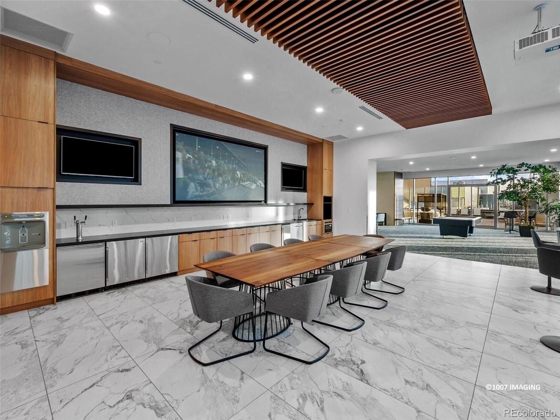
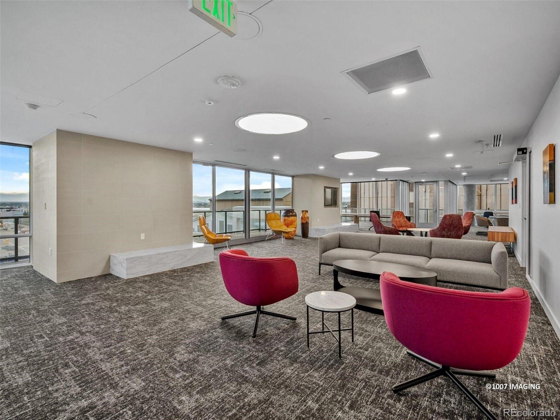
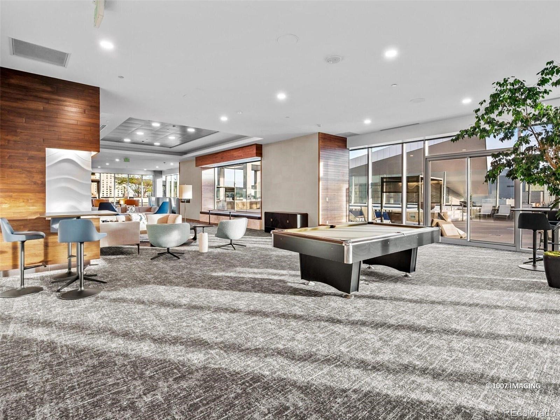
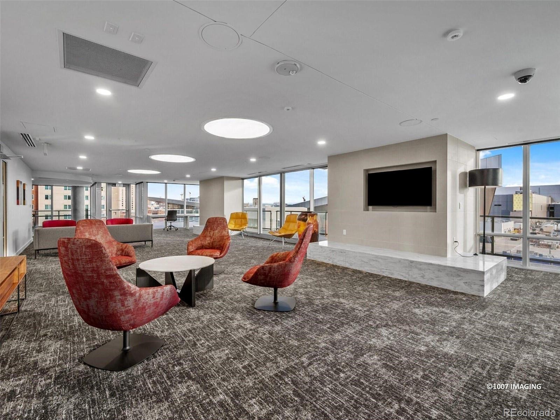
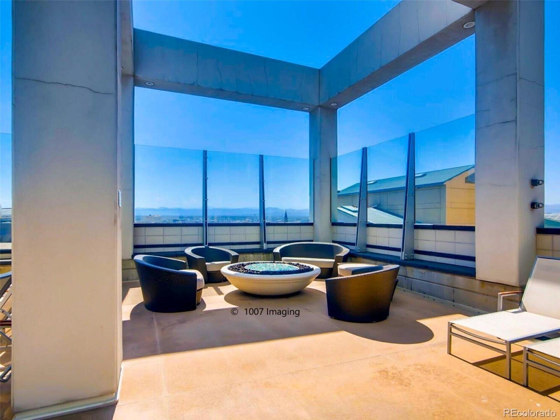
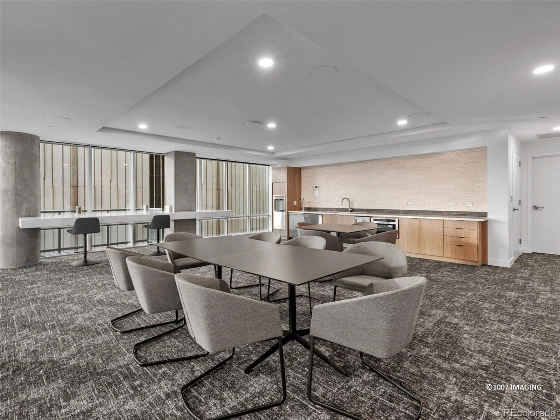
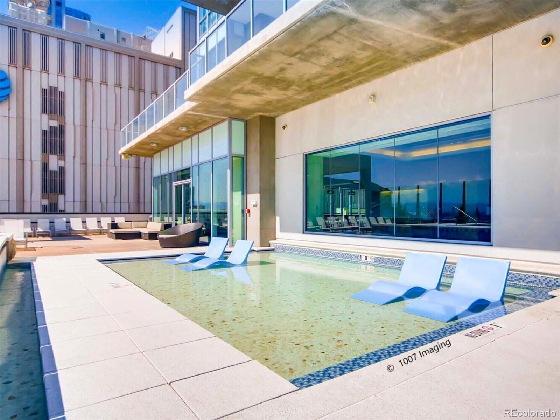
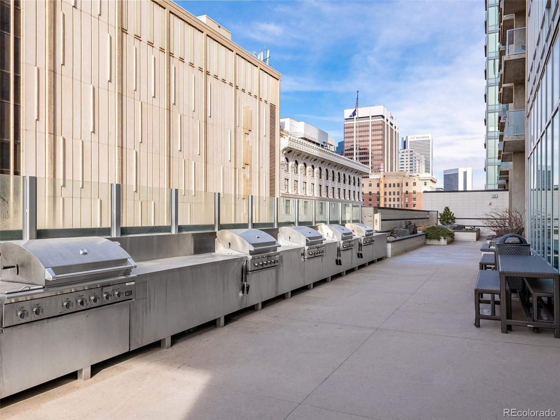
A built-in computer nook paired with SPIRE’s dedicated 1-gig fiber internet makes working from home seamless, while the primary suite offers a generous walk-in closet and private en-suite bath. Includes one deeded parking space and storage unit in the secure garage. Enjoy resort-caliber amenities in this FHA-approved, LEED-certified community—including a rooftop pool, hot tub, full health club, theater, multimedia lounge, dog park, grilling terrace, and 24-hour courtesy desk. Schedule an evening showing to see the city lights come alive from 25 stories high!
It's just a short stroll to go to a game, attend a show, or join friends for dinner at one of Downtown Denver's amazing restaurants. Come home to Downtown Denver's SPIRE--Life is better here!
1 day on market
Listed by Mark Callaghan · Coldwell Banker Global Luxury Denver · mark@MarkSellsDenver.com,303-710-1000
Property Details
| Property Type | Residential |
| Sub Type | Condominium |
| Status | Active |
| Price per Sq Ft | $538 |
| Subdivision | Downtown |
| MLS # | 9910829 |
| Days on Market | 1 |
| Bedrooms | 1 |
| Full Baths | 1 |
| Year Built | 2009 |
| HOA | Yes |
| HOA Fee | $561 |
| Annual Taxes | $2,571 |
| State | CO |
| County | Denver |
| Zoning | D-TD |
| Interior Features | Ceiling Fan(s), Eat-in Kitchen, Entrance Foyer, High Ceilings, High Speed Internet, Kitchen Island, Open Floorplan, Walk-In Closet(s), Wired for Data, No Stairs, Primary Suite, Smoke Free |
| Heating | Forced Air, Heat Pump |
| Cooling | Central Air |
| Flooring | Carpet, Tile, Wood |
| Appliances | Dishwasher, Disposal, Dryer, Microwave, Range, Refrigerator, Washer, Smart Appliances |
| Exterior Features | Balcony, Fire Pit, Gas Grill, Elevator, Spa/Hot Tub |
| Garage | Yes |
| Garage Spaces | 1 |
| Parking Features | Concrete |
| Roof | Rolled/Hot Mop |
| Lot Features | Corner Lot, Landscaped, Near Public Transit, Sprinklers In Front, Sprinklers In Rear |
| Architectural Style | Contemporary |
| Levels | One |
| Construction | Concrete, Other |
| Sewer | Public Sewer |
| Water Source | Public |
| Senior Community | No |
| Special Conditions | None Known |
Location
Price History
| Date | Event | Price |
|---|---|---|
| 11/12/2026 |
Listed for sale Source: REcolorado® #9910829 |
$439,000 $538/sqft |

Based on information submitted to the MLS GRID as of November 13, 2026 at 5:01 AM MST. All data is obtained from various sources and may not have been verified by broker or MLS GRID. Supplied Open House Information is subject to change without notice. All information should be independently reviewed and verified for accuracy. Properties may or may not be listed by the office/agent presenting the information.
Thank you — a Mont Haus broker will be in touch shortly.
For Mont Haus agents and staff. Sign in with your Mont Haus Microsoft account and the Agent Portal opens in a new tab.
Sign in with MicrosoftNo Microsoft account yet? Ask Nikki Boxer, who sets up portal access.