Residential · Active
Colorado Springs, CO 80907
3 Beds · 3 Baths · 1,477 Sq Ft
$388,995
Single Family
Property Type
0.06 acres
Lot Size
2026
Year Built
$263
Price per Sq Ft
2
Parking Spaces
6110616
MLS #
About This Property
Below market rates are available with builder lender.
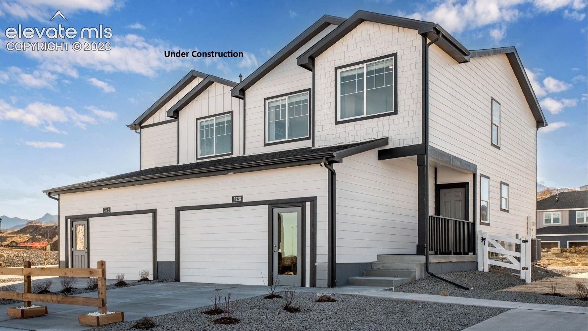
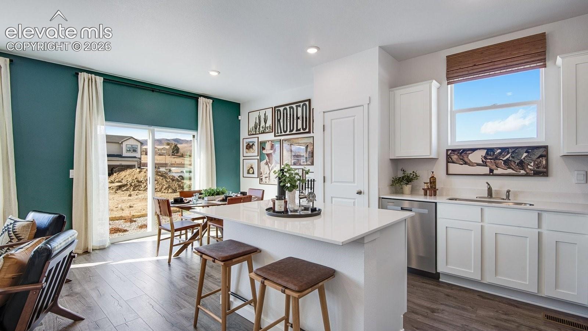
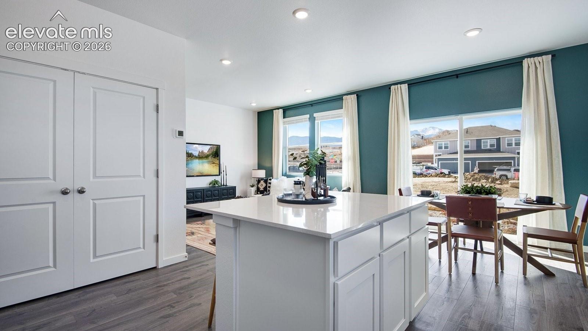
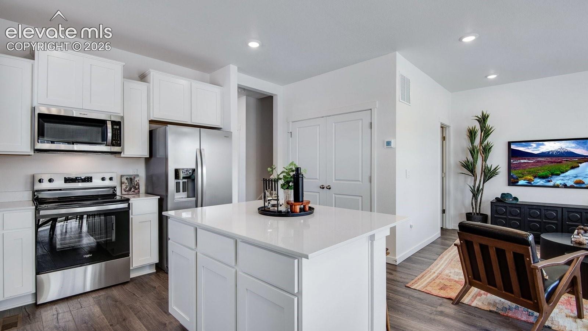
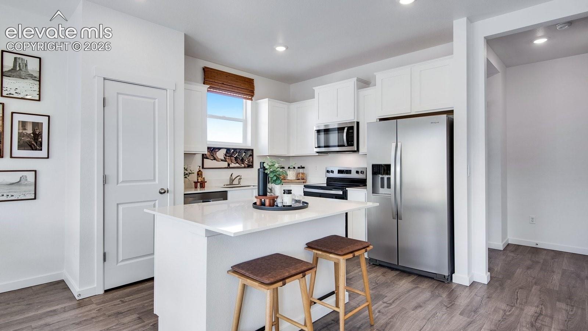
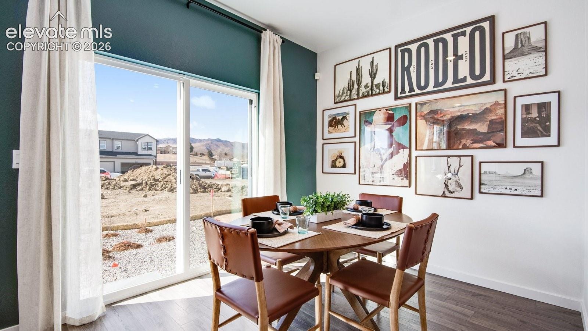
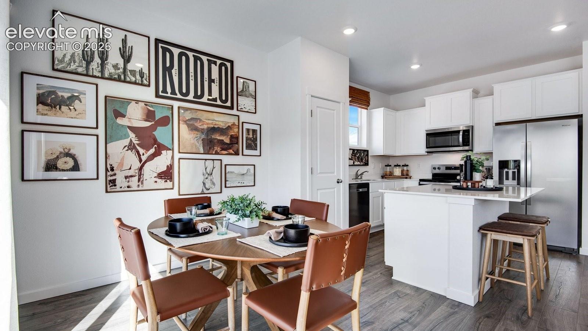
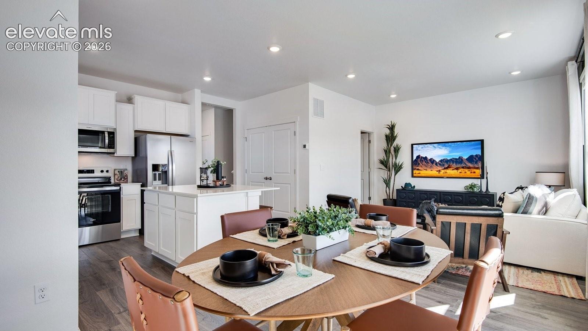
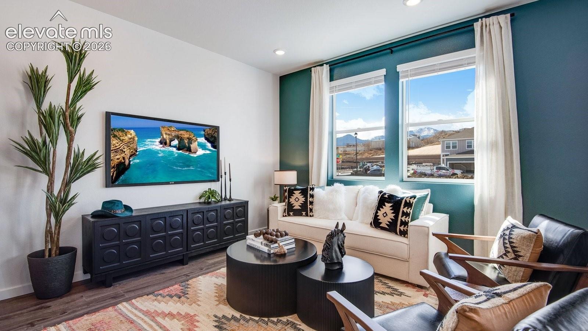
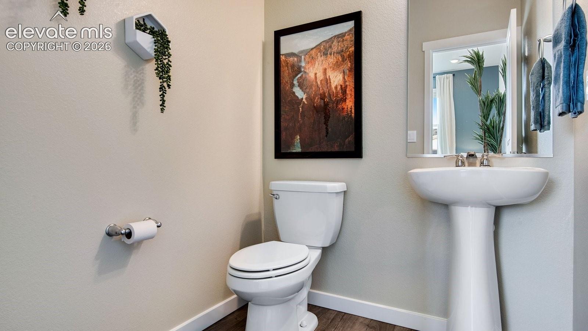
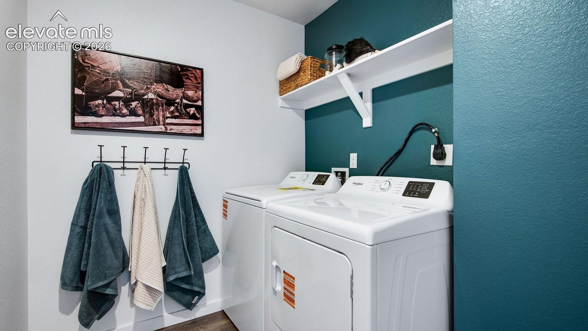
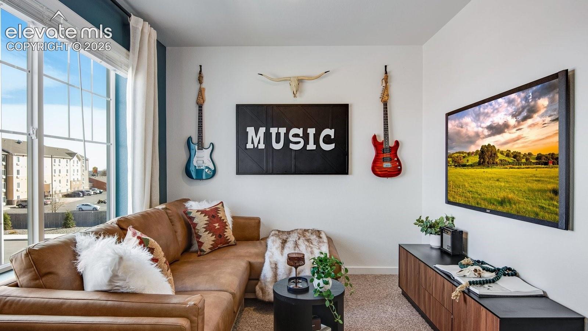
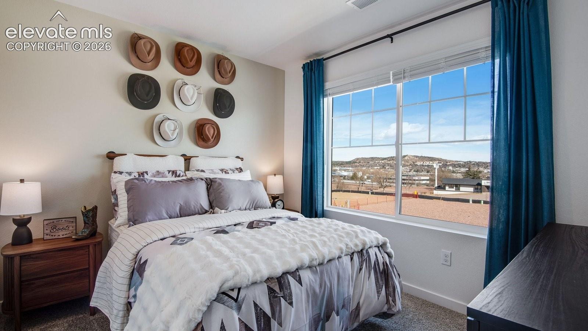
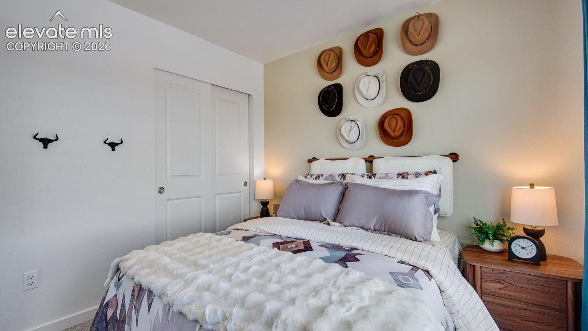
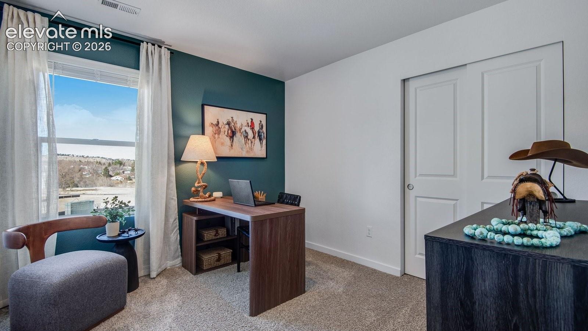
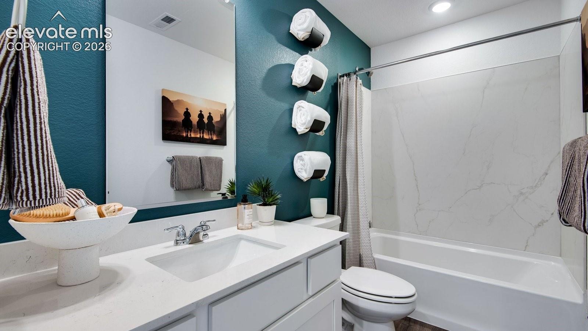
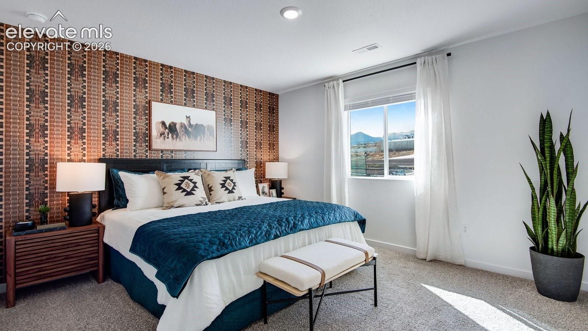
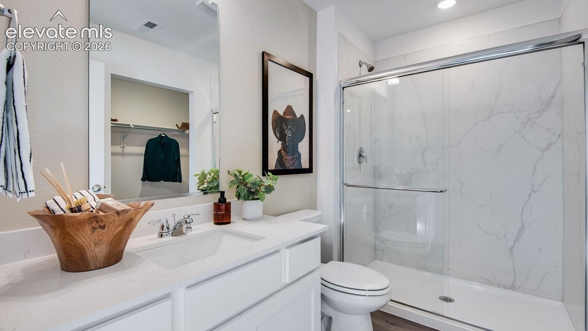
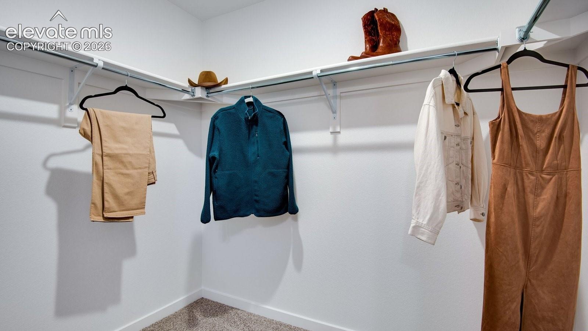
***APPLIANCES INCLUDED*** This corner lot Boxelder is a two-story floor plan available at Ellston. This 1,476 sq. ft. home includes 3 bedrooms, an upstairs loft, 2.5 bathrooms, and a 2-car garage. Step inside to discover a bright and open main level where the kitchen, dining, and living spaces flow together, creating the perfect backdrop for gatherings. The kitchen features premium cabinetry, modern appliances, and a large island that overlooks the spacious living room. A powder bath is tucked away conveniently on the main level for guests. Upstairs, the large loft adds flexible living space—ideal for a second family room, home office, or gaming room. The primary bedroom retreat boasts a walk-in closet and an en-suite bathroom with a large walk in shower. Two additional bedrooms, a full bathroom, and a centrally located laundry room complete the second floor. The Boxelder floor plan at Ellston Park combines style and practicality, giving you the space you need with the low-maintenance lifestyle you want. Schedule a visit today!
0 days on market
Listed by Jodi Bright · D.R. Horton Realty LLC · 720-326-3774
Property Details
| Property Type | Residential |
| Sub Type | Single Family Residence |
| Status | Active |
| Price per Sq Ft | $263 |
| MLS # | 6110616 |
| Bedrooms | 3 |
| Full Baths | 1 |
| Half Baths | 1 |
| Three-Quarter Baths | 1 |
| Above-Grade Sq Ft | 1,477 |
| Year Built | 2026 |
| Lot Size (Sq Ft) | 2,587 |
| Acres | 0.0594 |
| HOA Fee | $0 |
| Annual Taxes | $277 |
| Tax Year | 2025 |
| State | CO |
| County | El Paso |
| Total Rooms | 11 |
| Heating | Forced Air, Natural Gas |
| Cooling | Central Air |
| Flooring | Carpet, Vinyl/Linoleum |
| Fireplace Features | None |
| Appliances | Dishwasher, Disposal, Microwave, Range, Refrigerator, Smart Home Appliances |
| Total Parking | 2 |
| Parking Features | Attached |
| Roof | Composite Shingle |
| Basement | Crawl Space |
| Lot Features | Cul-De-Sac |
| Construction | Fiber Cement, Frame |
| Sewer | Sewer |
| Water Source | Public |
| Listing Terms | Cash, Conventional, FHA, VA Loan |
Location
Price History
| Date | Event | Price |
|---|---|---|
| 11/12/2026 |
Listed for sale Source: elevateMLS #6110616 |
$388,995 $263/sqft |

The real estate listing information and related content displayed on this site is provided exclusively for consumers' personal, non-commercial use and may not be used for any purpose other than to identify prospective properties consumers may be interested in purchasing. This information and related content is deemed reliable but is not guaranteed accurate by the Pikes Peak REALTOR® Services Corp.
Thank you — a Mont Haus broker will be in touch shortly.
For Mont Haus agents and staff. Sign in with your Mont Haus Microsoft account and the Agent Portal opens in a new tab.
Sign in with MicrosoftNo Microsoft account yet? Ask Nikki Boxer, who sets up portal access.