Residential · Active
Colorado Springs, CO 80922
5 Beds · 4 Baths · 2,324 Sq Ft
$390,000
Single Family
Property Type
0.12 acres
Lot Size
2006
Year Built
$168
Price per Sq Ft
2
Parking Spaces
6513463
MLS #
About This Property
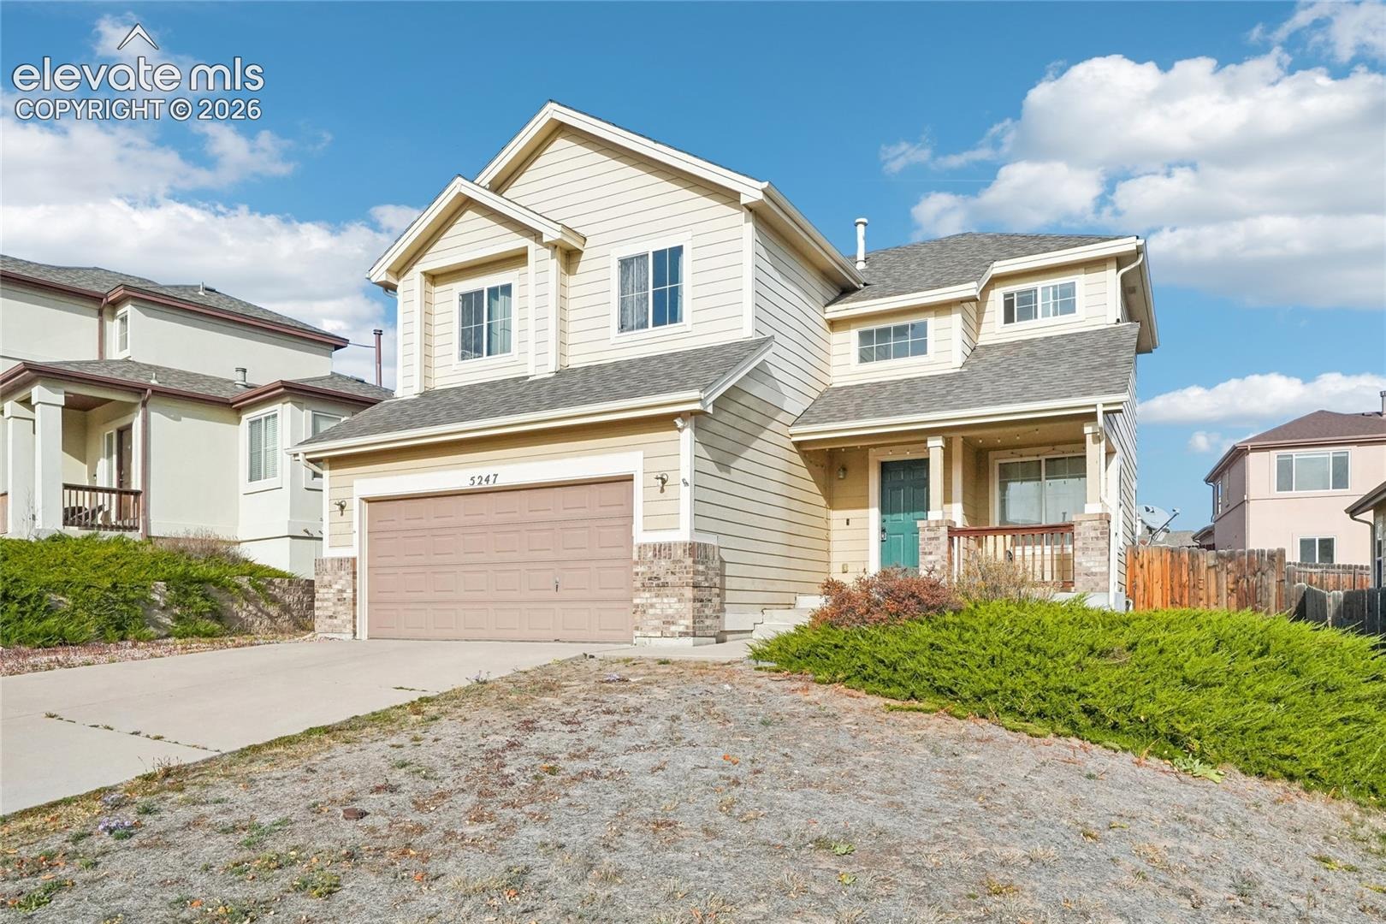
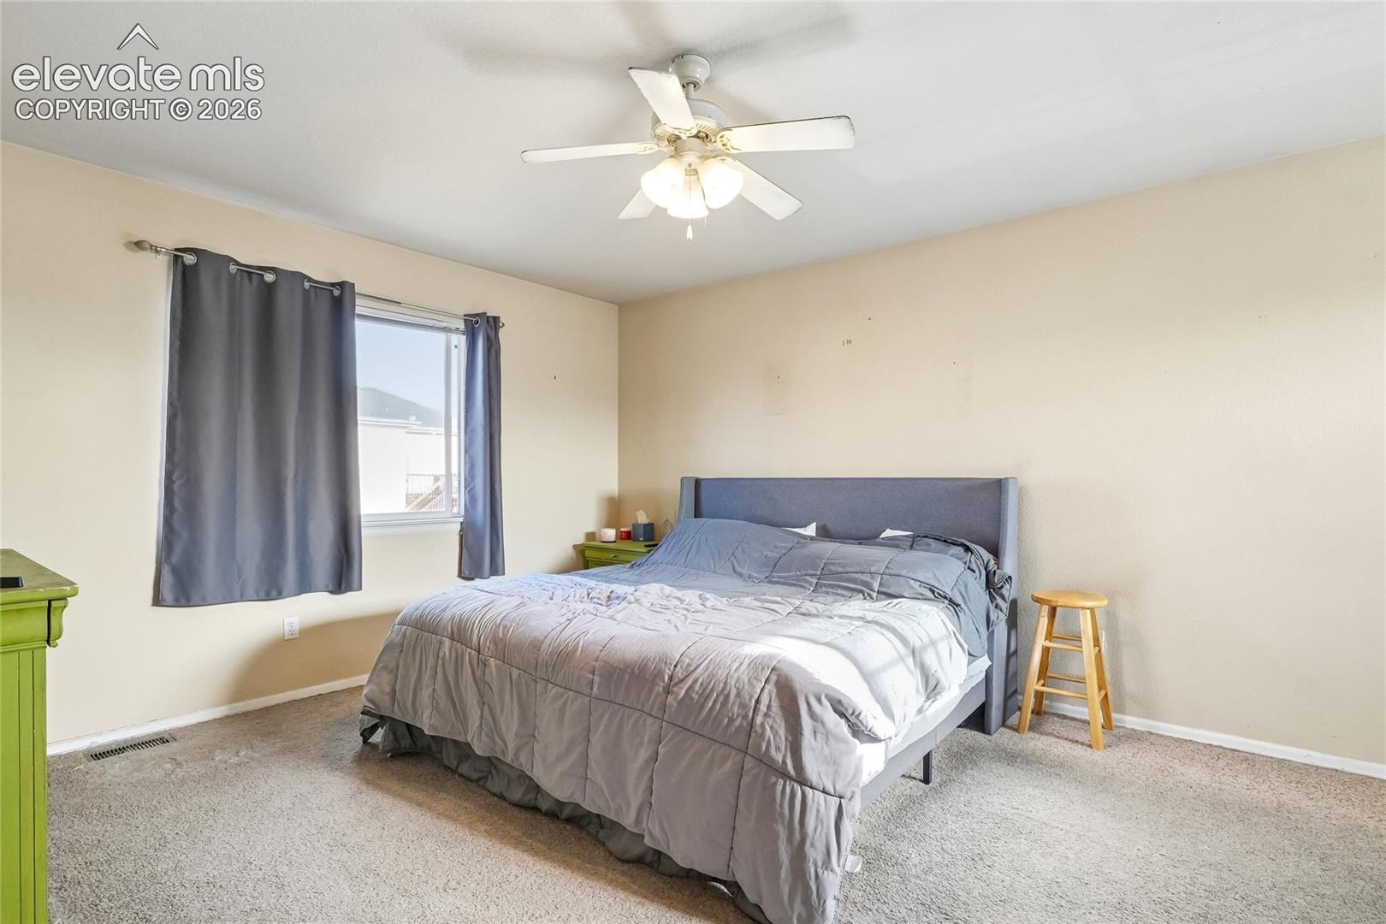
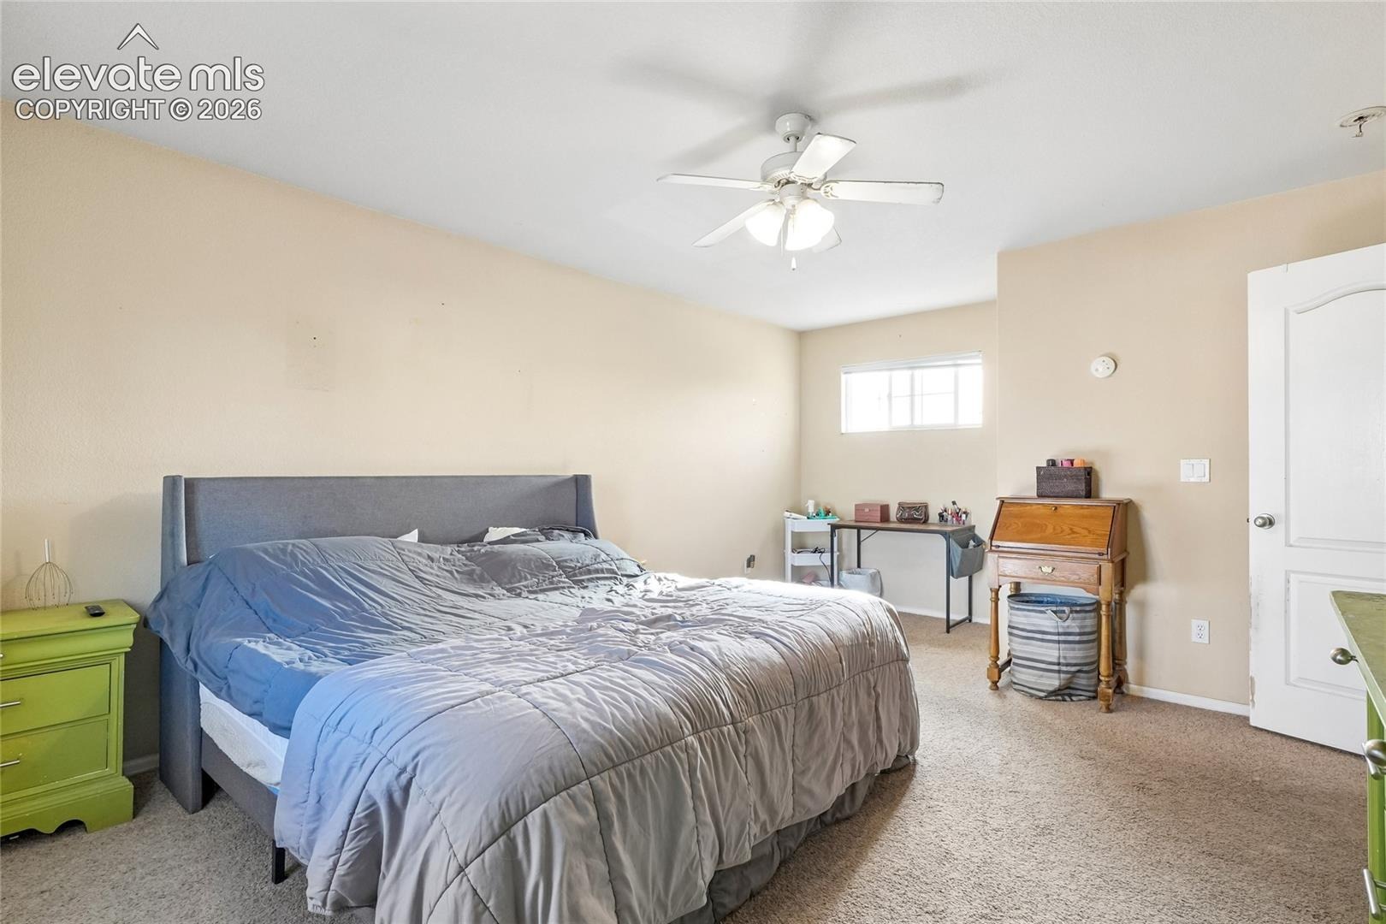
5 Bedrooms in Stetson Hills – Great Potential and an Opportunity to Make It Your Own!
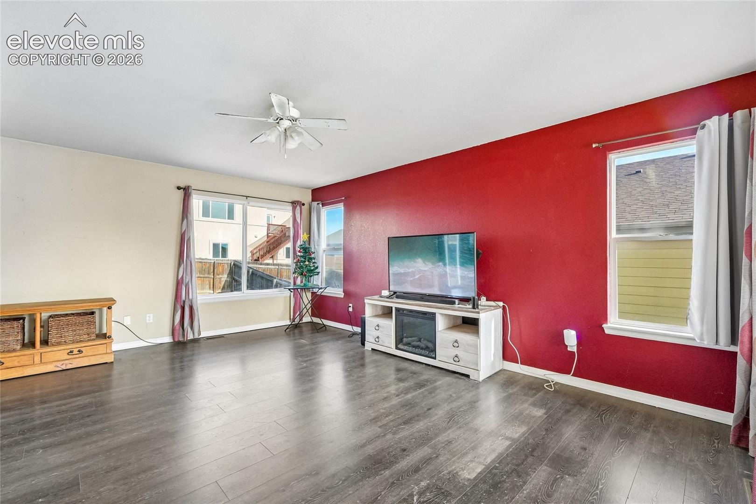
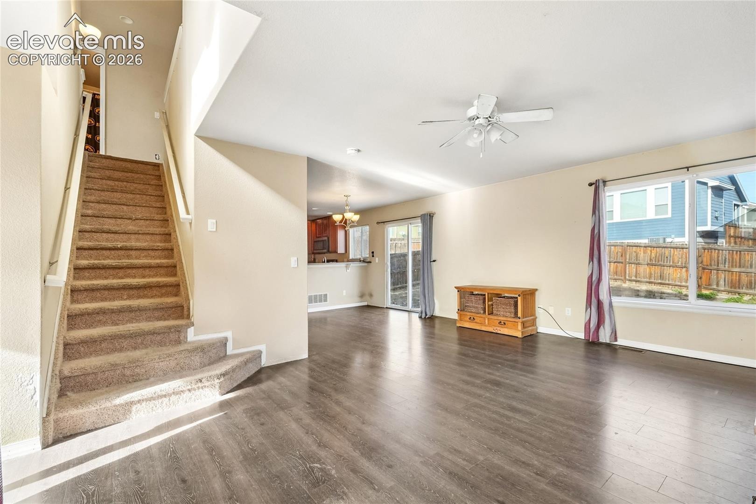
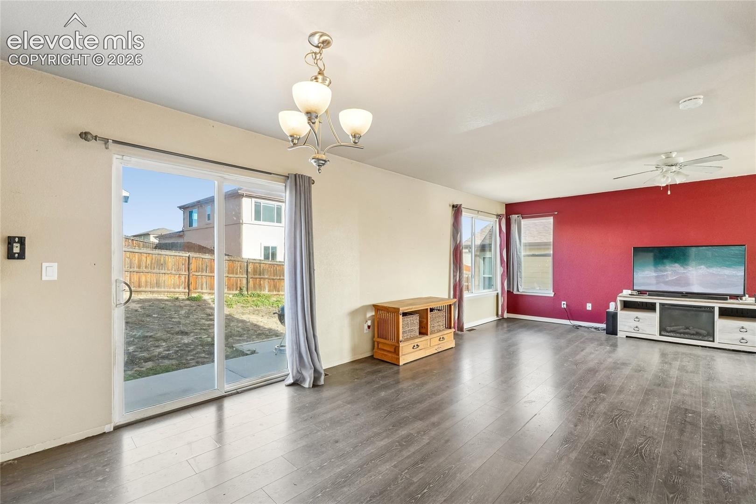
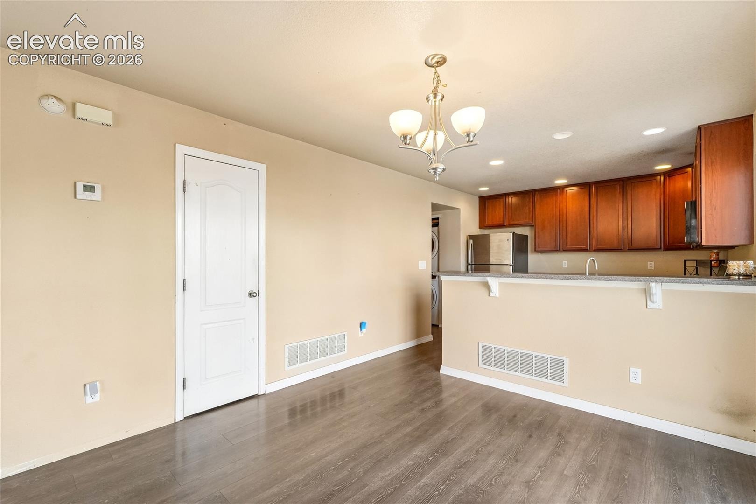
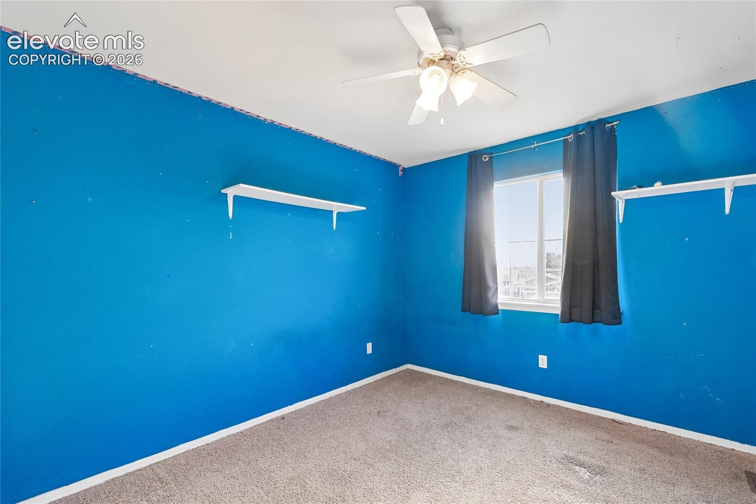
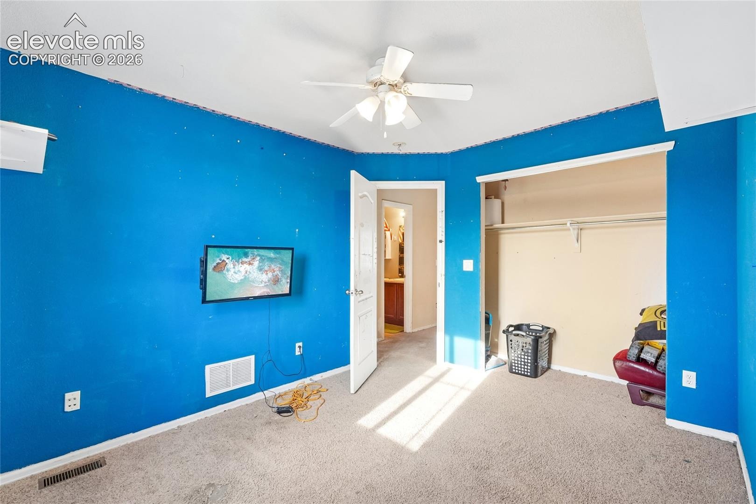
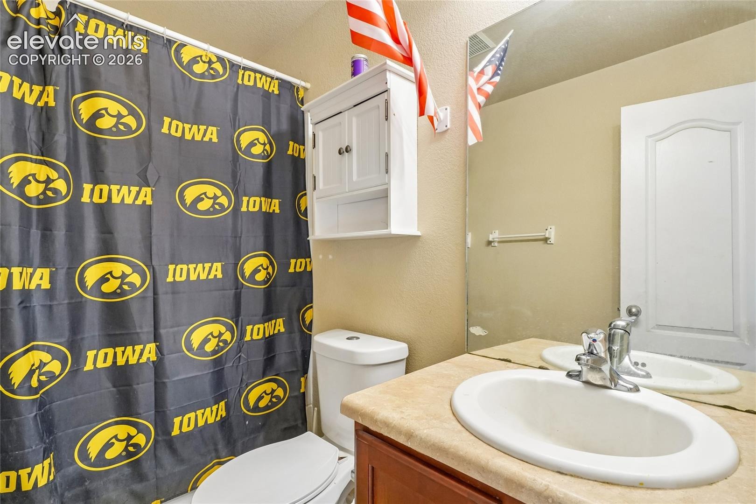
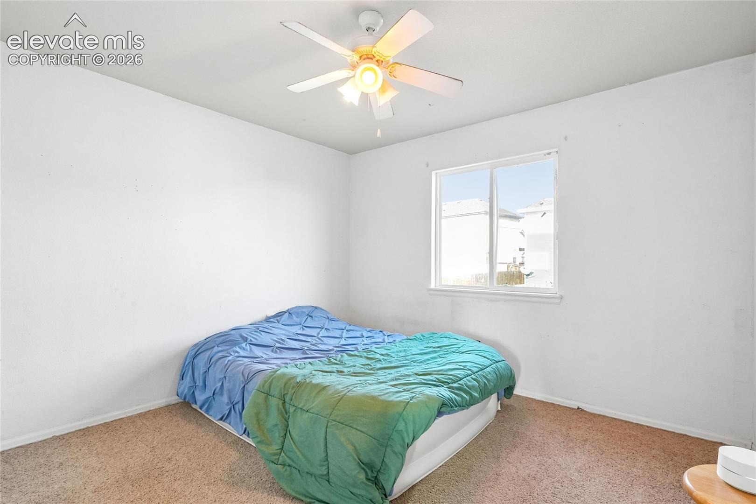
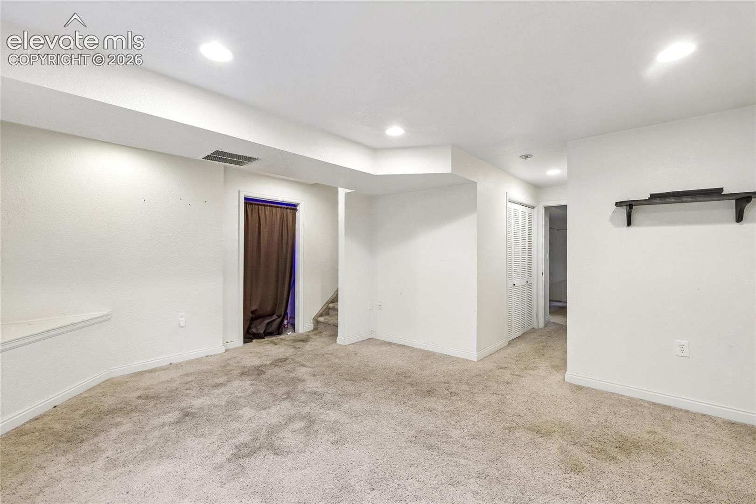
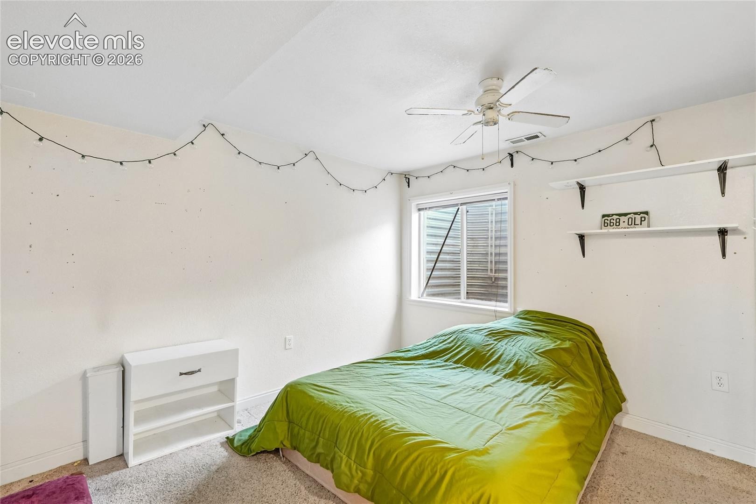
Looking for a 5-bedroom home in Colorado Springs with room to build some sweat equity? This Stetson Hills home has great bones, a functional floor plan, and plenty of potential for a buyer willing to put in a little work. The home needs some TLC, but fresh interior paint, new flooring, and a few new doors would go a long way toward bringing it back to life.
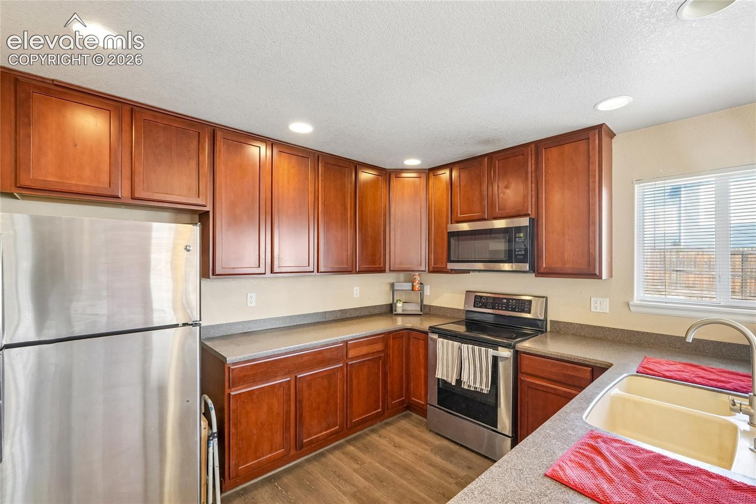
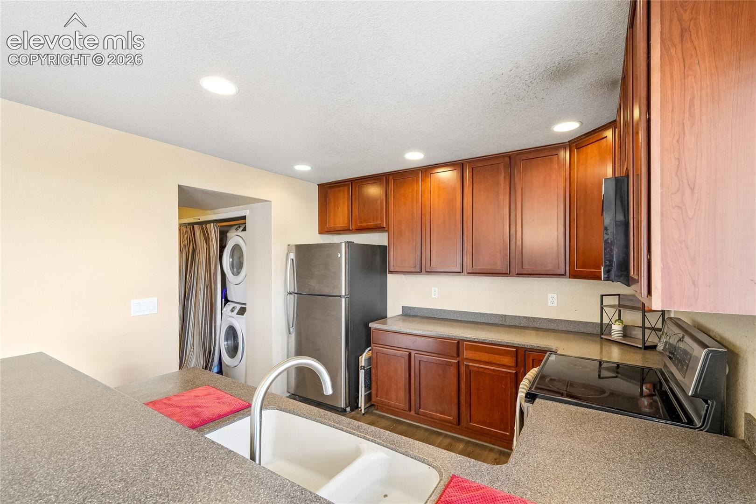
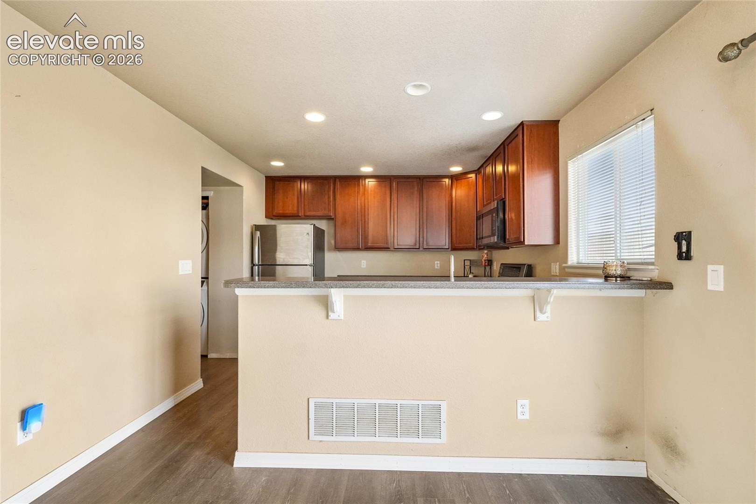
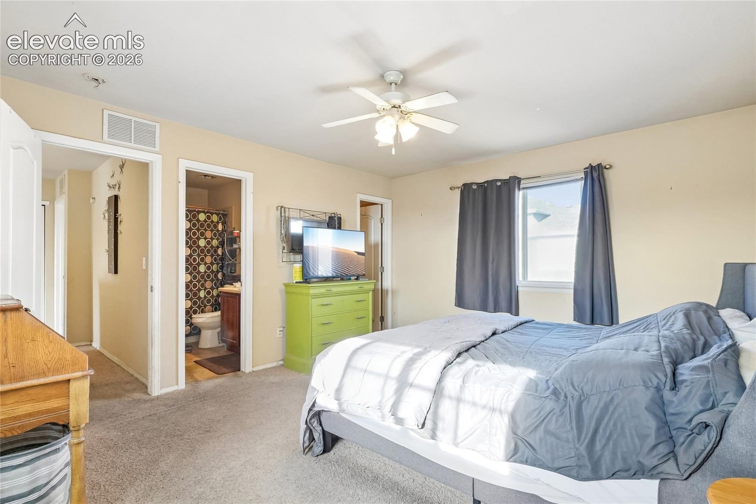
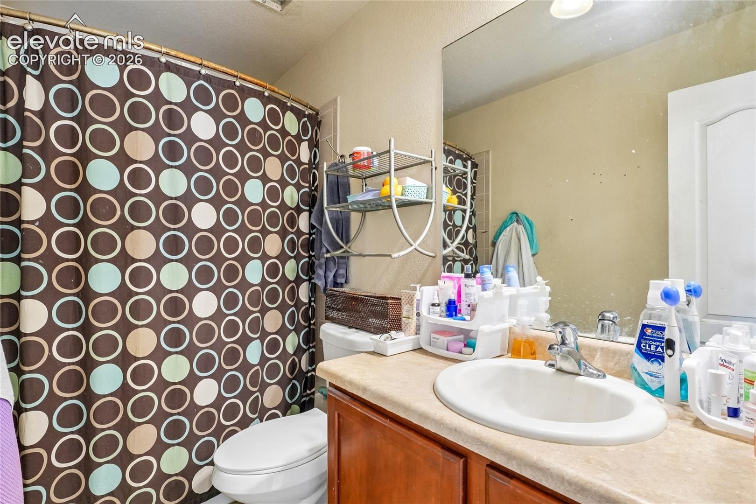
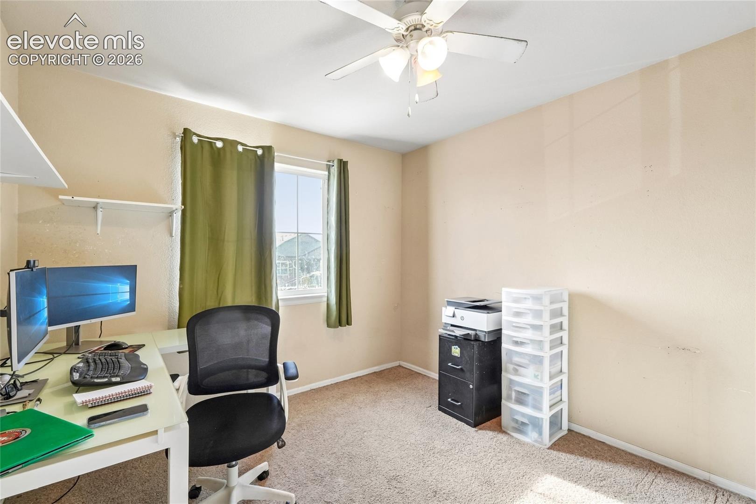
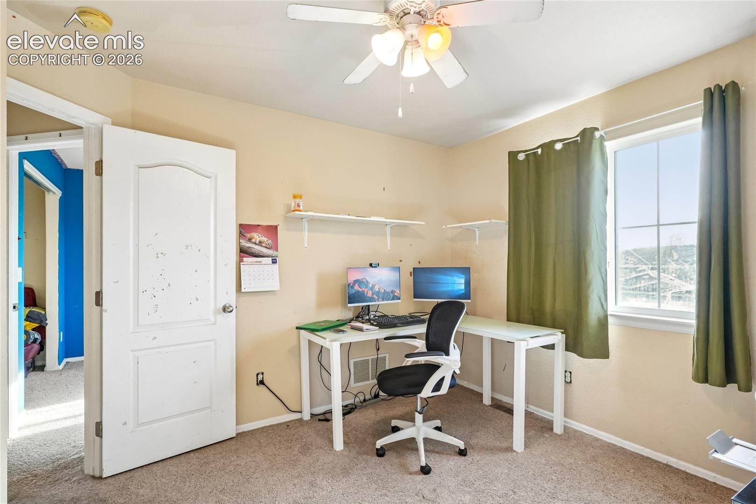
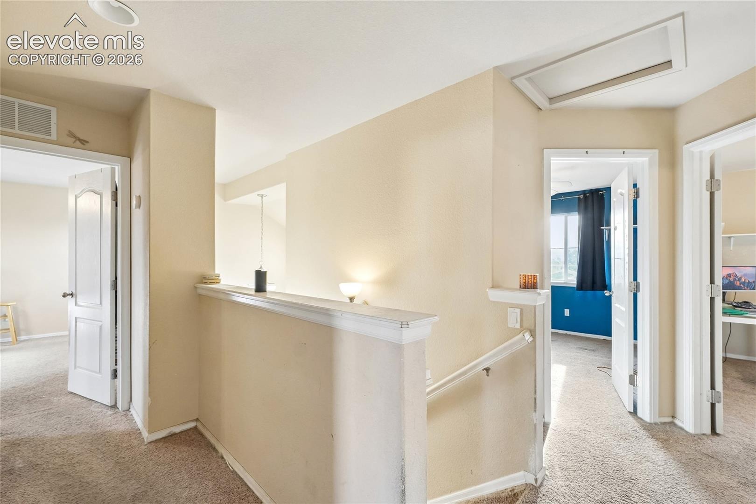
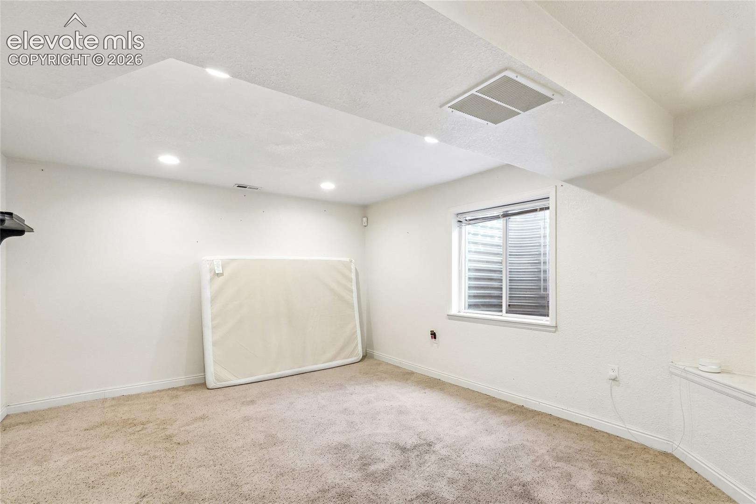
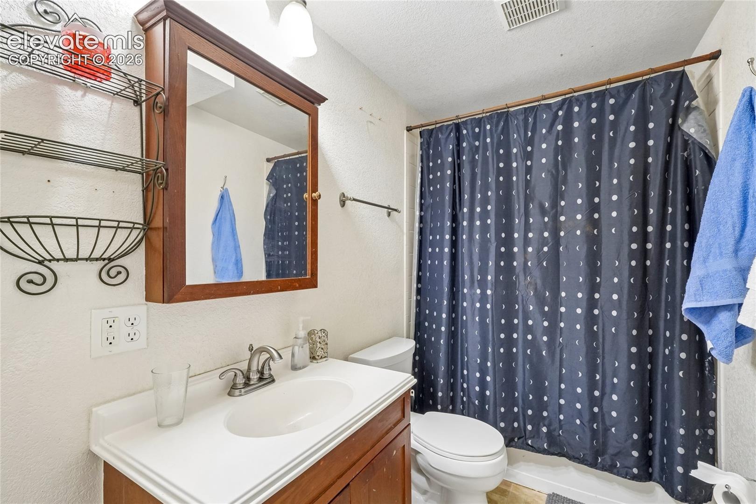
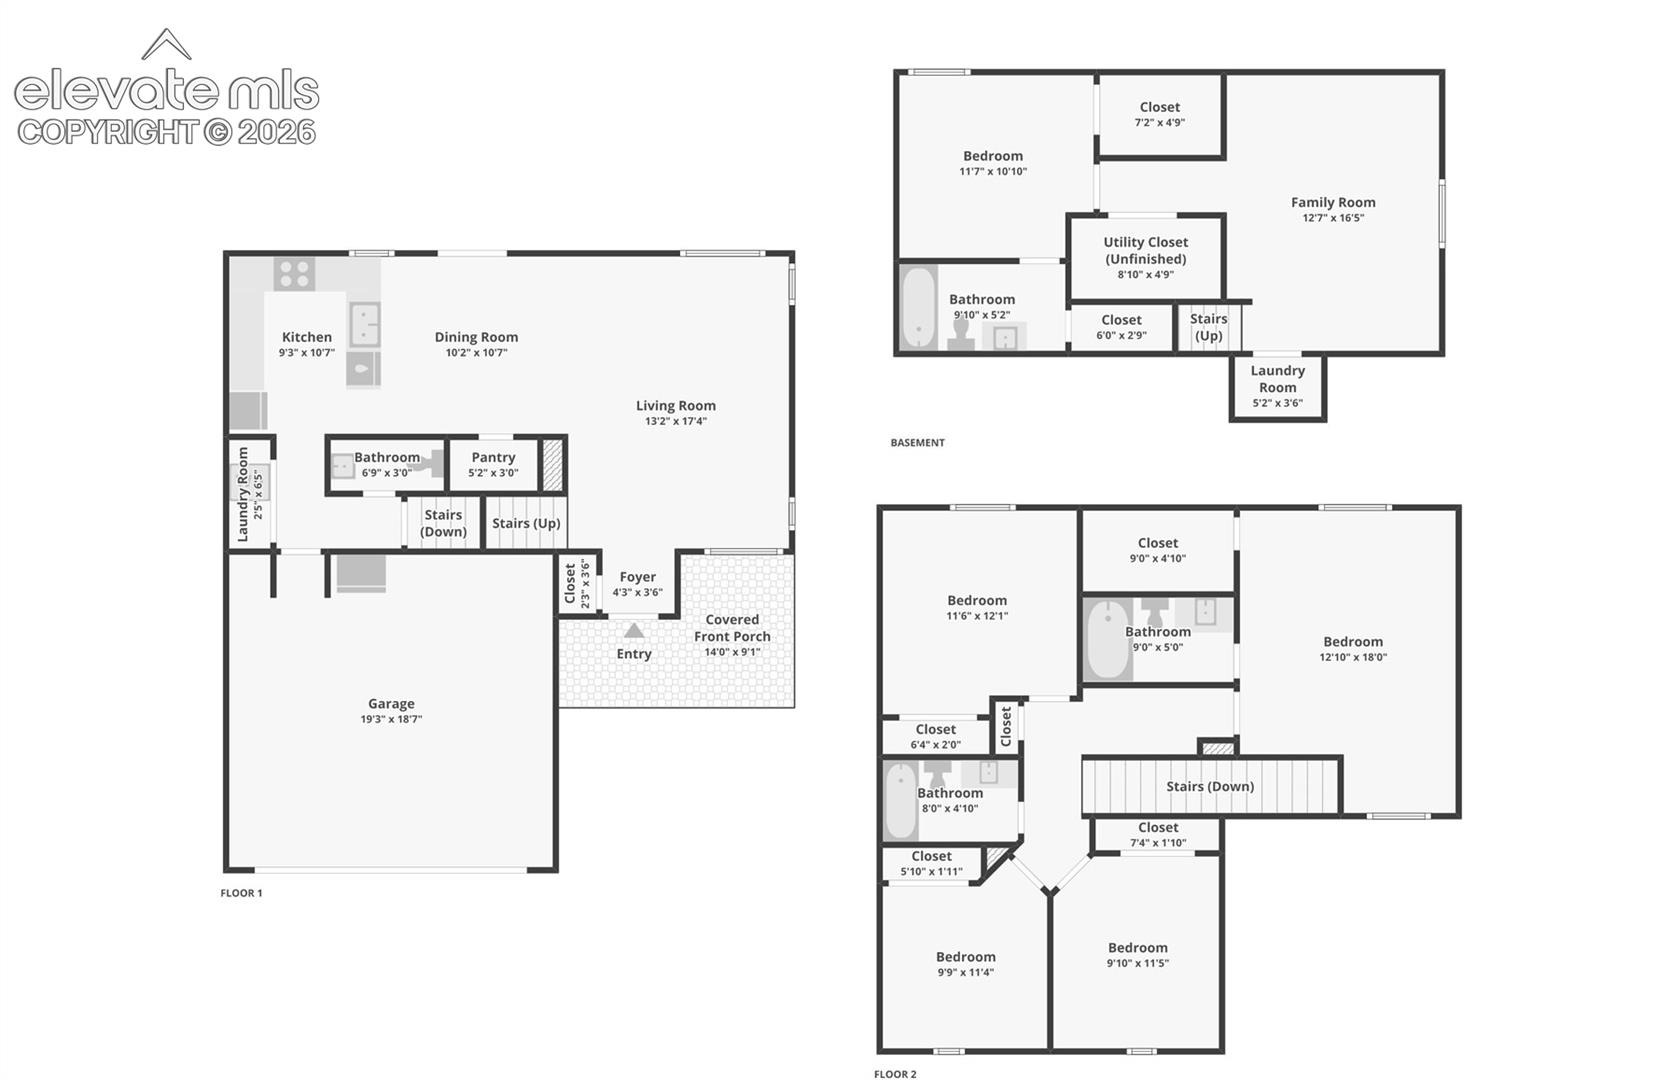
Inside, you'll find a spacious living area, a kitchen featuring Corian countertops, stainless steel appliances, plenty of cabinet space, and a convenient layout overlooking the backyard. Upstairs, the primary bedroom offers an attached private bathroom and walk-in closet. With five bedrooms, there's flexibility for a home office, guest rooms, or whatever suits your needs. Additional washer/dryer hookup in the basement
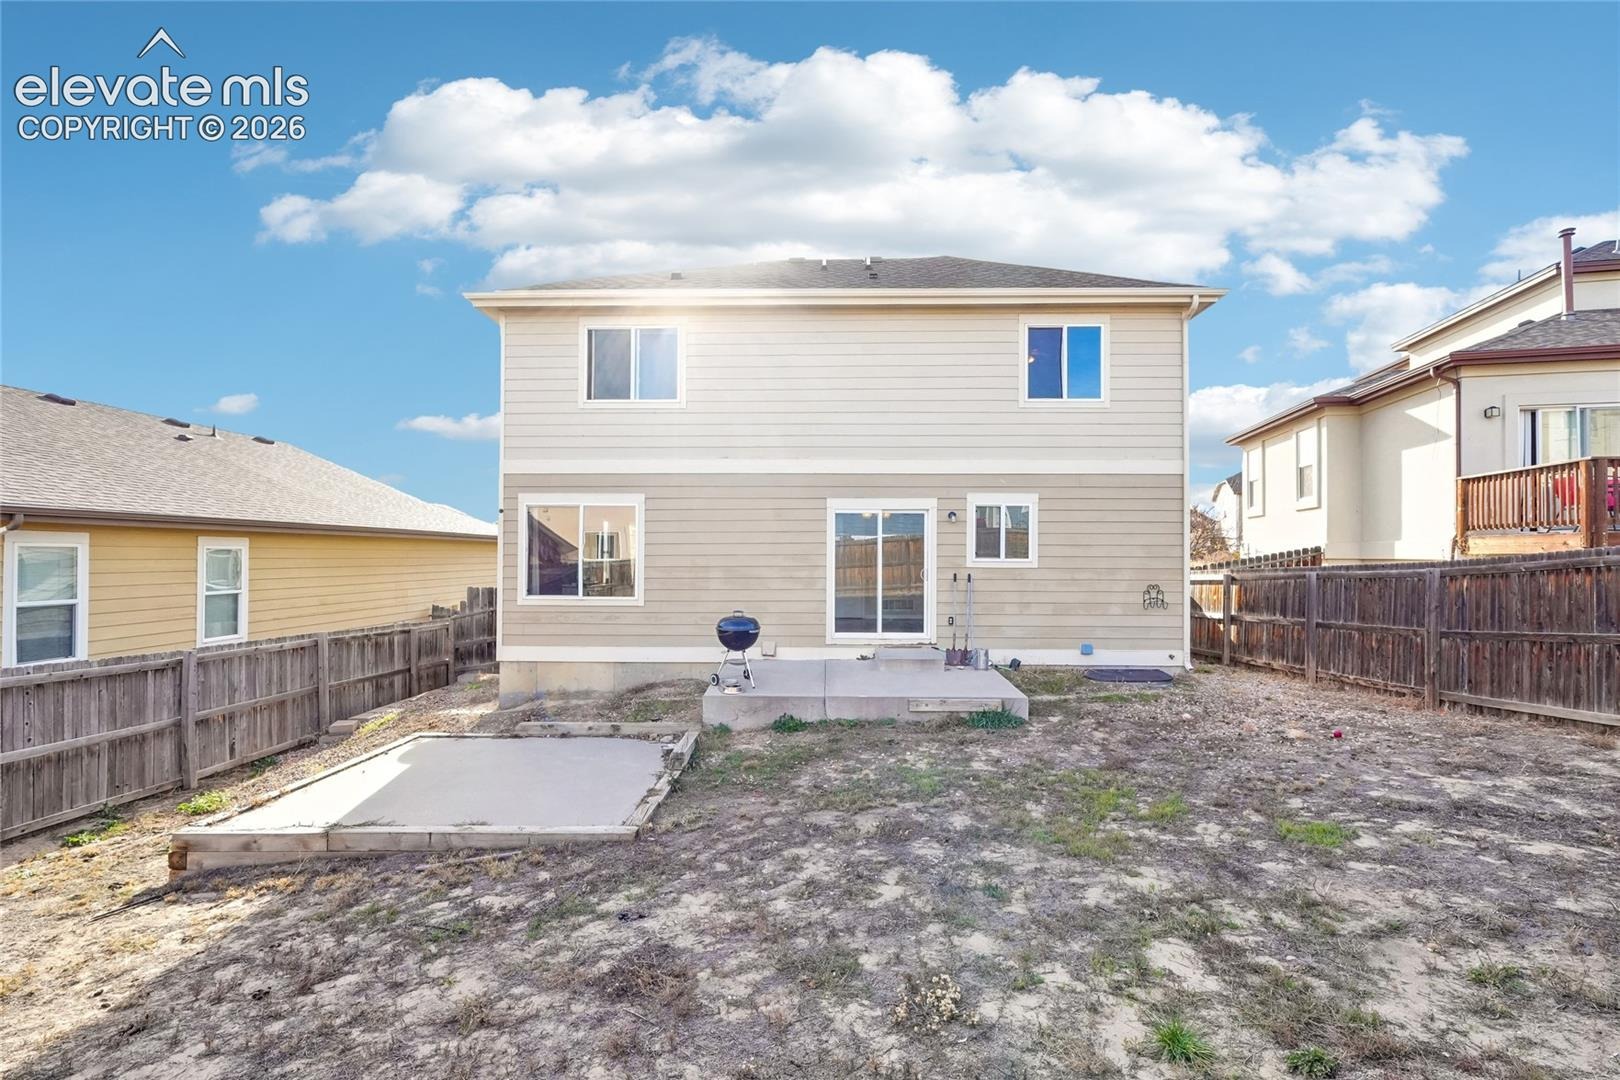
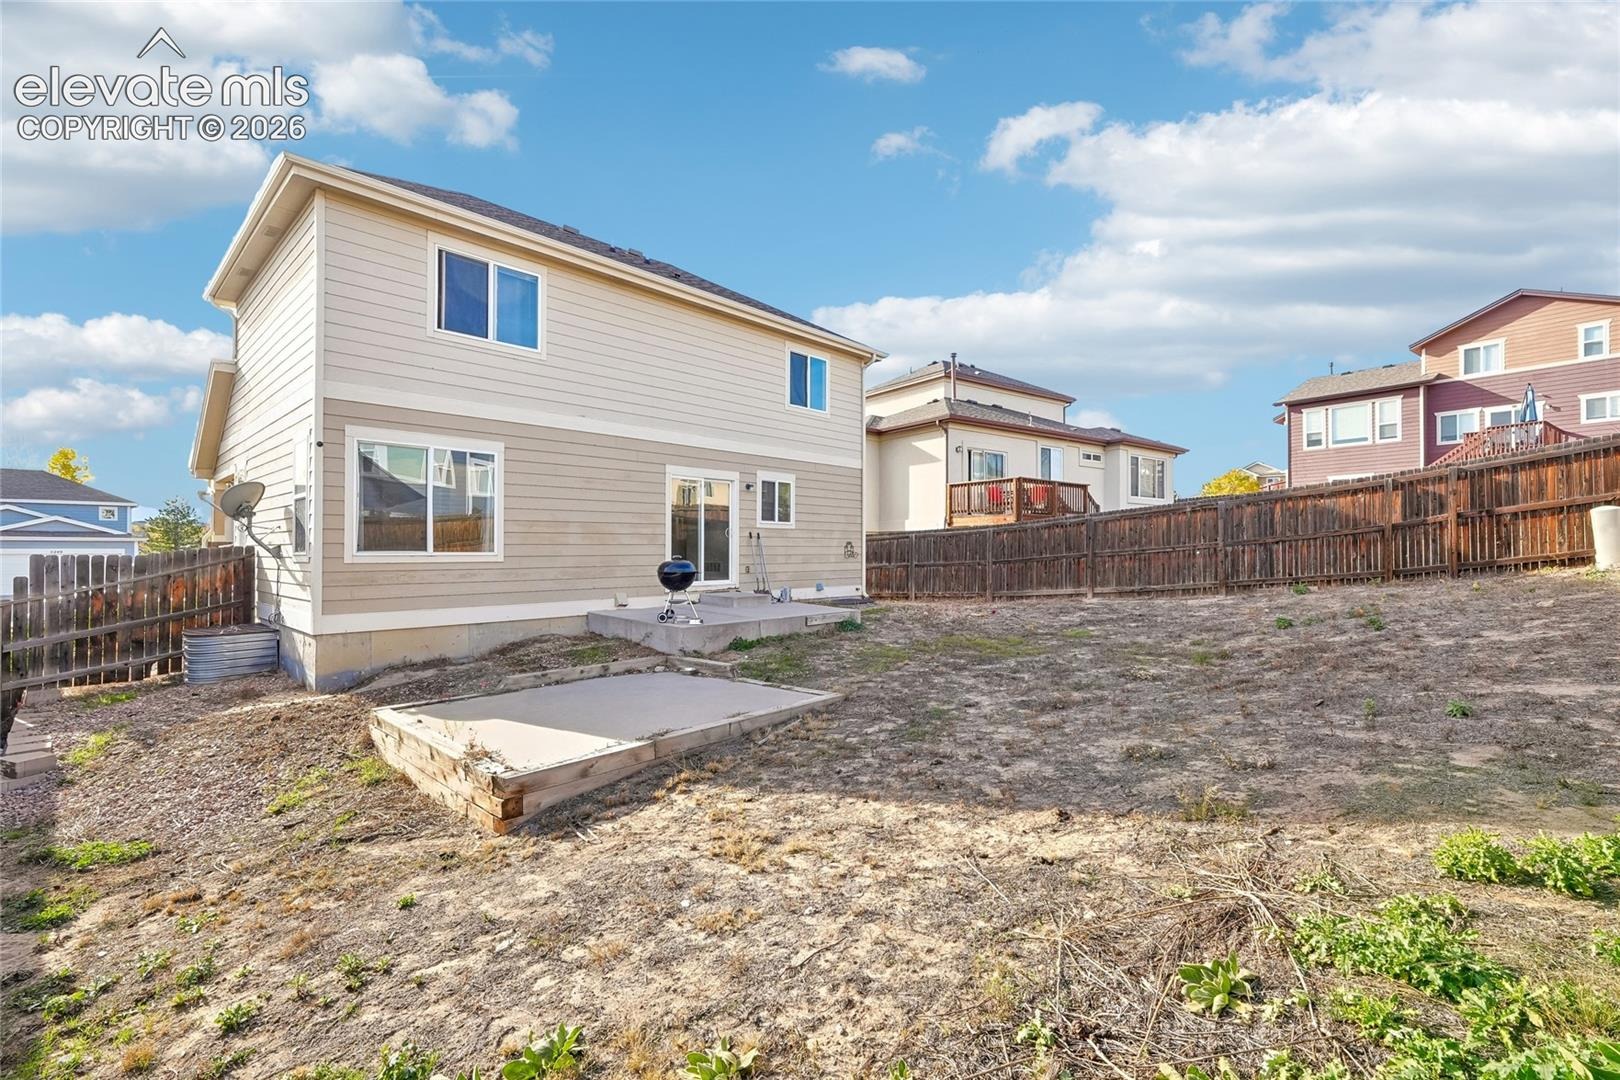
Outside, the large backyard offers plenty of space to create your own outdoor retreat, while the attached two-car garage provides additional storage and convenience.
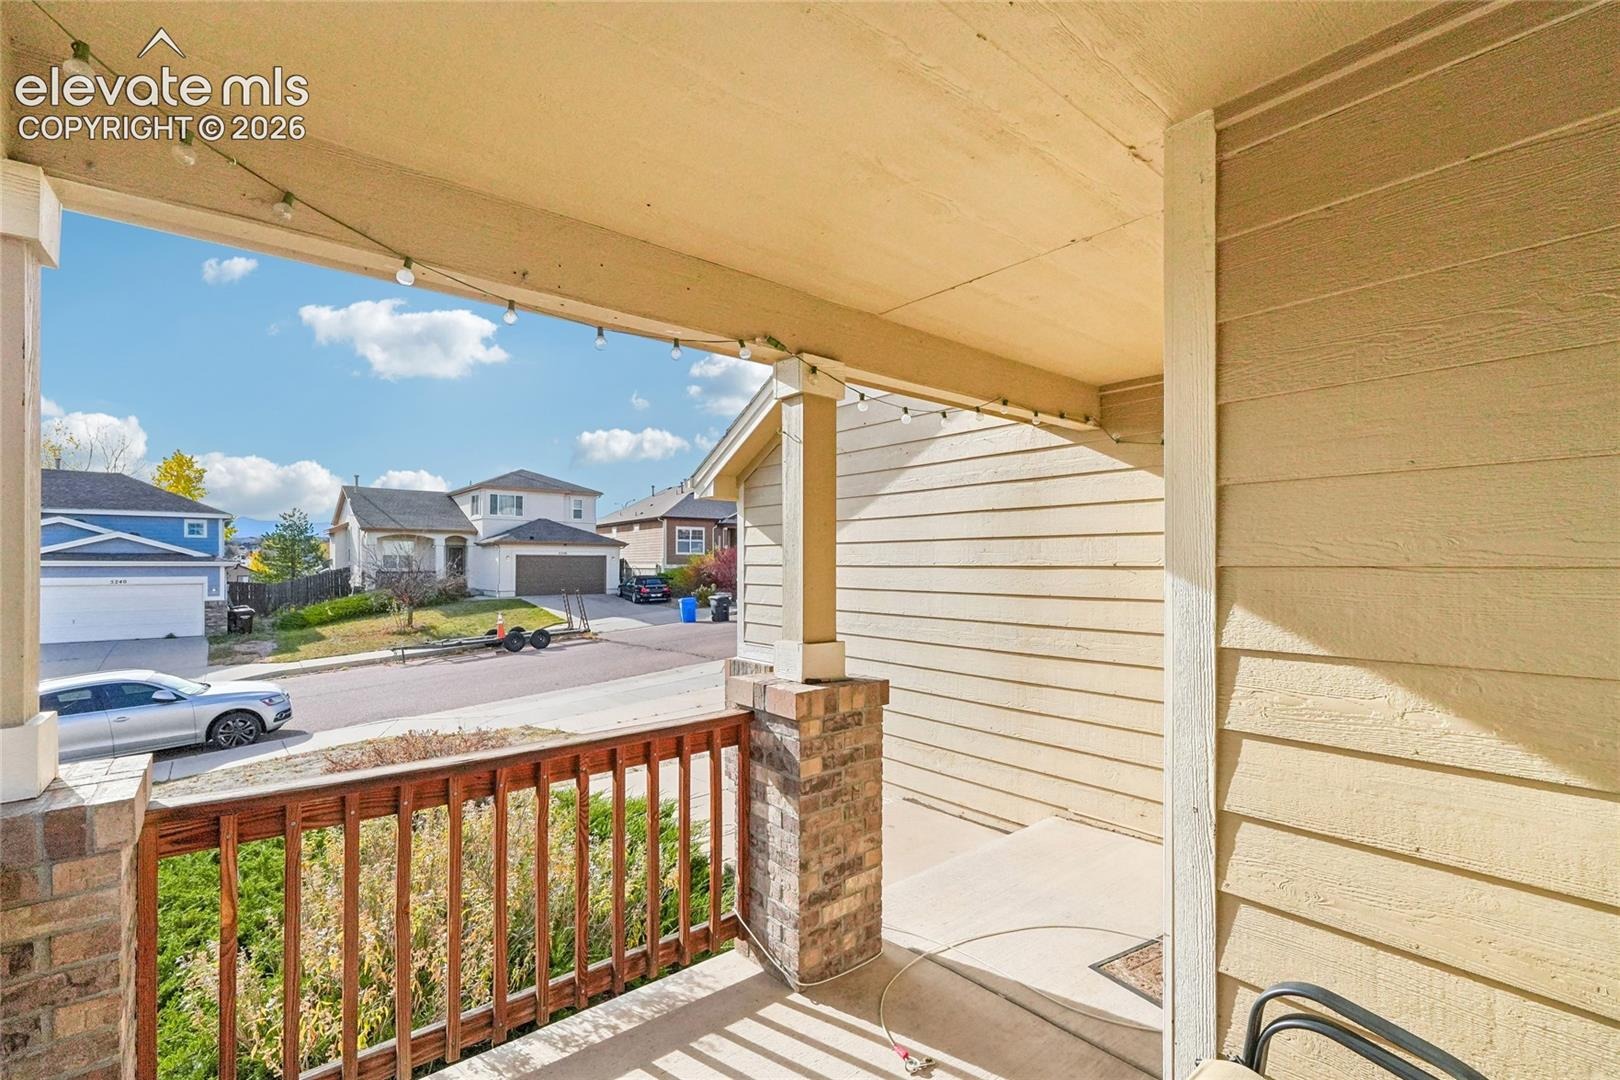
Located in the established Stetson Hills neighborhood of Colorado Springs, with convenient access to shopping, dining, parks, schools, and major commuter routes.
This isn't a perfectly polished, move-in-ready home, and we're not pretending it is. But for a buyer who can see past the cosmetic work, there's a lot of potential here. Bring your ideas, a little elbow grease, and make this home your own!
0 days on market
Listed by Andrew Botcherby ABR AHWD CDPE CNE CRS · RE/MAX Real Estate Group LLC · 719-534-7900
Property Details
| Property Type | Residential |
| Sub Type | Single Family Residence |
| Status | Active |
| Price per Sq Ft | $168 |
| MLS # | 6513463 |
| Bedrooms | 5 |
| Full Baths | 3 |
| Half Baths | 1 |
| Above-Grade Sq Ft | 1,631 |
| Year Built | 2006 |
| Lot Size (Sq Ft) | 5,345 |
| Acres | 0.1227 |
| HOA Fee | $0 |
| Annual Taxes | $1,891 |
| Tax Year | 2025 |
| State | CO |
| County | El Paso |
| Total Rooms | 13 |
| Heating | Forced Air, Natural Gas |
| Cooling | Ceiling Fan(s) |
| Flooring | Carpet, Luxury Vinyl, Tile |
| Fireplace Features | None |
| Appliances | Dishwasher, Disposal, Dryer, Microwave, Range, Refrigerator, Washer |
| Total Parking | 2 |
| Parking Features | Attached |
| Roof | Composite Shingle |
| Basement | Full Basement |
| Lot Features | Level |
| Construction | Frame |
| Sewer | Sewer |
| Water Source | Public |
| New Construction | No |
| Listing Terms | Cash, Conventional, FHA, VA Loan |
Location
Price History
| Date | Event | Price |
|---|---|---|
| 11/12/2026 |
Listed for sale Source: elevateMLS #6513463 |
$390,000 $168/sqft |

The real estate listing information and related content displayed on this site is provided exclusively for consumers' personal, non-commercial use and may not be used for any purpose other than to identify prospective properties consumers may be interested in purchasing. This information and related content is deemed reliable but is not guaranteed accurate by the Pikes Peak REALTOR® Services Corp.
Thank you — a Mont Haus broker will be in touch shortly.
For Mont Haus agents and staff. Sign in with your Mont Haus Microsoft account and the Agent Portal opens in a new tab.
Sign in with MicrosoftNo Microsoft account yet? Ask Nikki Boxer, who sets up portal access.