Residential · Active
Denver, CO 80224
4 Beds · 3 Baths · 2,908 Sq Ft
$735,000
Single Family
Property Type
0.16 acres
Lot Size
1963
Year Built
$253
Price per Sq Ft
2
Parking Spaces
2797738
MLS #
About This Property
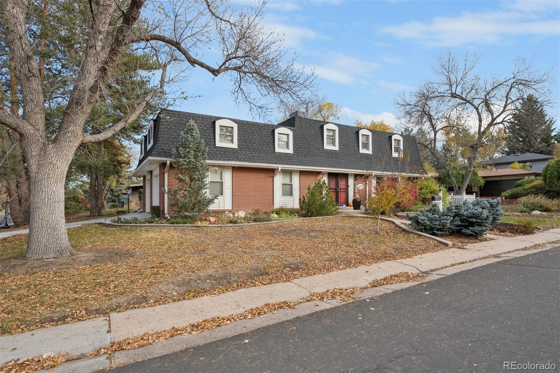
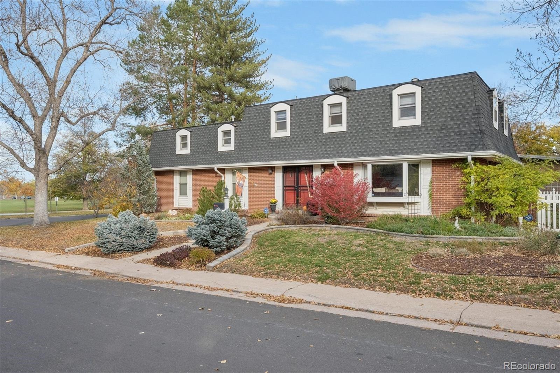
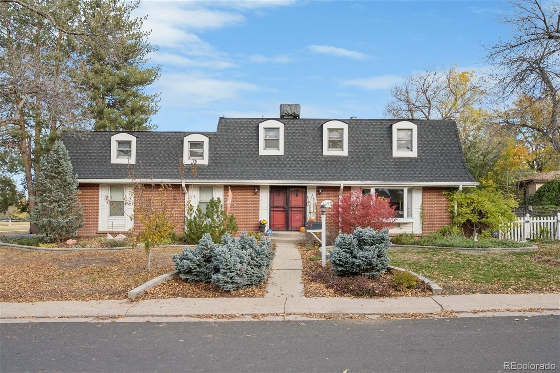
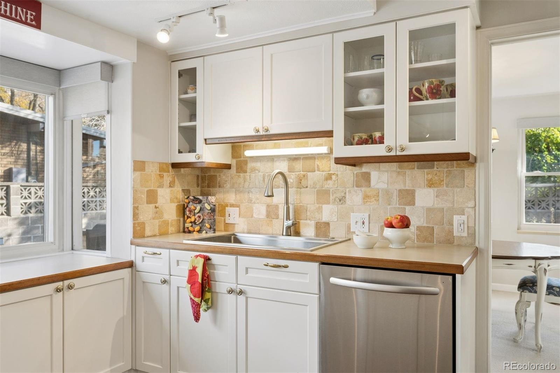
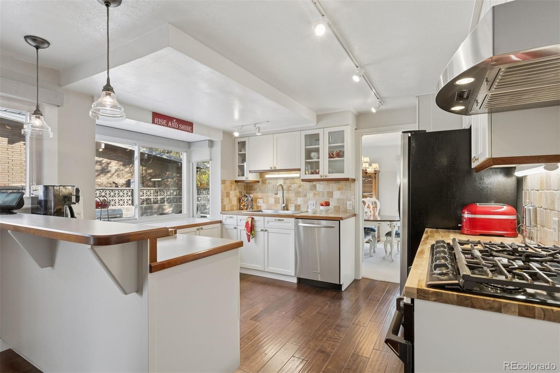
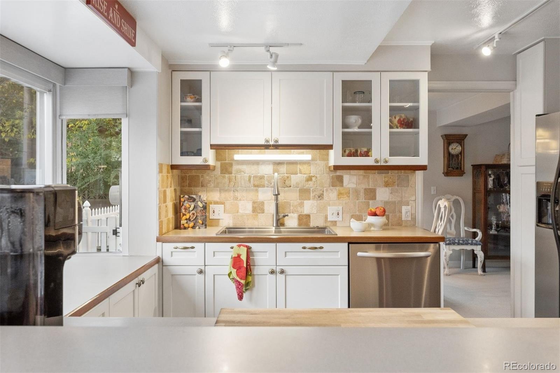
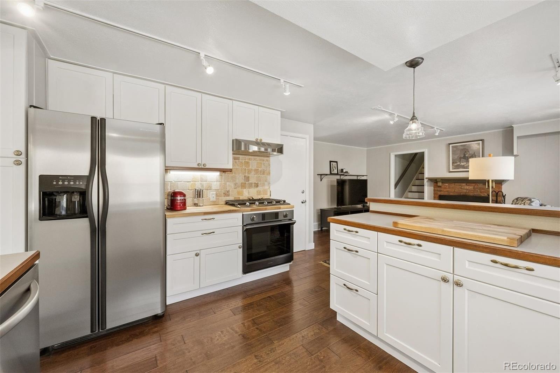
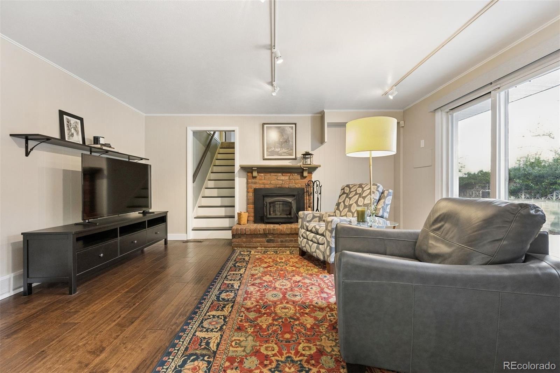
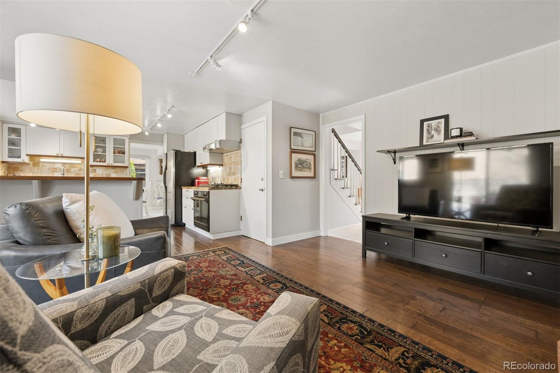
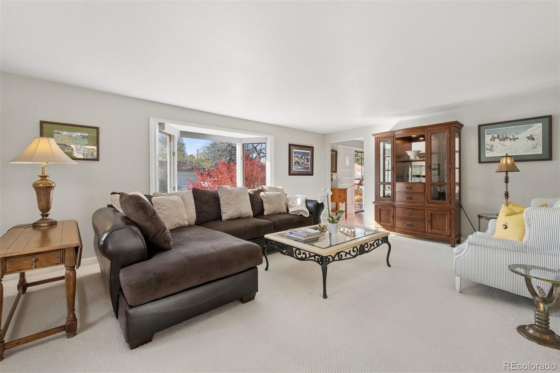
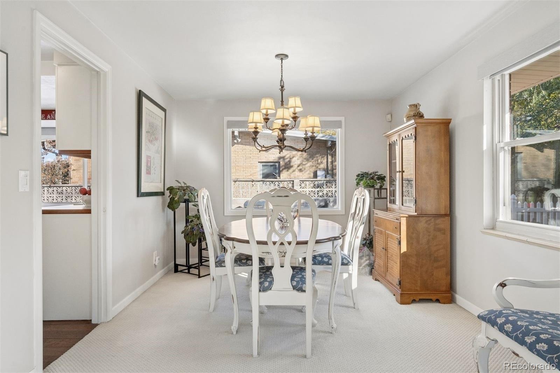
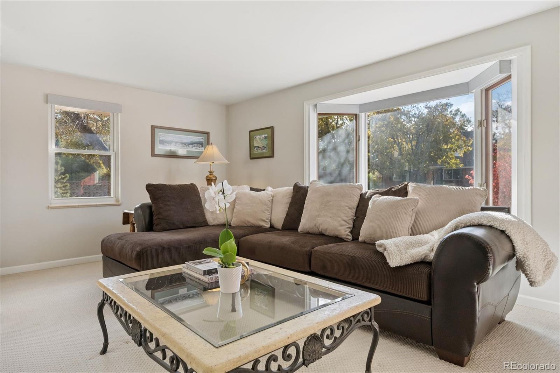
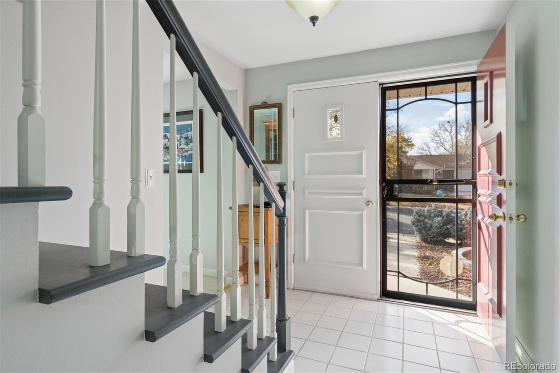
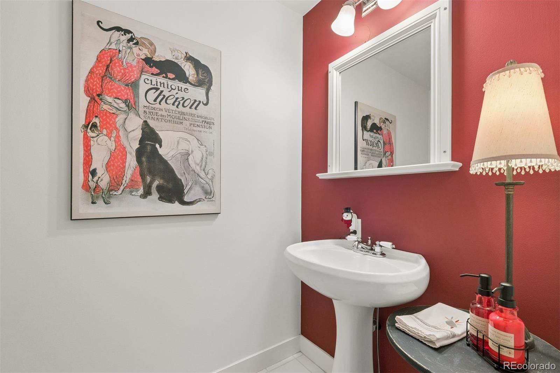
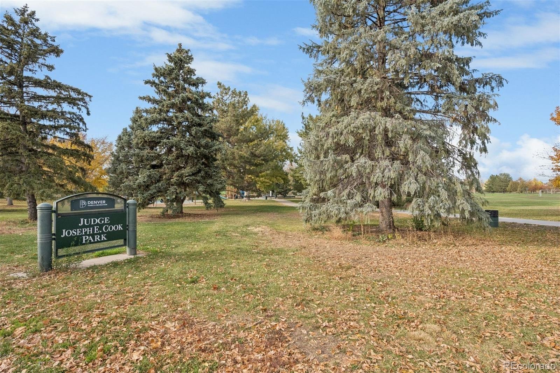
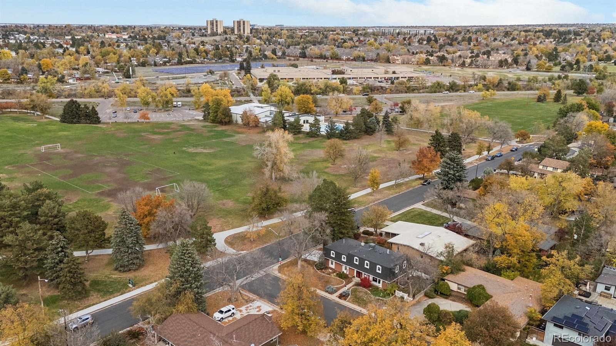
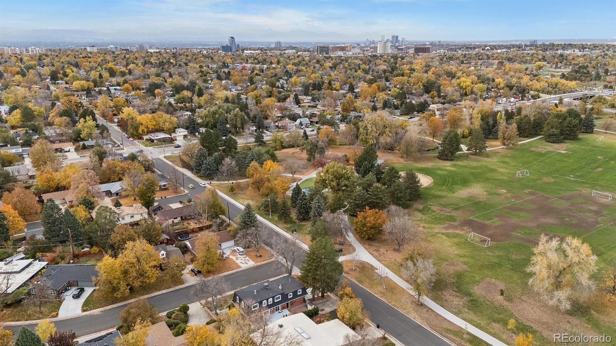
Prime corner lot beside Cook Park! This lovely 4-bedroom home pairs classic charm with everyday function on one of central Denver’s best blocks. The large kitchen features custom cabinetry with pull-outs, spice shelves and cookie-sheet dividers, a butcher block counter, gas range and a sunny bay window; open to a cozy sitting room/den with fireplace. A formal dining room, spacious living room and well-appointed guest bath complete the main level.
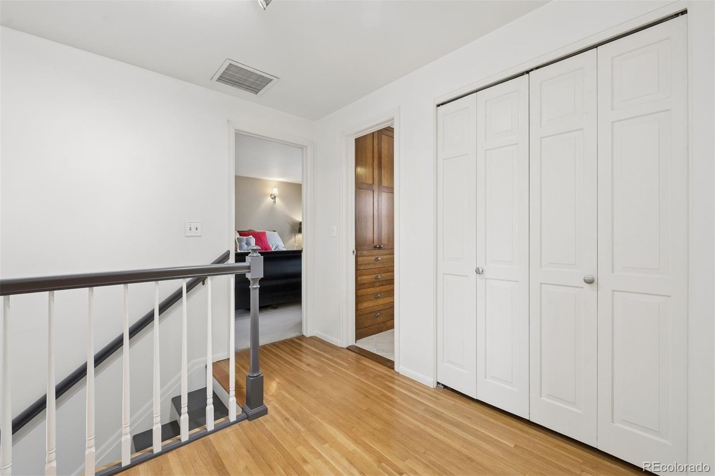
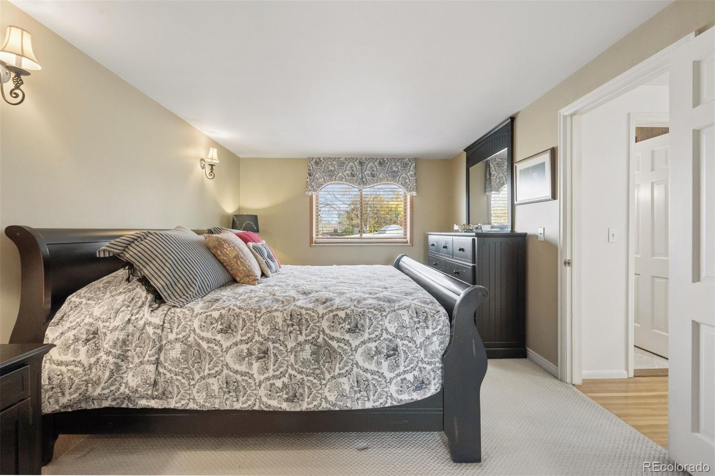
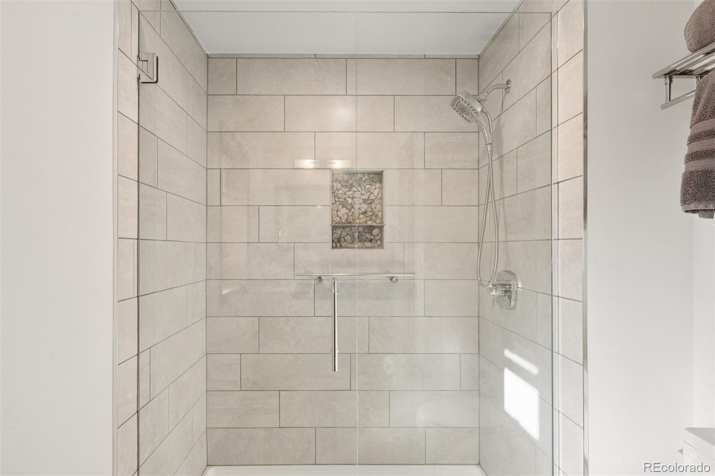
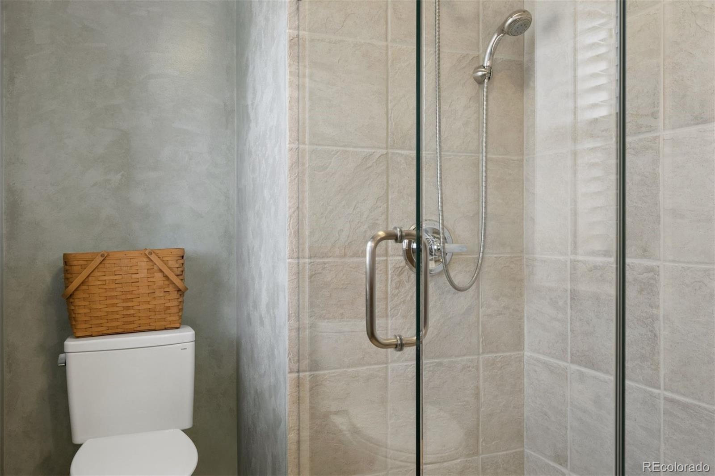
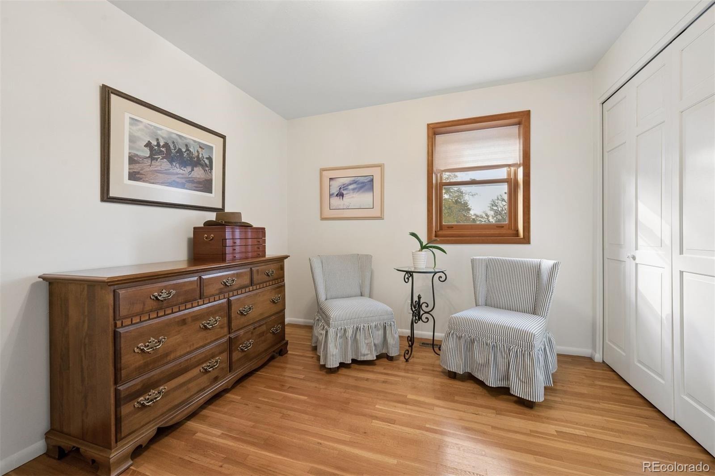
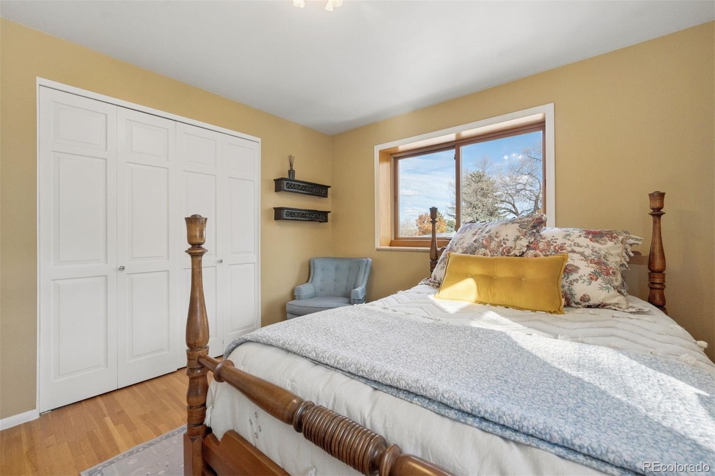
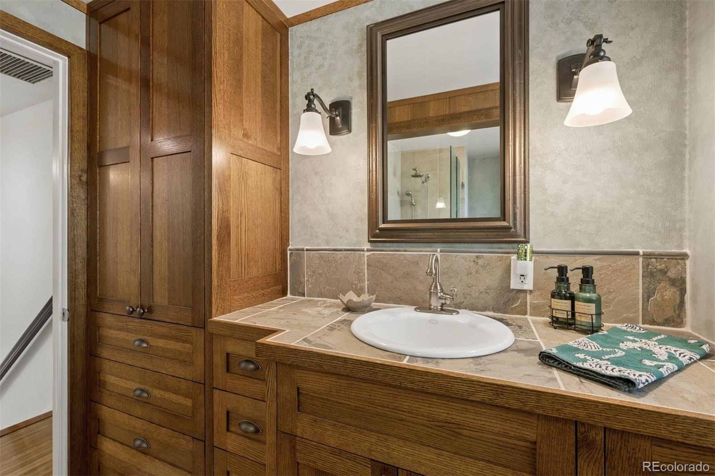
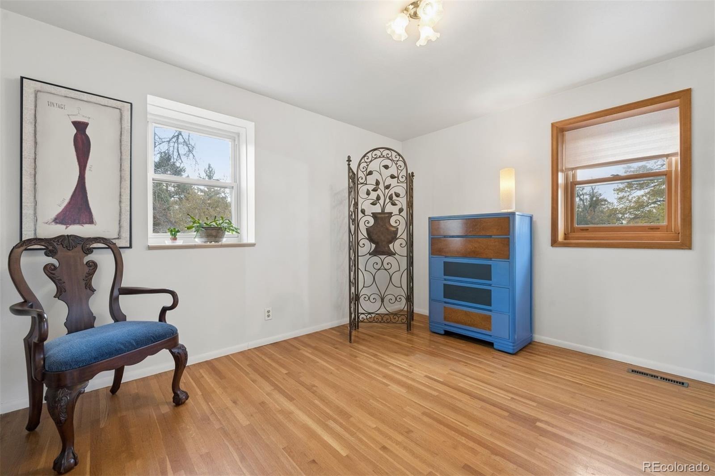
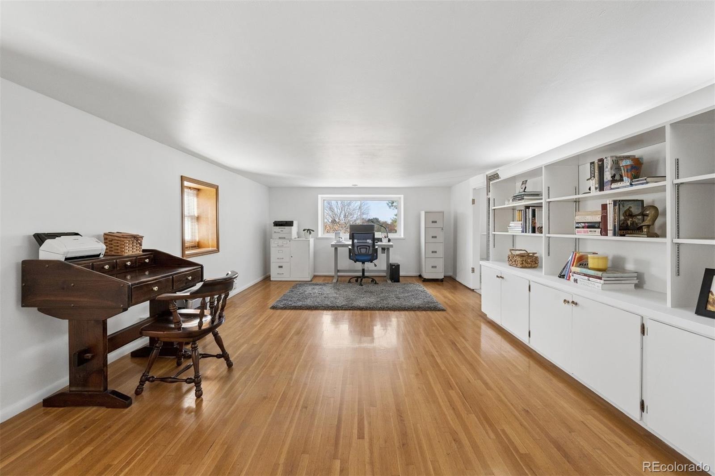
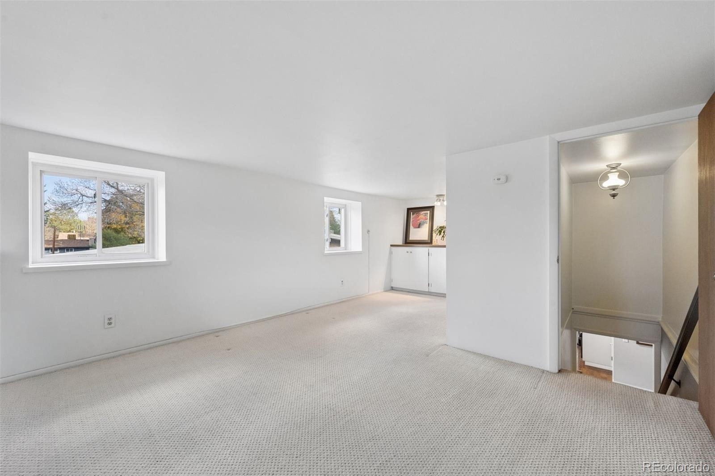
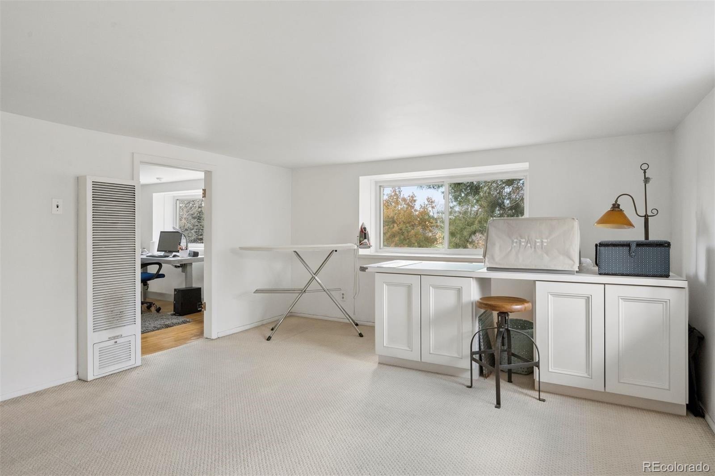
Upstairs are 4 bedrooms with hard wood floors, two beautifully remodeled baths with custom built-ins and woodwork, and a back staircase to the primary suite. A bonus 600+ sq ft finished attic and flex space, currently a craft room and large office with built in bookshelves, overlooks the park and is not included in total the square footage. This extra bonus space is a wonderful feature of the home. The finished basement has a rec room and a large laundry room.
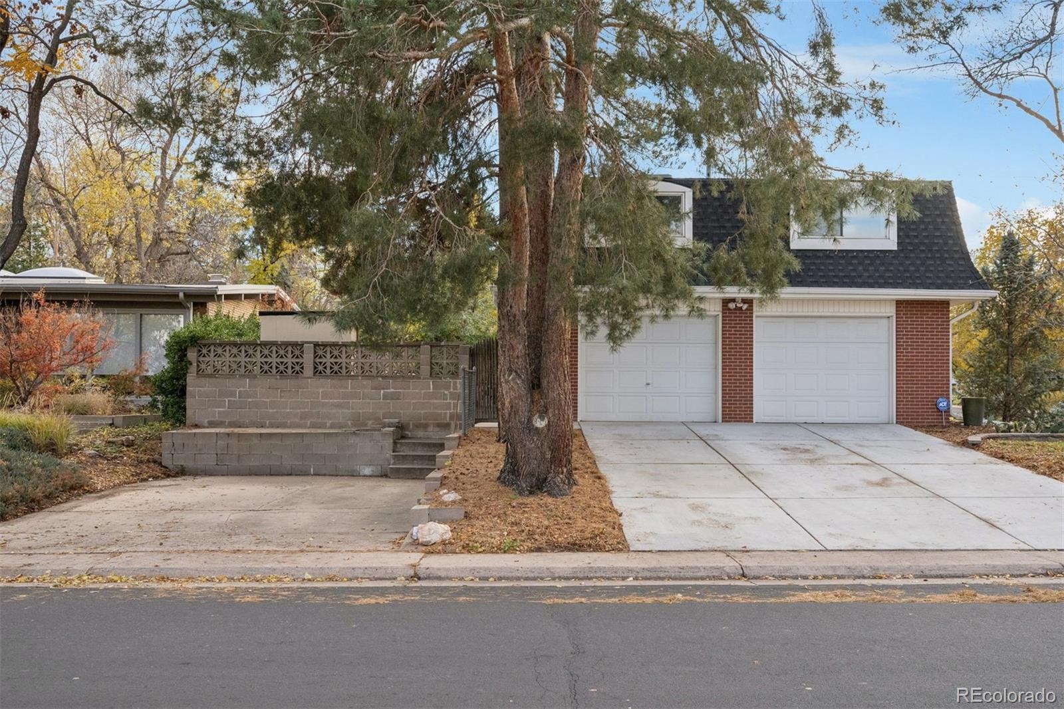
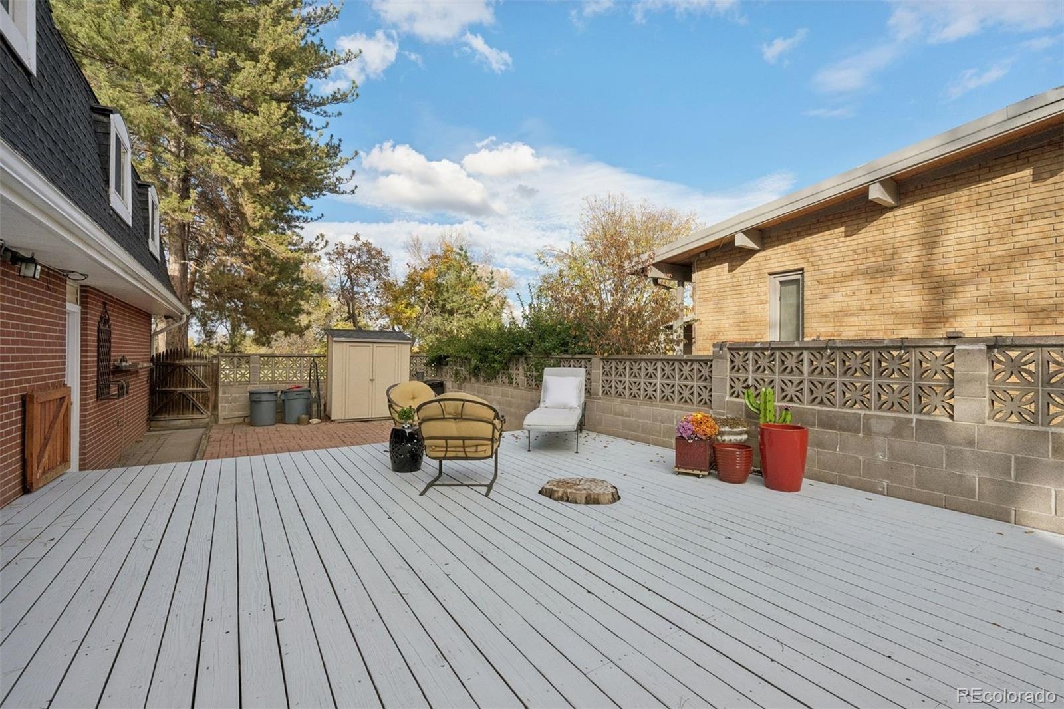
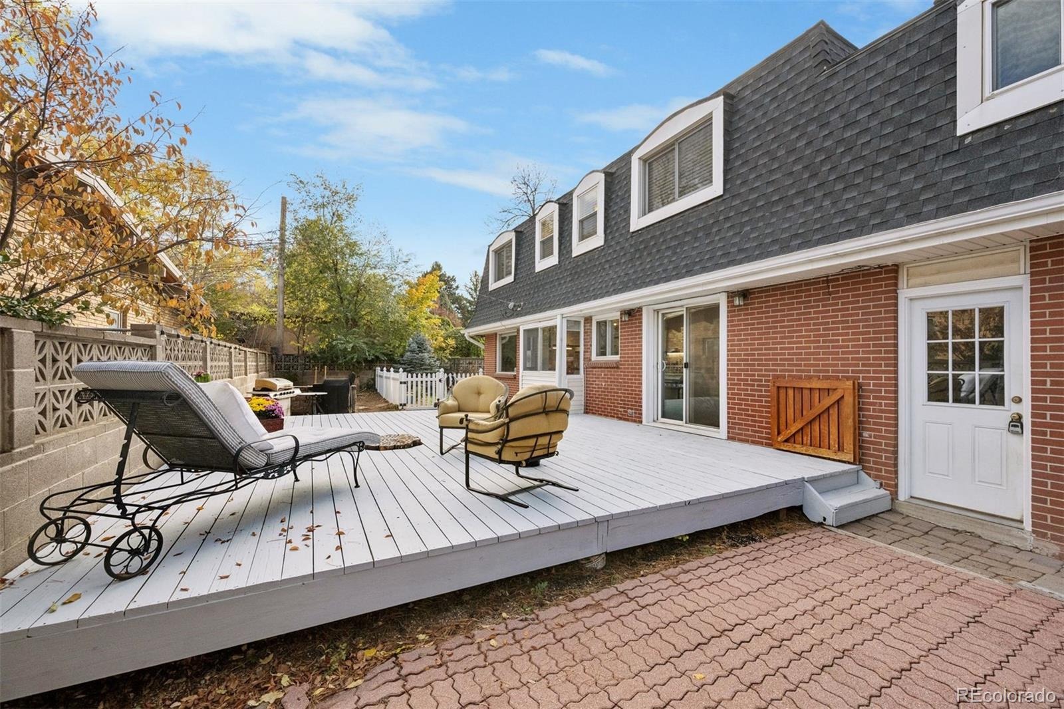
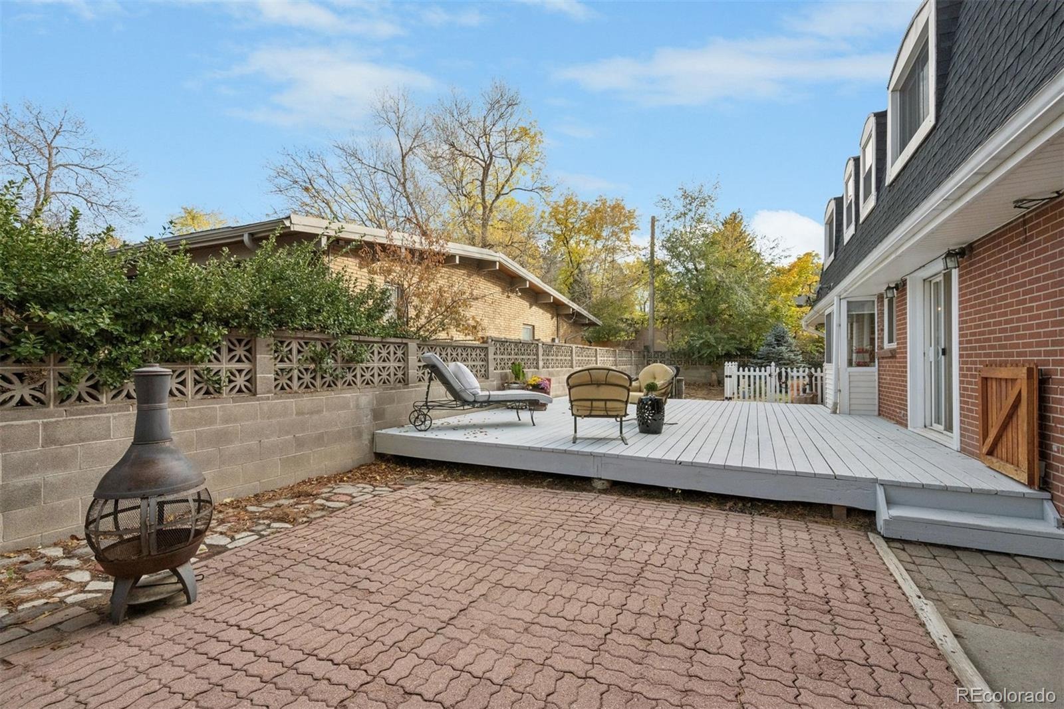
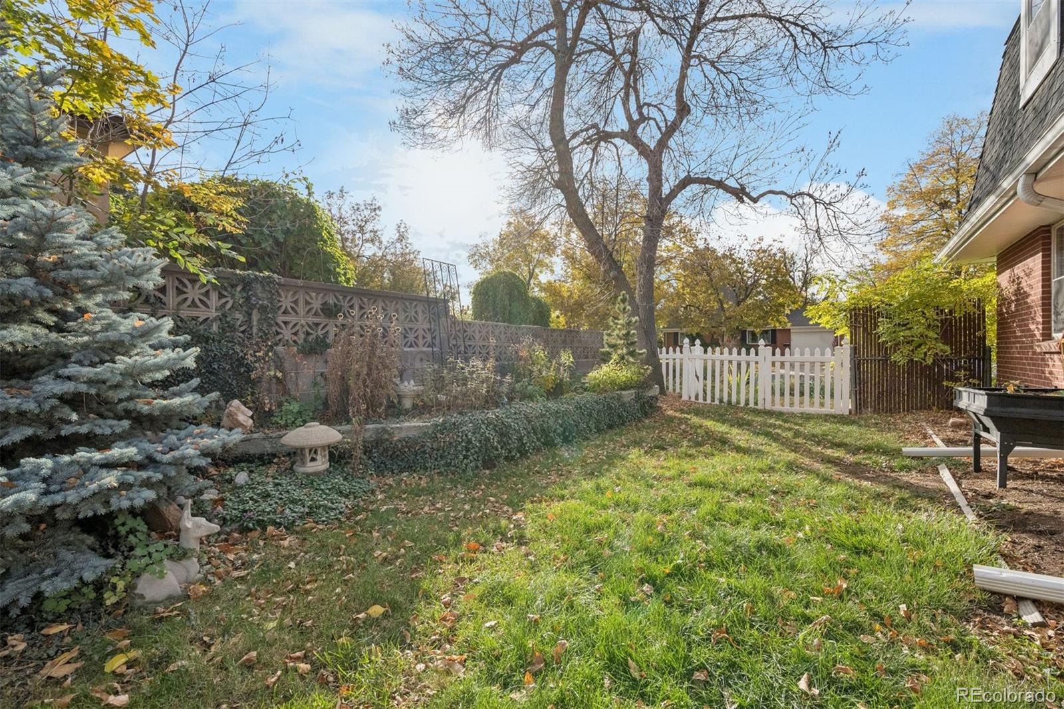
Outside is an expansive deck, a picket-fenced side yard, a 2-car garage and side-by-side concrete pad, possibly for additional parking, an oversized front yard and unbeatable location to the park and rec center. Exceptional value with features well beyond the ordinary. Bring your vision! Abundant possibilities for this outstanding home and location.
Tucked into the sought-after Lynwood neighborhood, Cook Park is a hidden gem with outstanding public amenities, wonderful architecture and wide-open grassy space for recreation.
1 day on market
Listed by Jennifer Dechtman · LIV Sotheby's International Realty · jdechtman@livsothebysrealty.com,303-669-8889
Property Details
| Property Type | Residential |
| Sub Type | Single Family Residence |
| Status | Active |
| Price per Sq Ft | $253 |
| Subdivision | Lynwood |
| MLS # | 2797738 |
| Days on Market | 1 |
| Bedrooms | 4 |
| Half Baths | 1 |
| Three-Quarter Baths | 2 |
| Year Built | 1963 |
| Lot Size (Sq Ft) | 7,000 |
| Acres | 0.16 |
| HOA | No |
| Annual Taxes | $4,203 |
| State | CO |
| County | Denver |
| Zoning | S-SU-D |
| Interior Features | Primary Suite |
| Heating | Forced Air, Natural Gas |
| Cooling | Evaporative Cooling |
| Flooring | Carpet, Tile, Wood |
| Fireplaces | 1 |
| Fireplace Features | Family Room, Wood Burning |
| Appliances | Cooktop, Dishwasher, Dryer, Gas Water Heater, Range Hood, Refrigerator, Self Cleaning Oven, Washer |
| Exterior Features | Garden, Private Yard |
| Garage | Yes |
| Garage Spaces | 2 |
| Parking Features | Concrete, 220 Volts |
| Roof | Composition |
| Basement | Finished, Full |
| Lot Features | Corner Lot, Level |
| Architectural Style | Traditional |
| Levels | Two |
| Construction | Brick, Frame |
| Sewer | Public Sewer |
| Water Source | Public |
| Senior Community | No |
| Special Conditions | None Known |
Location
Price History
| Date | Event | Price |
|---|---|---|
| 11/12/2026 |
Listed for sale Source: REcolorado® #2797738 |
$735,000 -0.7% $253/sqft |
| 9/17/2026 |
Listing removed Source: REcolorado® #2353192 |
— |
| 4/7/2026 |
Listed for sale Source: REcolorado® #2353192 |
$740,000 $254/sqft |

Based on information submitted to the MLS GRID as of November 12, 2026 at 11:10 PM MST. All data is obtained from various sources and may not have been verified by broker or MLS GRID. Supplied Open House Information is subject to change without notice. All information should be independently reviewed and verified for accuracy. Properties may or may not be listed by the office/agent presenting the information.
Thank you — a Mont Haus broker will be in touch shortly.
For Mont Haus agents and staff. Sign in with your Mont Haus Microsoft account and the Agent Portal opens in a new tab.
Sign in with MicrosoftNo Microsoft account yet? Ask Nikki Boxer, who sets up portal access.