Residential · Active
Colorado Springs, CO 80920
5 Beds · 3 Baths · 2,344 Sq Ft
$425,000
Single Family
Property Type
0.13 acres
Lot Size
1986
Year Built
$181
Price per Sq Ft
2
Parking Spaces
6704117
MLS #
About This Property
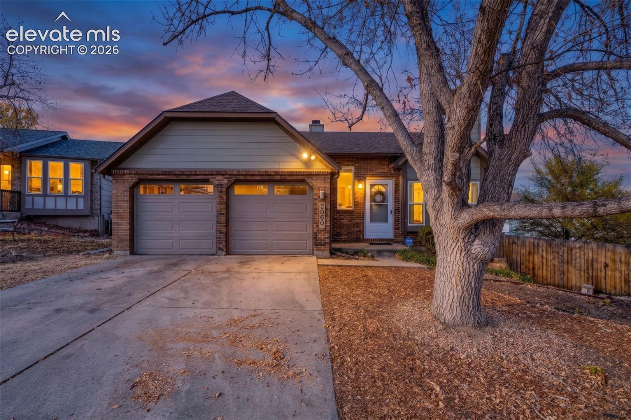
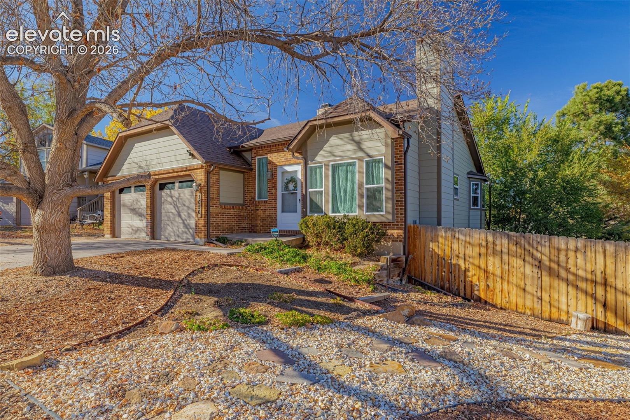
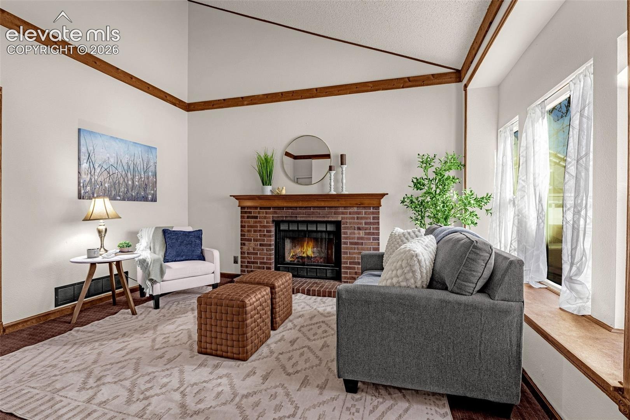
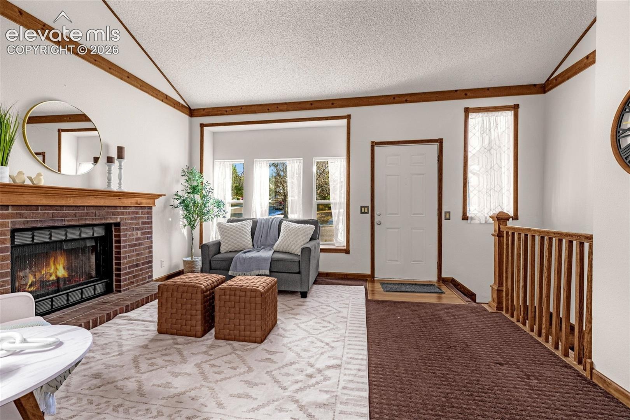
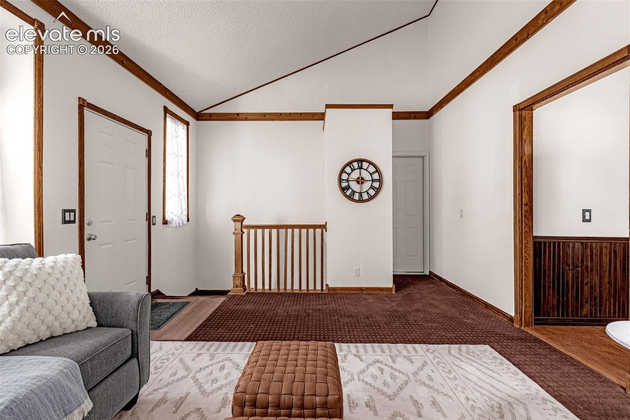
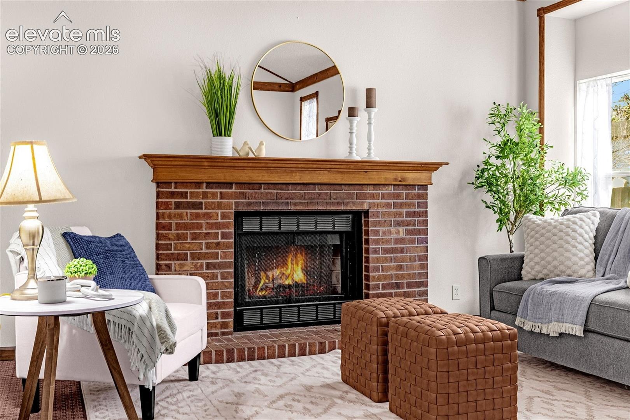
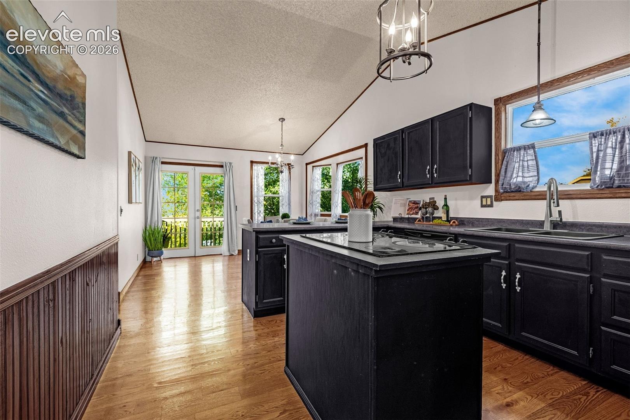
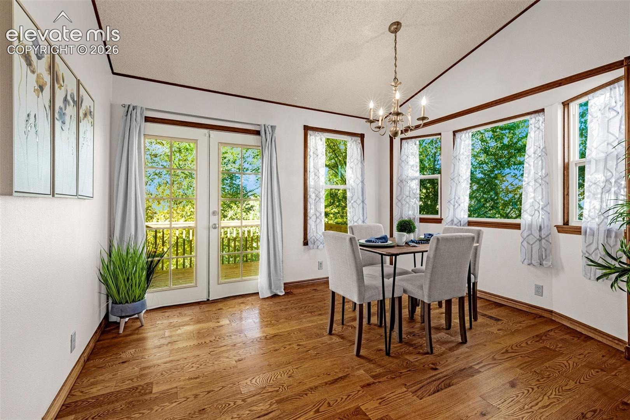
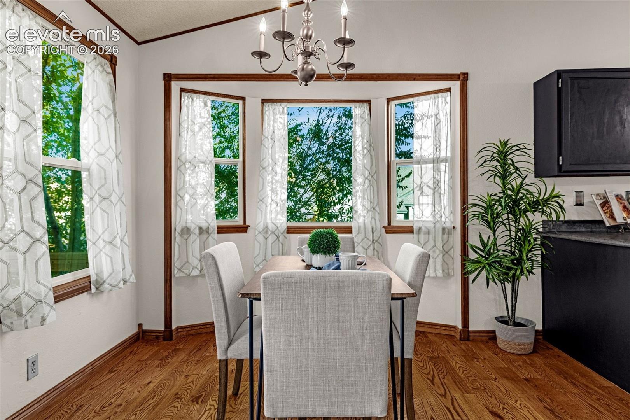
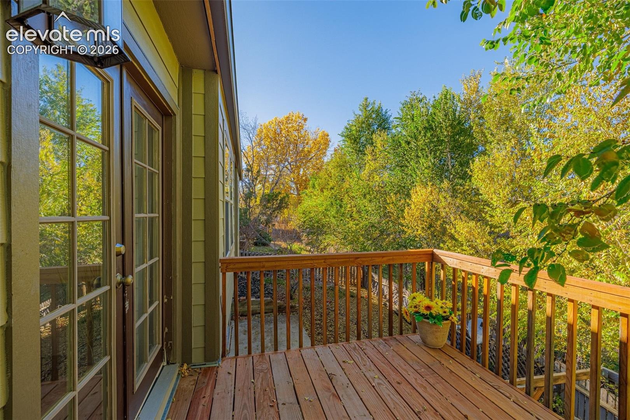
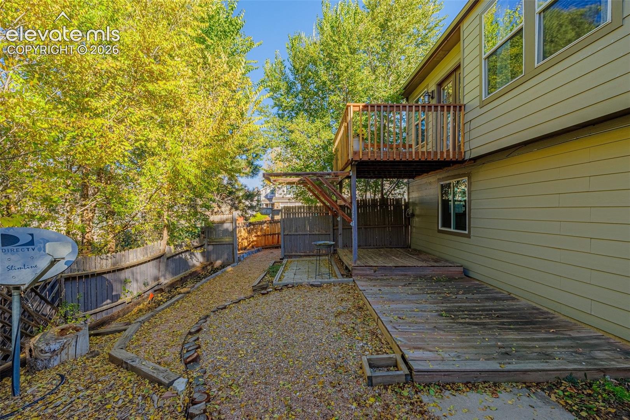
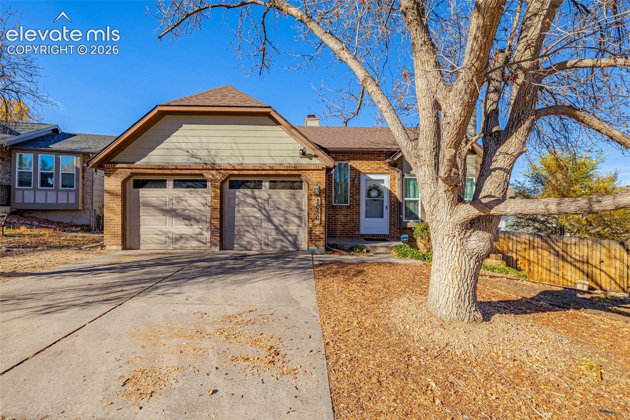
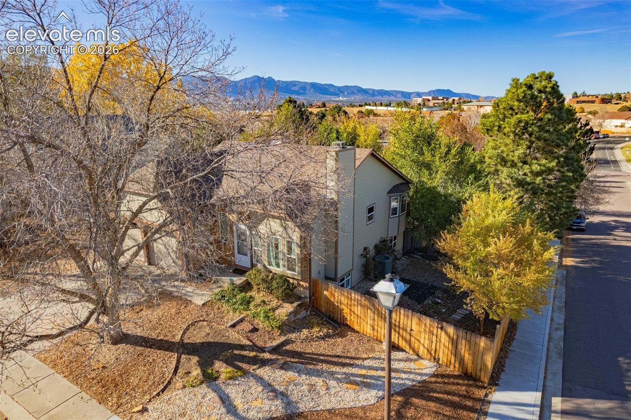
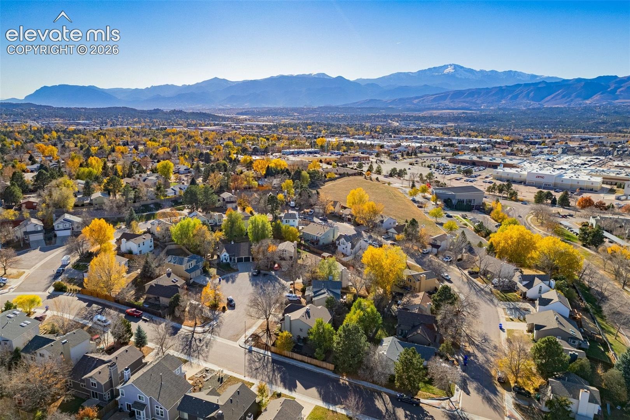
Ideally situated on a cul-de-sac corner lot, step inside to an inviting living space featuring vaulted ceilings and a cozy brick fireplace. Warm wood flooring flows through the kitchen and dining area, where a beautiful bay window and walk-out access to the back deck create the perfect setting to enjoy the privacy and beauty of mature trees.
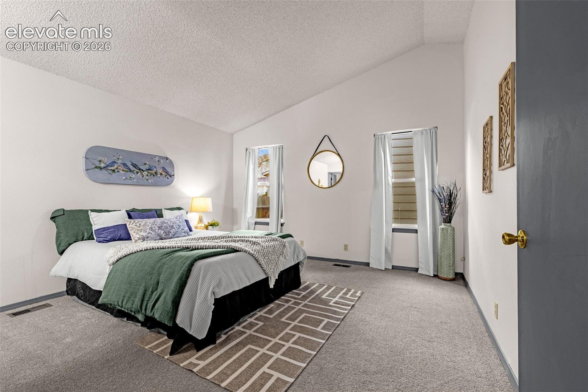
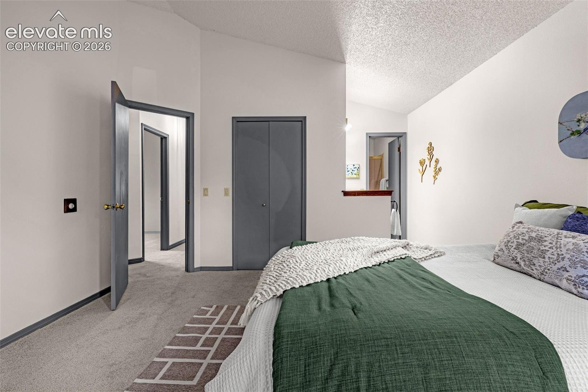
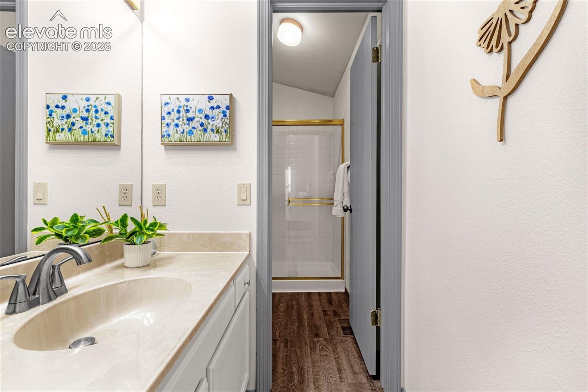
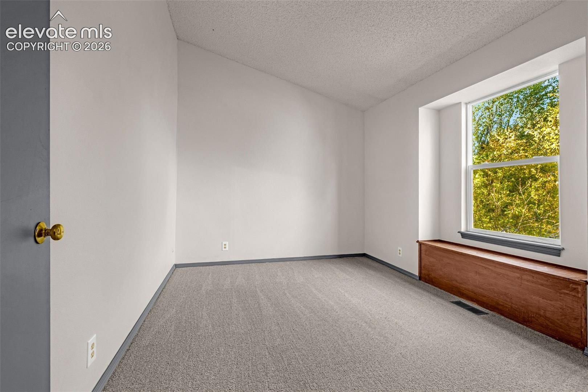
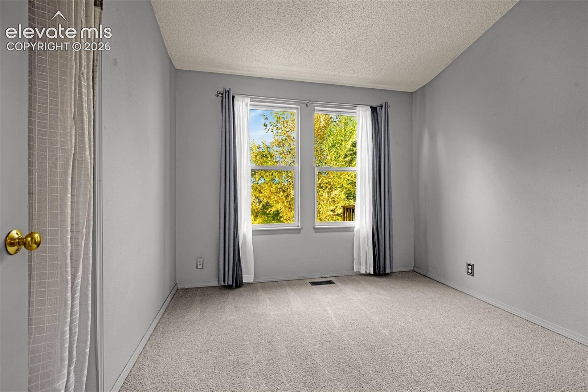
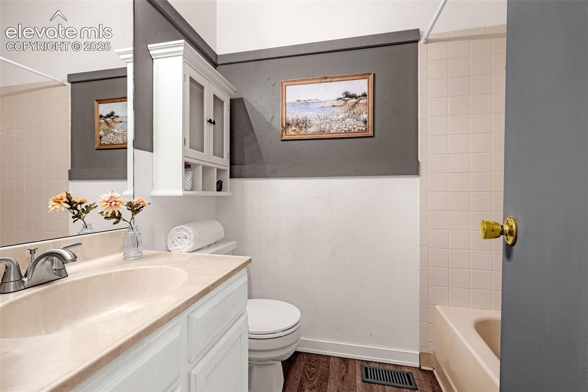
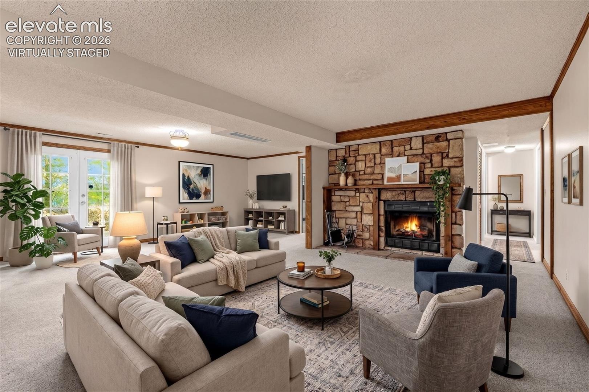
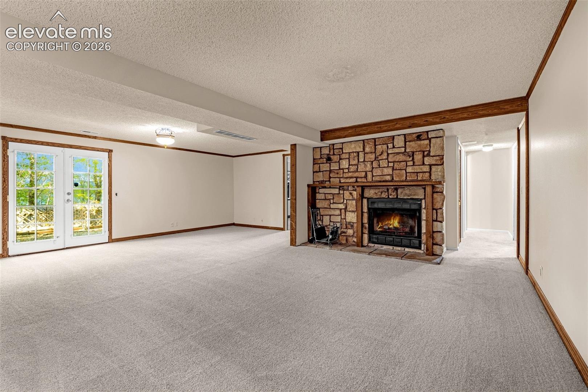
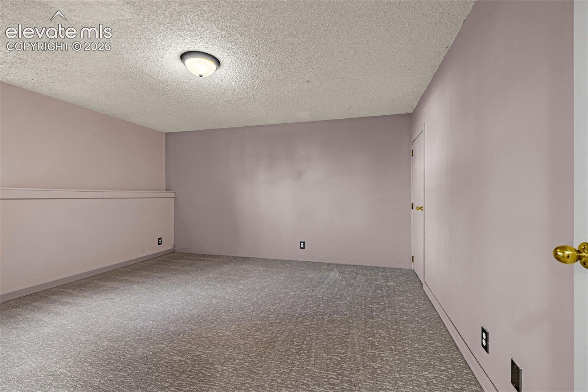
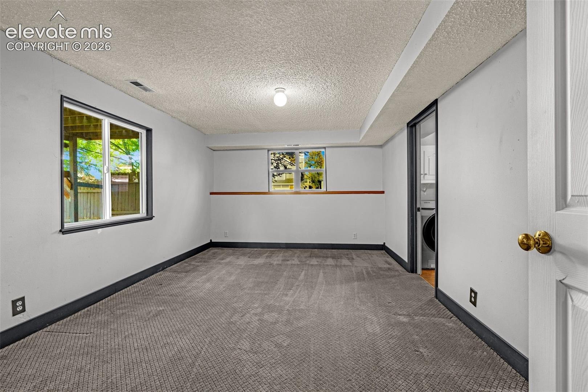
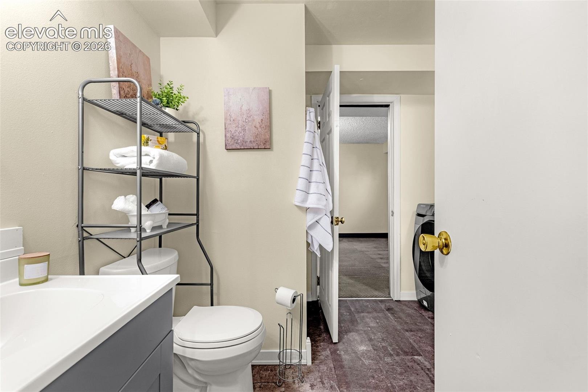
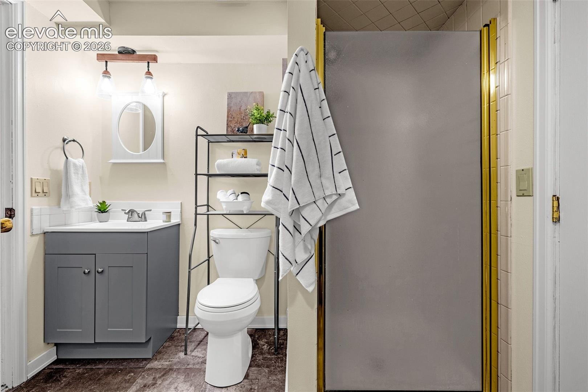
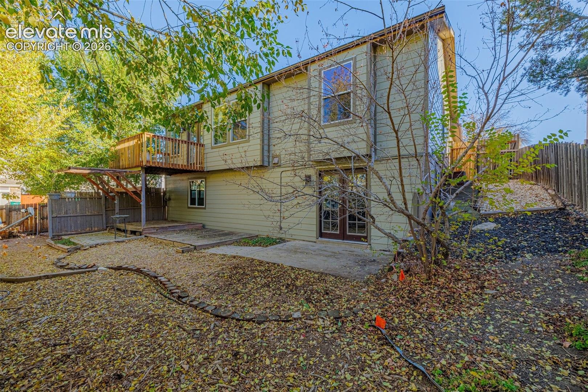
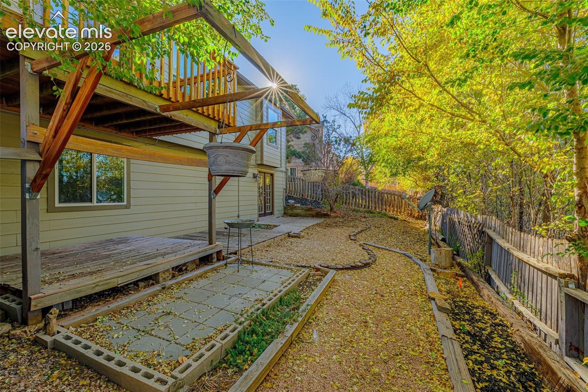
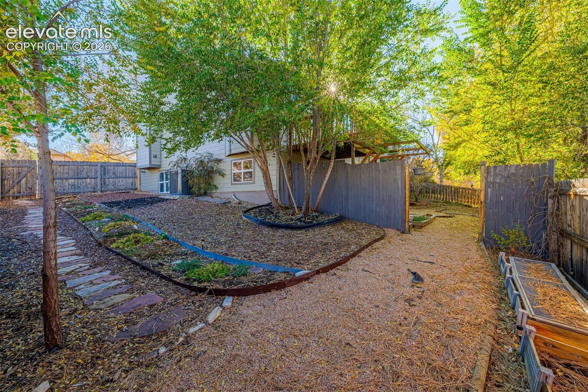
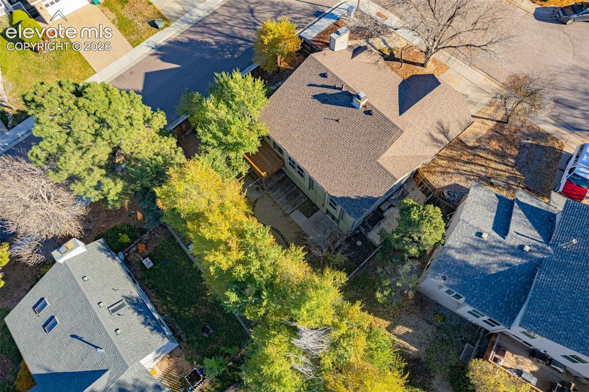
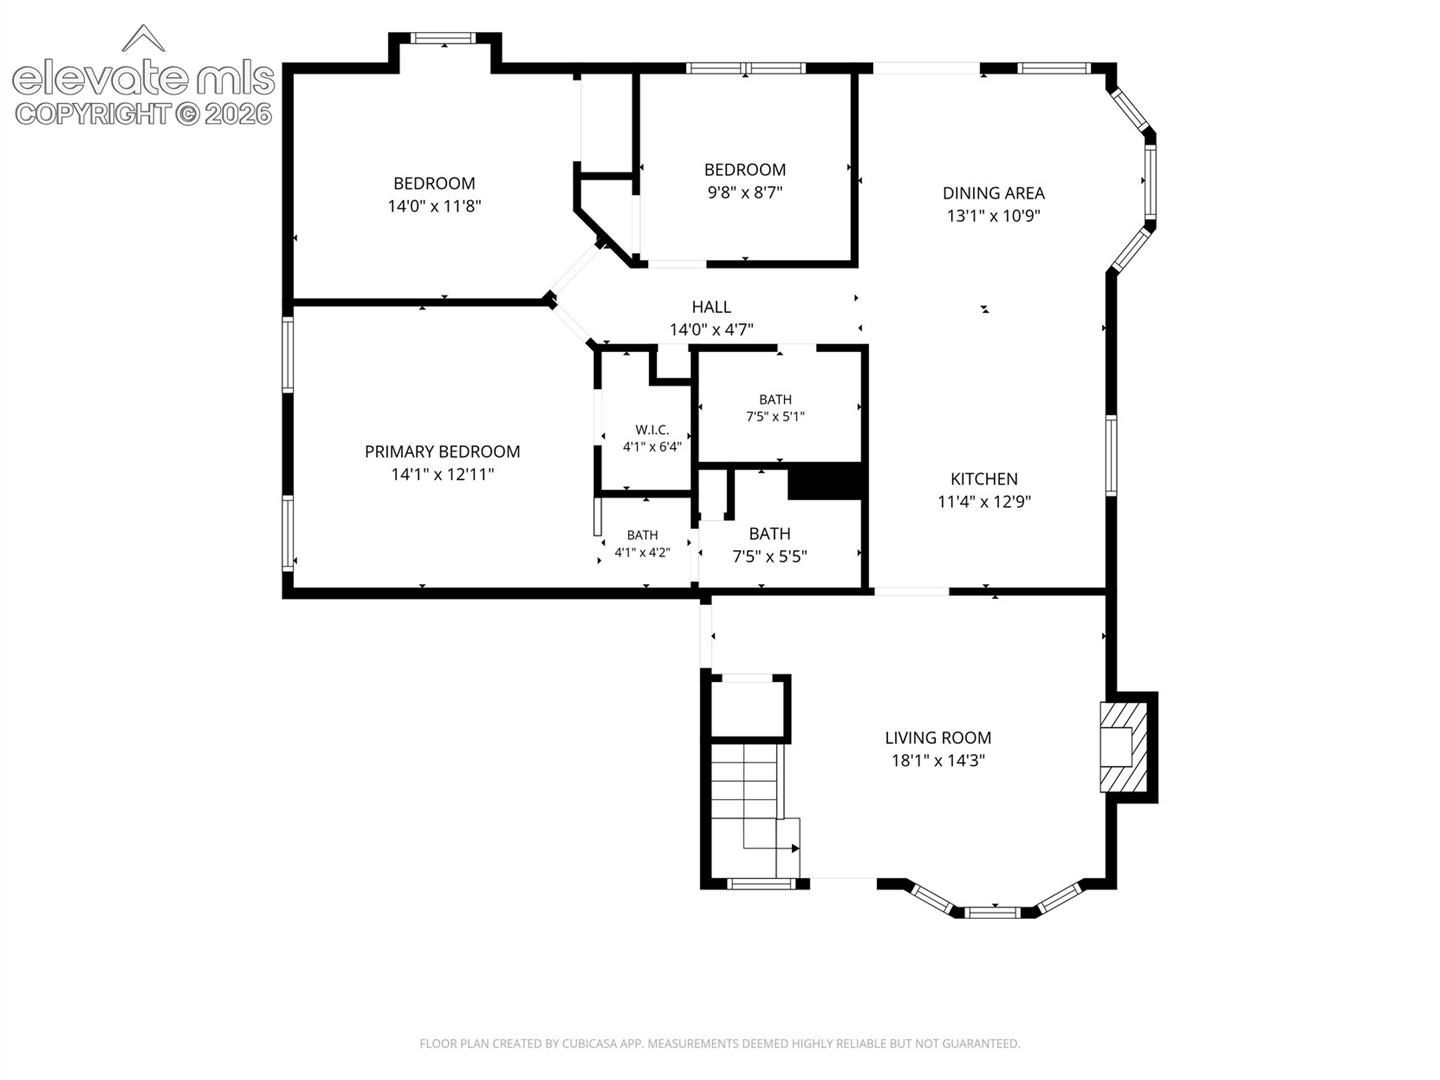
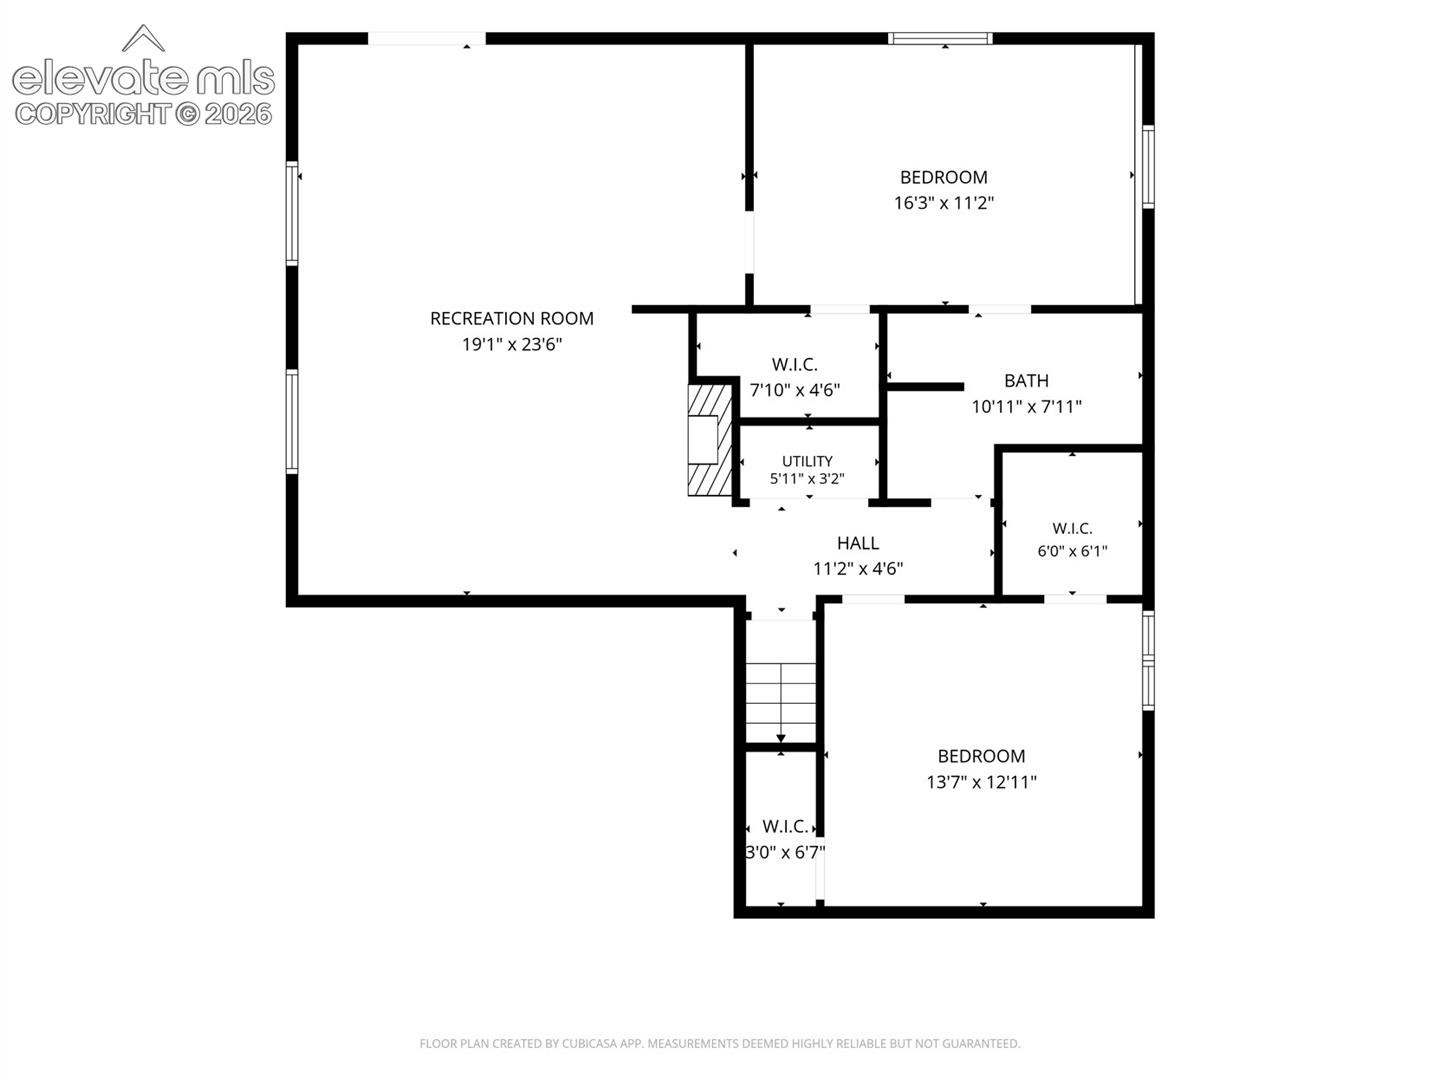
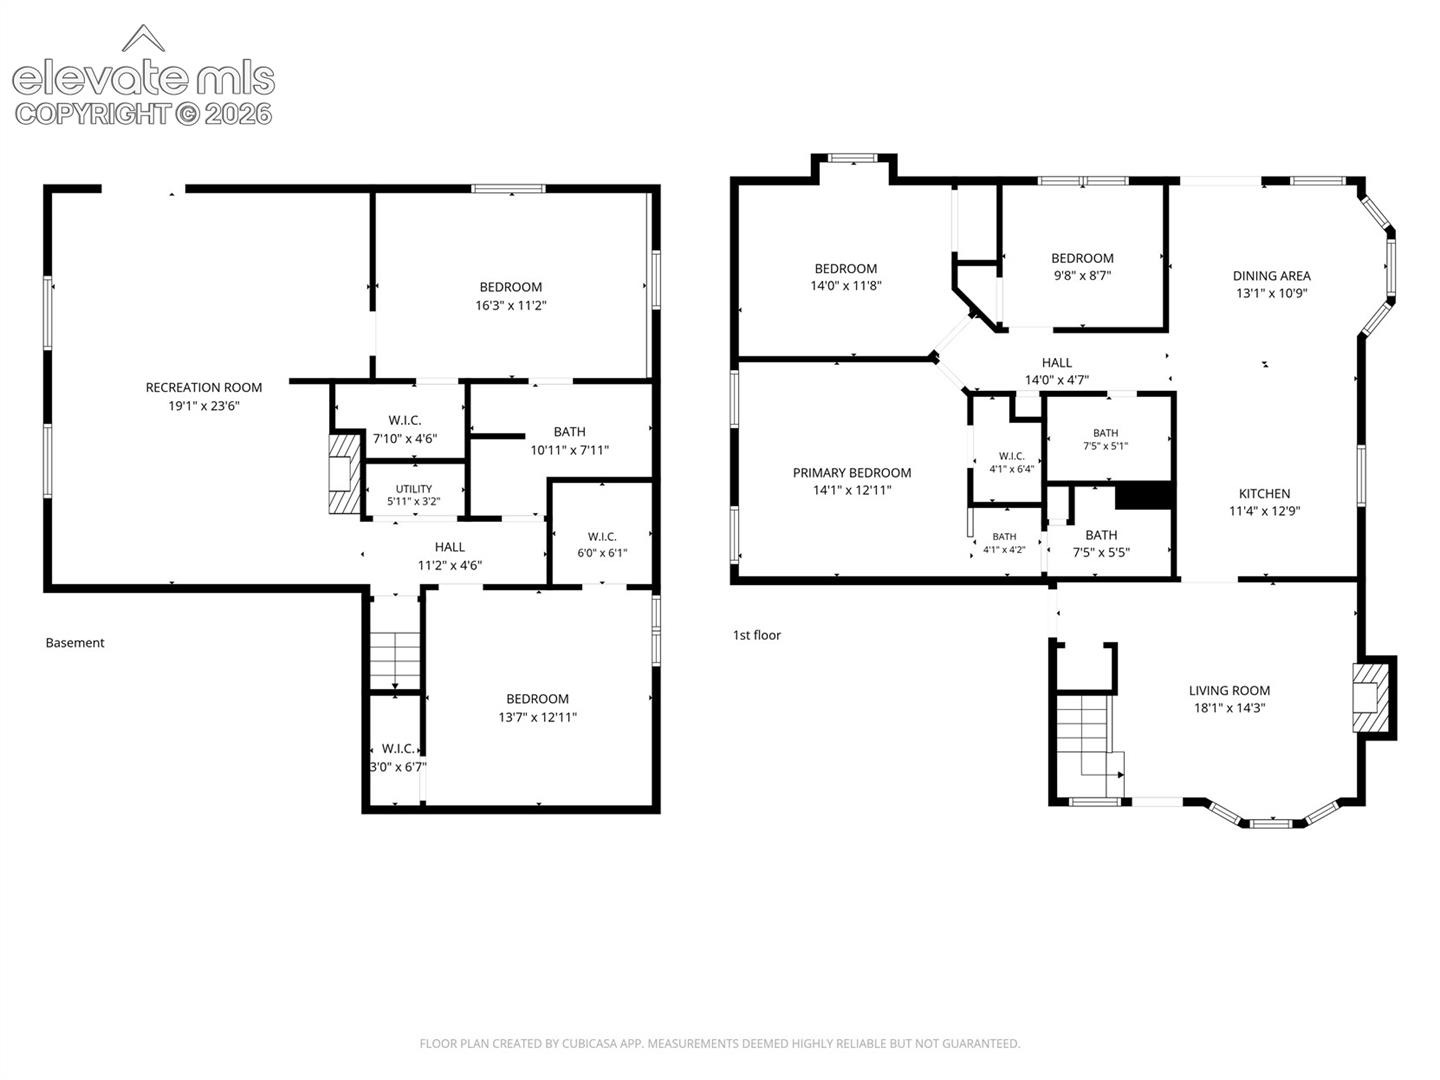
The main level offers a comfortable primary suite with an ensuite bath, along with two additional bedrooms and a full bathroom. Downstairs, you'll find an expansive family room with a second fireplace and walk-out access to the fully fenced backyard and spacious patio. Two additional bedrooms with garden-level windows, a 3/4 bathroom, and a dedicated laundry area complete the lower level, providing plenty of room for family, guests, or a home office.
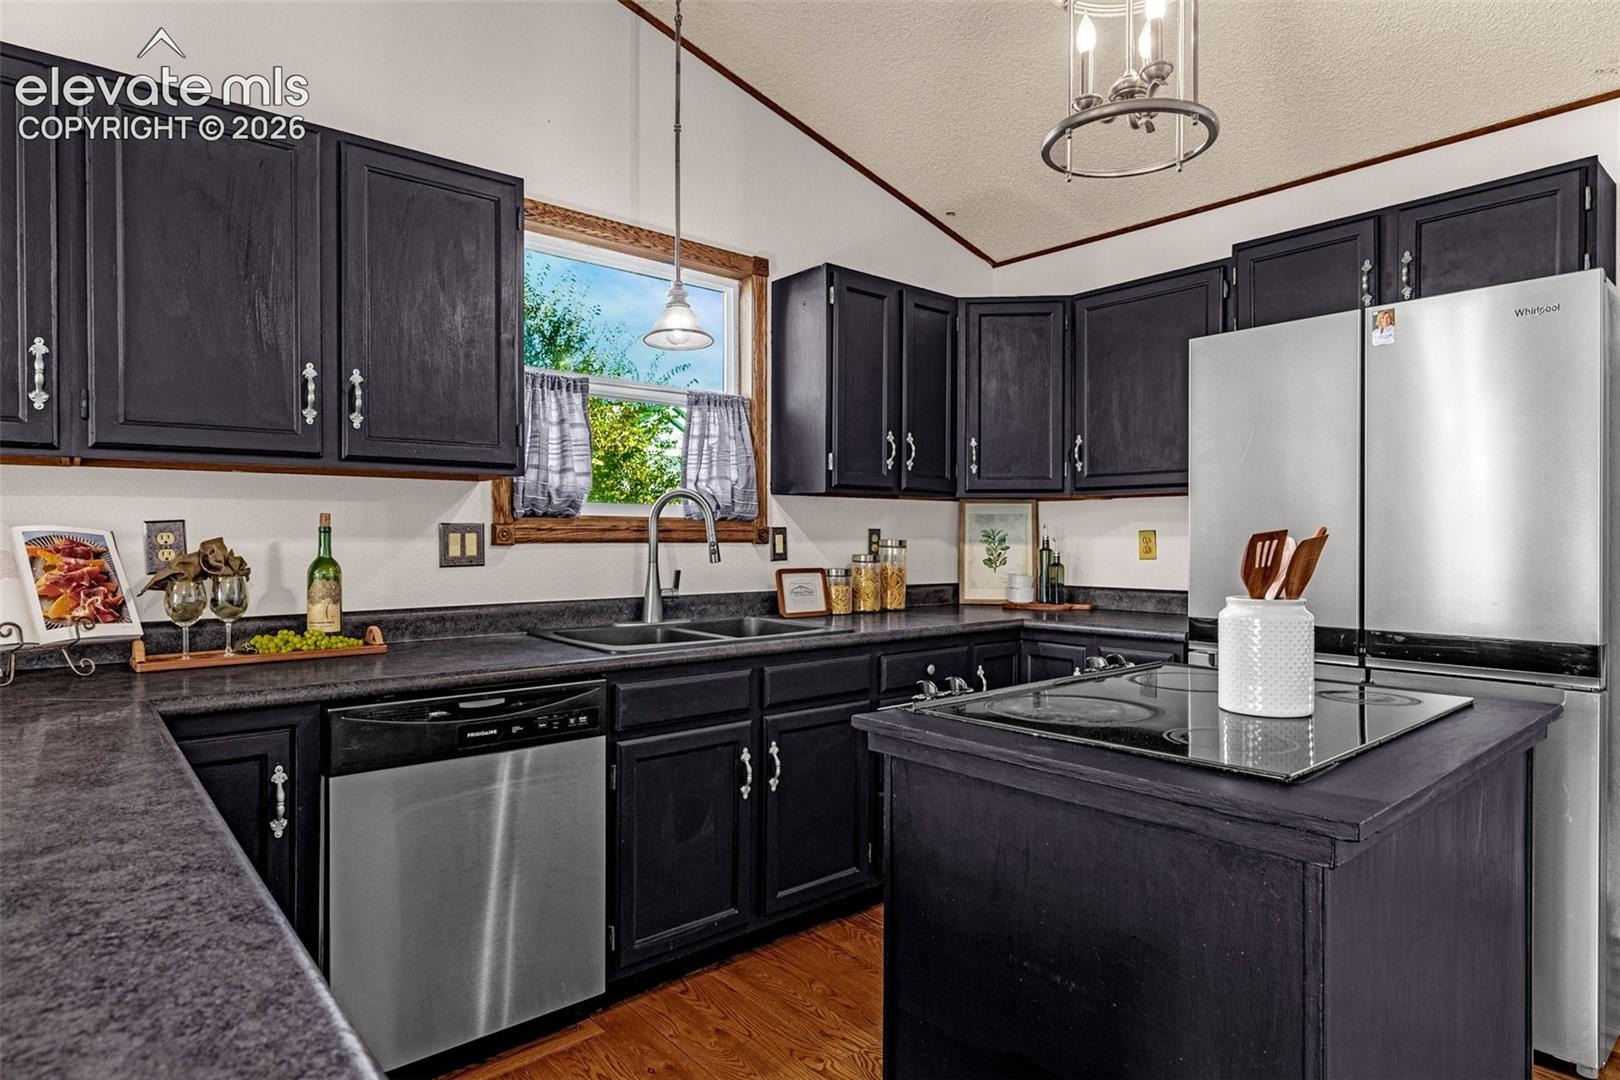
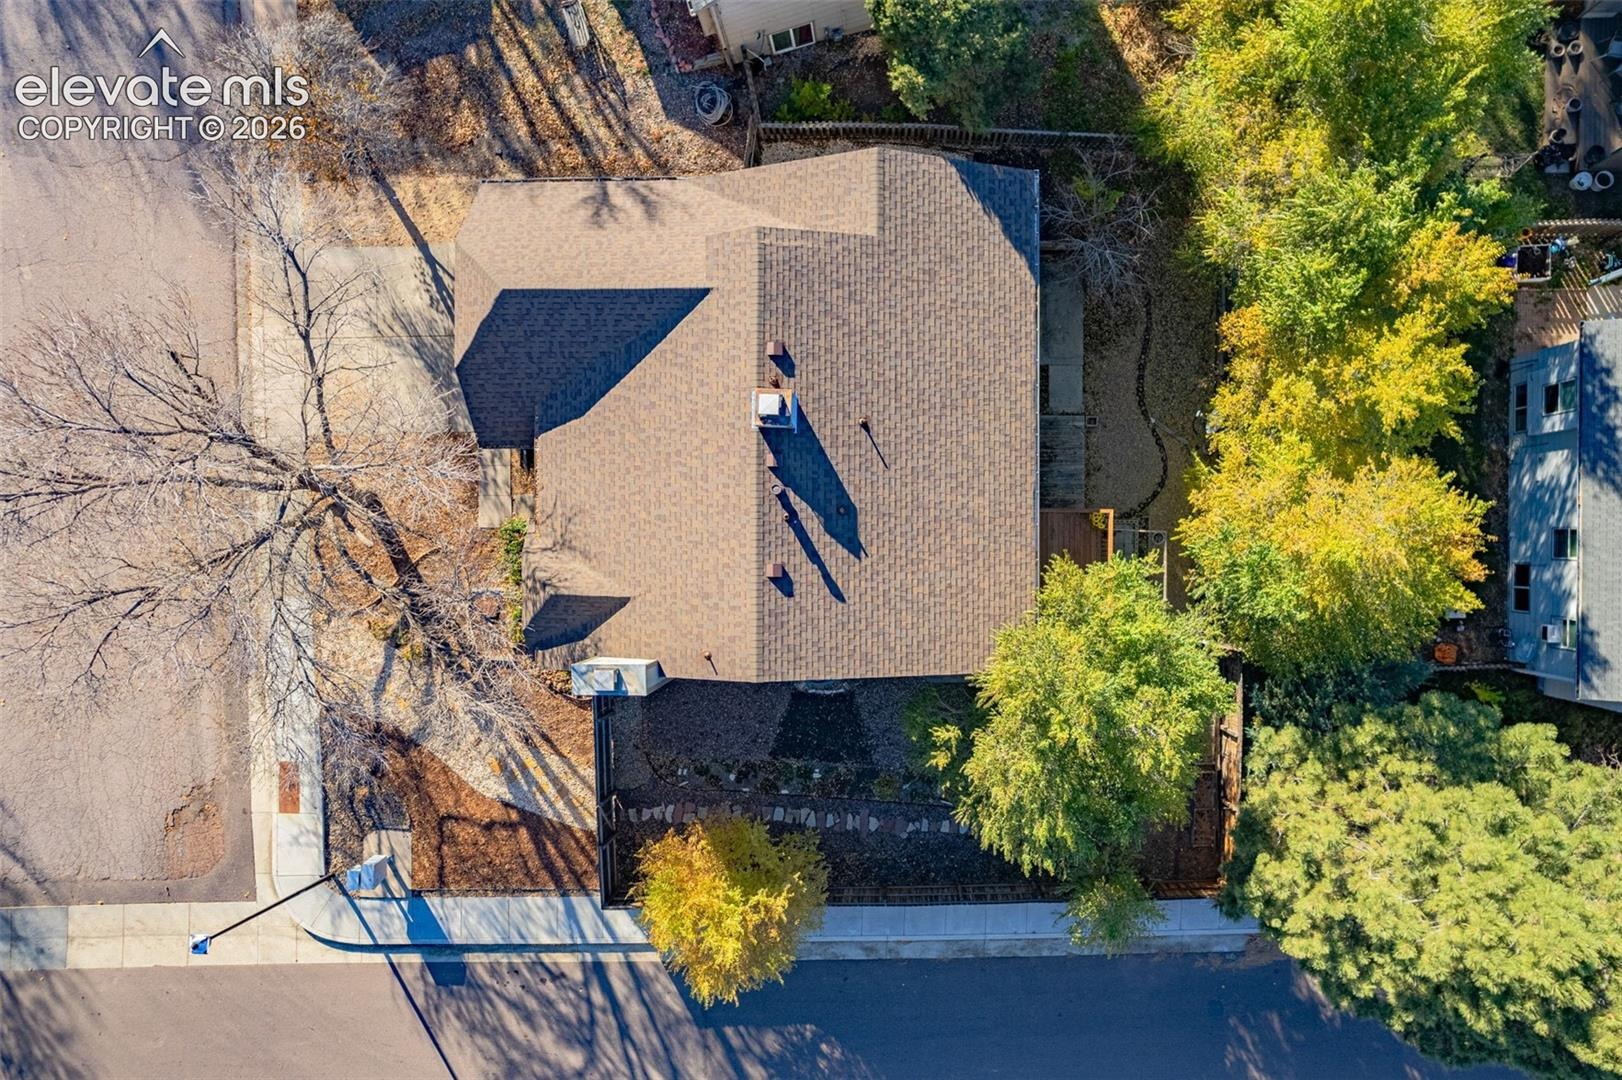
You'll love the extensive recent improvements! In 2025, the home received a complete roof replacement, new 30-year Hardie siding, whole-house replumbing, a new water heater, and a new furnace. Additional updates include interior painting in 2026, replacement of the majority of the carpeting and windows, and a new refrigerator and dishwasher!
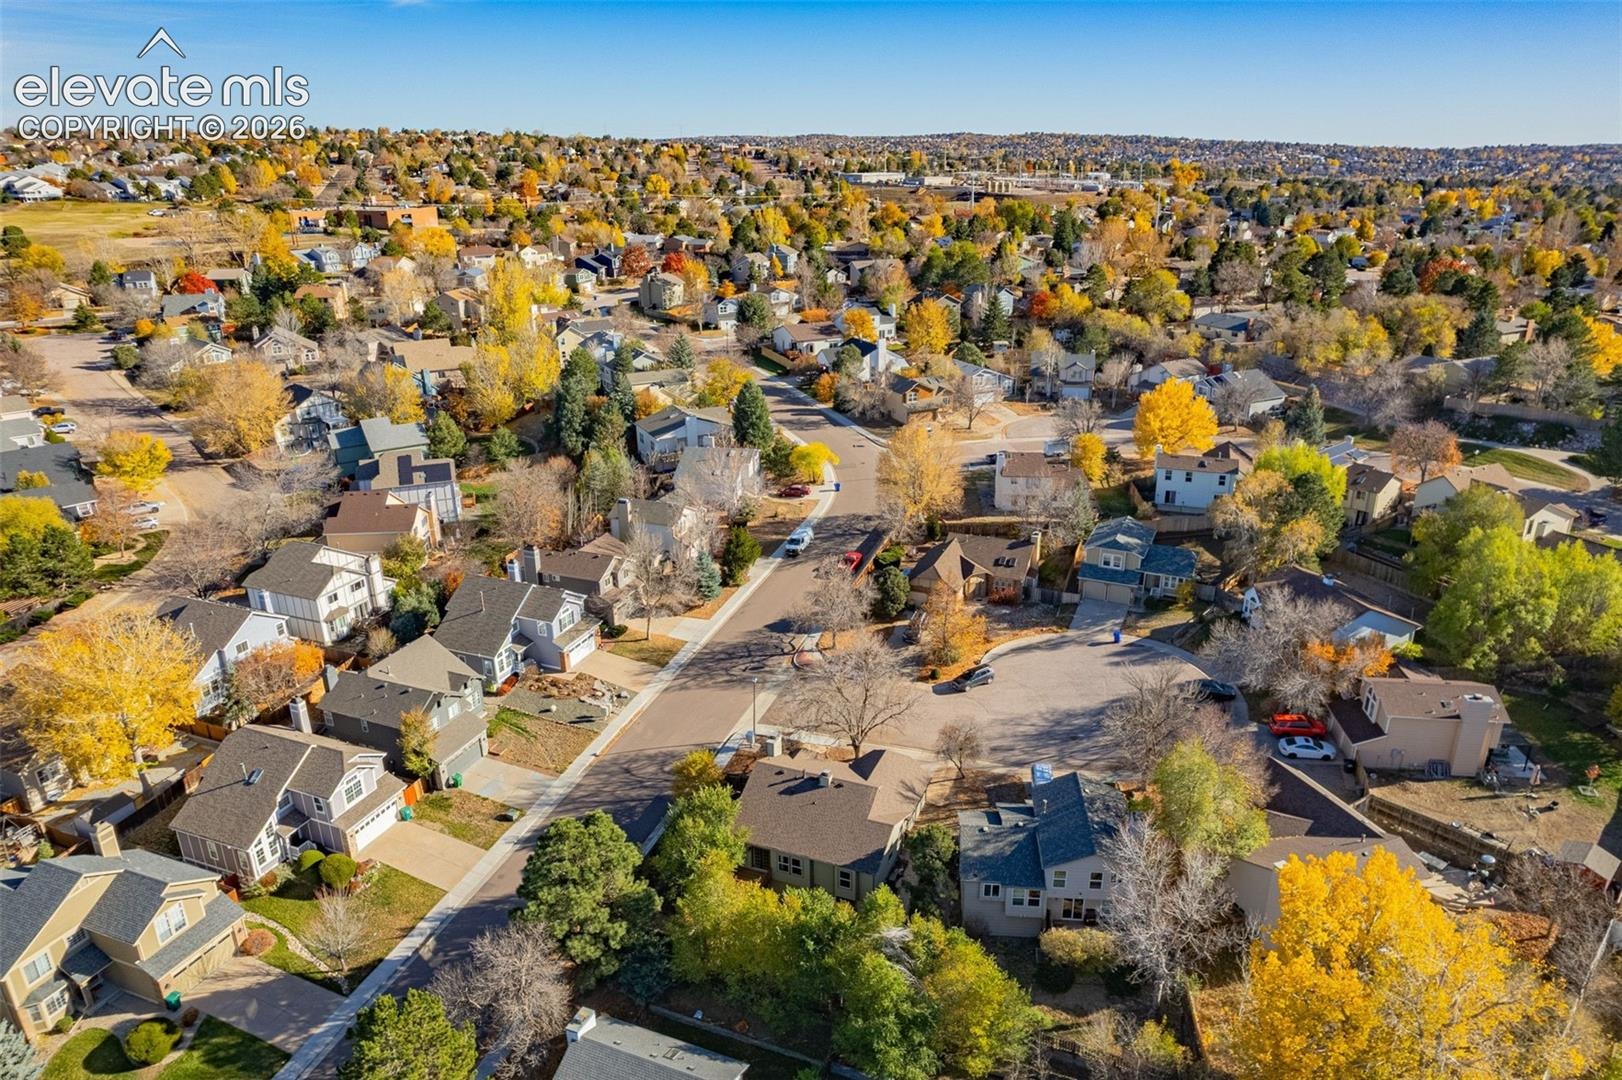
An attached two-car garage and fully fenced backyard add to the home's appeal. Enjoy an ideal location just minutes from the shopping, dining, and everyday conveniences along North Academy, with easy access to I-25.
Comfort, functionality, major updates, and a fantastic location make this Sable Chase home one you won't want to miss!
0 days on market
Listed by Carey Chamberlin · The Platinum Group · 719-536-4444
Property Details
| Property Type | Residential |
| Sub Type | Single Family Residence |
| Status | Active |
| Price per Sq Ft | $181 |
| MLS # | 6704117 |
| Bedrooms | 5 |
| Full Baths | 1 |
| Three-Quarter Baths | 2 |
| Above-Grade Sq Ft | 1,180 |
| Year Built | 1986 |
| Lot Size (Sq Ft) | 5,852 |
| Acres | 0.1343 |
| HOA Fee | $0 |
| Annual Taxes | $1,259 |
| Tax Year | 2025 |
| State | CO |
| County | El Paso |
| Total Rooms | 13 |
| Interior Features | Vaulted Ceiling(s), 9Ft + Ceilings |
| Heating | Forced Air |
| Cooling | Central Air |
| Flooring | Carpet, Luxury Vinyl, Wood, Laminate |
| Fireplace Features | Basement, Wood Burning, Main Level, Two |
| Appliances | Dishwasher, Disposal, Dryer, Oven, Washer, 220v in Kitchen |
| Total Parking | 2 |
| Parking Features | Attached |
| Roof | Composite Shingle |
| Basement | Full Basement, Walk Out |
| Lot Features | Corner Lot, Cul-De-Sac, Sloped, Wooded |
| Construction | Fiber Cement, Frame |
| Sewer | Sewer |
| Water Source | Public |
| New Construction | No |
| Listing Terms | Cash, Conventional, FHA, VA Loan |
Location
Price History
| Date | Event | Price |
|---|---|---|
| 11/12/2026 |
Listed for sale Source: elevateMLS #6704117 |
$425,000 $181/sqft |

The real estate listing information and related content displayed on this site is provided exclusively for consumers' personal, non-commercial use and may not be used for any purpose other than to identify prospective properties consumers may be interested in purchasing. This information and related content is deemed reliable but is not guaranteed accurate by the Pikes Peak REALTOR® Services Corp.
Thank you — a Mont Haus broker will be in touch shortly.
For Mont Haus agents and staff. Sign in with your Mont Haus Microsoft account and the Agent Portal opens in a new tab.
Sign in with MicrosoftNo Microsoft account yet? Ask Nikki Boxer, who sets up portal access.