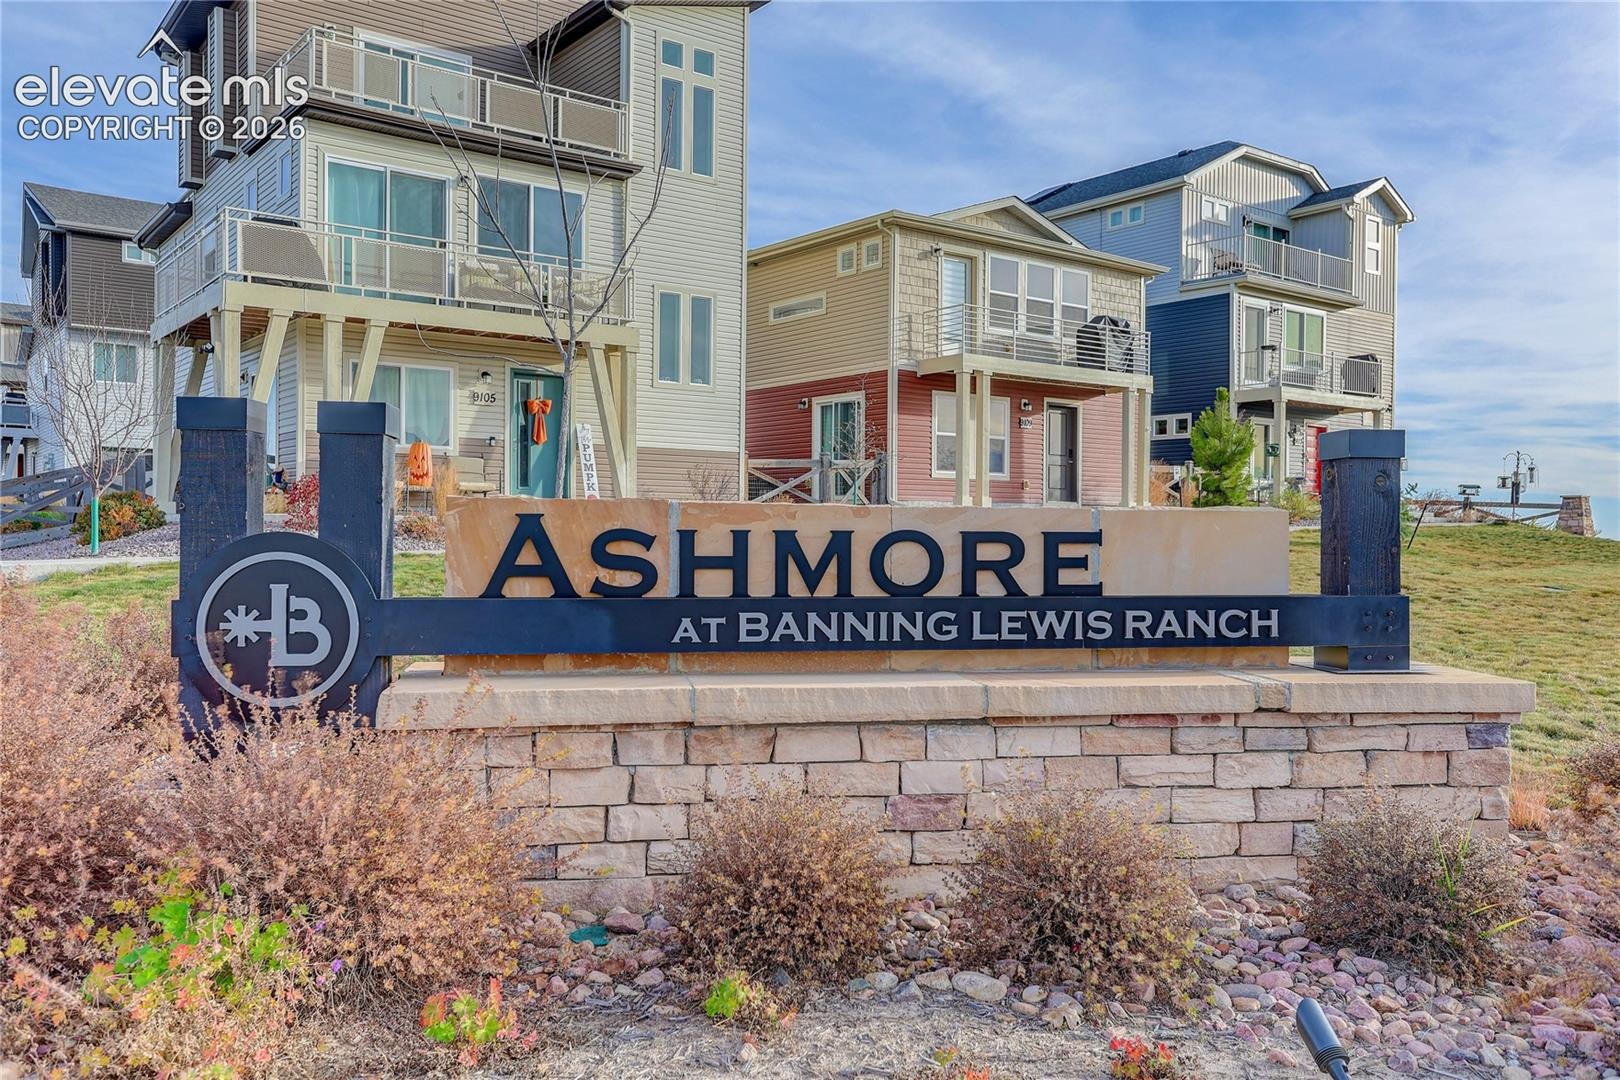
Residential · Active
Colorado Springs, CO 80927
3 Beds · 3 Baths · 1,436 Sq Ft
$395,000
Single Family
Property Type
0.06 acres
Lot Size
2021
Year Built
$275
Price per Sq Ft
2
Parking Spaces
4016286
MLS #
About This Property
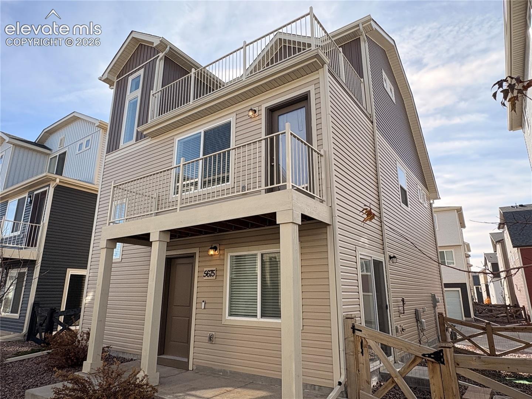
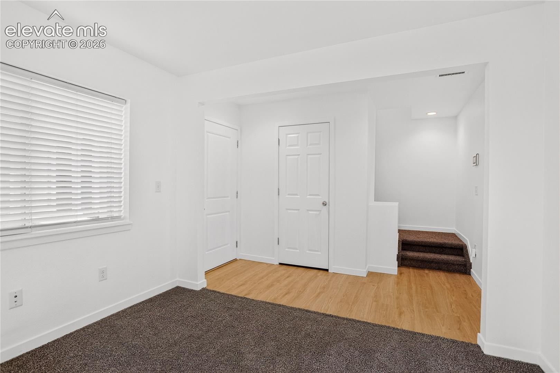
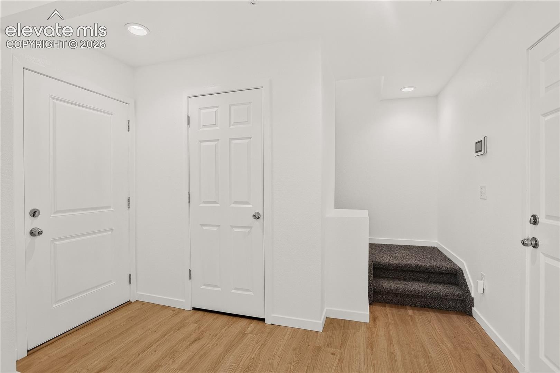
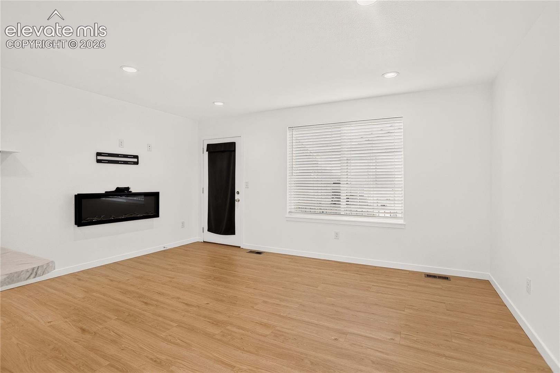
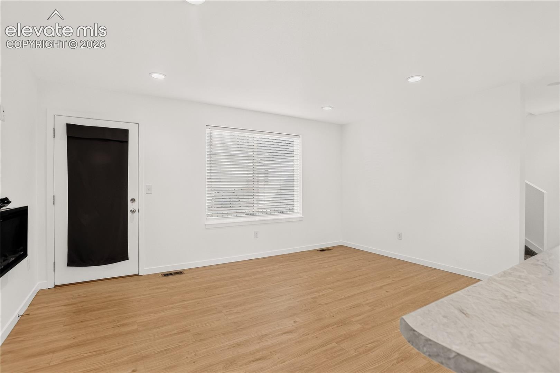
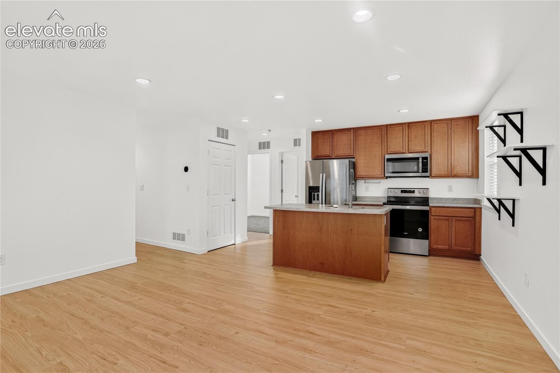
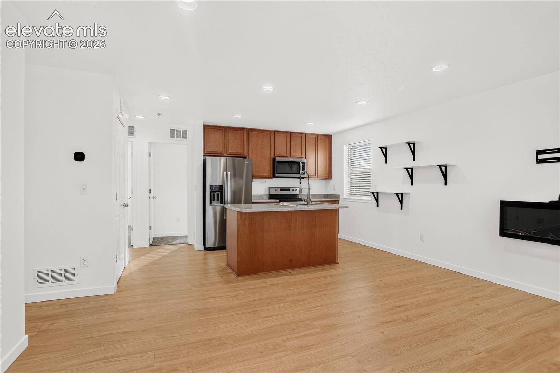
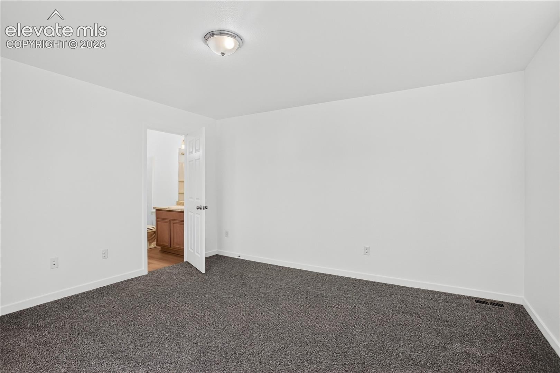
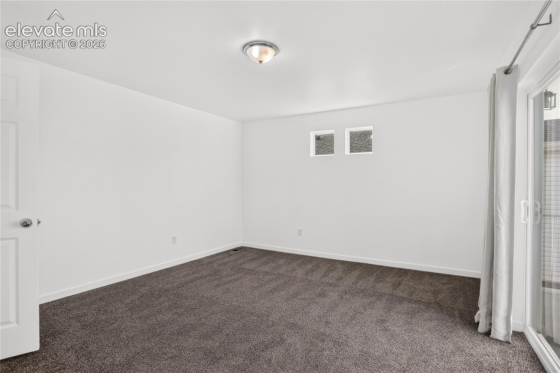
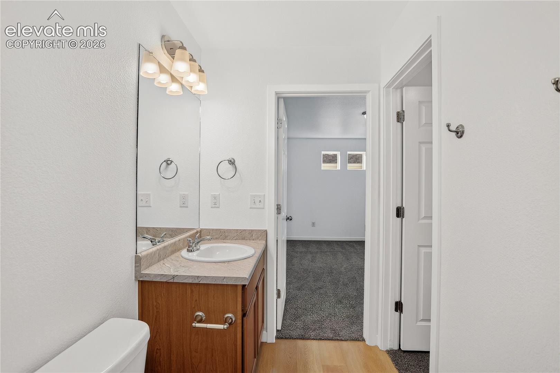
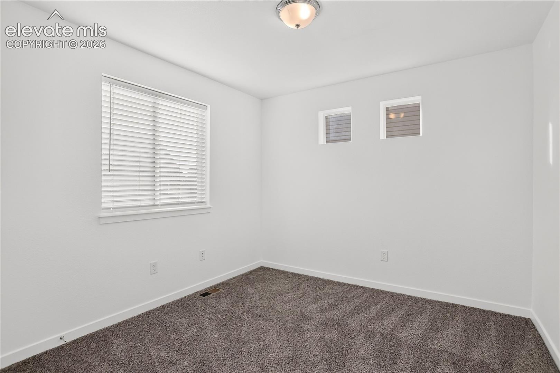
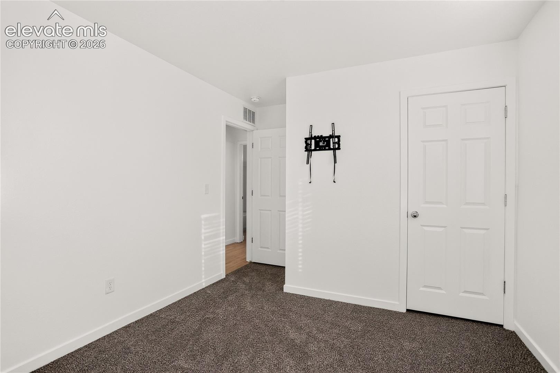
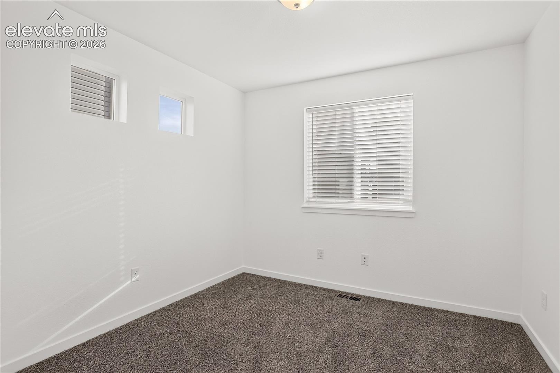
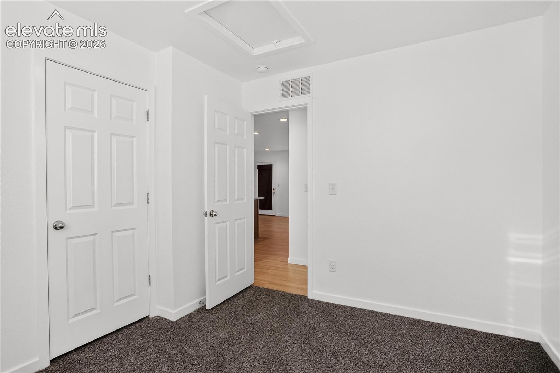
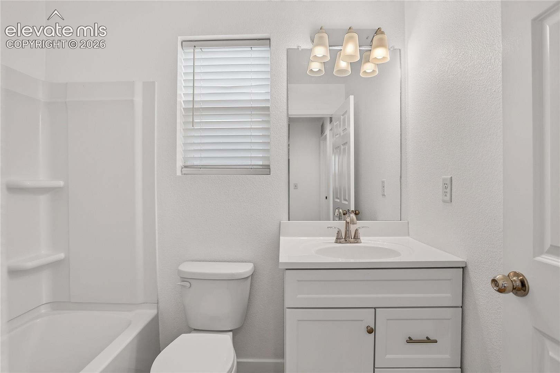
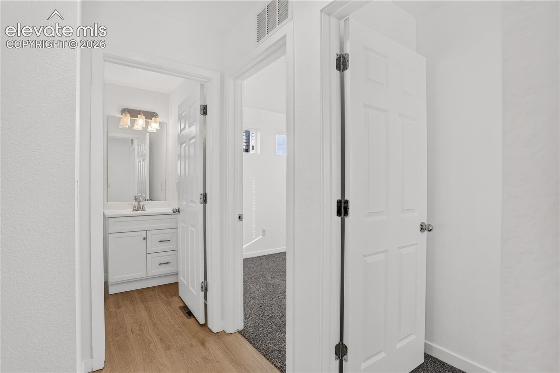
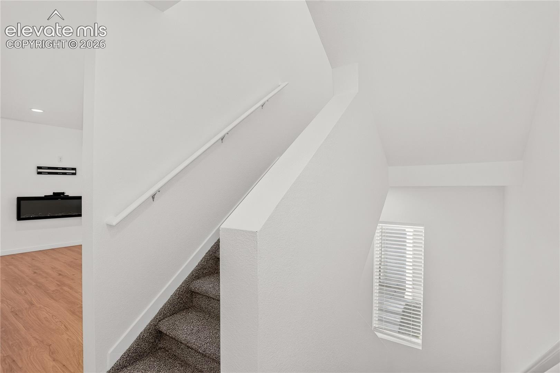
Thoughtful design, versatile living spaces, and the lifestyle of Banning Lewis Ranch come together here! This inviting three-level home offers 3 bedrooms, 3 bathrooms, and an open-concept main living area, making this a floor plan that provides both functionality and privacy. New carpeting, flooring and paint throughout.
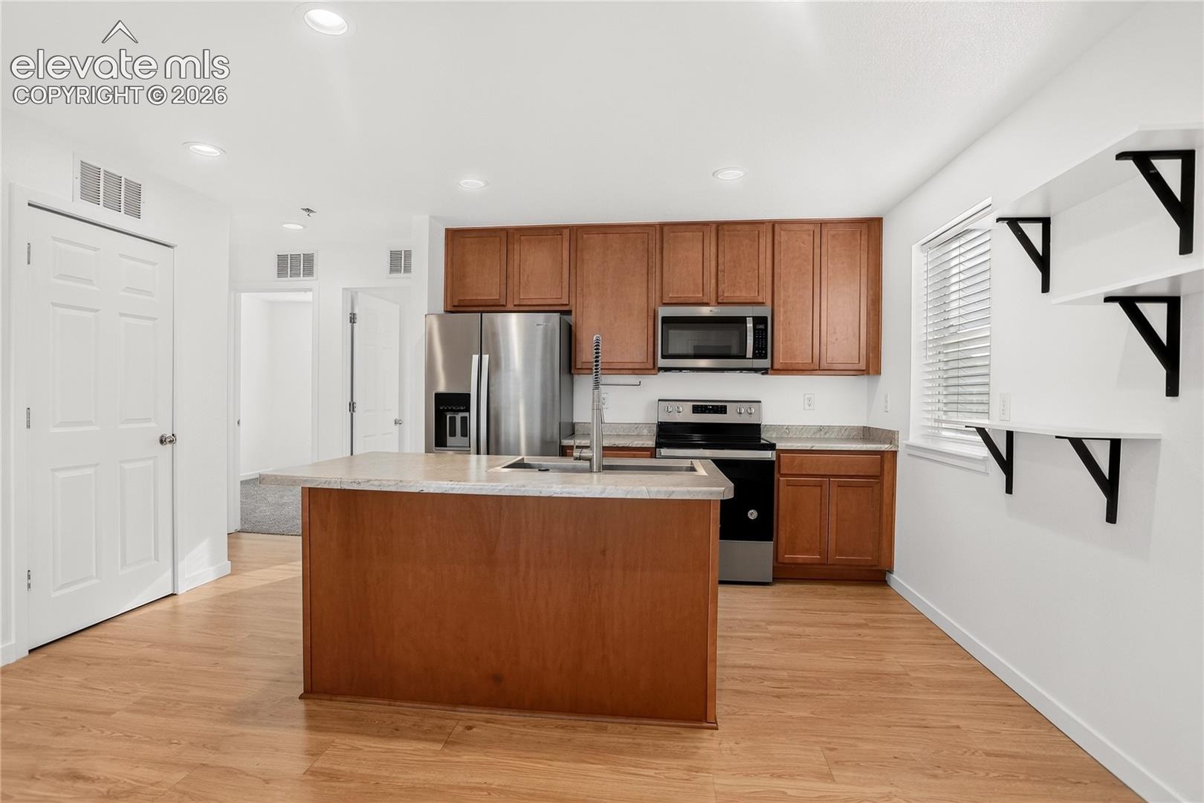
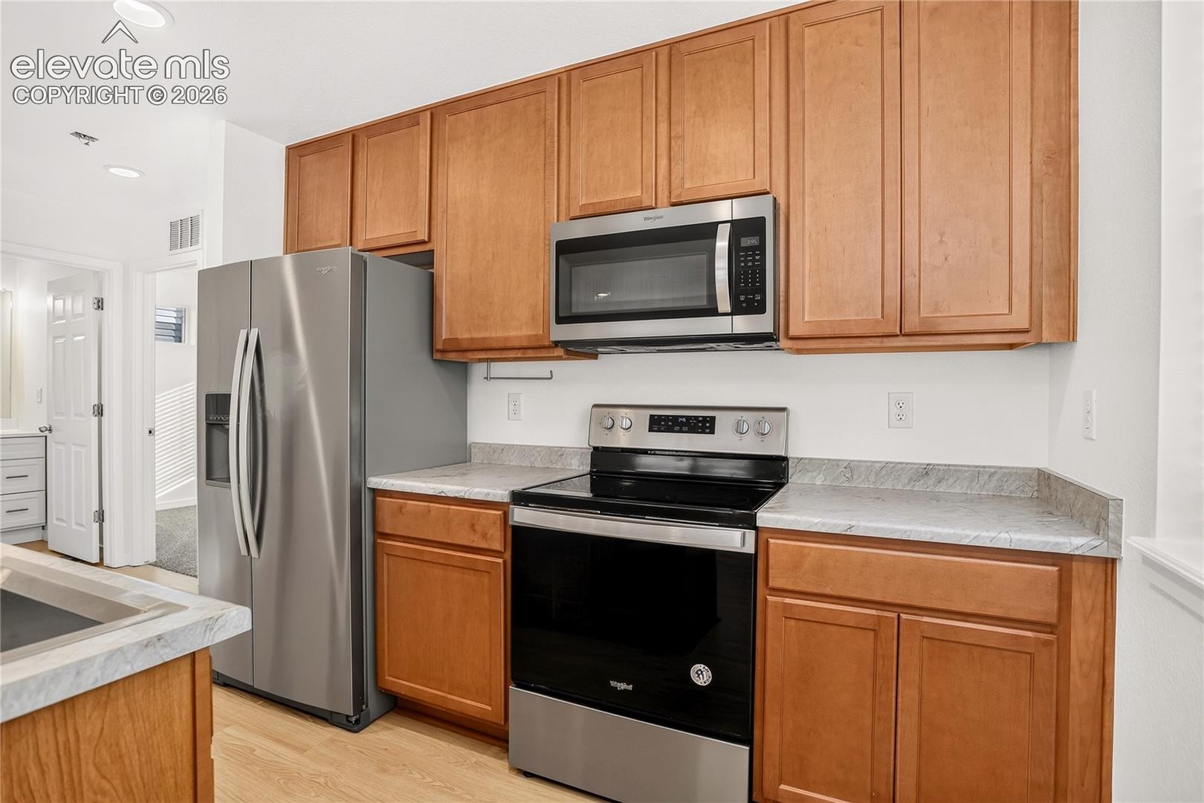
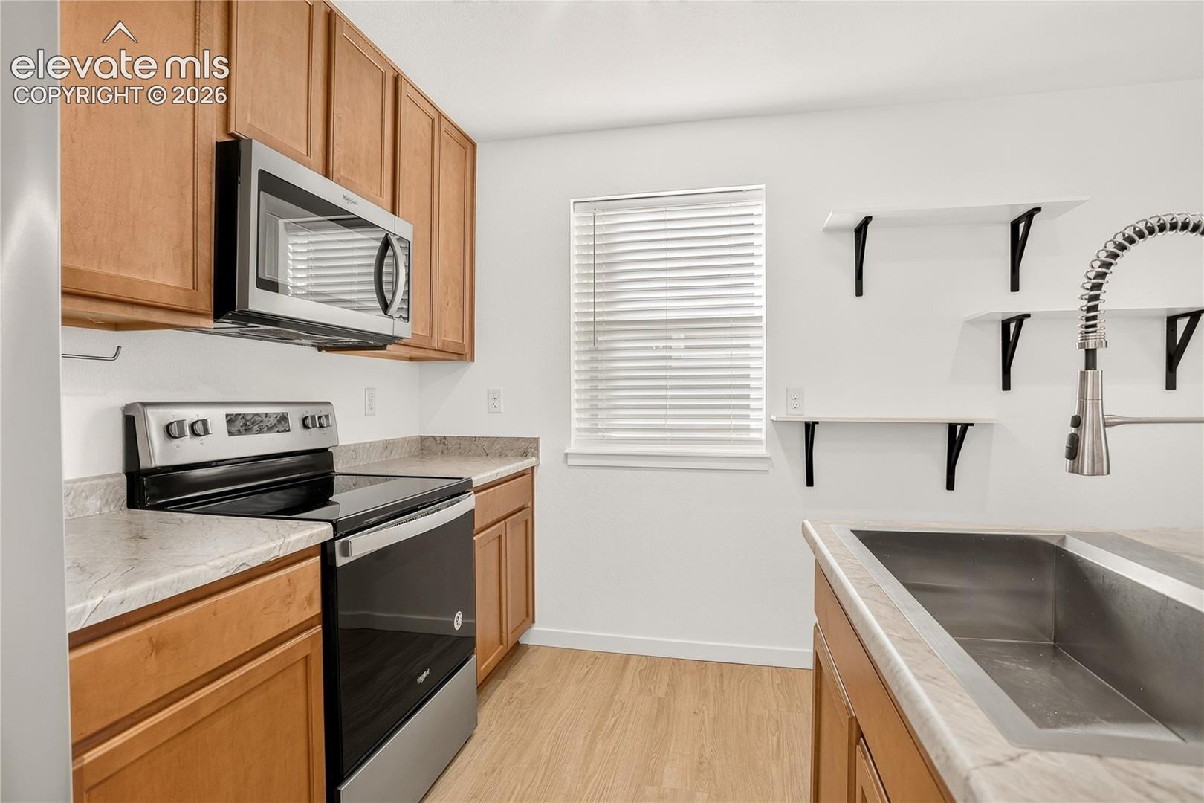
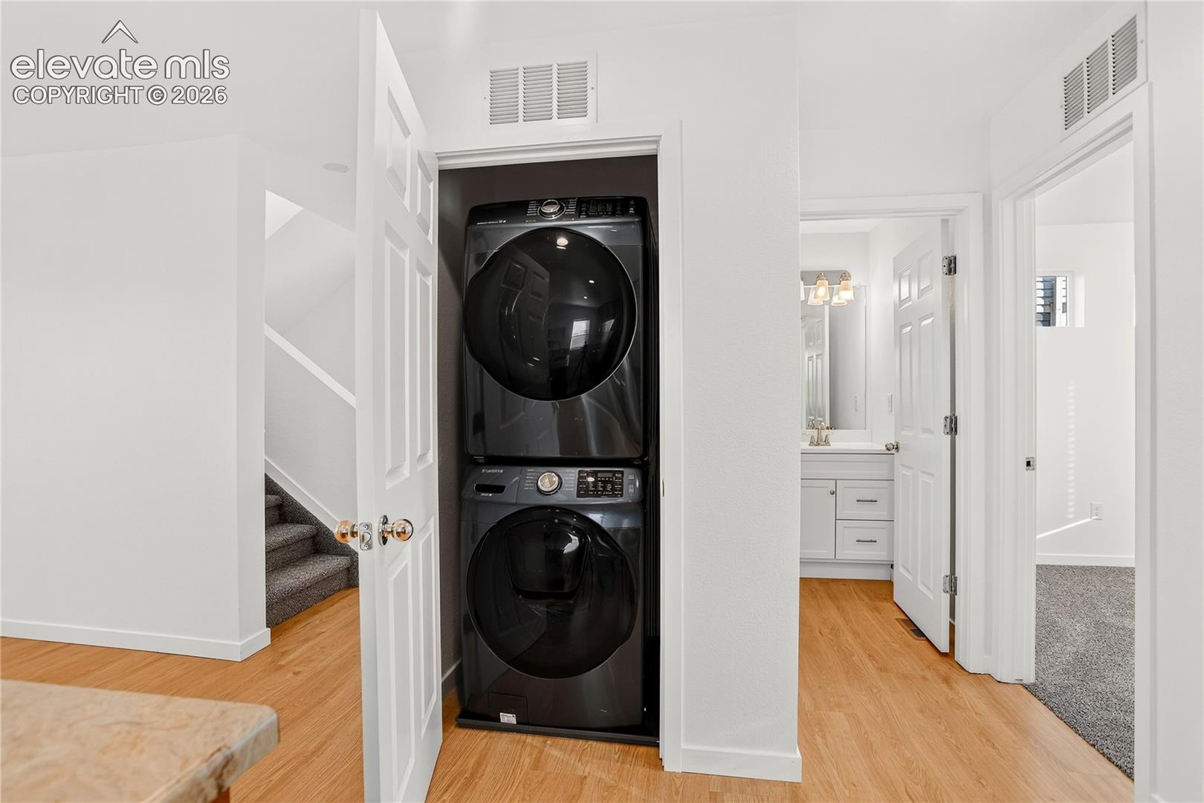
The heart of the home features an open kitchen with an eat-at island that flows seamlessly into the adjoining living room, creating a comfortable space for everyday living and entertaining. Conveniently located just off the kitchen are the included stackable washer and dryer, making laundry easily accessible.
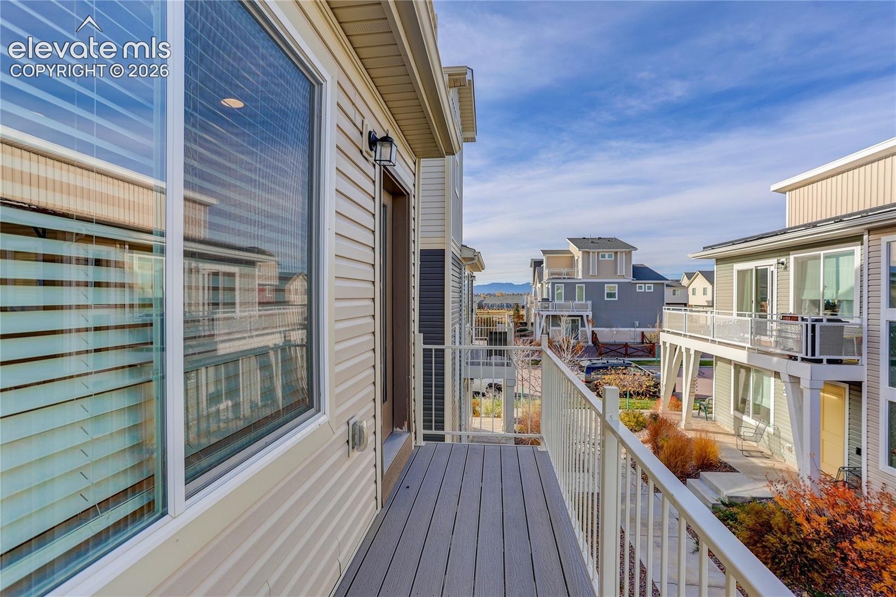
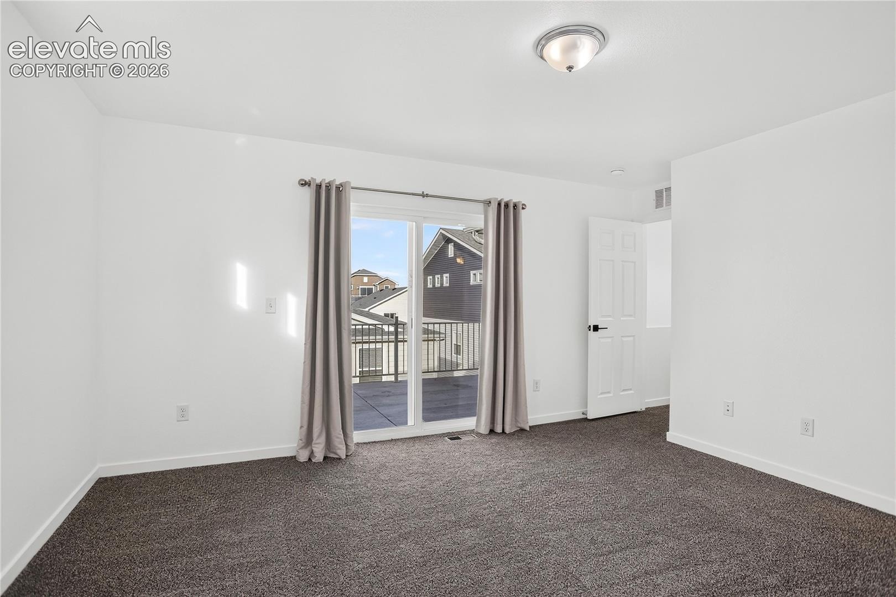
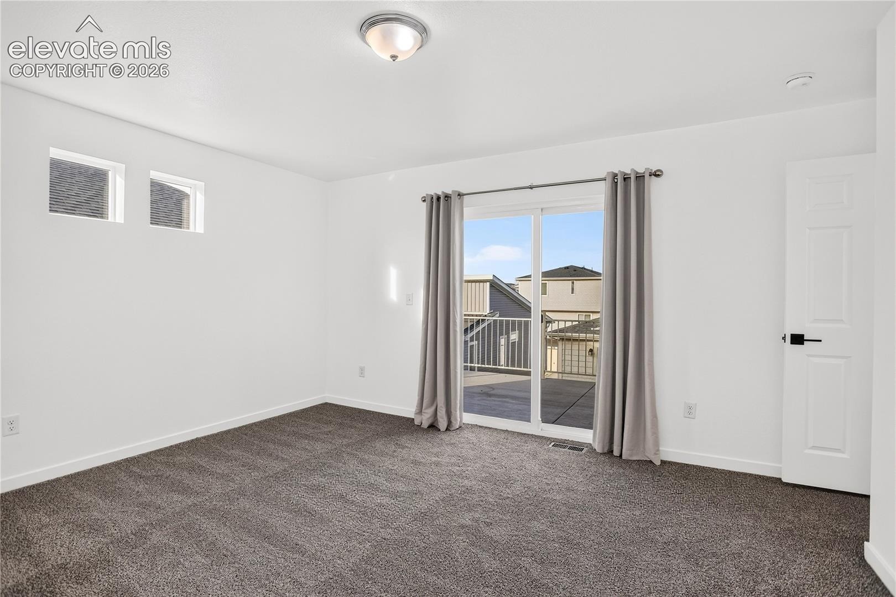
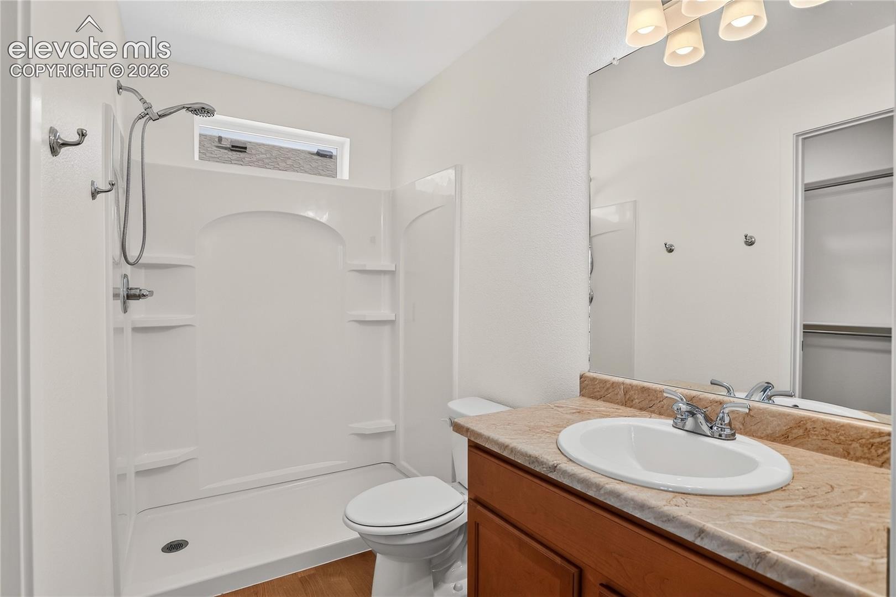
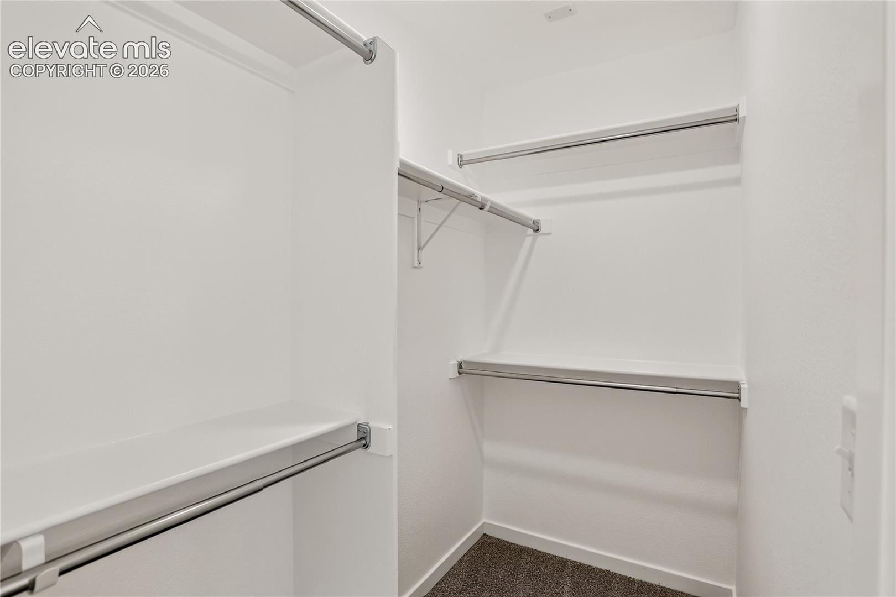
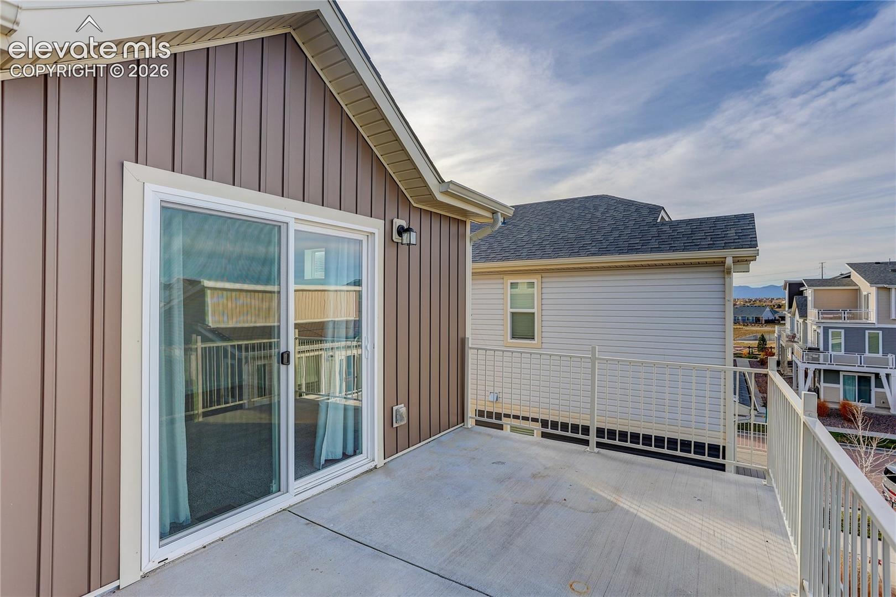
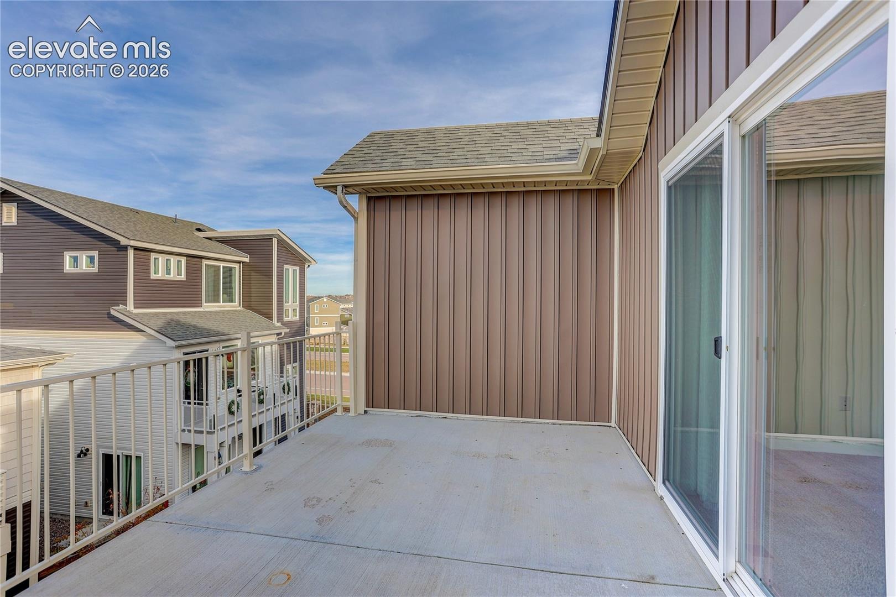
One of the home's standout features is the privately situated third-floor primary suite, offering a true retreat from the rest of the home. Enjoy your own oversized private patio, a walk-in closet, and a private 3/4 bath featuring a walk-in shower. The two secondary bedrooms are conveniently located on the main living level, providing flexibility for family members, guests, or additional workspace.
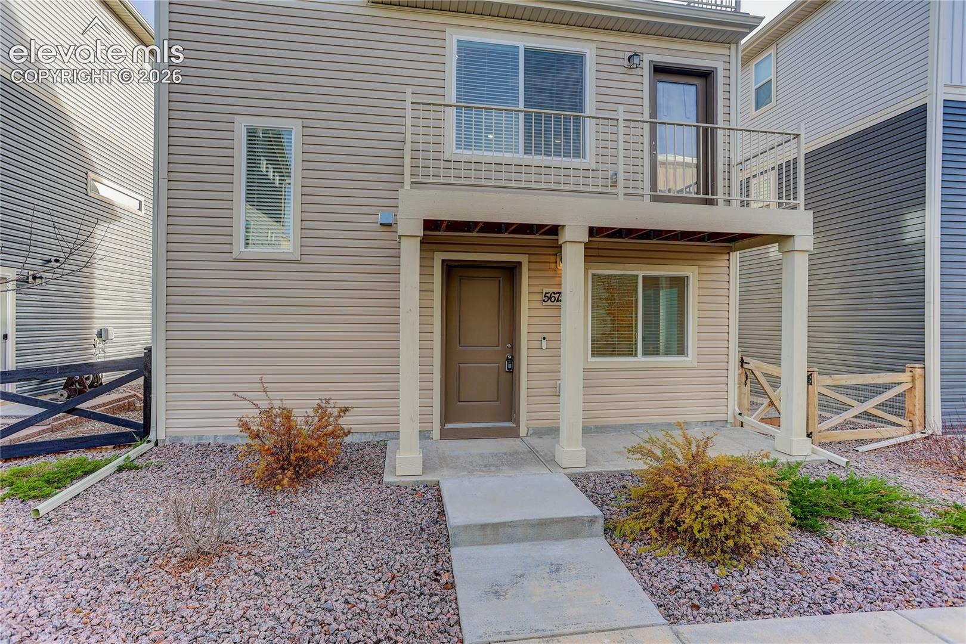
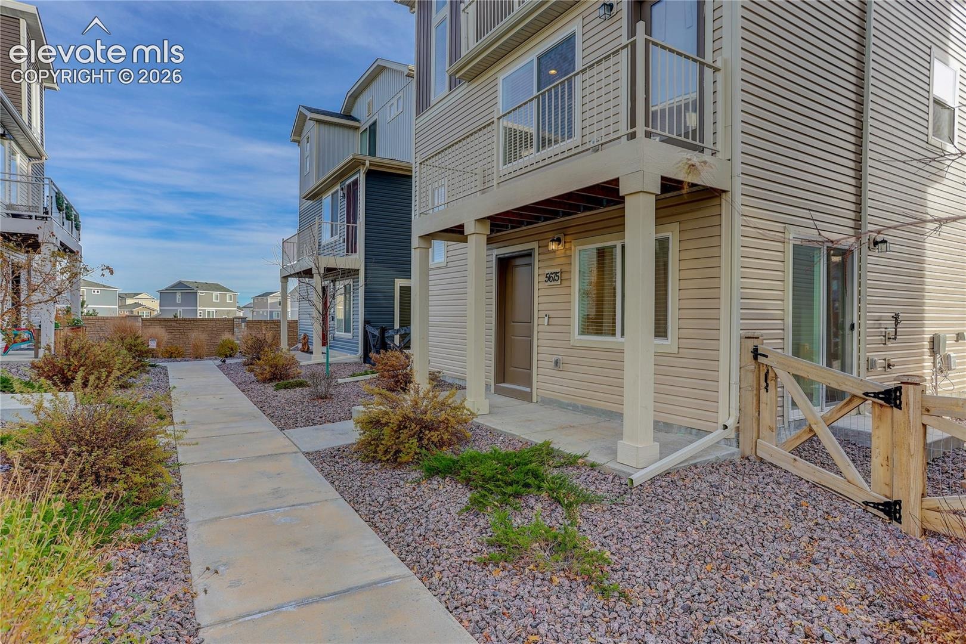
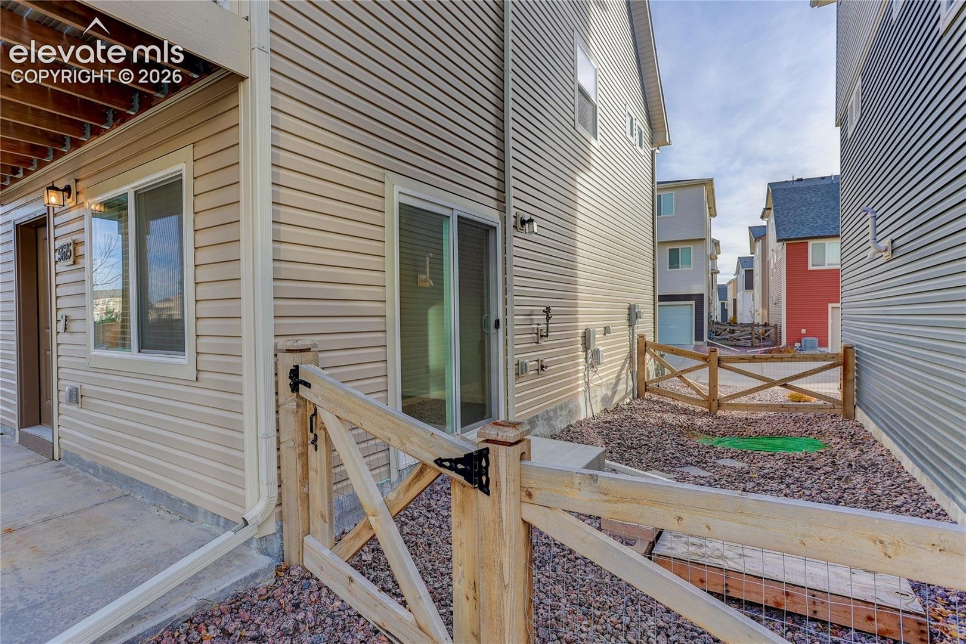
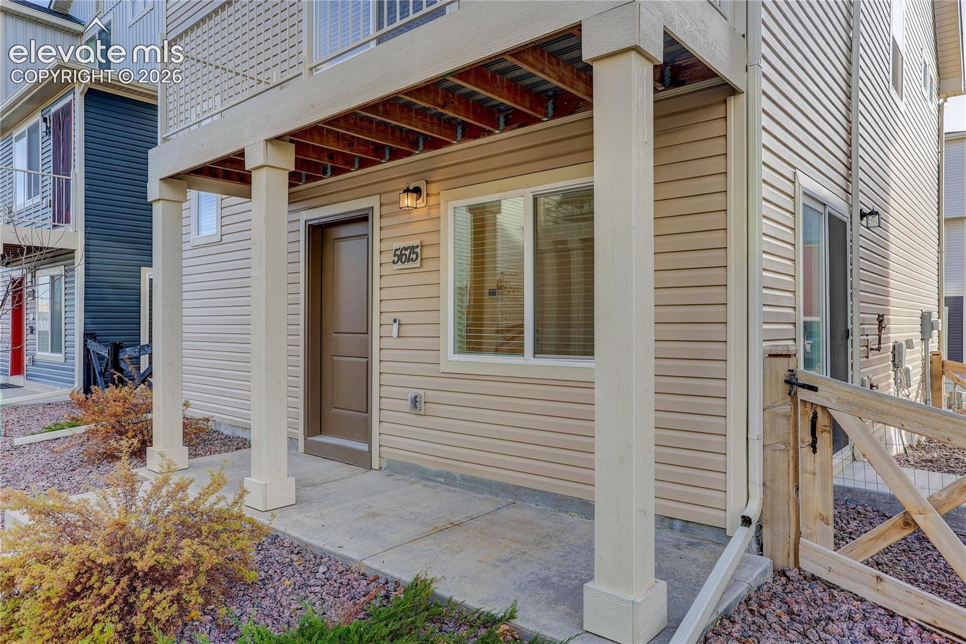
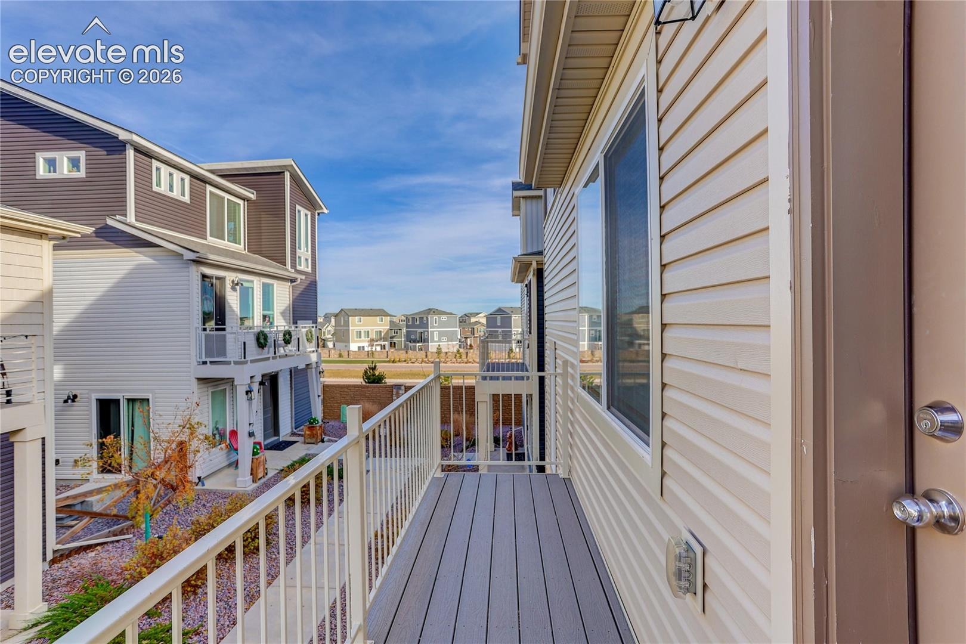
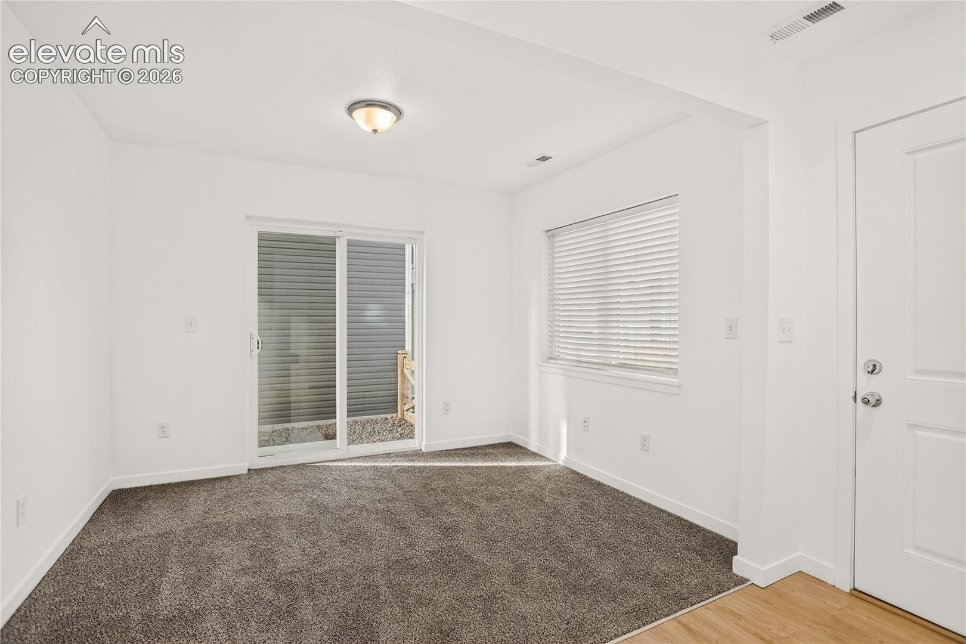
As you enter from the front door or attached garage, you'll also appreciate the versatile flex space, offering endless possibilities as a home office, additional family room, hobby space, or comfortable sitting area. A convenient half bath and sliding glass door providing access to the side yard add even more functionality to this space.
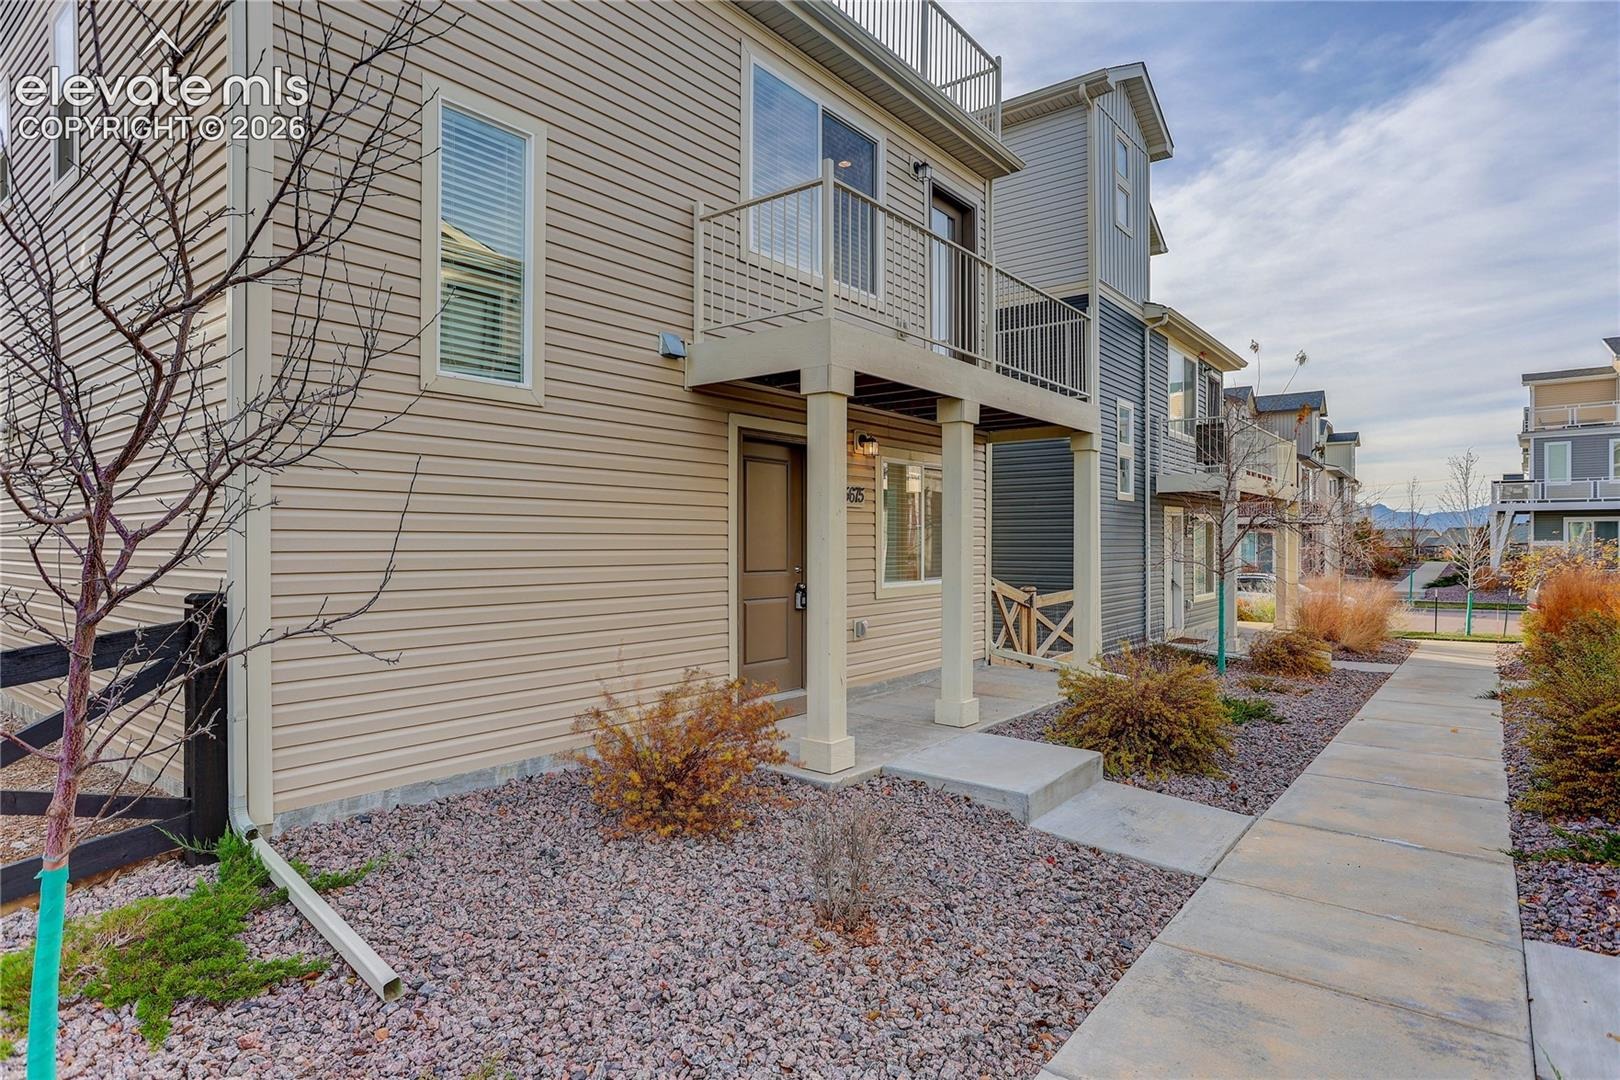
Located in the highly desirable Banning Lewis Ranch community of northeast Colorado Springs, residents enjoy a lifestyle centered around recreation, neighborhood amenities, parks, trails, and community gathering spaces. With convenient access to shopping, dining, schools, and other Colorado Springs conveniences, this location offers an appealing combination of comfort and community.
If you're searching for a Colorado Springs home with a distinctive three-level floor plan, a private primary suite, flexible living space, and the benefits of Banning Lewis Ranch this home is definitely worth a look!
0 days on market
Listed by Steve Herron ABR GRI MRP · Coldwell Banker Realty · 719-550-2500
Property Details
| Property Type | Residential |
| Sub Type | Single Family Residence |
| Status | Active |
| Price per Sq Ft | $275 |
| MLS # | 4016286 |
| Bedrooms | 3 |
| Full Baths | 1 |
| Half Baths | 1 |
| Three-Quarter Baths | 1 |
| Above-Grade Sq Ft | 1,436 |
| Year Built | 2021 |
| Lot Size (Sq Ft) | 2,509 |
| Acres | 0.0576 |
| HOA Fee | $0 |
| Annual Taxes | $2,954 |
| Tax Year | 2025 |
| State | CO |
| County | El Paso |
| Total Rooms | 9 |
| Heating | Forced Air, Natural Gas |
| Cooling | Central Air |
| Flooring | Carpet, Plank |
| Fireplace Features | Electric, Main Level |
| Appliances | Dishwasher, Disposal, Dryer, Microwave, Oven, Range, Refrigerator, Washer, 220v in Kitchen |
| Total Parking | 2 |
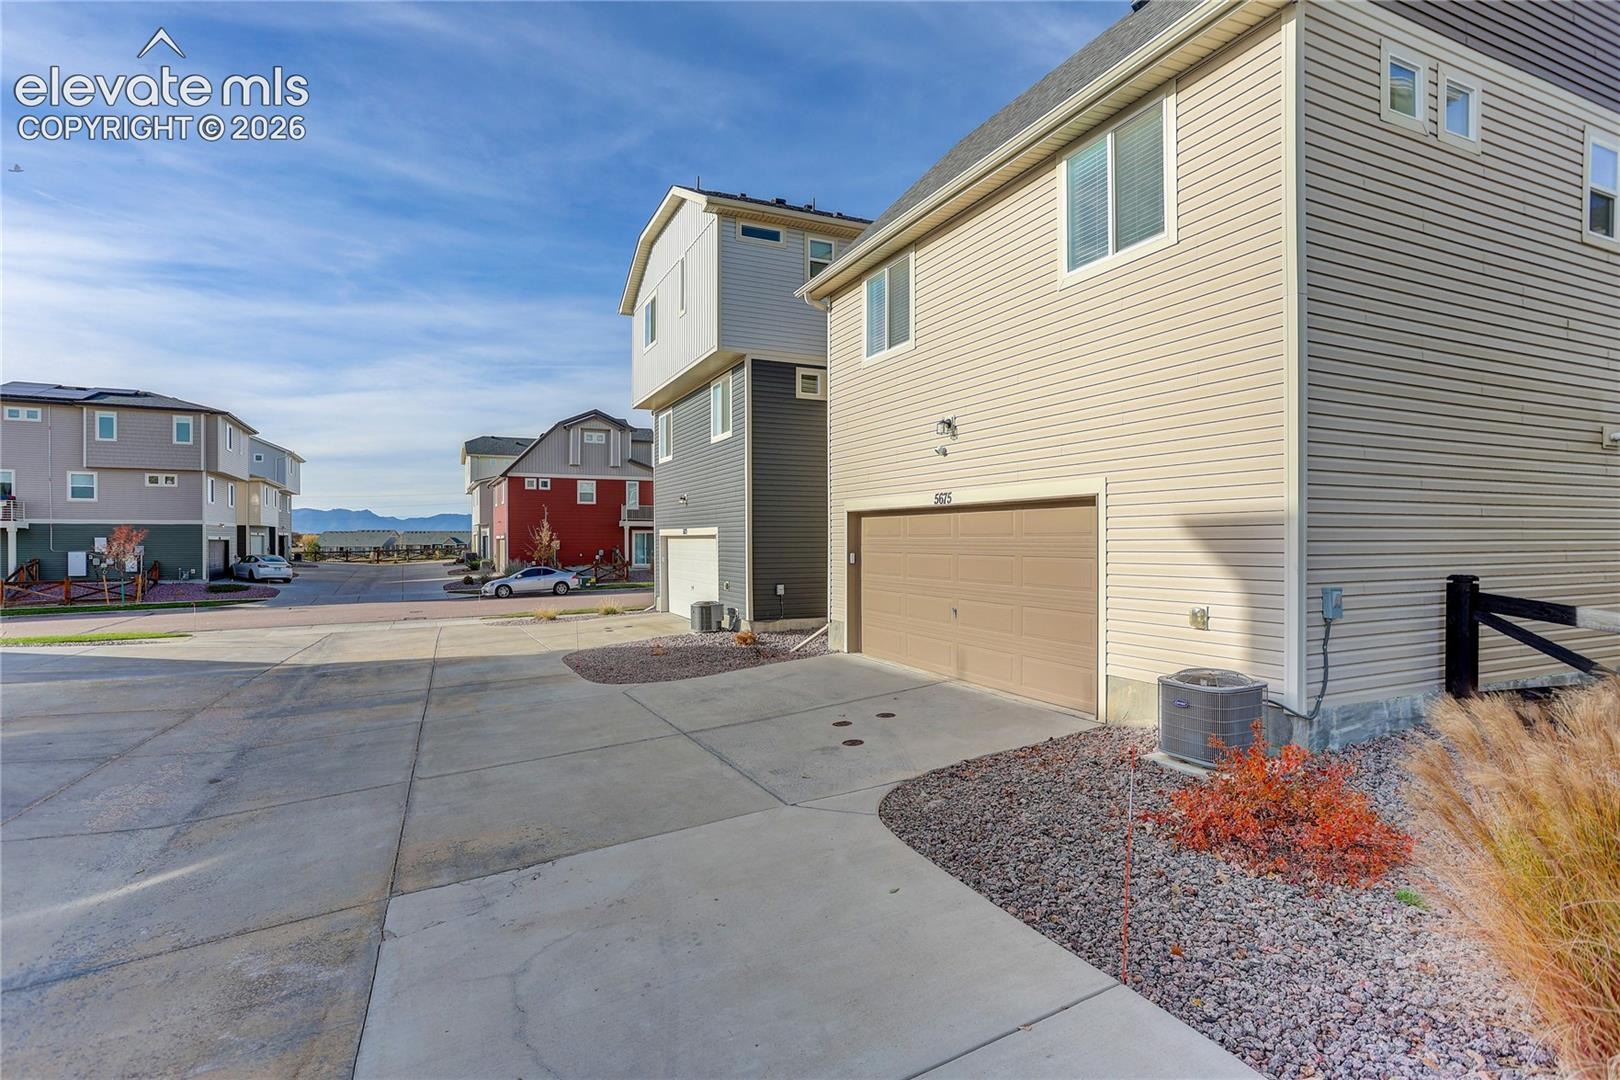
| Parking Features | Attached |
| Roof | Composite Shingle |
| Lot Features | Level |
| Construction | Frame |
| Sewer | Sewer |
| Water Source | Assoc/Distr |
| New Construction | No |
| Listing Terms | Cash, Conventional, FHA, VA Loan |
Location
Price History
| Date | Event | Price |
|---|---|---|
| 11/13/2026 |
Listed for sale Source: elevateMLS #4016286 |
$395,000 -1.3% $275/sqft |
| 7/14/2022 |
Sold Source: elevateMLS #3616419 |
$400,000 +1.3% $279/sqft |
| 6/10/2022 |
Listed for sale Source: elevateMLS #3616419 |
$395,000 +17.4% $275/sqft |
| 10/27/2021 |
Listed for sale Source: elevateMLS #1712865 |
$336,416 $234/sqft |
| 10/22/2021 |
Sold Source: elevateMLS #1712865 |
$336,416 $234/sqft |

The real estate listing information and related content displayed on this site is provided exclusively for consumers' personal, non-commercial use and may not be used for any purpose other than to identify prospective properties consumers may be interested in purchasing. This information and related content is deemed reliable but is not guaranteed accurate by the Pikes Peak REALTOR® Services Corp.
Thank you — a Mont Haus broker will be in touch shortly.
For Mont Haus agents and staff. Sign in with your Mont Haus Microsoft account and the Agent Portal opens in a new tab.
Sign in with MicrosoftNo Microsoft account yet? Ask Nikki Boxer, who sets up portal access.