Residential · Active
Denver, CO 80219
2 Beds · 2 Baths · 1,285 Sq Ft
$424,900
Single Family
Property Type
0.11 acres
Lot Size
1934
Year Built
$331
Price per Sq Ft
2
Parking Spaces
3214287
MLS #
About This Property
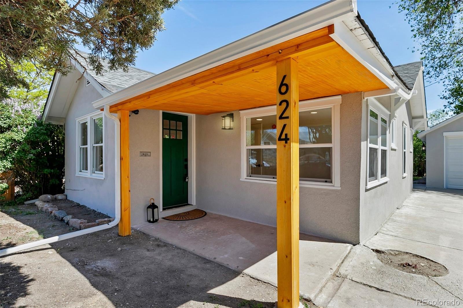
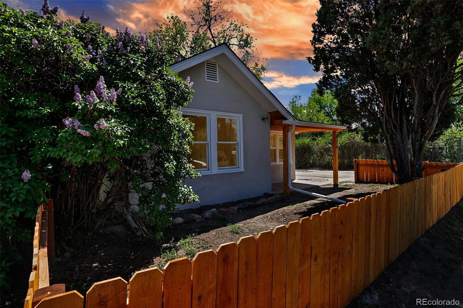
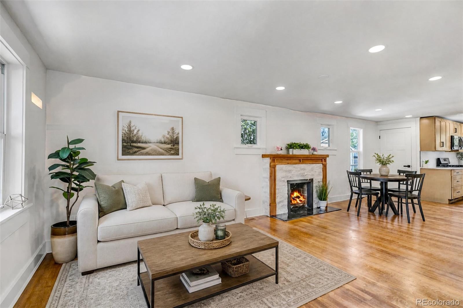
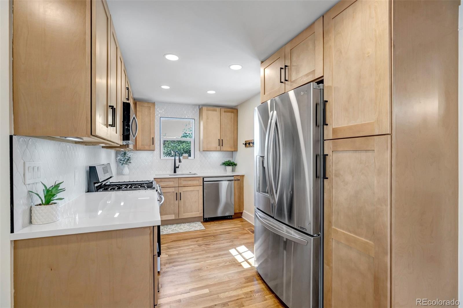
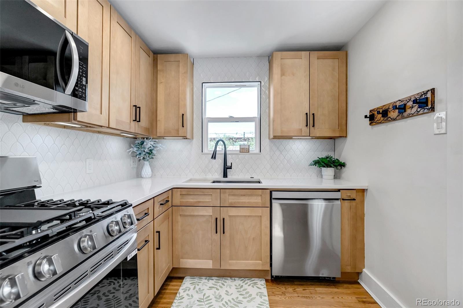
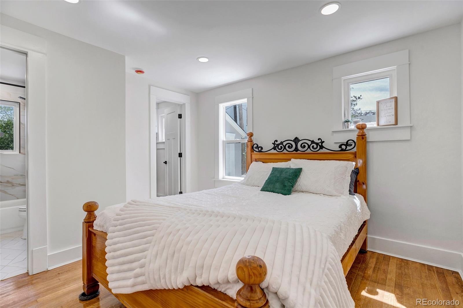
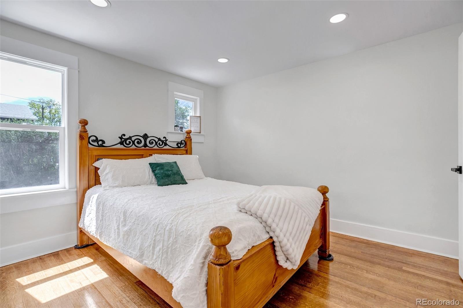
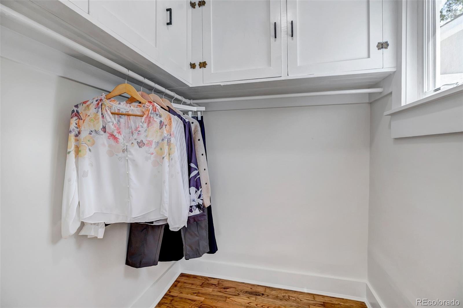
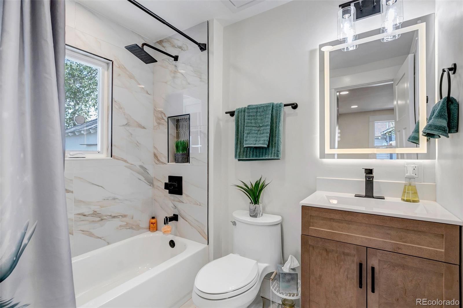
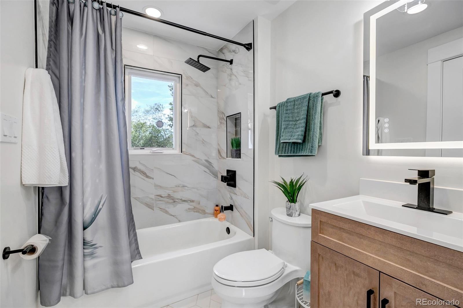
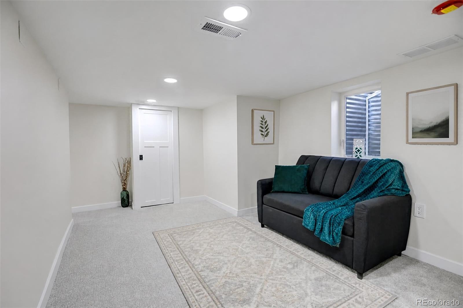
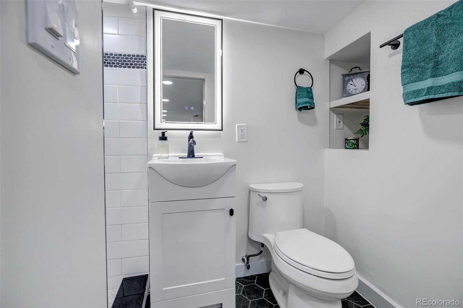
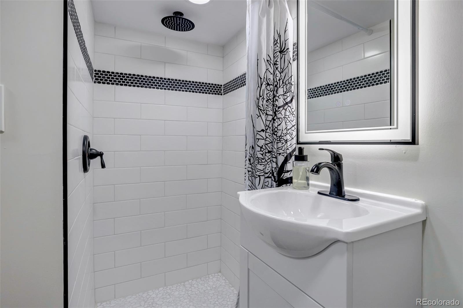
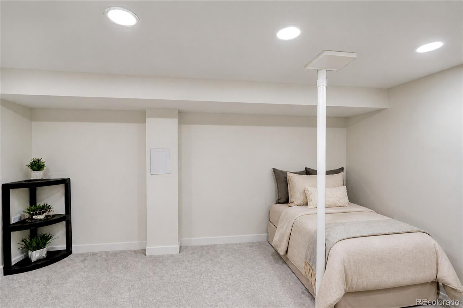
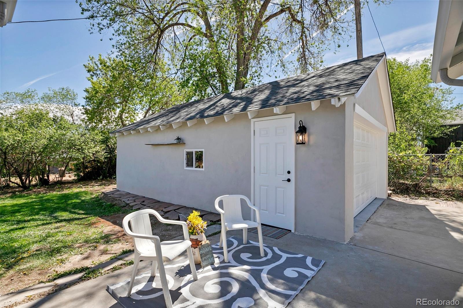
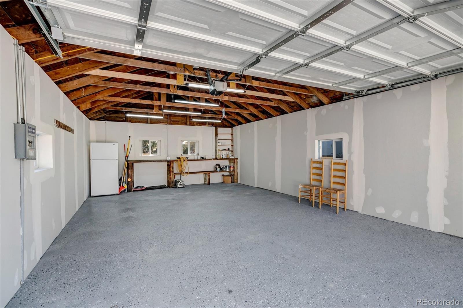
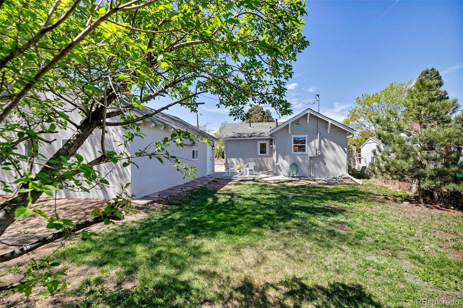
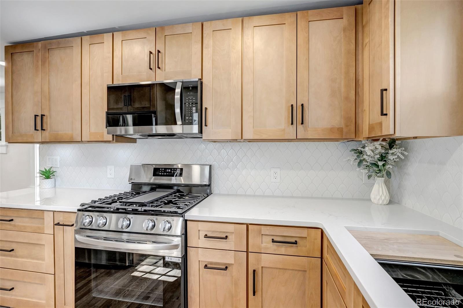
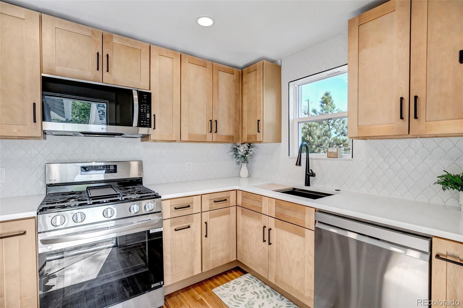
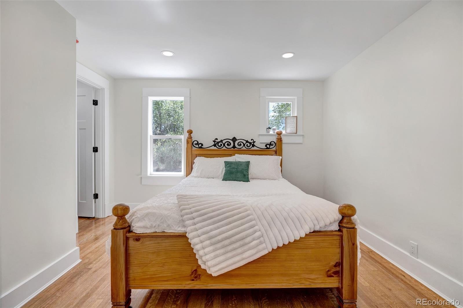
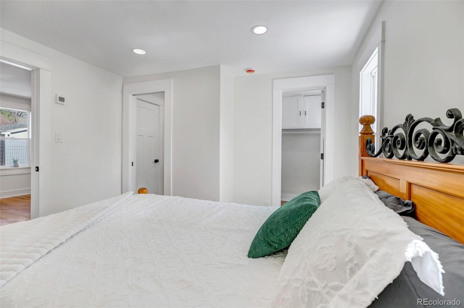
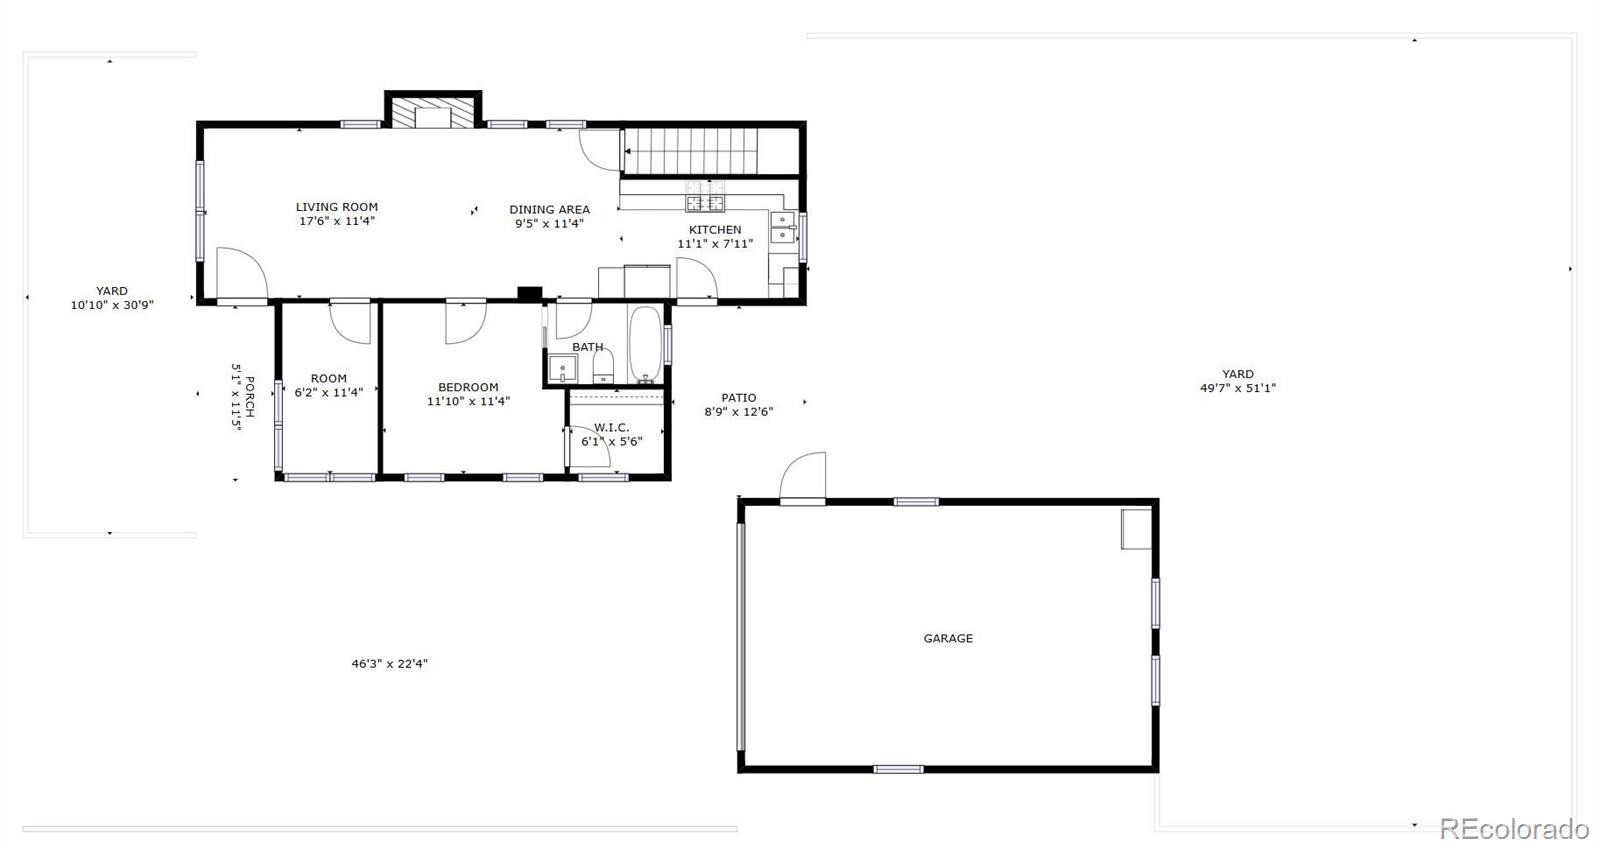
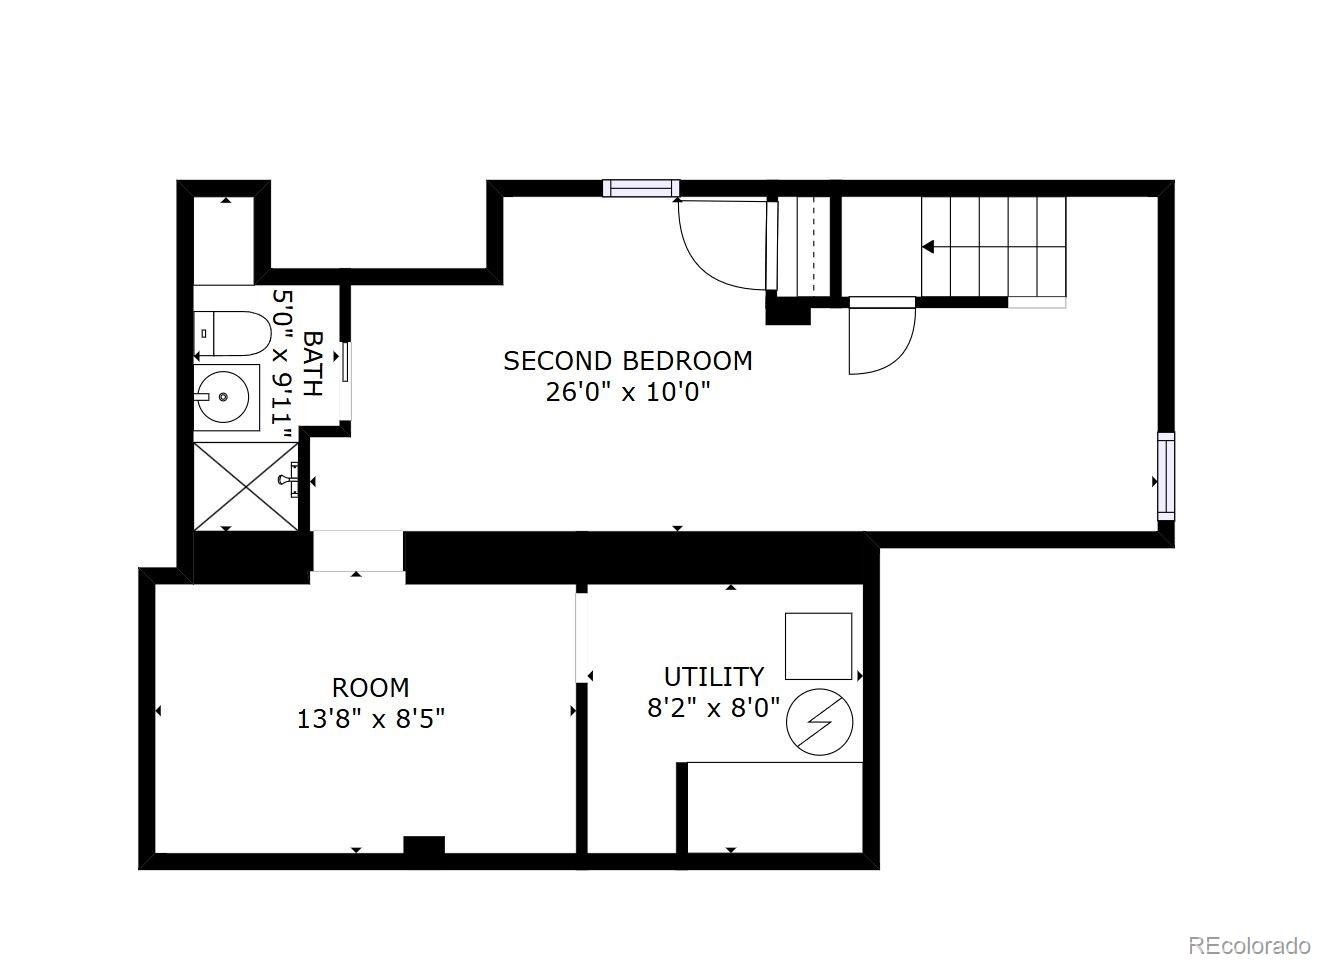
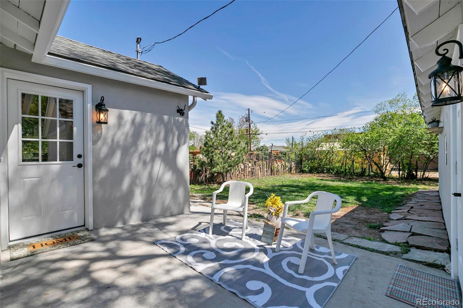
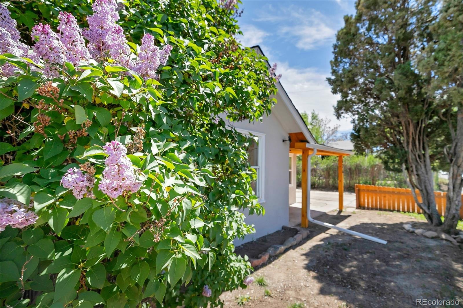
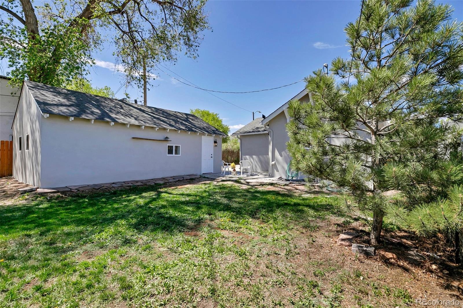
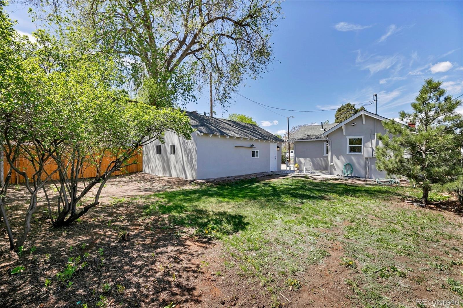
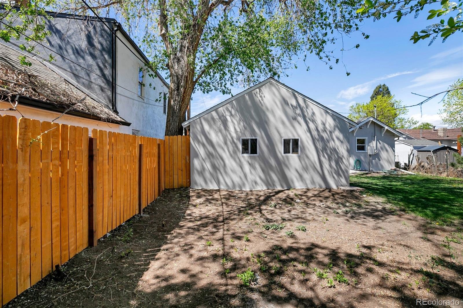
This 1934 Westwood home has been rebuilt as a true 2-bed, 2-bath, with a new closet in the second bedroom, new central air, and a fully fenced yard. The main level has updated hardwood floors, new windows, a remodeled kitchen with quartz counters and stainless appliances, and a refreshed full bath. There's a detached 2-car garage that's been drywalled, with an epoxy floor and a new door, plus four driveway spaces. Downstairs you'll find a remodeled 3/4 bath and a non-conforming bonus room with an egress window.
The ceiling is about 6'1", so I'm being upfront about that — it's flexible extra space, not a third bedroom. The gas-log fireplace is updated, and there's a covered front porch, a patio, and a raised garden bed. Close to Federal Blvd, Morrison Road, and a straight shot toward downtown. A new stairwell railing will be installed with the buyer's input. Showings begin when the listing goes active.
0 days on market
Listed by Aubry Dimmer · HomeSmart · AubryDimmerRealEstate@gmail.com
Property Details
| Property Type | Residential |
| Sub Type | Single Family Residence |
| Status | Active |
| Price per Sq Ft | $331 |
| Subdivision | Westwood |
| MLS # | 3214287 |
| Bedrooms | 2 |
| Full Baths | 1 |
| Three-Quarter Baths | 1 |
| Year Built | 1934 |
| Lot Size (Sq Ft) | 4,792 |
| Acres | 0.11 |
| HOA | No |
| Annual Taxes | $1,839 |
| State | CO |
| County | Denver |
| Zoning | E-TU-C |
| Interior Features | Open Floorplan, Jack & Jill Bath, Quartz Counters |
| Heating | Forced Air |
| Cooling | Central Air |
| Flooring | Carpet, Tile, Wood |
| Fireplaces | 1 |
| Fireplace Features | Gas Log, Living Room |
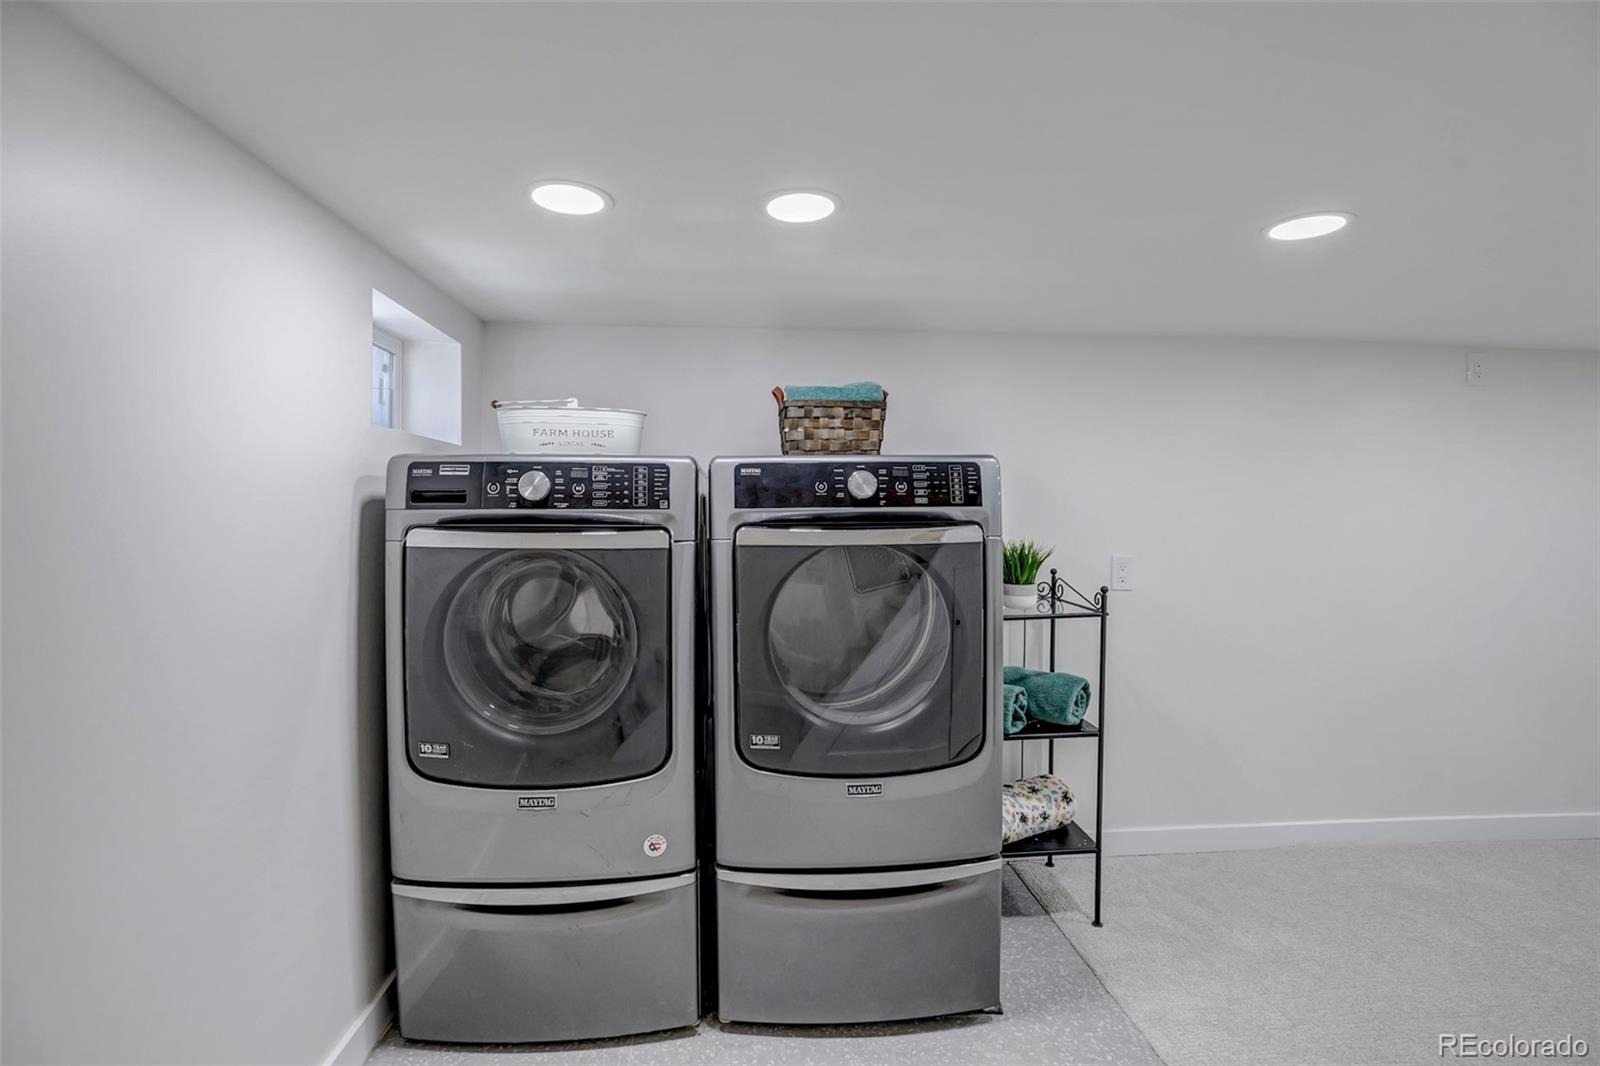
| Appliances | Convection Oven, Dishwasher, Disposal, Dryer, Electric Water Heater, Microwave, Refrigerator, Washer, Sump Pump |
| Exterior Features | Lighting, Rain Gutters |
| Garage | Yes |
| Garage Spaces | 2 |
| Parking Features | Concrete |
| Roof | Shingle |
| Basement | Finished |
| Architectural Style | A-Frame |
| Levels | One |
| Construction | Block, Stucco |
| Sewer | Public Sewer |
| Water Source | Public |
| Senior Community | No |
| Special Conditions | None Known |
Location
Price History
| Date | Event | Price |
|---|---|---|
| 11/13/2026 |
Listed for sale Source: REcolorado® #3214287 |
$424,900 $331/sqft |

Based on information submitted to the MLS GRID as of November 13, 2026 at 11:15 AM MST. All data is obtained from various sources and may not have been verified by broker or MLS GRID. Supplied Open House Information is subject to change without notice. All information should be independently reviewed and verified for accuracy. Properties may or may not be listed by the office/agent presenting the information.
Thank you — a Mont Haus broker will be in touch shortly.
For Mont Haus agents and staff. Sign in with your Mont Haus Microsoft account and the Agent Portal opens in a new tab.
Sign in with MicrosoftNo Microsoft account yet? Ask Nikki Boxer, who sets up portal access.