Residential · Active
Commerce City, CO 80022
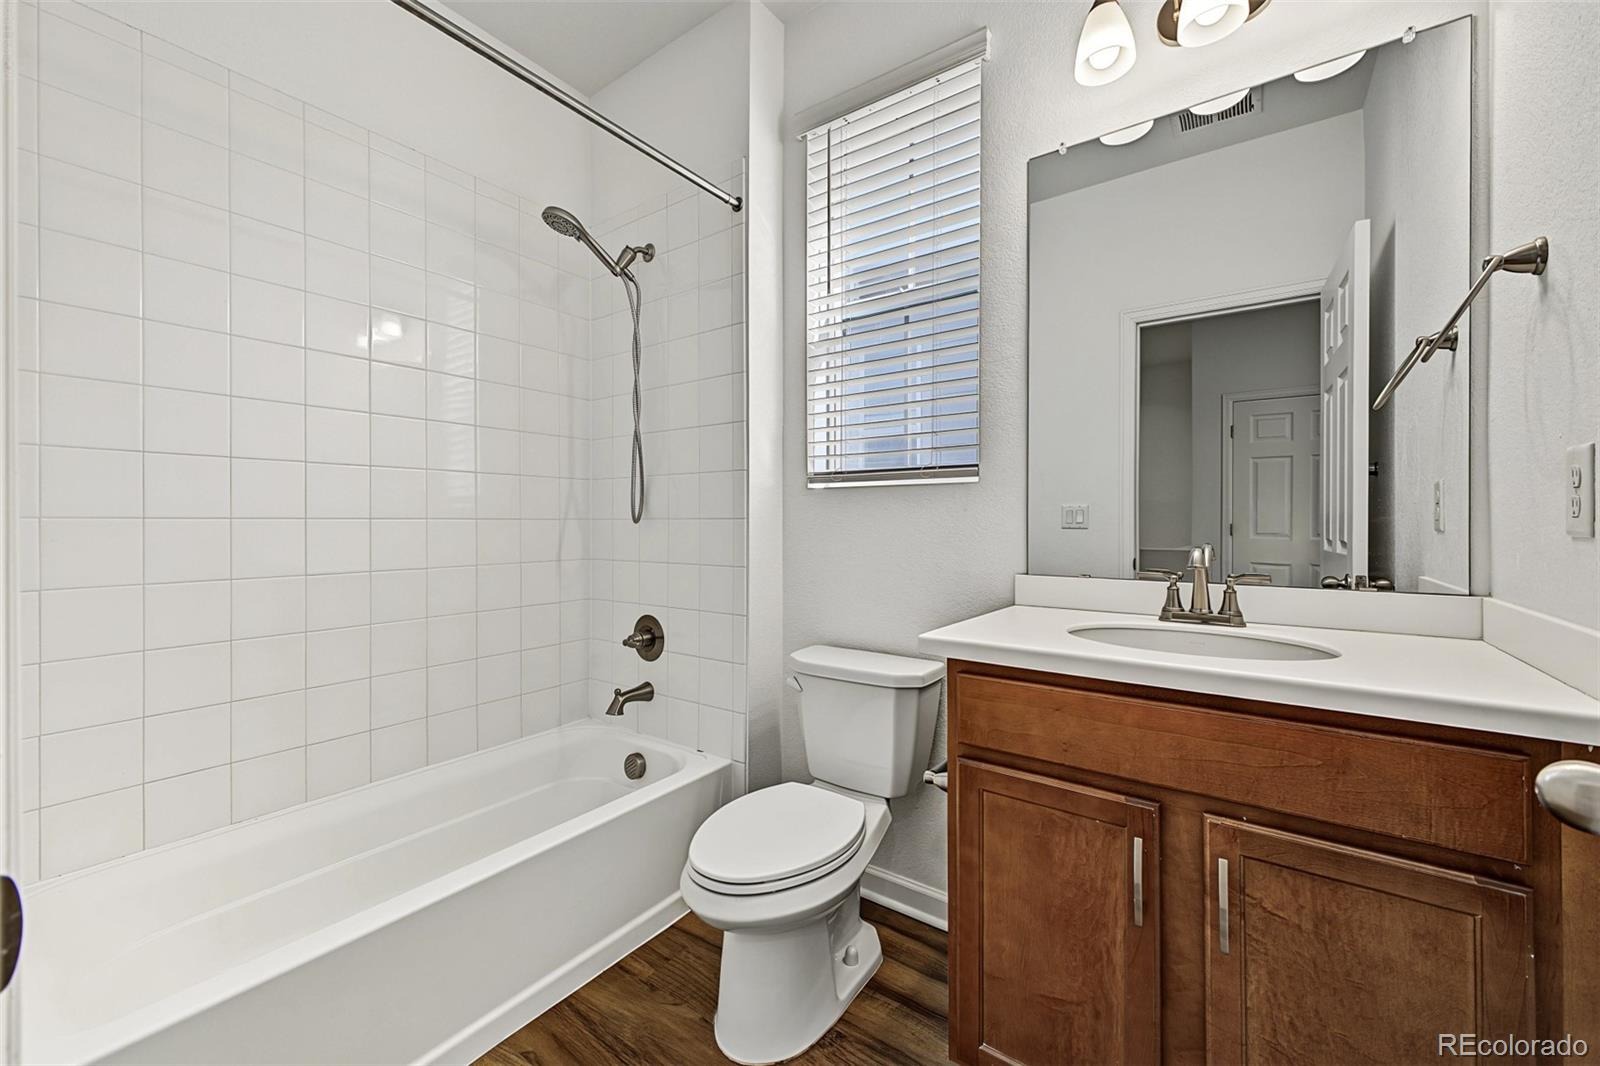
3 Beds · 3 Baths · 1,553 Sq Ft
$360,000
Condominium
Property Type
0.05 acres
Lot Size
2020
Year Built
$232
Price per Sq Ft
2
Parking Spaces
$113
HOA Fee
6589897
MLS #
About This Property
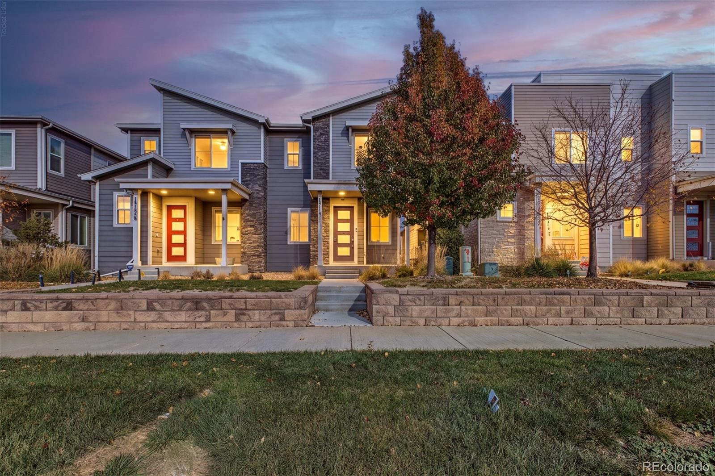
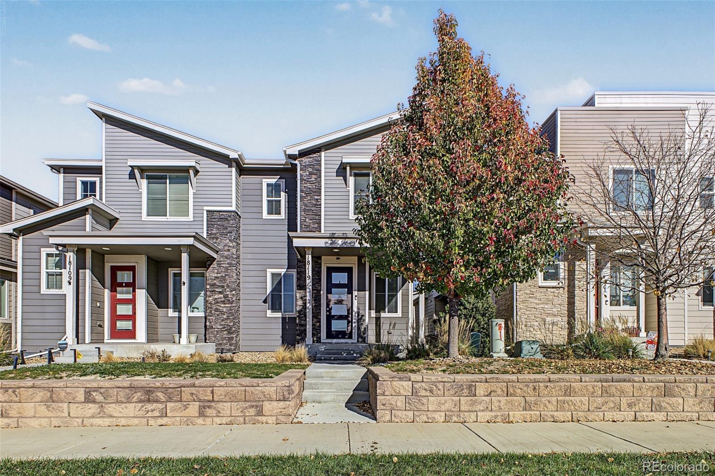
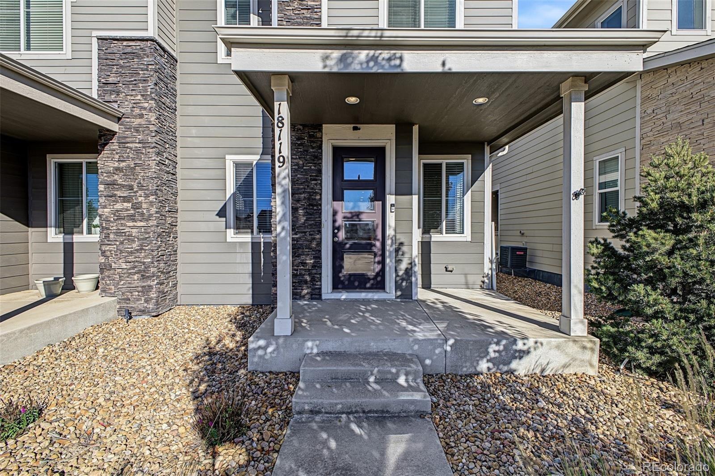
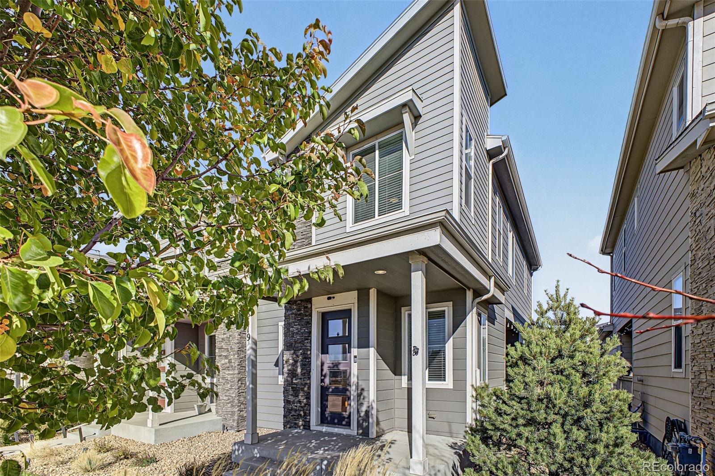
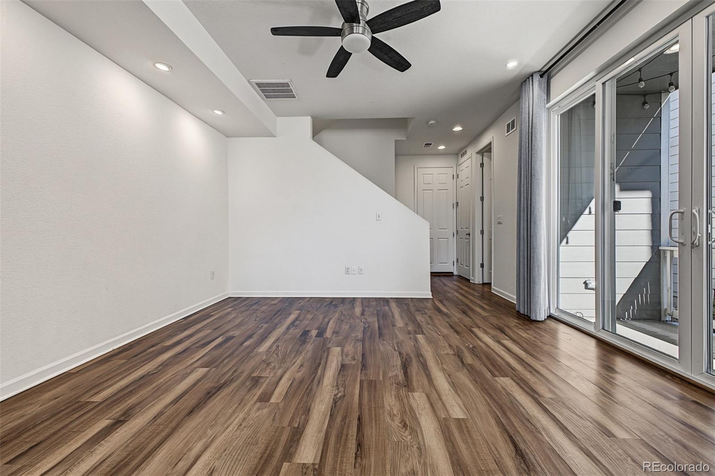
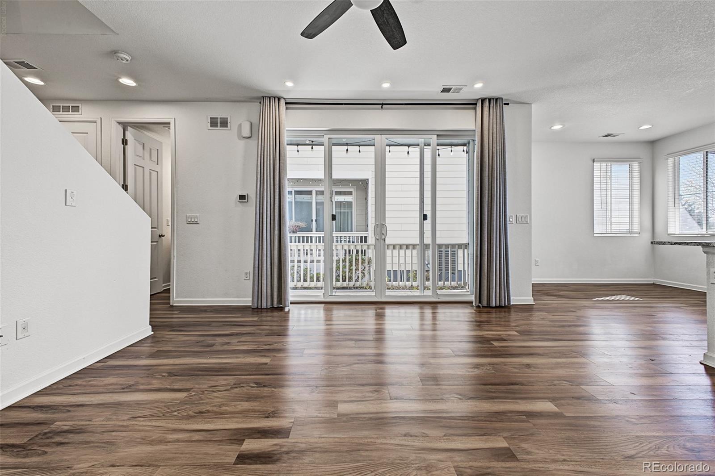
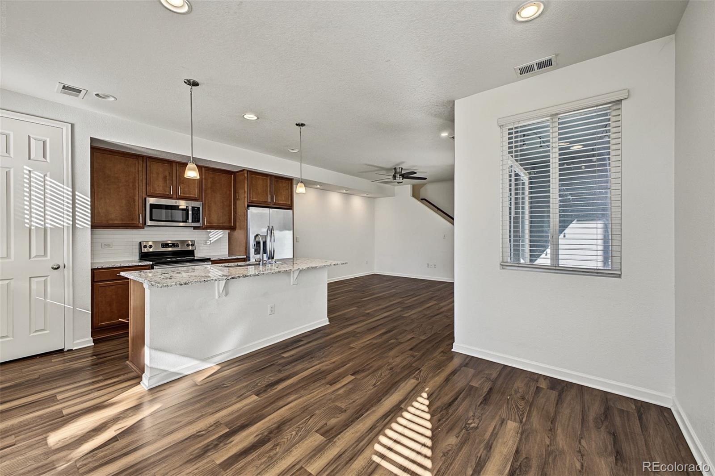
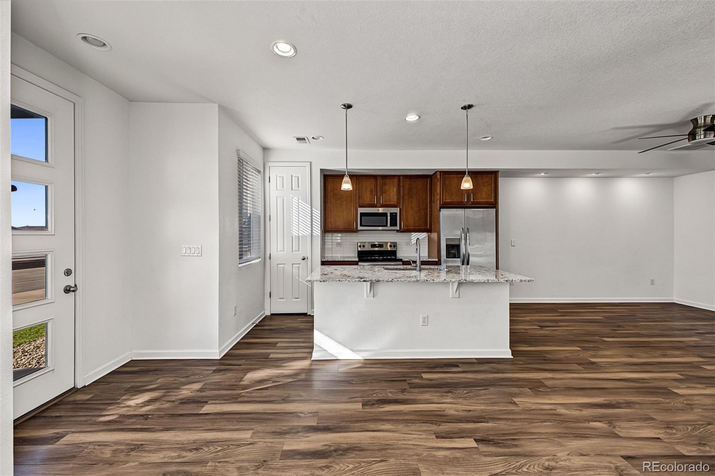
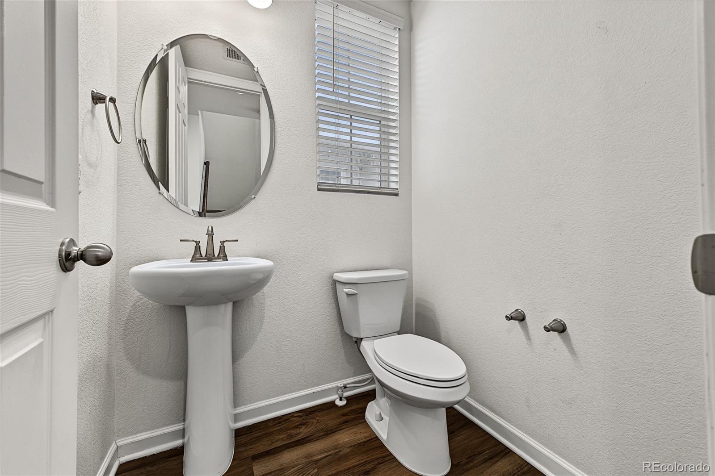
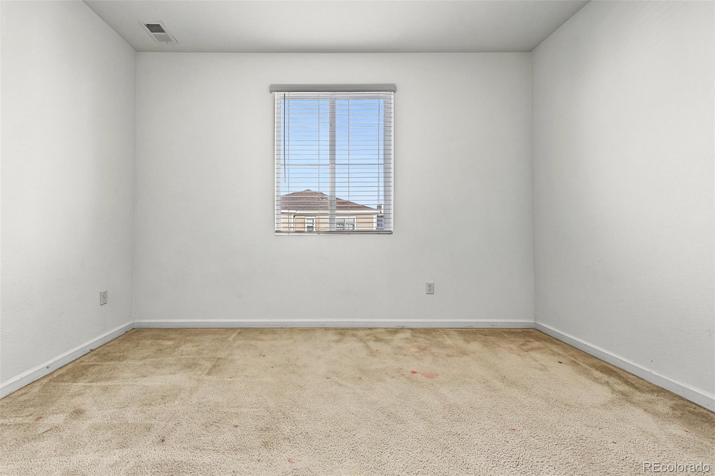
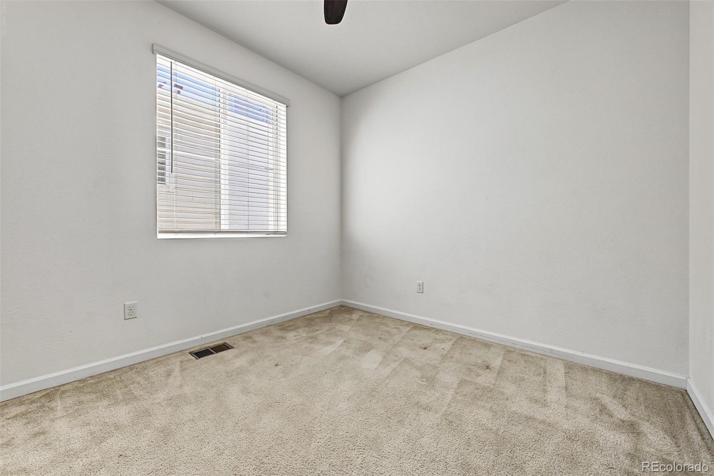
Welcome home to this beautifully maintained 3-bedroom, 3-bathroom townhome, built in 2020 and designed for easy, low-maintenance living. Enjoy NEW CARPET before closing, so you can settle in with fresh carpet from day one!
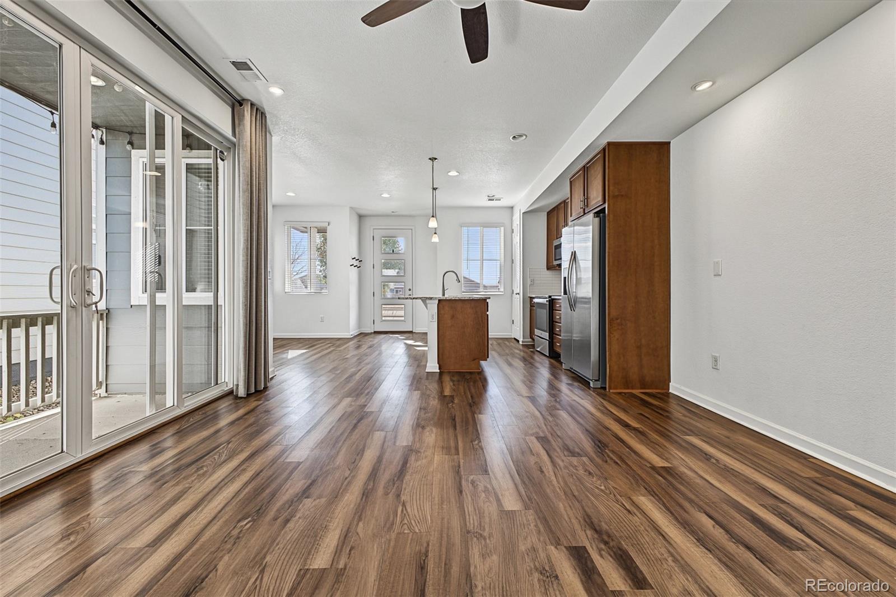
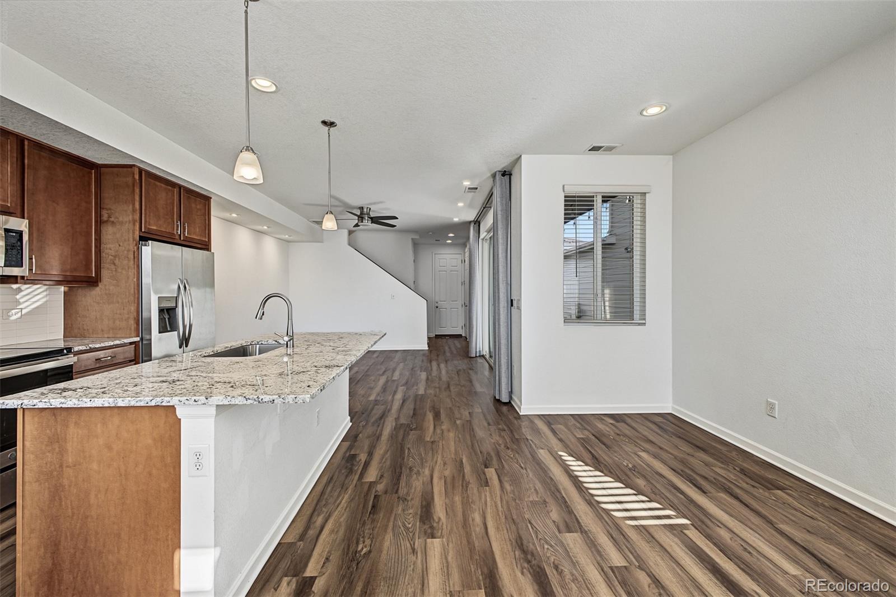
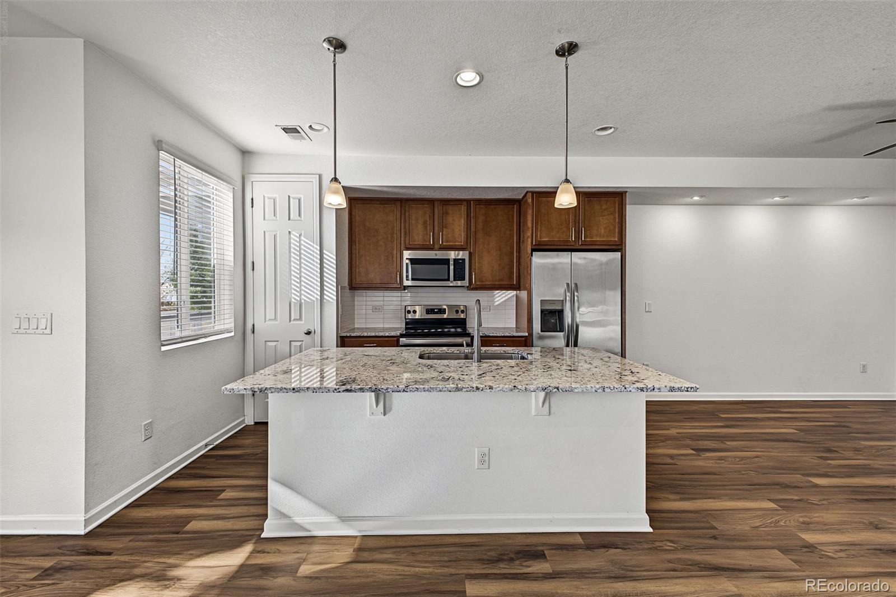
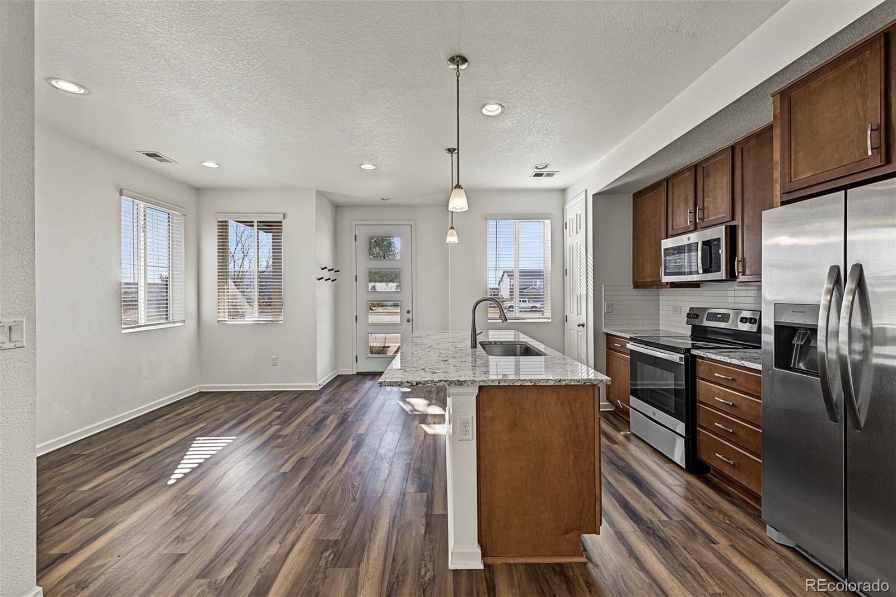
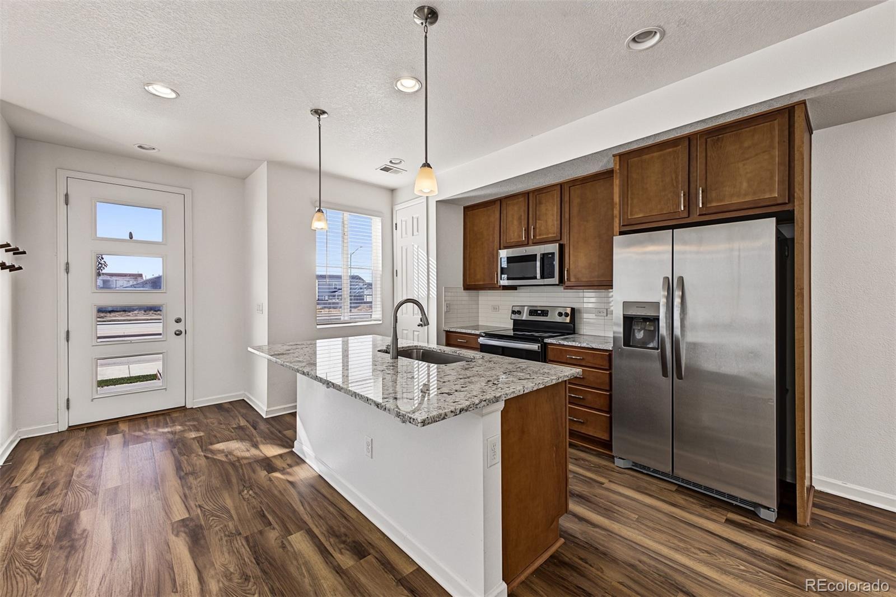
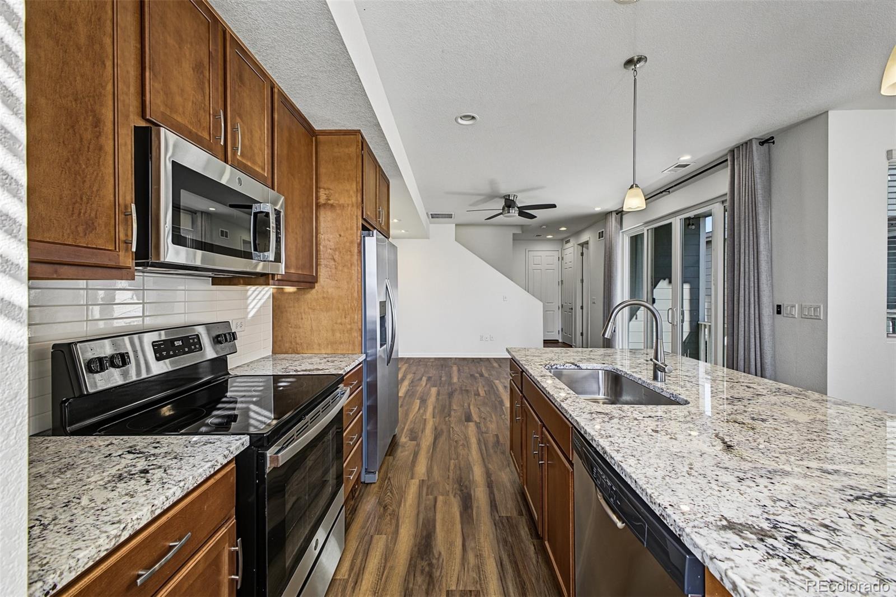
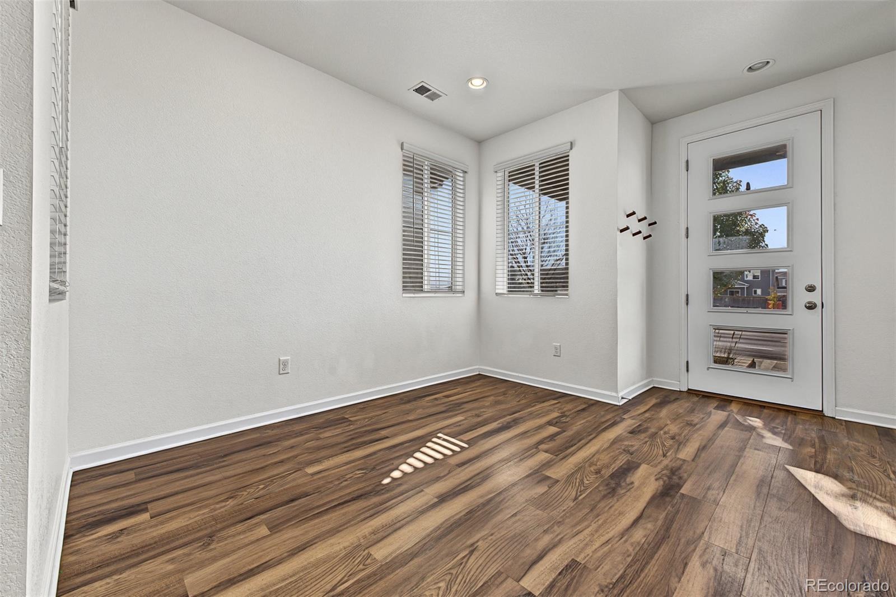
Natural light fills the open-concept main level, where stylish flooring connects the spacious living area to a kitchen made for gathering. Granite countertops, stainless steel appliances, and rich upgraded cabinetry give the kitchen a polished look, while the oversized center island offers plenty of room to prep dinner, pull up a stool, or set out appetizers when friends come over.
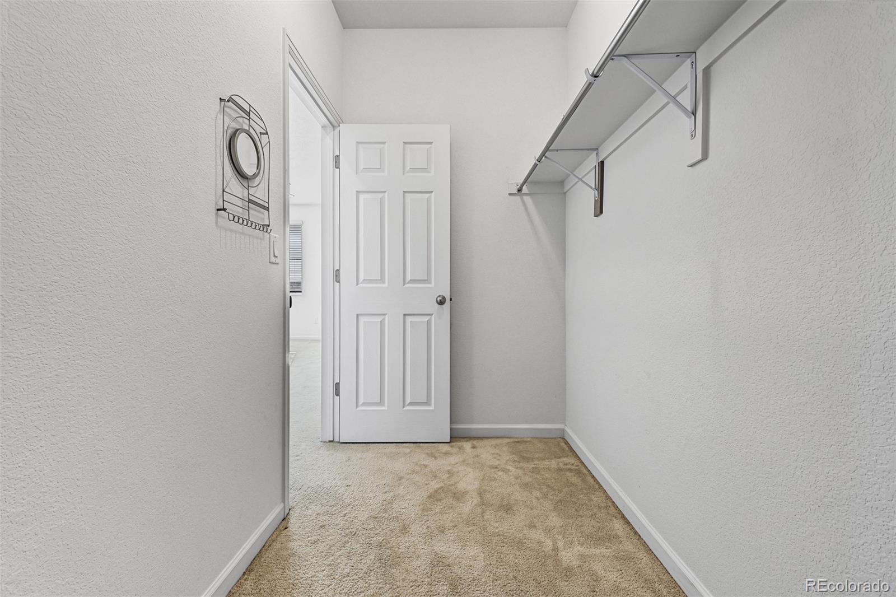
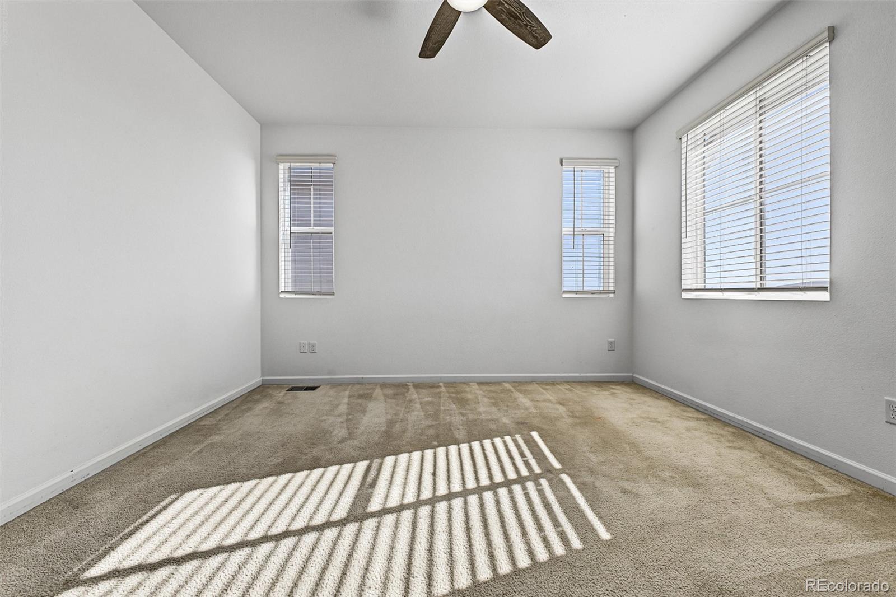
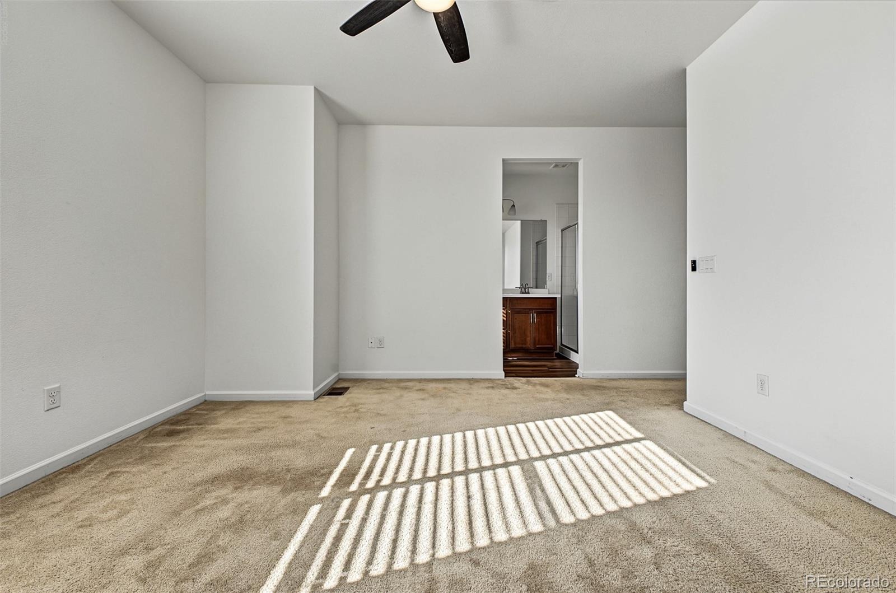
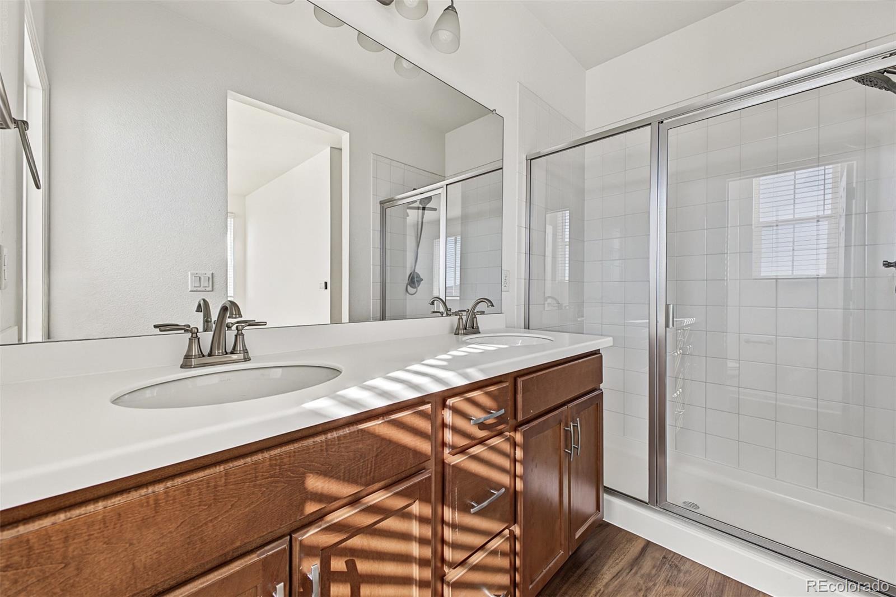
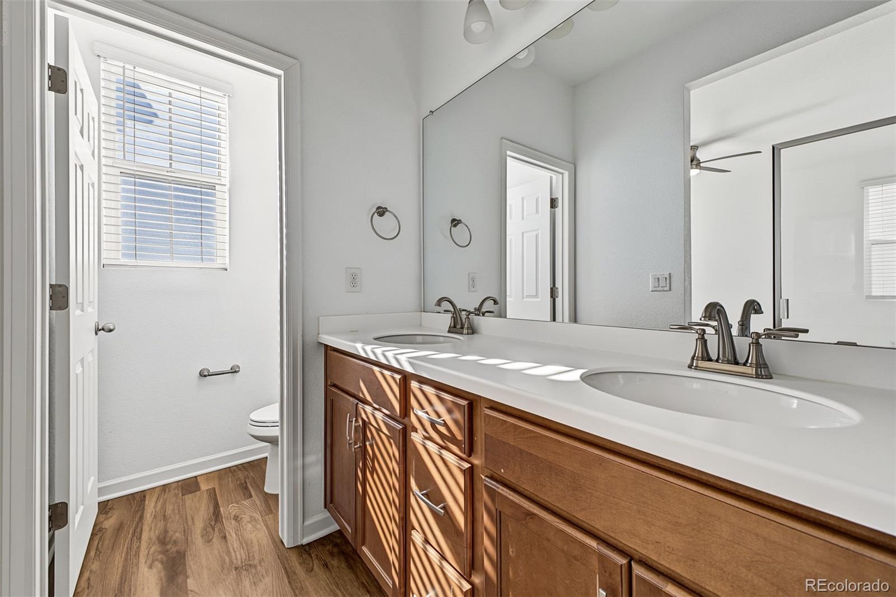
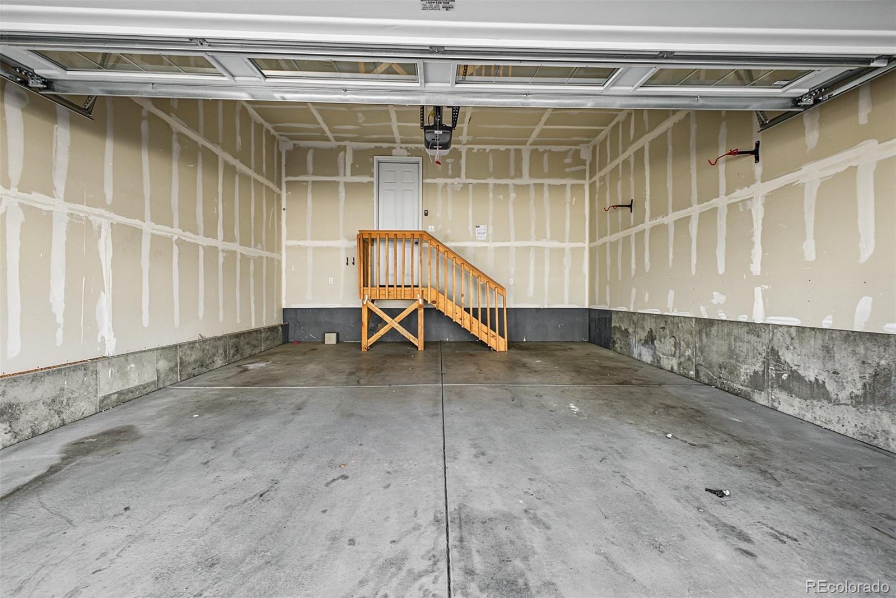
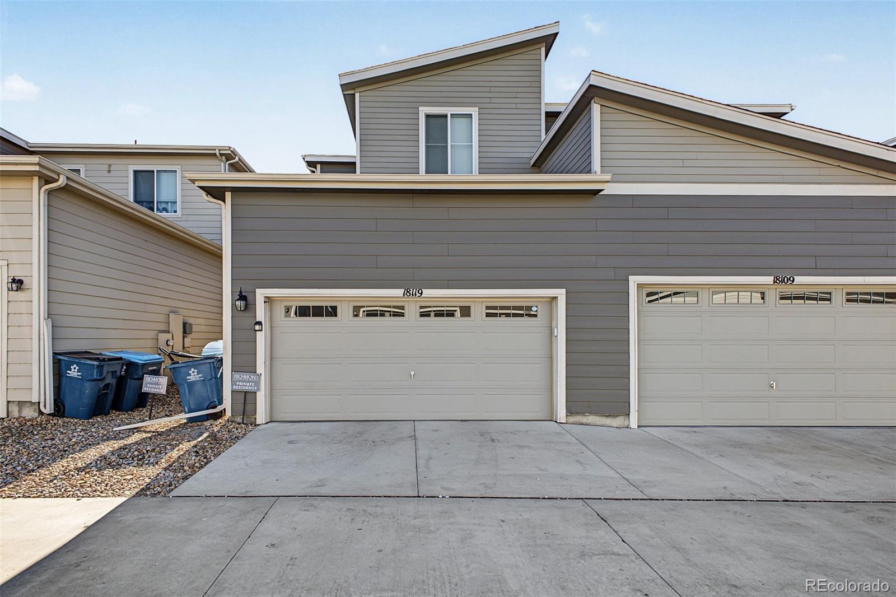
Upstairs, the spacious primary suite gives you room to unwind, with a private en-suite bathroom featuring dual vanities and generous closet space. Two additional bedrooms offer flexibility for overnight guests, a home office, or whatever fits your routine. The attached two-car garage makes coming and going easy and gives you extra room for gear.
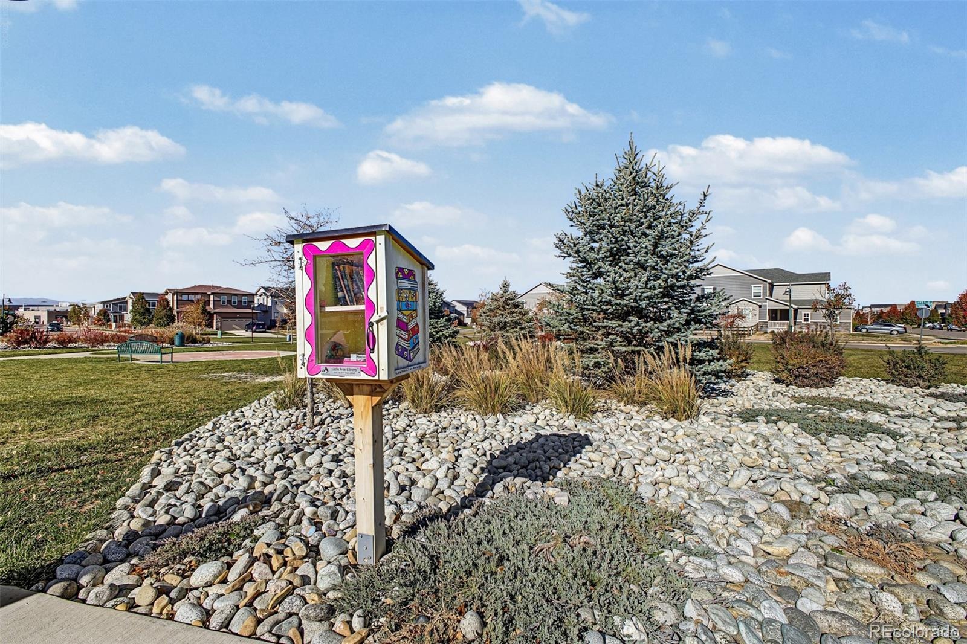
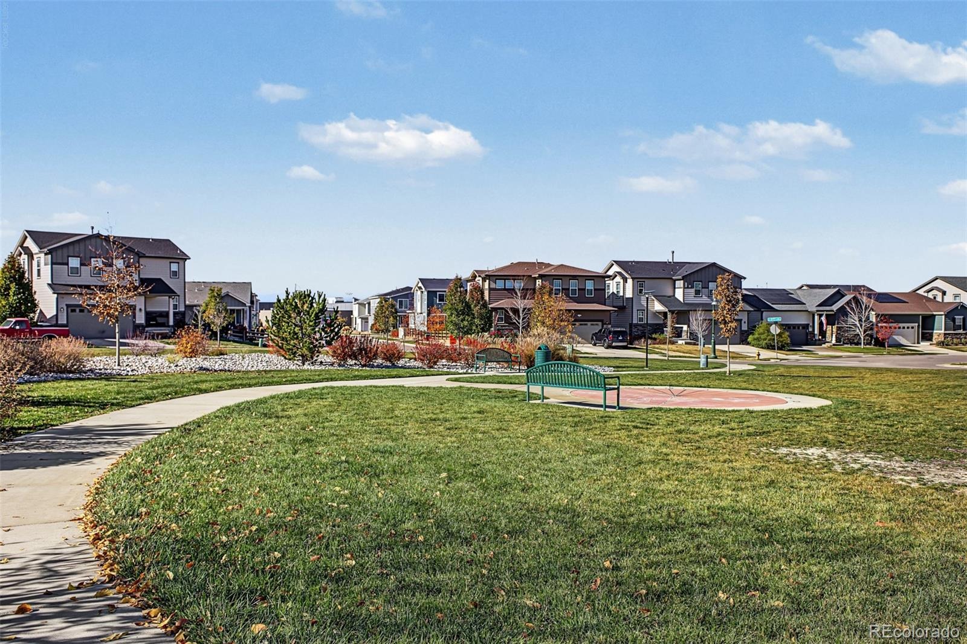
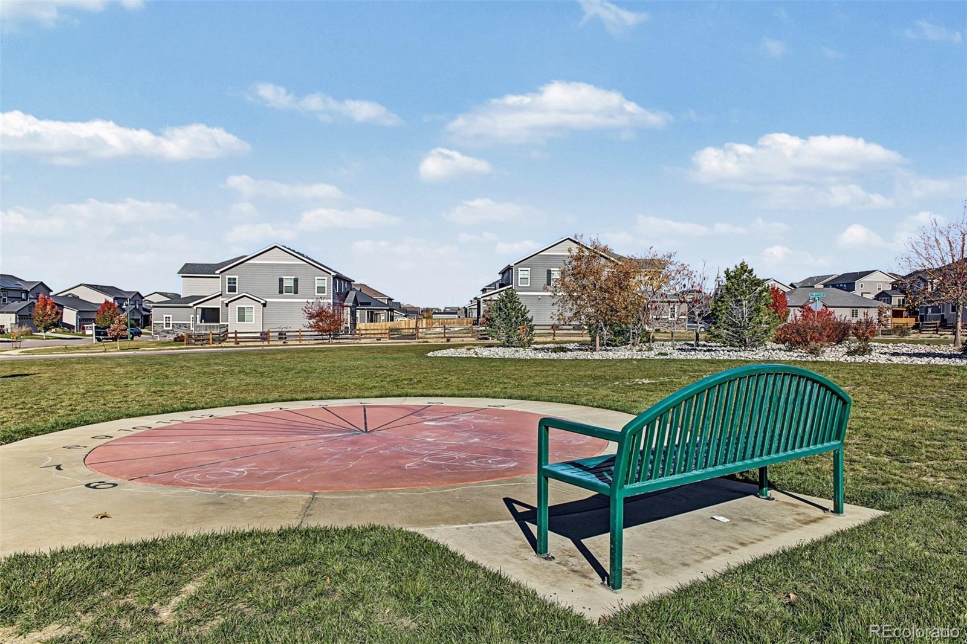
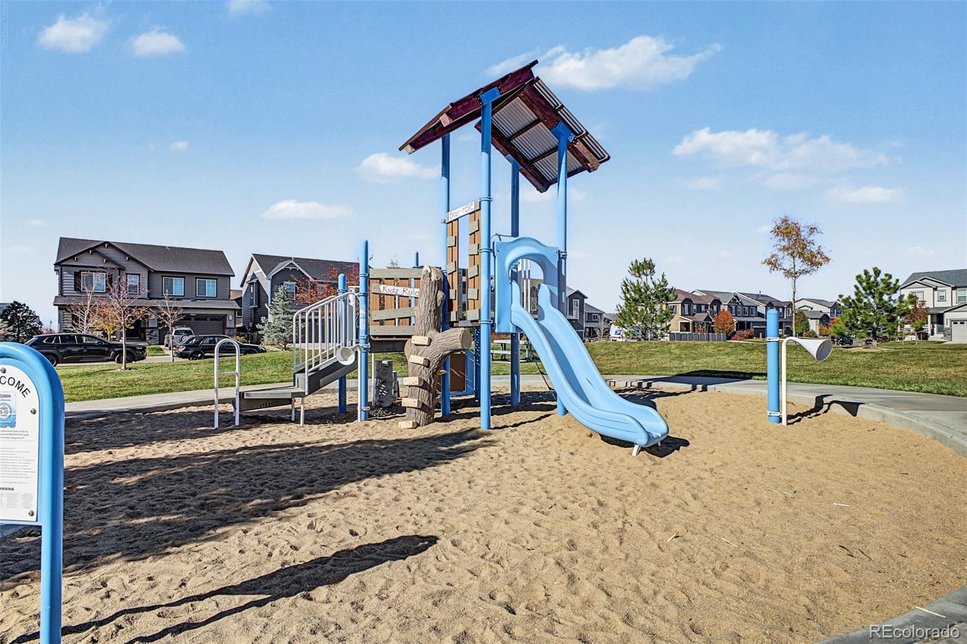
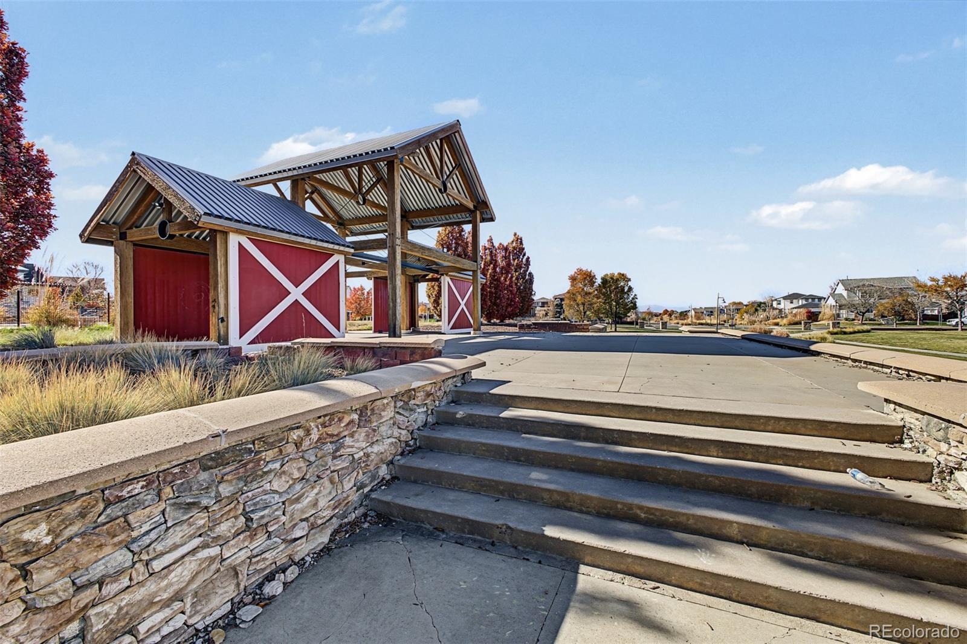
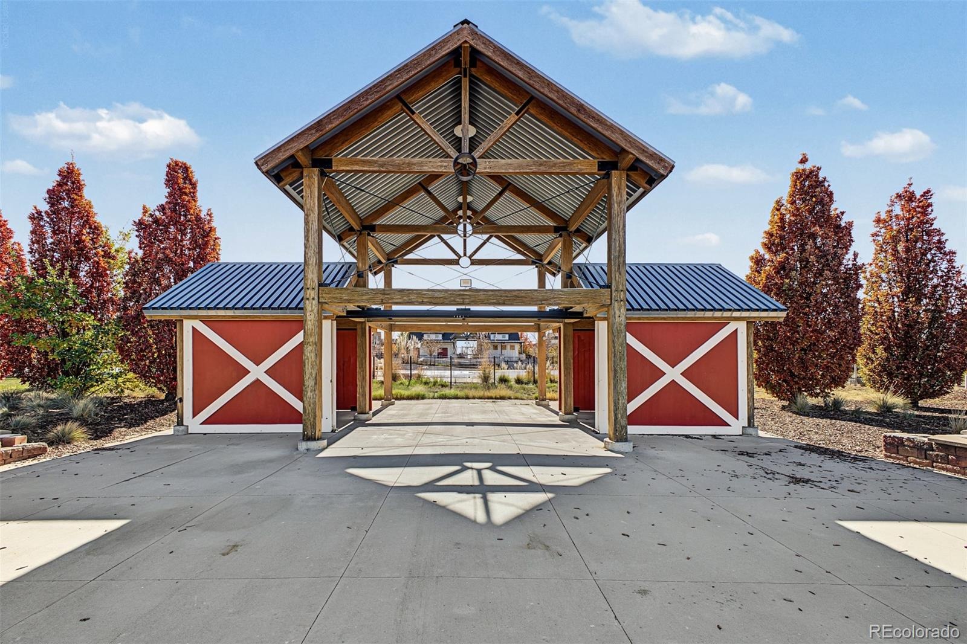
Enjoy a LOW HOA in a growing community just minutes from shopping, restaurants, parks, and entertainment, this townhome makes it easy to enjoy everything nearby. Come see it for yourself and bring your offer!
1 day on market
Listed by Alexis Daugherty · West and Main Homes · alexisdaughertyre@gmail.com,765-215-6057
Property Details
| Property Type | Residential |
| Sub Type | Condominium |
| Status | Active |
| Price per Sq Ft | $232 |
| Subdivision | High Prairie Farms |
| MLS # | 6589897 |
| Days on Market | 1 |
| Bedrooms | 3 |
| Full Baths | 1 |
| Half Baths | 1 |
| Three-Quarter Baths | 1 |
| Year Built | 2020 |
| Lot Size (Sq Ft) | 2,000 |
| Acres | 0.05 |
| HOA | Yes |
| HOA Fee | $113 |
| Annual Taxes | $5,123 |
| State | CO |
| County | Adams |
| Interior Features | Ceiling Fan(s), Eat-in Kitchen, Granite Counters, Kitchen Island, Open Floorplan, Walk-In Closet(s), Primary Suite, Smoke Free |
| Heating | Forced Air |
| Cooling | Central Air |
| Flooring | Carpet, Vinyl |
| Appliances | Dishwasher, Disposal, Microwave, Range, Refrigerator |
| Exterior Features | Rain Gutters |
| Garage | Yes |
| Garage Spaces | 2 |
| Parking Features | Concrete |
| Roof | Composition |
| Lot Features | Landscaped |
| Architectural Style | Contemporary |
| Levels | Two |
| Construction | Frame |
| Sewer | Public Sewer |
| Water Source | Public |
| Senior Community | No |
| Special Conditions | None Known |
Location
Price History
| Date | Event | Price |
|---|---|---|
| 11/13/2026 |
Listed for sale Source: REcolorado® #6589897 |
$360,000 $232/sqft |
| 9/25/2026 |
Listing removed Source: REcolorado® #7318781 |
— |
| 5/27/2026 |
Listed for sale Source: REcolorado® #7318781 |
$360,000 $232/sqft |

Based on information submitted to the MLS GRID as of November 14, 2026 at 9:23 AM MST. All data is obtained from various sources and may not have been verified by broker or MLS GRID. Supplied Open House Information is subject to change without notice. All information should be independently reviewed and verified for accuracy. Properties may or may not be listed by the office/agent presenting the information.
Thank you — a Mont Haus broker will be in touch shortly.
For Mont Haus agents and staff. Sign in with your Mont Haus Microsoft account and the Agent Portal opens in a new tab.
Sign in with MicrosoftNo Microsoft account yet? Ask Nikki Boxer, who sets up portal access.