Residential · Active
Greeley, CO 80631
4 Beds · 3 Baths · 1,851 Sq Ft
$369,900
Single Family
Property Type
0.22 acres
Lot Size
1927
Year Built
$200
Price per Sq Ft
8599277
MLS #
About This Property
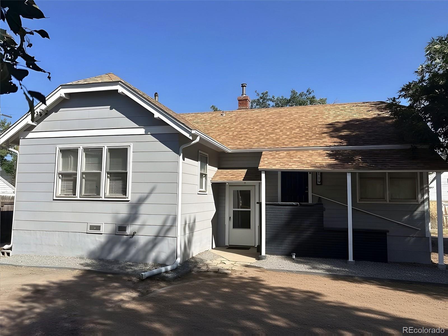
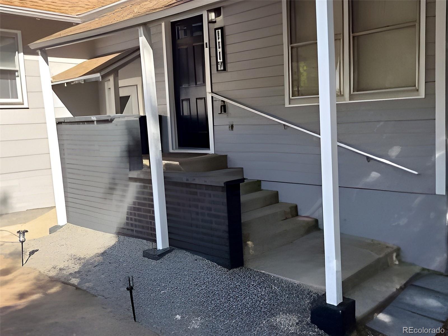
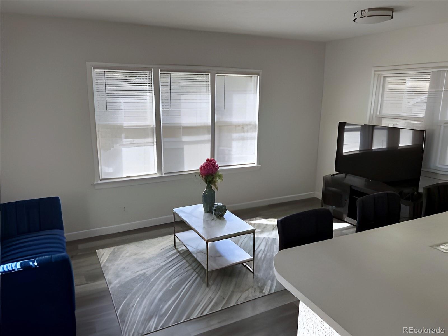
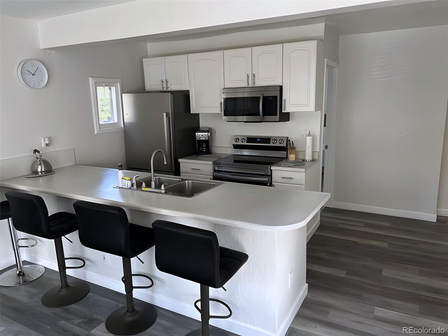
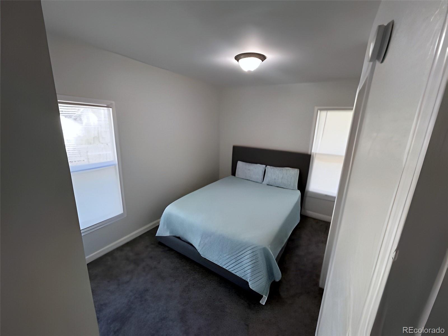
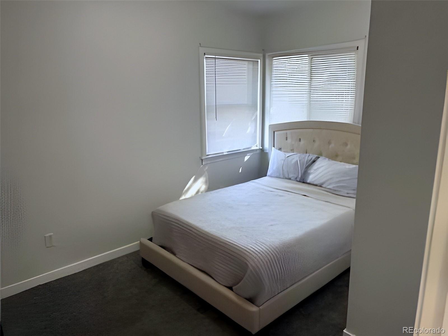
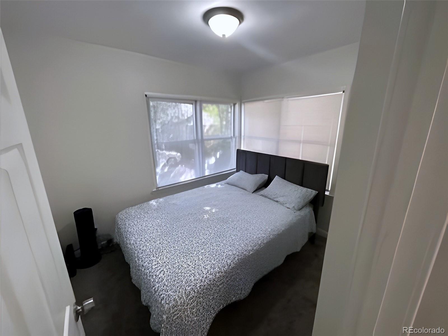
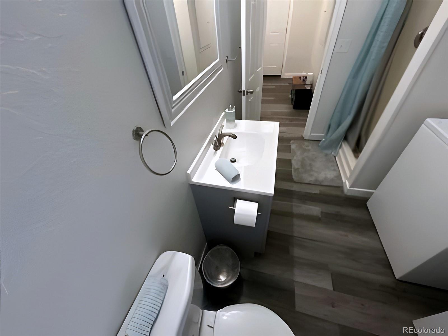
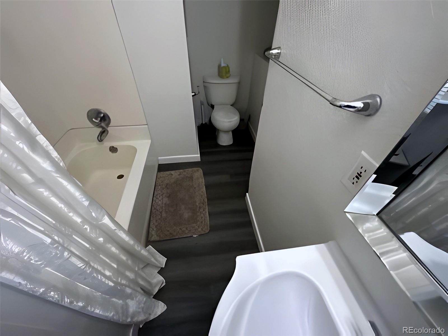
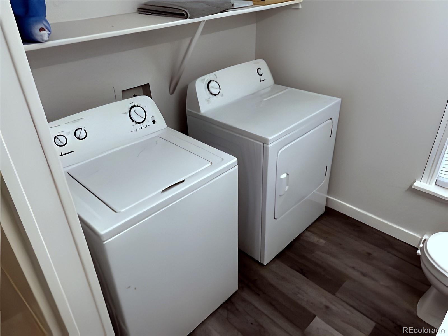
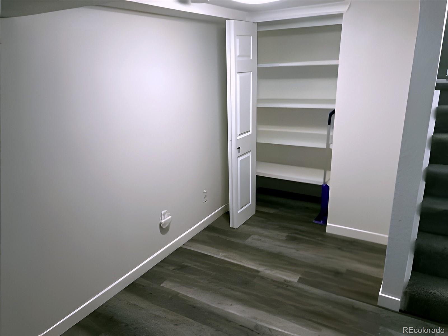
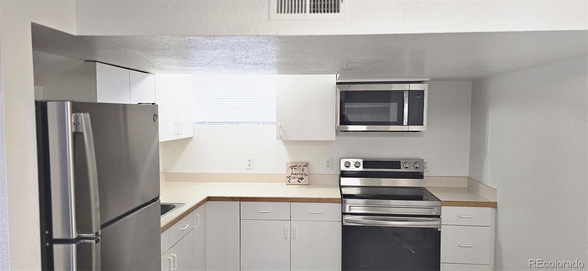
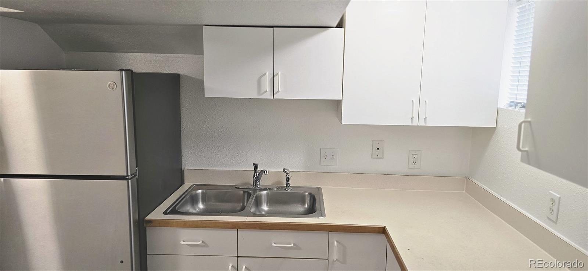
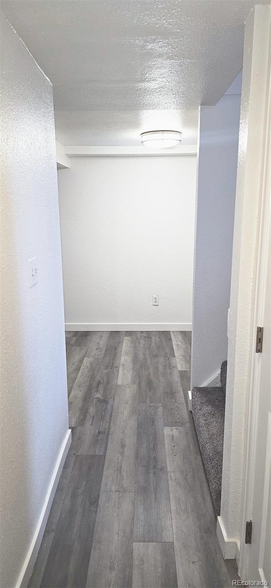
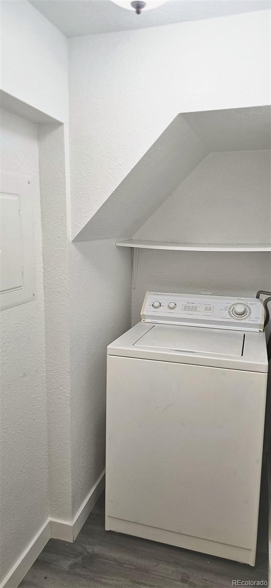
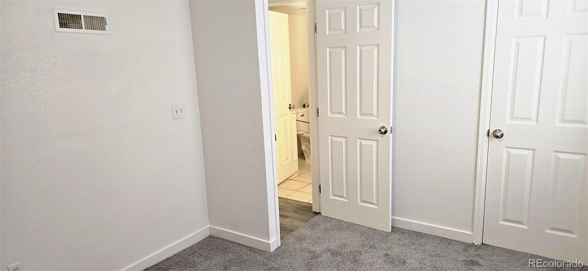
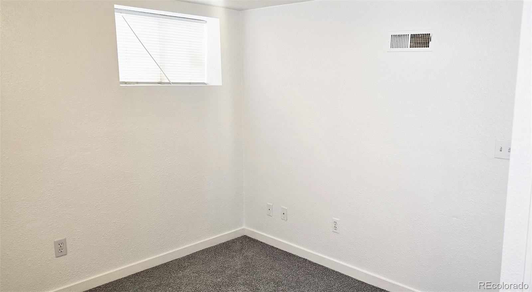
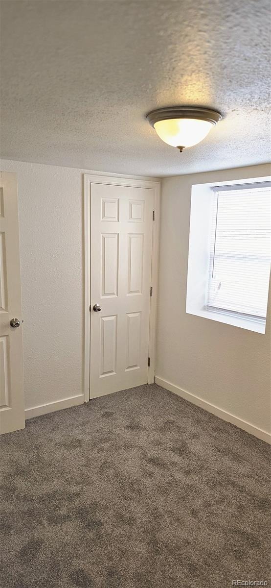
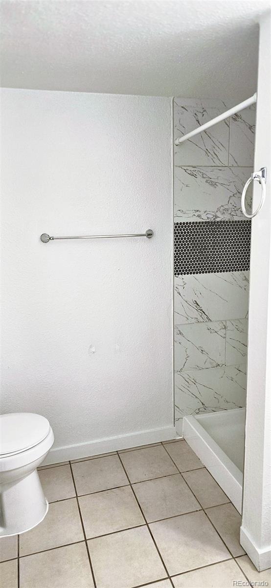
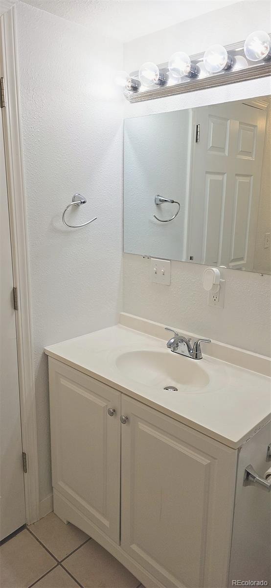
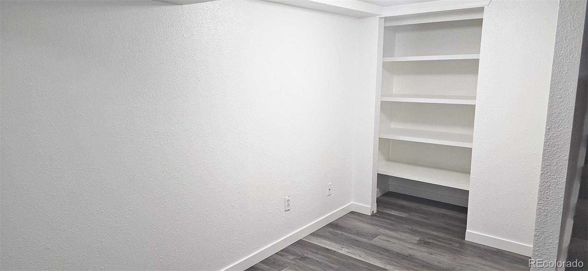
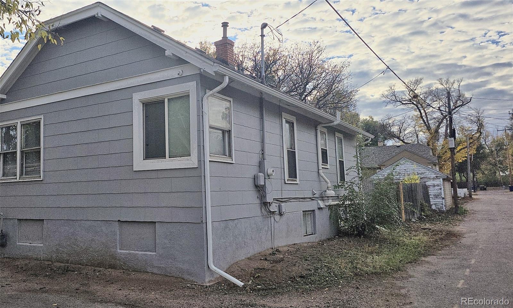
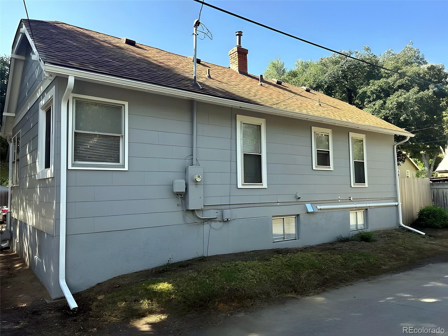
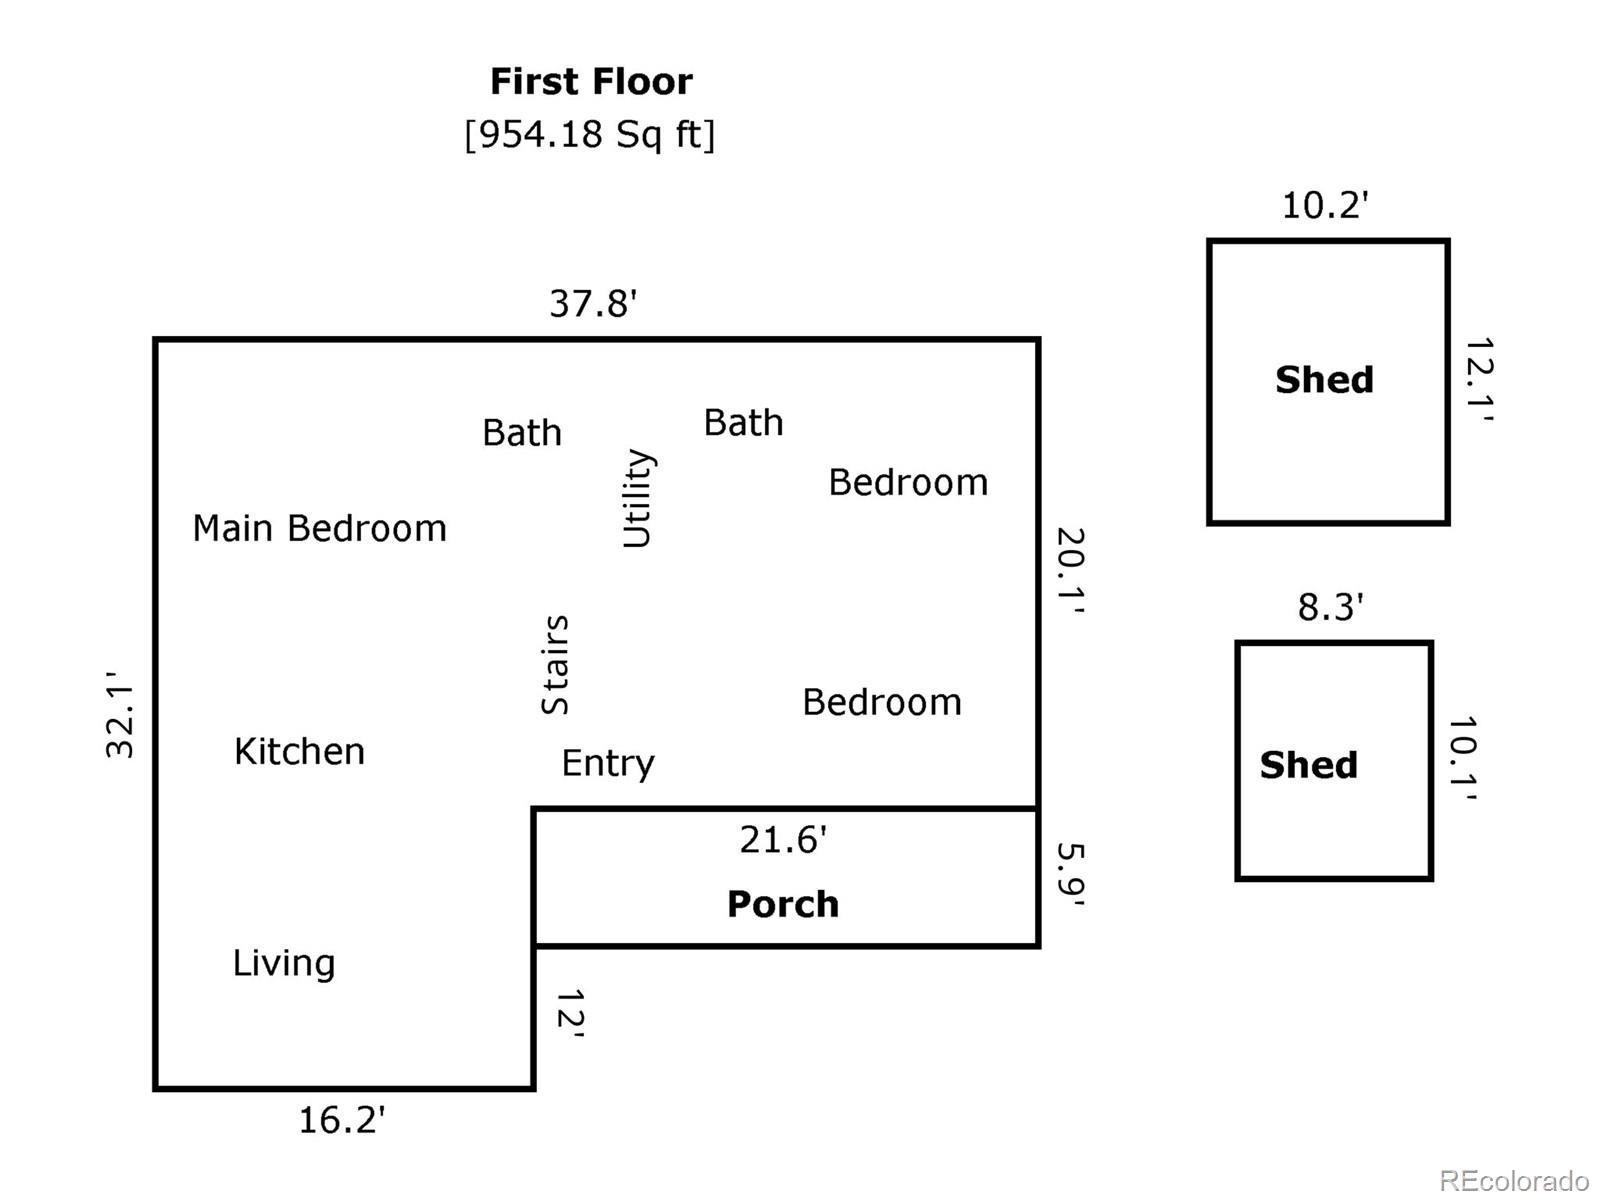
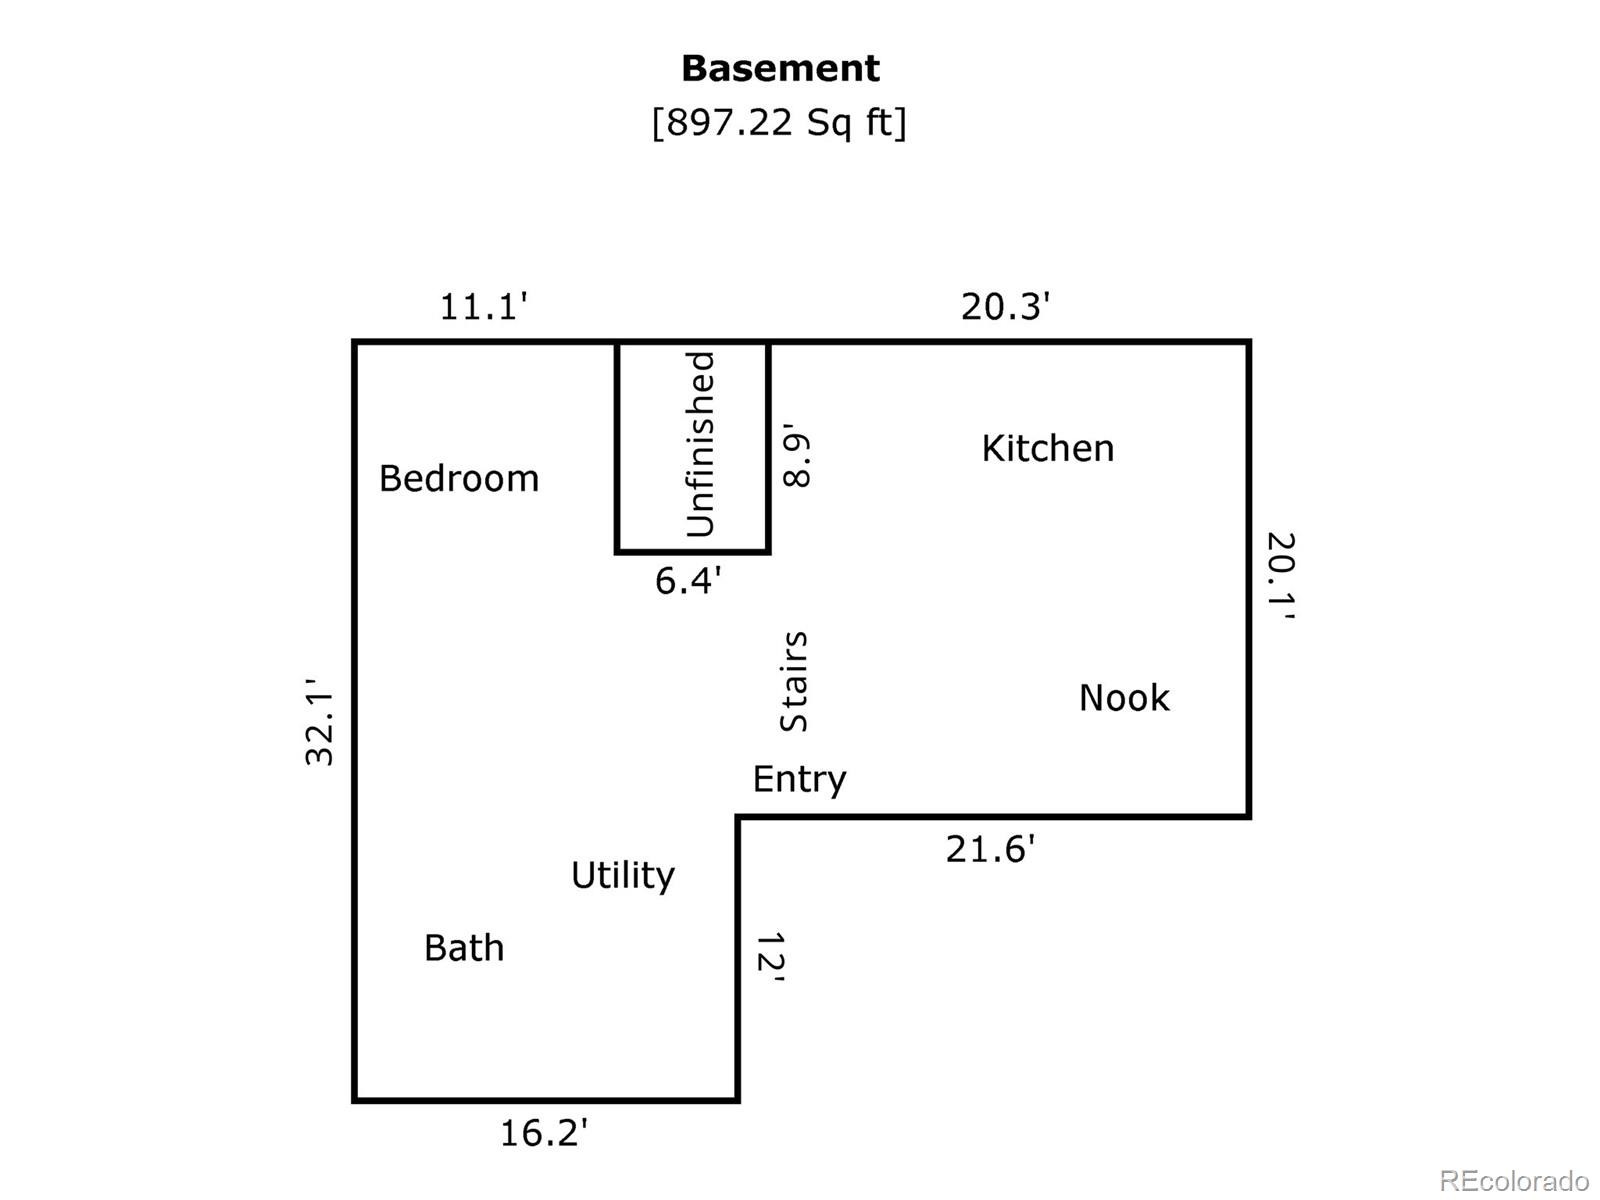
Two levels, two entrances, and room to grow, about two blocks from the north edge of UNC's campus (roughly a 6-minute walk, 2-minute bike ride or 1-minute drive). This 1927 ranch was remodeled in January 2022 per the seller, with a new roof, carpet and flooring, stainless appliances, and fresh interior and exterior paint, and offers 4 bedrooms and 3 baths. The main level has 3 bedrooms, including a primary with a full bath, plus a 3/4 bath. The daylight lower level has its own private walk-out entrance, a bedroom, a 3/4 bath, a kitchenette and laundry.
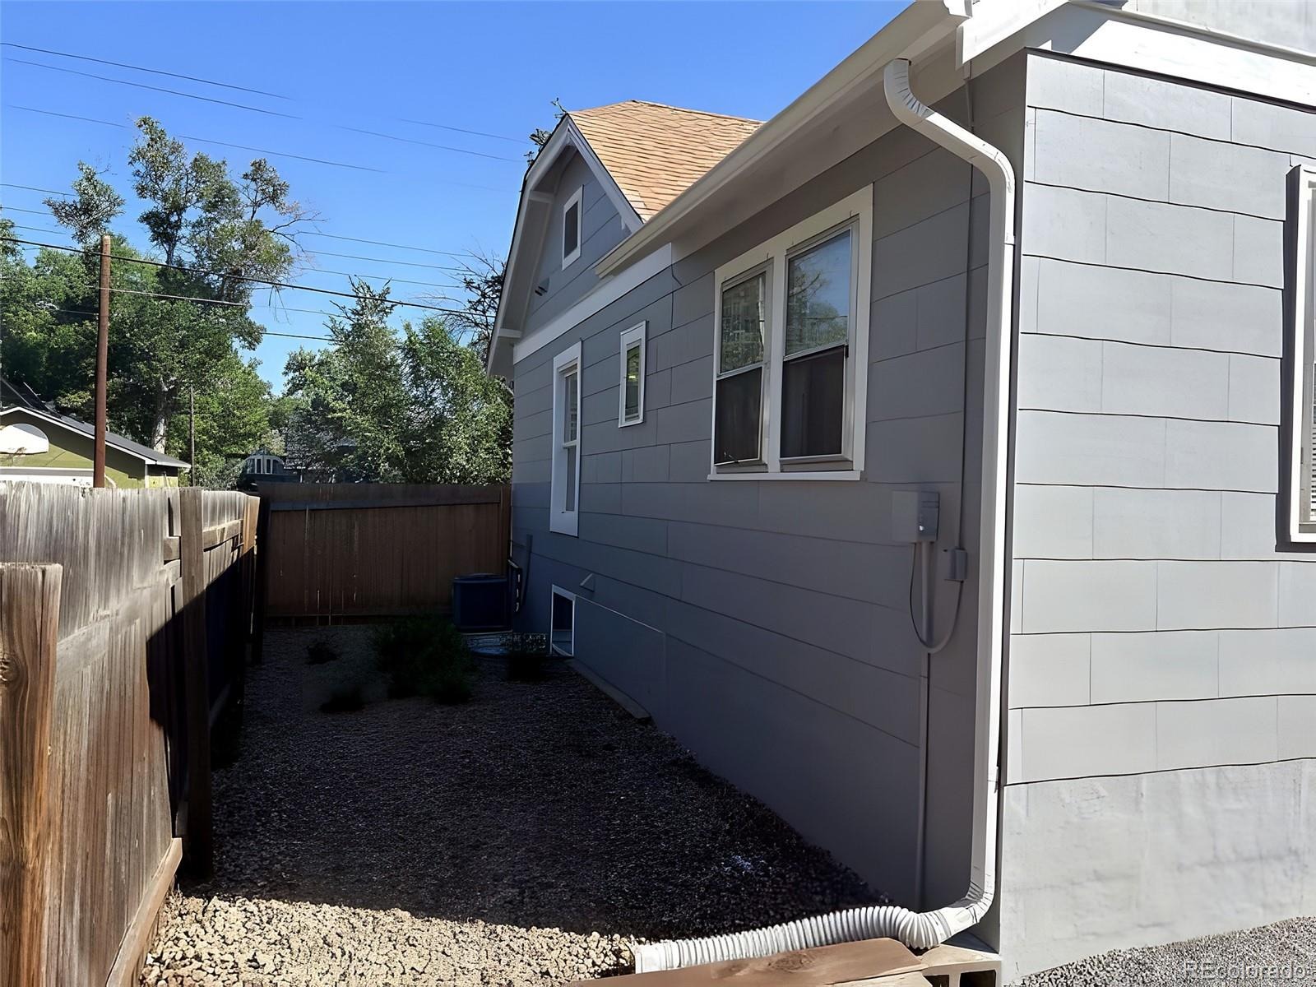
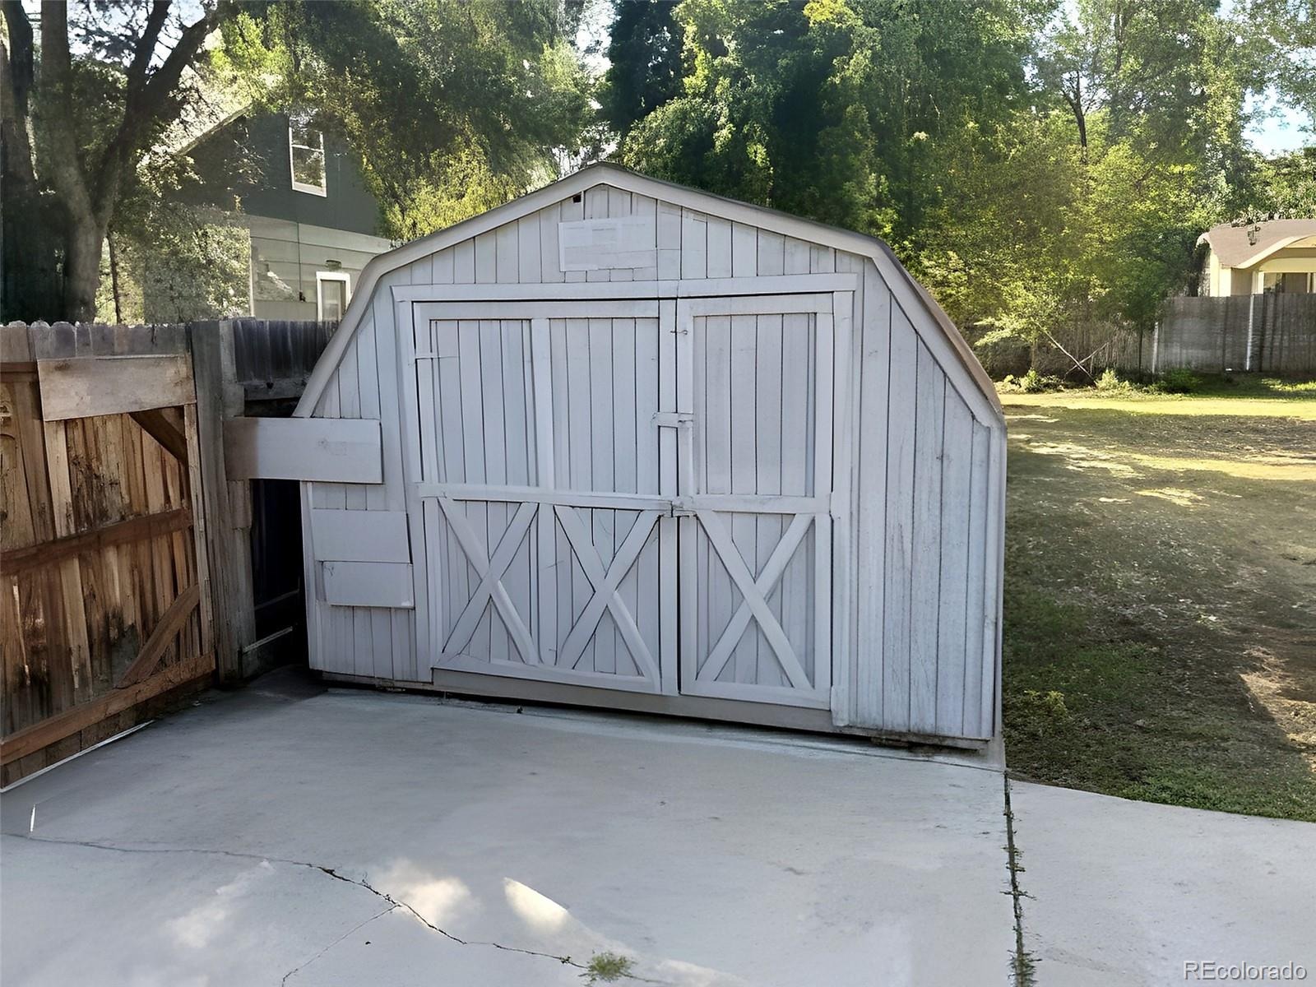
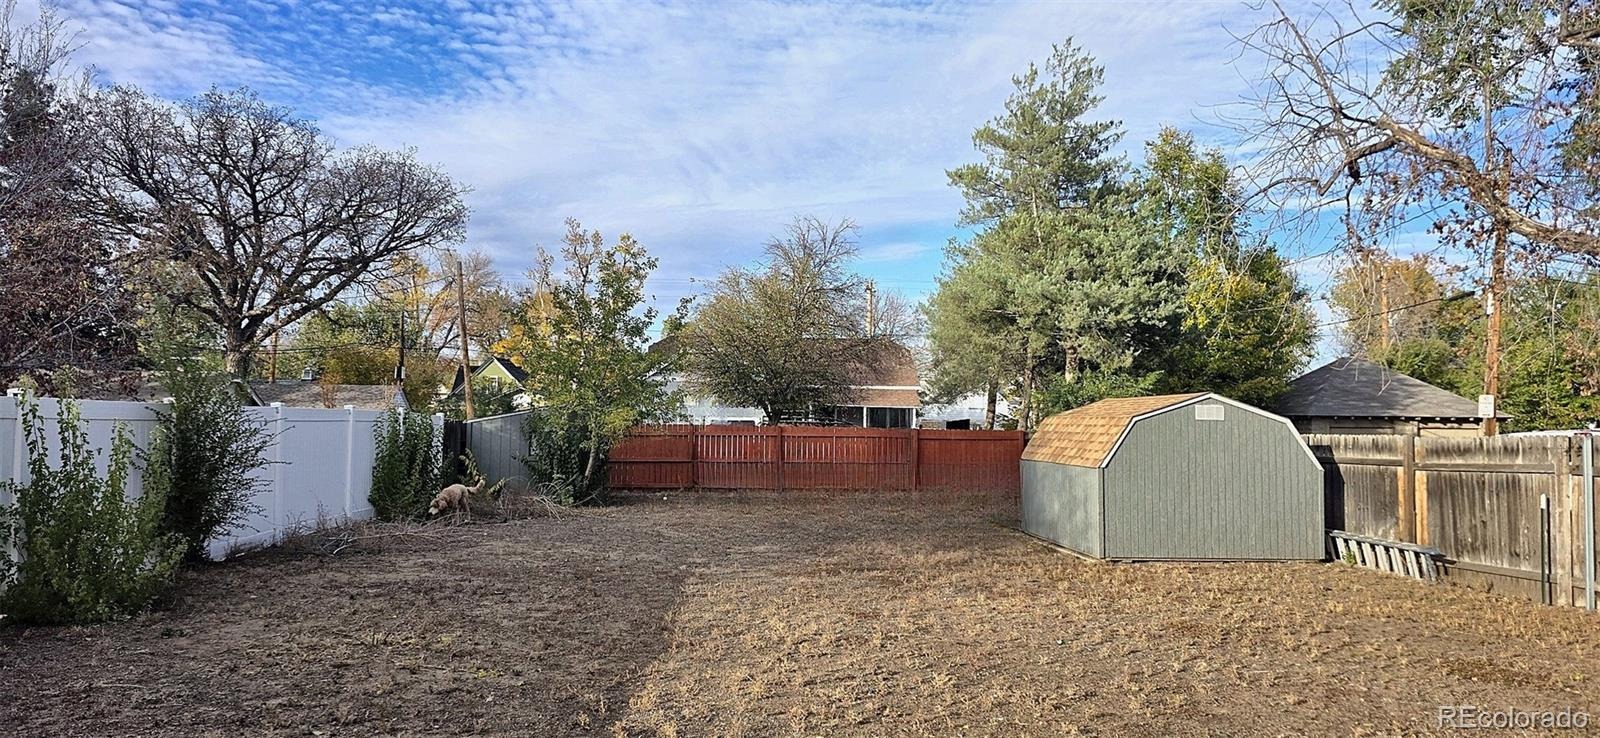
The lower level is a non-conforming unit; buyer to verify legal use with the City of Greeley. The upper level is leased through 1/31/2027 and the lower level through 10/31/2027. The fenced, park-like lot is approximately 50 x 191 feet (0.22 acre), running from 14th Street back to the alley, with alley access on two sides, and is zoned R-H (Residential High Density); buyer to verify zoning, permitted uses and any development potential with the City of Greeley. Gated side yard to the alley, off-street parking for 4 and 2 large storage sheds. Close to campus, parks, shopping and dining. Currently tenant-occupied; please see showing instructions. Square footage per appraisal; buyer to verify.
1 day on market
Listed by Randy Reed · HomeSmart Realty · randy.reed@comcast.net,303-809-5626
Property Details
| Property Type | Residential |
| Sub Type | Single Family Residence |
| Status | Active |
| Price per Sq Ft | $200 |
| Subdivision | Anson |
| MLS # | 8599277 |
| Days on Market | 1 |
| Bedrooms | 4 |
| Full Baths | 1 |
| Three-Quarter Baths | 2 |
| Year Built | 1927 |
| Lot Size (Sq Ft) | 9,538 |
| Acres | 0.22 |
| HOA | No |
| Annual Taxes | $2,030 |
| State | CO |
| County | Weld |
| Zoning | R-H |
| Interior Features | Eat-in Kitchen, Open Floorplan, Primary Suite |
| Heating | Forced Air, Natural Gas |
| Cooling | Central Air |
| Flooring | Carpet, Laminate, Vinyl |
| Appliances | Dishwasher, Disposal, Gas Water Heater, Microwave, Oven, Range, Refrigerator |
| Exterior Features | Private Yard |
| Parking Features | Driveway |
| Roof | Composition |
| Basement | Exterior Entry, Finished, Full |
| Architectural Style | Bungalow |
| Levels | One |
| Construction | Frame, Wood Siding |
| Sewer | Public Sewer |
| Water Source | Public |
| Senior Community | No |
| Special Conditions | None Known |
Location
Price History
| Date | Event | Price |
|---|---|---|
| 11/13/2026 |
Listed for sale Source: REcolorado® #8599277 |
$369,900 $200/sqft |

Based on information submitted to the MLS GRID as of November 14, 2026 at 6:49 AM MST. All data is obtained from various sources and may not have been verified by broker or MLS GRID. Supplied Open House Information is subject to change without notice. All information should be independently reviewed and verified for accuracy. Properties may or may not be listed by the office/agent presenting the information.
Thank you — a Mont Haus broker will be in touch shortly.
For Mont Haus agents and staff. Sign in with your Mont Haus Microsoft account and the Agent Portal opens in a new tab.
Sign in with MicrosoftNo Microsoft account yet? Ask Nikki Boxer, who sets up portal access.