
Residential · Active
Colorado Springs, CO 80917
2 Beds · 3 Baths · 1,624 Sq Ft
$245,111
Townhouse
Property Type
0.01 acres
Lot Size
1983
Year Built
$151
Price per Sq Ft
1
Parking Spaces
$328
HOA Fee
9932314
MLS #
About This Property
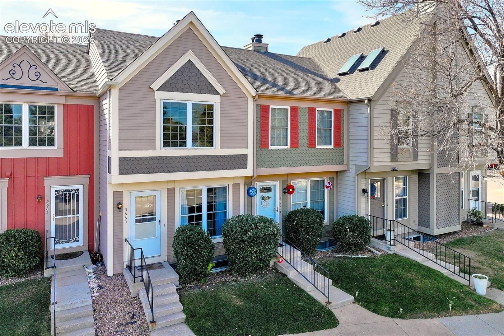
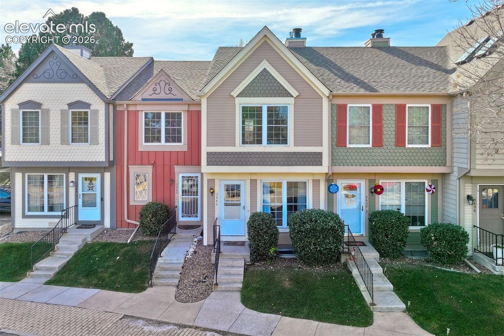
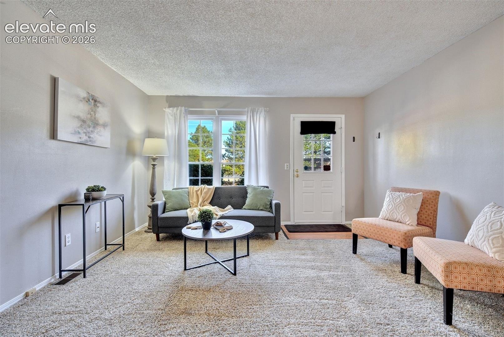
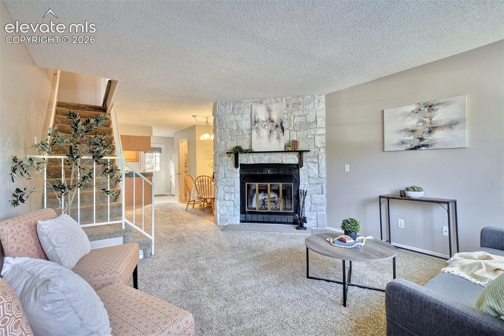
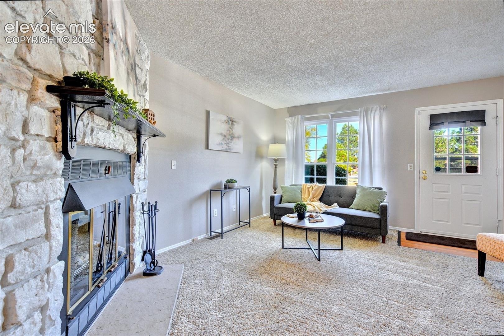
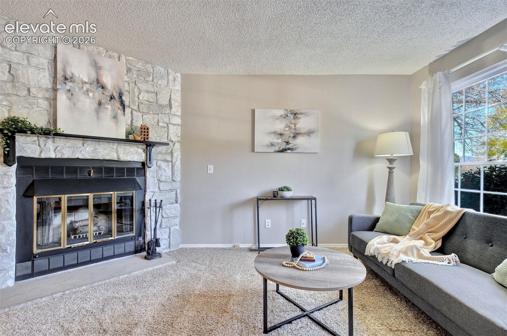
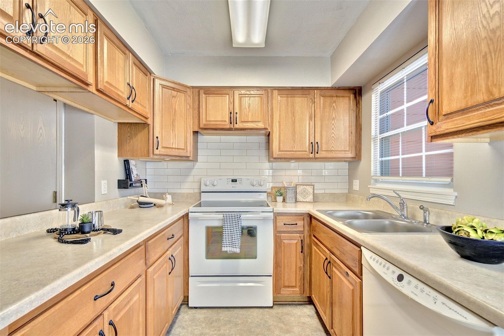
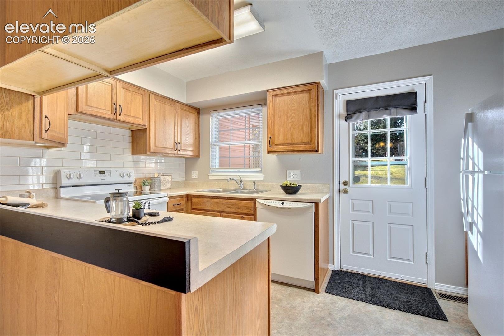
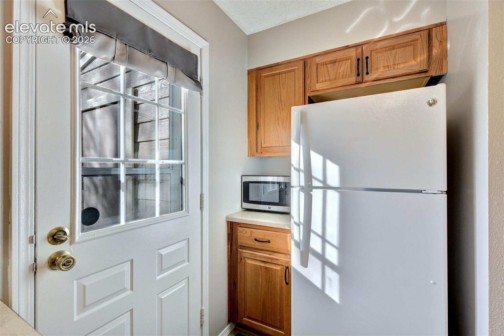
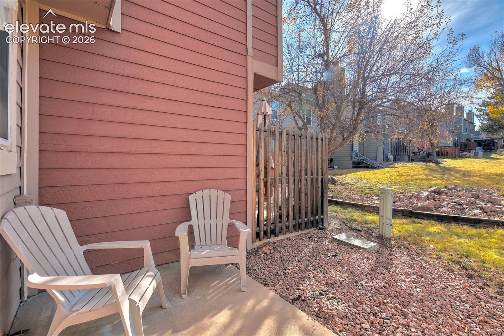
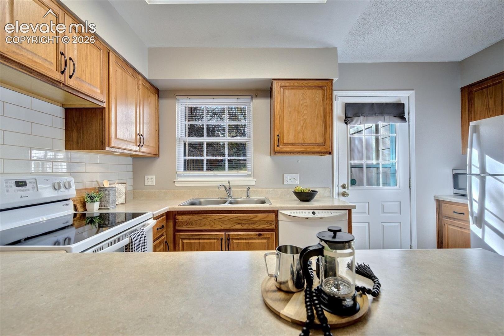
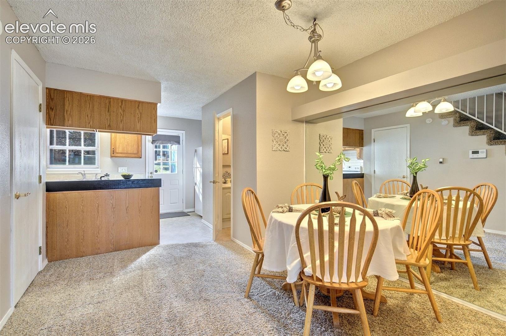
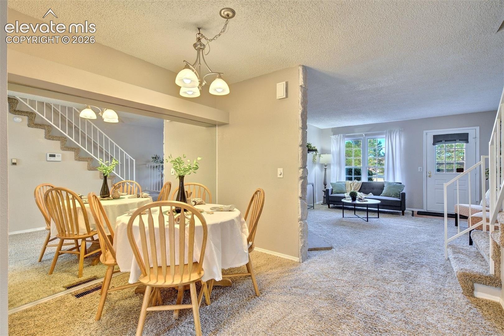
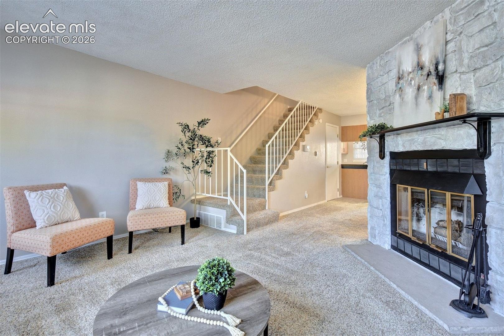
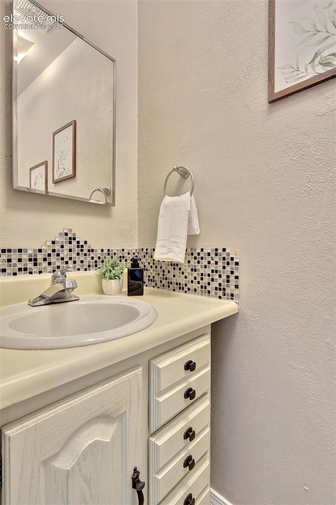
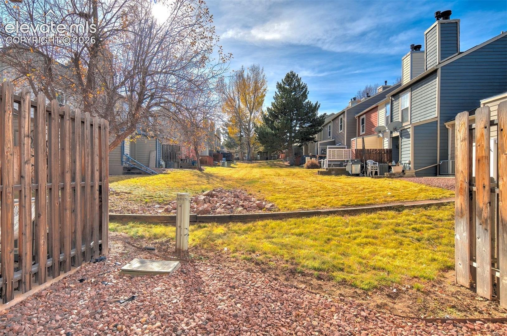
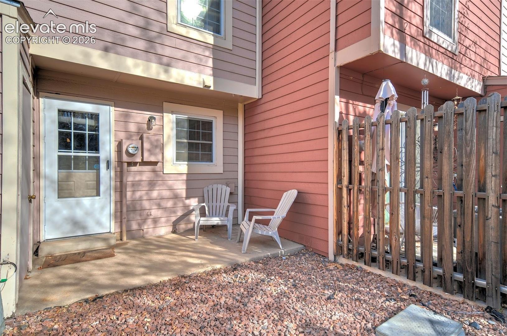
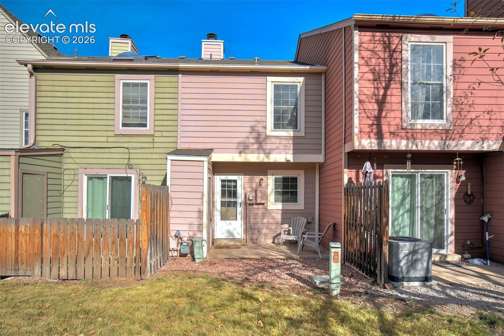
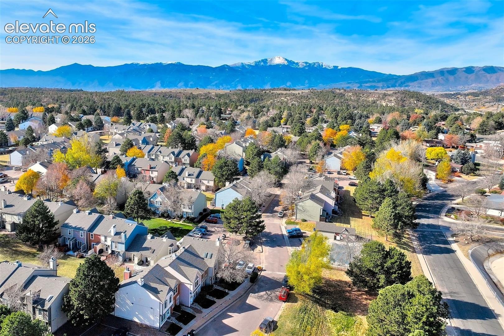
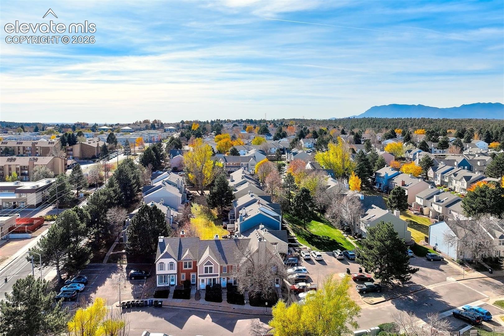
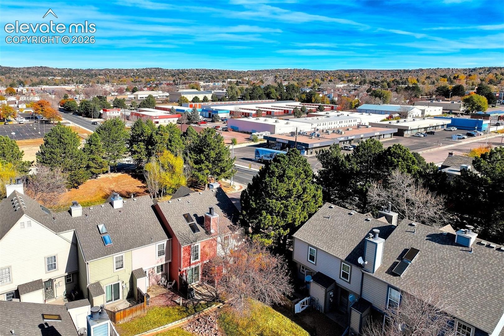
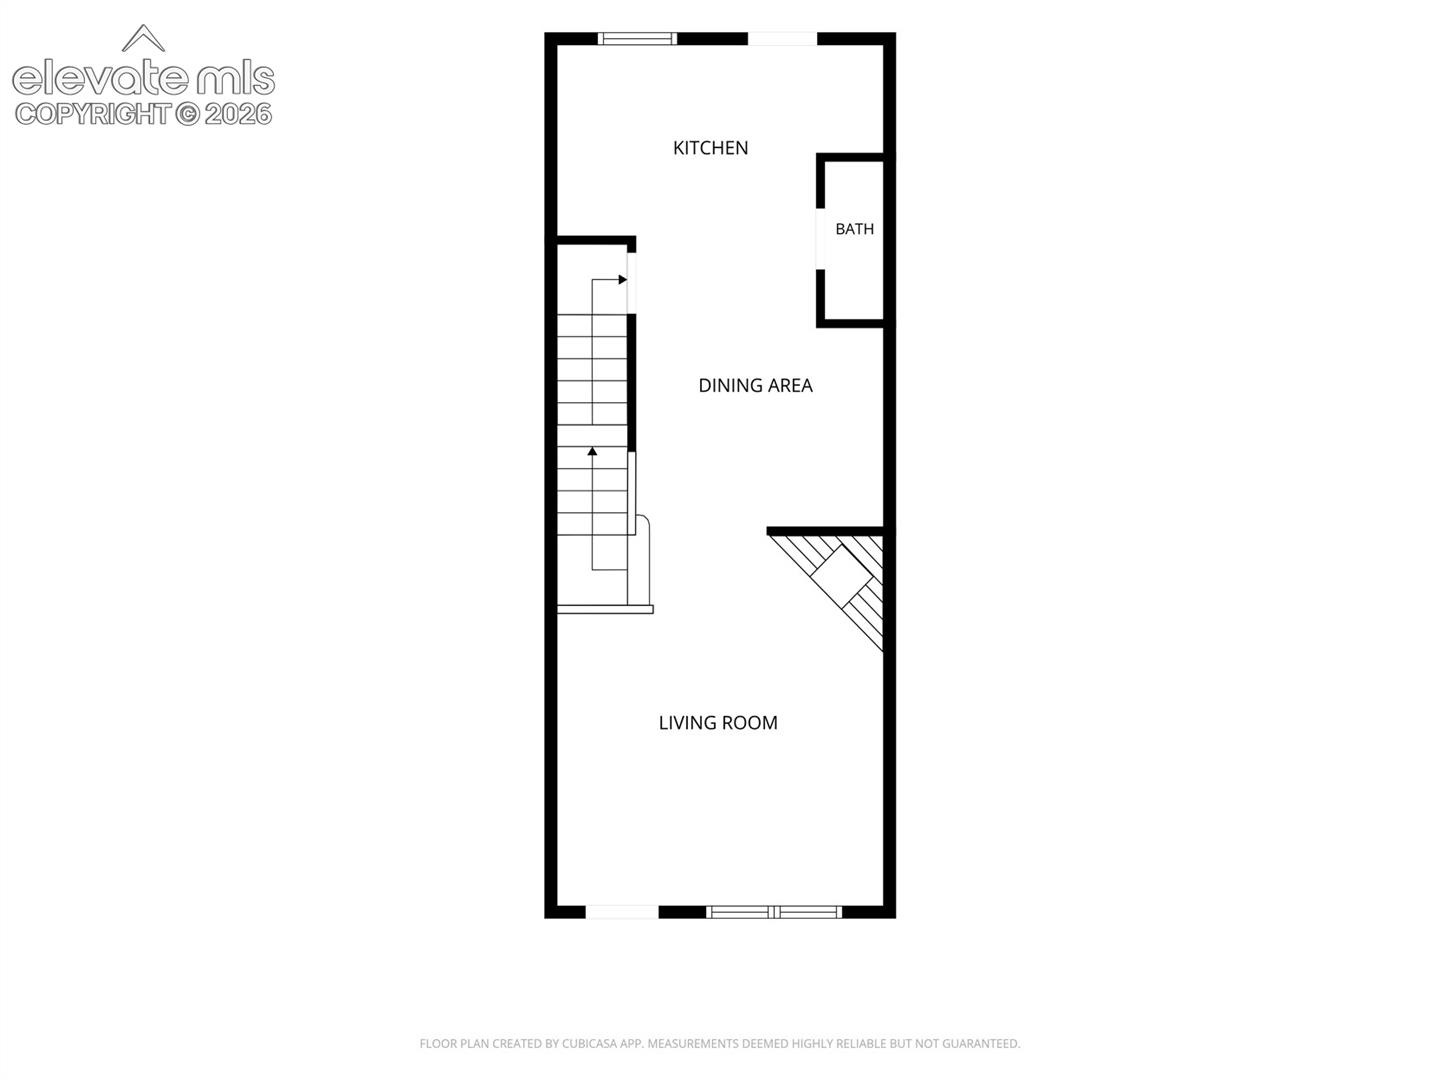
Settle in before the New Year without stretching your budget! Located in the vibrant Victoria Village community, framed by inviting curb appeal, this well-appointed 2-story townhome offers a surprisingly versatile floor plan, generous storage, and a setting that feels more open than typical attached living! The main level showcases a spacious living room anchored by a cozy wood-burning fireplace with a floor-to-ceiling whitewash stone façade, a separate dining area, and a half bath for guest convenience. Natural light fills the cabinet-rich kitchen through an over-the-sink window, and indoor/outdoor living is connected with walk-out access to a private patio overlooking a greenbelt with no rear neighbors and a storage closet.
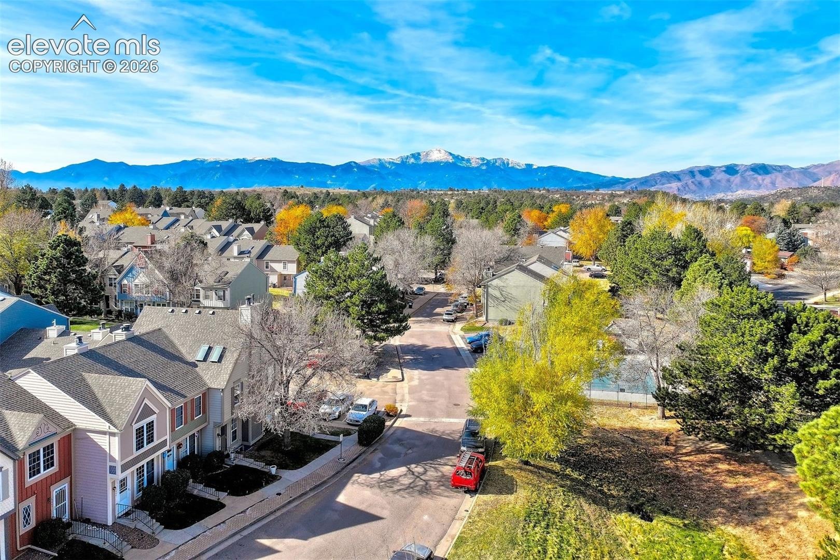
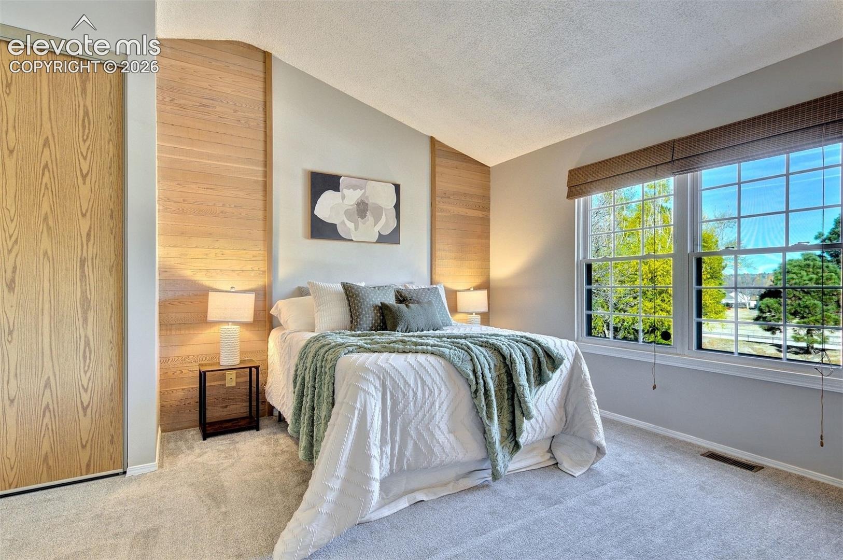
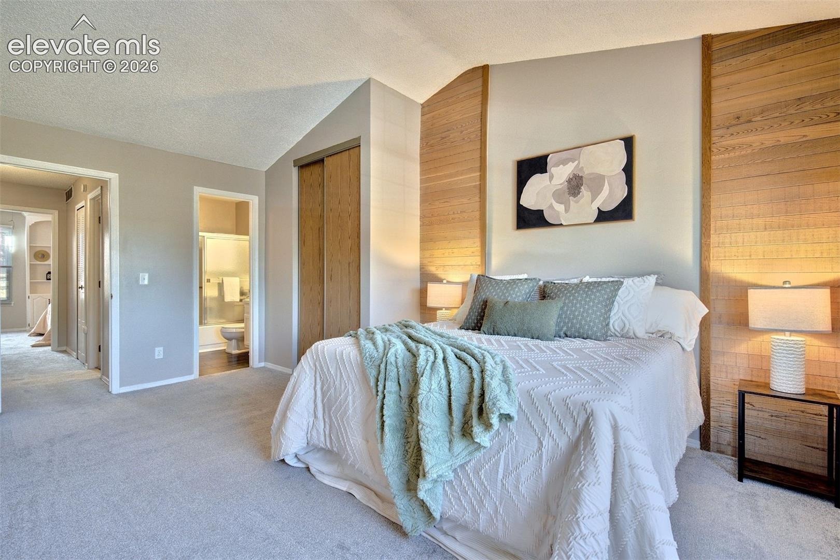
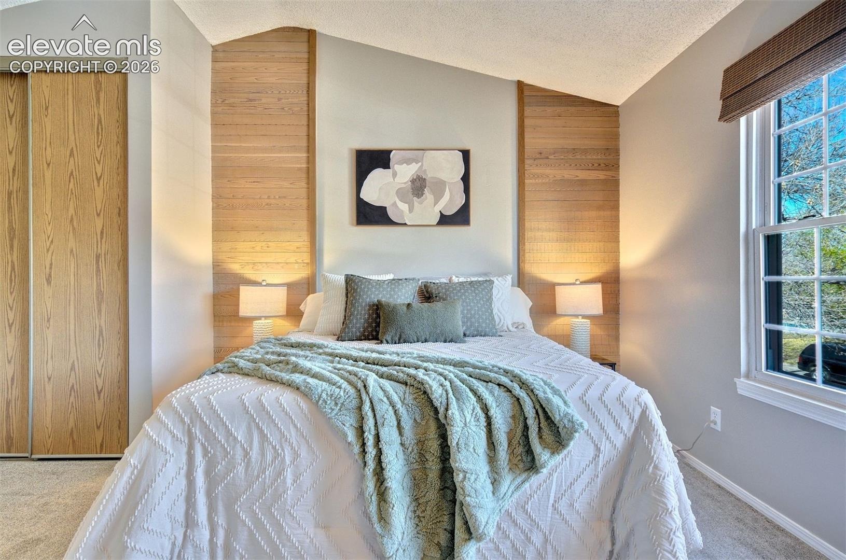
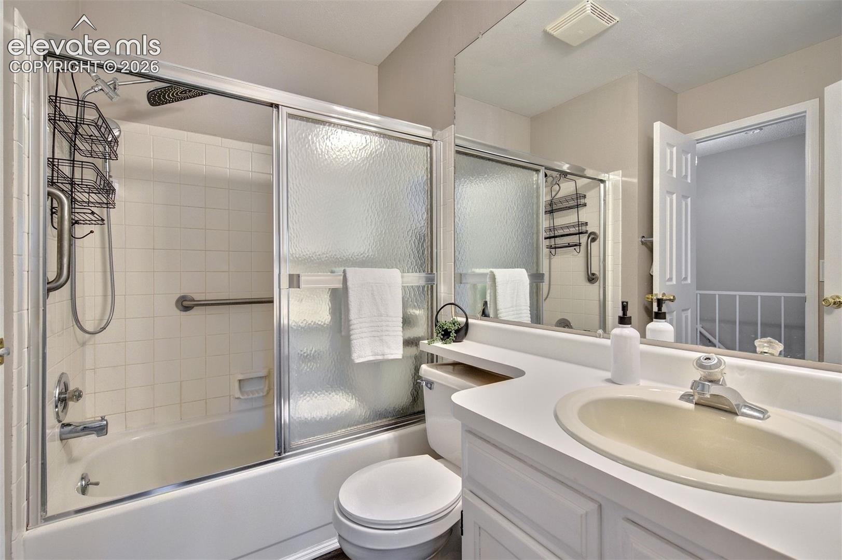
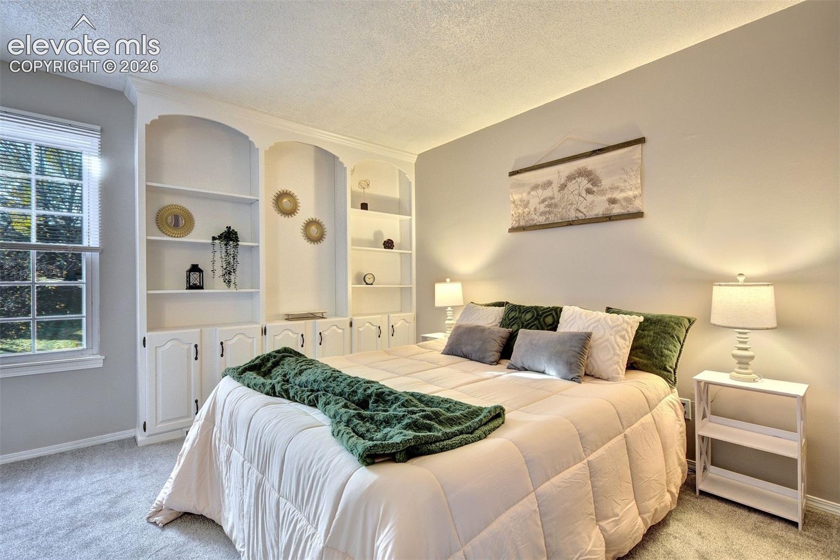
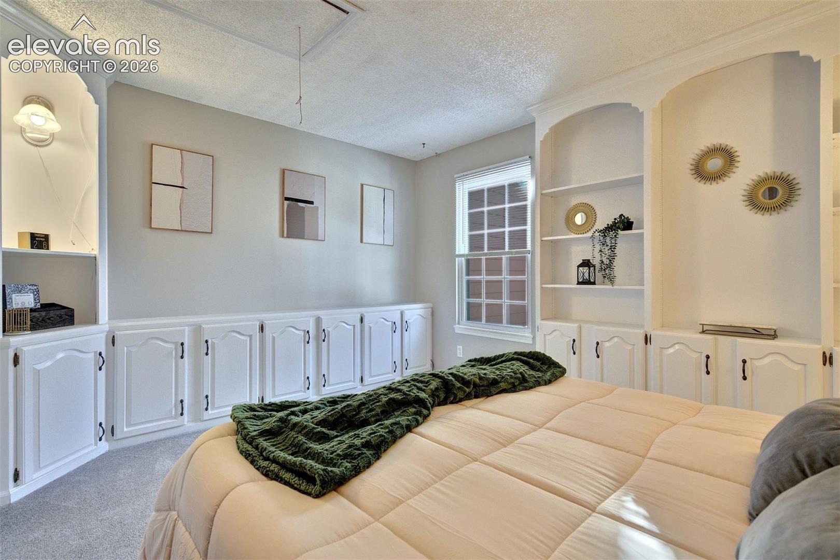
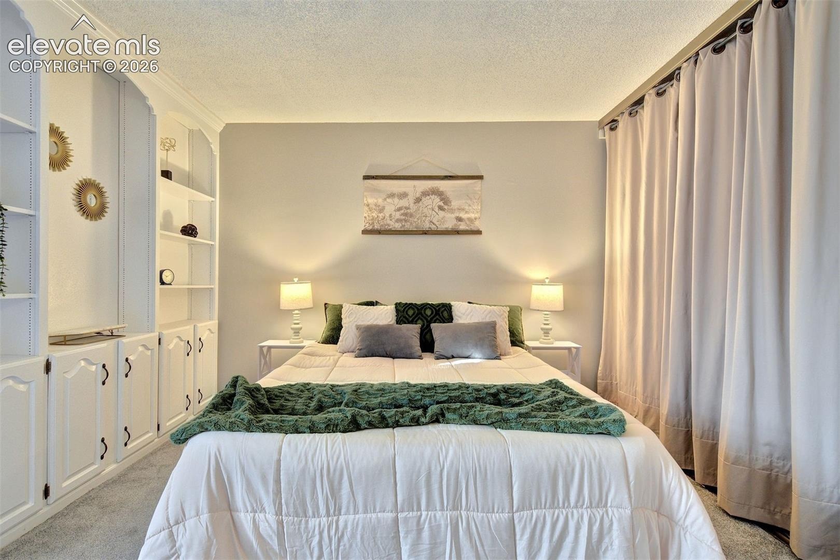
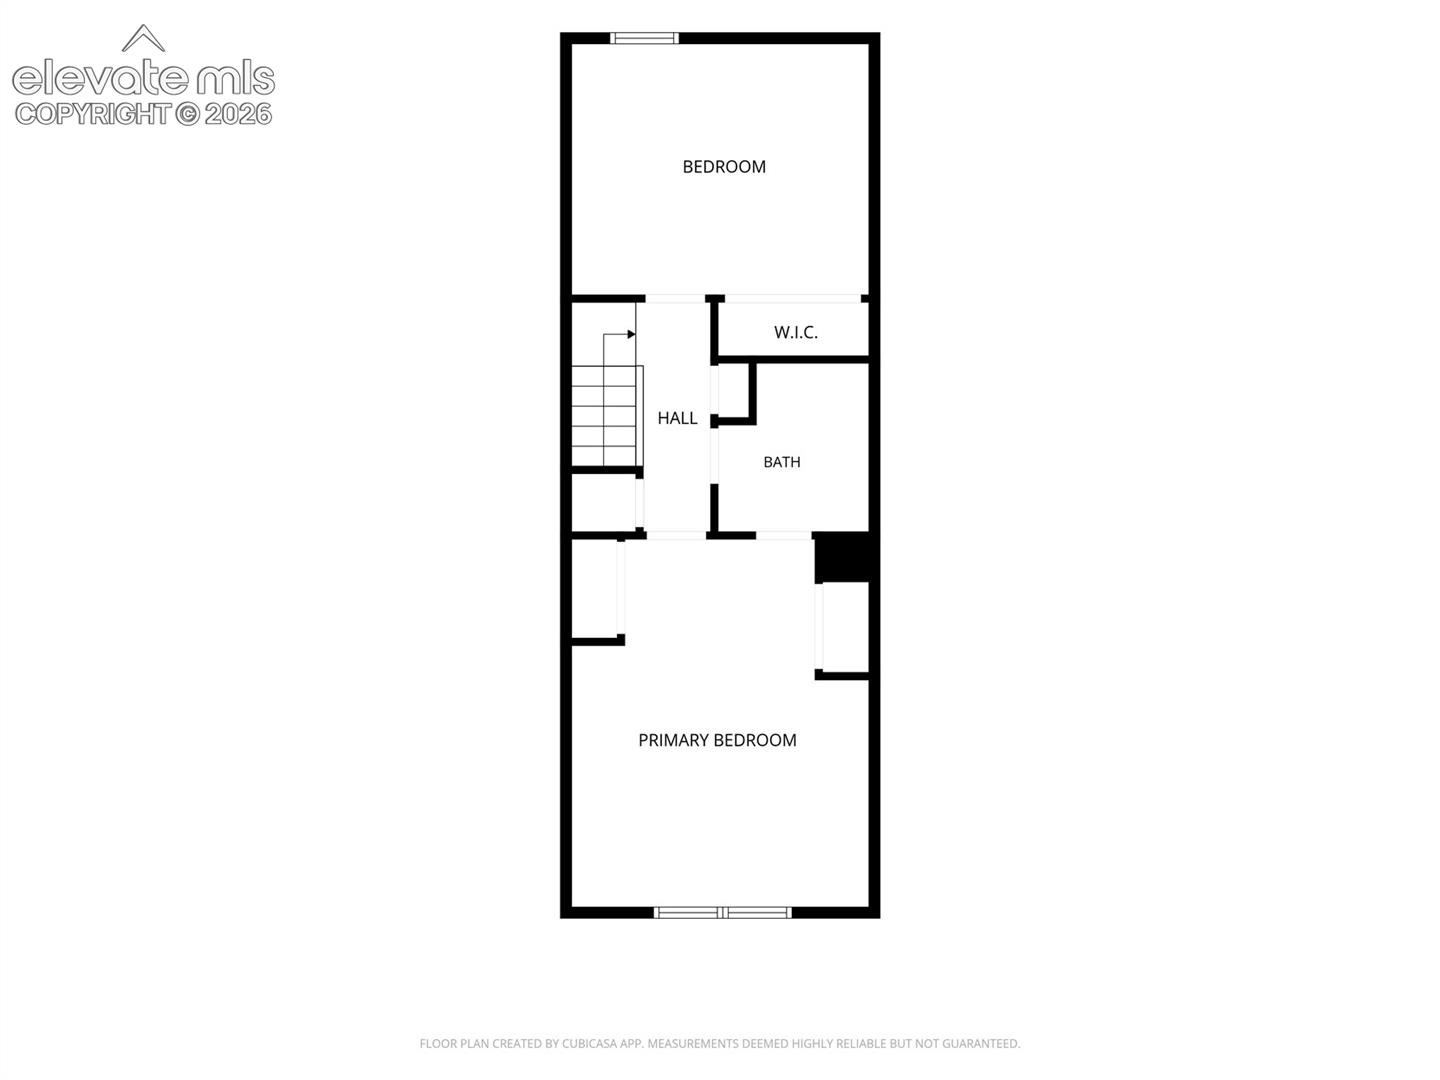
Upstairs, two bedrooms are thoughtfully positioned at opposite ends of the hallway, offering added privacy. The spacious primary bedroom features vaulted ceilings, a mountain view, and direct access to the full bath. The second bedroom includes built-in cabinetry, adding functionality, whether used as a bedroom or home office. A linen closet and additional built-in wall storage round out this level.
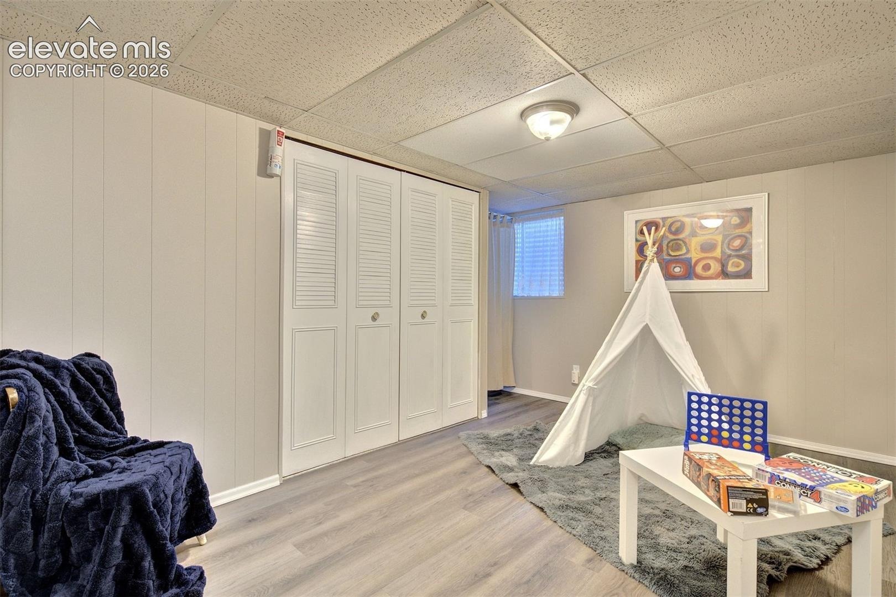
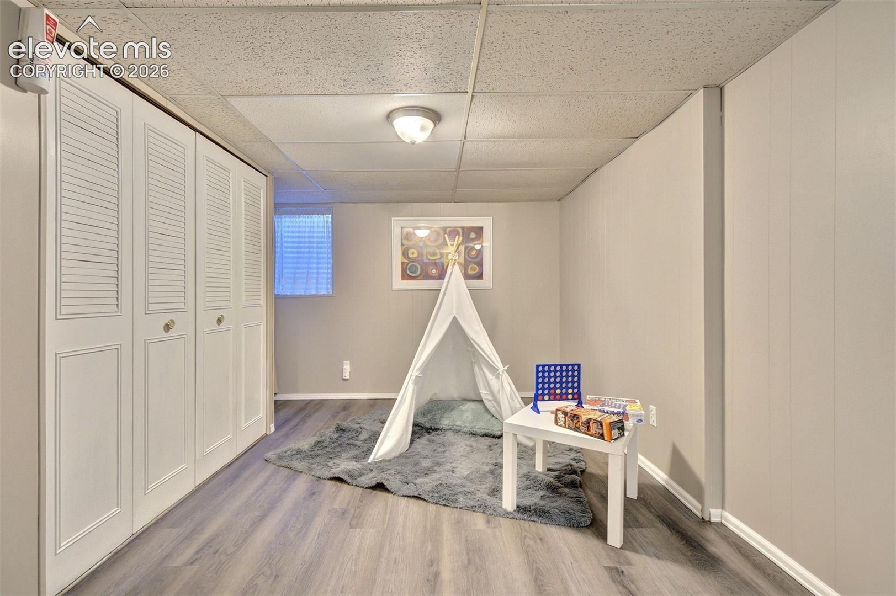
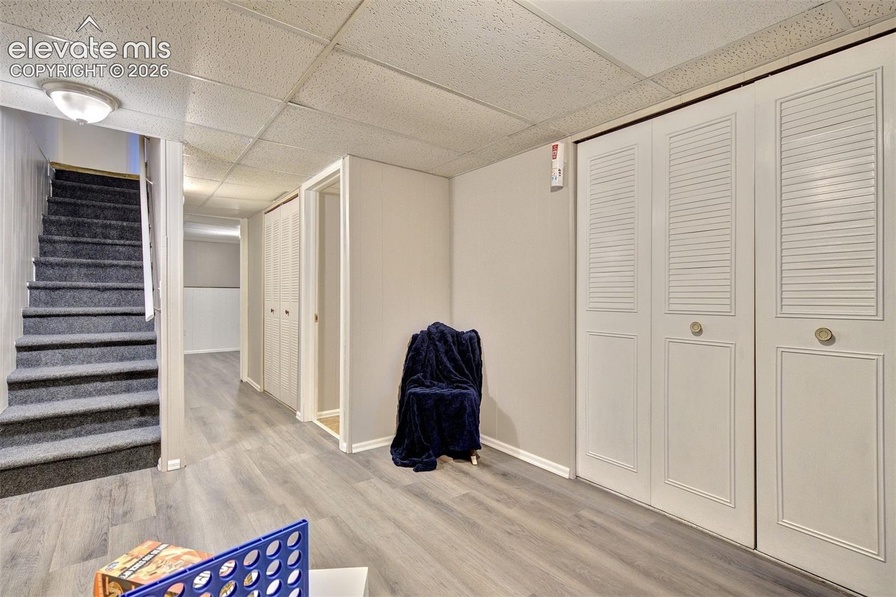
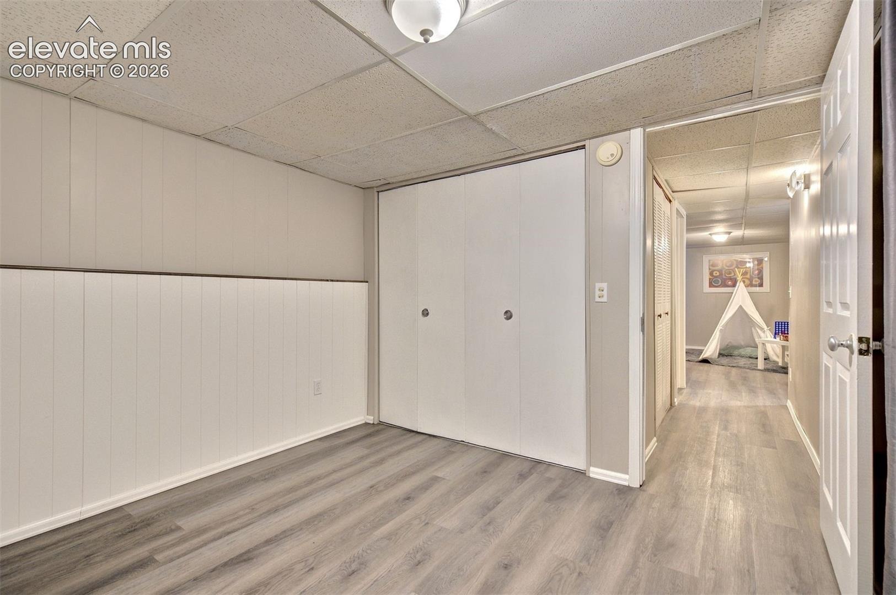
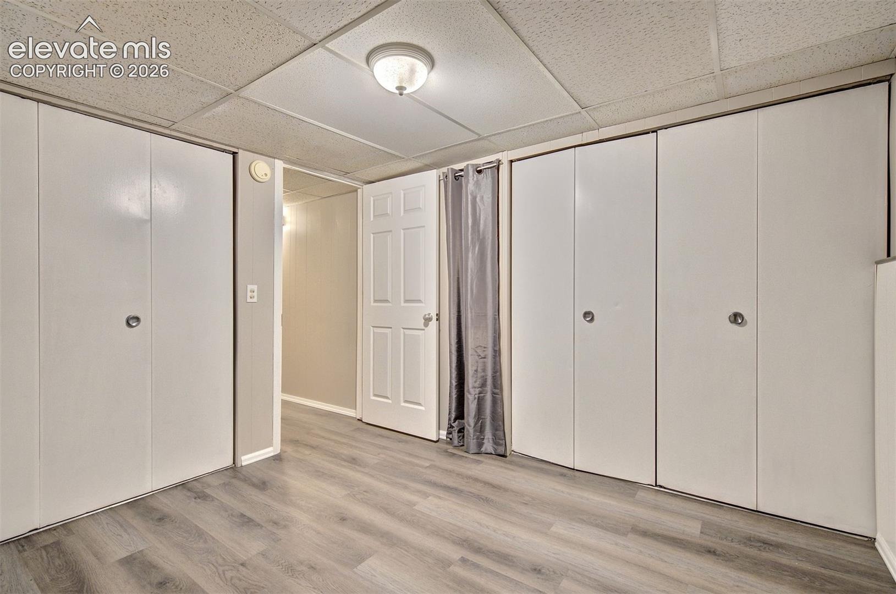
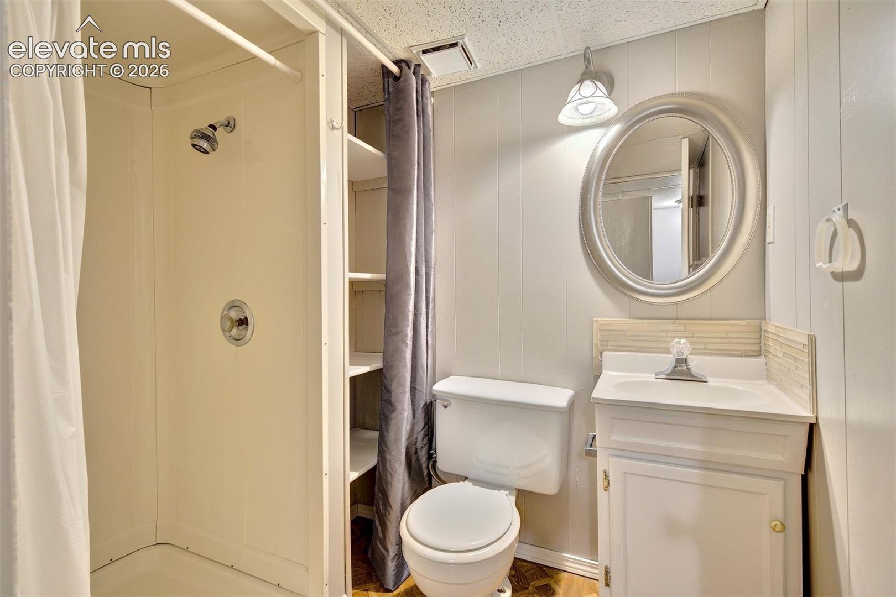
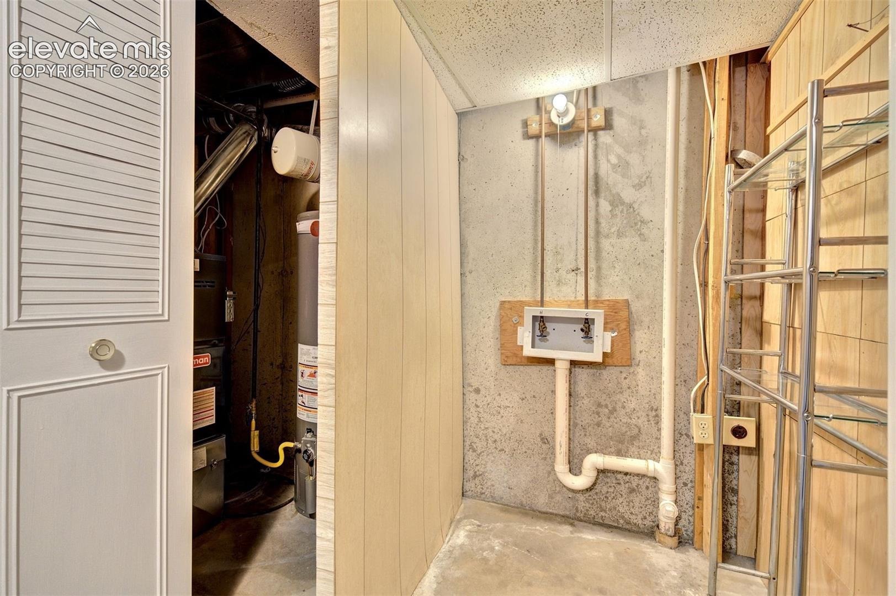
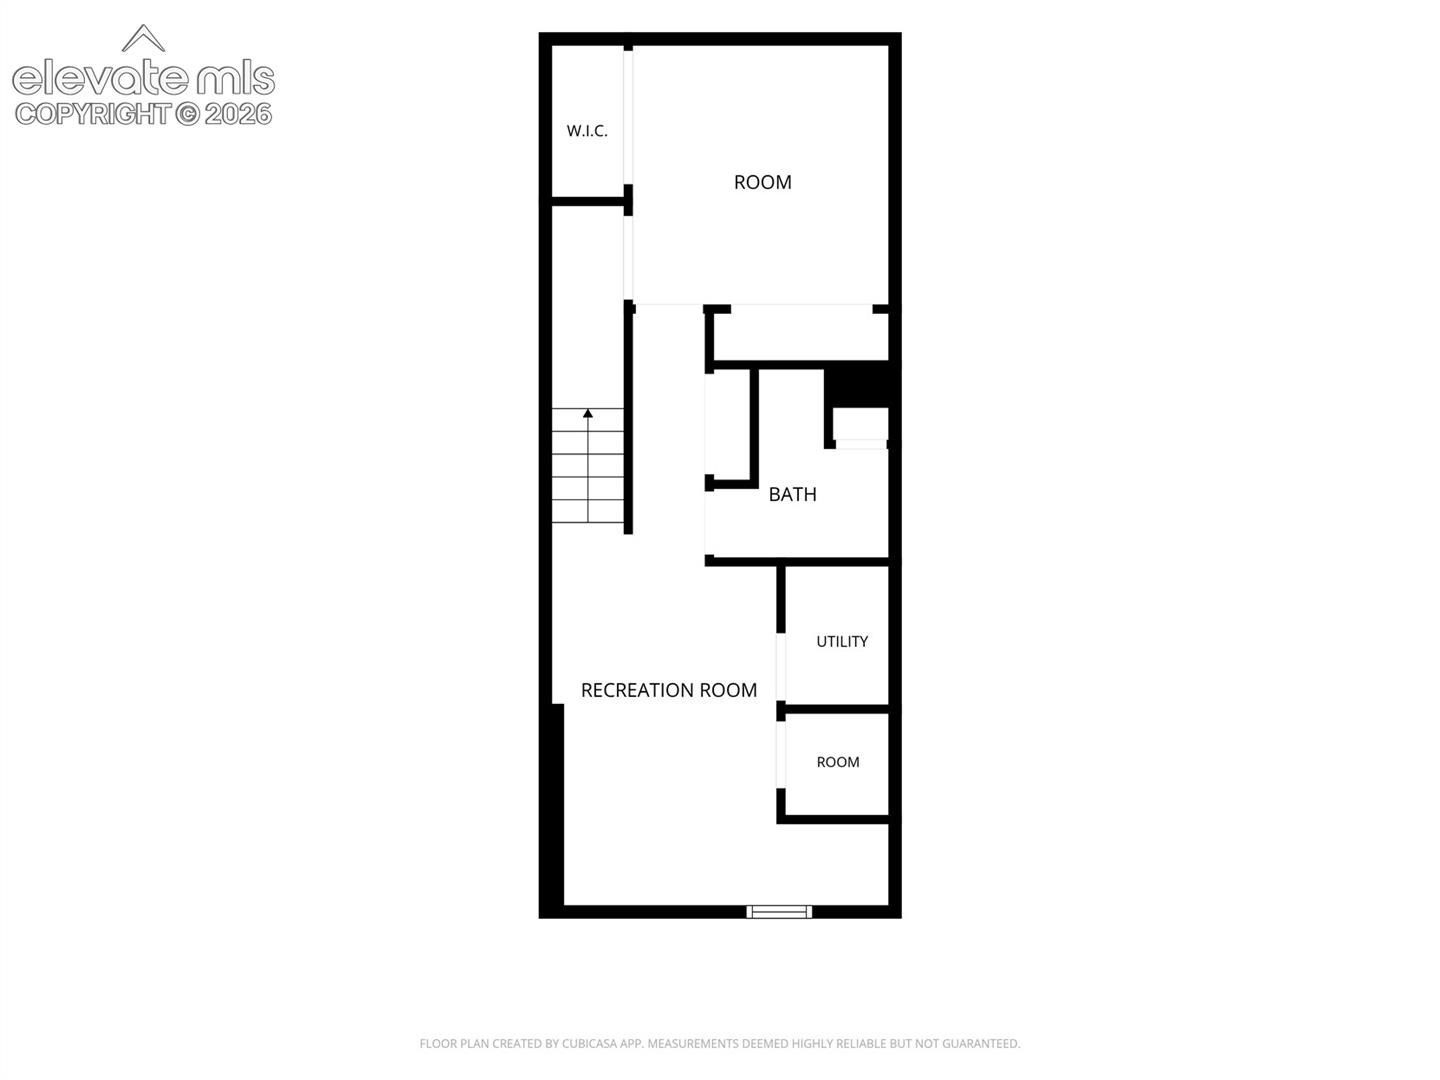
The finished lower level offers a flexible bonus room with two closets, a three-quarter bath with additional linen storage, and space for recreation, guests, or a private living area, opening the door to roommate living or multigenerational arrangements. Laundry accommodations include a dedicated space for stackable units, with room for a full-size washer and separate dryer. Recent updates offering peace of mind include a NEW furnace and water heater in 2022. A well-lit assigned parking space is steps away, with plentiful parallel parking for guests across from the townhome as well as nearby guest spaces.
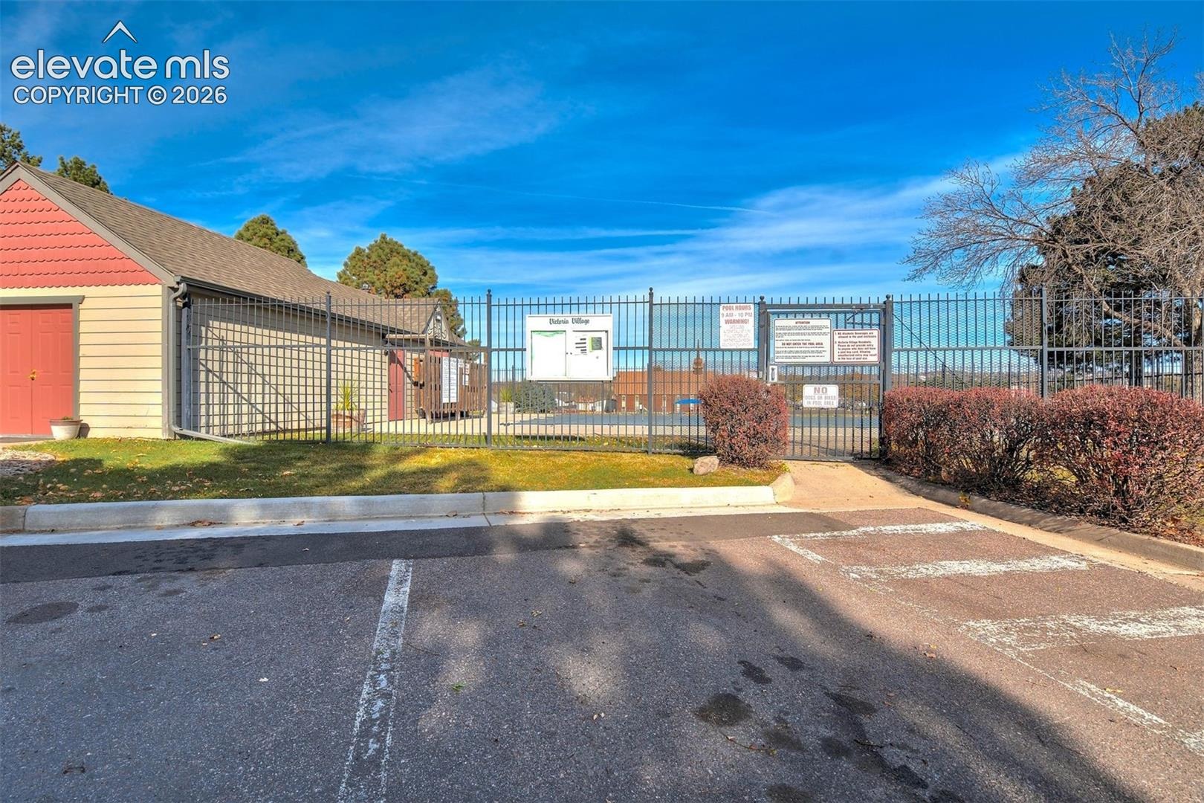
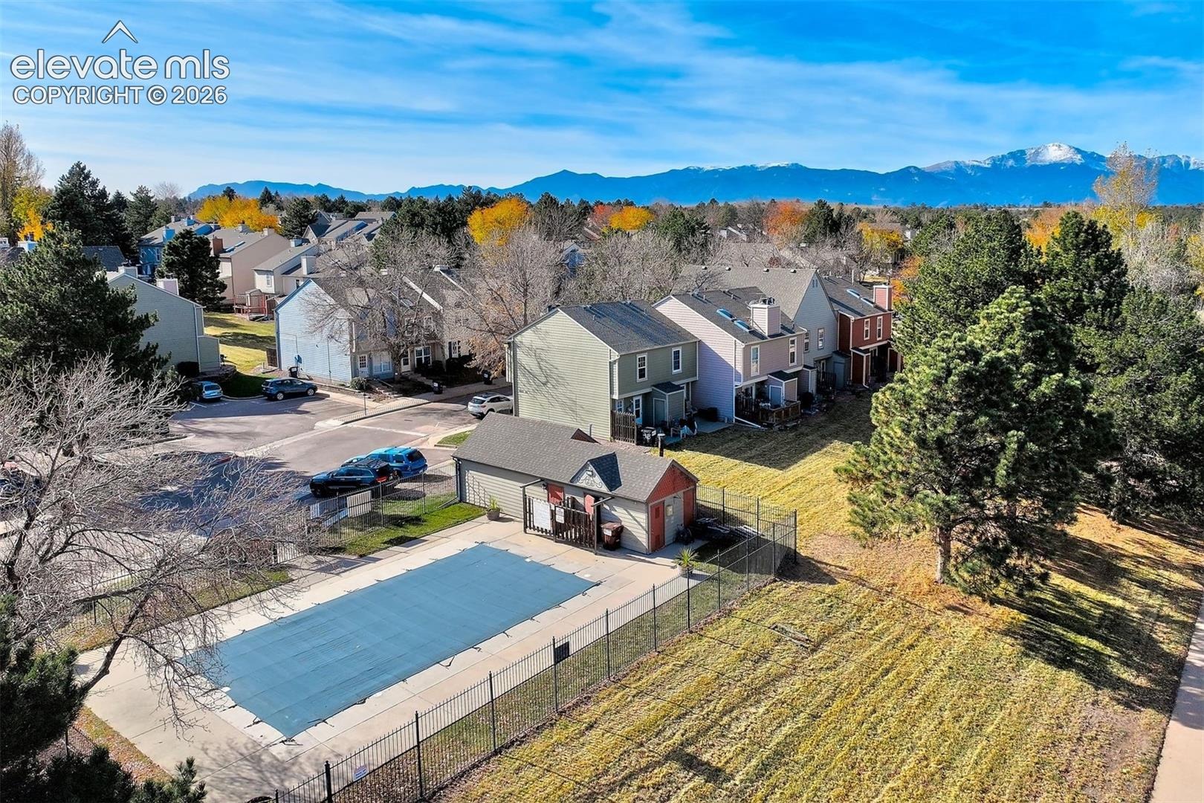
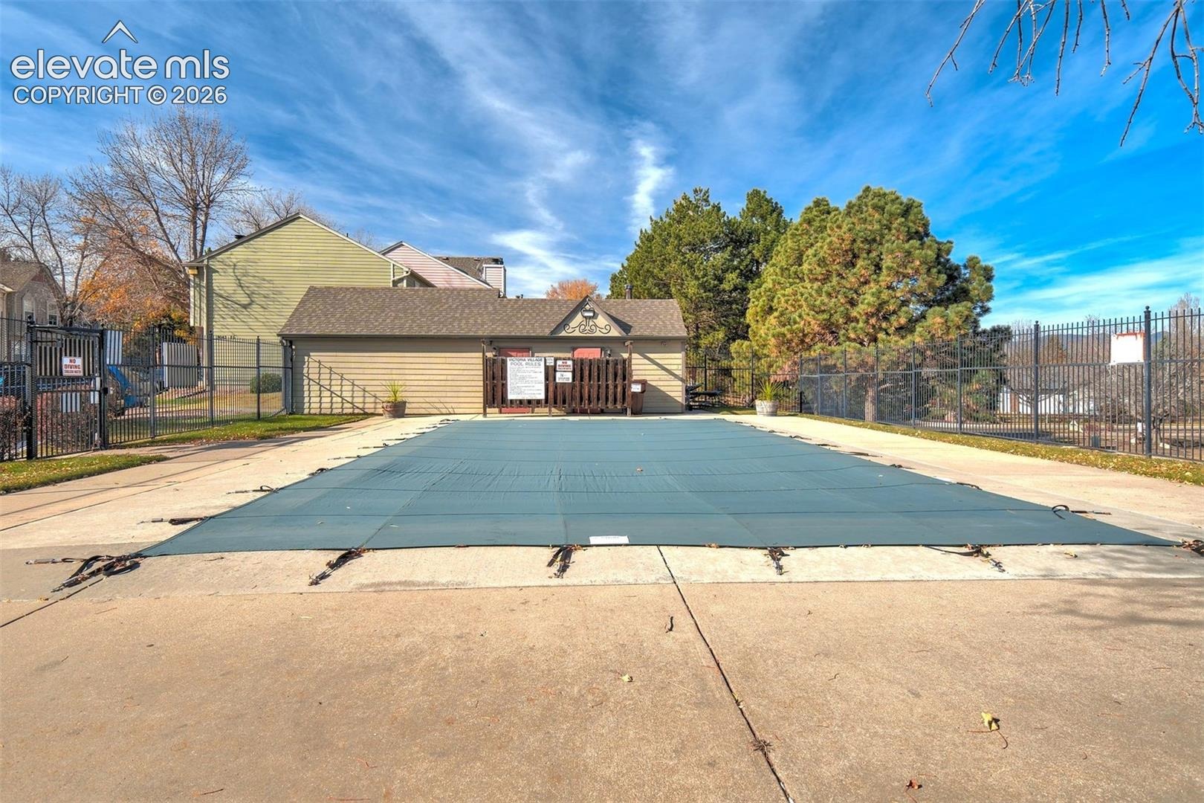
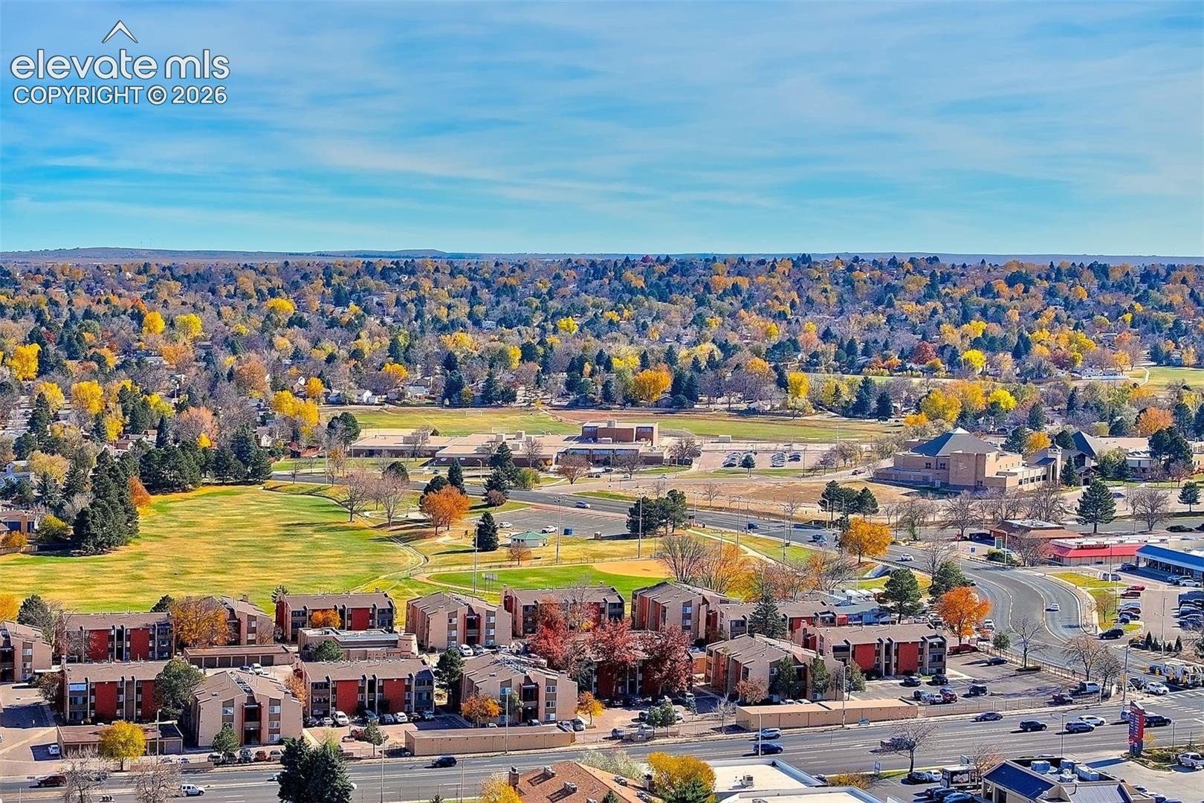
Complete with community green spaces, a seasonal outdoor pool, and direct access to the Palmer Park trail system, this home fits whether you're buying your first home, simplifying your lifestyle, or looking for flexible living arrangements.
0 days on market
Listed by Lynn Rivera ABR GRI MRP · Keller Williams Clients Choice Realty · 719-535-0355
Property Details
| Property Type | Residential |
| Sub Type | Townhouse |
| Status | Active |
| Price per Sq Ft | $151 |
| MLS # | 9932314 |
| Bedrooms | 2 |
| Full Baths | 1 |
| Half Baths | 1 |
| Three-Quarter Baths | 1 |
| Above-Grade Sq Ft | 1,102 |
| Year Built | 1983 |
| Lot Size (Sq Ft) | 638 |
| Acres | 0.0146 |
| HOA | Yes |
| HOA Fee | $328 |
| Annual Taxes | $1,006 |
| Tax Year | 2025 |
| State | CO |
| County | El Paso |
| Total Rooms | 10 |
| Interior Features | Vaulted Ceiling(s) |
| Heating | Forced Air, Natural Gas |
| Cooling | None |
| Flooring | Carpet, Luxury Vinyl |
| Fireplace Features | Wood Burning, Main Level |
| Appliances | Dishwasher, Disposal, Microwave, Range, Refrigerator |
| Total Parking | 1 |
| Parking Features | Assigned |
| Roof | Composite Shingle |
| Basement | Full Basement |
| Lot Features | Level |
| Construction | Wood Siding, Frame |
| Sewer | Sewer |
| Water Source | Public |
| New Construction | No |
| Listing Terms | Cash, Conventional, FHA, VA Loan |
Location
Price History
| Date | Event | Price |
|---|---|---|
| 11/15/2026 |
Listed for sale Source: elevateMLS #9932314 |
$245,111 $151/sqft |
| 7/1/2022 |
Sold Source: elevateMLS #7812756 |
$245,000 -2.0% $151/sqft |
| 5/31/2022 |
Listed for sale Source: elevateMLS #7812756 |
$250,000 $154/sqft |

The real estate listing information and related content displayed on this site is provided exclusively for consumers' personal, non-commercial use and may not be used for any purpose other than to identify prospective properties consumers may be interested in purchasing. This information and related content is deemed reliable but is not guaranteed accurate by the Pikes Peak REALTOR® Services Corp.
Thank you — a Mont Haus broker will be in touch shortly.
For Mont Haus agents and staff. Sign in with your Mont Haus Microsoft account and the Agent Portal opens in a new tab.
Sign in with MicrosoftNo Microsoft account yet? Ask Nikki Boxer, who sets up portal access.