Residential · Active
Peyton, CO 80831
3 Beds · 3 Baths · 2,072 Sq Ft
$800,000
Single Family
Property Type
5 acres
Lot Size
2019
Year Built
$386
Price per Sq Ft
2
Parking Spaces
5174331
MLS #
About This Property
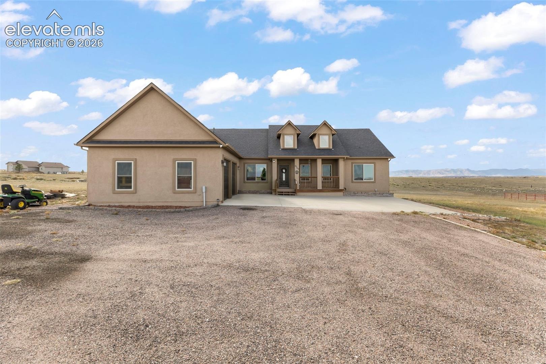
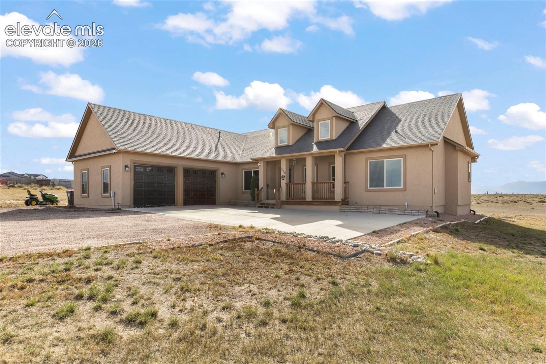
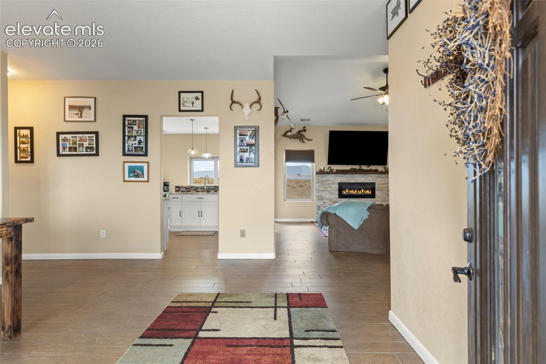
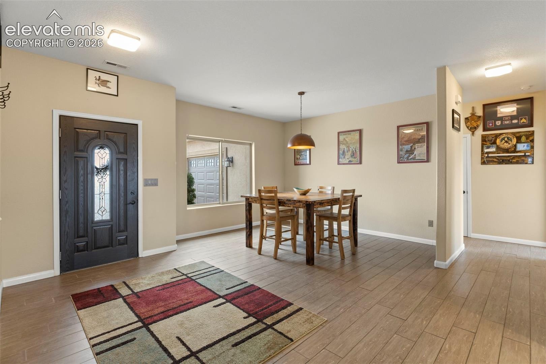
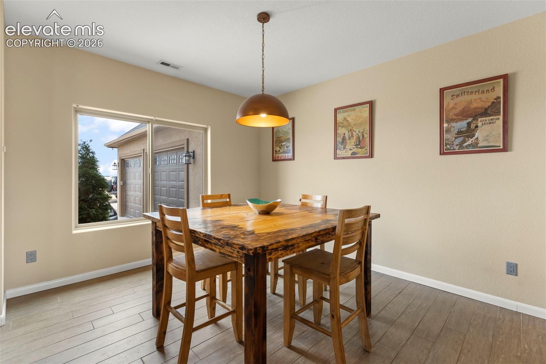
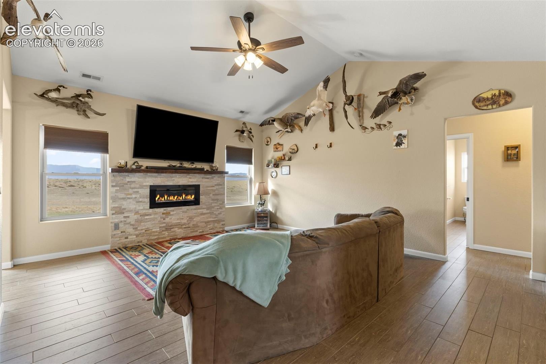
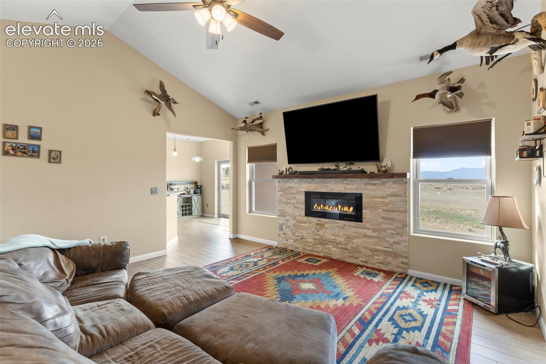
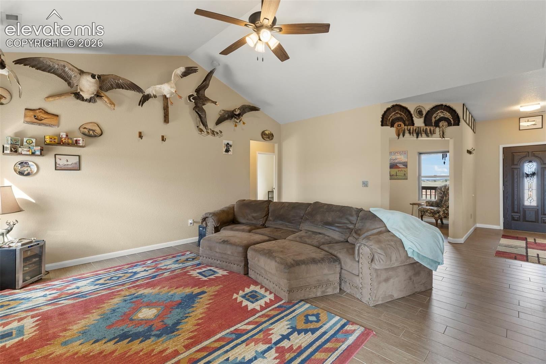
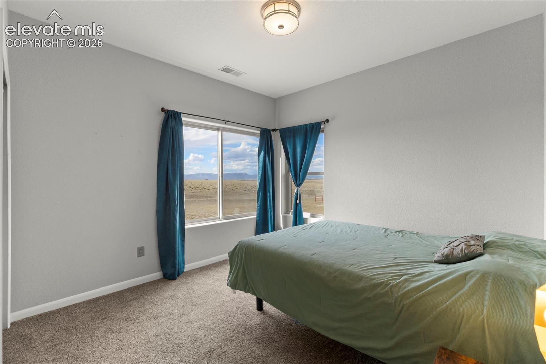
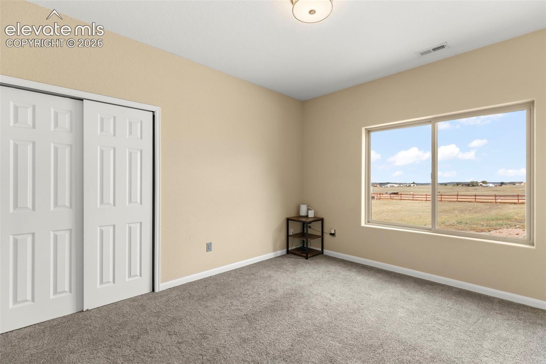
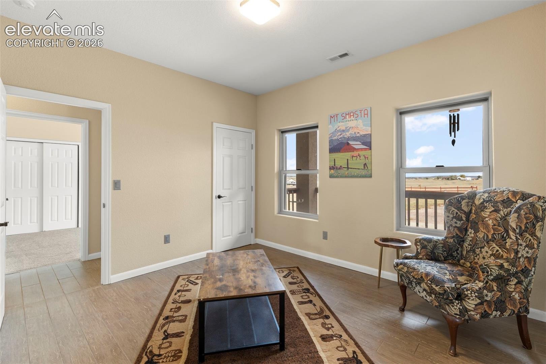
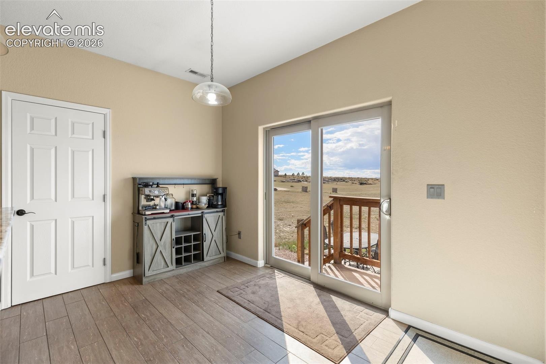
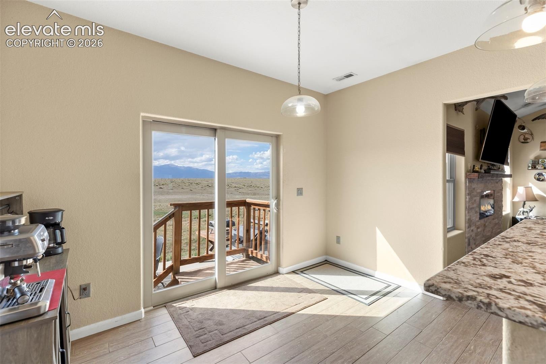
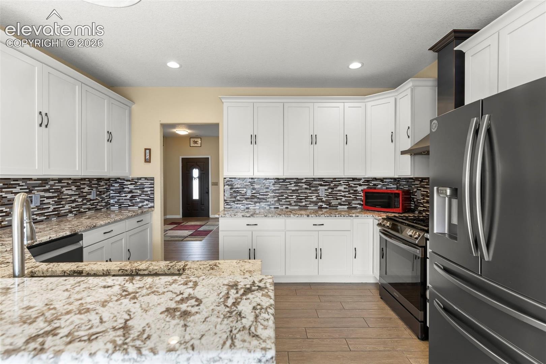
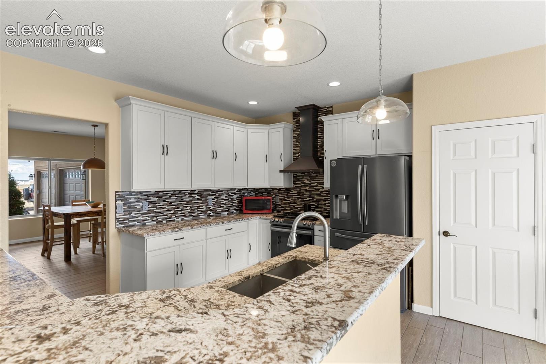
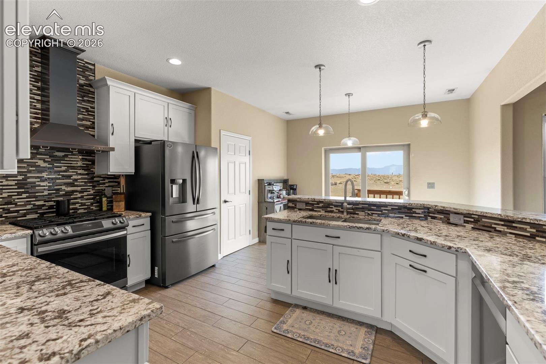
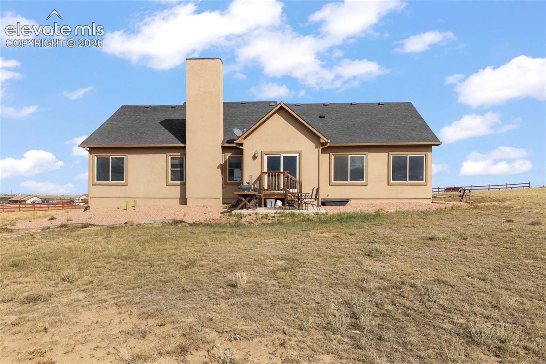
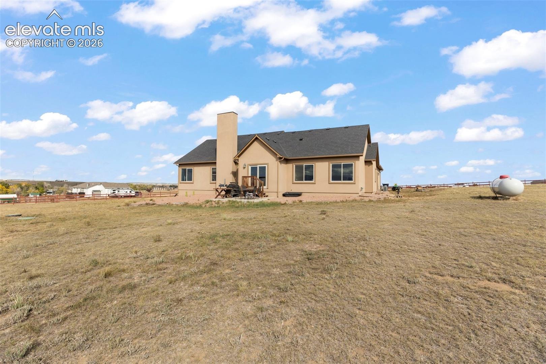
~~~ASSUMABLE 2.375%~~~~This beautiful barely lived in ranch estate, designed to capture breathtaking, unobstructed views of Pikes Peak, and the Front Range. Perched on 5 rolling acres, this exceptional home offers approximately 2100 SF of luxury living where unforgettable sunsets, sparkling city lights, and abundant wildlife create an unmatched Colorado lifestyle. Completed in 2020, this purposefully designed home features 3 bedrooms, 2.5 baths, office, The vaulted great room showcases a gas fireplace. The custom kitchen features a gas range with gorgeous steel vent, farmhouse sink, custom cabinetry, pantry, dry bar and coffee bar.
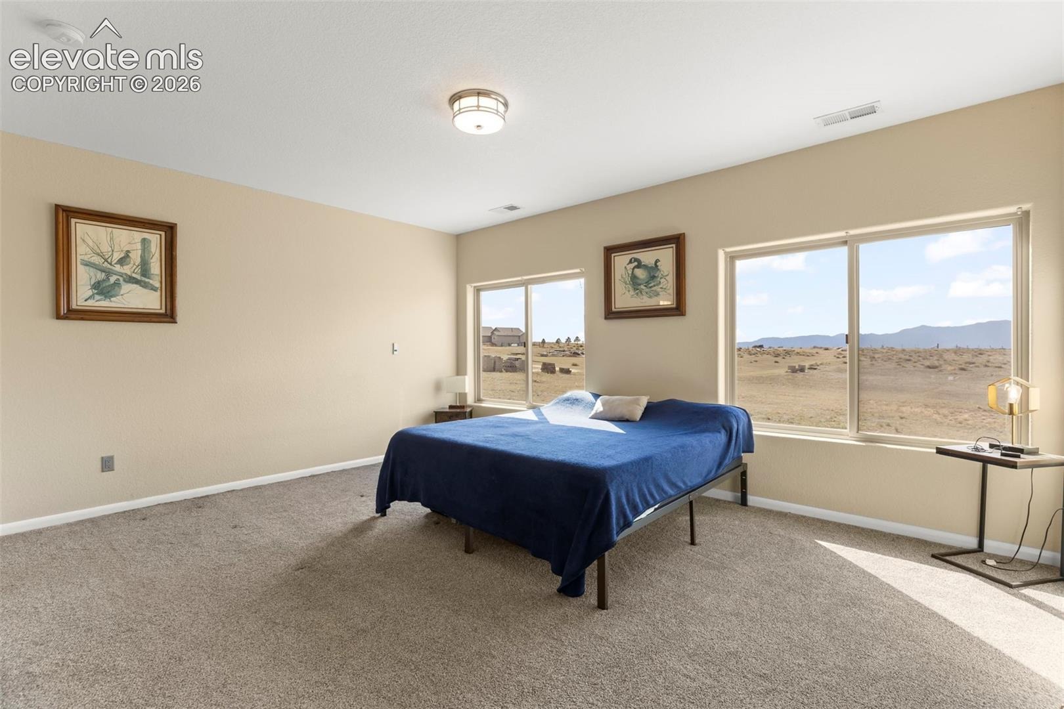
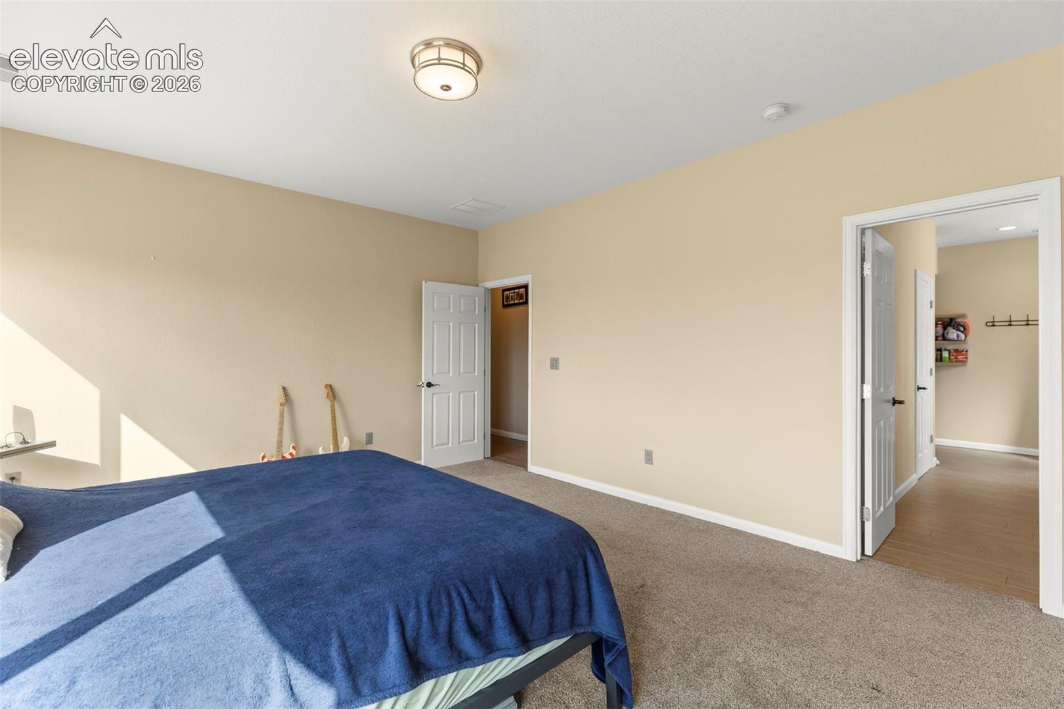
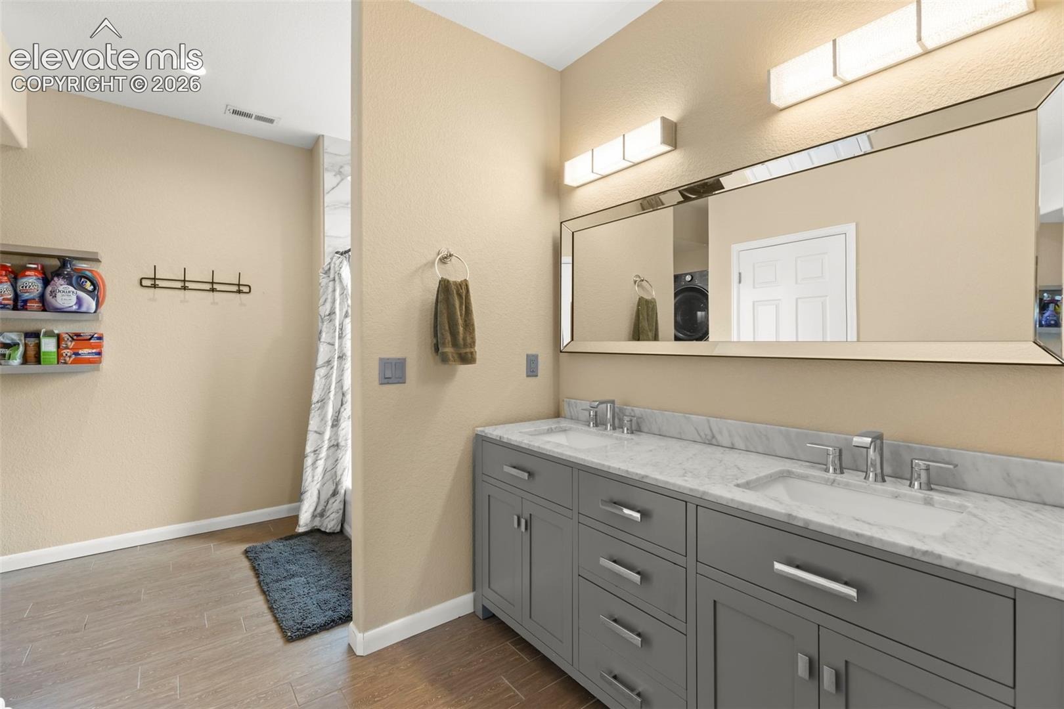
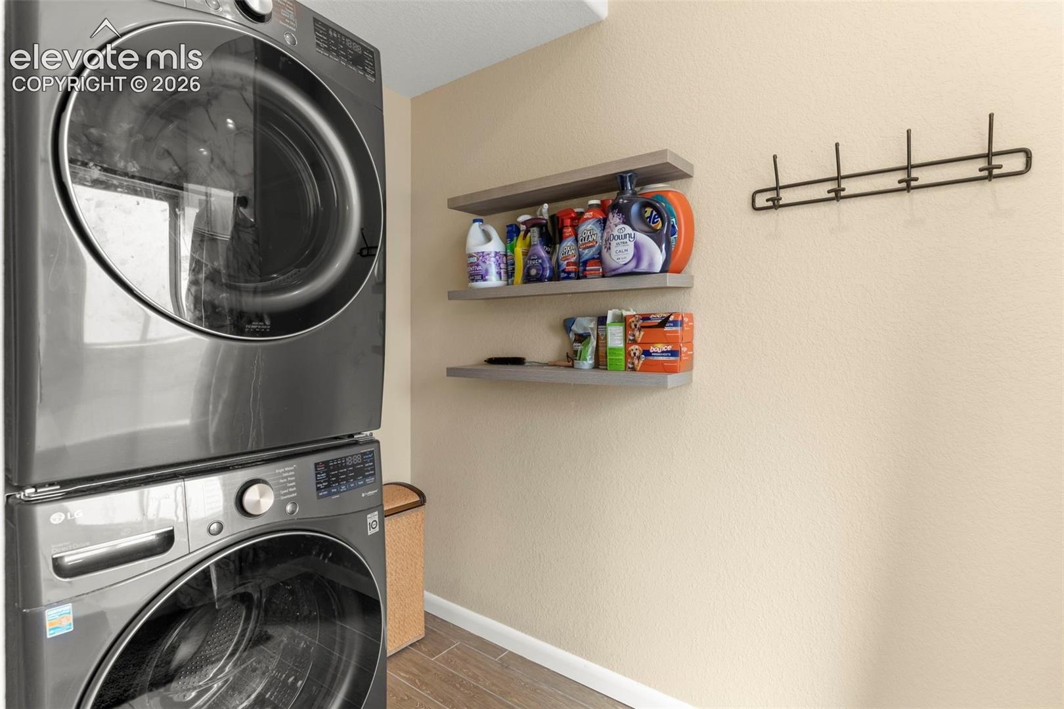
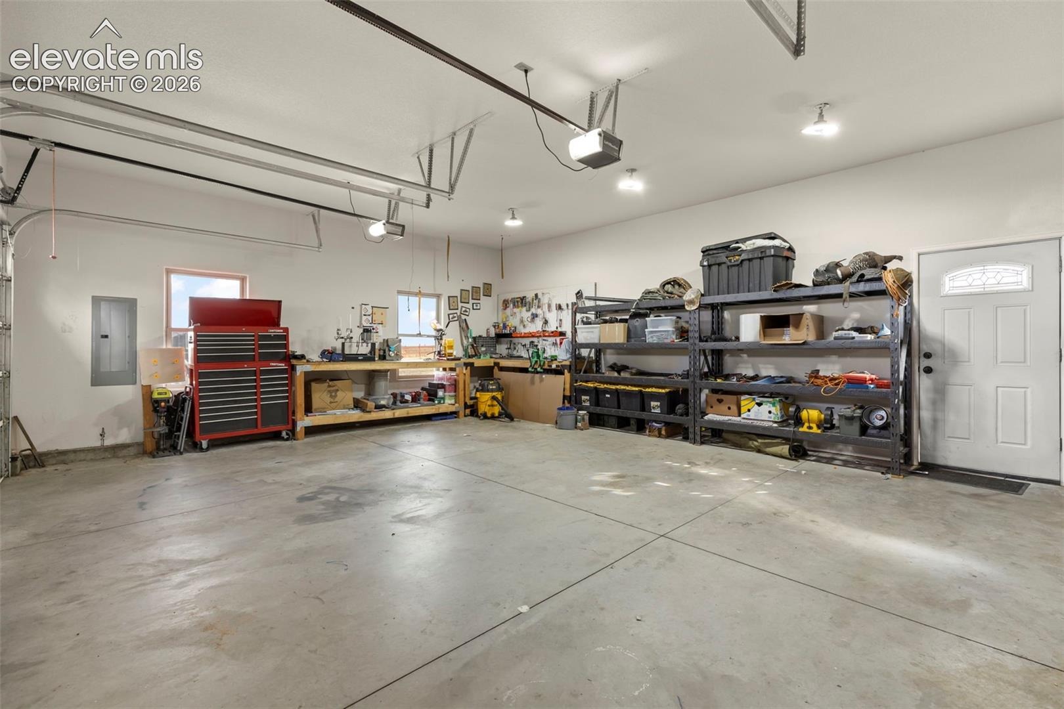
The primary suite offers unobstructed views of Pikes Peak, walk-in closet, with laundry in the primary. Additional highlights include A/C, gas fireplace, covered front deck to watch the sunrise and sunsets, oversized garage with space for a workshop and a door to access the outdoors. Also includes a gravel driveway with additional parking for RV or miscellaneous belongings. Home is just minutes from Falcon, Peyton, and Highway 24. Must be accompanied by a licensed real estate agent.
34 days on market
Listed by Tricia Foster · Foster & Associates Realty LLC · 719-922-5622
Property Details
| Property Type | Residential |
| Sub Type | Single Family Residence |
| Status | Active |
| Price per Sq Ft | $386 |
| MLS # | 5174331 |
| Days on Market | 34 |
| Bedrooms | 3 |
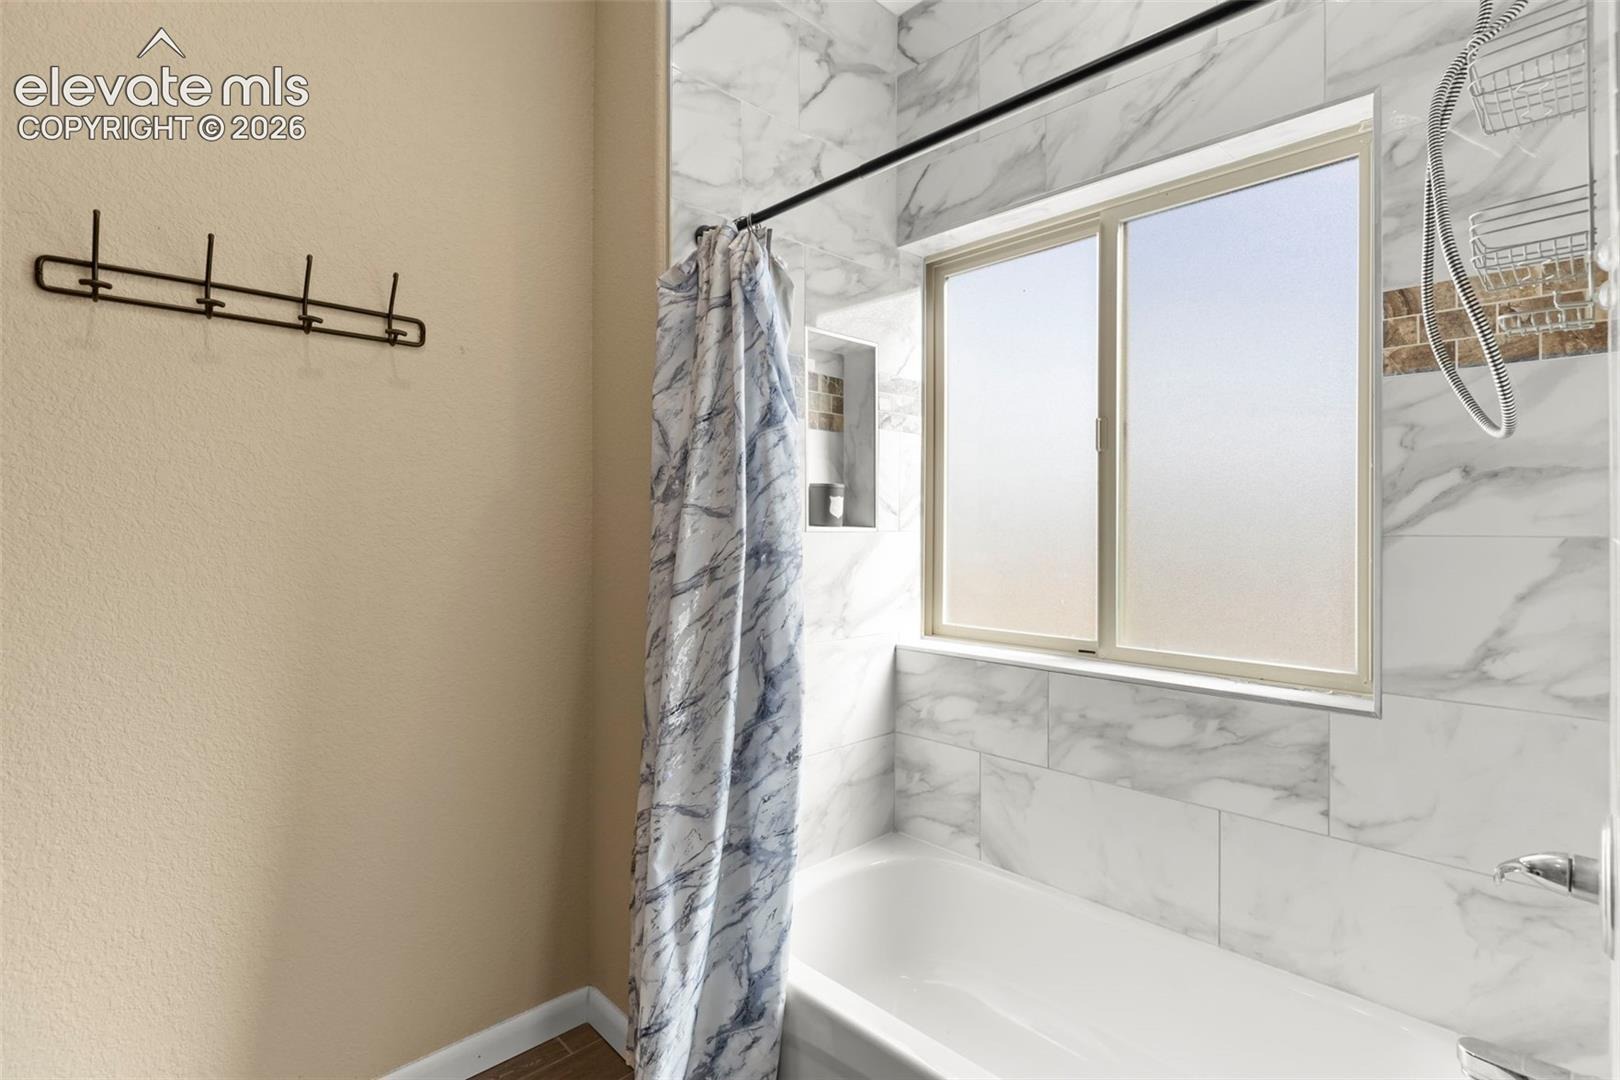
| Full Baths | 2 |
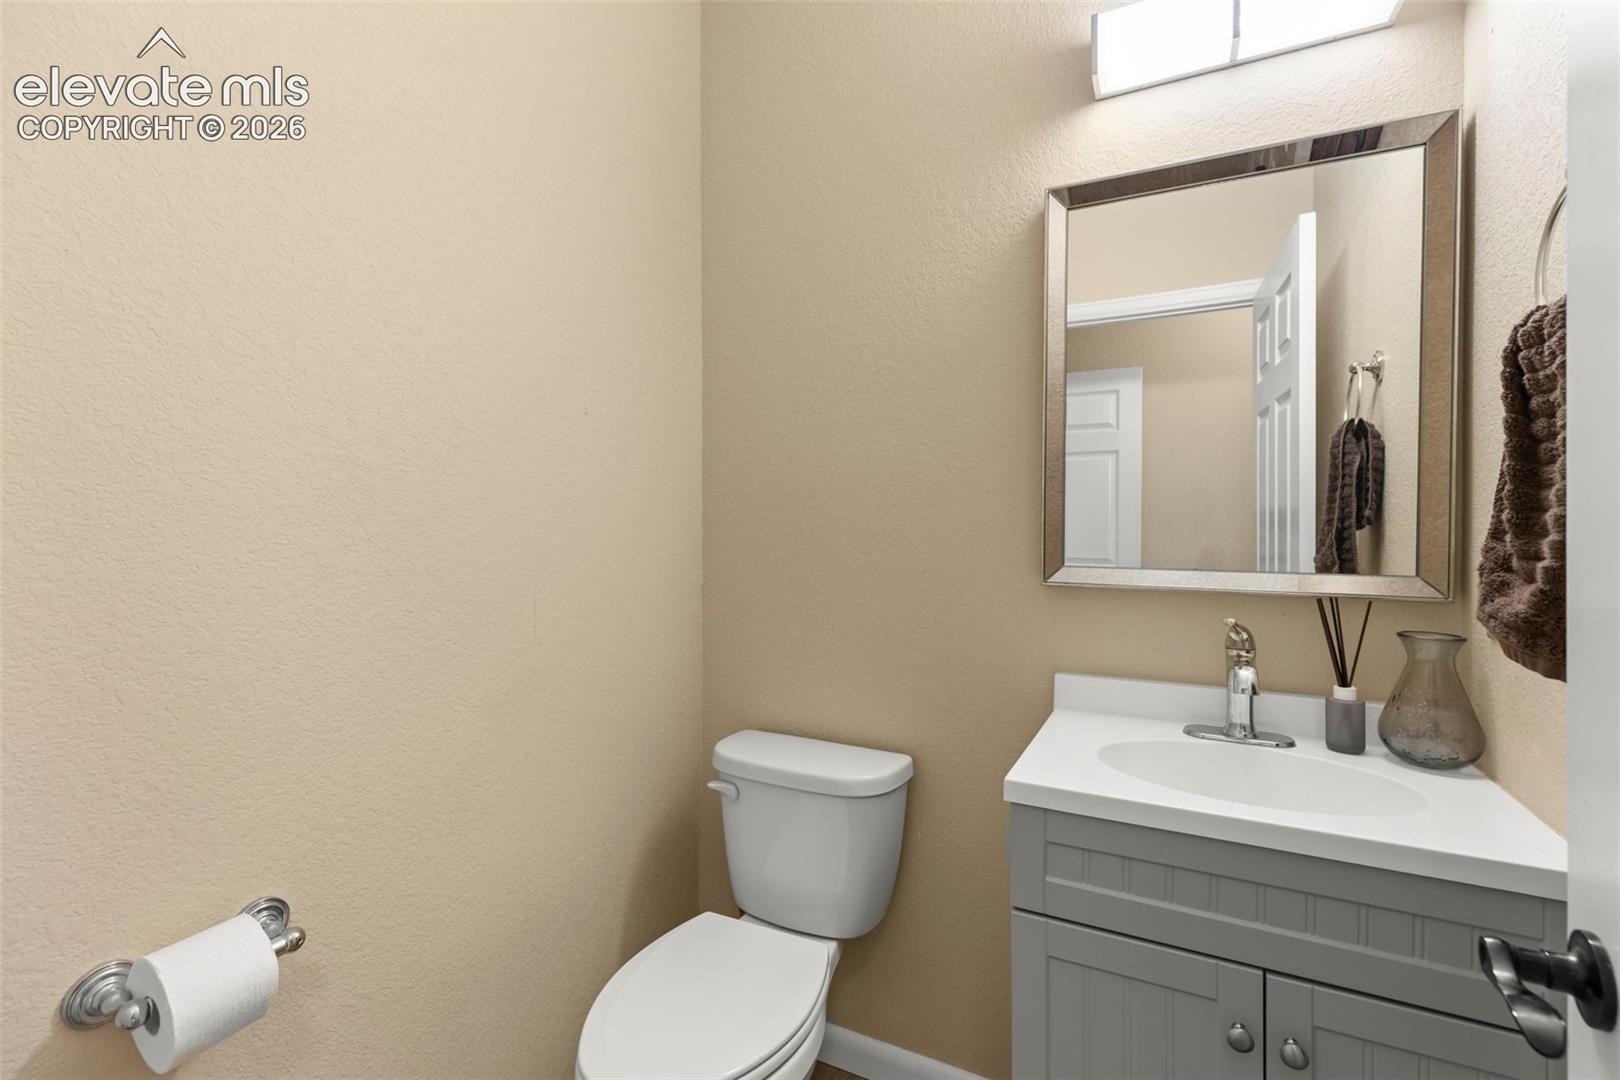
| Half Baths | 1 |
| Above-Grade Sq Ft | 2,072 |
| Year Built | 2019 |
| Lot Size (Sq Ft) | 217,800 |
| Acres | 5 |
| HOA Fee | $0 |
| Annual Taxes | $2,723 |
| Tax Year | 2025 |
| State | CO |
| County | El Paso |
| Total Rooms | 12 |
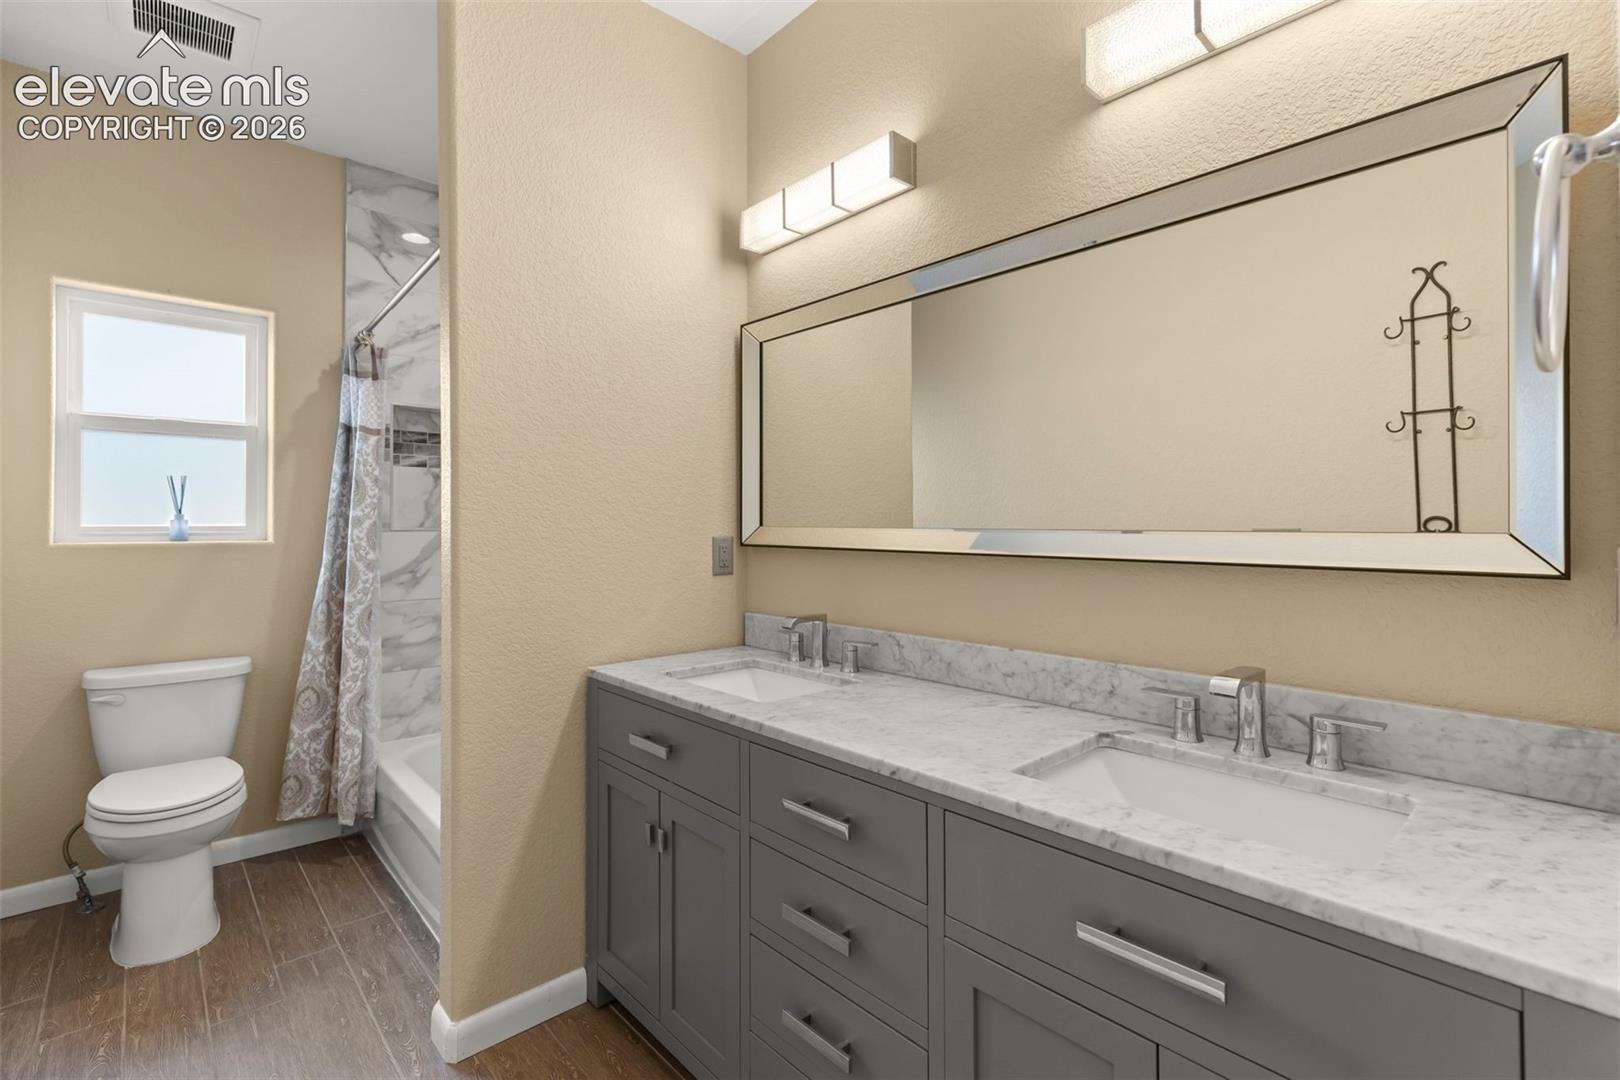
| Interior Features | Vaulted Ceiling(s), 5-Pc Bath, 9Ft + Ceilings |
| Heating | Forced Air, Hot Water, Propane |
| Cooling | Ceiling Fan(s), Central Air, Electric |
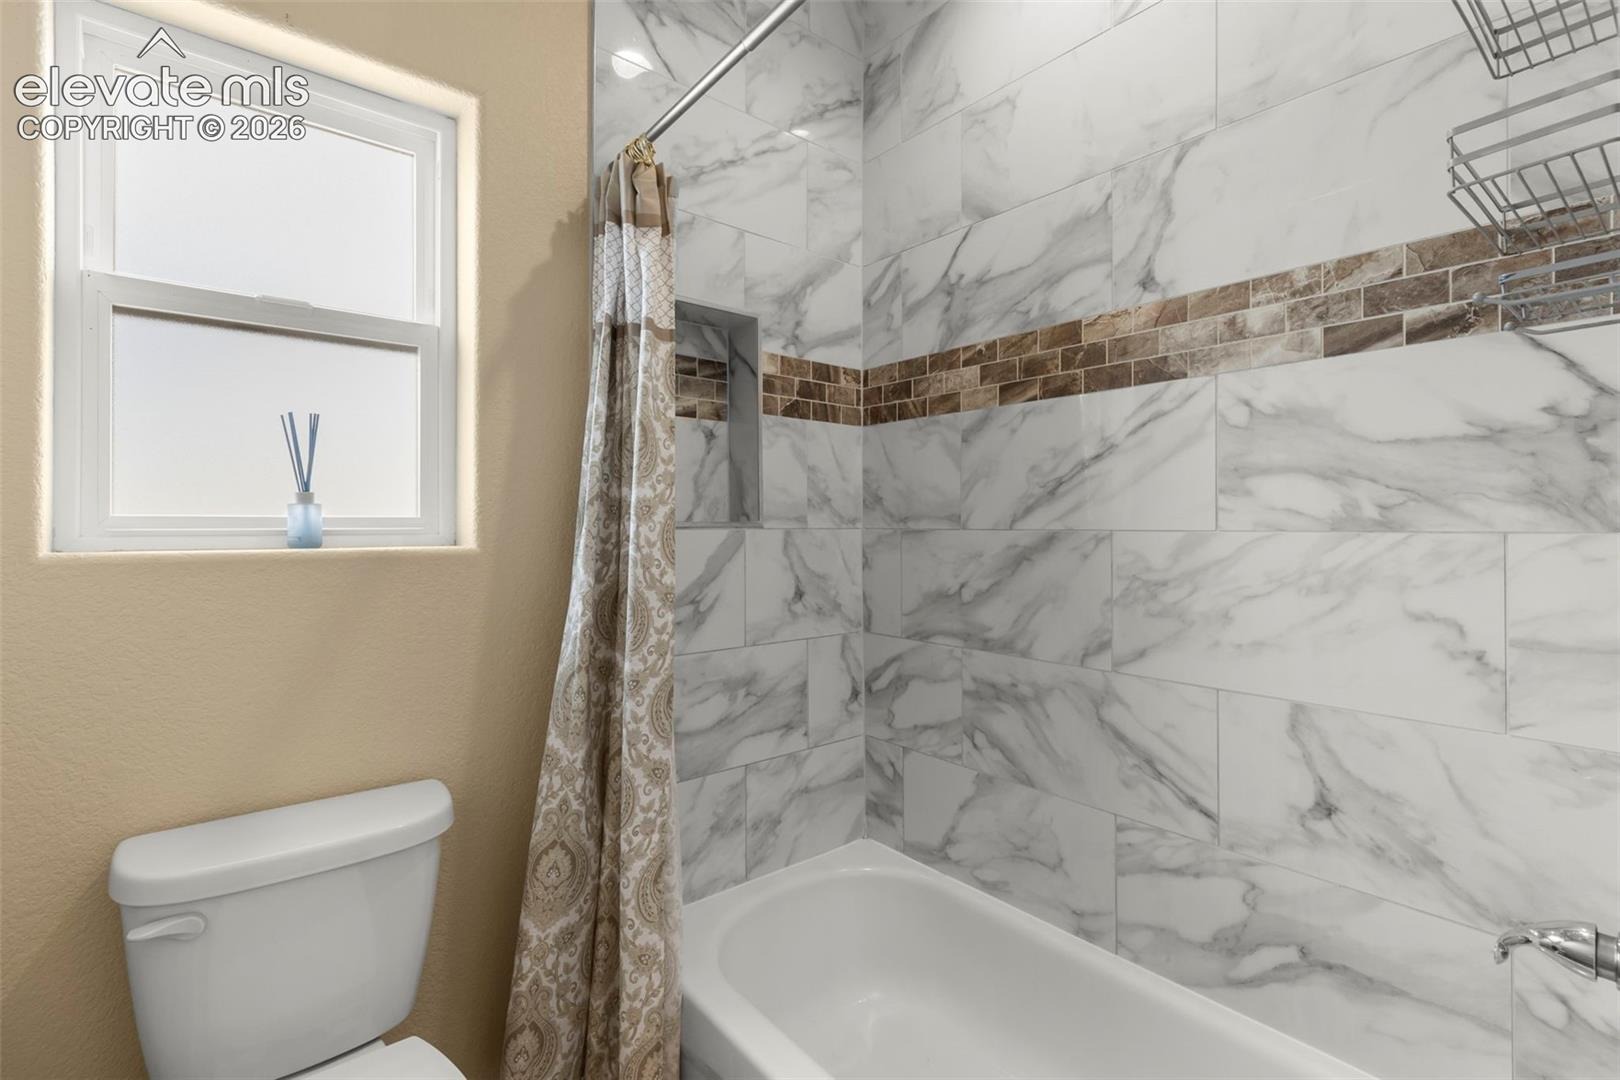
| Flooring | Carpet, Ceramic Tile |
| Fireplace Features | Gas, Main Level |
| Appliances | Dishwasher, Disposal, Dryer, Oven, Range, Refrigerator, Self Cleaning Oven, Washer, Gas in Kitchen |
| Total Parking | 2 |
| Parking Features | Attached |
| Roof | Composite Shingle |
| Basement | Crawl Space |
| Construction | Stucco, Frame |
| Sewer | Septic Tank |
| Water Source | Well |
| New Construction | No |
| Listing Terms | Assumable, Cash, Conventional, FHA, VA Loan |
Location
Price History
| Date | Event | Price |
|---|---|---|
| 10/4/2026 |
Listed for sale Source: elevateMLS #5174331 |
$800,000 +45.5% $386/sqft |
| 2/4/2021 |
Sold Source: elevateMLS #6470969 |
$550,000 -3.5% $265/sqft |
| 12/31/2020 |
Listed for sale Source: elevateMLS #6470969 |
$570,000 $275/sqft |

The real estate listing information and related content displayed on this site is provided exclusively for consumers' personal, non-commercial use and may not be used for any purpose other than to identify prospective properties consumers may be interested in purchasing. This information and related content is deemed reliable but is not guaranteed accurate by the Pikes Peak REALTOR® Services Corp.
Thank you — a Mont Haus broker will be in touch shortly.
For Mont Haus agents and staff. Sign in with your Mont Haus Microsoft account and the Agent Portal opens in a new tab.
Sign in with MicrosoftNo Microsoft account yet? Ask Nikki Boxer, who sets up portal access.