Residential · Pending
Canon City, CO 81212
3 Beds · 2 Baths · 1,572 Sq Ft
$499,000
Single Family
Property Type
0.68 acres
Lot Size
2001
Year Built
$317
Price per Sq Ft
4
Parking Spaces
$100
HOA Fee
9579078
MLS #
About This Property
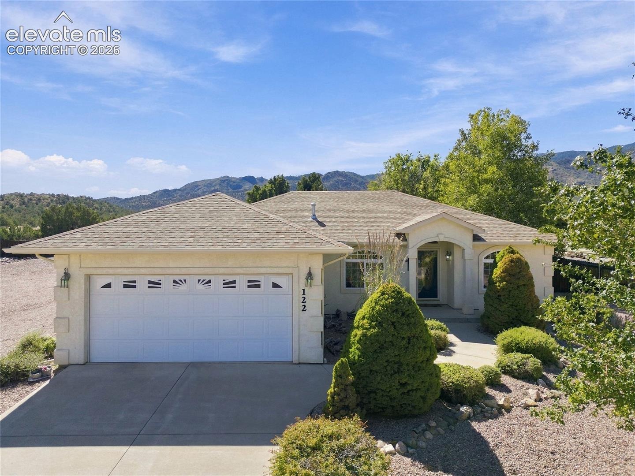
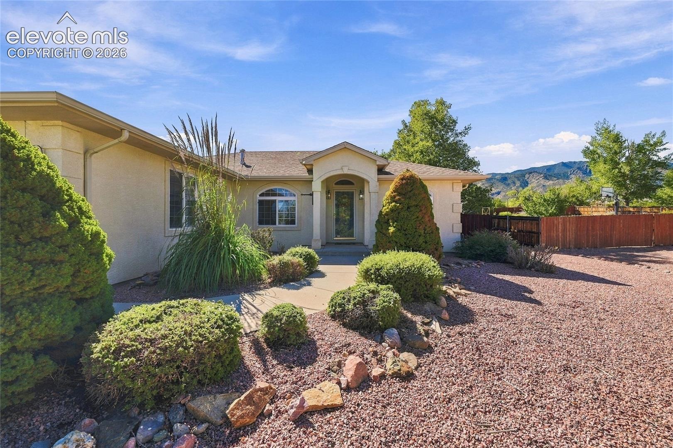
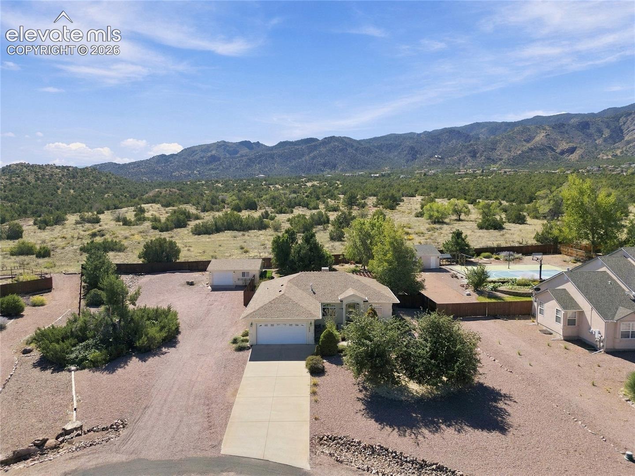
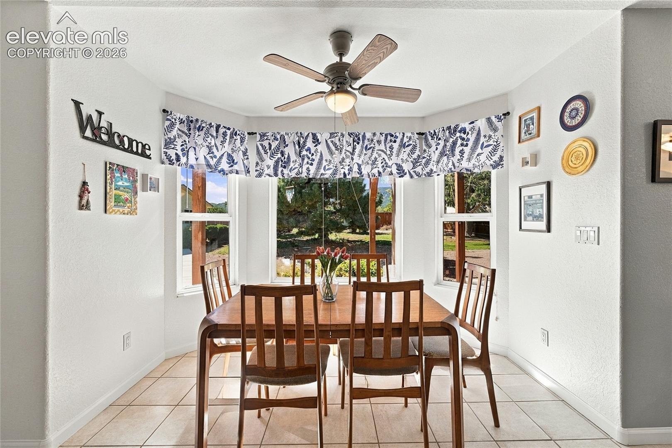
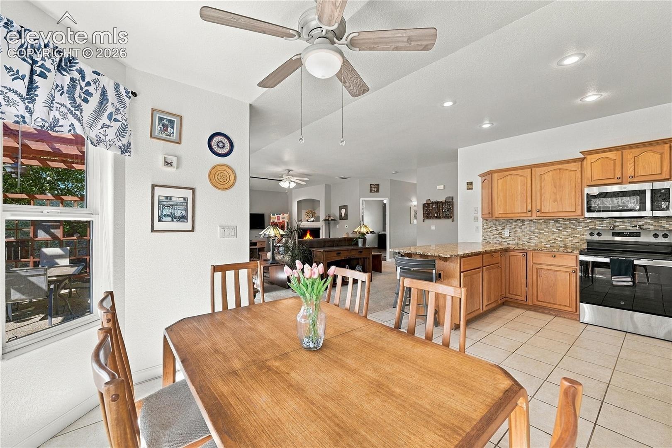
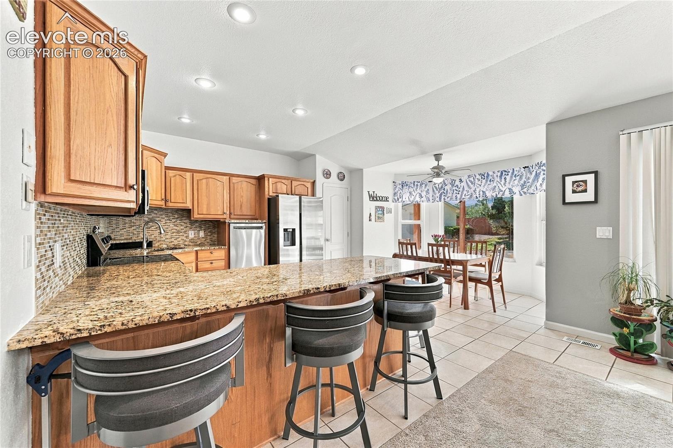
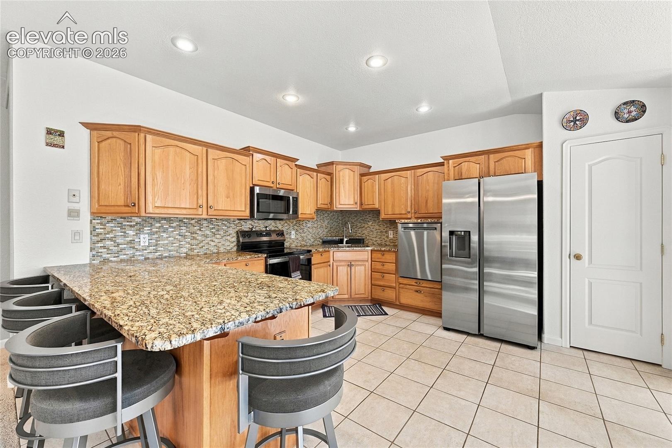
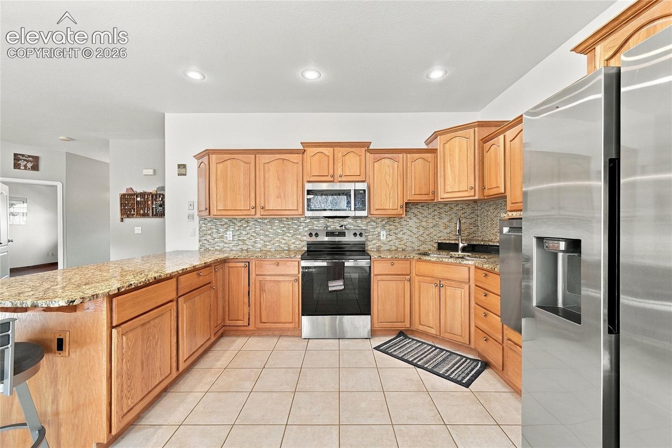
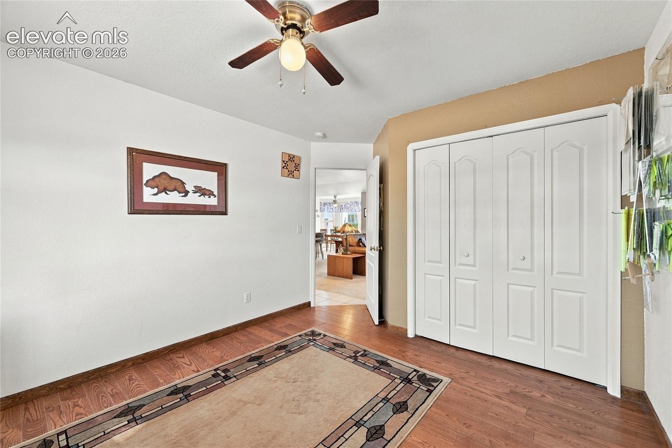
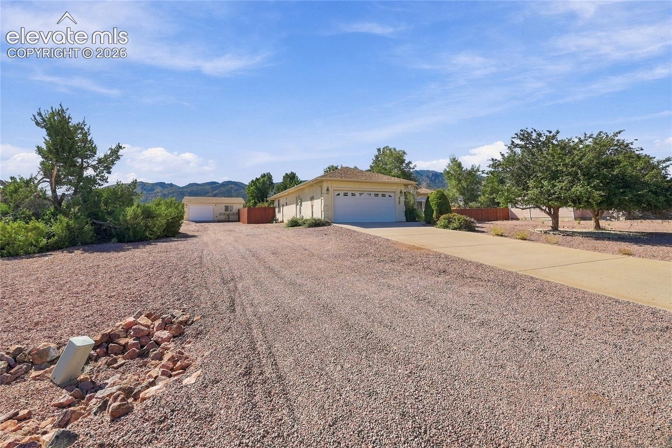
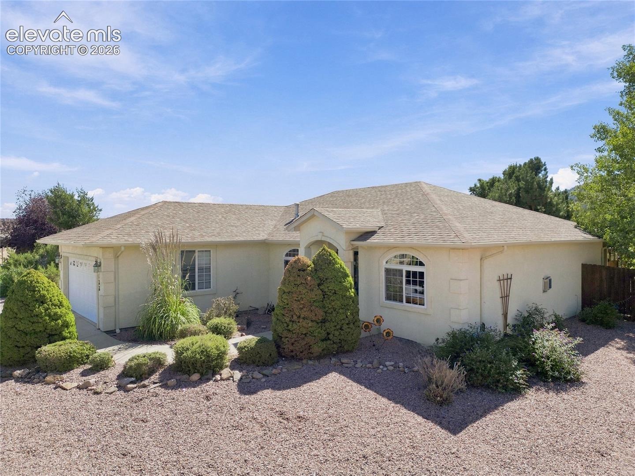
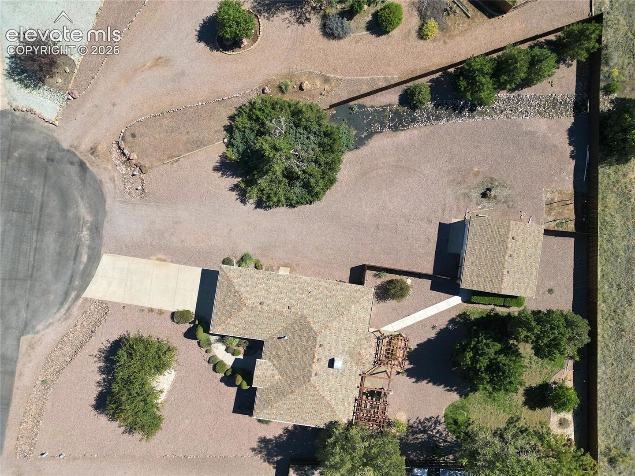
Welcome home to desirable Wolf Park! Situated on a spacious .687-acre lot, this inviting 3-bedroom, 2-bath home offers comfortable one-level living, an open floor plan, and an exceptional garage/workshop setup that's hard to find.
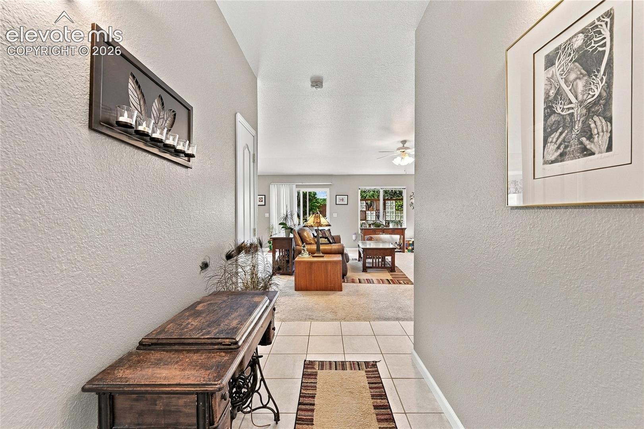
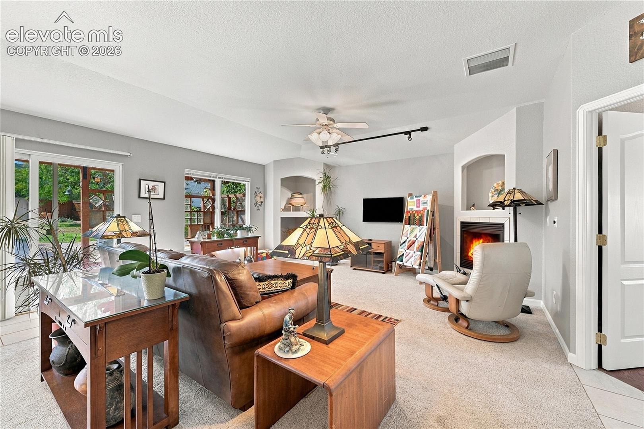
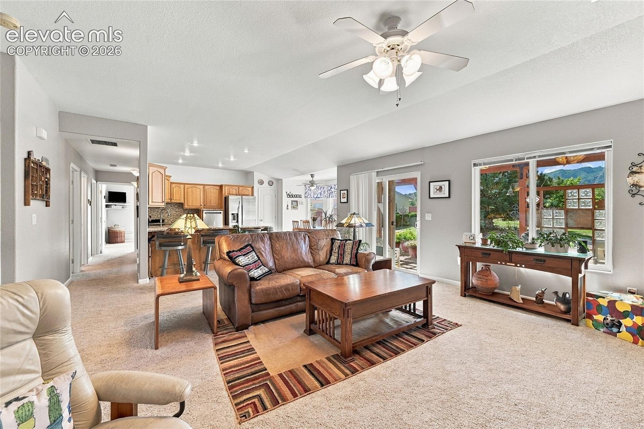
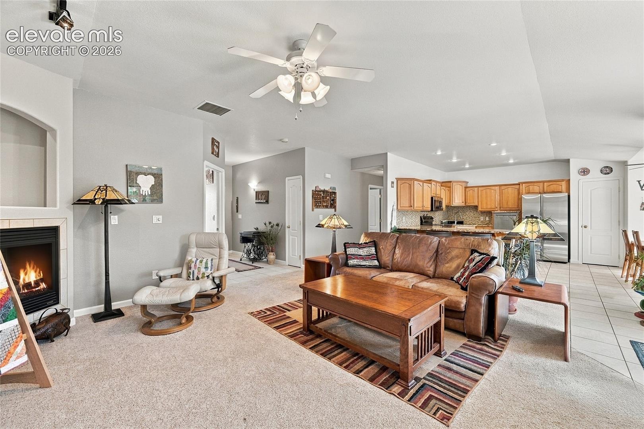
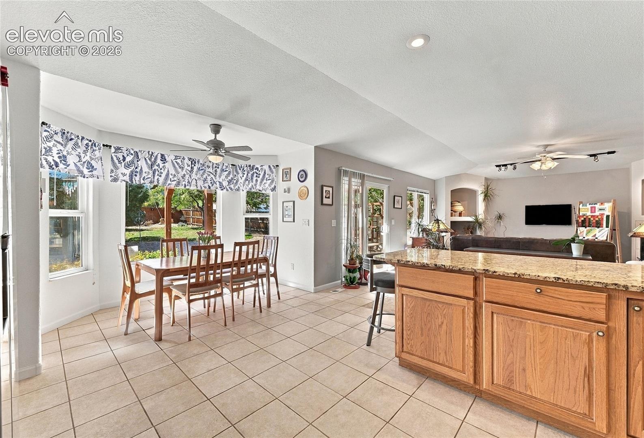
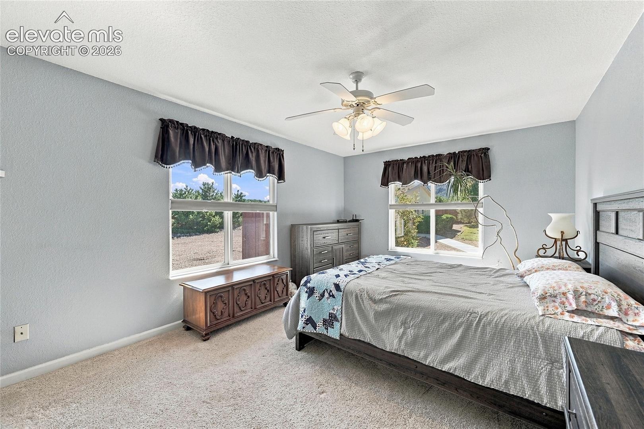
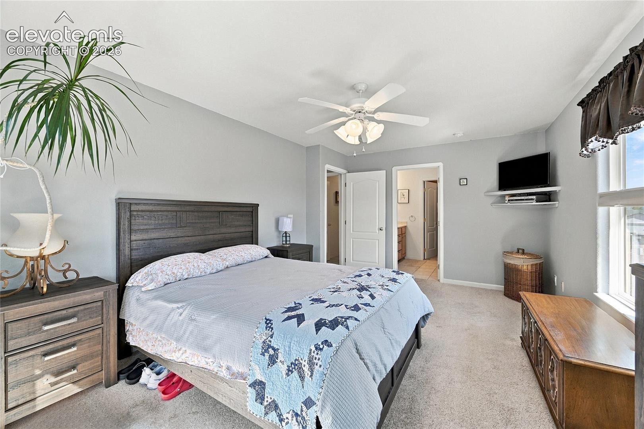
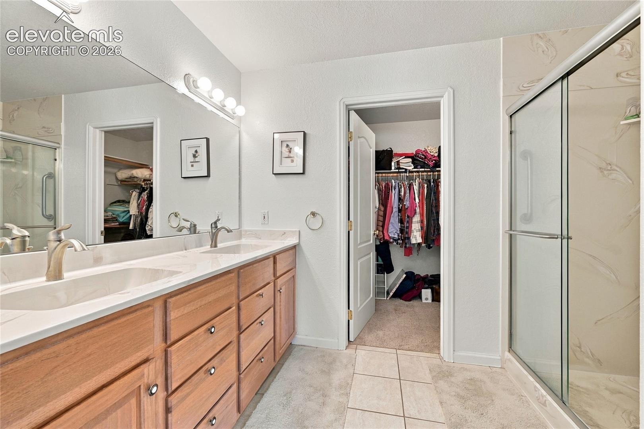
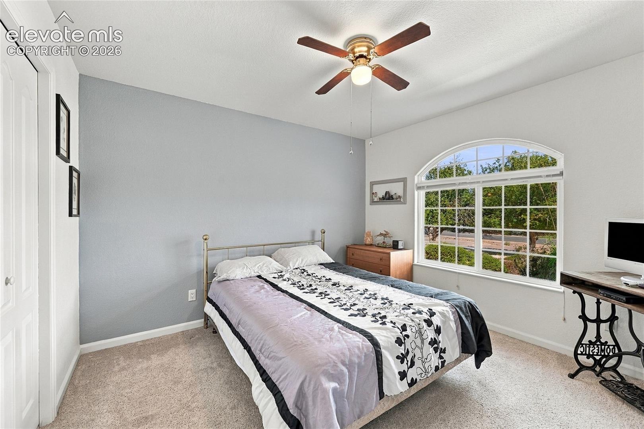
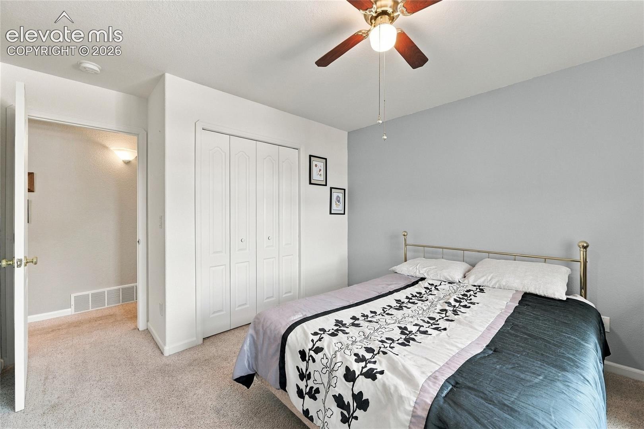
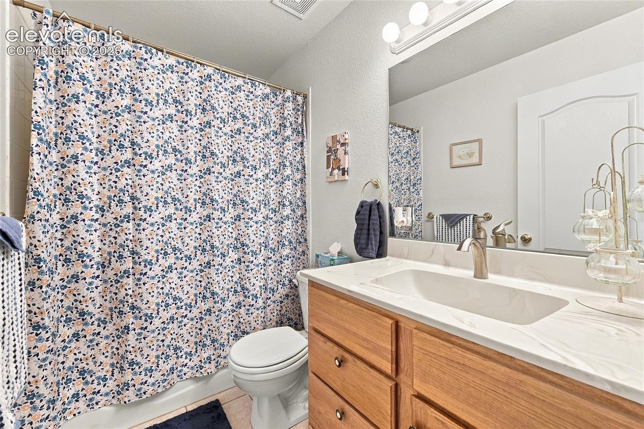
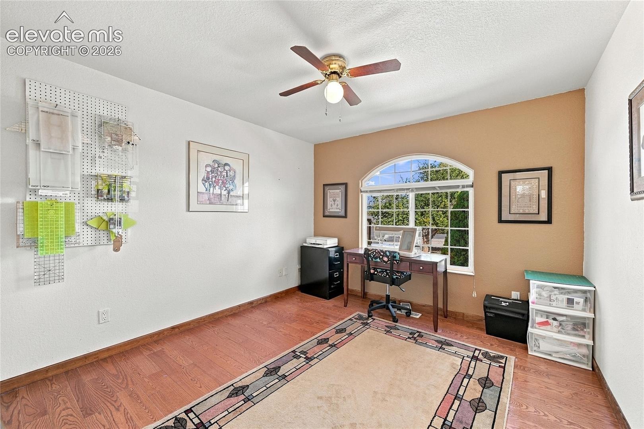
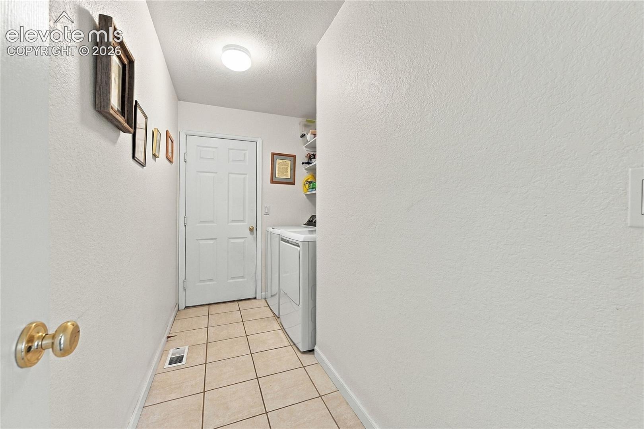
Step inside to a bright, open layout designed for easy everyday living and entertaining. The eat-in kitchen flows seamlessly into the living area, where a cozy gas fireplace creates a warm and welcoming gathering space. All three bedrooms and both baths are conveniently located on the main level, along with a dedicated laundry room—no stairs required for daily living.
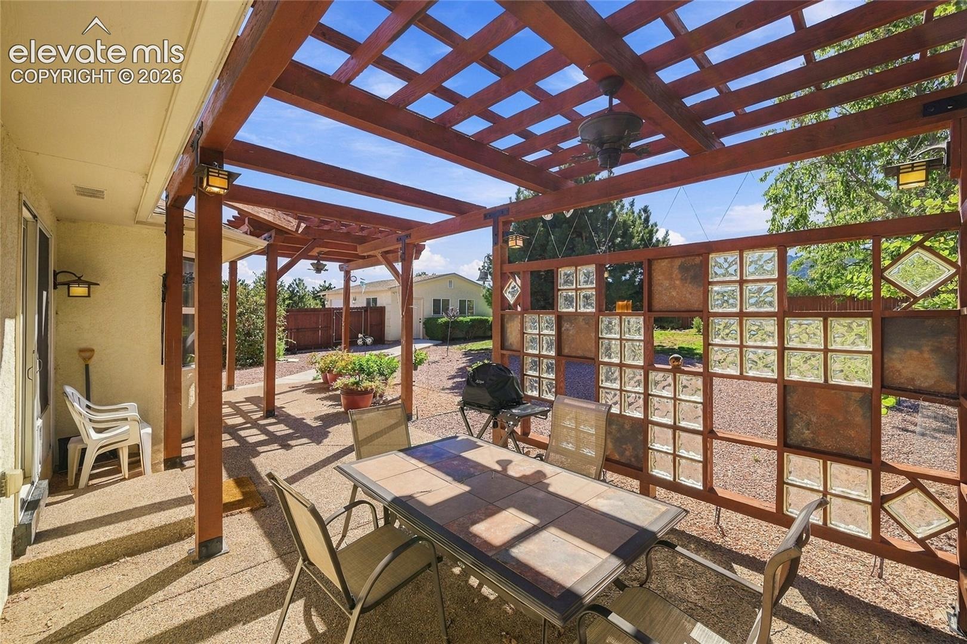
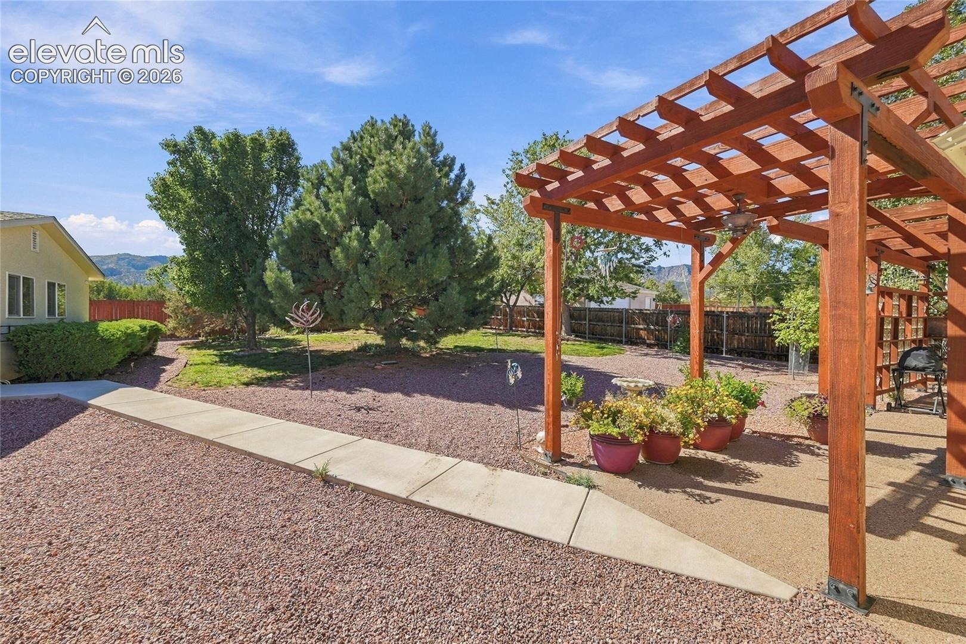
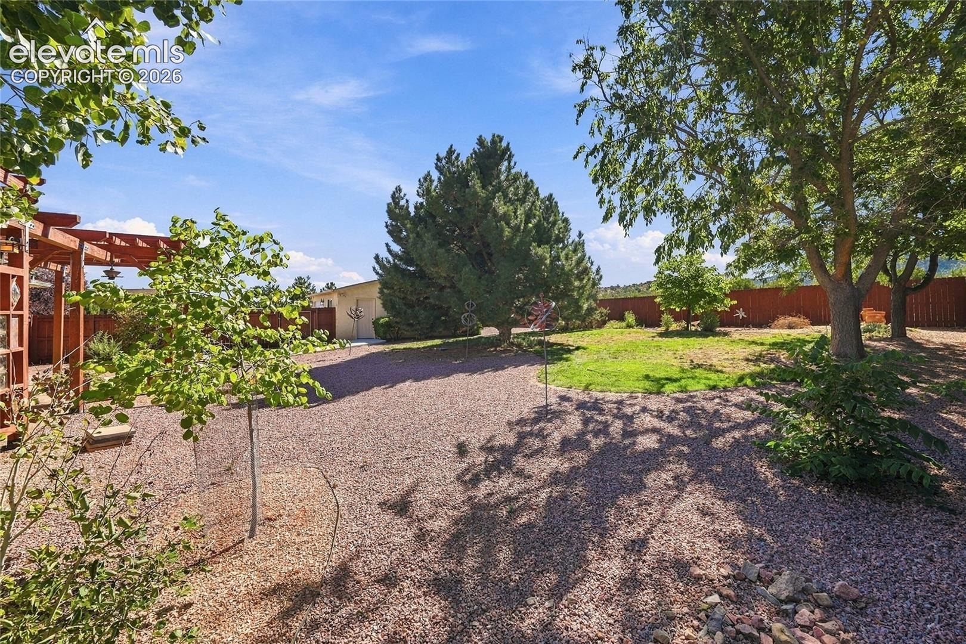
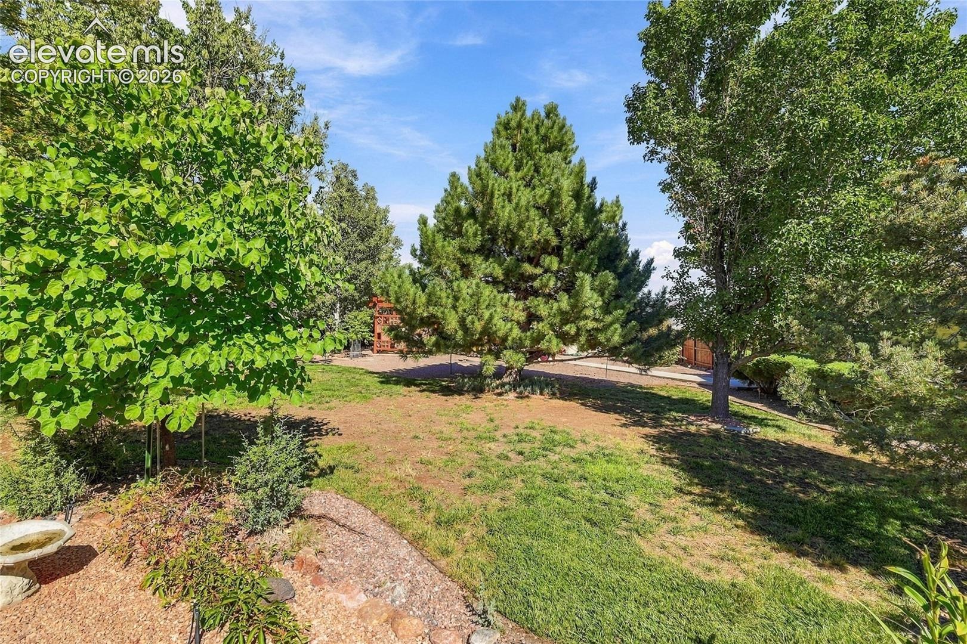
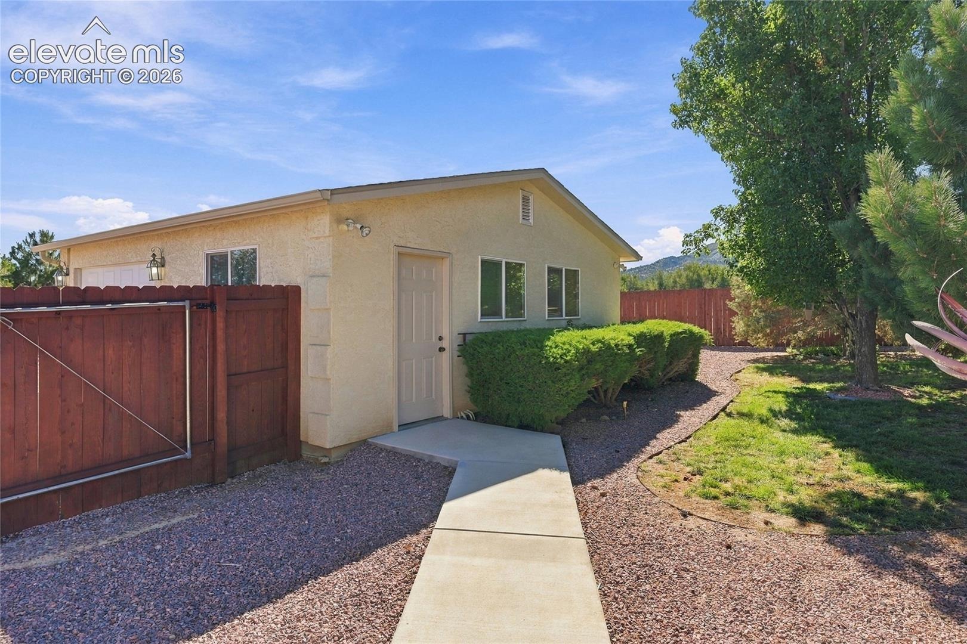
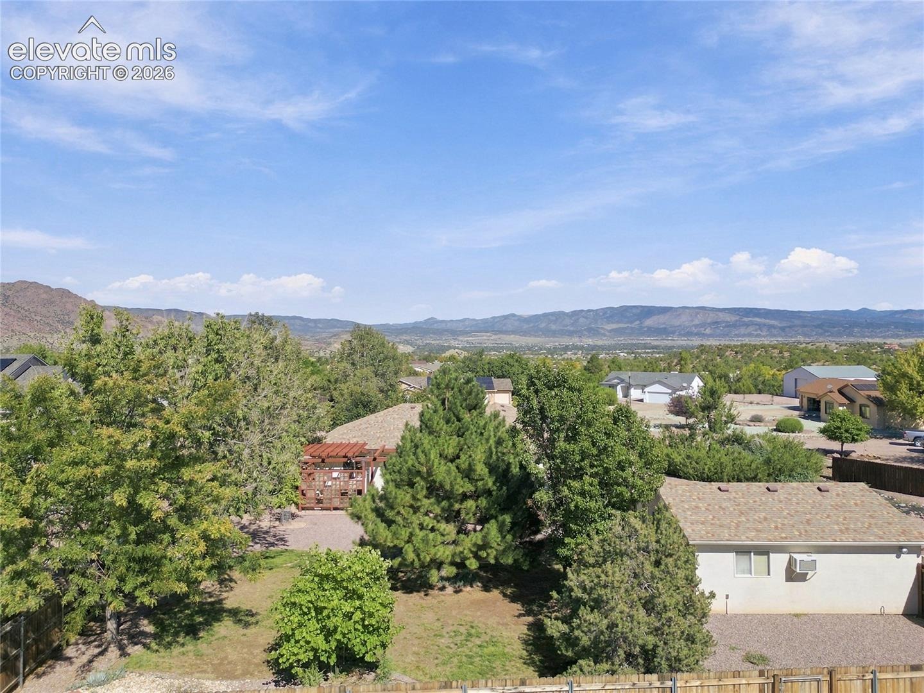
Outside, the expansive fenced backyard provides plenty of room to relax, entertain, garden, play, or simply enjoy the extra space that comes with this generous lot.
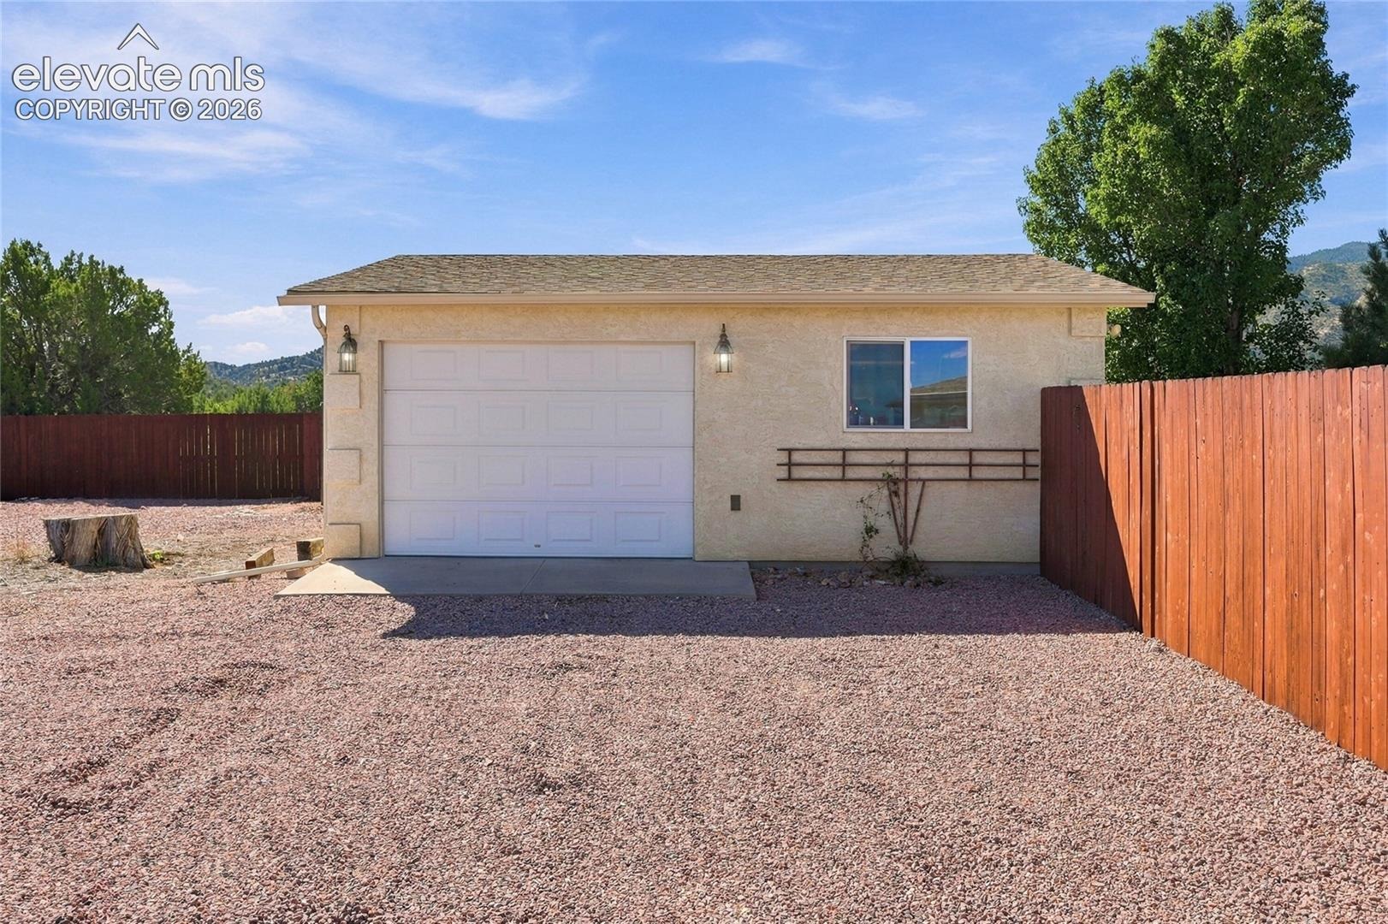
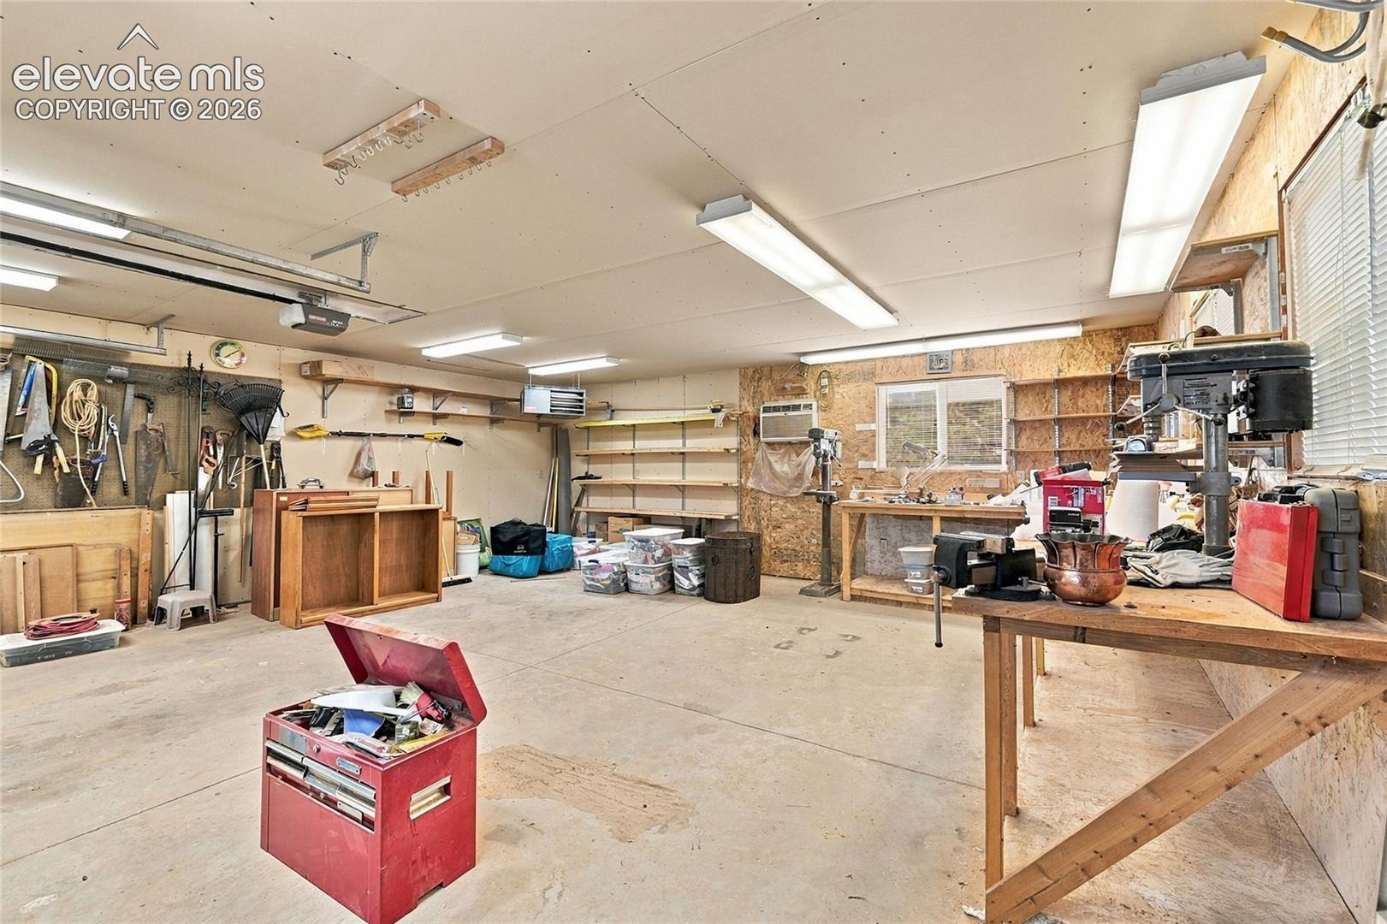
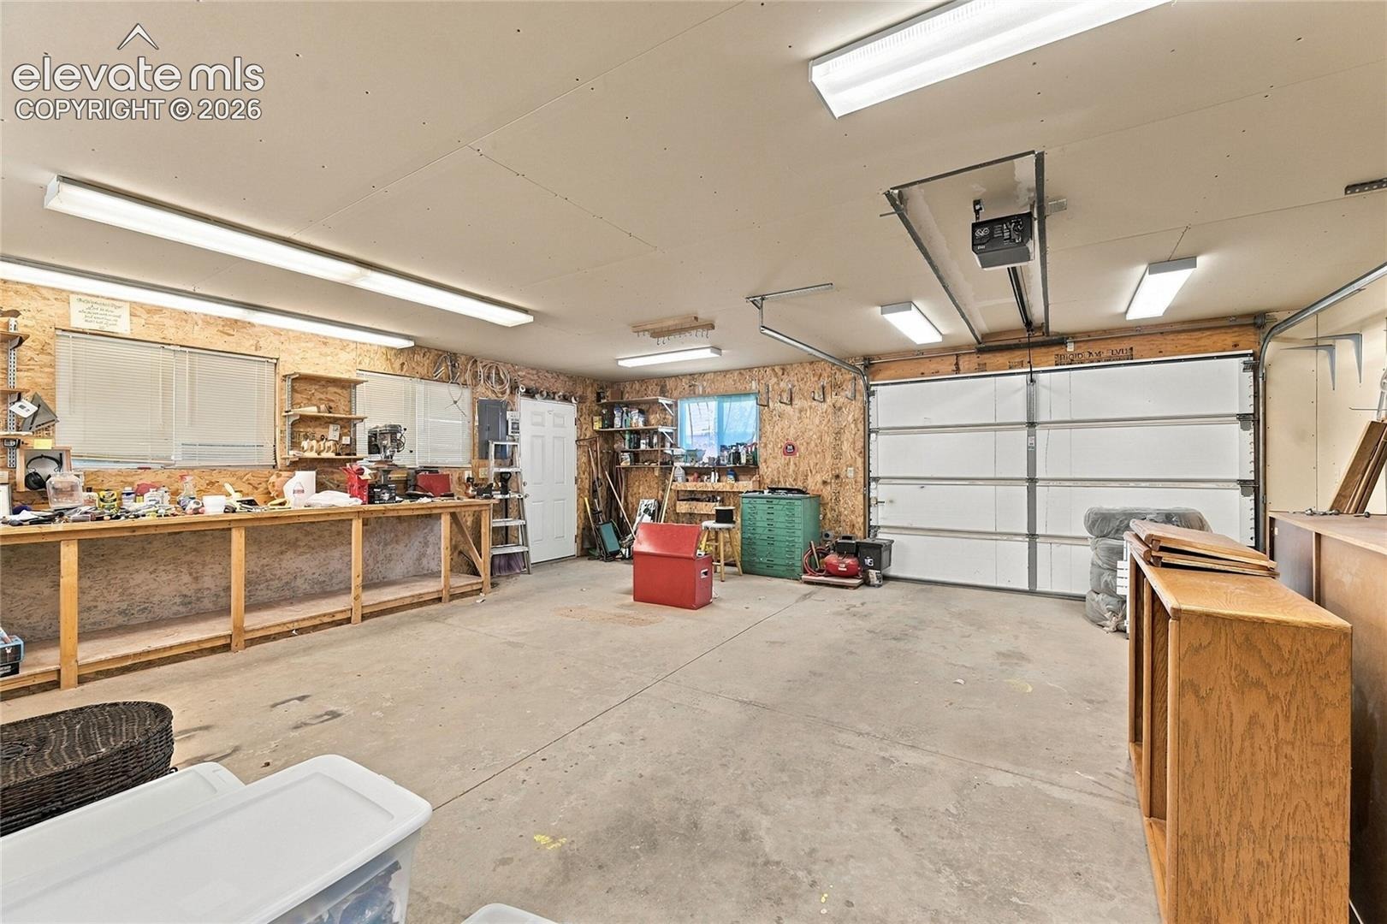
Car enthusiasts, hobbyists, and anyone needing additional workspace will appreciate the impressive garage options. In addition to the attached 2-car garage, the property features a separate detached 2-car garage/workshop complete with a concrete floor, heat, and electricity. Whether used for additional vehicle storage, a workshop, hobbies, projects, or extra storage, this versatile space adds tremendous functionality to the property. RV parking space located on the side of the house.
Located in the desirable Wolf Park neighborhood of Cañon City, this home combines a spacious lot, single-level floor plan, fenced backyard, and four total garage spaces in one appealing package. If you've been searching for extra room both inside and out, this property delivers. Come see all the possibilities this wonderful home has to offer!
38 days on market
Listed by Cindy Rein · Sherlock Homes · 720-530-0111
Property Details
| Property Type | Residential |
| Sub Type | Single Family Residence |
| Status | Pending |
| Price per Sq Ft | $317 |
| MLS # | 9579078 |
| Days on Market | 38 |
| Bedrooms | 3 |
| Full Baths | 2 |
| Above-Grade Sq Ft | 1,572 |
| Year Built | 2001 |
| Lot Size (Sq Ft) | 29,621 |
| Acres | 0.68 |
| HOA | Yes |
| HOA Fee | $100 |
| Annual Taxes | $1,495 |
| Tax Year | 2025 |
| State | CO |
| County | Fremont |
| Total Rooms | 8 |
| Interior Features | Vaulted Ceiling(s) |
| Heating | Forced Air, Natural Gas |
| Cooling | Ceiling Fan(s), Evaporative Cooling |
| Flooring | Carpet, Tile, Laminate |
| Fireplace Features | Gas, Insert, Main Level |
| Appliances | Dishwasher, Disposal, Microwave, Oven, Range, Refrigerator |
| Total Parking | 4 |
| Parking Features | Attached, Detached |
| Roof | Composite Shingle |
| Lot Features | Cul-De-Sac, Wooded |
| Construction | Stucco, Frame |
| Sewer | Sewer |
| Water Source | Public |
| New Construction | No |
| Listing Terms | Cash, Conventional, FHA, VA Loan |
Location
Price History
| Date | Event | Price |
|---|---|---|
| 10/17/2026 |
Pending Source: elevateMLS #9579078 |
— |
| 10/17/2026 |
Active Under Contract Source: REcolorado® #6982796 |
— |
| 10/4/2026 |
Listed for sale Source: elevateMLS #9579078 |
$499,000 $317/sqft |
| 10/3/2026 |
Listed for sale Source: REcolorado® #6982796 |
$499,000 $317/sqft |

The real estate listing information and related content displayed on this site is provided exclusively for consumers' personal, non-commercial use and may not be used for any purpose other than to identify prospective properties consumers may be interested in purchasing. This information and related content is deemed reliable but is not guaranteed accurate by the Pikes Peak REALTOR® Services Corp.
Thank you — a Mont Haus broker will be in touch shortly.
For Mont Haus agents and staff. Sign in with your Mont Haus Microsoft account and the Agent Portal opens in a new tab.
Sign in with MicrosoftNo Microsoft account yet? Ask Nikki Boxer, who sets up portal access.