Residential · Under Contract
Colorado Springs, CO 80924
5 Beds · 4 Baths · 4,077 Sq Ft
$660,000
Single Family
Property Type
0.19 acres
Lot Size
2021
Year Built
$162
Price per Sq Ft
3
Parking Spaces
$66
HOA Fee
2461526
MLS #
About This Property
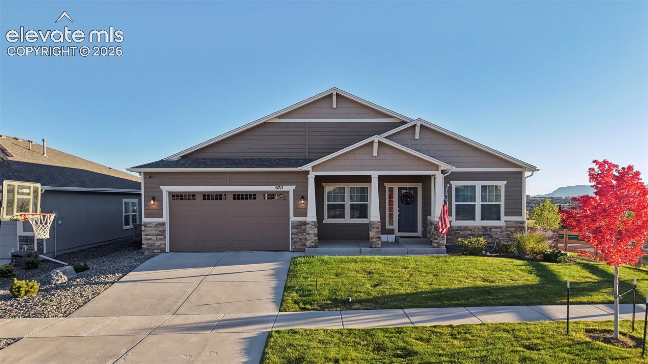
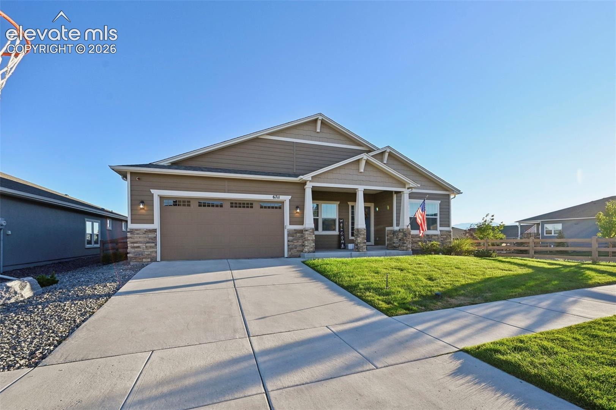
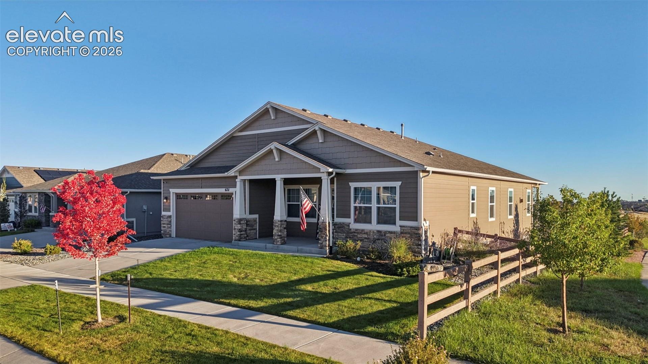
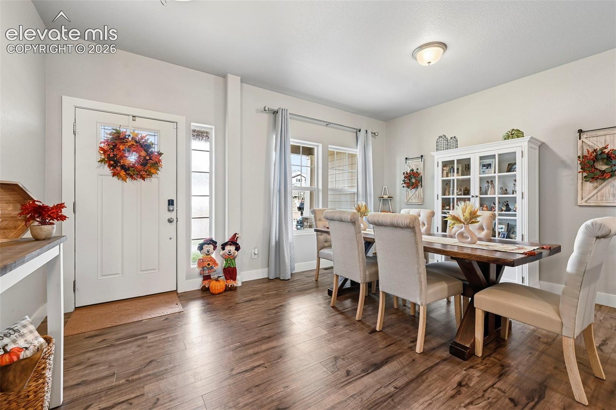
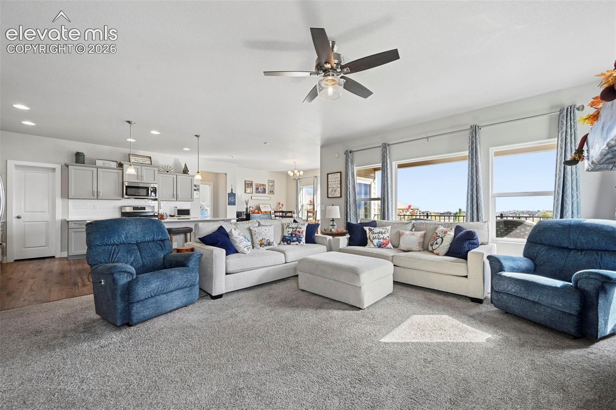
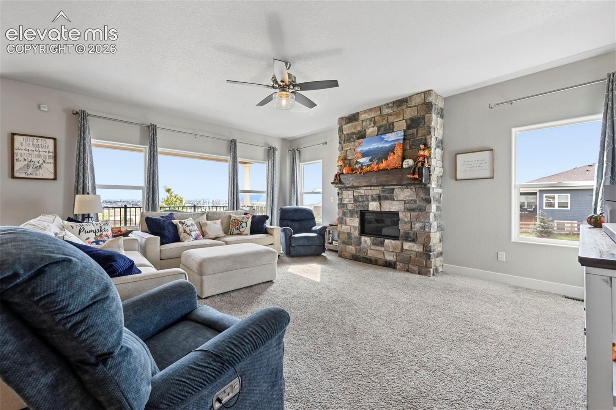
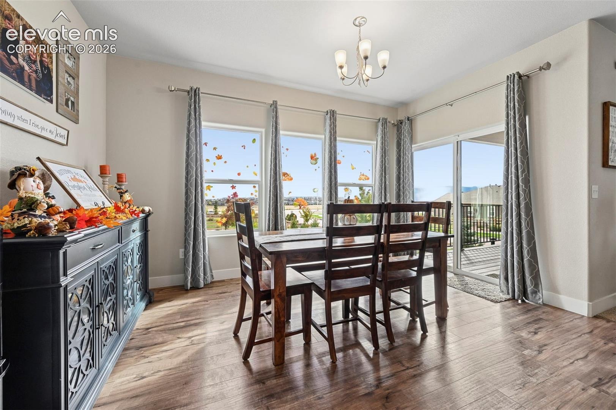
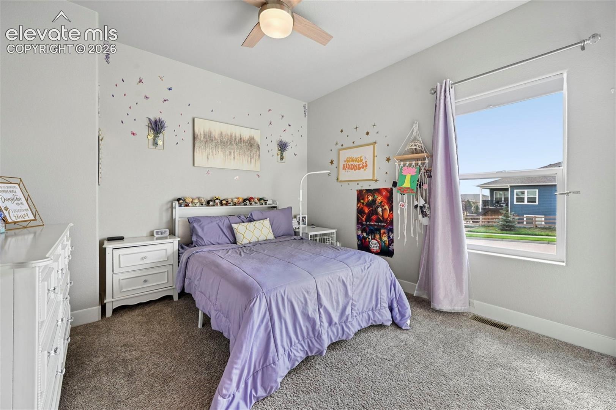
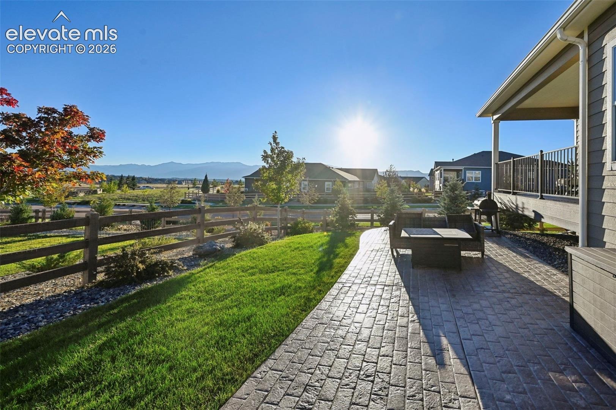
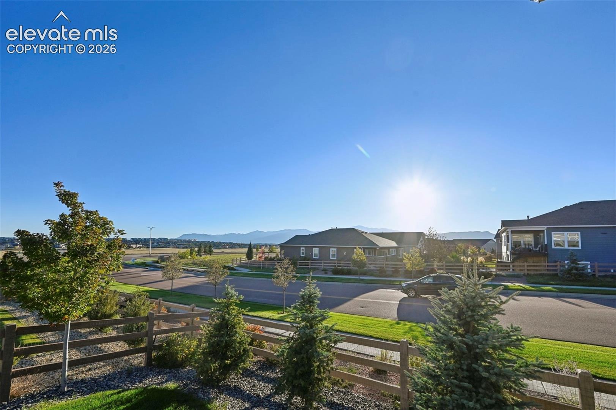
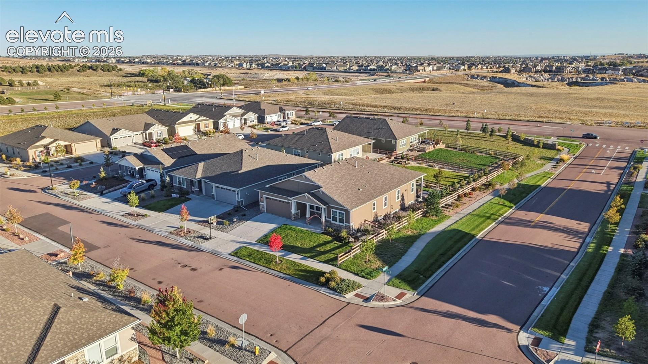
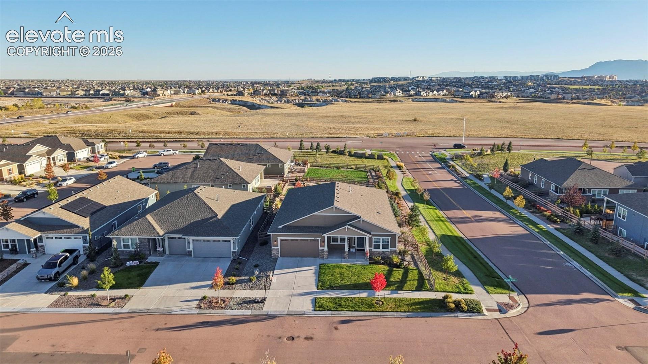
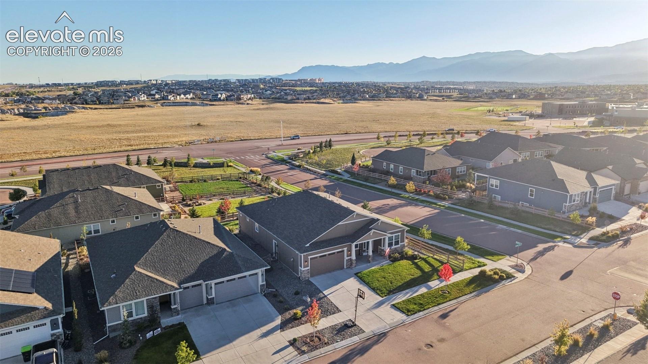
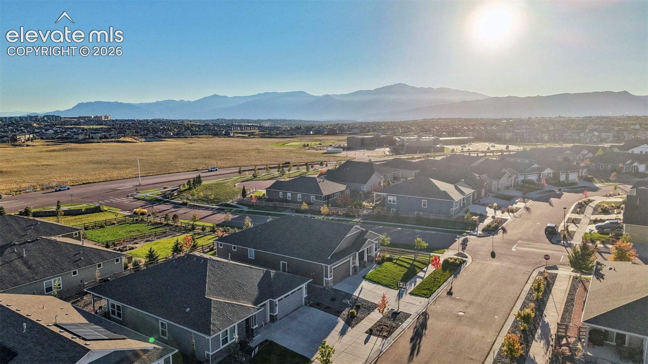
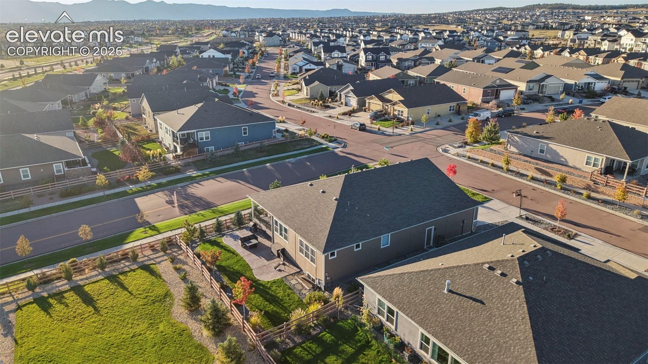
Space is the ultimate luxury, and this incredible nearly 4,700-square-foot rancher delivers it in a BIG way. With 5 bedrooms, 4 bathrooms, a fully finished basement, and gorgeous mountain views, this home offers an exceptional amount of room to live, entertain, work, and grow. Situated on a corner lot, the setting feels especially open and private. Step out onto the rear deck and instead of looking directly into another home, your backdrop is wide-open space and beautiful Colorado mountain views.
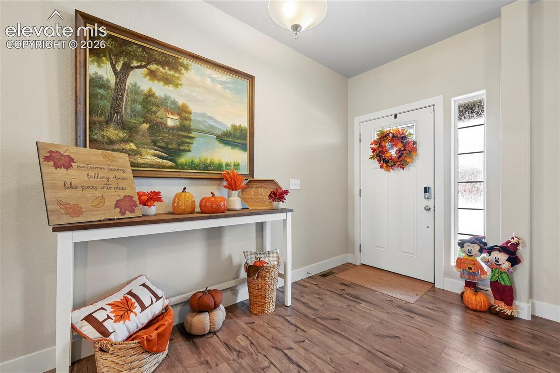
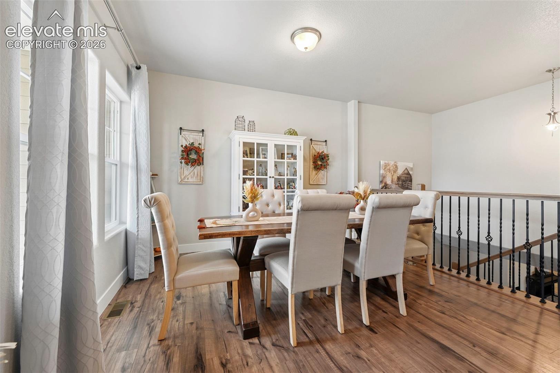
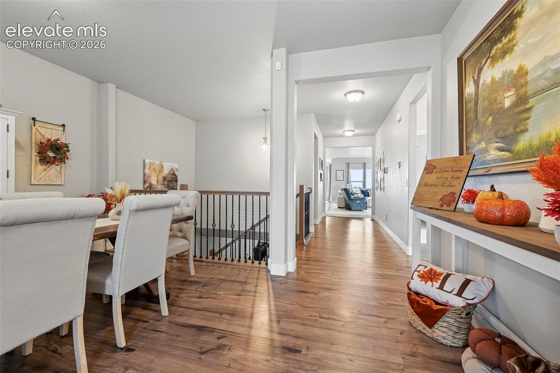
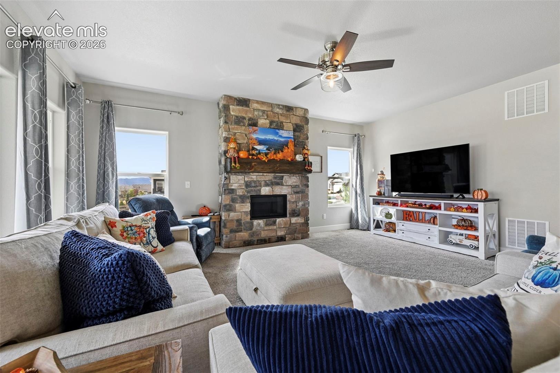
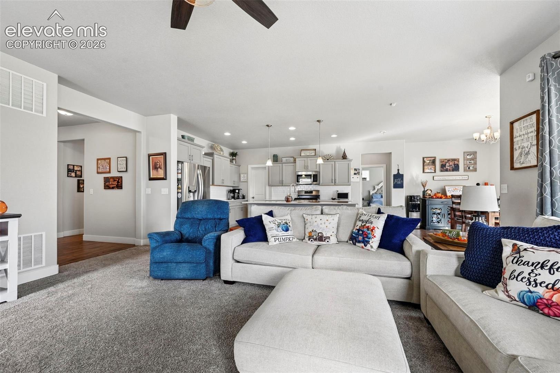
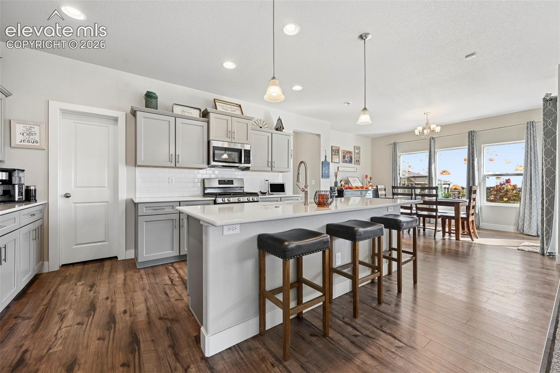
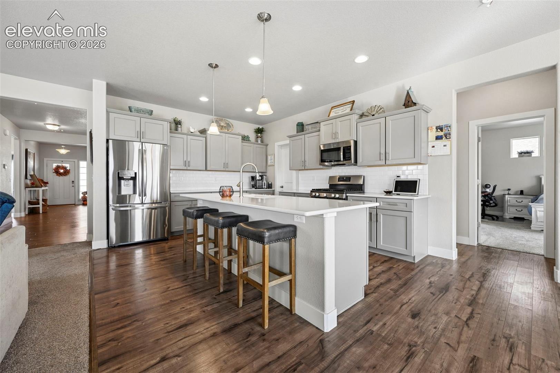
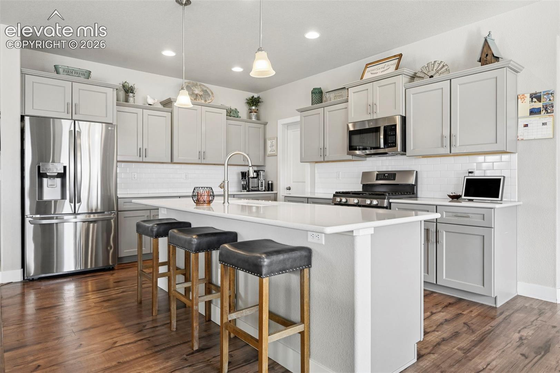
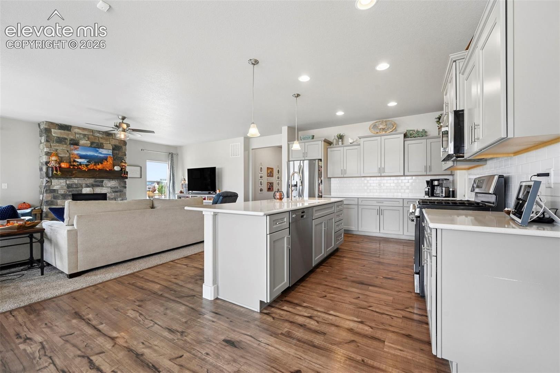
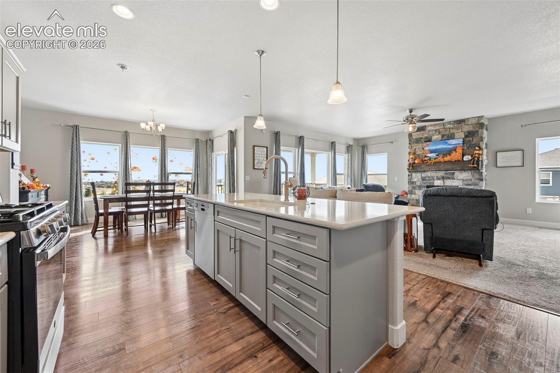
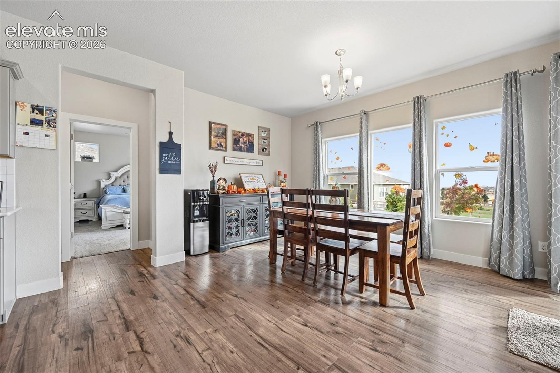
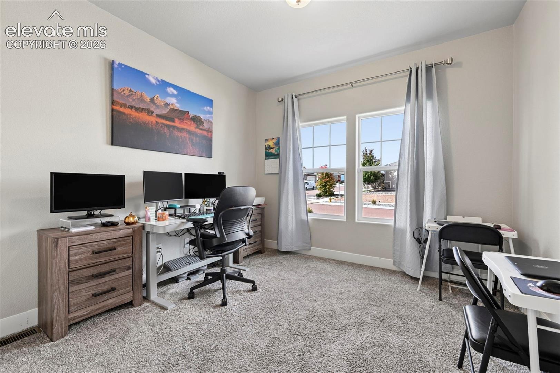
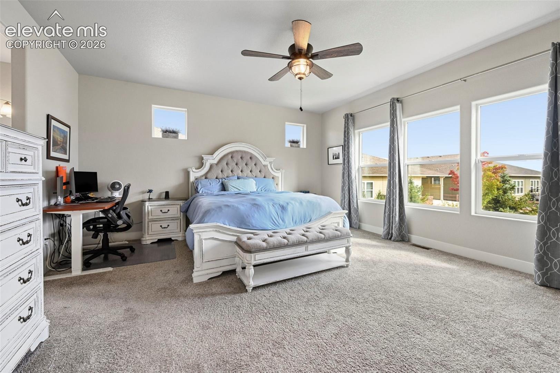
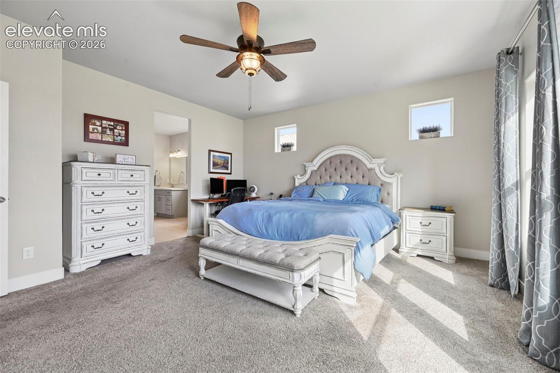
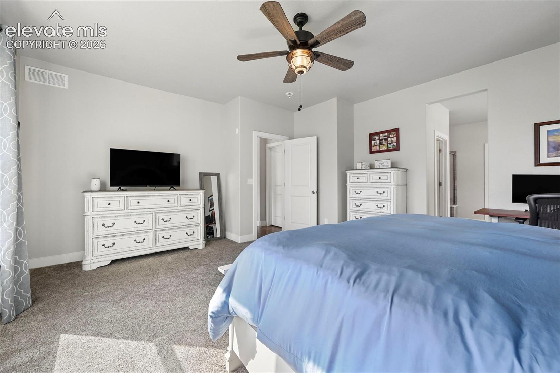
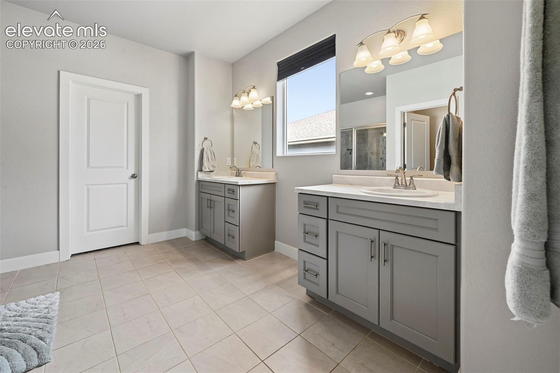
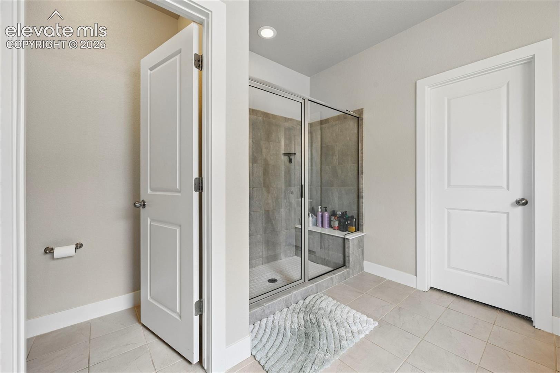
A covered front porch welcomes you into a large foyer with soaring ceilings and beautiful hardwood floors. The heart of the home is the spacious, open-concept kitchen featuring a large center island, quartz countertops, gas range, and walk-in pantry. The kitchen flows seamlessly into the living room, where a striking stone fireplace creates a warm focal point while large windows bring in plenty of natural light. Three bedrooms are conveniently located on the main level, including an oversized primary suite with plenty of room to retreat at the end of the day. The private ensuite features dual vanities, a large walk-in shower, and spacious walk-in closet.
And then there’s the basement.
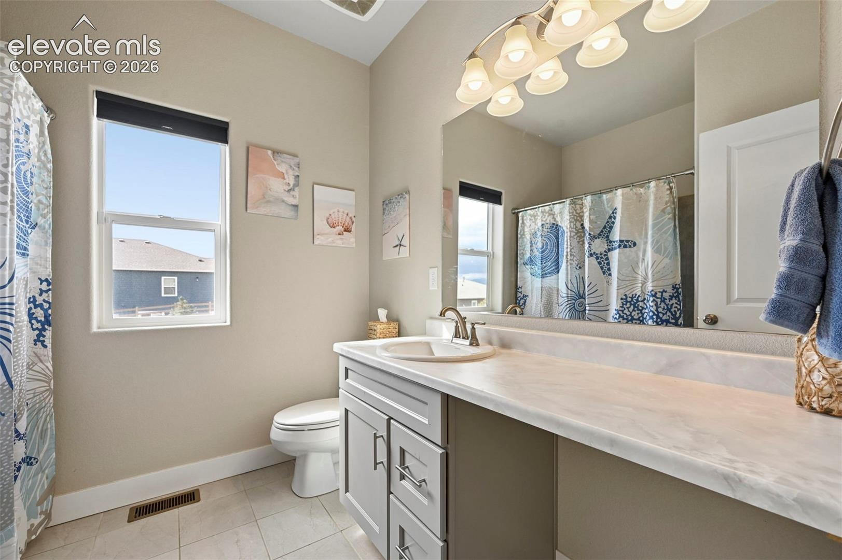
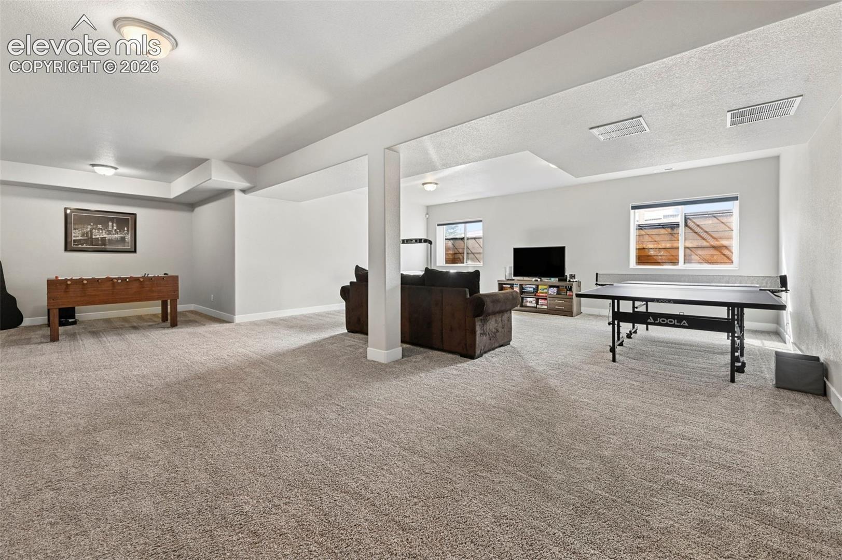
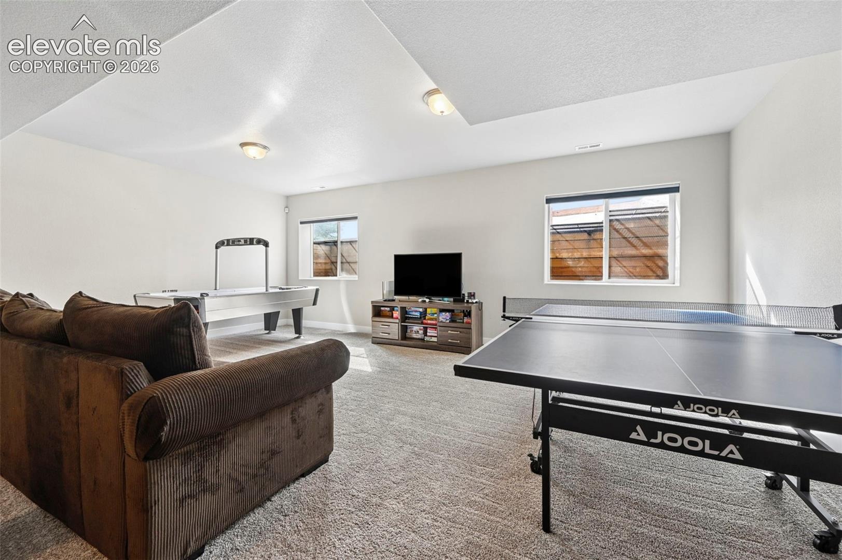
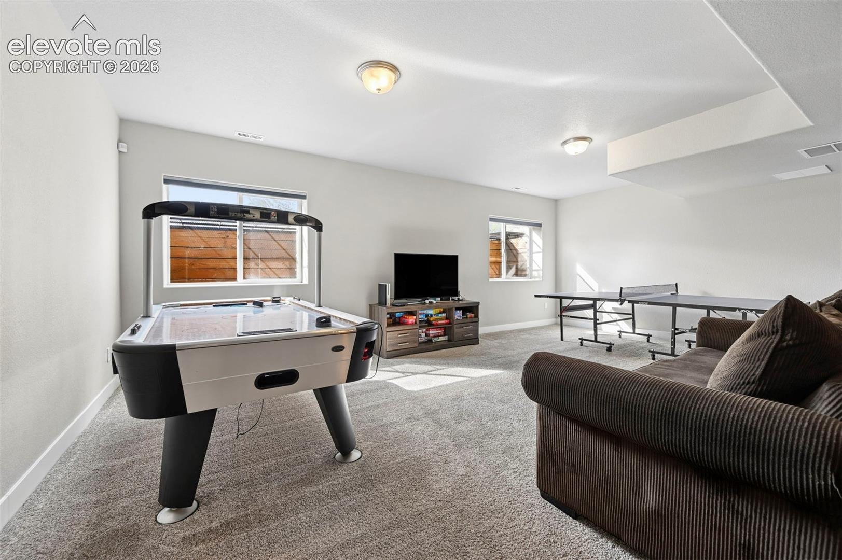
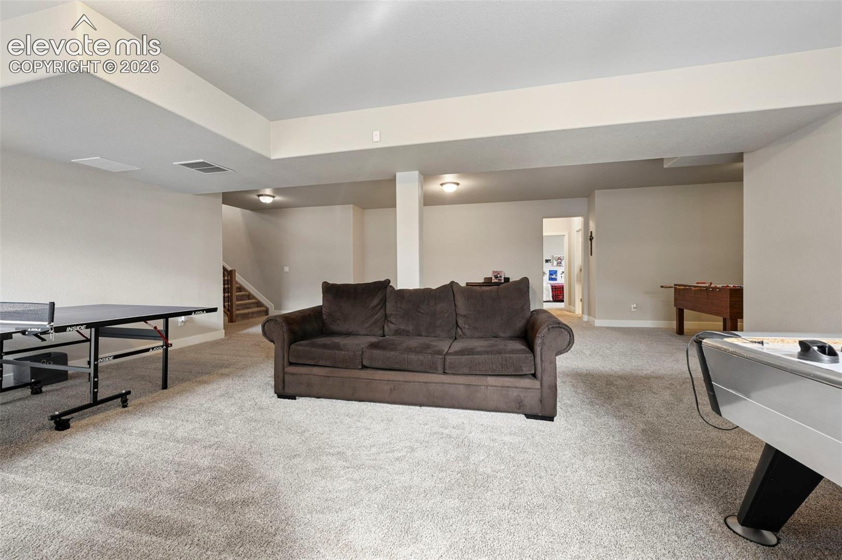
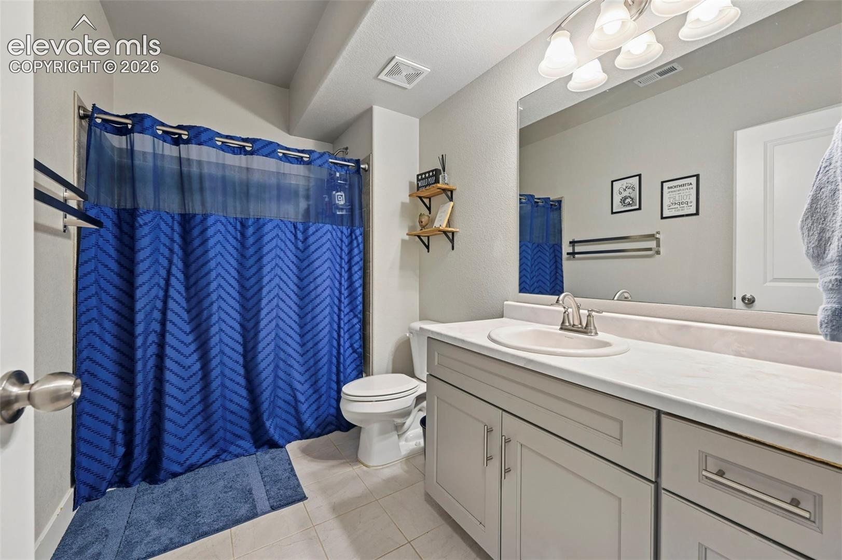
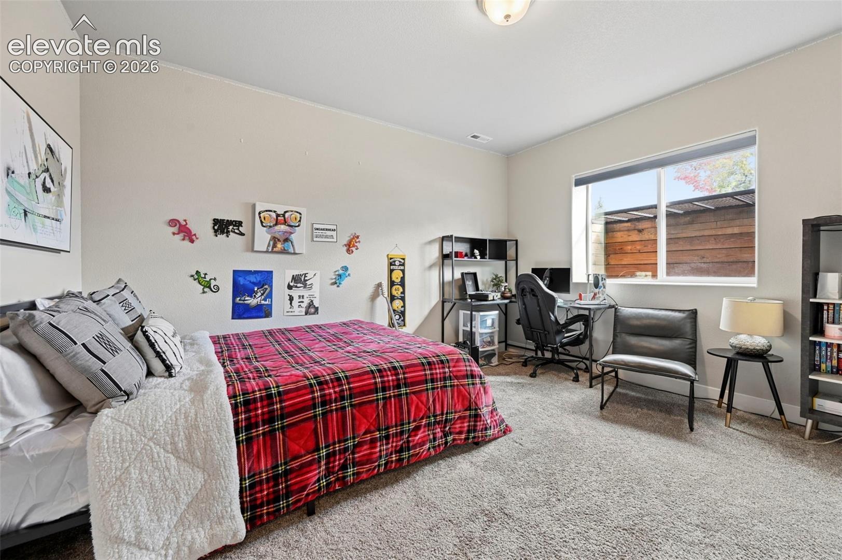
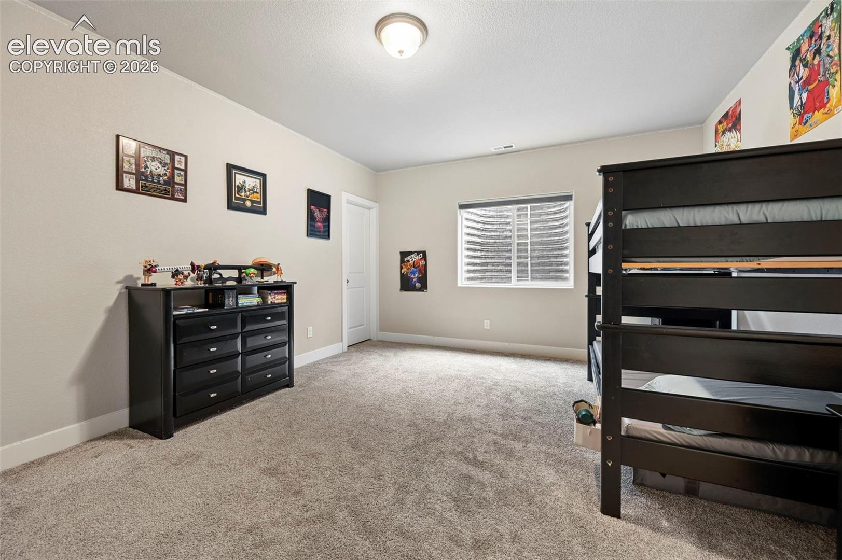
Absolutely enormous is almost an understatement. The fully finished lower level offers an incredible amount of flexible living space with room for movie nights, game tables, entertaining, a home office, playroom—or all of the above. Two HUGE additional bedrooms and a full bathroom make the lower level ideal for guests, teenagers, or multigenerational living. There is even enough space that a sixth bedroom could potentially be added without sacrificing the expansive feel. The rear porch is covered to keep you out of the sun and snow while enjoying your mountain views.
Need storage? You’ll have approximately 700 additional square feet that can serve as an incredible storage area, home gym, workshop, hobby space, or a combination of them all. This home is absolutely stunning in every way. Schedule your showing today!
24 days on market
Listed by Lauren Jerden MRP · Exp Realty LLC · 888-440-2724
Property Details
| Property Type | Residential |
| Sub Type | Single Family Residence |
| Status | Active Under Contract |
| Price per Sq Ft | $162 |
| MLS # | 2461526 |
| Days on Market | 24 |
| Bedrooms | 5 |
| Full Baths | 1 |
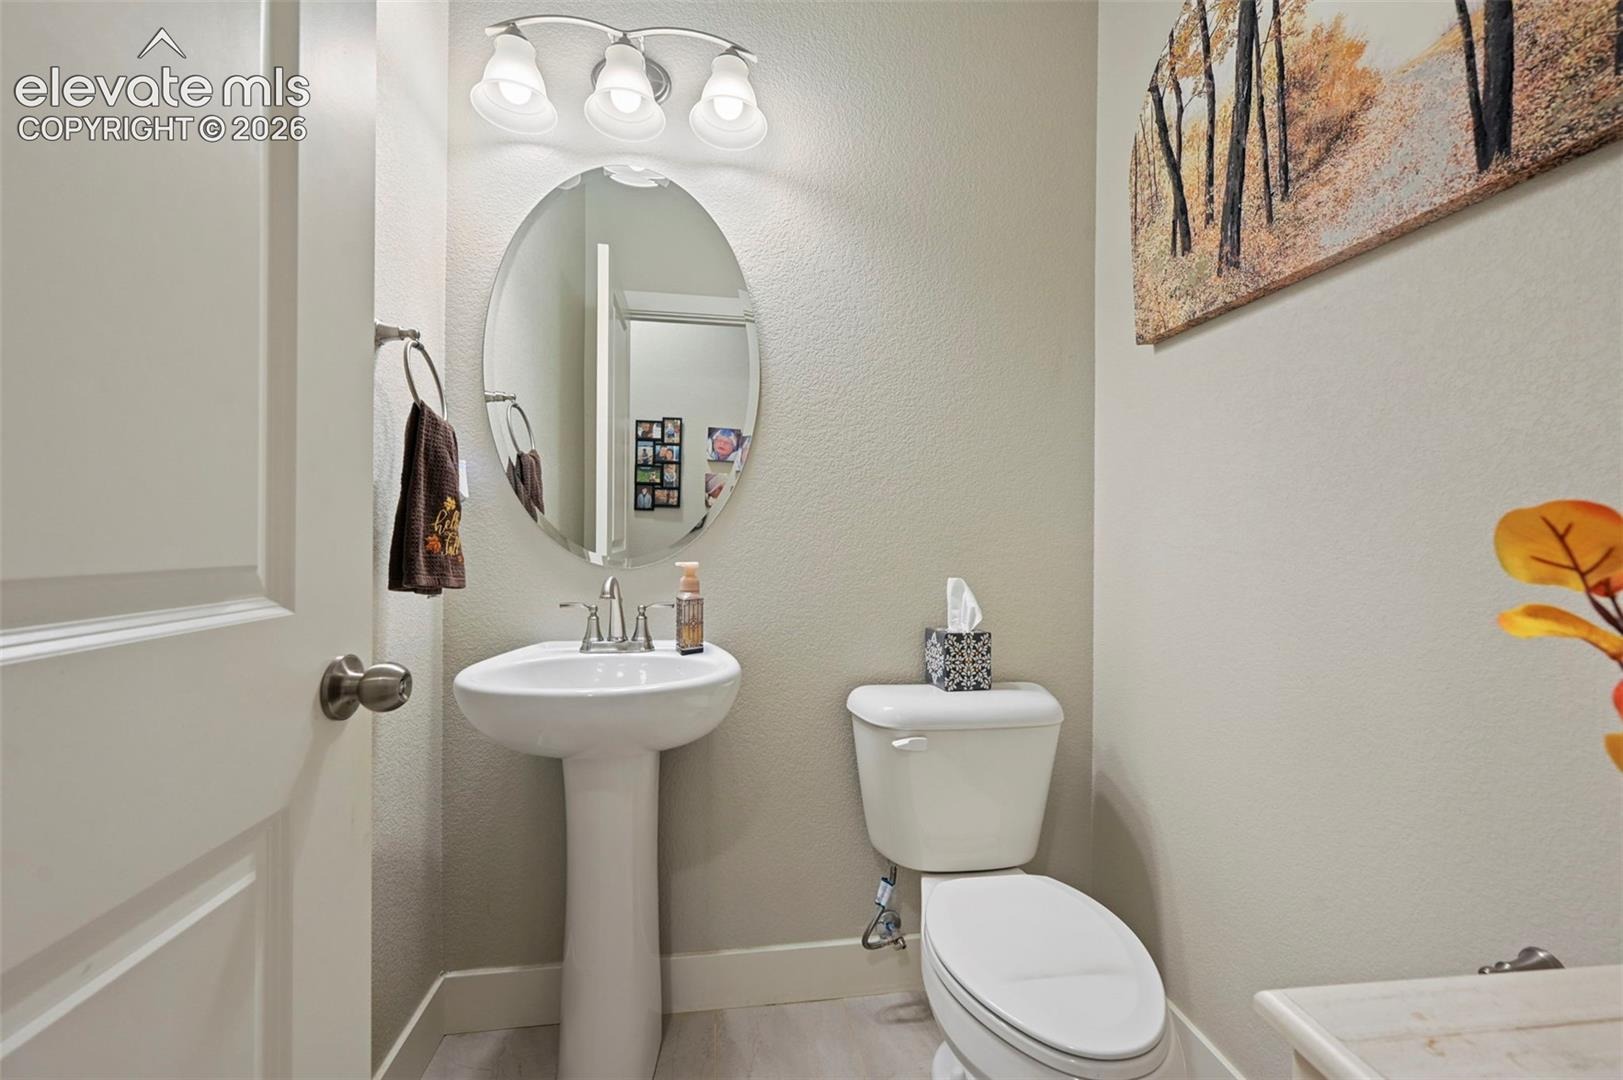
| Half Baths | 1 |
| Three-Quarter Baths | 2 |
| Above-Grade Sq Ft | 2,357 |
| Year Built | 2021 |
| Lot Size (Sq Ft) | 8,400 |
| Acres | 0.1928 |
| HOA | Yes |
| HOA Fee | $66 |
| Annual Taxes | $5,373 |
| Tax Year | 2025 |
| State | CO |
| County | El Paso |
| Total Rooms | 14 |
| Interior Features | 9Ft + Ceilings |
| Heating | Natural Gas |
| Cooling | Central Air |
| Fireplace Features | Gas, Masonry, Main Level, One |
| Total Parking | 3 |
| Parking Features | Attached, Tandem |
| Roof | Composite Shingle |
| Basement | Full Basement |
| Lot Features | Corner Lot, Level, Sloped |
| Construction | Masonite, Stone, Wood Siding, Frame |
| Sewer | Sewer |
| Water Source | Public |
| New Construction | No |
| Listing Terms | Cash, Conventional, FHA, Other |
Location
Price History
| Date | Event | Price |
|---|---|---|
| 10/22/2026 |
Active Under Contract Source: elevateMLS #2461526 |
— |
| 10/8/2026 |
Listed for sale Source: REcolorado® #4449254 |
$660,000 $162/sqft |
| 10/4/2026 |
Listed for sale Source: elevateMLS #2461526 |
$660,000 +13.6% $162/sqft |
| 9/9/2021 |
Sold Source: elevateMLS #8712417 |
$580,840 $142/sqft |
| 8/25/2021 |
Listed for sale Source: elevateMLS #8712417 |
$580,840 $142/sqft |

The real estate listing information and related content displayed on this site is provided exclusively for consumers' personal, non-commercial use and may not be used for any purpose other than to identify prospective properties consumers may be interested in purchasing. This information and related content is deemed reliable but is not guaranteed accurate by the Pikes Peak REALTOR® Services Corp.
Thank you — a Mont Haus broker will be in touch shortly.