Residential · Active
Colorado Springs, CO 80918
3 Beds · 4 Baths · 2,012 Sq Ft
$335,000
Townhouse
Property Type
0.03 acres
Lot Size
1982
Year Built
$167
Price per Sq Ft
2
Parking Spaces
$359
HOA Fee
5386879
MLS #
About This Property
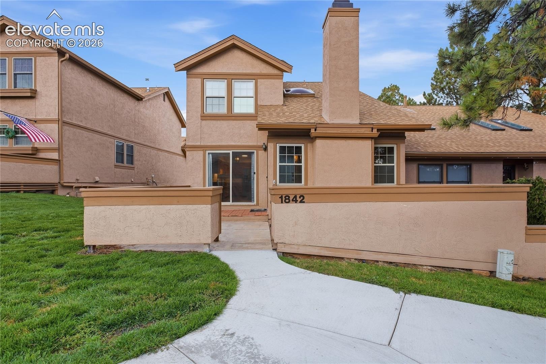
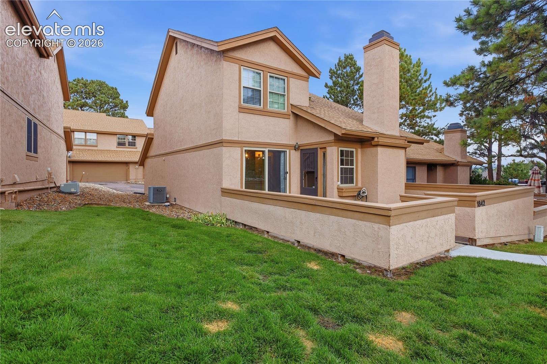
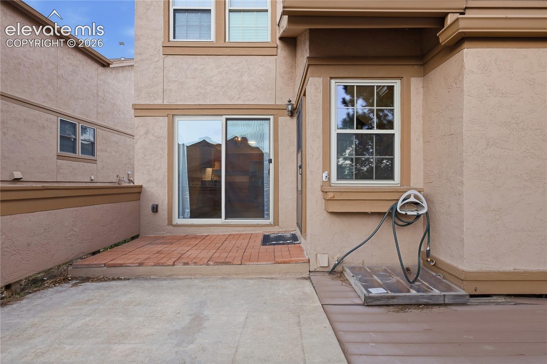
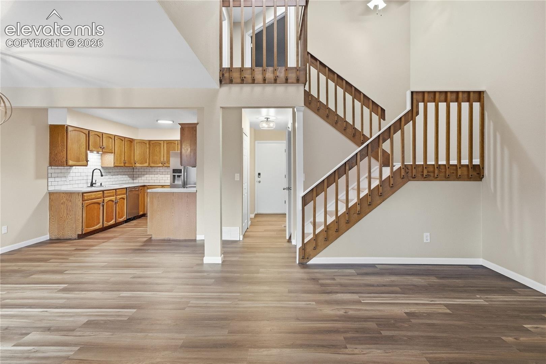
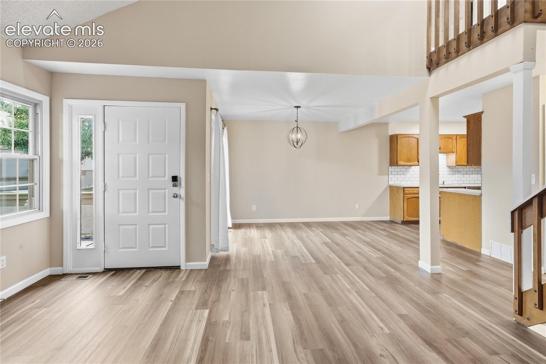
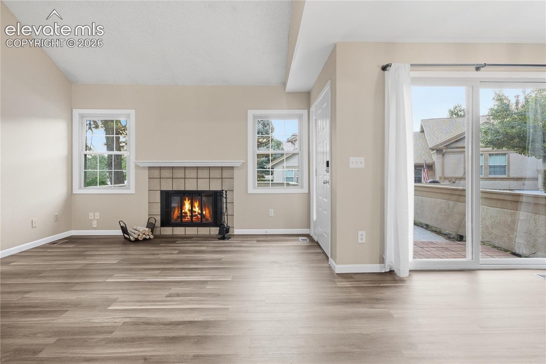
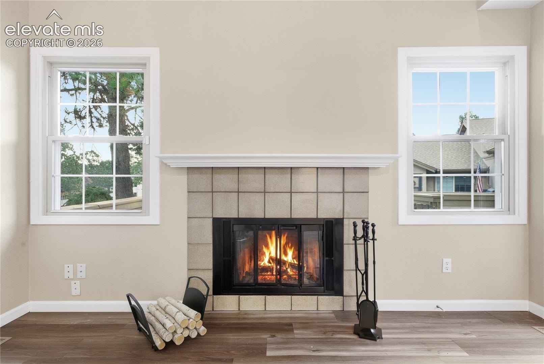
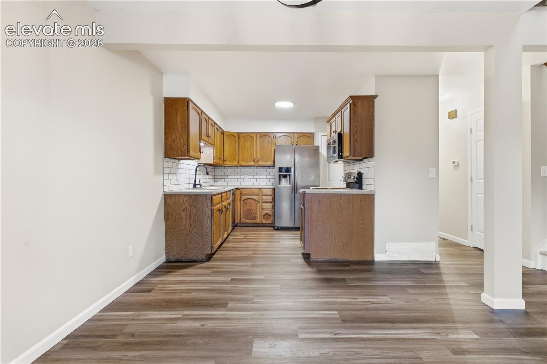
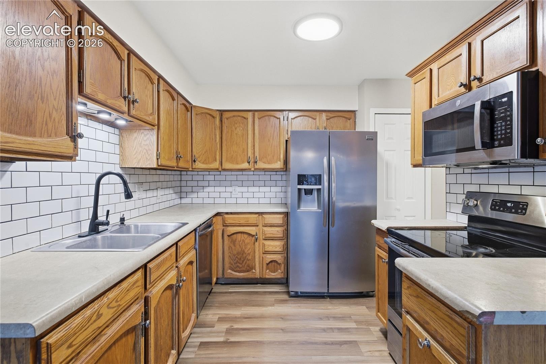
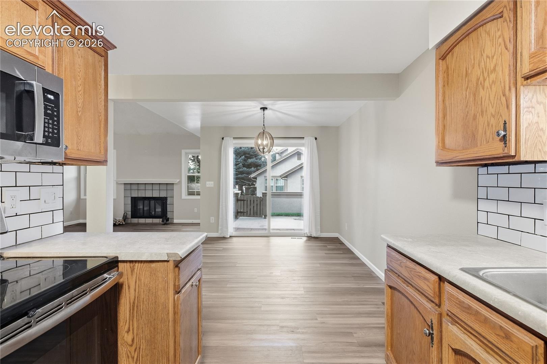
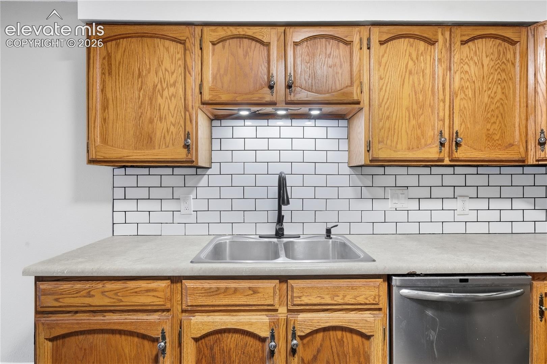
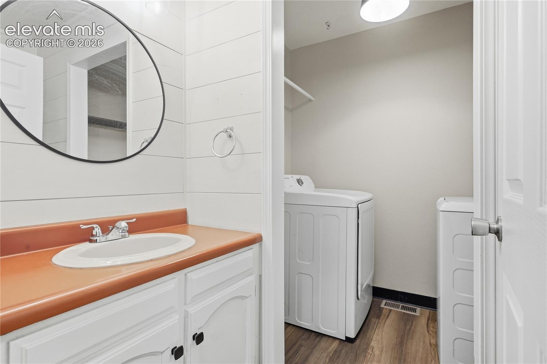
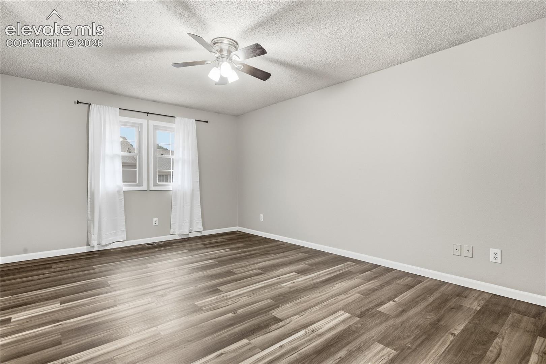
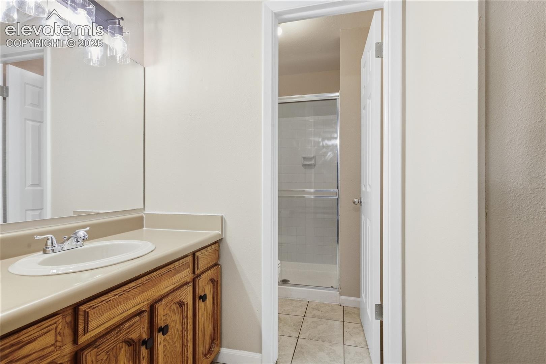
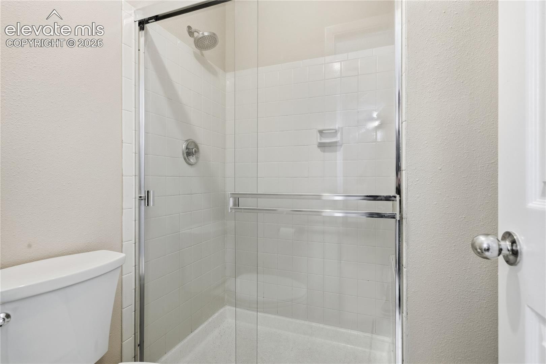
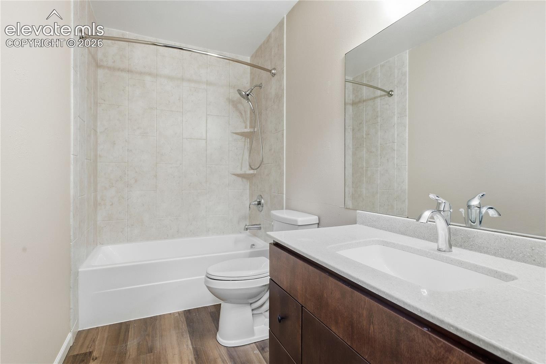
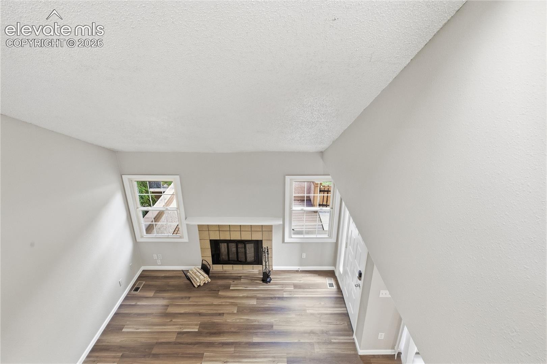
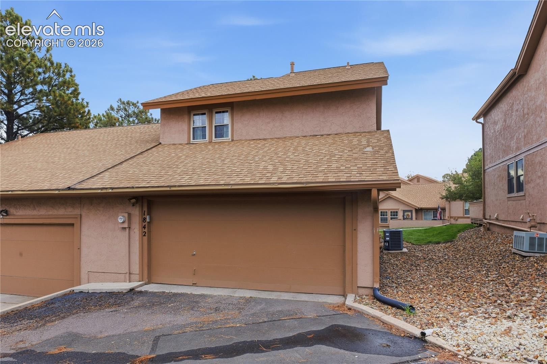
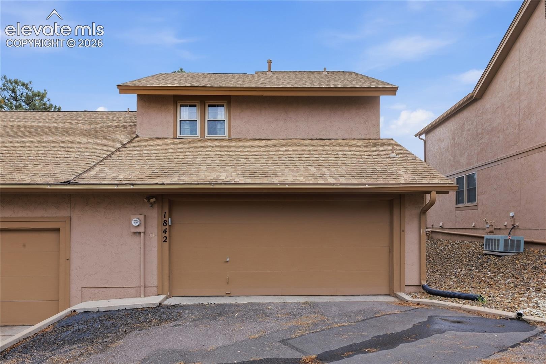
Great townhome on the north side of town!! - Low monthly HOA-Great 3 bedrooms, 4 bath town home with a attached two car garage extended width with built in storage shelves. The main level offers an inviting living room with a cozy wood-burning fireplace, creating the perfect space to relax or entertain. The spacious kitchen provides plenty of workspace and storage, with convenient access to the attached two-car garage. A main-level laundry and bathroom area adds to the home's everyday functionality.
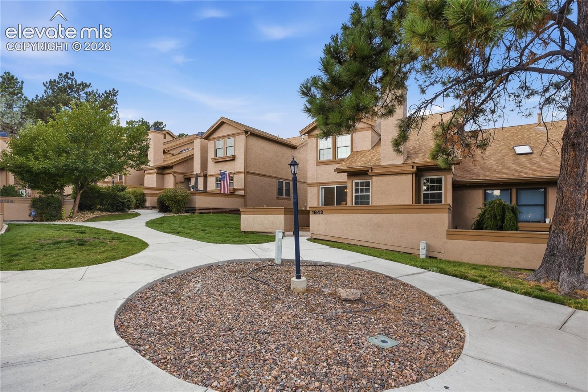
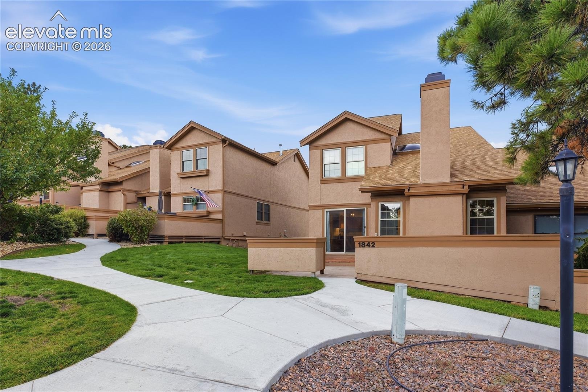
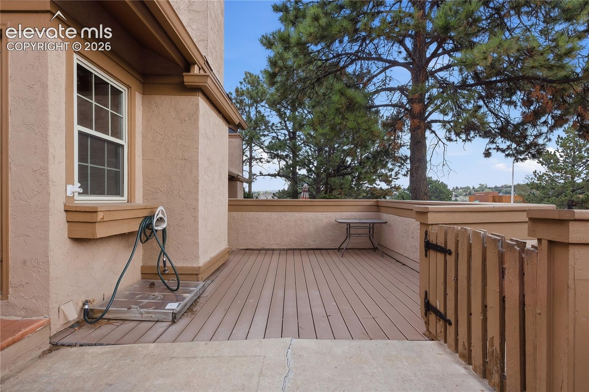
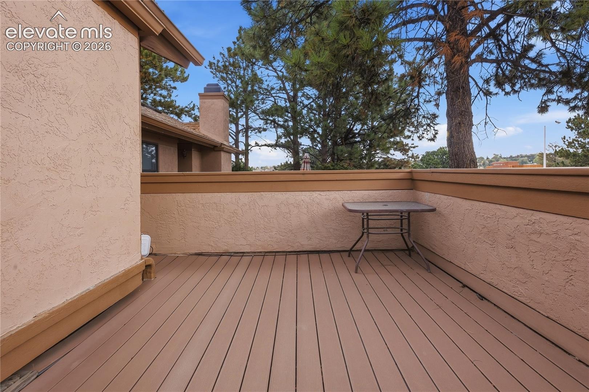
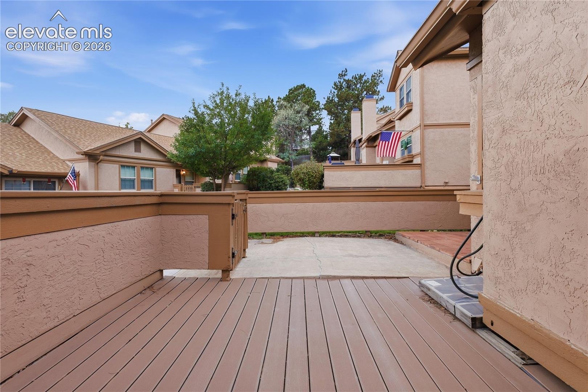
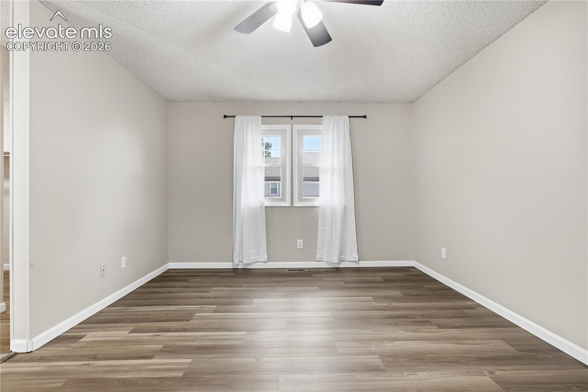
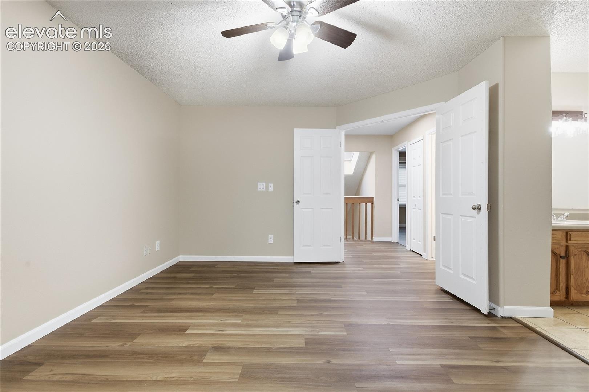
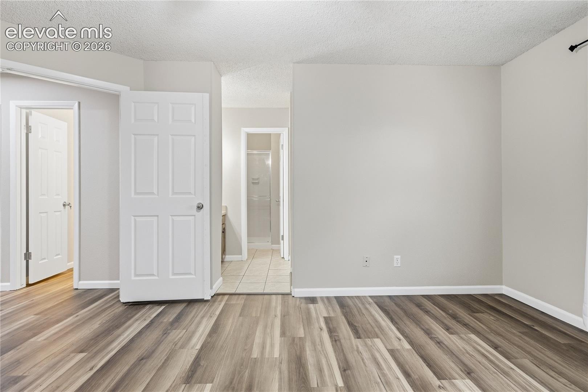
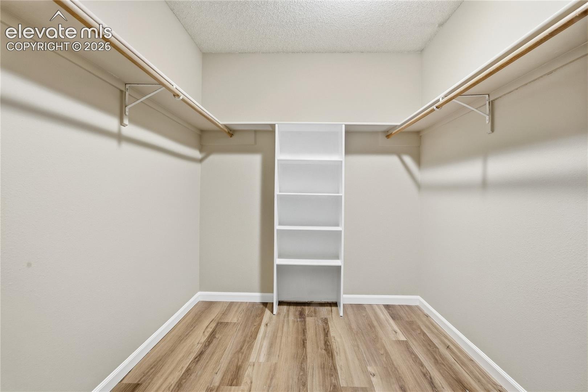
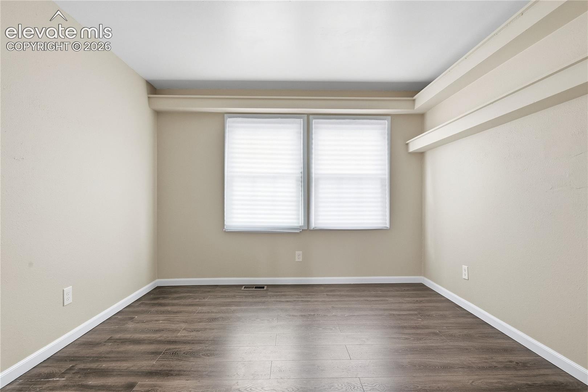
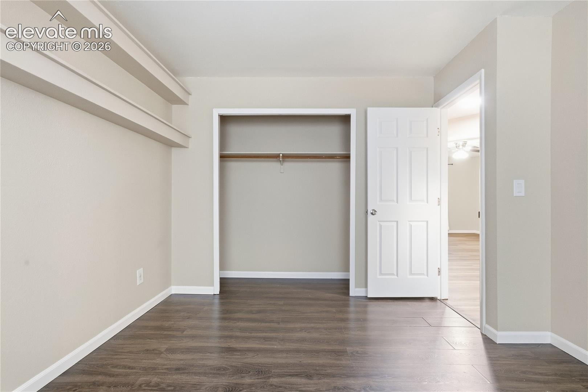
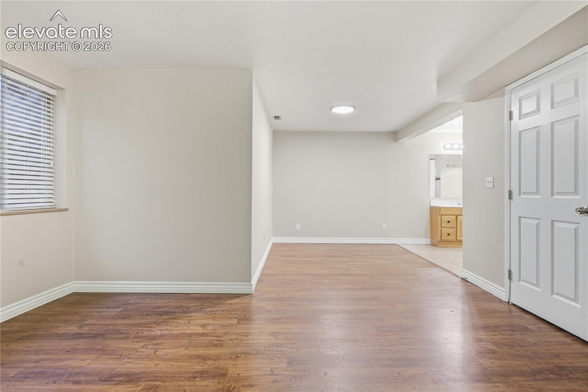
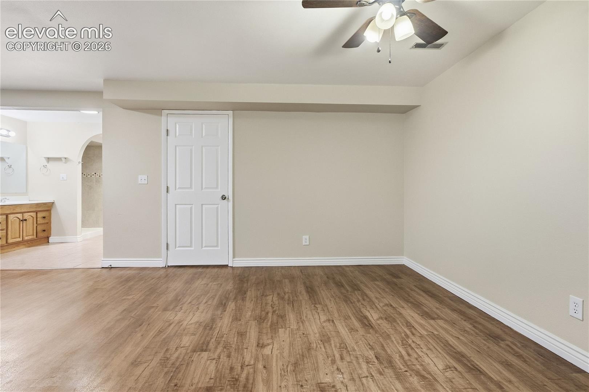
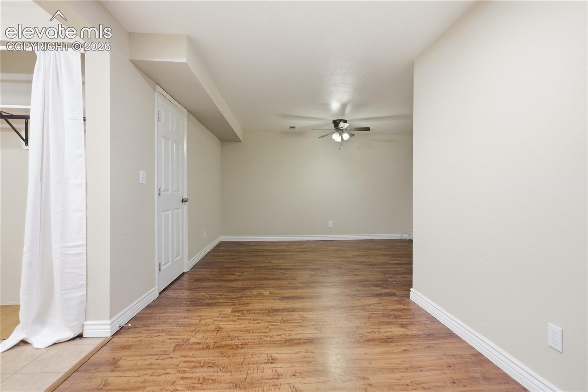
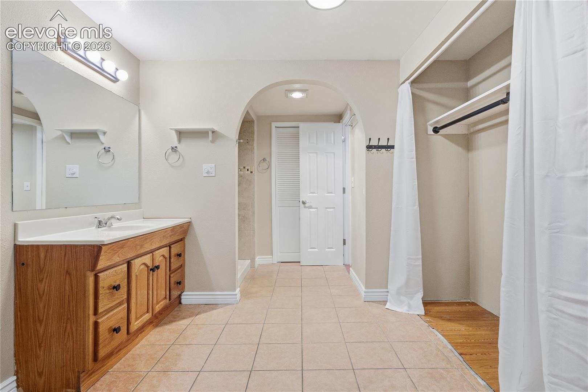
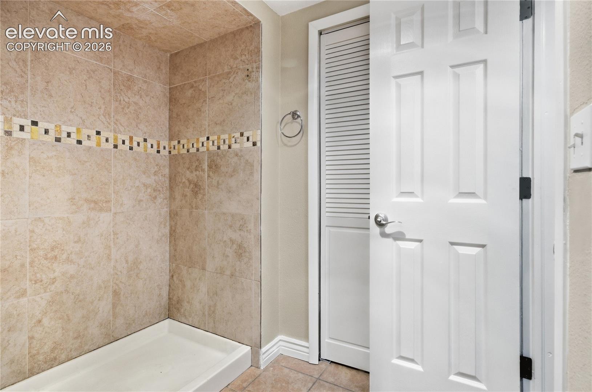
Upstairs, you'll find two comfortable bedrooms, while the lower level offers incredible flexibility with a spacious private suite, full bathroom, and large living area. Use it as a guest suite, home office, second living space, or private retreat. Great location near shopping, restaurants, schools and hospital. Mature treed neighborhood. Very close to trails, easy access to I25 and Academy.
30 days on market
Listed by Amy Randolph · Brokers Guild Real Estate · 719-464-6332
Property Details
| Property Type | Residential |
| Sub Type | Townhouse |
| Status | Active |
| Price per Sq Ft | $167 |
| MLS # | 5386879 |
| Days on Market | 30 |
| Bedrooms | 3 |
| Full Baths | 1 |
| Half Baths | 1 |
| Three-Quarter Baths | 2 |
| Above-Grade Sq Ft | 1,374 |
| Year Built | 1982 |
| Lot Size (Sq Ft) | 1,463 |
| Acres | 0.0336 |
| HOA | Yes |
| HOA Fee | $359 |
| Annual Taxes | $1,230 |
| Tax Year | 2025 |
| State | CO |
| County | El Paso |
| Total Rooms | 8 |
| Interior Features | Vaulted Ceiling(s), 6-Panel Doors, Skylight (s) |
| Heating | Forced Air, Wood |
| Cooling | Ceiling Fan(s), Central Air |
| Flooring | Ceramic Tile, Laminate, Luxury Vinyl |
| Fireplace Features | Wood Burning, Main Level, One |
| Appliances | Dishwasher, Disposal, Dryer, Microwave, Range, Refrigerator, Self Cleaning Oven, Washer, Kitchen Vent Fan |
| Total Parking | 2 |
| Parking Features | Attached |
| Roof | Composite Shingle |
| Basement | Full Basement |
| Lot Features | Cul-De-Sac, Level, Wooded |
| Construction | Stucco, Frame |
| Sewer | Sewer |
| Water Source | Public |
| New Construction | No |
| Listing Terms | Cash, Conventional, FHA, VA Loan |
Location
Price History
| Date | Event | Price |
|---|---|---|
| 10/3/2026 |
Listed for sale Source: elevateMLS #5386879 |
$335,000 $167/sqft |

The real estate listing information and related content displayed on this site is provided exclusively for consumers' personal, non-commercial use and may not be used for any purpose other than to identify prospective properties consumers may be interested in purchasing. This information and related content is deemed reliable but is not guaranteed accurate by the Pikes Peak REALTOR® Services Corp.
Thank you — a Mont Haus broker will be in touch shortly.