Residential · Active
Durango, CO 81301
4 Beds · 4 Baths · 3,743 Sq Ft
$4,900,000
Single Family
Property Type
1.74 acres
Lot Size
2026
Year Built
$1,309
Price per Sq Ft
3
Parking Spaces
837755
MLS #
About This Property
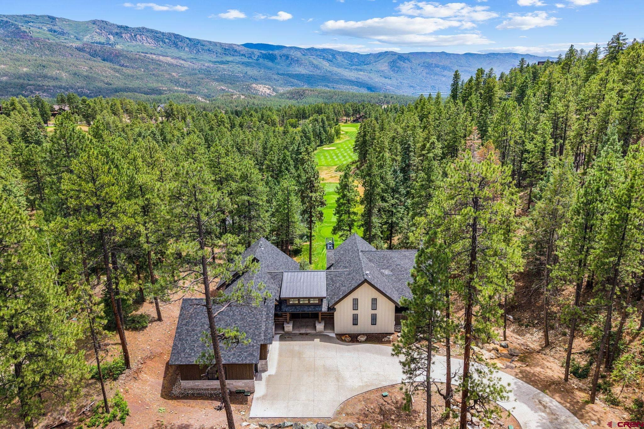
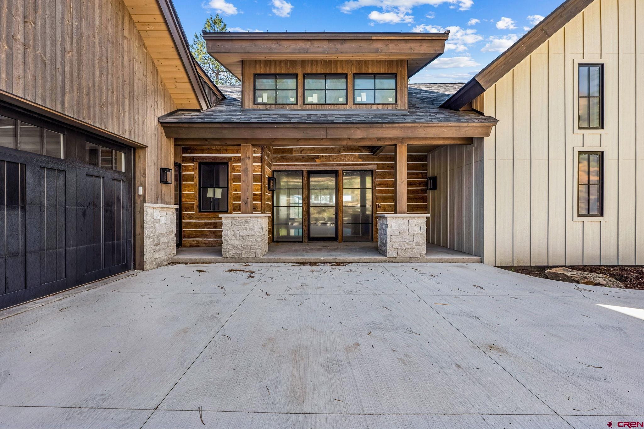
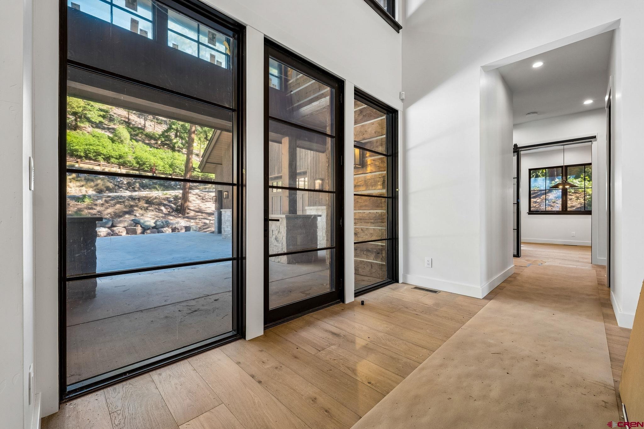
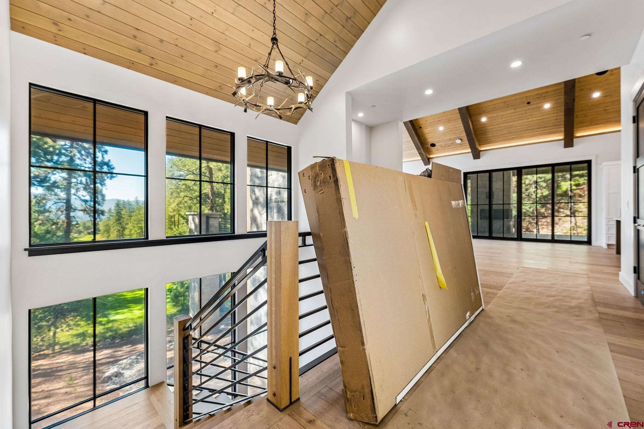
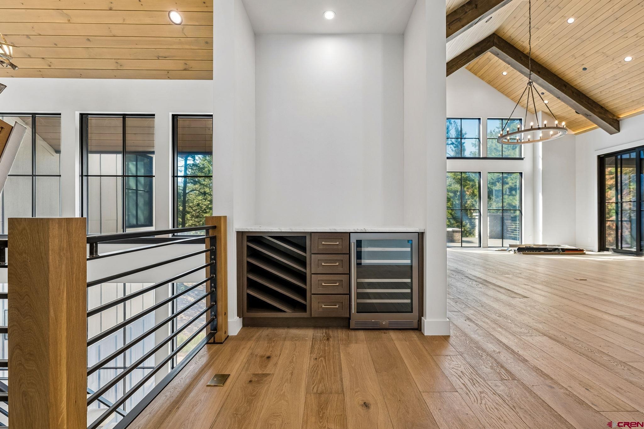
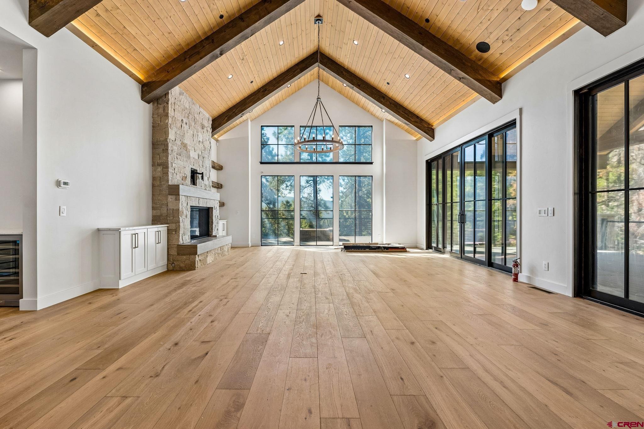
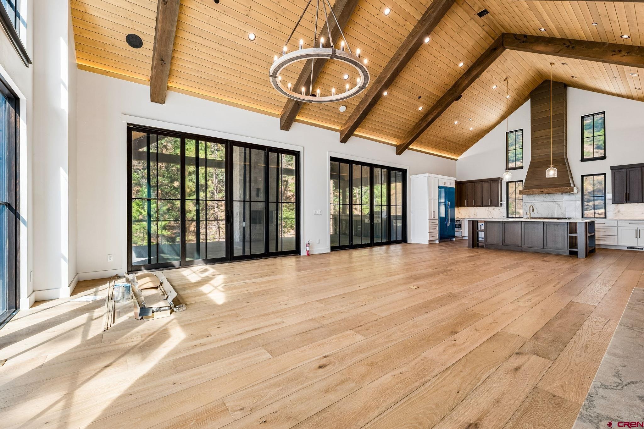
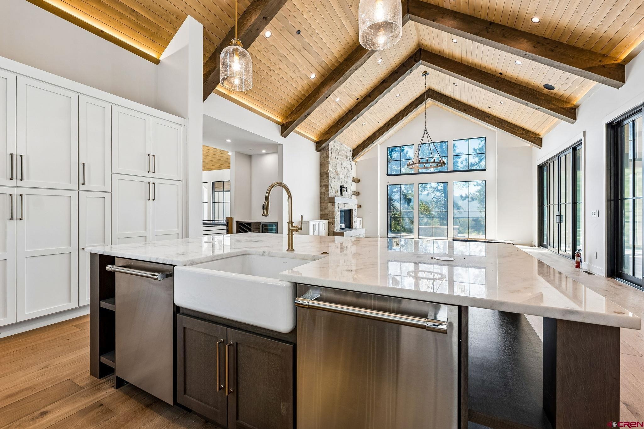
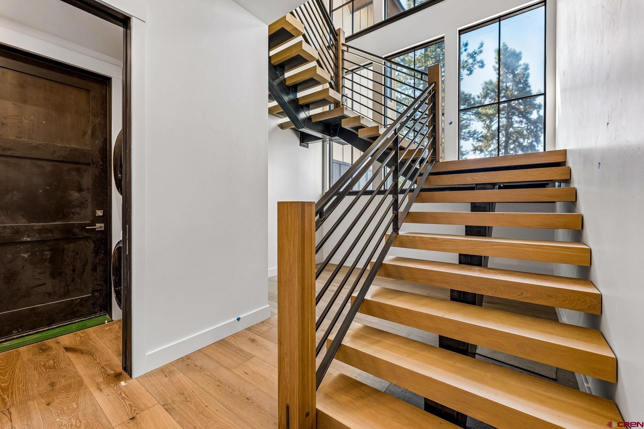
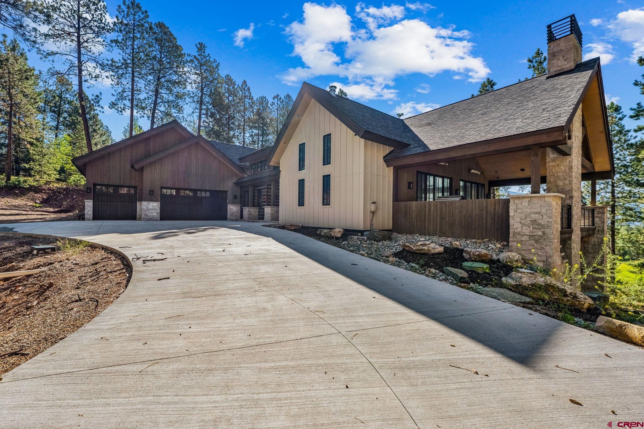
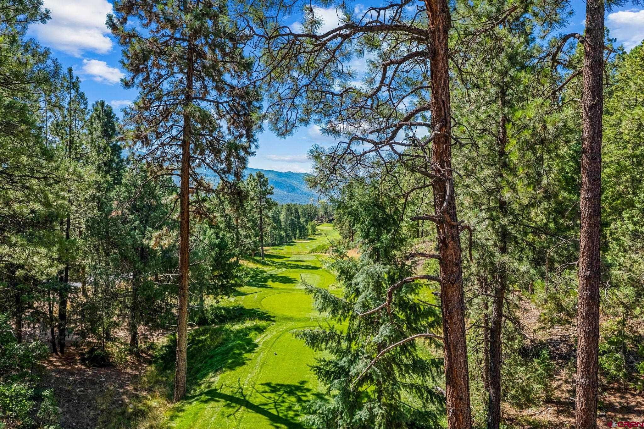
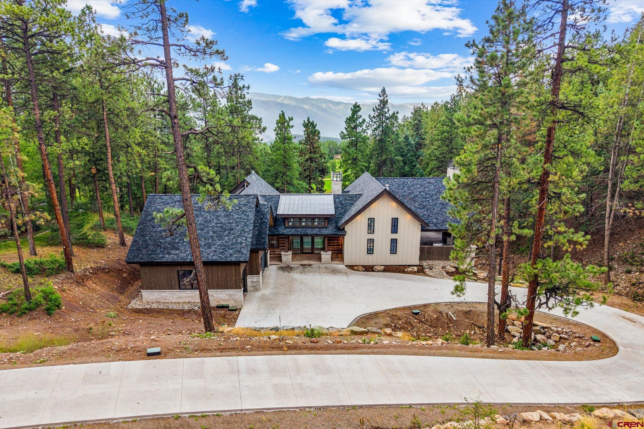
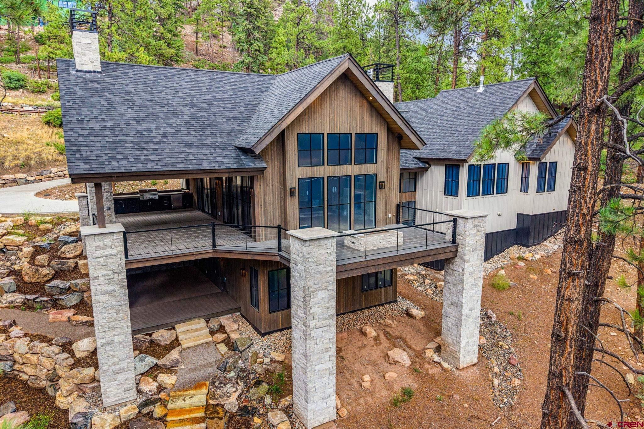
Welcome to 103 Glacier Cliff Drive, where contemporary mountain architecture meets timeless craftsmanship in one of the Glacier Club's most coveted settings. Thoughtfully designed to embrace its extraordinary surroundings, this brand new (almost completed) custom residence captures sweeping views of the 17th tee, the fairway beyond, dramatic mountain peaks, and the valley below from nearly every room. A heated driveway leads to a welcoming Colorado arrival framed by hand-hewn distressed timber, authentic chinking, large stone columns, and expansive glass entry doors. Inside, a dramatic sightline extends through the home to the award winning Mountain Course below.
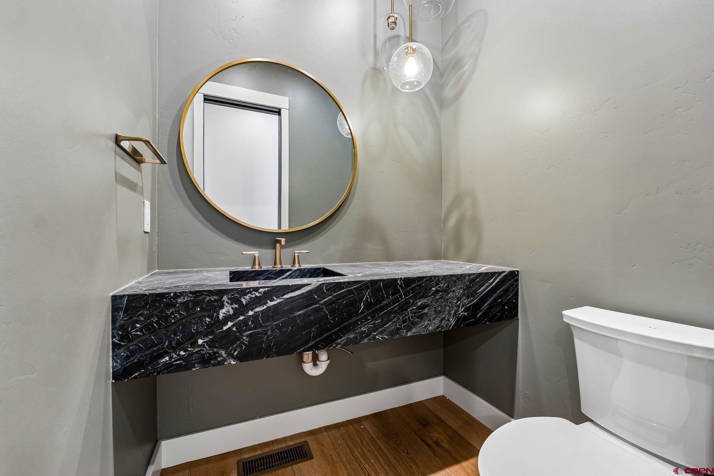
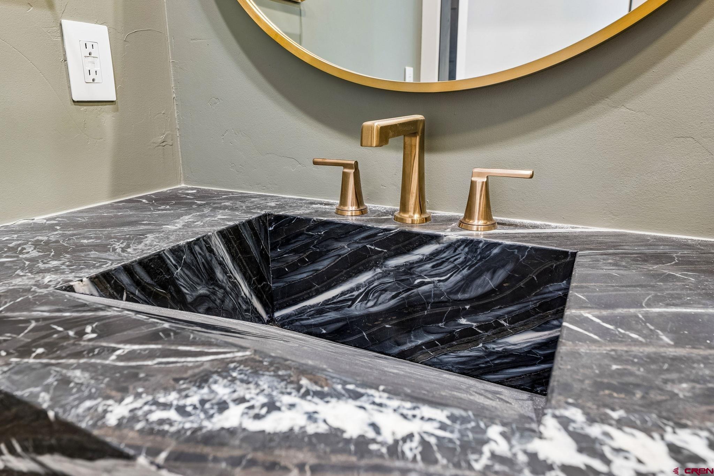
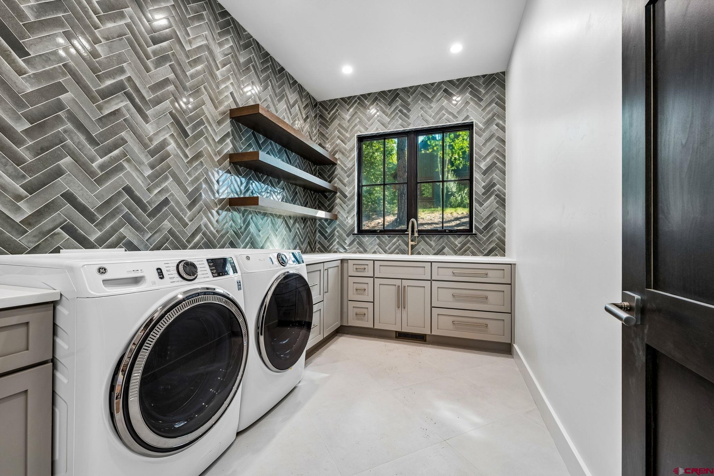
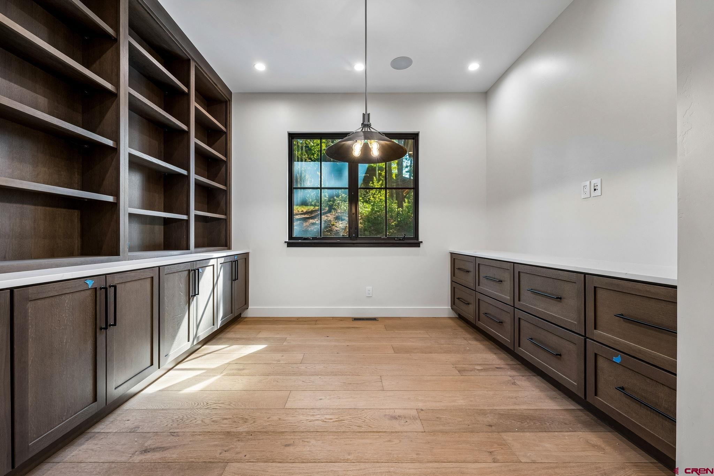
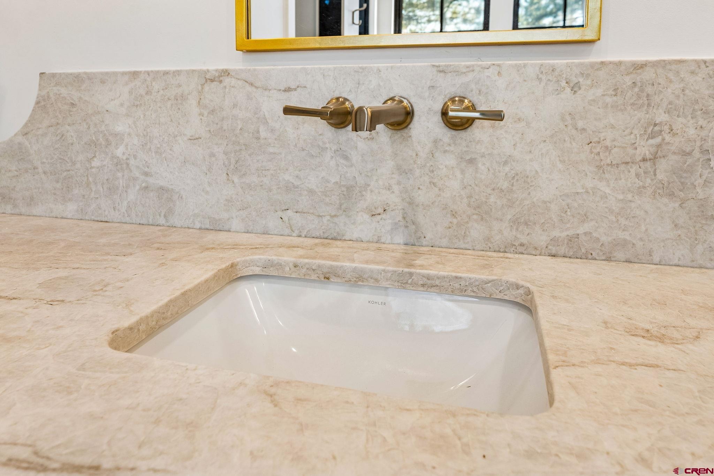
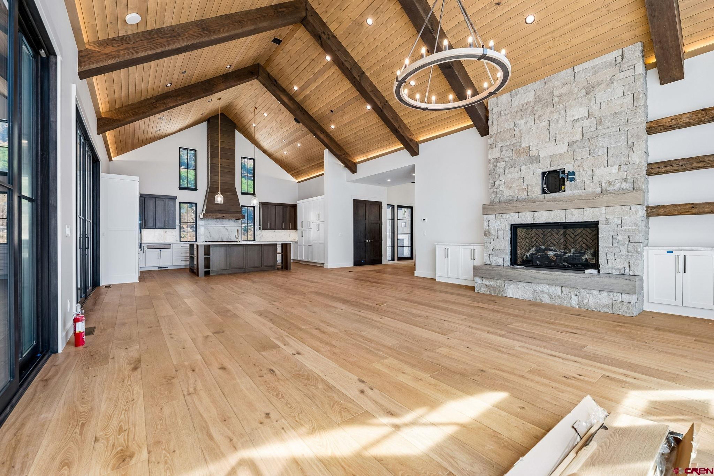
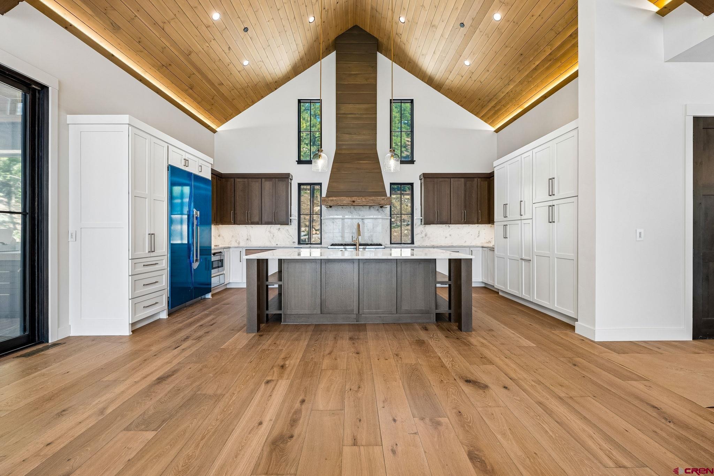
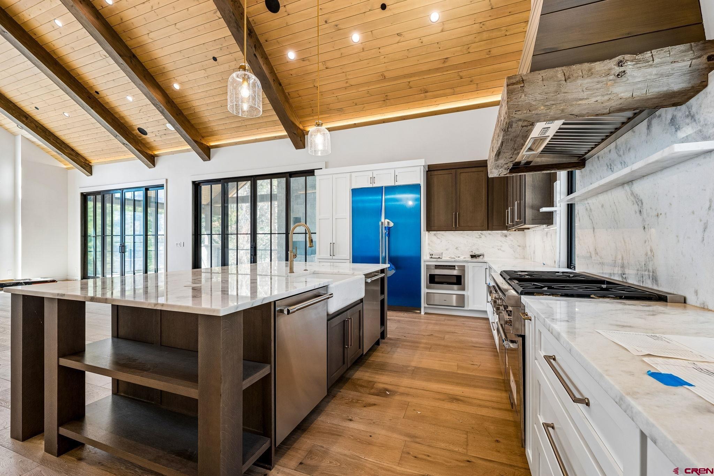
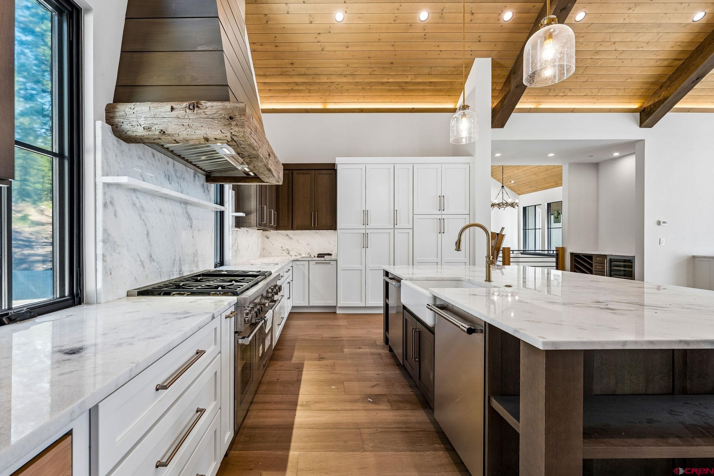
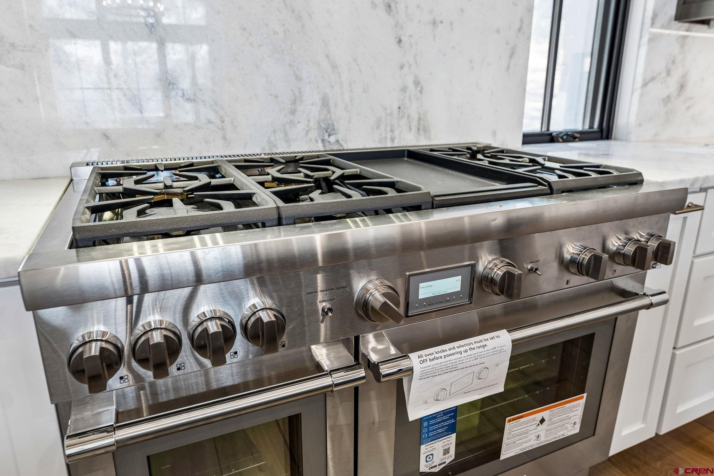
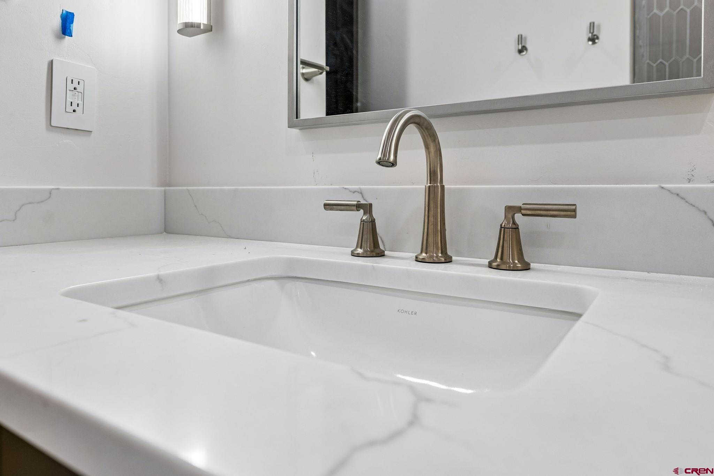
Designed for effortless main-level living, the residence features an expansive great room, dining area, gourmet kitchen, private office, luxurious primary suite, powder and laundry, all complemented by exceptional indoor-outdoor living spaces on 1.74 acres. Extensive windows flood the interiors with natural light. Refined finishes have been carefully curated throughout, including rich engineered hardwood flooring, custom cabinetry, exquisite granite and marble surfaces, designer tile selections and fixtures that create a palette of luxury. The chef's kitchen is equally beautiful and functional, anchored by a professional-grade Thermador appliance suite featuring a 48-inch side-by-side refrigerator, six-burner gas range with griddle and double ovens, two dishwashers, farmhouse sink, and a custom range hood accented with reclaimed beams.
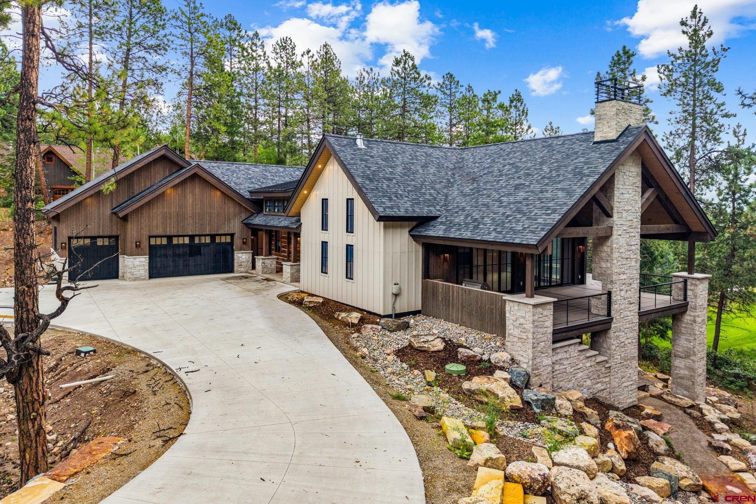
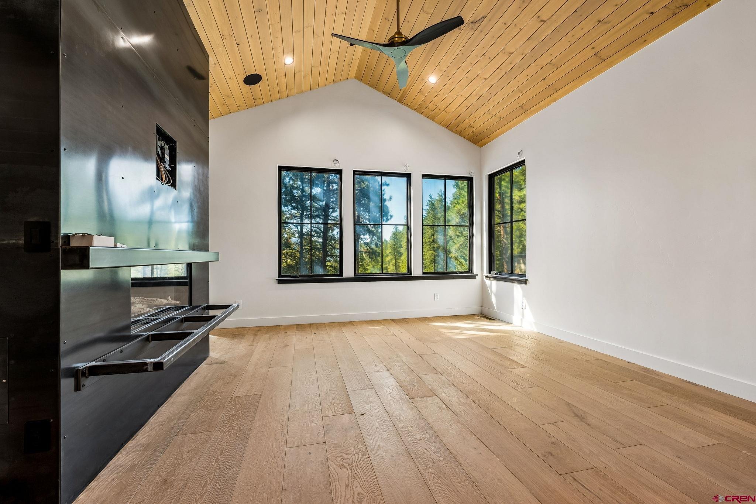
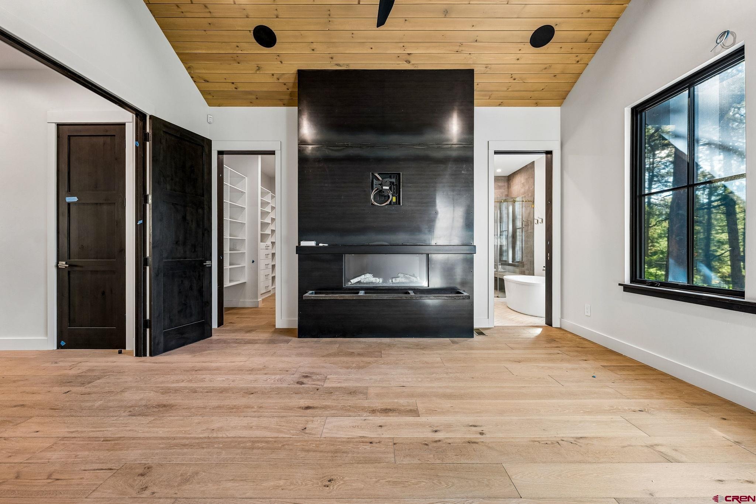
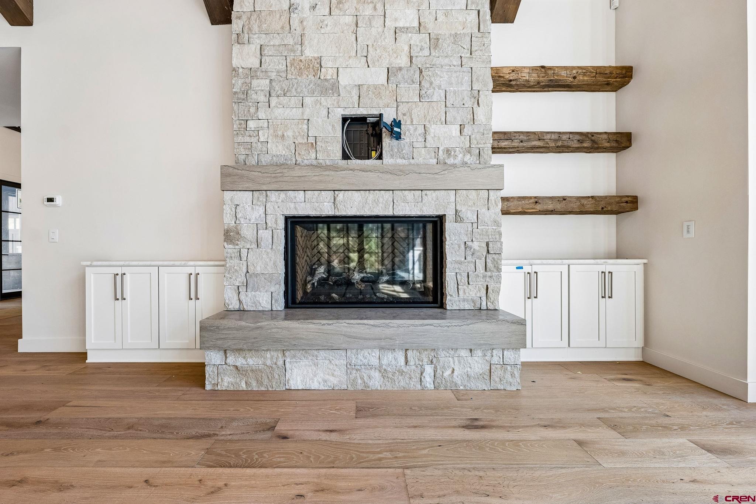
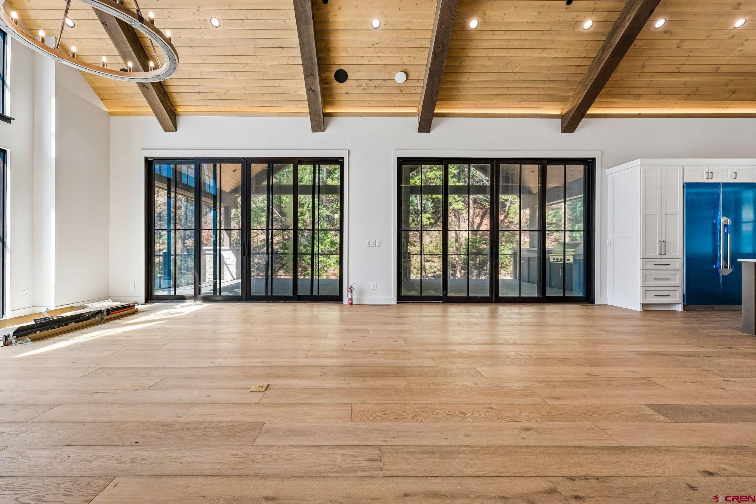
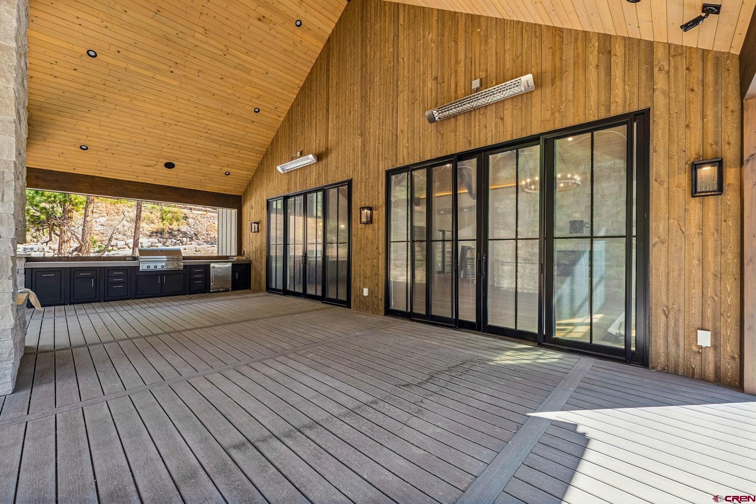
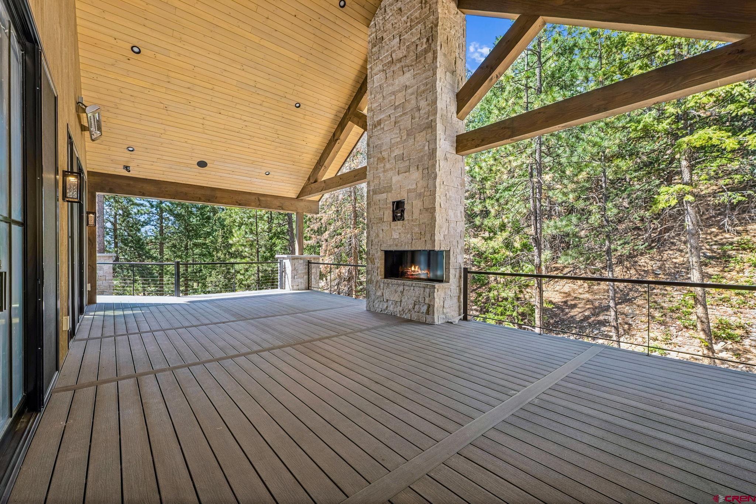
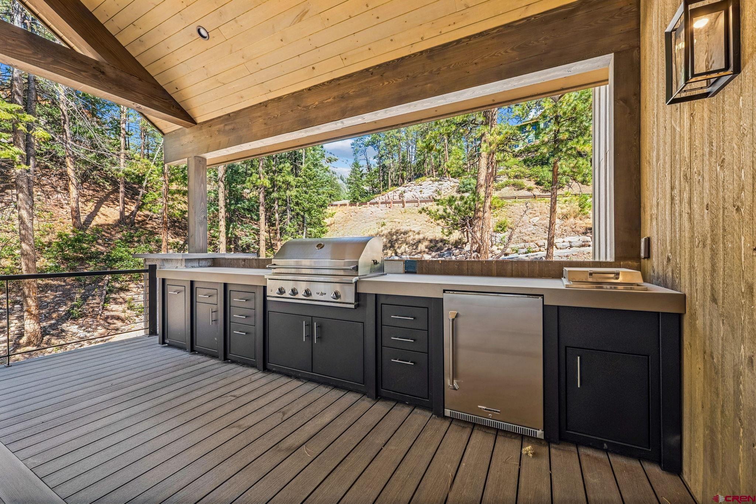
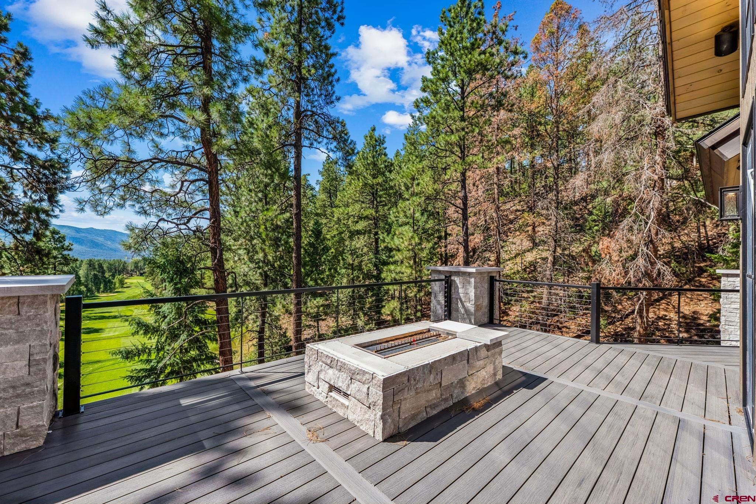
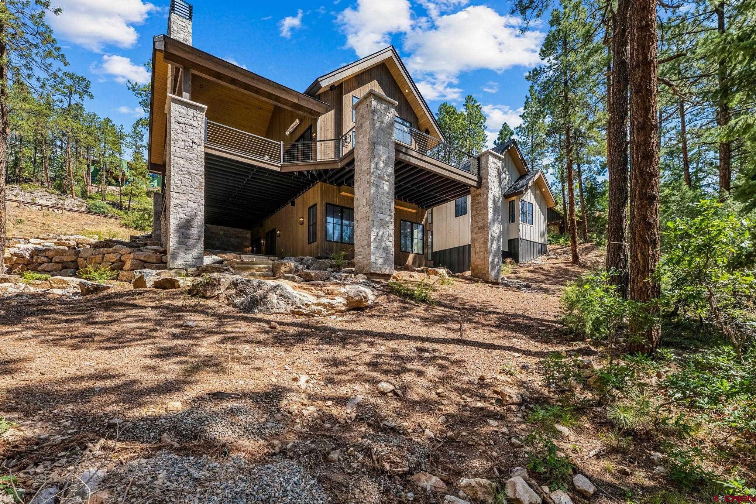
The outdoor living experience is just as exceptional. Two oversized sliding glass doors open to a 630-square-foot covered terrace with vaulted tongue-and-groove ceilings, a Delta Heat 38-inch built-in grill with broiler, beverage refrigerator, and a floor-to-ceiling stone fireplace prewired for television—an elegant extension of the home's entertaining spaces. Additional outdoor areas include a 320-square-foot elevated viewing deck with fire pit and a 480-square-foot covered walkout patio adjoining the game room. The primary suite is a private retreat, where corner windows frame breathtaking views and a contemporary metal-clad fireplace creates warmth and ambiance.
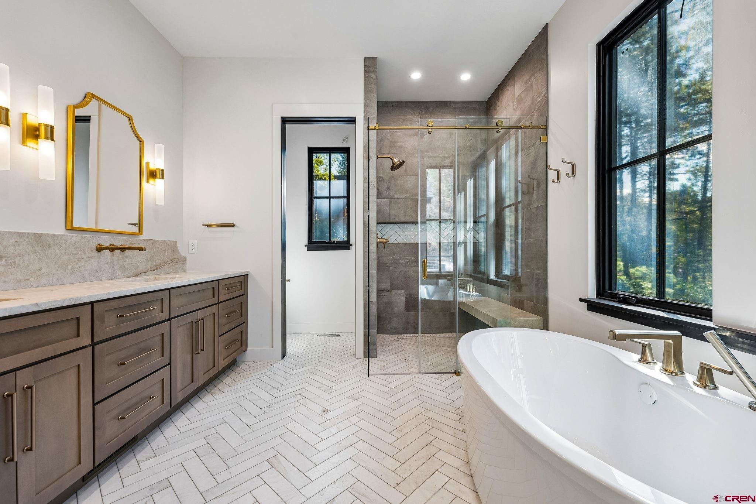
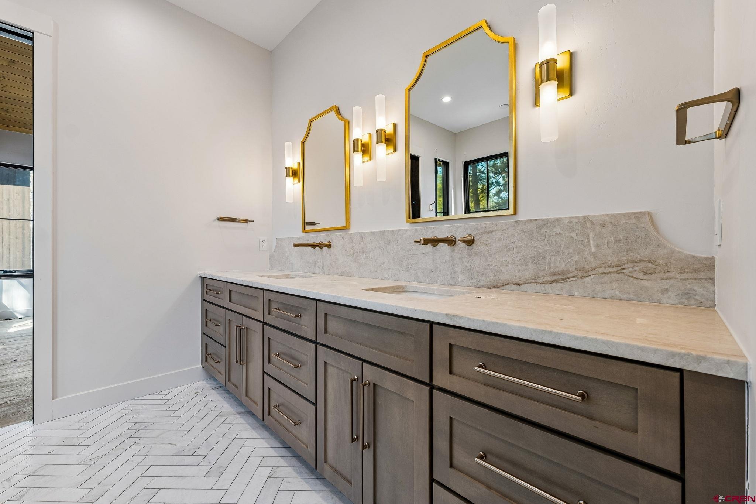
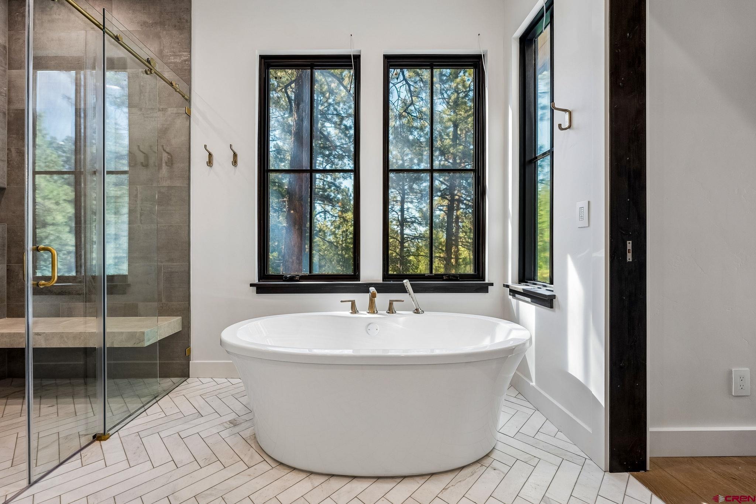
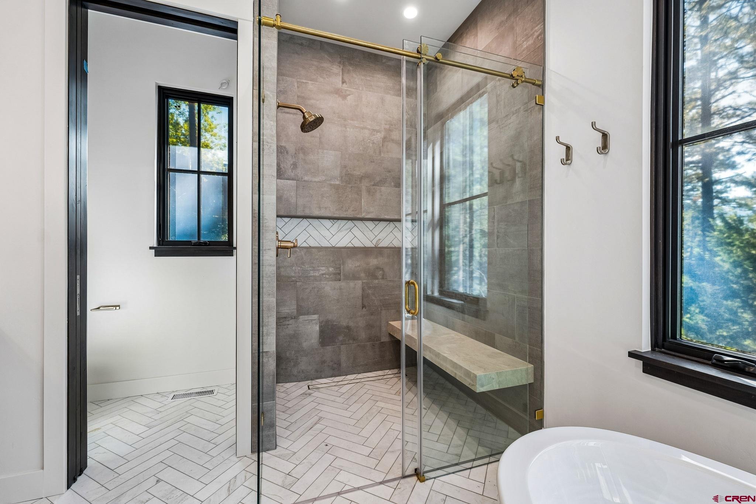
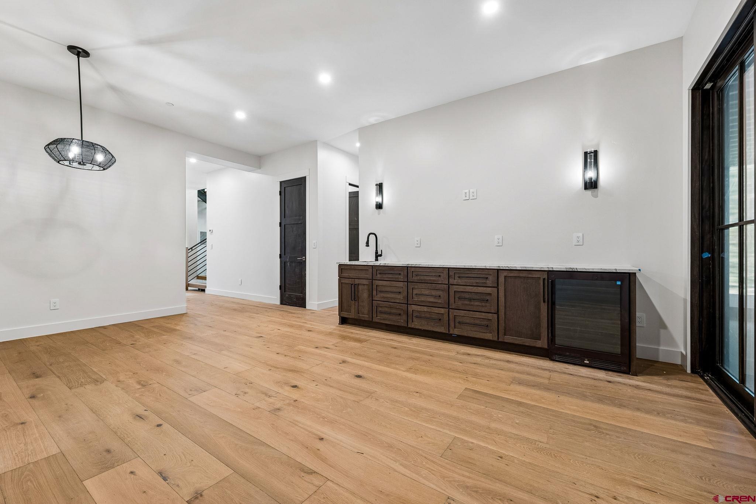
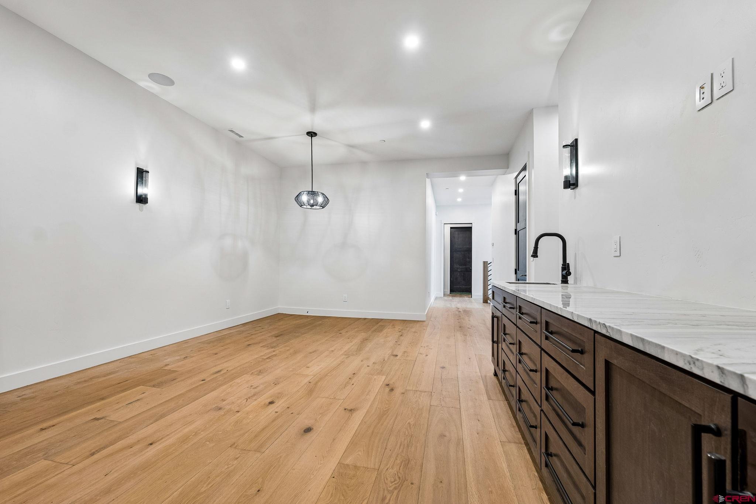
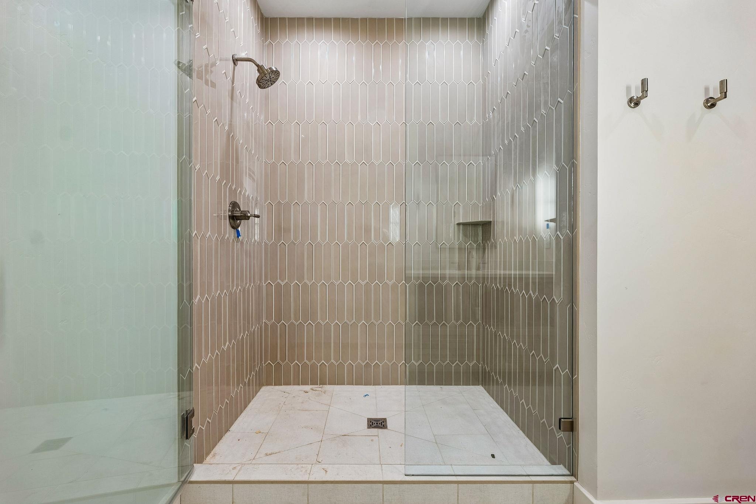
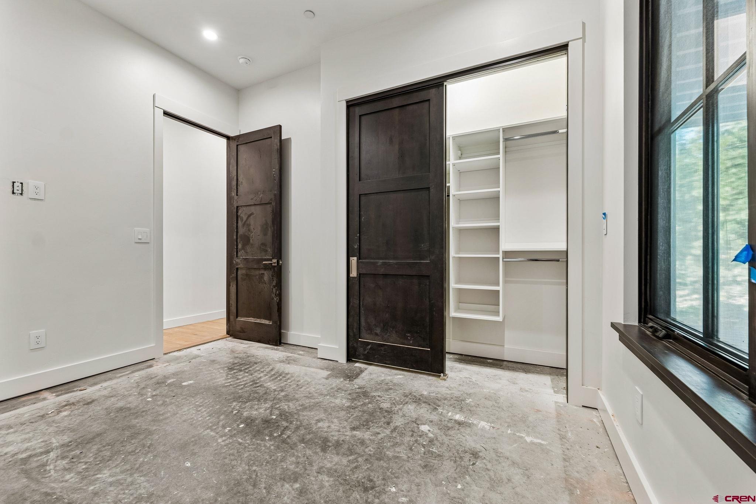
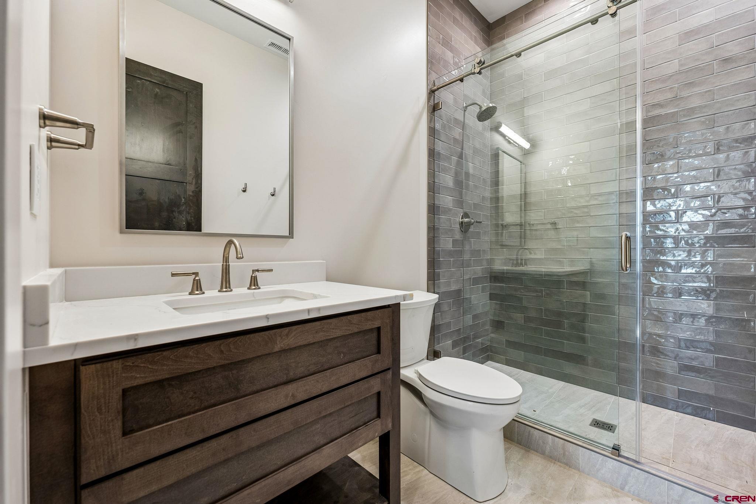
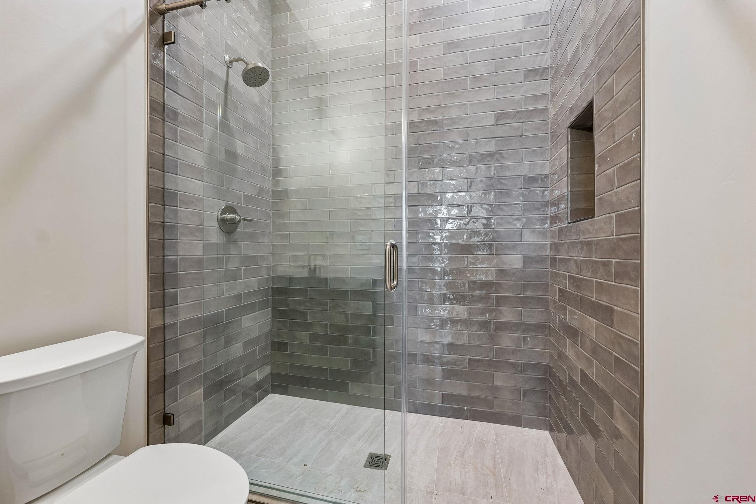
The spa-inspired bath offers a freestanding soaking tub, oversized walk-in shower, and refined finishes designed for everyday luxury. The walkout lower level provides three additional guest bedrooms, two beautifully appointed baths, a second laundry area, an inviting game room with wet bar, and generous storage, creating a comfortable and functional space for family and guests. Curated Arhaus furnishings arriving shortly after completion, this exceptional residence presents a rare opportunity to enjoy a seamless transition into the Glacier Club lifestyle. Glacier Club Members enjoy access to 36 holes of award winning golf, two clubhouses with pools, 4 restaurants, fitness center, golf simulator, tennis and pickleball courts, General Store, dog park, social events and member activities.
Visit the Glacier Club website for more information. Every detail of this custom residence has been thoughtfully executed to deliver an extraordinary mountain home where modern luxury, exceptional design, and unforgettable views come together in perfect harmony with the Glacier lifestyle.
78 days on market
Listed by Jaime Marquez & Luis Marquez · Coldwell Banker Mountain Properties · 970-259-3333
Property Details
| Property Type | Residential |
| Sub Type | Single Family Residence |
| Status | Active |
| Price per Sq Ft | $1,309 |
| Subdivision | The Glacier Club |
| MLS # | 837755 |
| Days on Market | 78 |
| Bedrooms | 4 |
| Full Baths | 1 |
| Half Baths | 1 |
| Three-Quarter Baths | 2 |
| Year Built | 2026 |
| Lot Size (Sq Ft) | 75,794 |
| Acres | 1.74 |
| Annual Taxes | $16 |
| Tax Year | 2026 |
| State | CO |
| County | La Plata |
| Zoning | Residential Single Family |
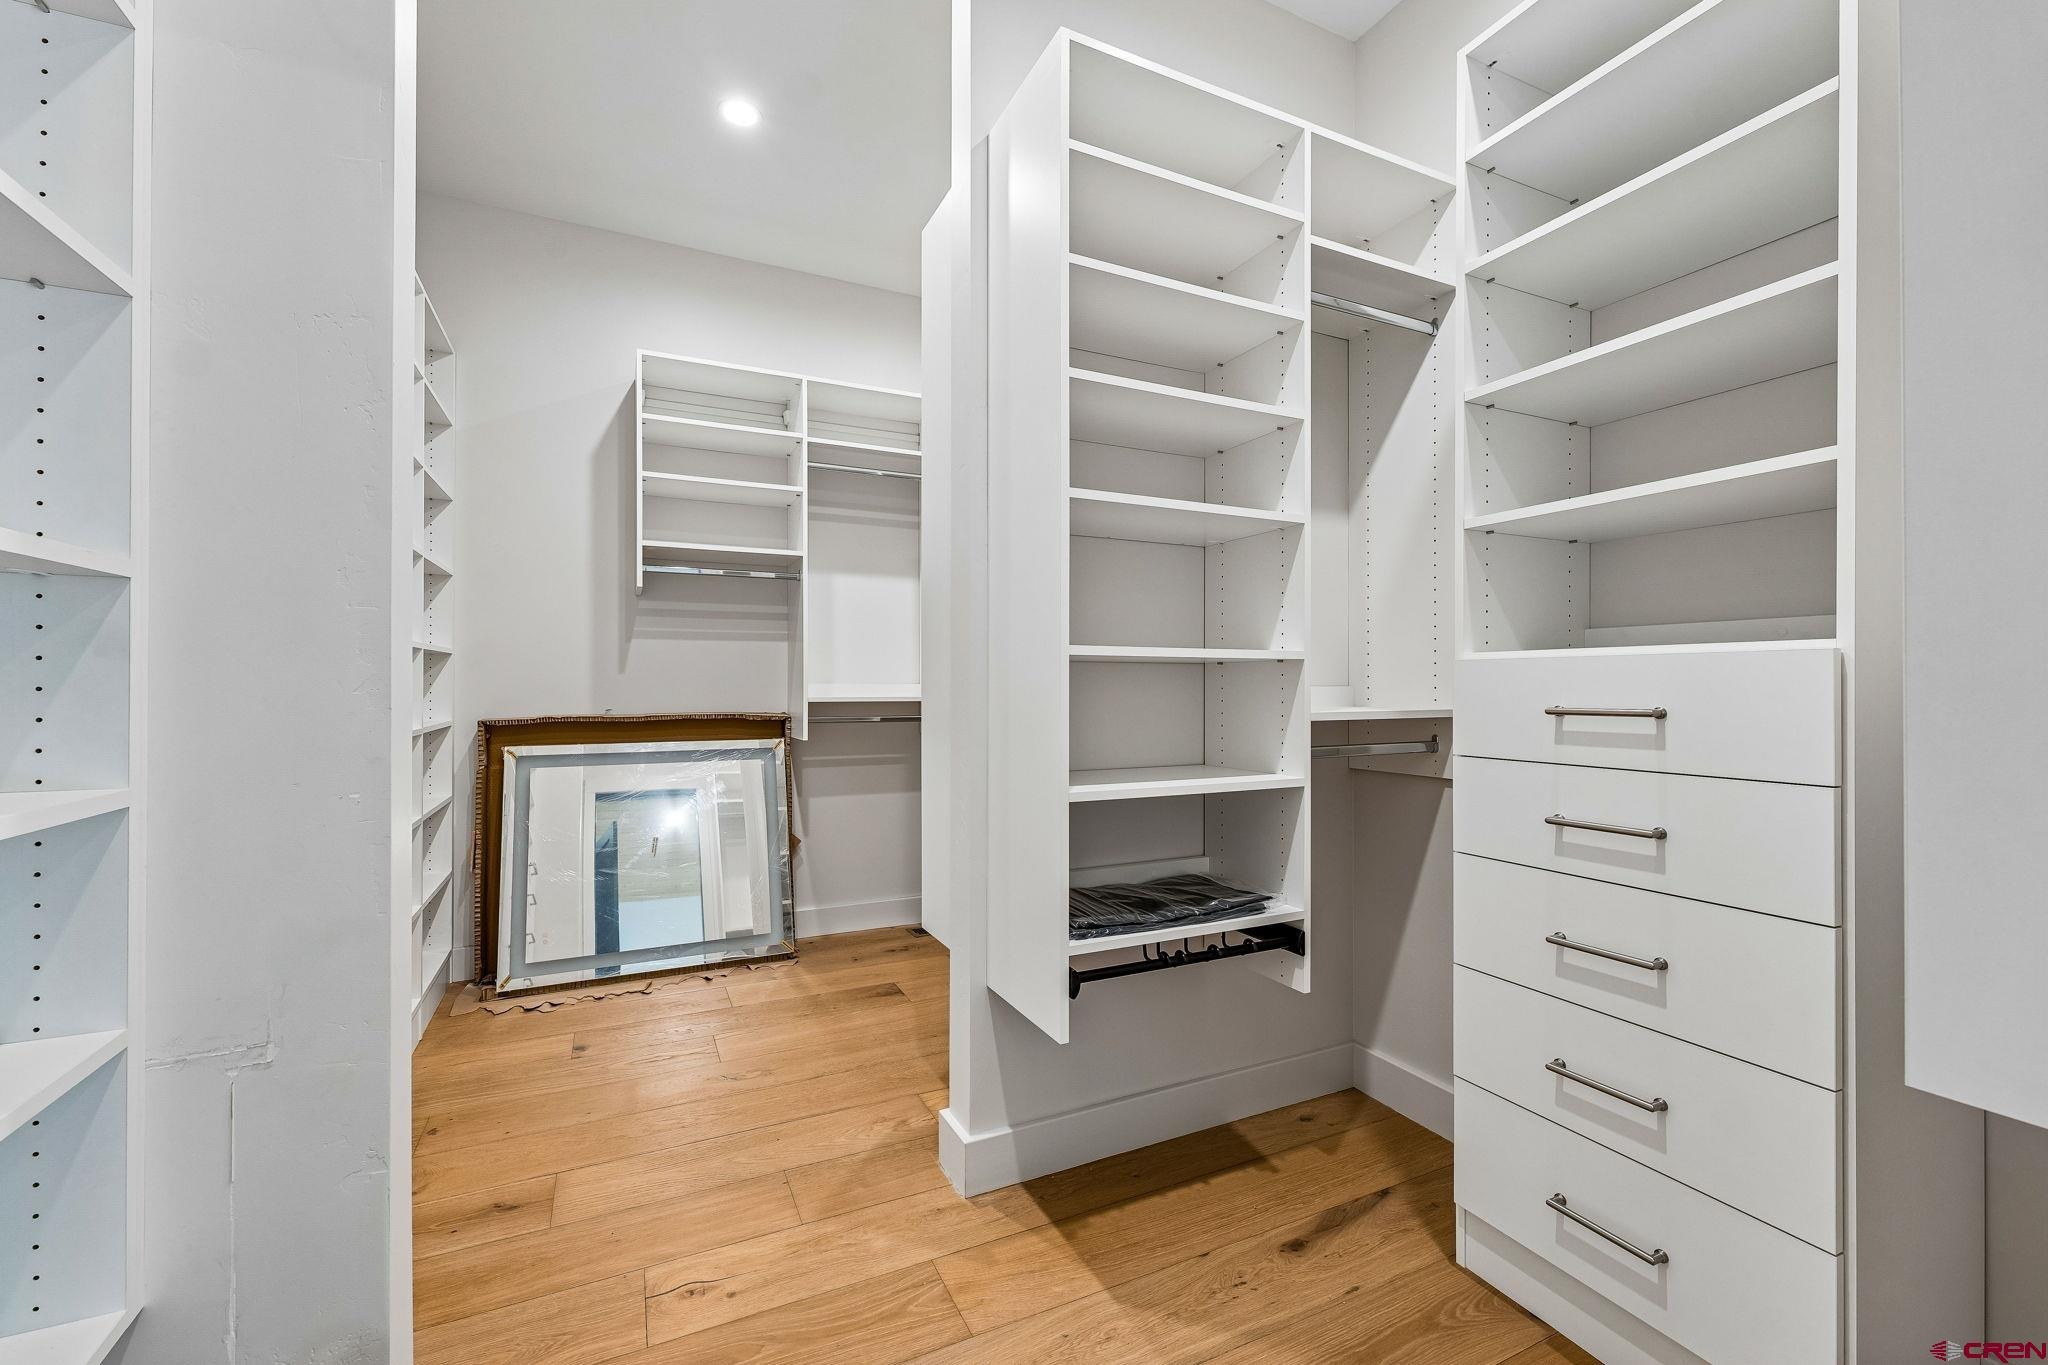
| Interior Features | Ceiling Fan(s), Sound System, Wet Bar, Vaulted Ceiling(s), Granite Counters, Walk-In Closet(s), All Furnishings, Part Furnished, T&G Ceilings, Fire Sprinklers, Game Room, Mud Room |
| Heating | Fireplace(s), Forced Air |
| Cooling | Forced Air |
| Flooring | Carpet, Tile, Engineered Flooring |
| Fireplace Features | Bedroom, Living Room, Other |
| Appliances | Dishwasher, Disposal, Double Oven, Dryer, Exhaust Fan, Microwave, Oven, Refrigerator, Washer |
| Exterior Features | Gas Grill |
| Garage | Yes |
| Garage Spaces | 3 |
| Parking Features | Attached, Garage Door Opener |
| Roof | Asphalt, Metal |
| Architectural Style | Contemporary |
| Construction | Wood Siding |
| New Construction | Yes |
Location
Price History
| Date | Event | Price |
|---|---|---|
| 10/14/2026 |
Price change Source: Colorado Real Estate Network (CREN) #837755 |
$4,900,000 -7.5% $1,309/sqft |
| 8/3/2026 |
Listed for sale Source: Colorado Real Estate Network (CREN) #837755 |
$5,299,000 $1,416/sqft |

SOURCE: The data relating to real estate for sale on this web site comes in part from the Internet Data Exchange (IDX) program of Colorado Real Estate Network (CREN). All data deemed reliable but not guaranteed and should be independently verified. The information contained in this publication is subject to change without notice.
TERMS OF USE: This publication is designed to provide information with regard to the subject matter covered. This listing information is provided exclusively for consumers’ personal, non-commercial use and may not be used for any purpose other than to identify prospective properties consumers may be interested in purchasing. It is displayed with the understanding that the publisher and authors are not engaged in rendering real estate, legal, accounting, tax, or other professional services and that the publisher and authors are not offering such advice in this publication. If real estate, legal, or other expert assistance is required, the services of a competent, professional person should be sought.
WARRANTY: COLORADO REAL ESTATE NETWORK (CREN) MAKES NO WARRANTY OF ANY KIND WITH REGARD TO THIS MATERIAL, INCLUDING, BUT NOT LIMITED TO, THE IMPLIED WARRANTIES OF MERCHANTABILITY AND FITNESS FOR A PARTICULAR PURPOSE. COLORADO REAL ESTATE NETWORK SHALL NOT BE LIABLE FOR ERRORS CONTAINED HEREIN OR FOR ANY DAMAGES IN CONNECTION WITH THE FURNISHING, PERFORMANCE, OR USE OF THIS MATERIAL.
“COPYRIGHT (2026) by COLORADO REAL ESTATE NETWORK” 121 N PARK AVENUE, SUITE# 4, MONTROSE, CO 81401 USA
ALL RIGHTS RESERVED WORLDWIDE. No part of this publication may be reproduced, adapted, translated, stored in a retrieval system or transmitted in any form or by any means, electronic, mechanical, photocopying, recording, or otherwise, without the prior written permission of Colorado Real Estate Network (CREN)
PUBLISHERS NOTICE: All information is deemed reliable but is not guaranteed and should be independently verified. All real estate advertised herein is subject to the US Federal Fair Housing Act of 1968 and the Colorado Fair Housing Act, which makes it illegal to make or publish any advertisement that indicates any preference, limitation, or discrimination based on race, color, religion, sex, handicap, familial status, or national origin. Please check with your local government agency for more information.
Thank you — a Mont Haus broker will be in touch shortly.