Residential · Active
Glenwood Springs, CO 81601
3 Beds · 3 Baths · 1,774 Sq Ft
$1,050,000
Single Family
Property Type
0.1 acres
Lot Size
2023
Year Built
$592
Price per Sq Ft
2
Parking Spaces
$668
HOA Fee
193561
MLS #
About This Property
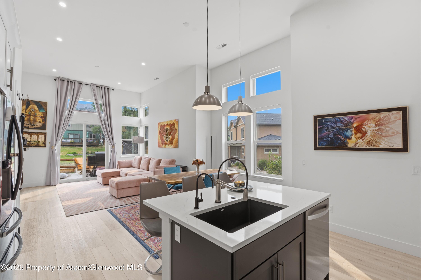
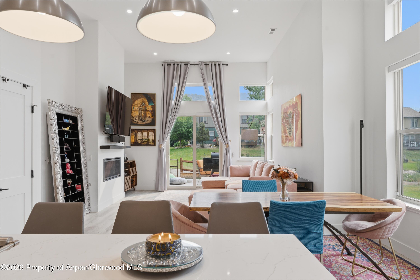
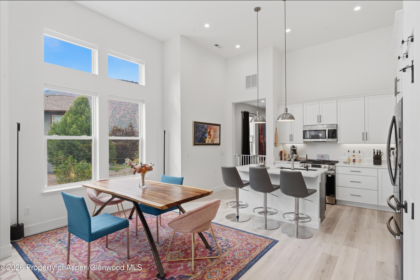
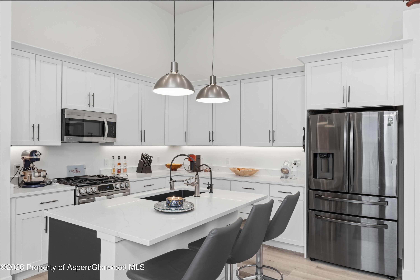
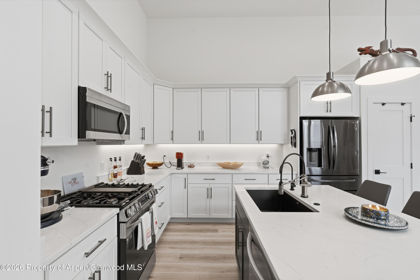
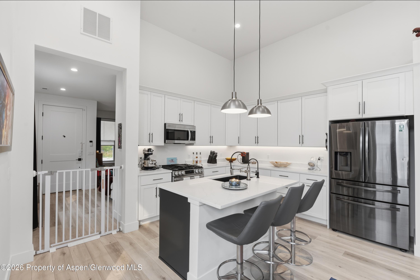
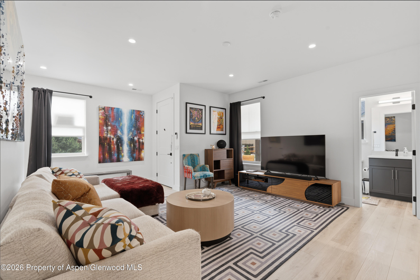
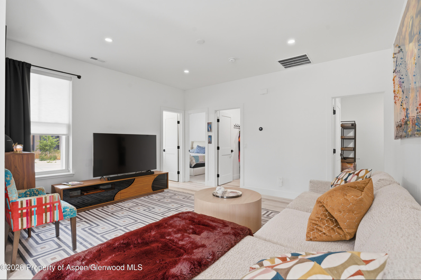
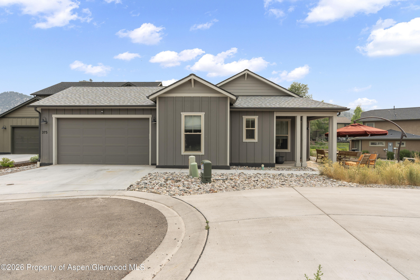
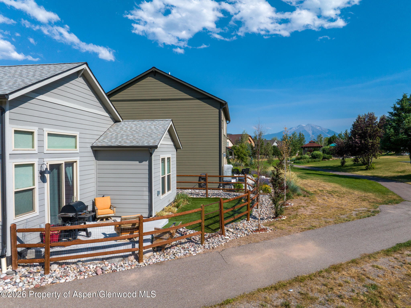
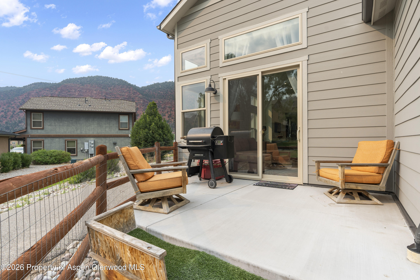
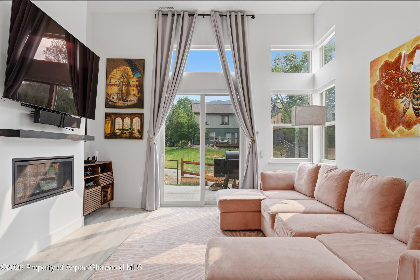
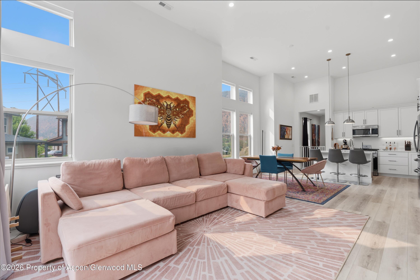
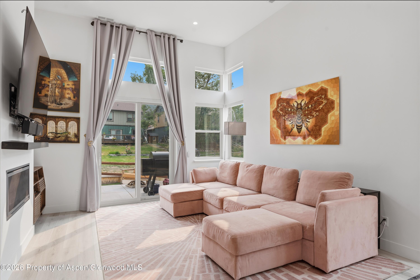
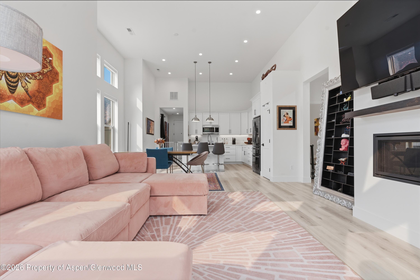
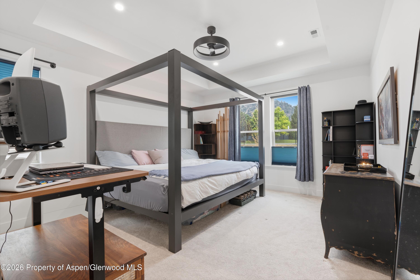
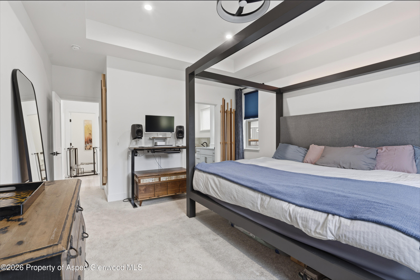
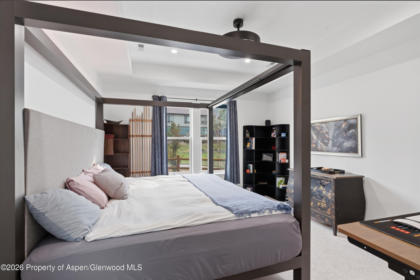
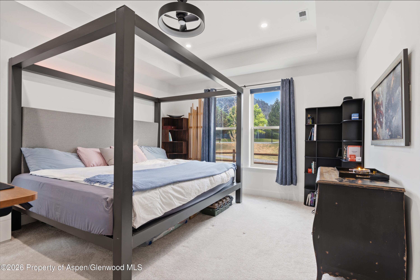
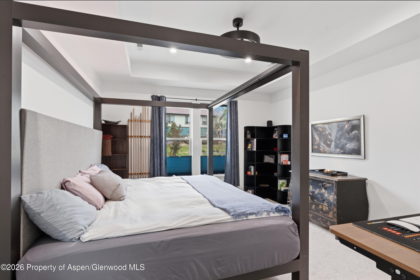
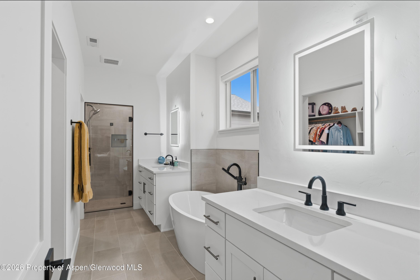
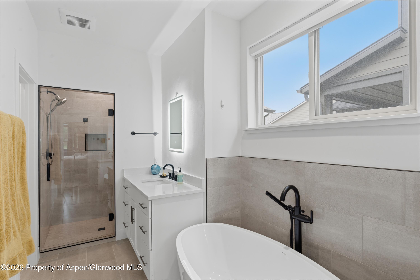
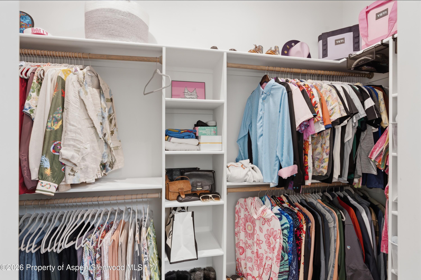
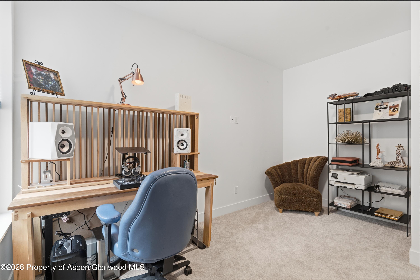
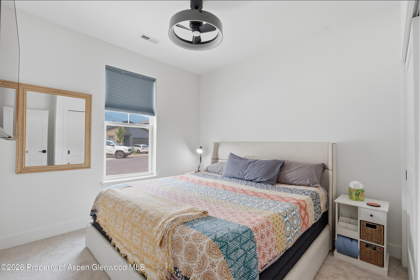
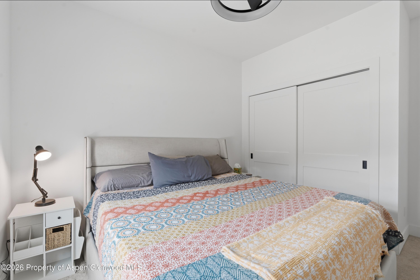
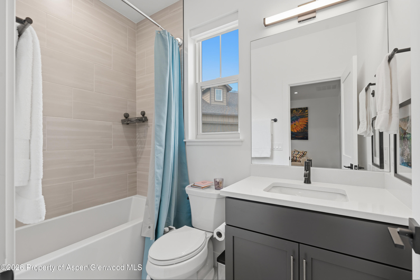
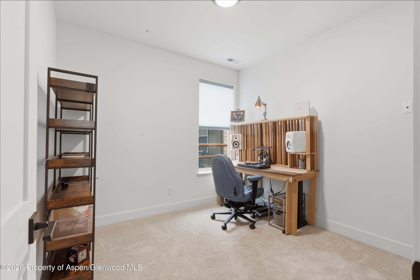
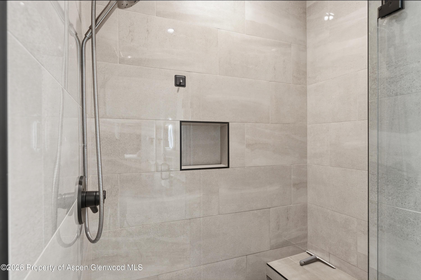
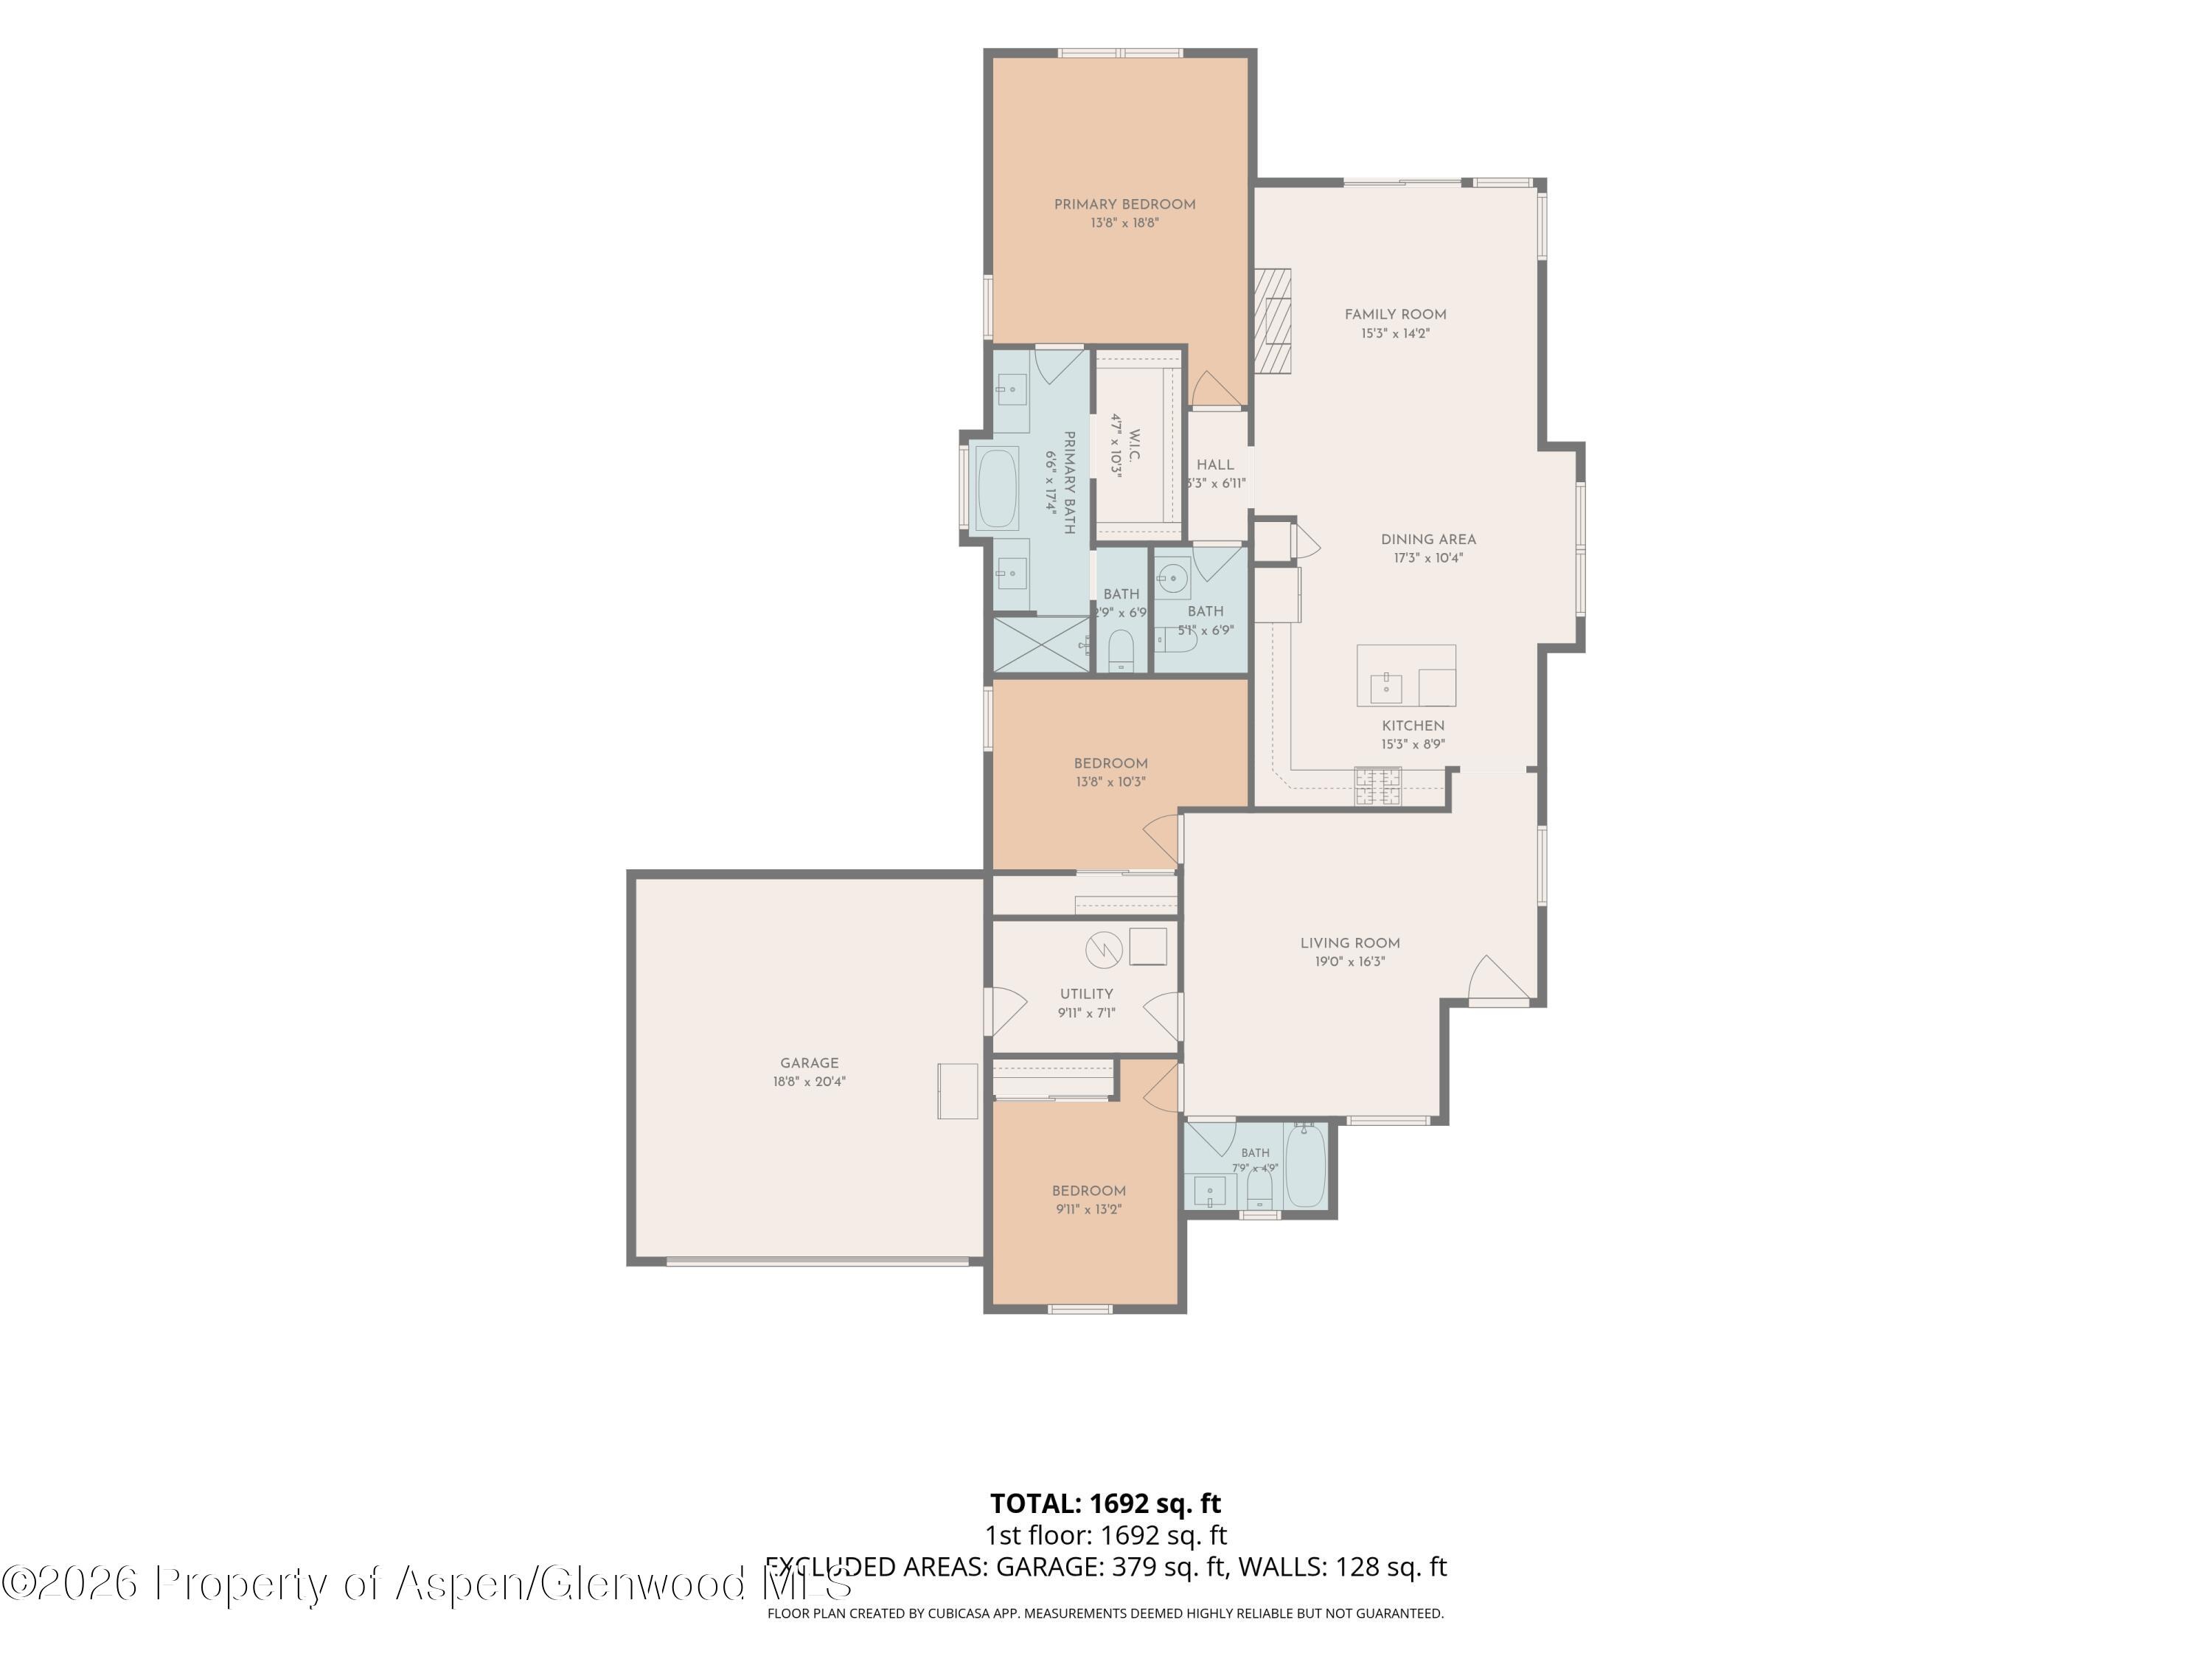
Tee it up and come home to one of Ironbridge's finest -- a nearly new single-level ranch style home (built 2023) offering 3 bedrooms, 2.5 baths, and 1,774 sq ft of polished, move-in-ready living. Contemporary finishes set the tone throughout, with quartz countertops, a gas fireplace, an open floor plan with vaulted ceilings and the primary bathroom has heated flooring.
Of course, the real draw here is the lifestyle. Ironbridge residents enjoy unlimited golf, swimming, tennis, pickleball, and fitness center access -- all included with membership and your HOA dues. When you're not on the course, enjoy the spectacular walking trails along the Roaring Fork River right outside your door. After the round, grab a seat at The Kitchen, the community's own full-service restaurant and bar -- no need to venture far for a post-round recap.
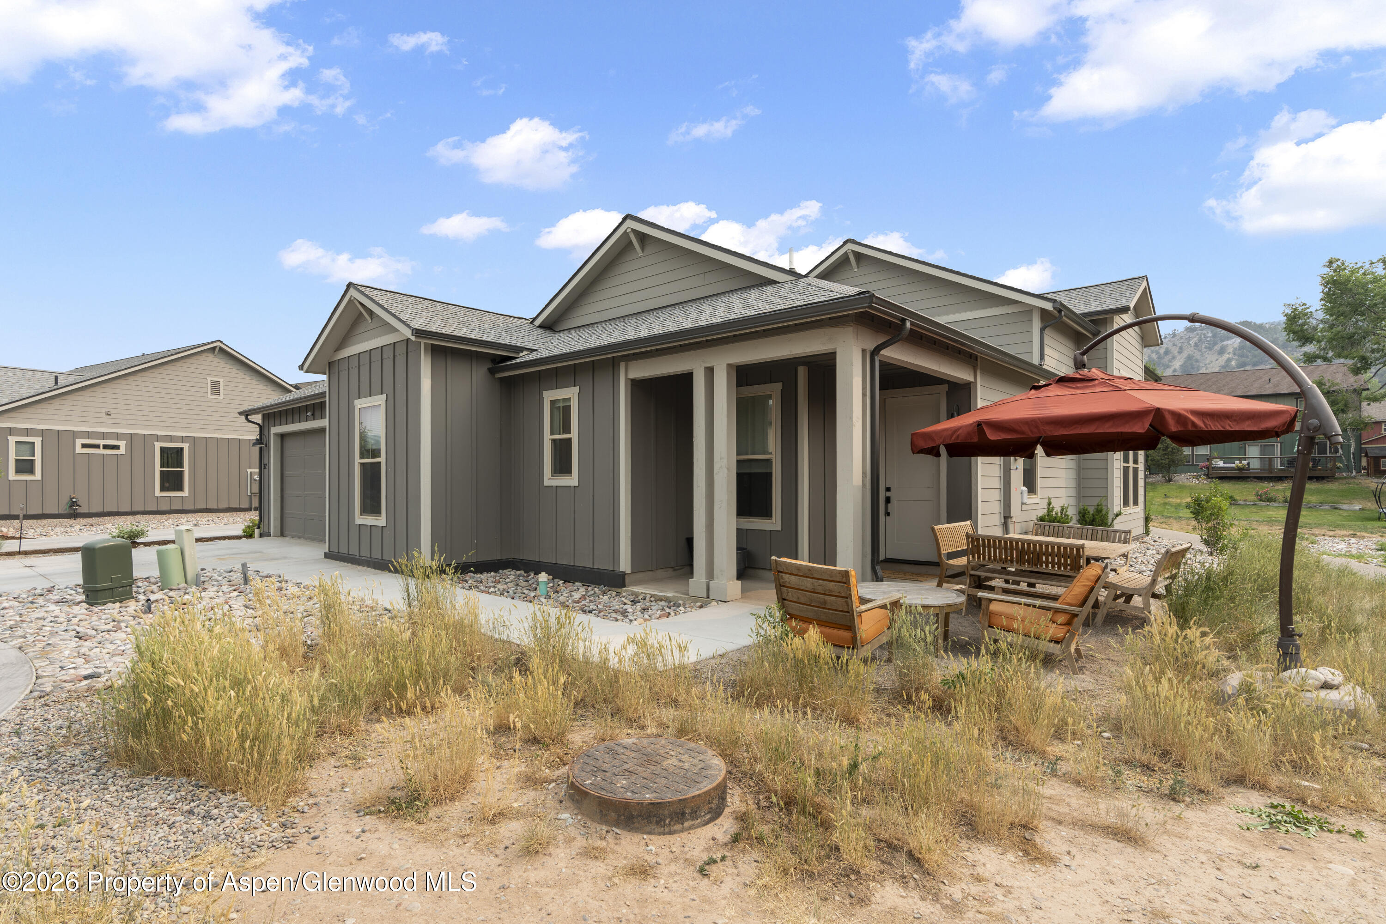
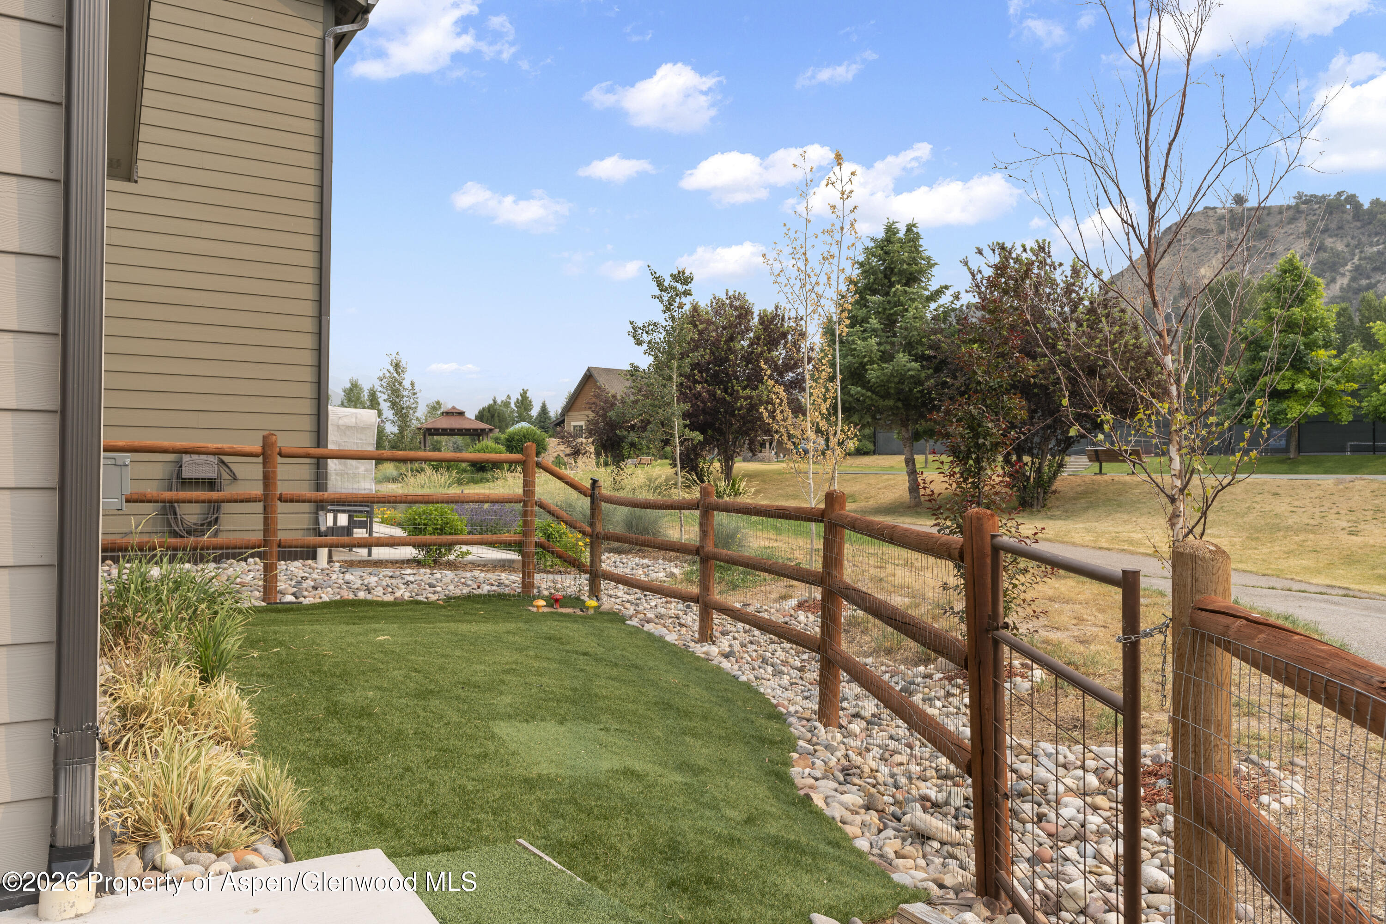
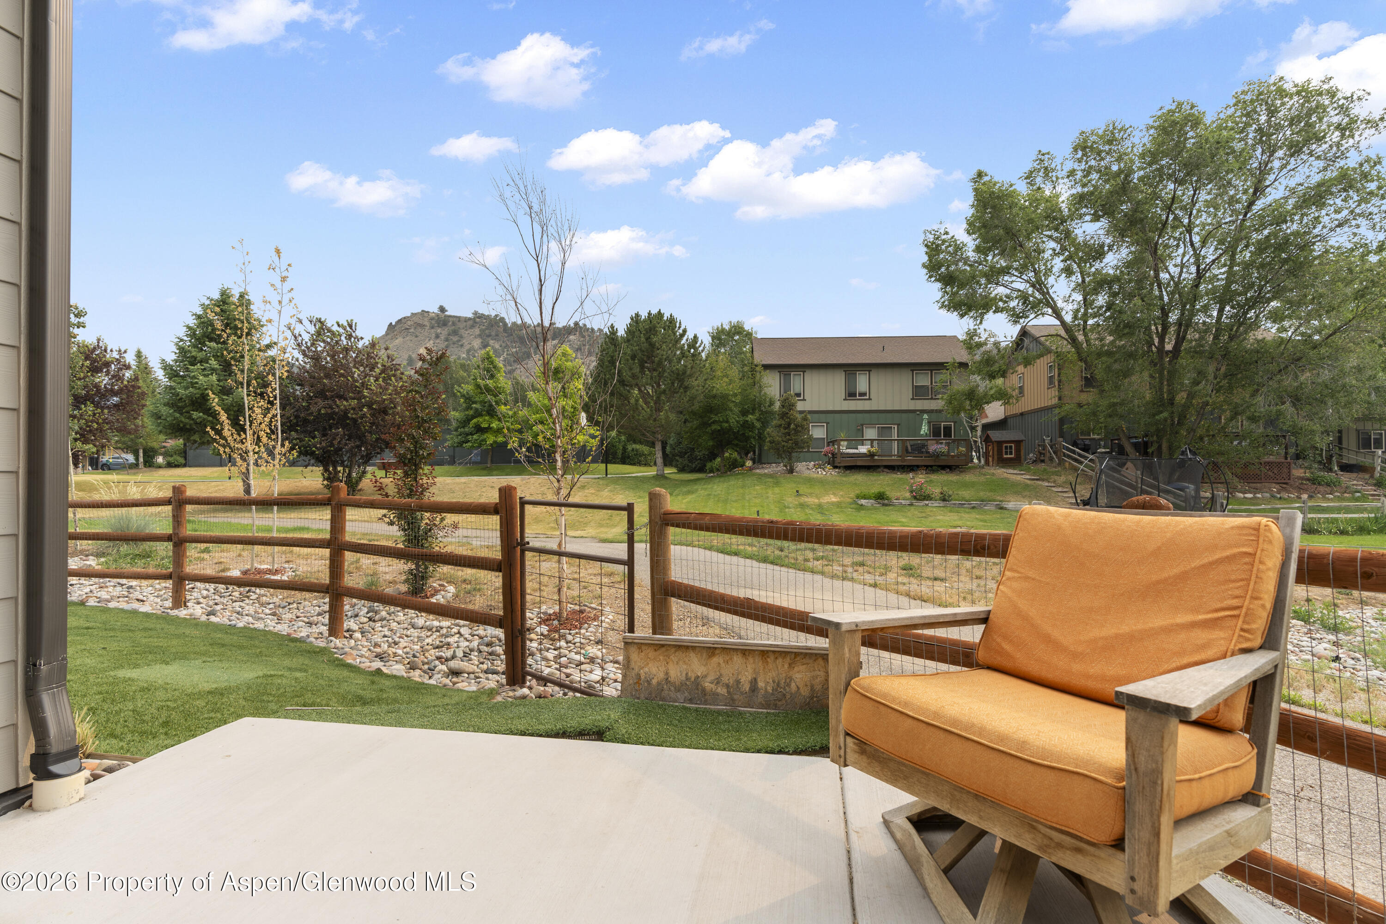
Location-wise, you're sitting in the sweet spot of the Roaring Fork Valley -- just 10 minutes to downtown Carbondale or Glenwood Springs, and only 40 minutes to Aspen/Snowmass when ski season calls. Tucked into a quiet cul-de-sac with partial Mt. Sopris views from your backyard and a this is the kind of address that makes every day feel like a golf trip that never has to end.
113 days on market
Listed by Jeff Kelley · eXp Realty LLC · 888-440-2724
Property Details
| Property Type | Residential |
| Sub Type | Single Family Residence |
| Status | Active |
| Price per Sq Ft | $592 |
| Subdivision | Ironbridge |
| MLS # | 193561 |
| Days on Market | 113 |
| Bedrooms | 3 |
| Full Baths | 2 |
| Half Baths | 1 |
| Above-Grade Sq Ft | 1,774 |
| Year Built | 2023 |
| Lot Size (Sq Ft) | 4,409 |
| Acres | 0.1 |
| HOA | Yes |
| HOA Fee | $668 |
| Annual Taxes | $5,392 |
| Tax Year | 2025 |
| State | CO |
| County | Garfield |
| Zoning | PUD |
| Heating | Natural Gas, Forced Air |
| Fireplaces | 1 |
| Garage | Yes |
| Garage Spaces | 2 |
| Total Parking | 2 |
| Roof | Composition |
| Lot Features | Cul-De-Sac, Landscaped |
| Architectural Style | Ranch |
| Construction | Wood Siding, Frame |
| Water Source | Public |
| New Construction | No |
| Listing Terms | Cash, New Loan |
Location
Price History
| Date | Event | Price |
|---|---|---|
| 10/5/2026 |
Price change Source: Aspen Glenwood MLS #193561 |
$1,050,000 -14.3% $592/sqft |
| 10/5/2026 |
Listed for sale Source: Aspen Glenwood MLS #193561 |
$1,225,000 +4.3% $691/sqft |
| 7/13/2026 |
Price change Source: Aspen Glenwood MLS #193561 |
$1,175,000 +30.9% $662/sqft |
| 9/4/2023 |
Sold Source: Aspen Glenwood MLS #177229 |
$897,358 +2.6% $506/sqft |
| 9/4/2023 |
Price change Source: Aspen Glenwood MLS #177229 |
$875,000 +1.8% $493/sqft |
| 10/20/2022 |
Listed for sale Source: Aspen Glenwood MLS #177229 |
$859,400 $484/sqft |

Copyright 2026 Aspen Glenwood MLS. Information is provided exclusively for consumers' personal, non-commercial use and may not be used for any purpose other than to identify prospective properties consumers may be interested in purchasing. This information is deemed reliable but is not guaranteed accurate by the MLS.
Thank you — a Mont Haus broker will be in touch shortly.