Residential · Active
Bayfield, CO 81122
3 Beds · 4 Baths · 2,820 Sq Ft
$1,265,000
Single Family
Property Type
35.11 acres
Lot Size
2022
Year Built
$449
Price per Sq Ft
2
Parking Spaces
838996
MLS #
About This Property
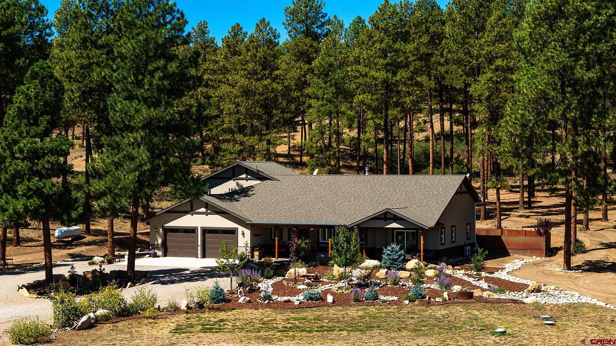
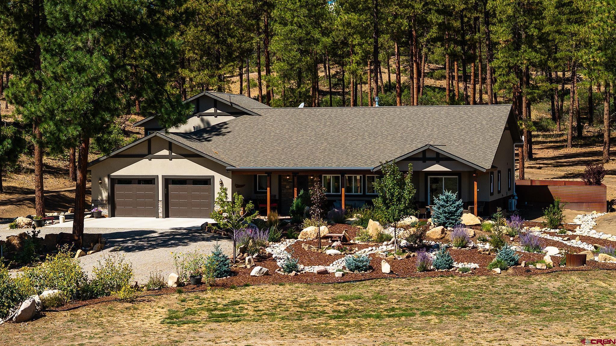
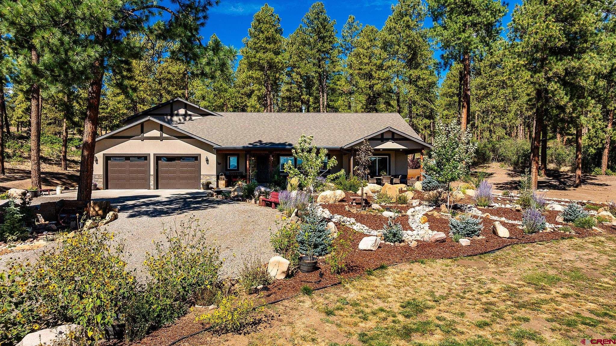
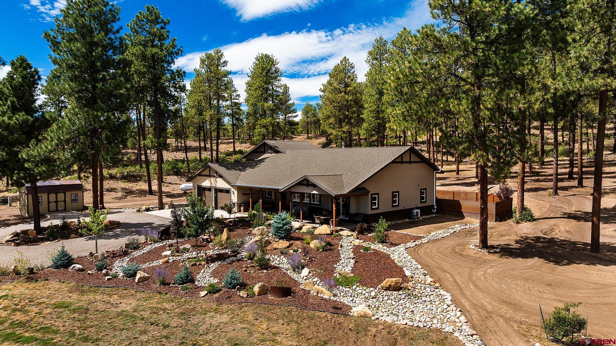
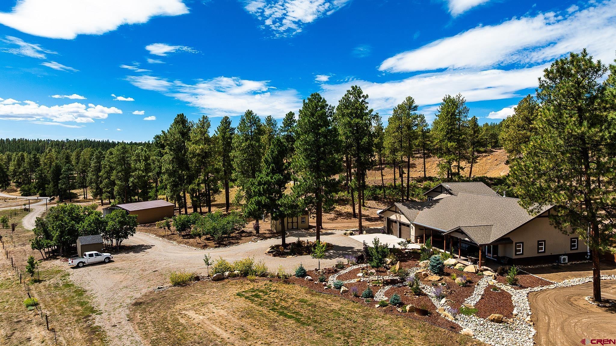
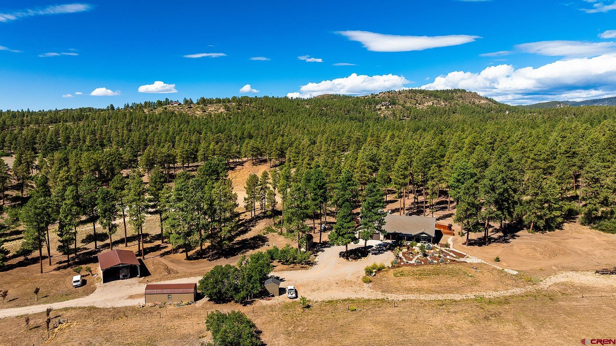
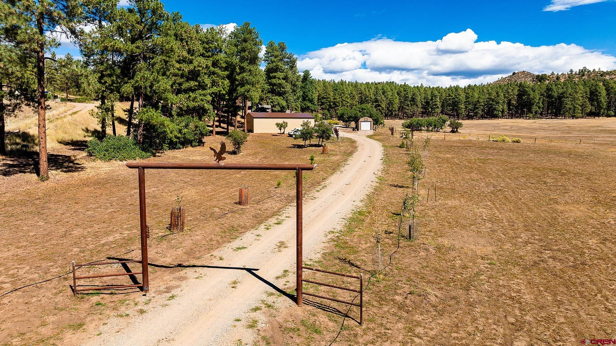
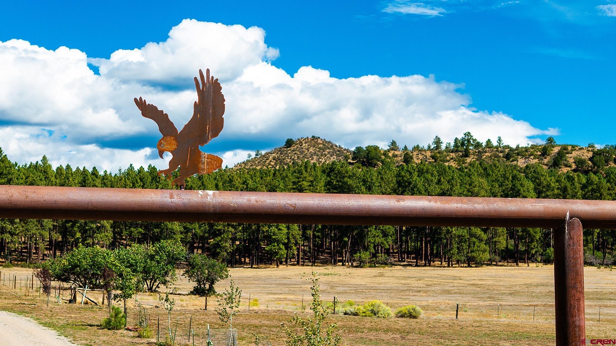
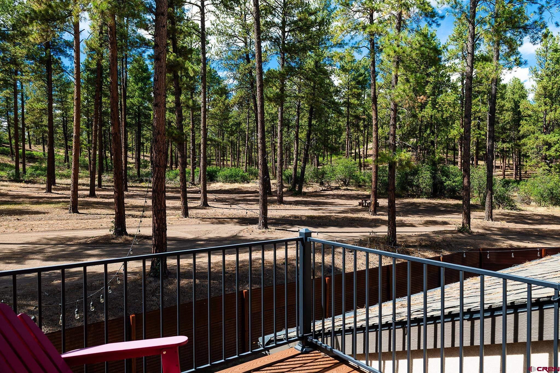
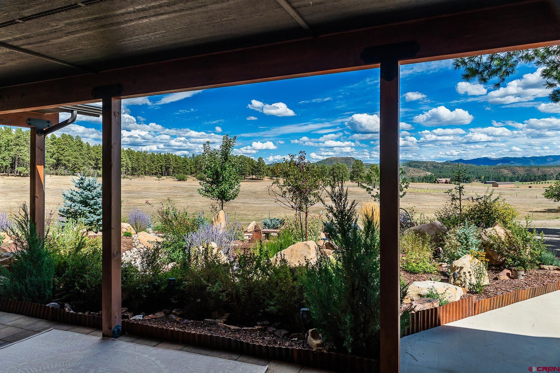
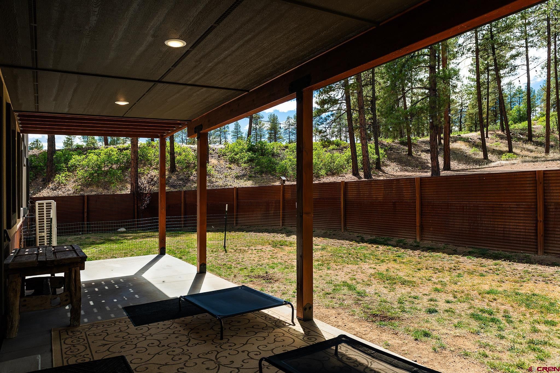
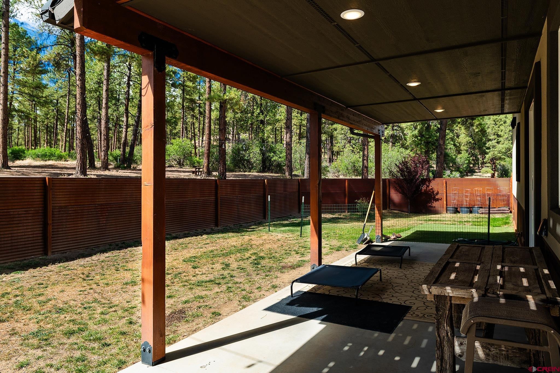
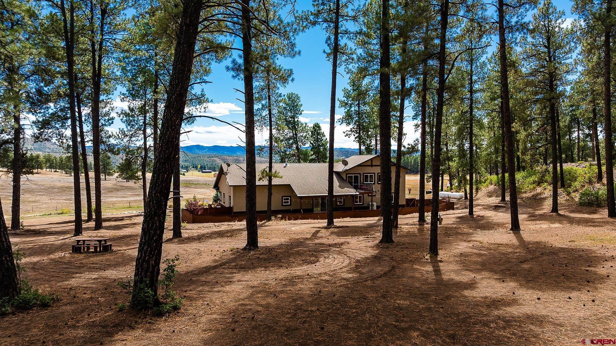
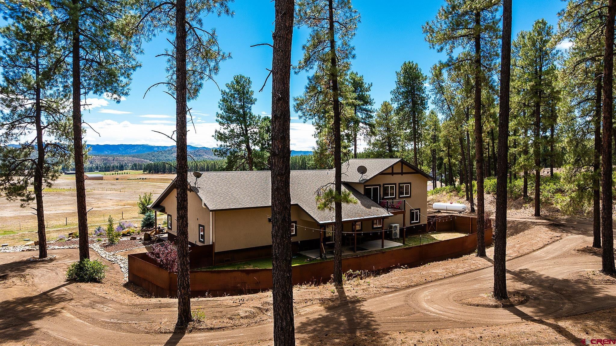
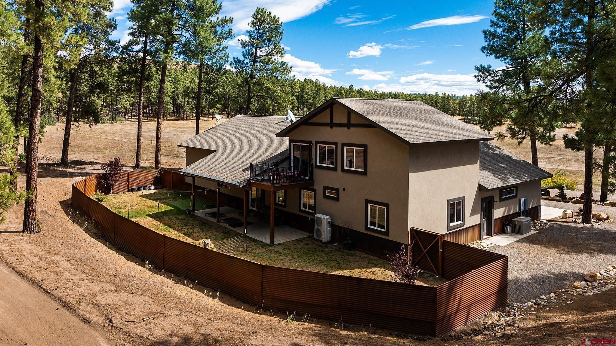
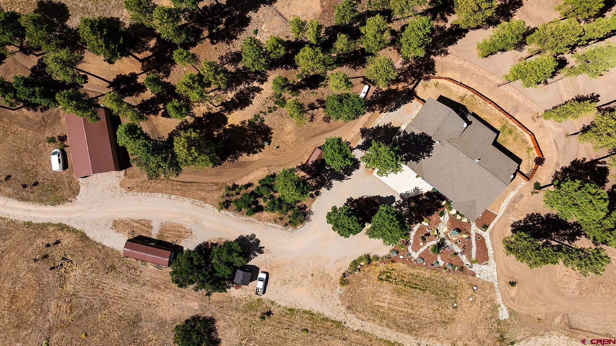
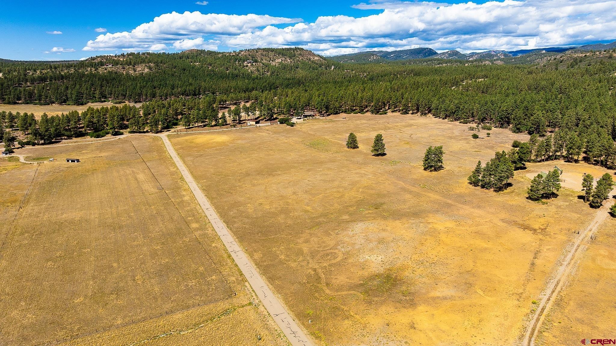
COLORADO MOUNTAIN LIVING WITH PRIVACY, VIEWS & ROOM TO ROAM Located in the private, gated Eagles Ridge Subdivision, this beautifully maintained Colorado residence offers the ideal blend of privacy, comfort, space, and mountain living—all within convenient reach of Bayfield and Durango. Thoughtfully positioned on the lot to capture expansive mountain views and beautiful sunsets, the home enjoys a peaceful setting with generous separation from neighboring properties. Set against more than 35 acres of native pastureland in front of the residence, with a select stand of mature pines toward the back, the property offers a unique sense of space and potential for horses or other outdoor pursuits. The beautifully landscaped grounds include a fenced backyard with maintained lawn, creating an inviting space for pets, recreation, entertaining, or simply enjoying the surrounding scenery.
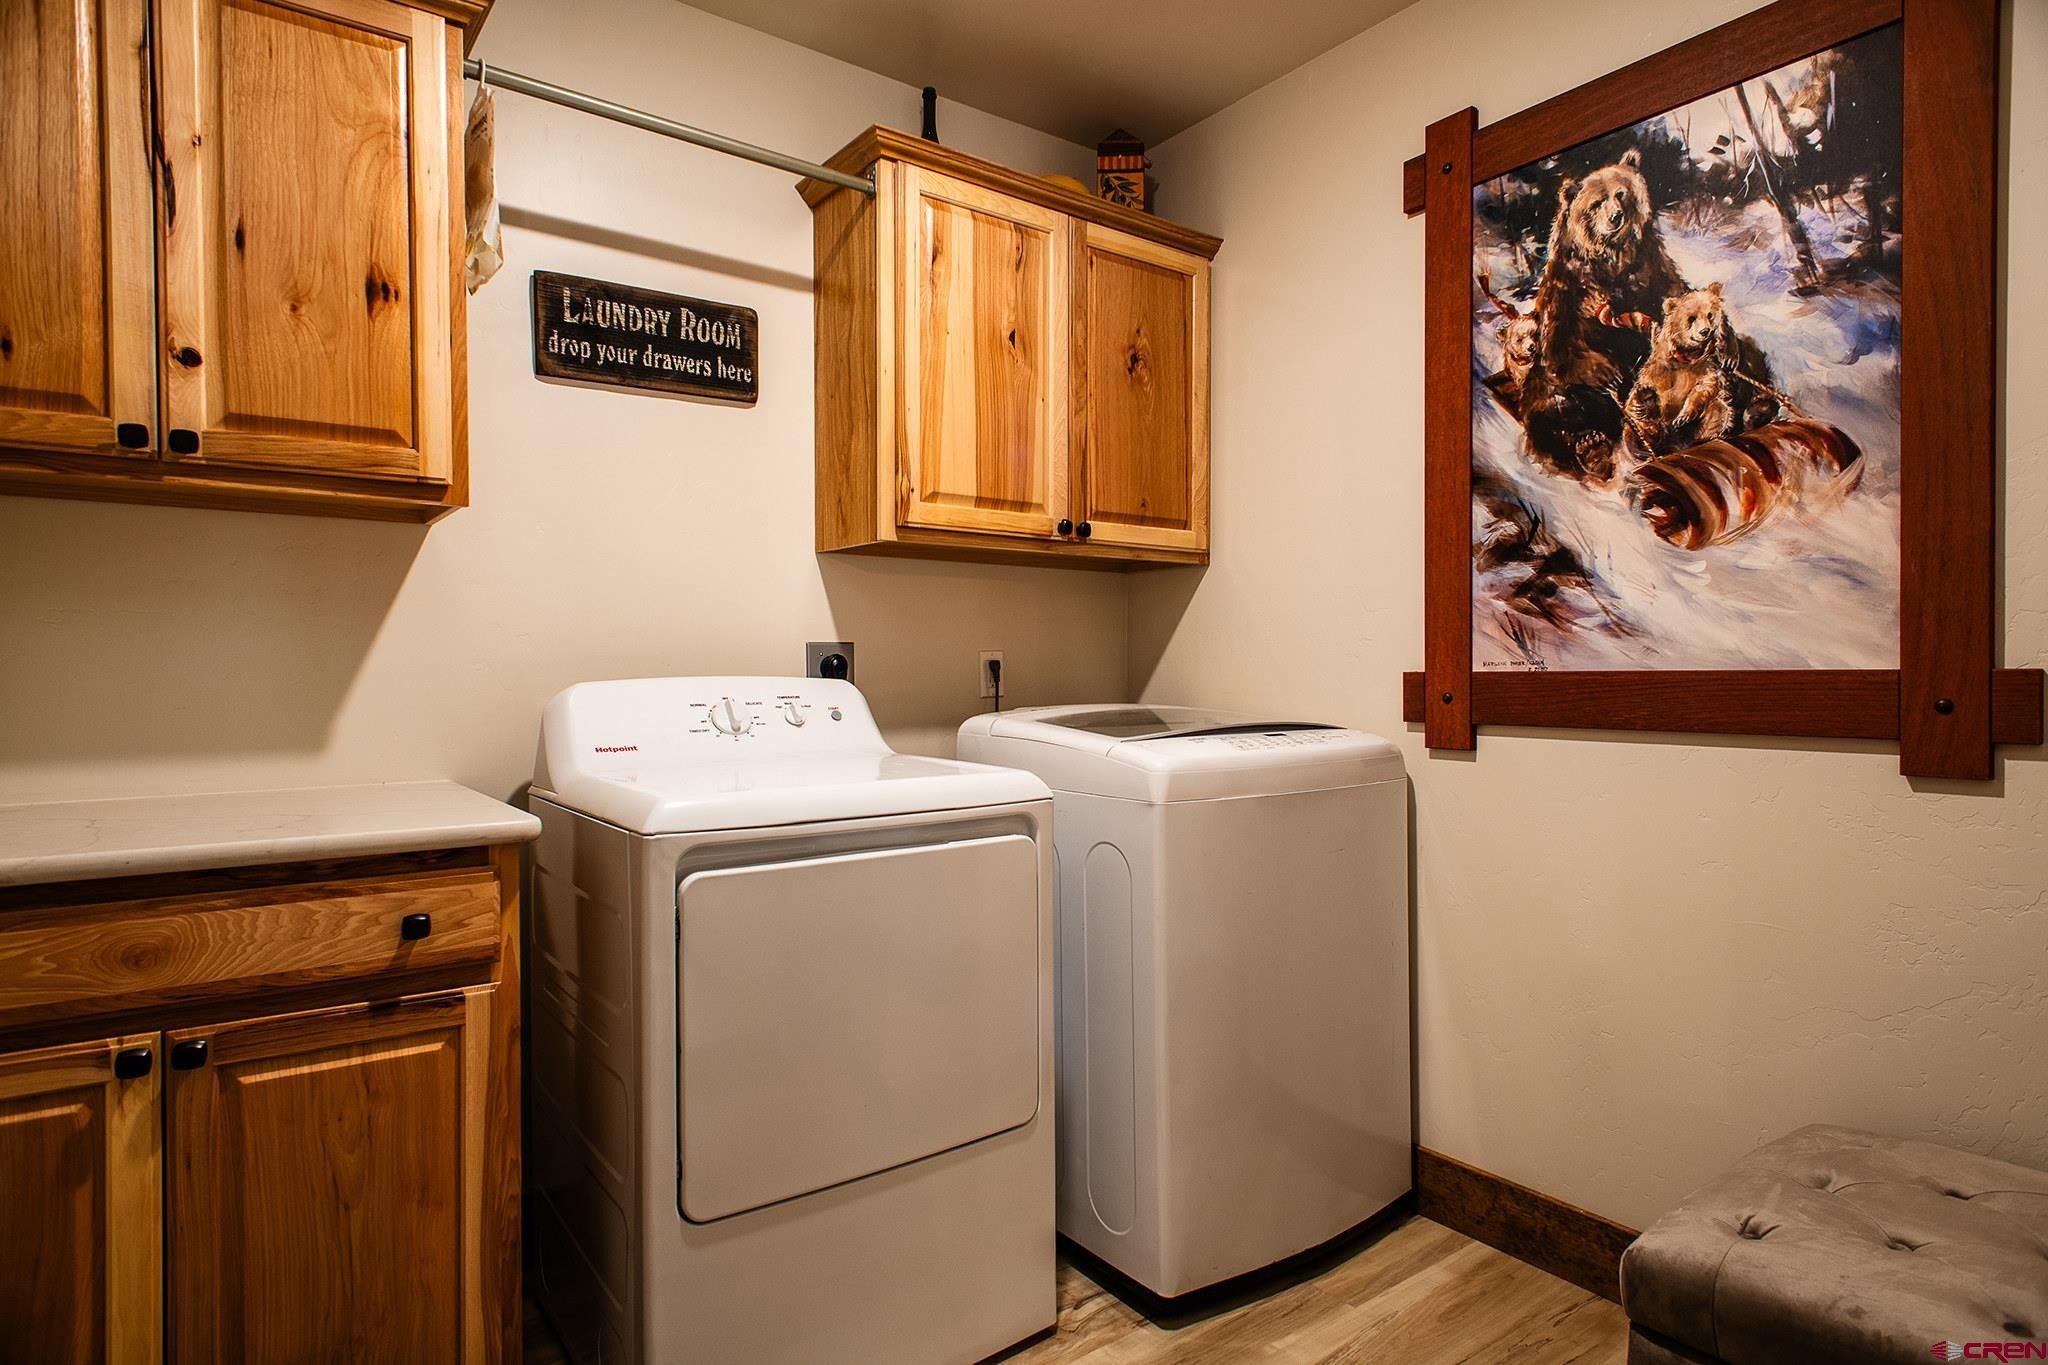
Three storage structures provide exceptional additional storage, including a 30' x 50' building large enough to accommodate a full-size RV, a 14' x 36' shed, and a 10' x 20' shed. The 2,820-square-foot ranch-style home features 3 bedrooms, 3½ bathrooms and an oversized two-car garage with 10' x 10' doors. Quality construction and thoughtful details are evident throughout, including rich walnut cabinetry, granite countertops, stain-grade clear pine doors and trim, in-floor radiant heat, a recirculating hot-water system, ductless A/C, heat pumps with three control zones, whole-house water filtration, reverse-osmosis drinking water at the kitchen sink, and a 1,000-gallon propane tank. The private water well produced an impressive 20 GPM when drilled.
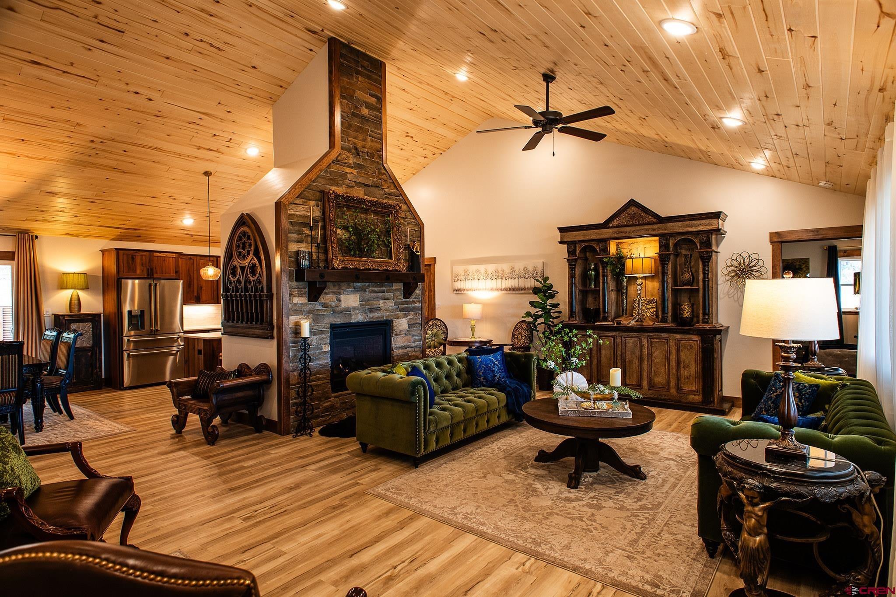
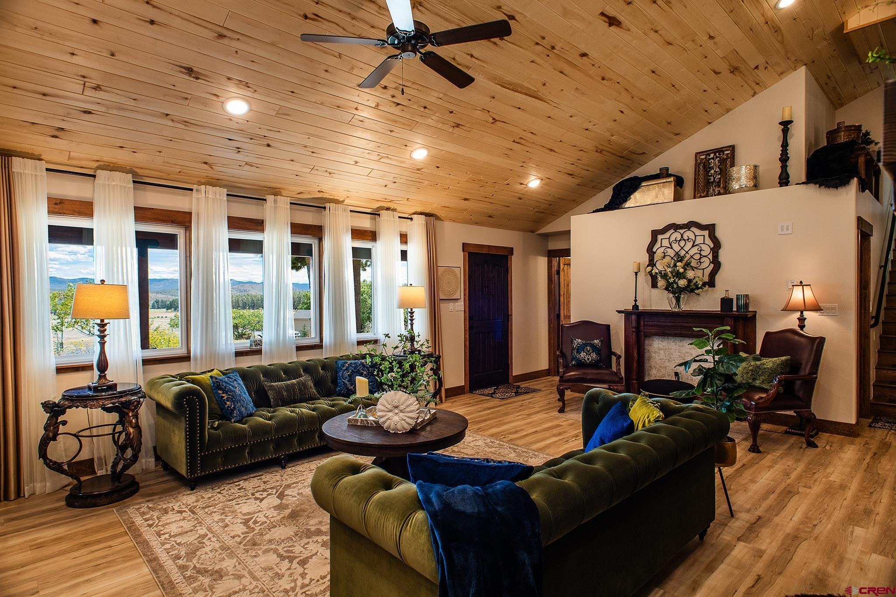
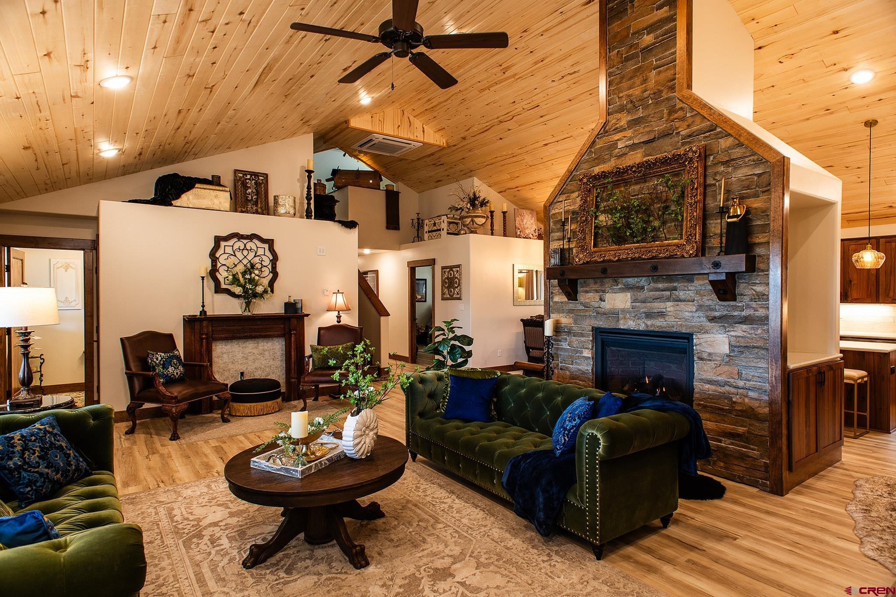
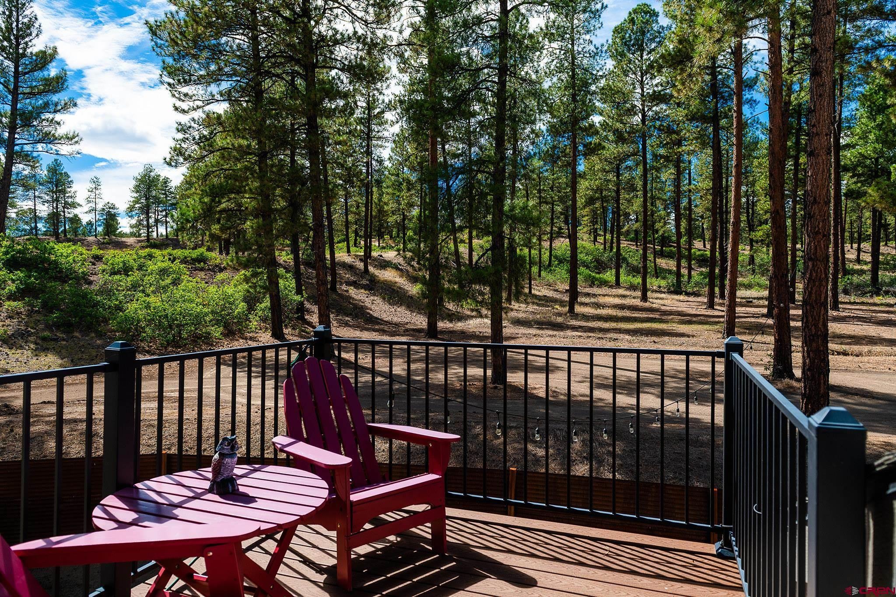
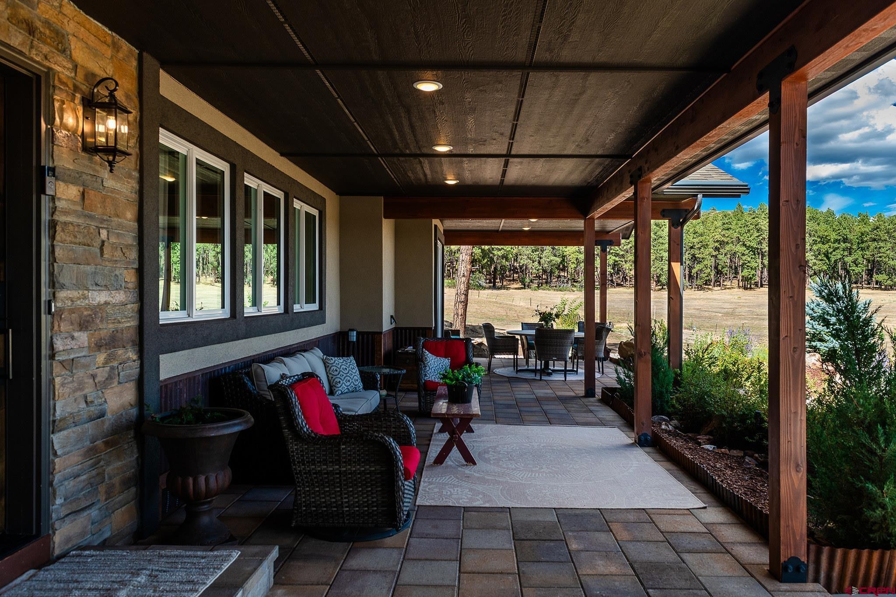
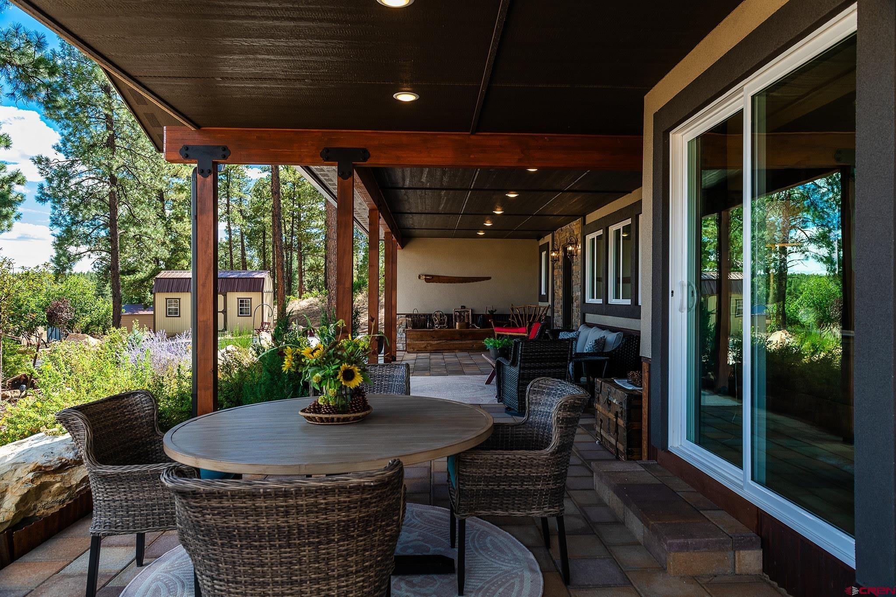
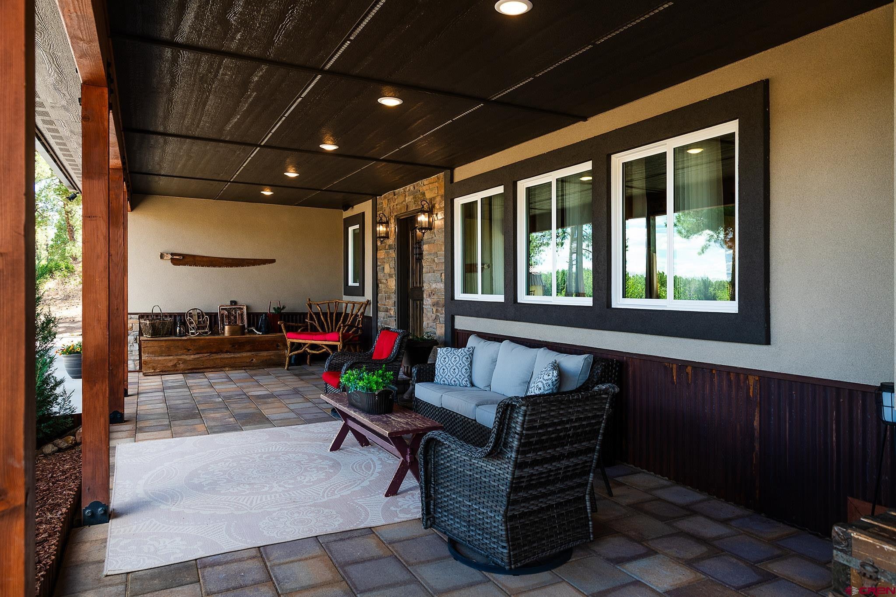
Multiple outdoor living spaces extend the home's living area and take full advantage of the Colorado setting. Covered decks, patios, and entryways provide plenty of opportunities to enjoy morning coffee, afternoon sunshine, evening sunsets, and entertaining with friends and family. Inside, the home's design takes advantage of passive solar exposure and abundant natural light. The spacious living room features vaulted tongue-and-groove ceilings, generous gathering space, and a gas fireplace accented by stone and metal finishes.
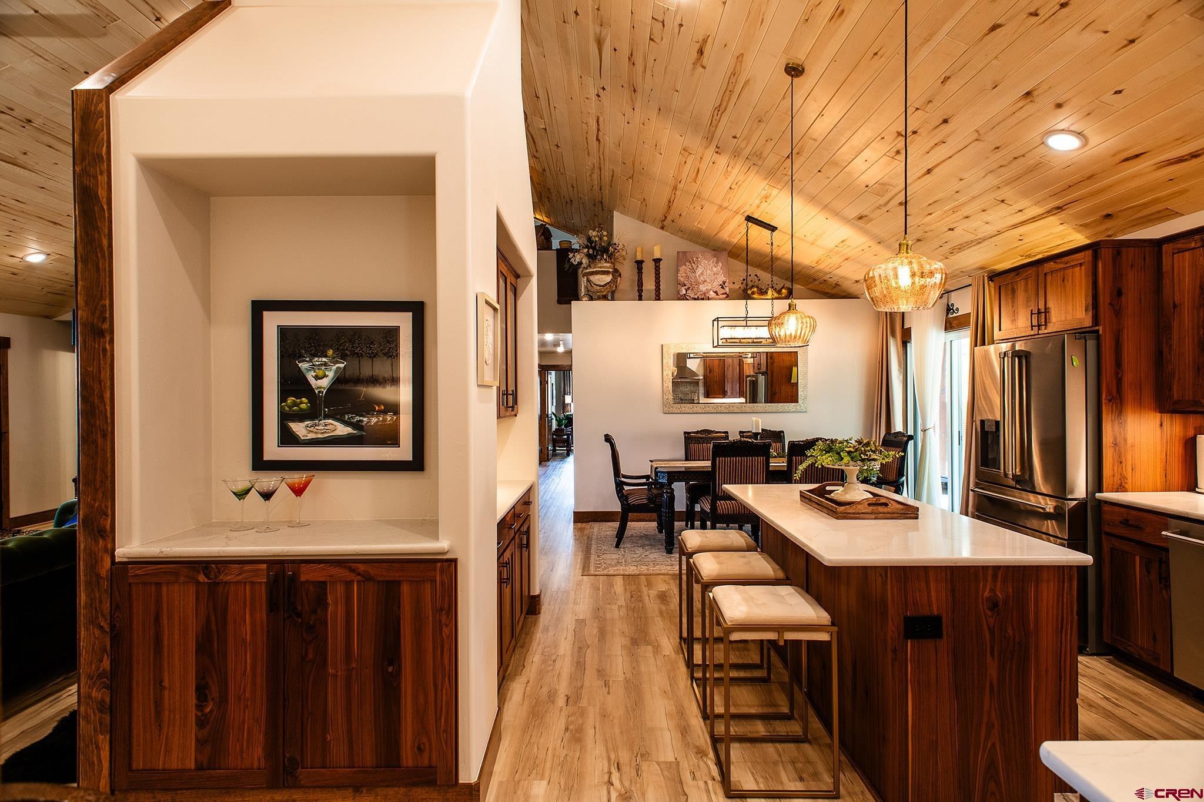
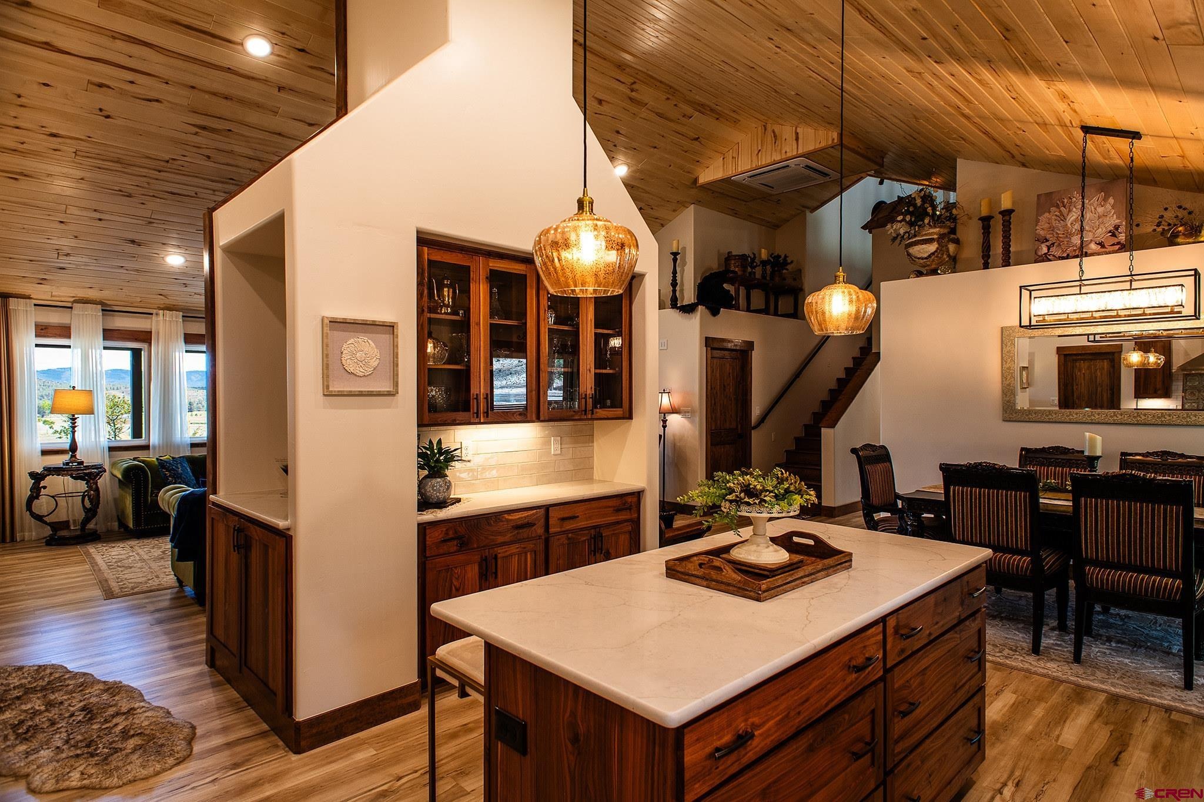
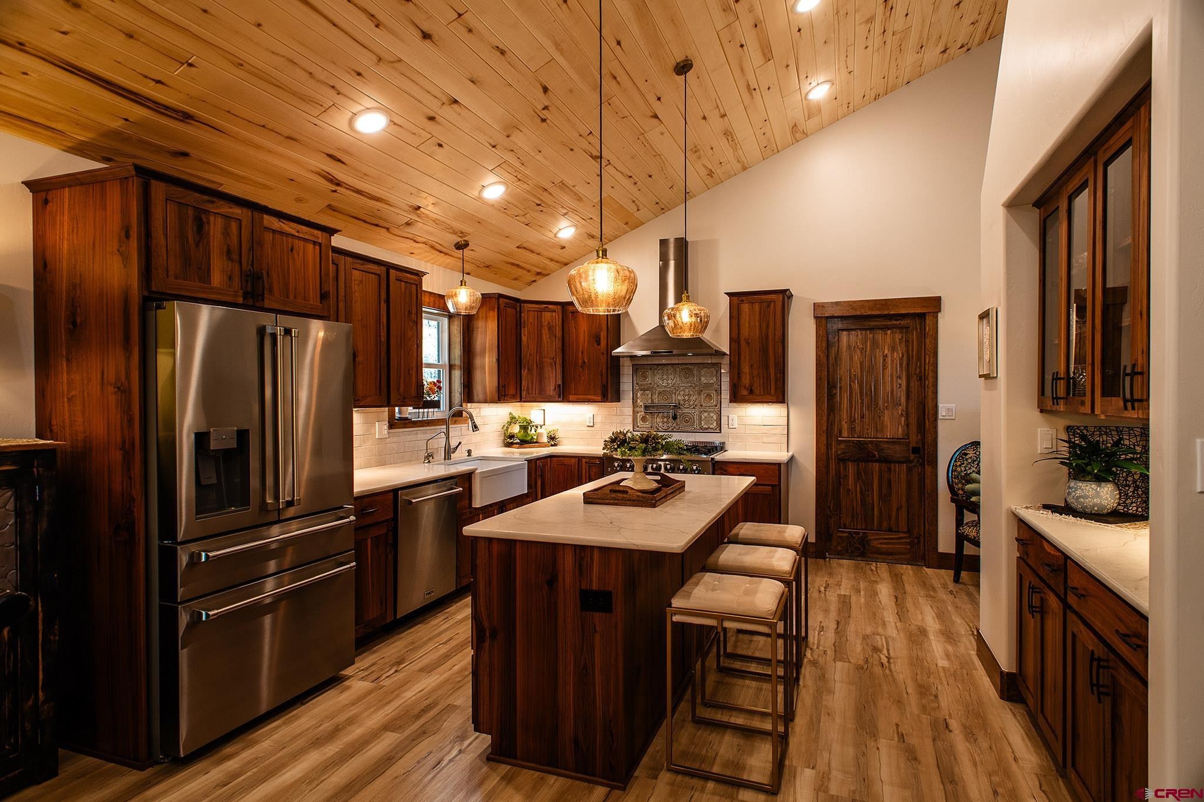
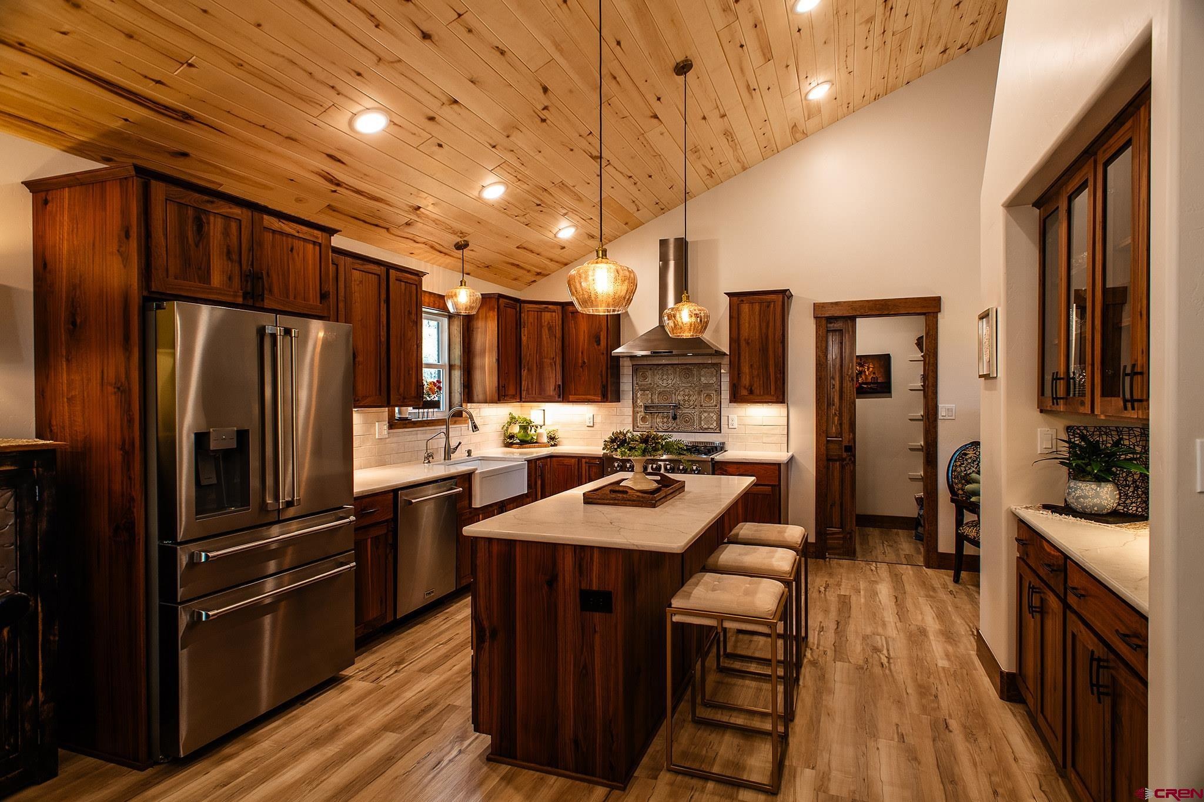
The living room provides comfortable gathering space, with south-facing windows framing beautiful views across the Pine River Valley. At the heart of the home is a spacious chef's kitchen designed for both everyday living and entertaining. The kitchen features a large island, quality walnut cabinetry, quartz countertops, high-end Thor stainless-steel appliances, a pot filler, and a walk-in pantry with built-in appliance shelving. The adjoining dining area opens directly to a covered patio, creating an easy indoor-outdoor flow for entertaining and enjoying the surrounding landscape.
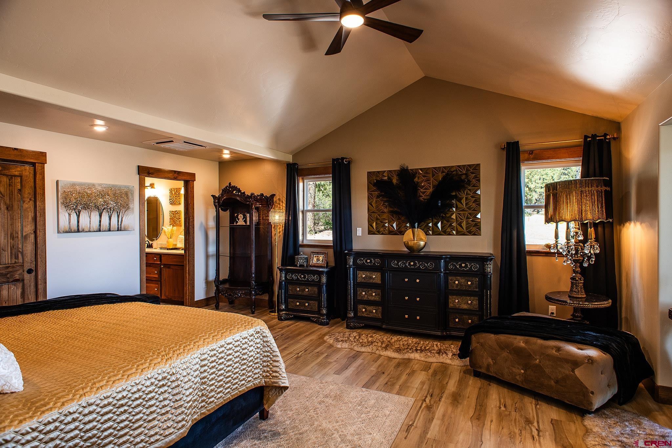
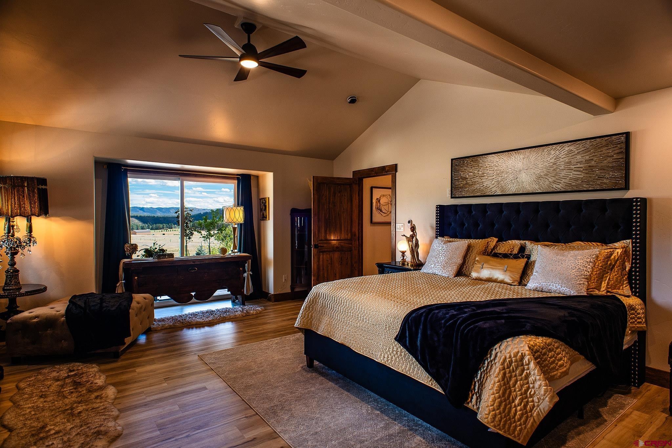
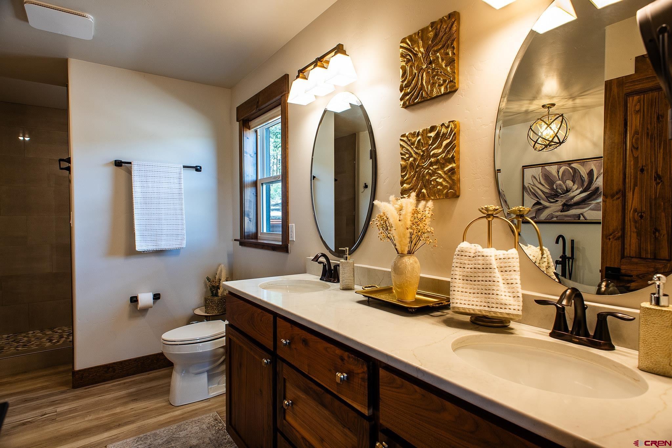
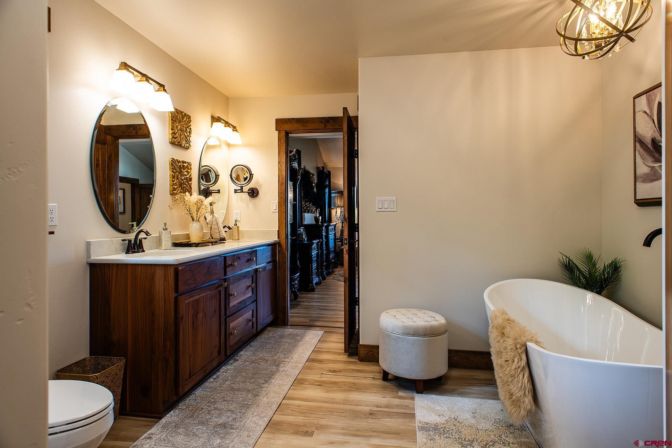
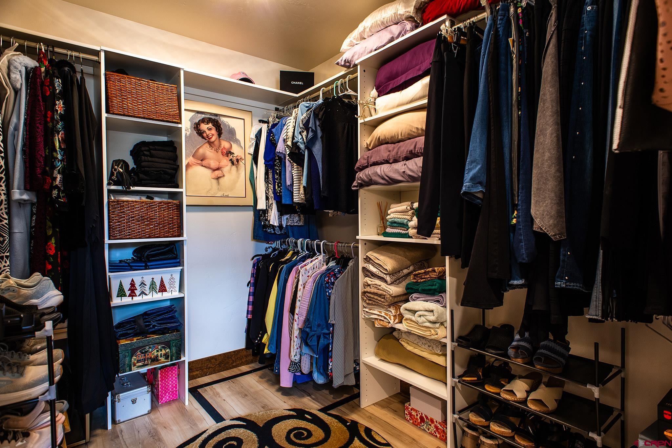
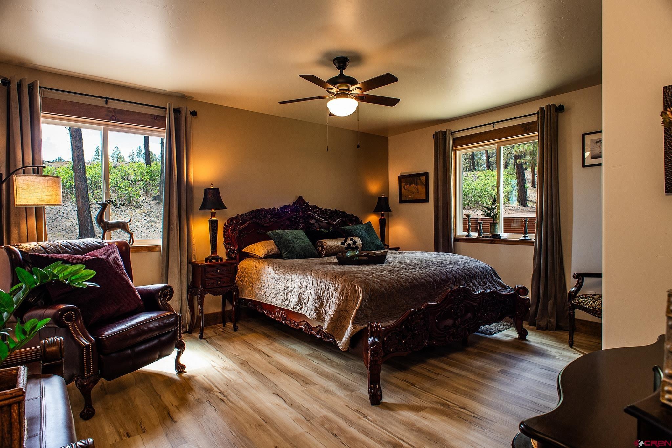
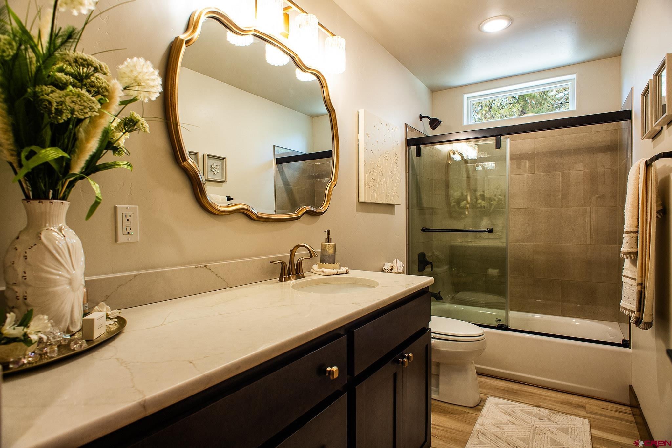
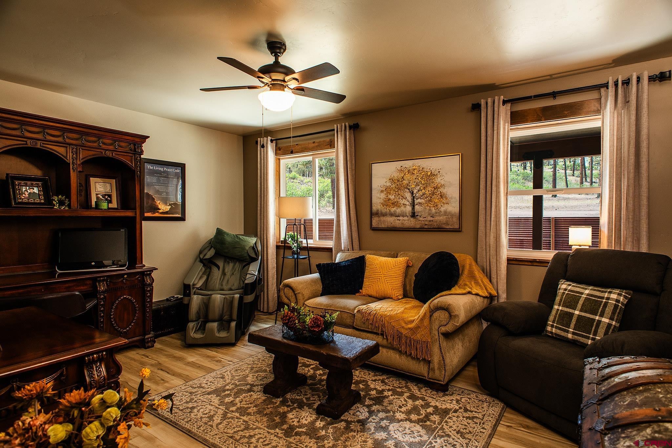
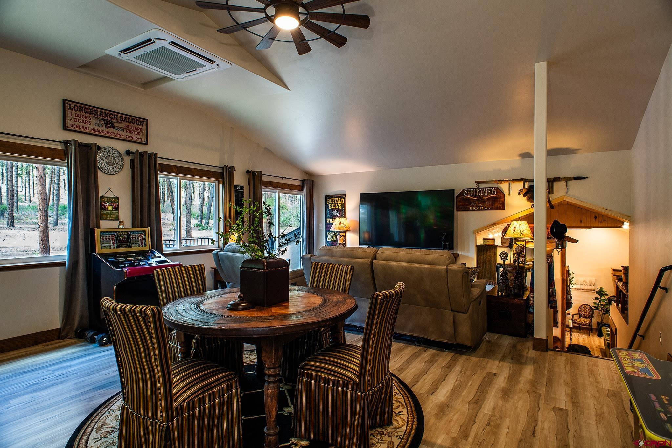
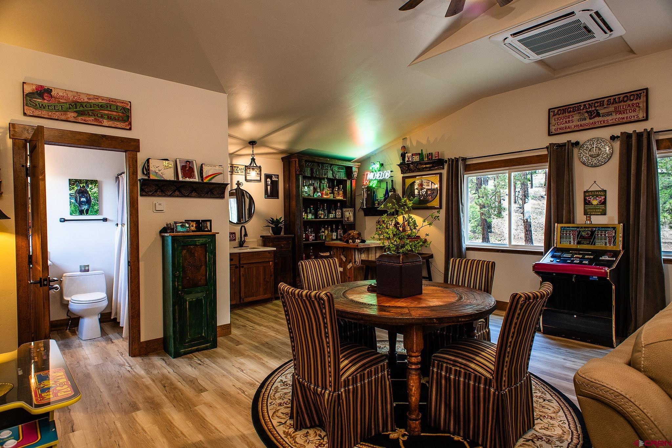
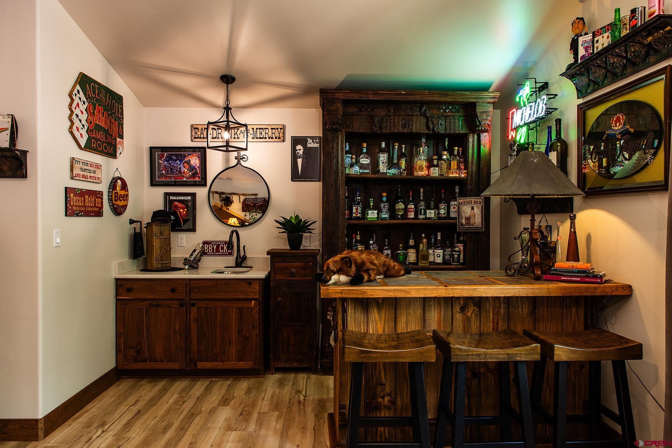
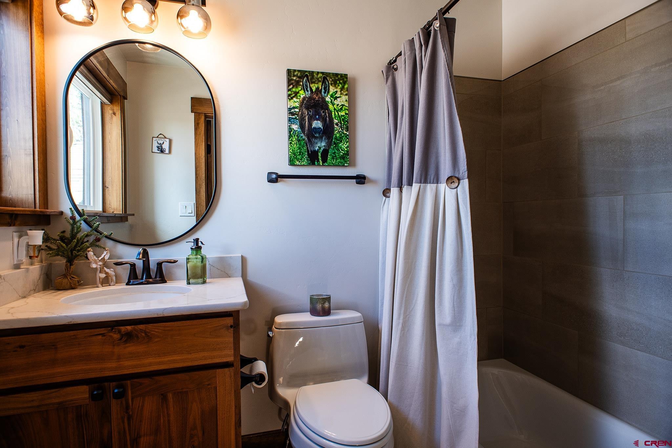
The split-bedroom floor plan places all three bedrooms on the main level. The primary suite is a private retreat with vaulted ceilings, direct access to the patio, two separate closet spaces, and a spacious bathroom featuring dual vanities, a walk-in shower, and a freestanding soaking tub. Upstairs, a spacious 24' x 20' game room or media room offers an additional level of living space, complete with a third full bathroom and wet bar—perfect for movie nights, game days, guests, or a private recreation area. The exterior combines stucco, stone, and metal wainscoting for a distinctive mountain-modern appearance that is attractive, durable, and relatively low maintenance. For those seeking an authentic Colorado lifestyle, the location is hard to beat. Potential to Build an ADU.
49 days on market
Listed by Andy Langefels · Legacy Properties West Sotheby's Int. Realty · 970-946-3539
Property Details
| Property Type | Residential |
| Sub Type | Single Family Residence |
| Status | Active |
| Price per Sq Ft | $449 |
| Subdivision | Eagles Ridge at Bayfield |
| MLS # | 838996 |
| Days on Market | 49 |
| Bedrooms | 3 |
| Full Baths | 4 |
| Year Built | 2022 |
| Lot Size (Sq Ft) | 1,529,392 |
| Acres | 35.11 |
| Annual Taxes | $4 |
| Tax Year | 2026 |
| State | CO |
| County | La Plata |
| Zoning | Residential Single Family |
| Interior Features | Ceiling Fan(s), Wet Bar, Vaulted Ceiling(s), Pantry, Walk-In Closet(s), Wired/Cable TV, T&G Ceilings, Game Room, Media Room |
| Heating | Radiant Floor, Heat Pump, Ductless |
| Cooling | Ductless |
| Flooring | Engineered Flooring |
| Fireplace Features | Gas Log |
| Appliances | Dishwasher, Disposal, Dryer, Exhaust Fan, Range, Oven, Refrigerator, Washer, Water Purifier, Water Softner |
| Exterior Features | Balcony, RV Hookup |
| Garage | Yes |
| Garage Spaces | 2 |
| Parking Features | Attached, Garage Door Opener |
| Roof | Shingle |
| Architectural Style | Ranch |
| Construction | Wood Siding |
| New Construction | No |
Location
Price History
| Date | Event | Price |
|---|---|---|
| 10/7/2026 |
Price change Source: Colorado Real Estate Network (CREN) #838996 |
$1,265,000 -7.3% $449/sqft |
| 9/12/2026 |
Listed for sale Source: Colorado Real Estate Network (CREN) #838996 |
$1,365,000 $484/sqft |

SOURCE: The data relating to real estate for sale on this web site comes in part from the Internet Data Exchange (IDX) program of Colorado Real Estate Network (CREN). All data deemed reliable but not guaranteed and should be independently verified. The information contained in this publication is subject to change without notice.
TERMS OF USE: This publication is designed to provide information with regard to the subject matter covered. This listing information is provided exclusively for consumers’ personal, non-commercial use and may not be used for any purpose other than to identify prospective properties consumers may be interested in purchasing. It is displayed with the understanding that the publisher and authors are not engaged in rendering real estate, legal, accounting, tax, or other professional services and that the publisher and authors are not offering such advice in this publication. If real estate, legal, or other expert assistance is required, the services of a competent, professional person should be sought.
WARRANTY: COLORADO REAL ESTATE NETWORK (CREN) MAKES NO WARRANTY OF ANY KIND WITH REGARD TO THIS MATERIAL, INCLUDING, BUT NOT LIMITED TO, THE IMPLIED WARRANTIES OF MERCHANTABILITY AND FITNESS FOR A PARTICULAR PURPOSE. COLORADO REAL ESTATE NETWORK SHALL NOT BE LIABLE FOR ERRORS CONTAINED HEREIN OR FOR ANY DAMAGES IN CONNECTION WITH THE FURNISHING, PERFORMANCE, OR USE OF THIS MATERIAL.
“COPYRIGHT (2026) by COLORADO REAL ESTATE NETWORK” 121 N PARK AVENUE, SUITE# 4, MONTROSE, CO 81401 USA
ALL RIGHTS RESERVED WORLDWIDE. No part of this publication may be reproduced, adapted, translated, stored in a retrieval system or transmitted in any form or by any means, electronic, mechanical, photocopying, recording, or otherwise, without the prior written permission of Colorado Real Estate Network (CREN)
PUBLISHERS NOTICE: All information is deemed reliable but is not guaranteed and should be independently verified. All real estate advertised herein is subject to the US Federal Fair Housing Act of 1968 and the Colorado Fair Housing Act, which makes it illegal to make or publish any advertisement that indicates any preference, limitation, or discrimination based on race, color, religion, sex, handicap, familial status, or national origin. Please check with your local government agency for more information.
Thank you — a Mont Haus broker will be in touch shortly.