Residential · Active
Denver, CO 80204
4 Beds · 2 Baths · 1,978 Sq Ft
$600,000
Single Family
Property Type
0.09 acres
Lot Size
1965
Year Built
$303
Price per Sq Ft
IR1068849
MLS #
About This Property
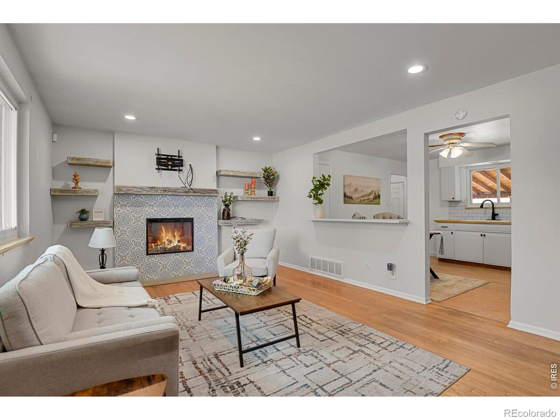
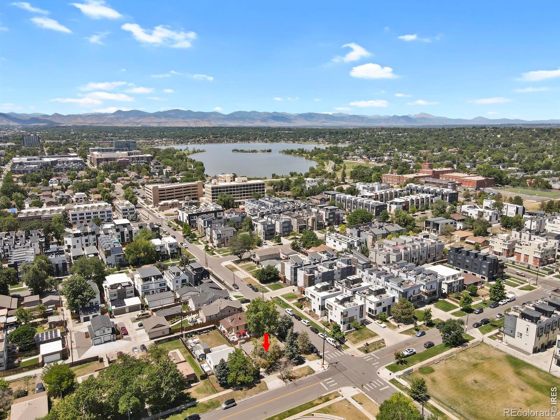
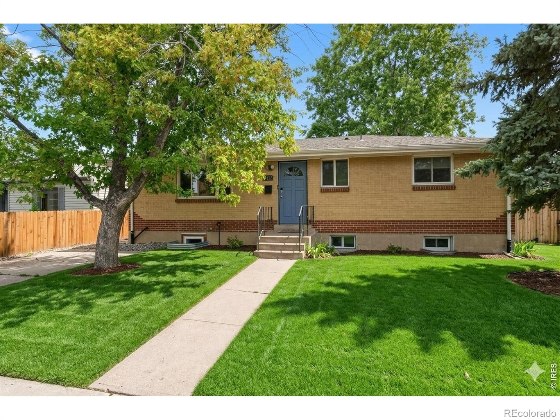
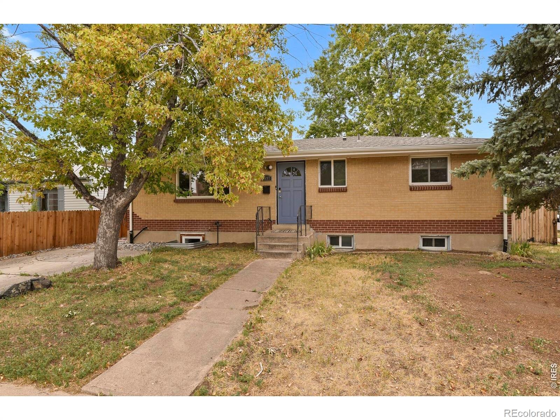
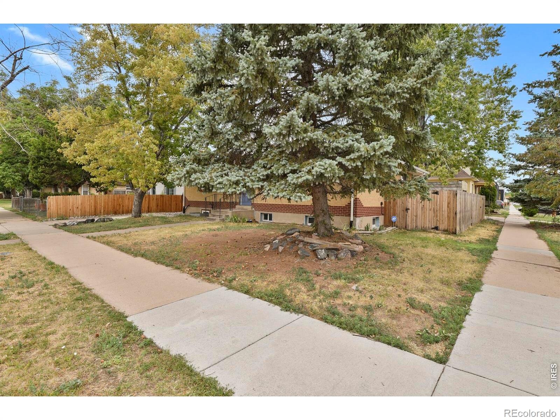
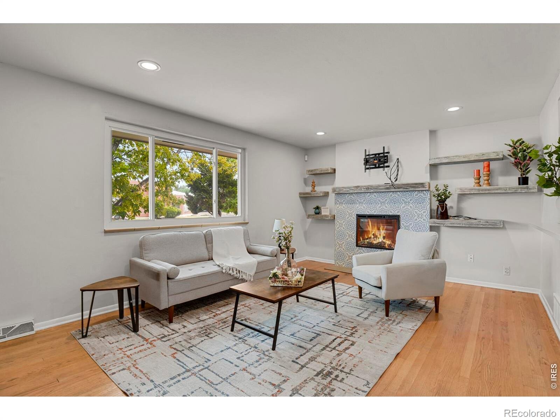
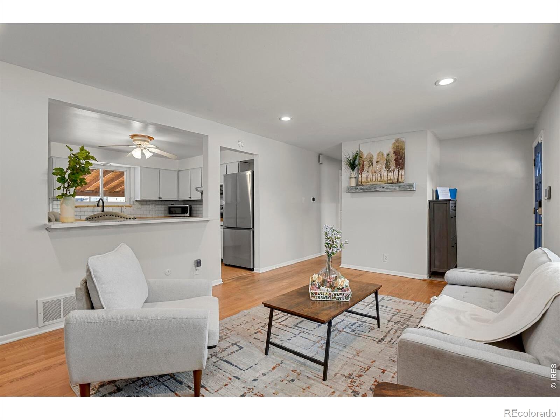
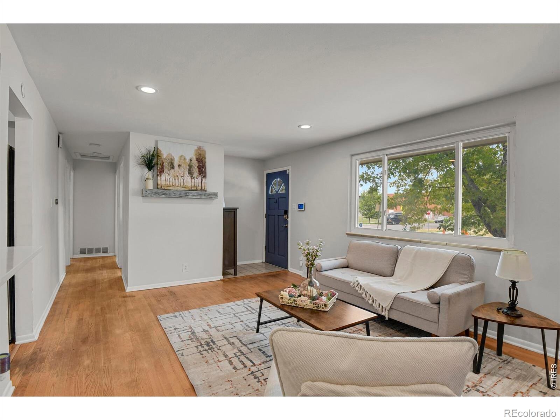
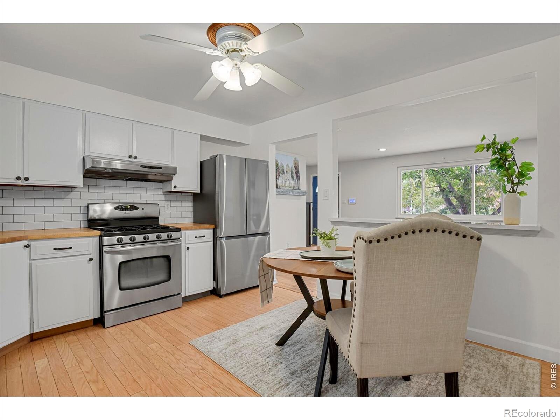
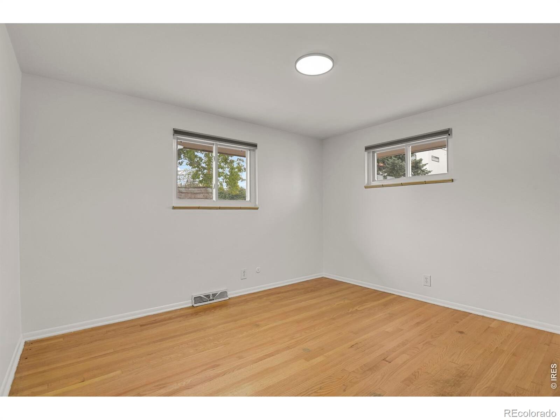
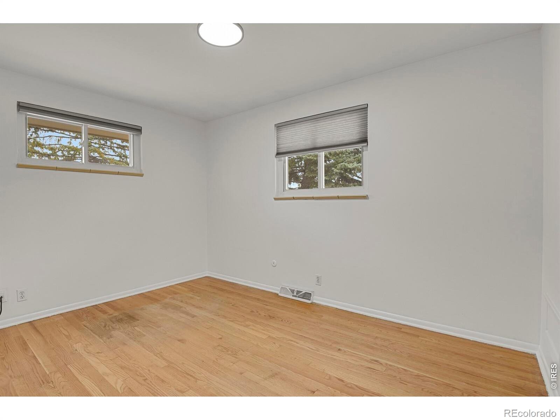
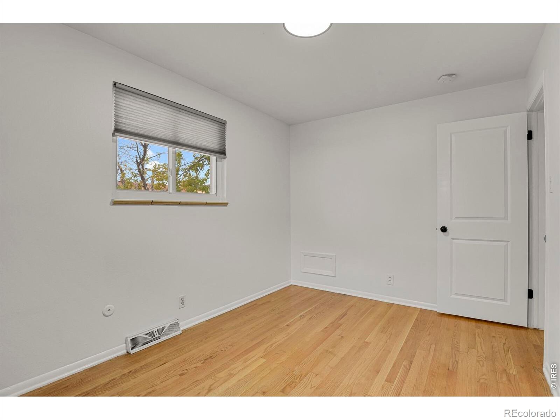
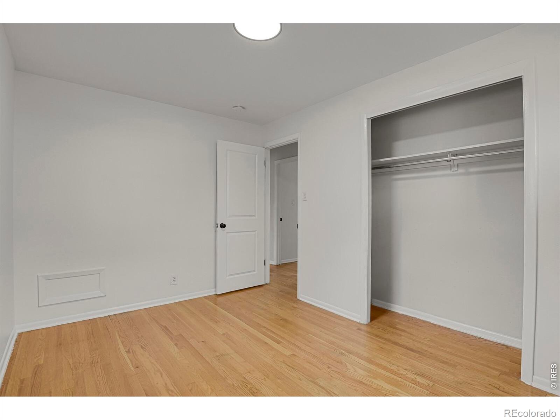
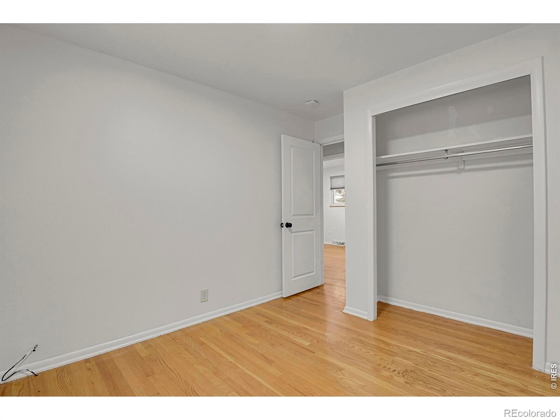
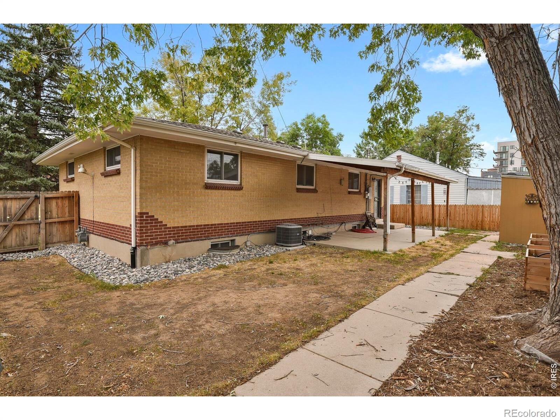
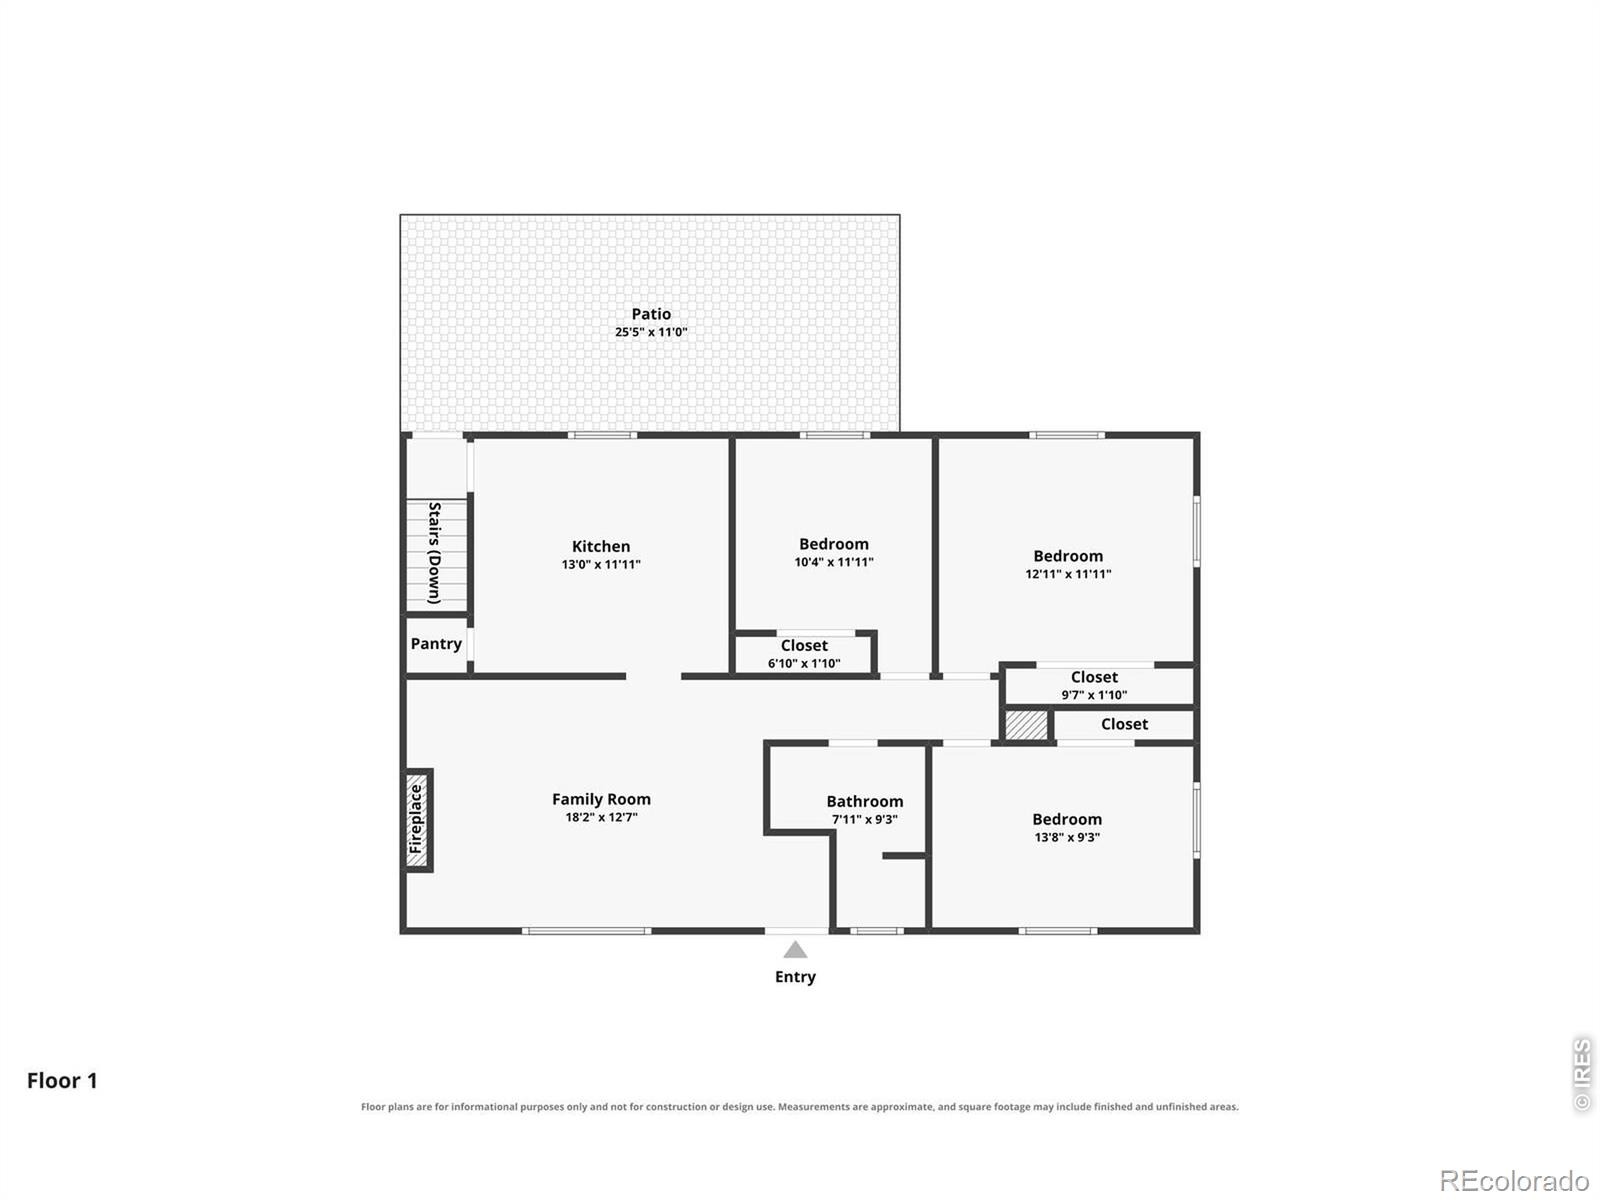
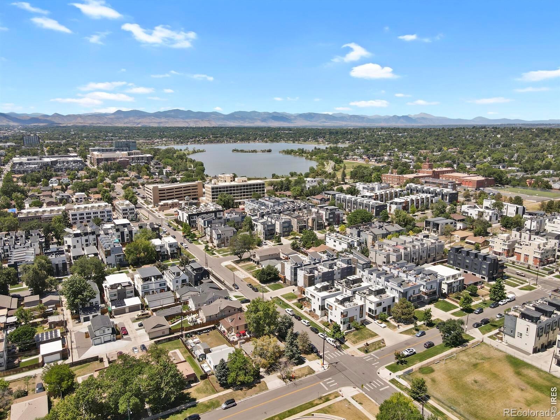
WHAT A DEAL AND WALK TO THE BRONCOS GAMES! Imagine starting your mornings with a walk around Sloan's Lake, grabbing coffee at a cafe, biking downtown, and enjoying one of Denver's most desirable neighborhoods; all from your brick ranch, move-in-ready home. Corner lot with mature trees, 3 off-street parking spots, and incredible redevelopment potential, legally zoned U-TU-C, allowing for a duplex or a 2nd unit in the basement for rental income. The main level features hardwood floors, a bright living room with an electric fireplace with decorative tile, and custom shelving.
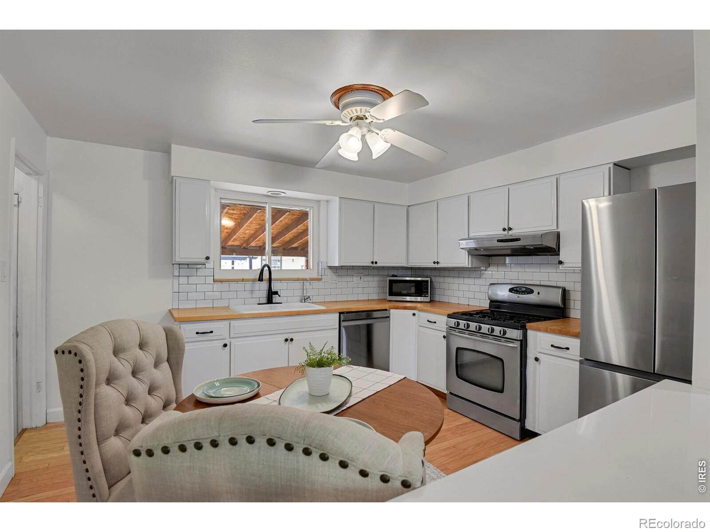
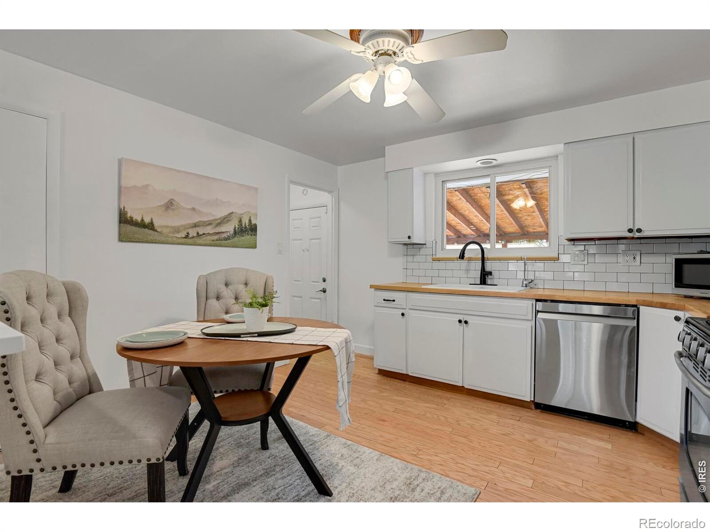
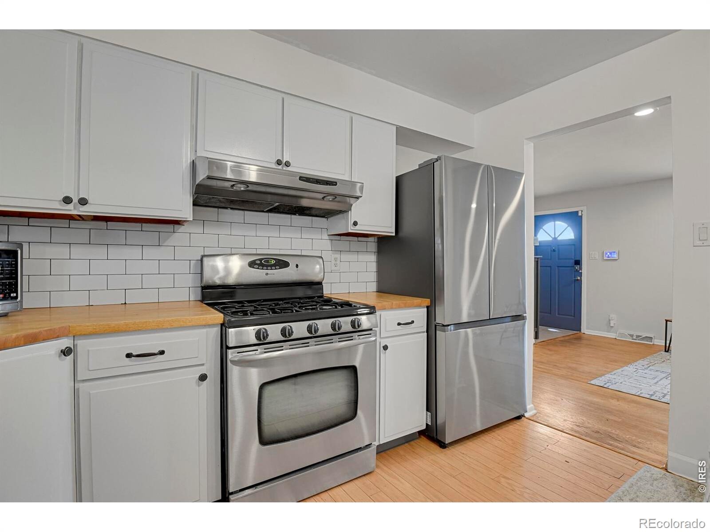
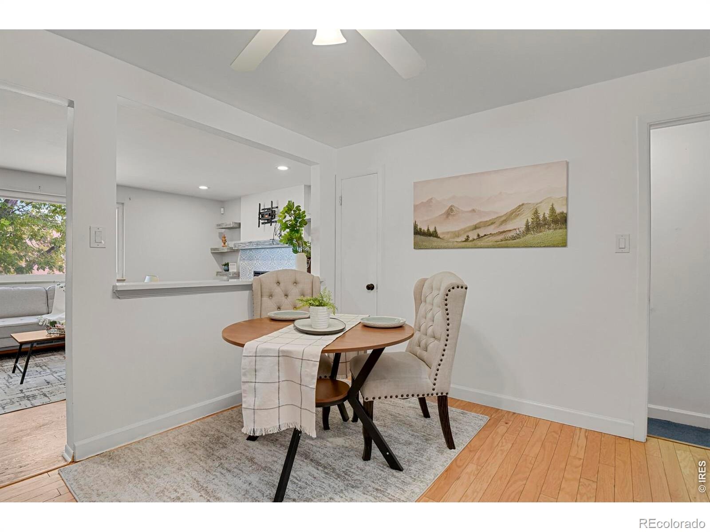
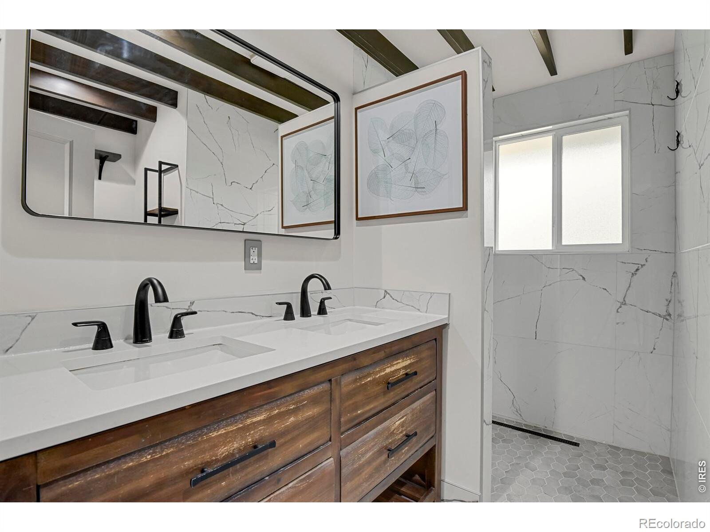
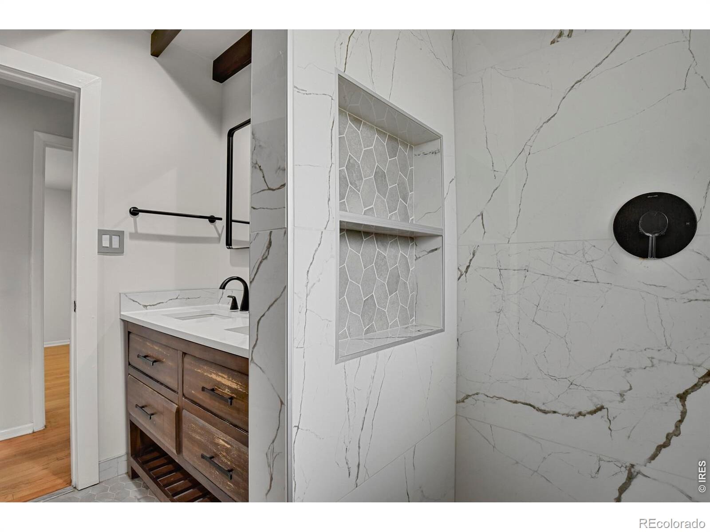
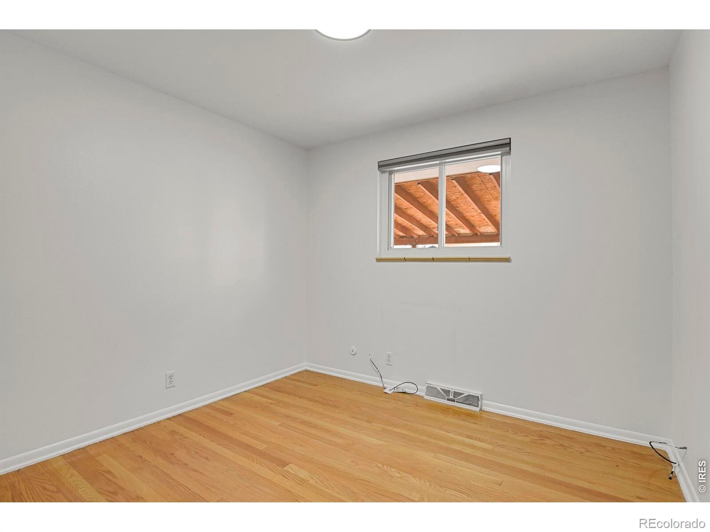
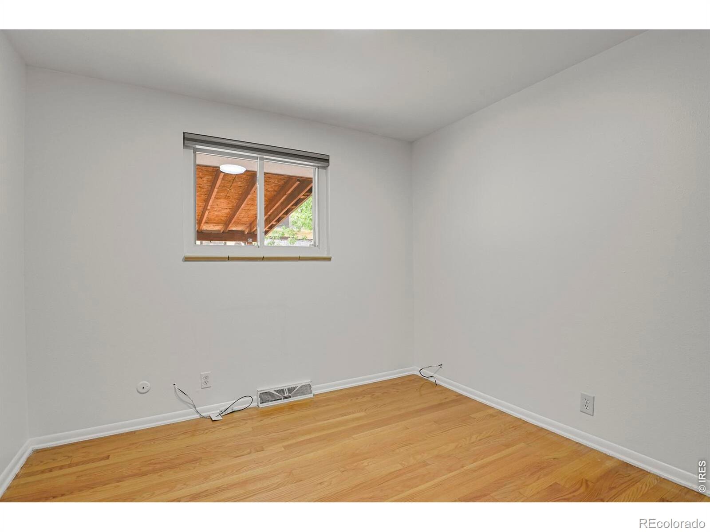
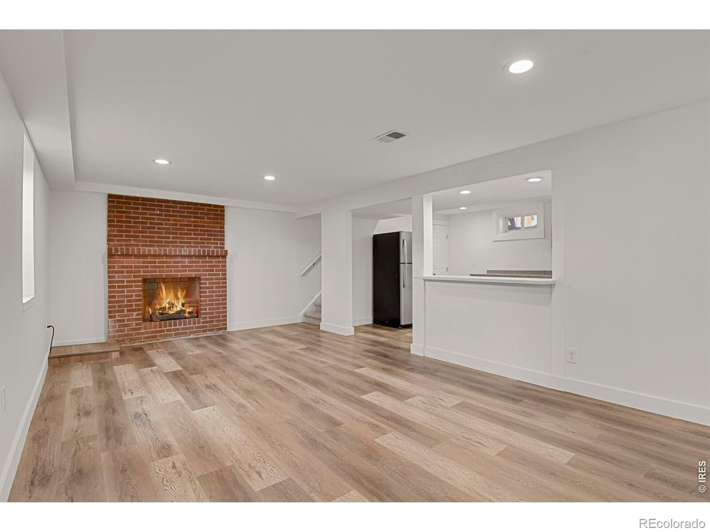
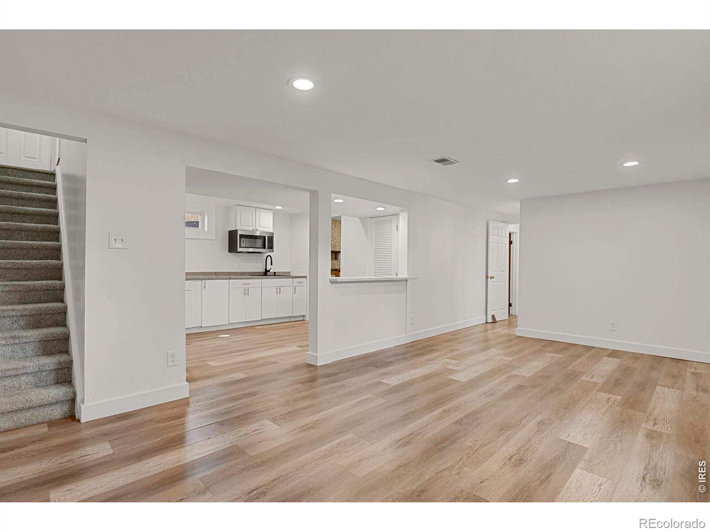
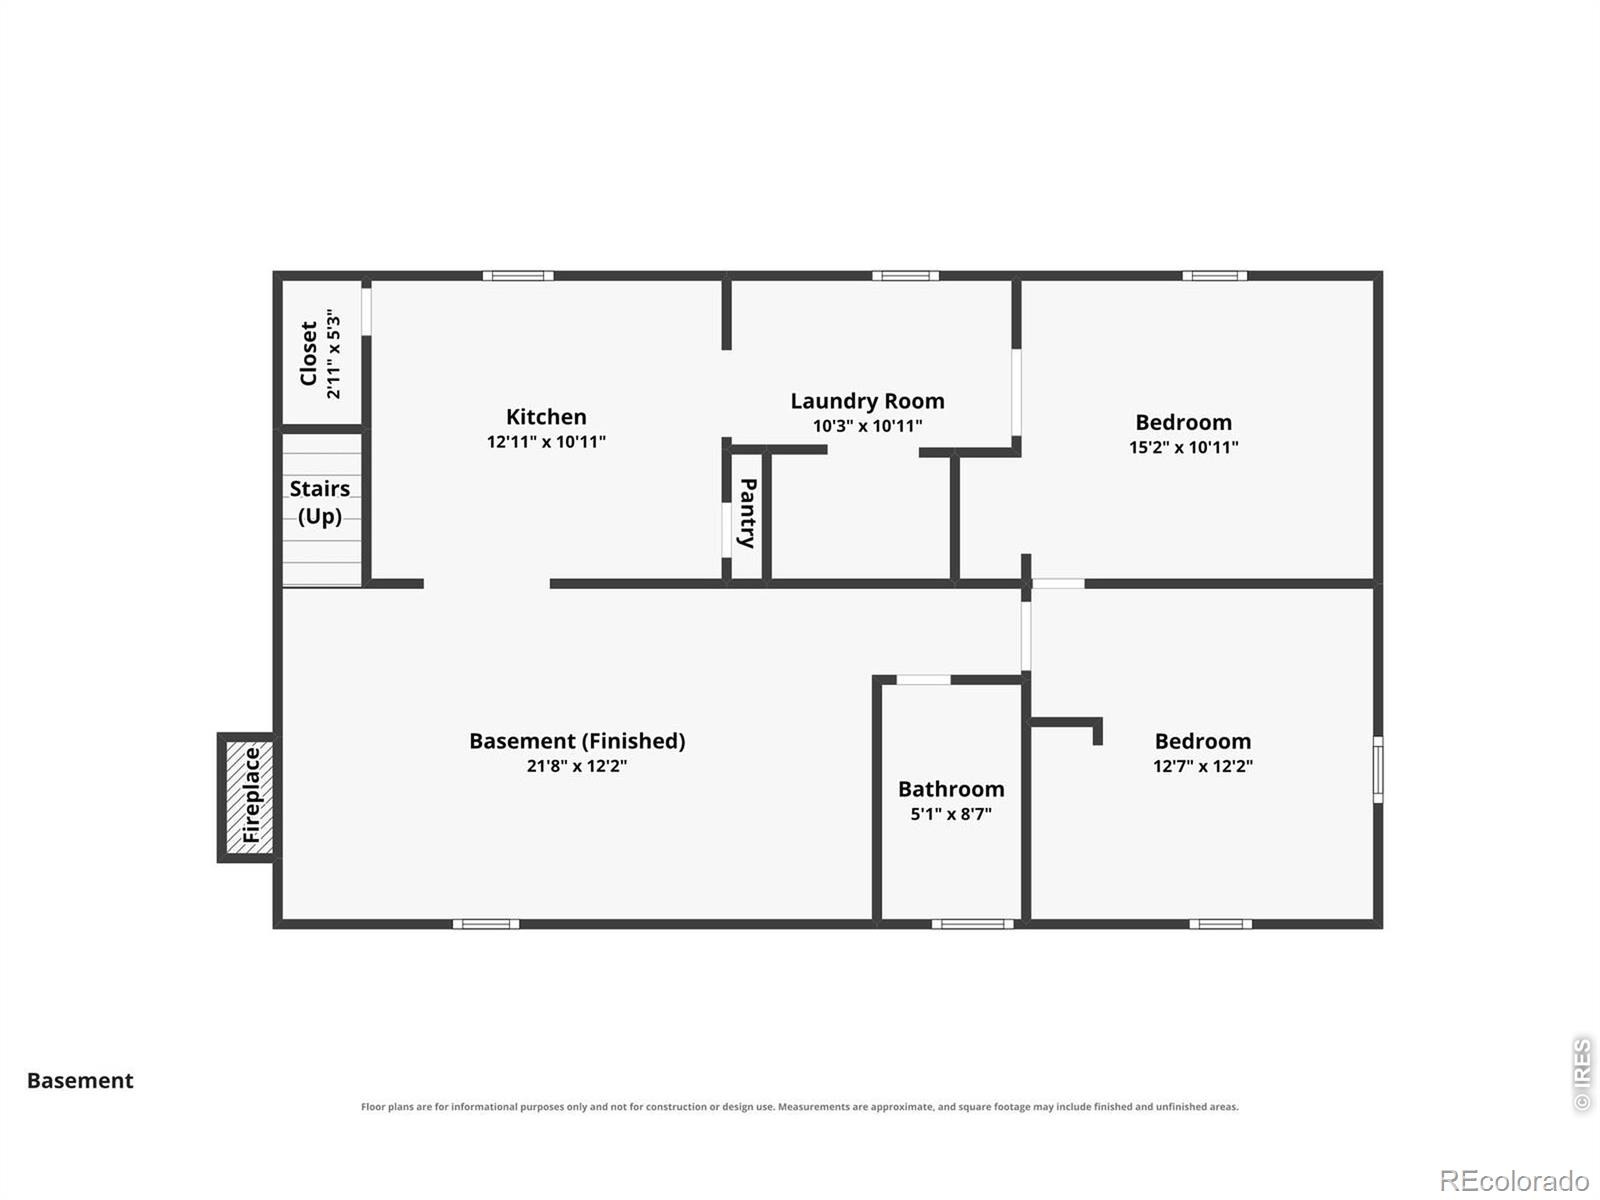
The open kitchen is perfect for entertaining including the pantry and appliances. Three bedrooms on the main level, along with a remodeled bathroom w/ a walk-in shower. Major updates include: Updated windows throughout, New Class 3 impact-resistant roof 2026, New interior doors, Updated light fixtures, Central A/C (2023), Water heater (2023). Finished basement offers excellent flexibility for guests, multi-generational living, or future rental income.
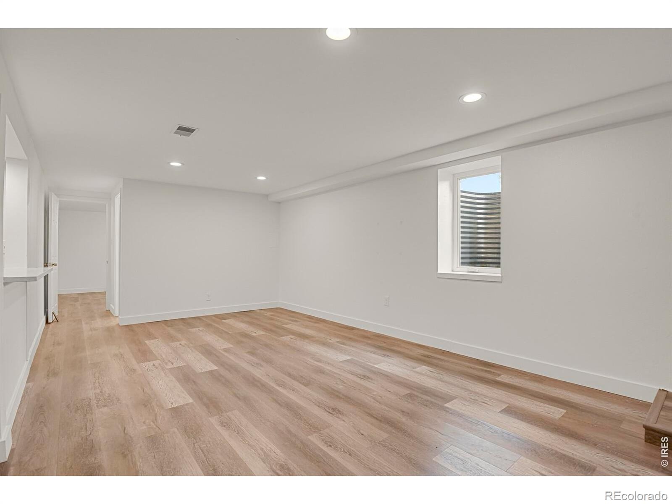
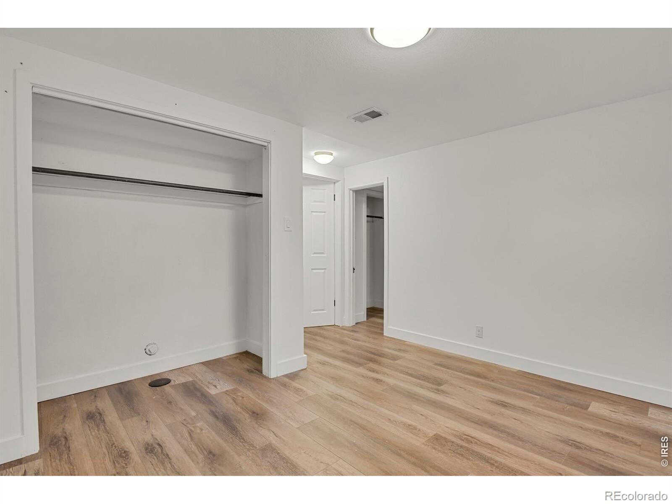
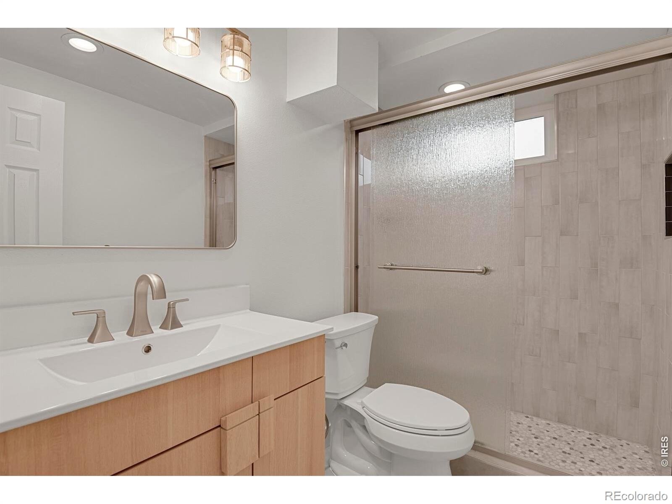
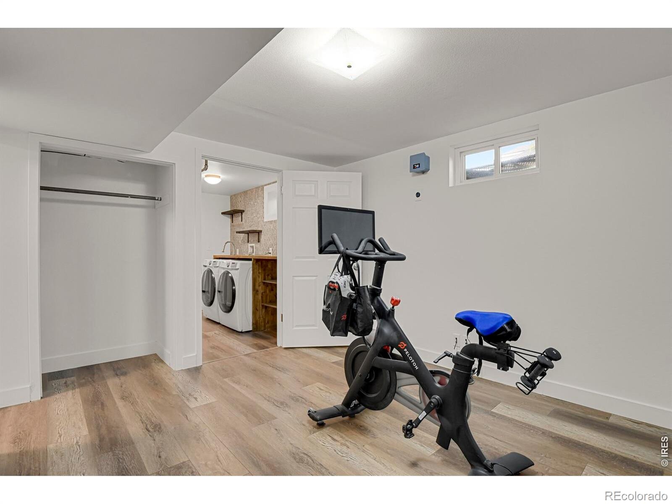
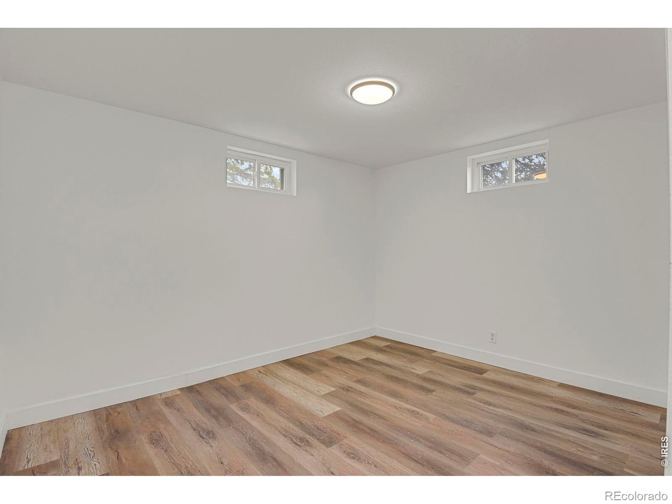
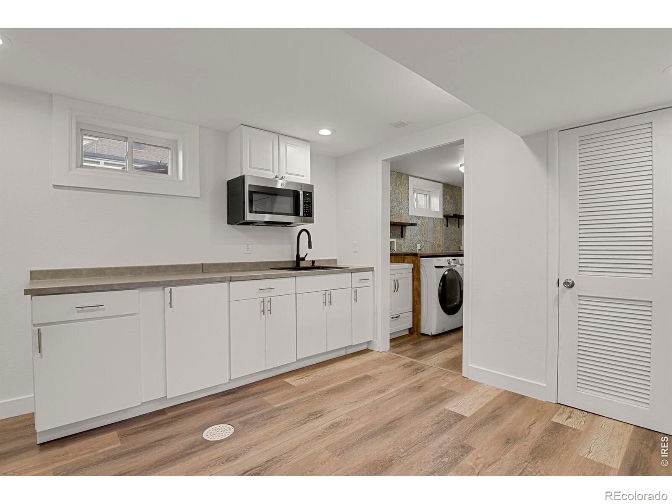
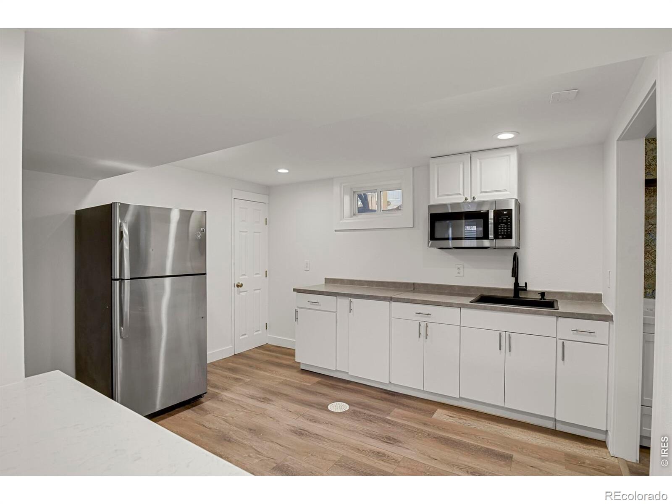
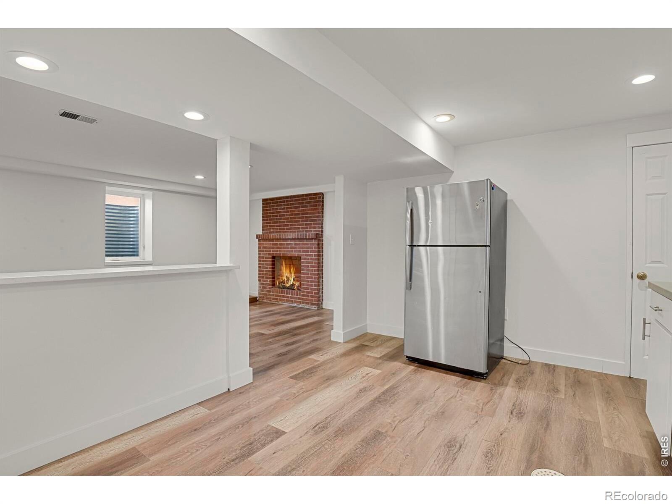
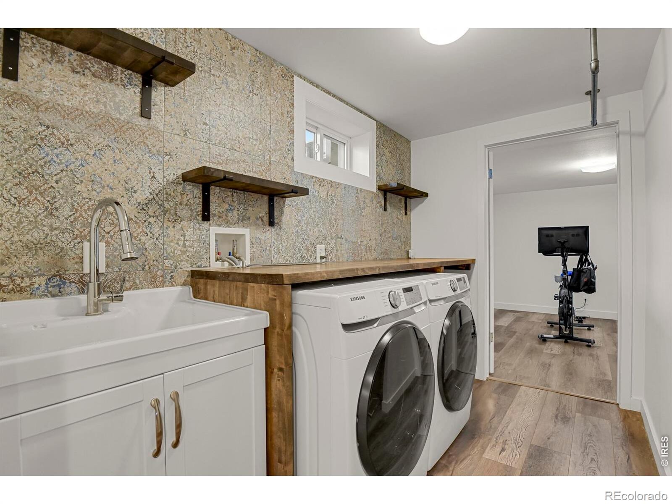
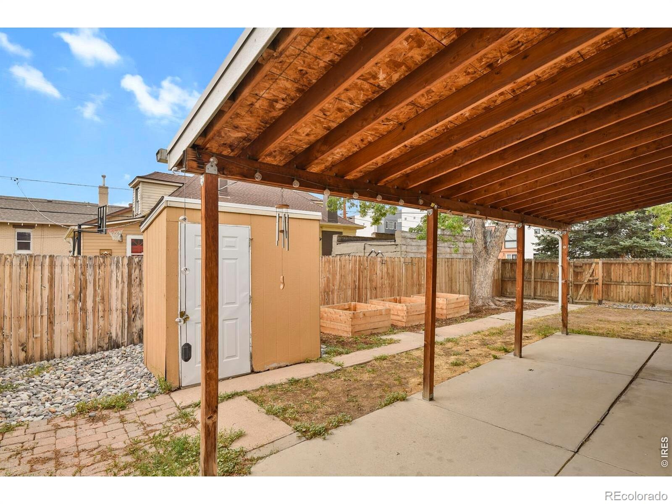
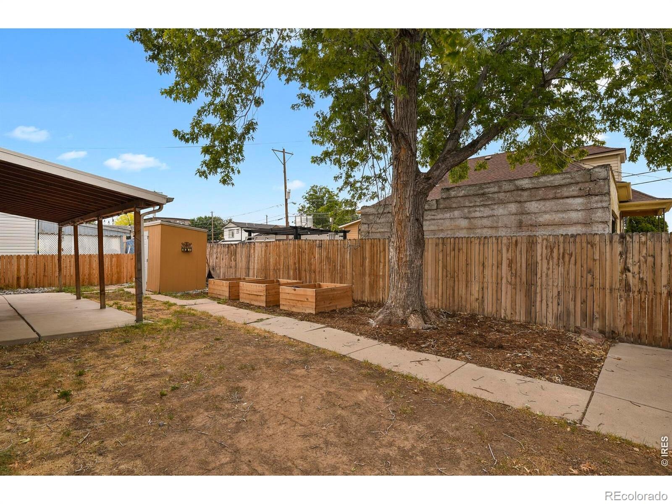
Features laminate flooring, a kitchenette with refrigerator, microwave, remodeled bathroom, a conforming bedroom, a spacious family room w/ egress window, office space, and a laundry room complete with utility sink plus washer/dryer. Step outside to enjoy the covered patio, raised garden beds, storage shed, and fenced backyard-perfect for relaxing or entertaining. Additional features include an EV charging outlet and permitted street parking. Enjoy a short walk to Sloan's Lake where you can paddle board, jog, bike, or take in the beautiful scenery.
You'll also be within walking distance of restaurants, coffee shops, bus routes, and light rail, providing quick access to downtown and everything Denver has to offer. Whether you're looking for a charming home in one of Denver's most desirable neighborhoods or an excellent investment opportunity with future income potential!
55 days on market
Listed by Lexie White · HomeSmart · 7204040562
Property Details
| Property Type | Residential |
| Sub Type | Single Family Residence |
| Status | Active |
| Price per Sq Ft | $303 |
| Subdivision | Cheltenham Heights |
| MLS # | IR1068849 |
| Days on Market | 55 |
| Bedrooms | 4 |
| Three-Quarter Baths | 2 |
| Year Built | 1965 |
| Lot Size (Sq Ft) | 4,080 |
| Acres | 0.09 |
| HOA | No |
| Annual Taxes | $3,495 |
| State | CO |
| County | Denver |
| Zoning | U-TU-C |
| Interior Features | Eat-in Kitchen, Pantry |
| Heating | Forced Air |
| Cooling | Central Air |
| Flooring | Laminate, Wood |
| Fireplace Features | Electric |
| Appliances | Dryer, Microwave, Oven, Refrigerator, Washer |
| Roof | Composition |
| Basement | Full |
| Levels | One |
| Construction | Wood Siding |
| Water Source | Public |
Location
Price History
| Date | Event | Price |
|---|---|---|
| 11/5/2026 |
Price change Source: REcolorado® #IR1068849 |
$600,000 $303/sqft |
| 11/5/2026 |
Price change Source: REcolorado® #8059443 |
$600,000 -4.0% $303/sqft |
| 9/16/2026 |
Listed for sale Source: REcolorado® #IR1068849 |
$625,000 +4.2% $316/sqft |
| 7/26/2026 |
Listed for sale Source: REcolorado® #8059443 |
$600,000 $303/sqft |

Based on information submitted to the MLS GRID as of November 10, 2026 at 5:50 AM MST. All data is obtained from various sources and may not have been verified by broker or MLS GRID. Supplied Open House Information is subject to change without notice. All information should be independently reviewed and verified for accuracy. Properties may or may not be listed by the office/agent presenting the information.
Thank you — a Mont Haus broker will be in touch shortly.
For Mont Haus agents and staff. Sign in with your Mont Haus Microsoft account and the Agent Portal opens in a new tab.
Sign in with MicrosoftNo Microsoft account yet? Ask Nikki Boxer, who sets up portal access.