Residential · Under Contract
Castle Rock, CO 80109
5 Beds · 4 Baths · 3,991 Sq Ft
$799,900
Single Family
Property Type
0.15 acres
Lot Size
2004
Year Built
$200
Price per Sq Ft
3
Parking Spaces
$272
HOA Fee
1506821
MLS #
About This Property
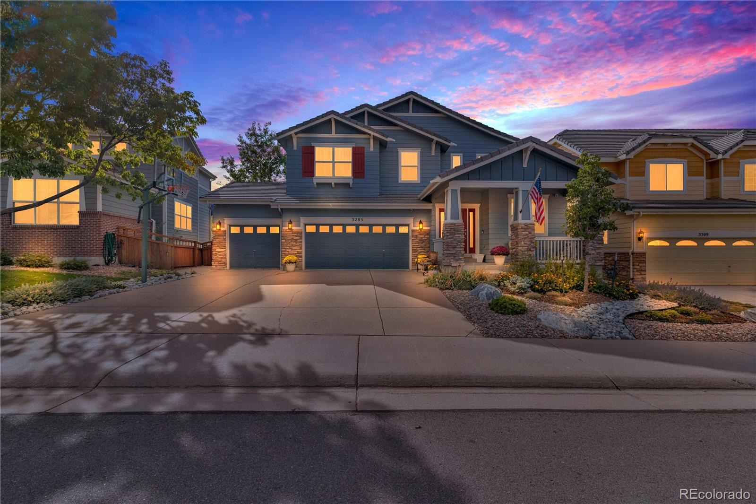
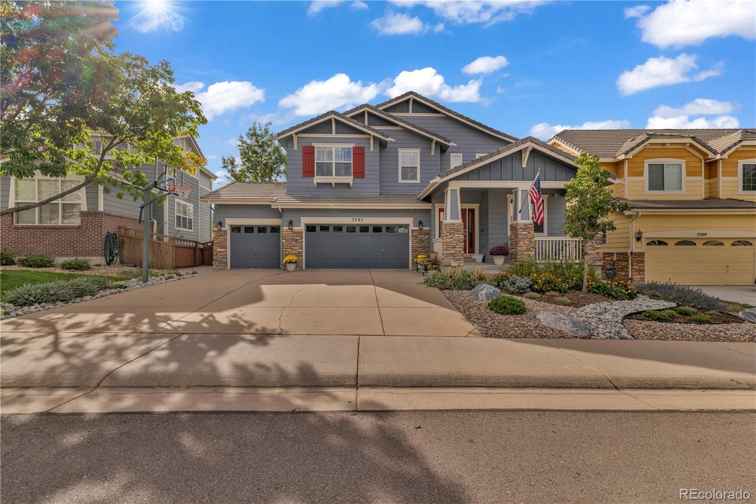
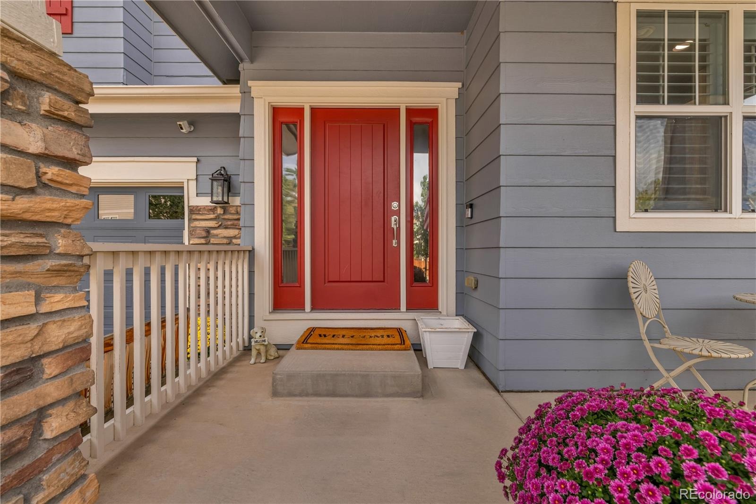
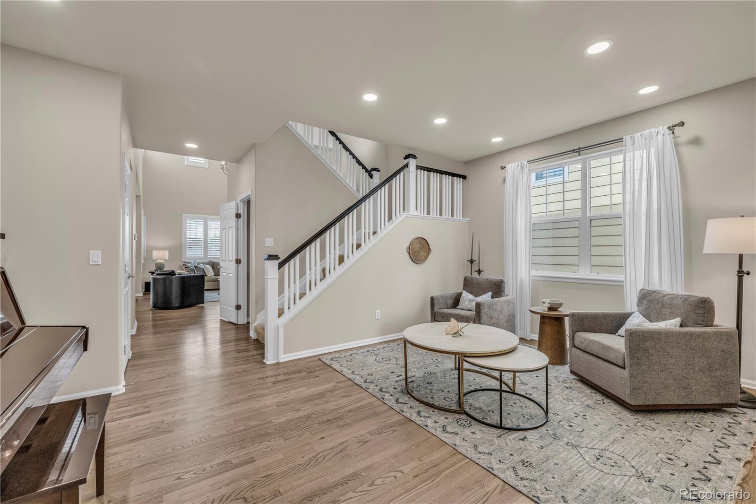
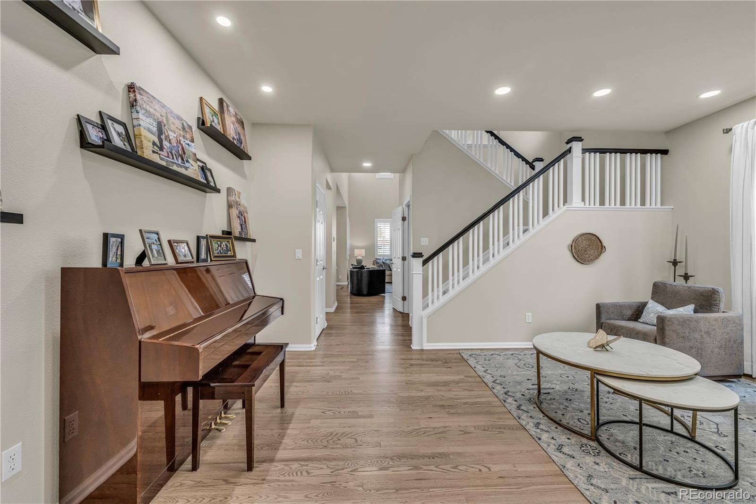
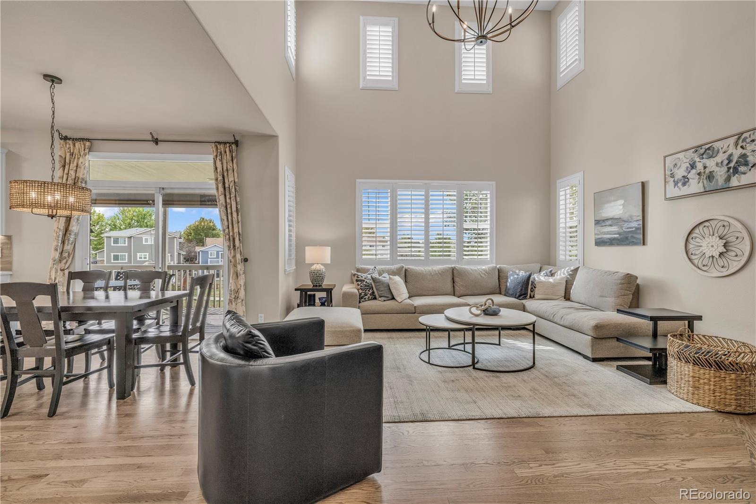
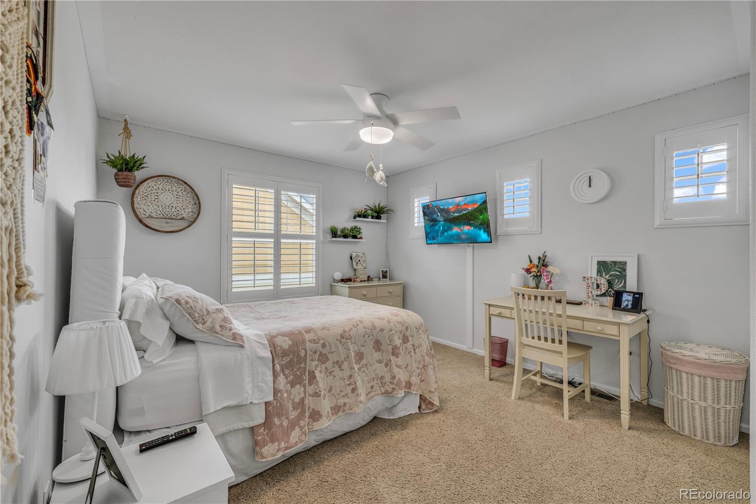
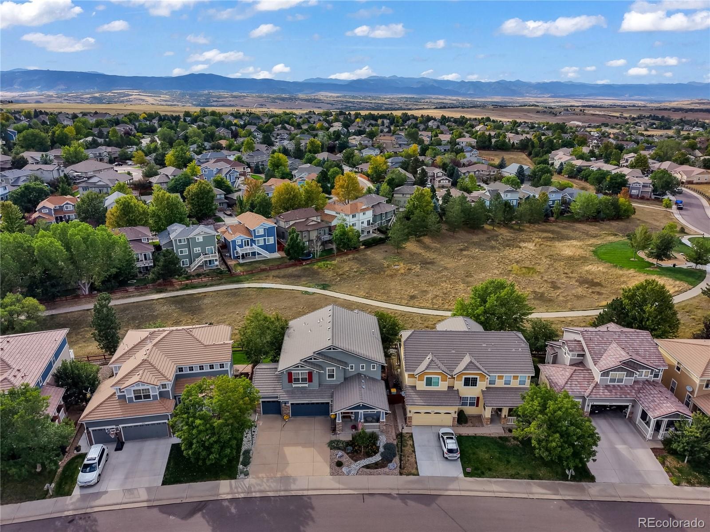
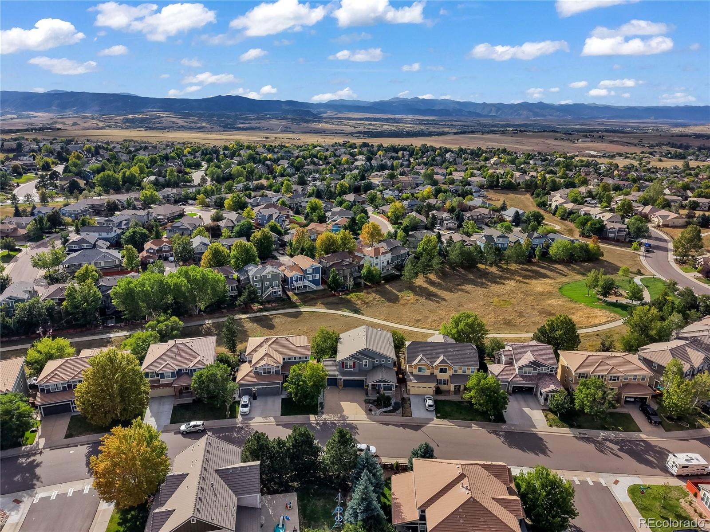
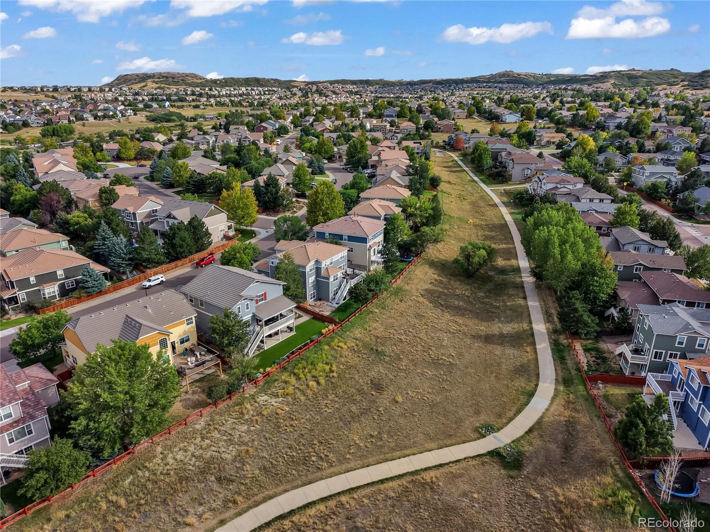
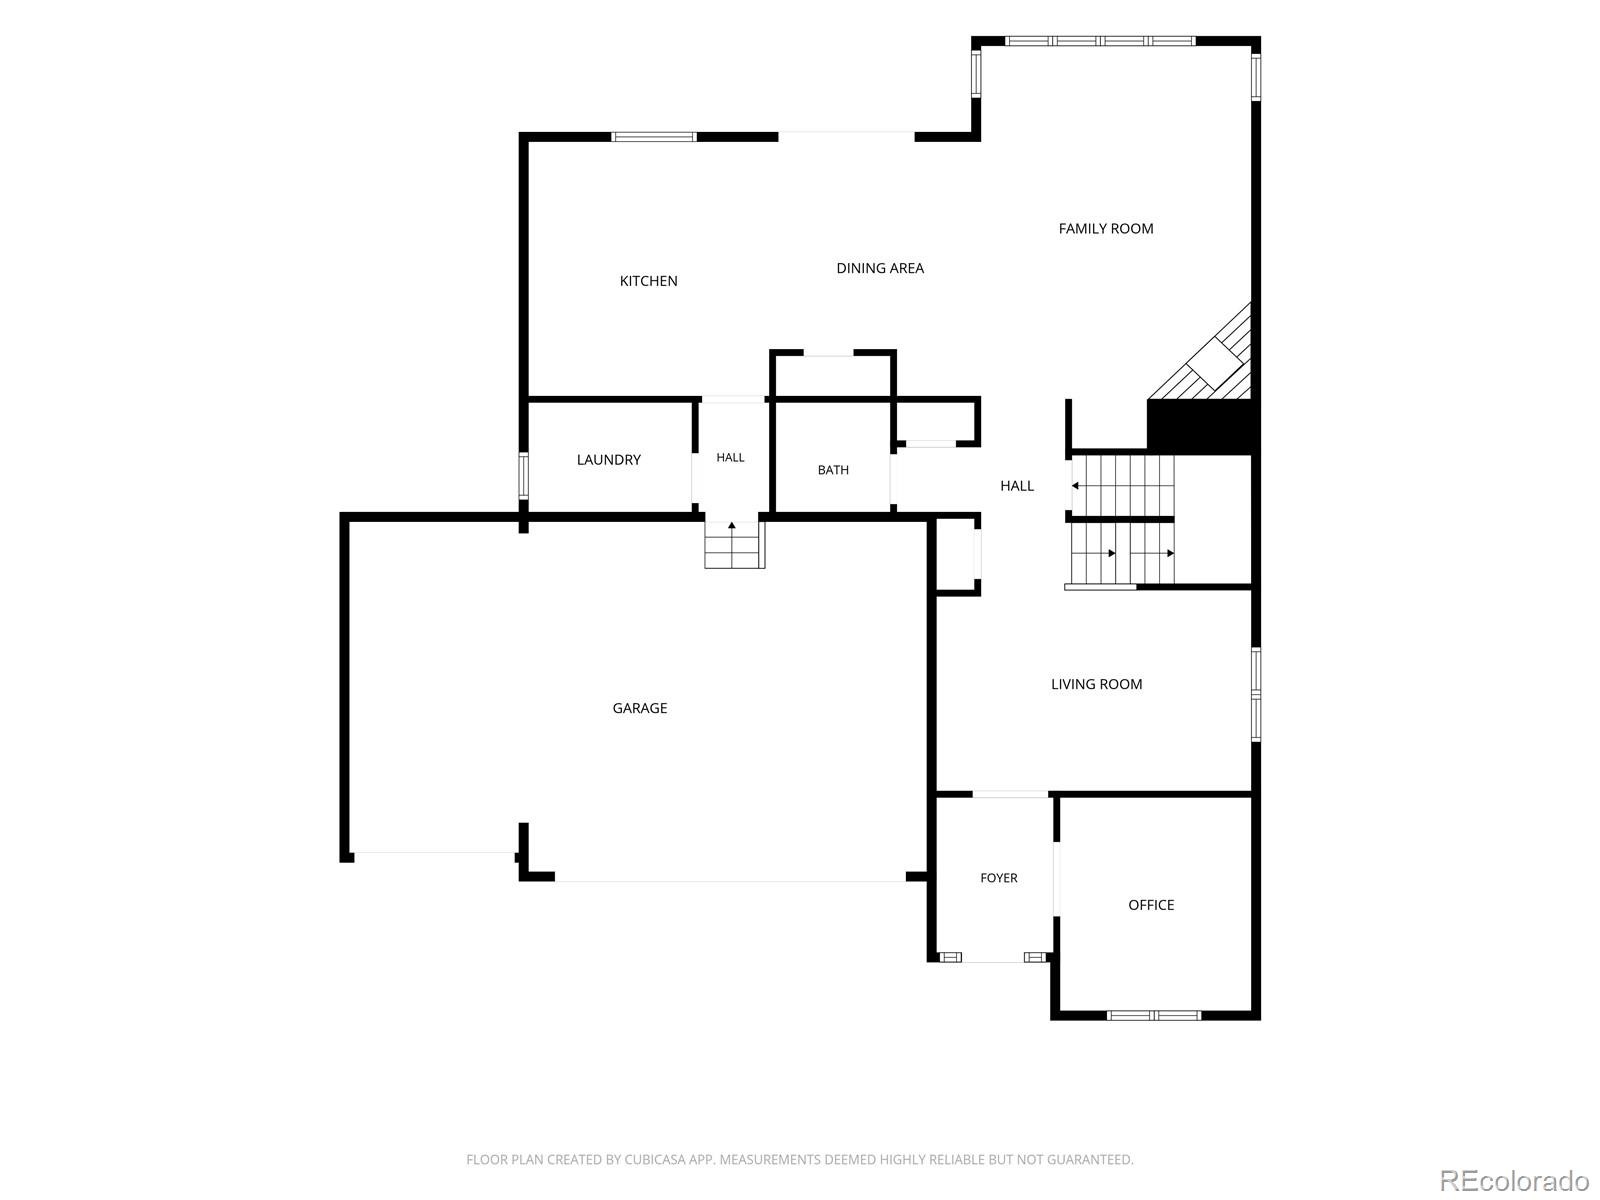
On the west side of I-25 in The Meadows, some homes are defined by their finishes. Others are defined by how they live. At 3285 Springbriar Drive, you get both: more than 4,000 square feet, an extensive 2024 designer-guided renovation, mountain views, and direct access to greenbelt and park. The setting is something that simply can’t be recreated.
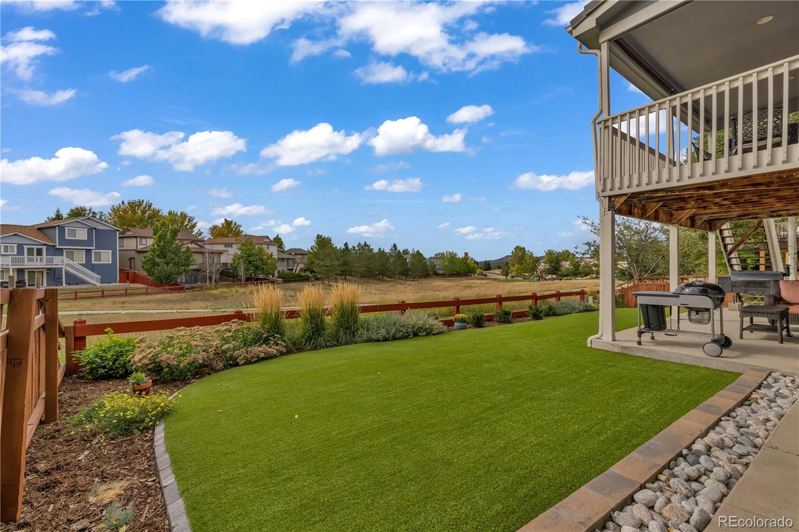
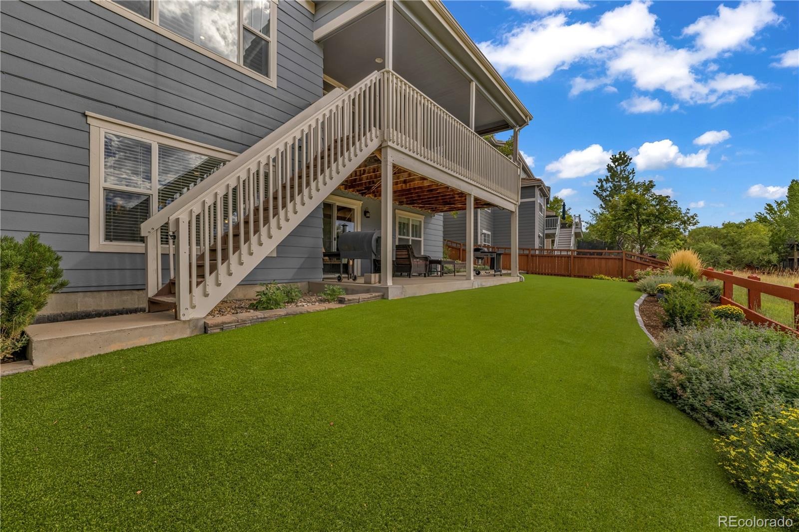
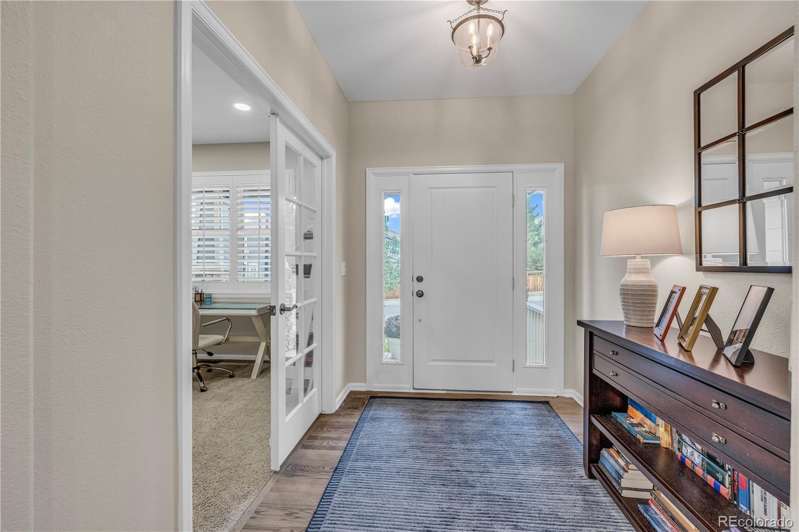
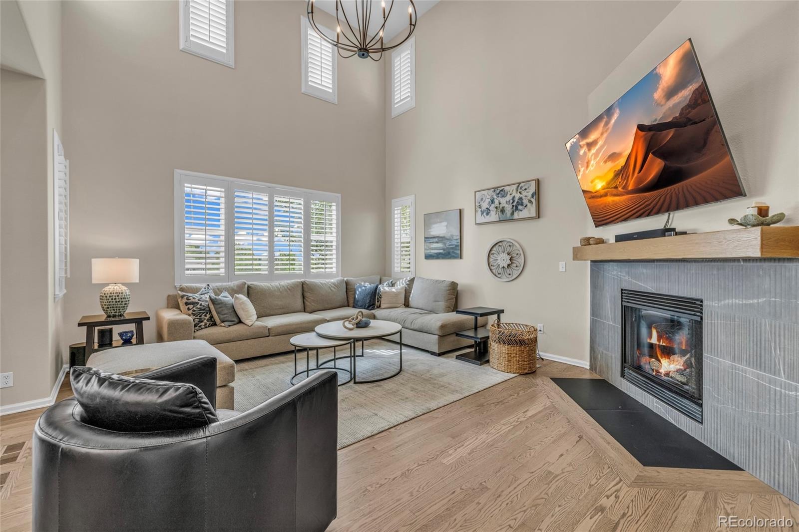
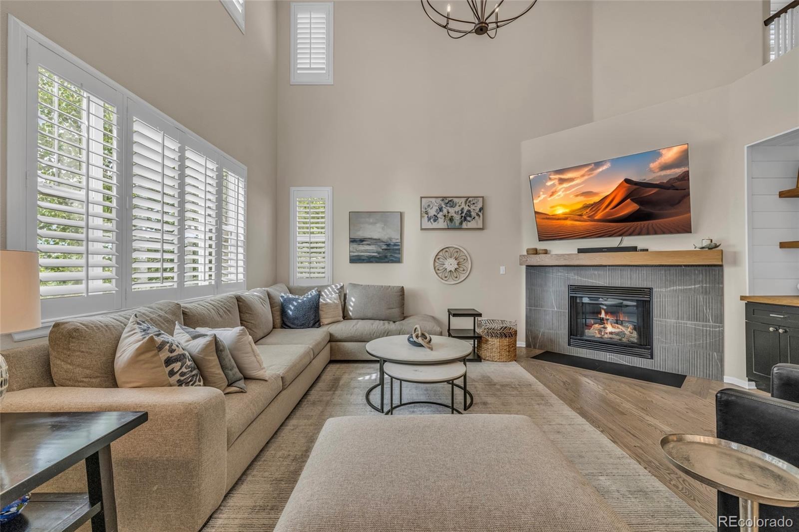
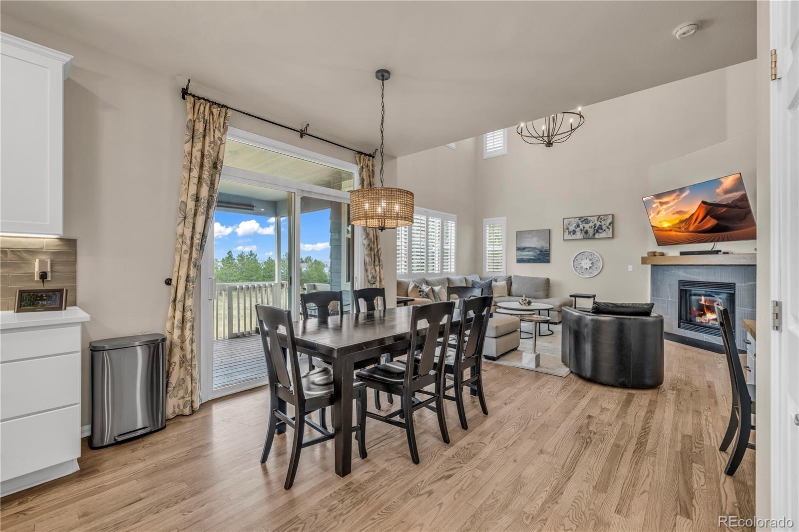
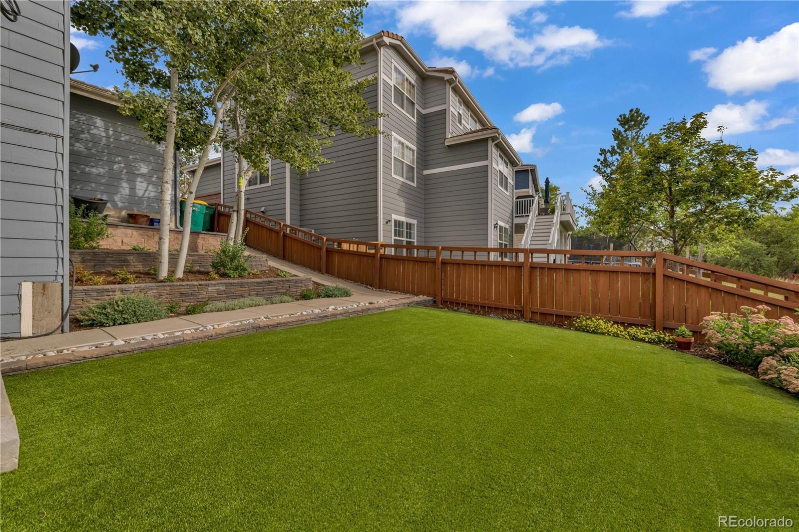
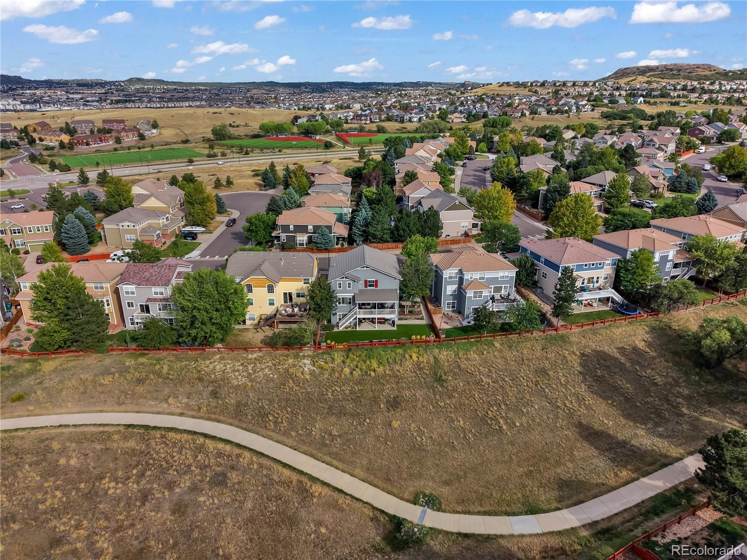
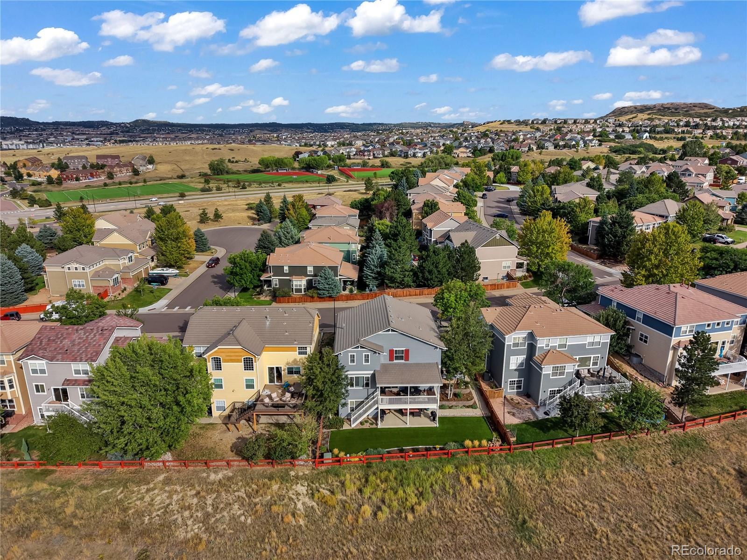
The backyard opens to greenbelt and park, mountain views stretch beyond the covered deck, and Colorado sunsets become part of the evening routine. A private gate connects the backyard directly to the open space beyond, while Paintbrush Park, neighborhood trails, and The Grange are all within easy reach. Step inside and the scale of the home immediately reveals itself. Soaring 20-foot ceilings and abundant natural light create a dramatic main living space, anchored by a remodeled fireplace and custom built-ins.
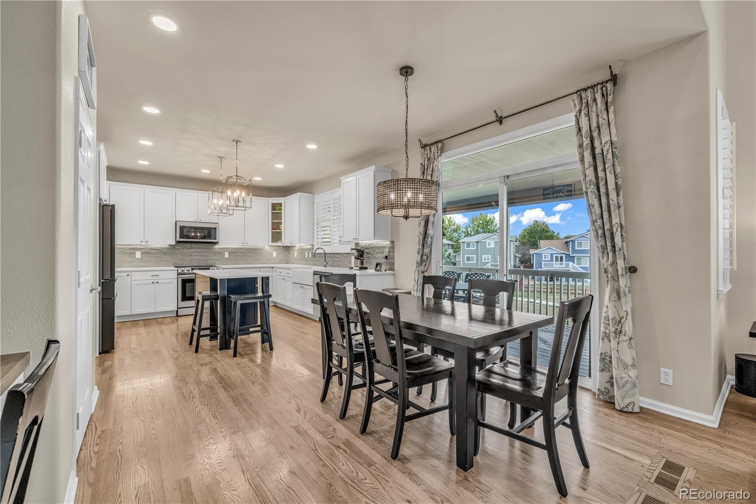
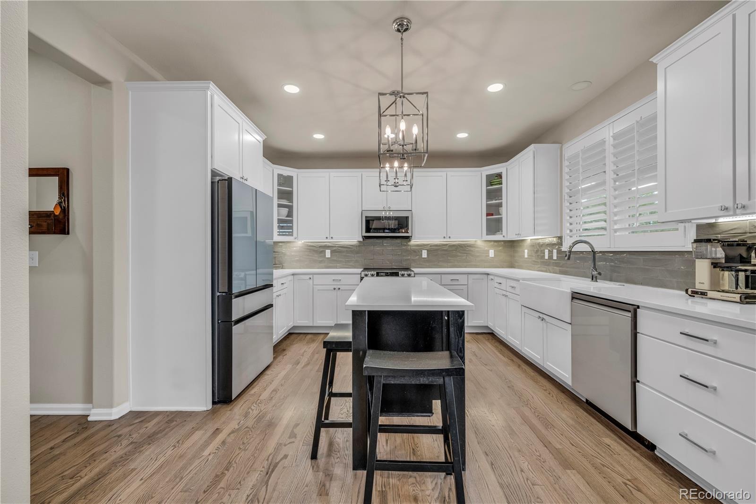
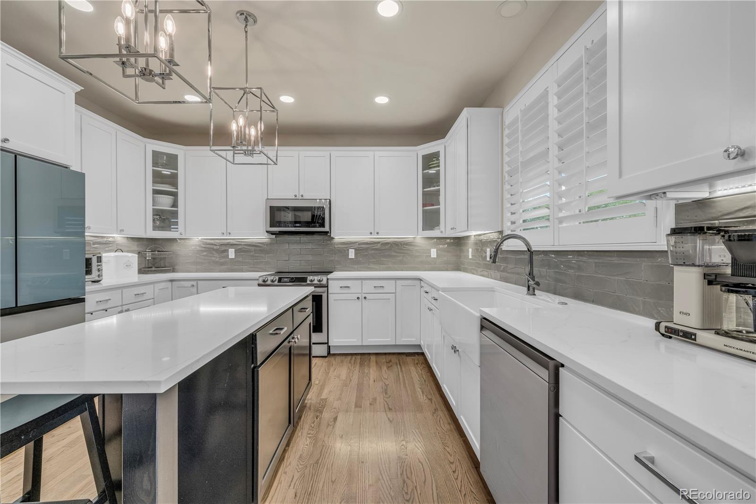
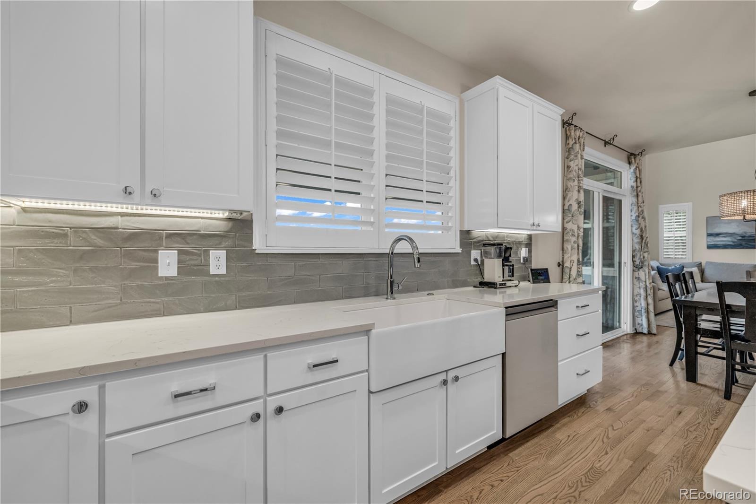
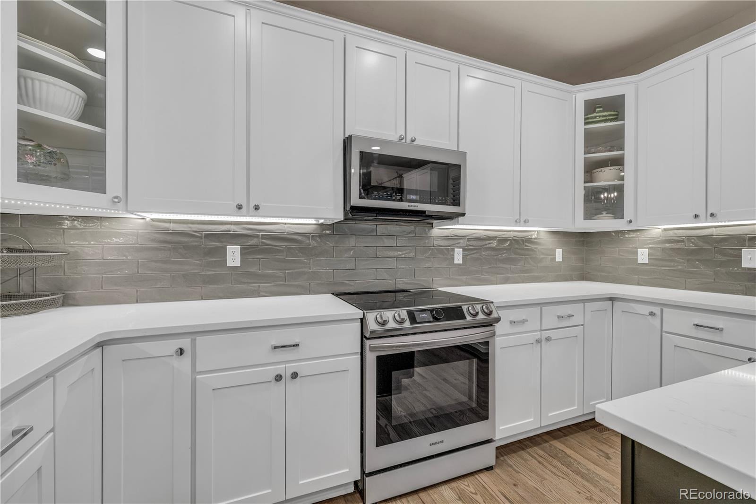
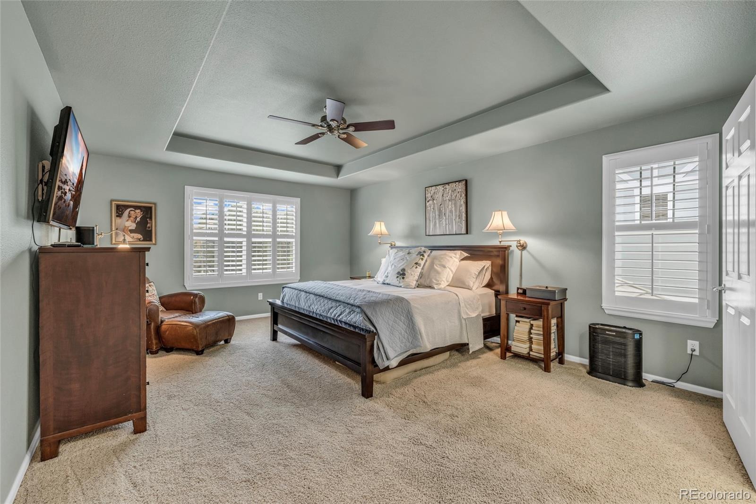
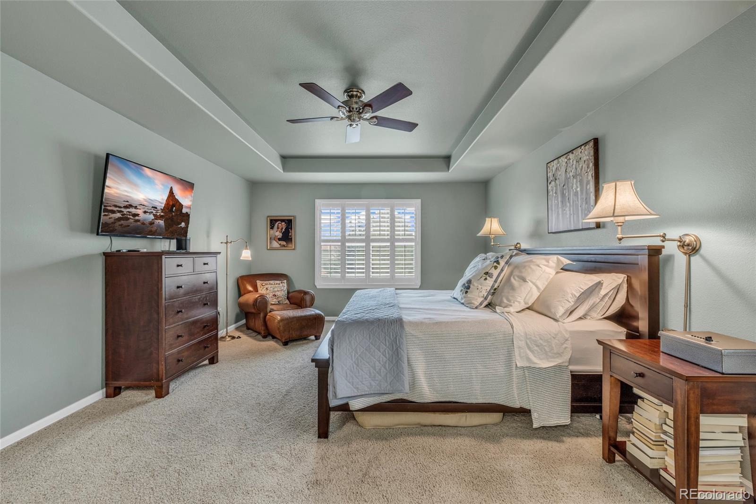
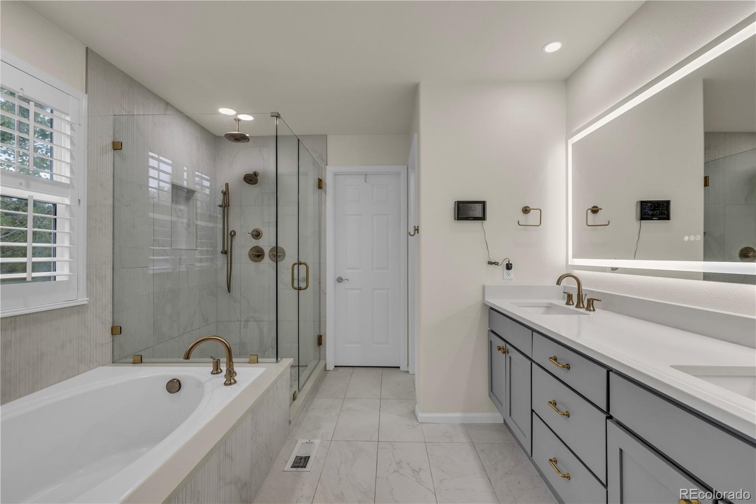
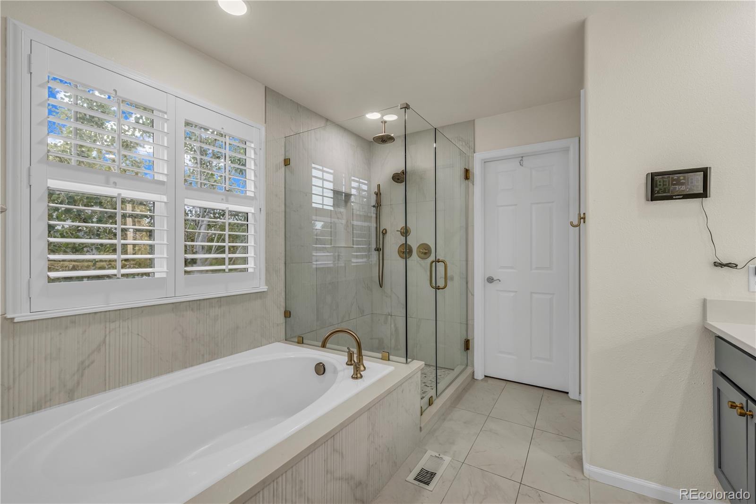
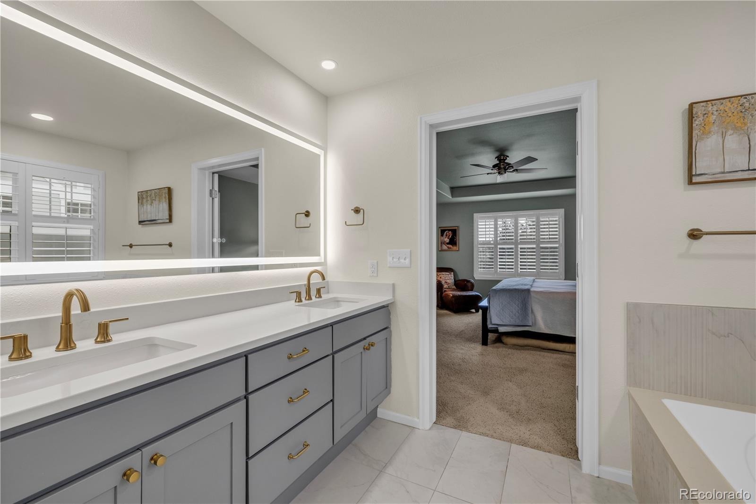
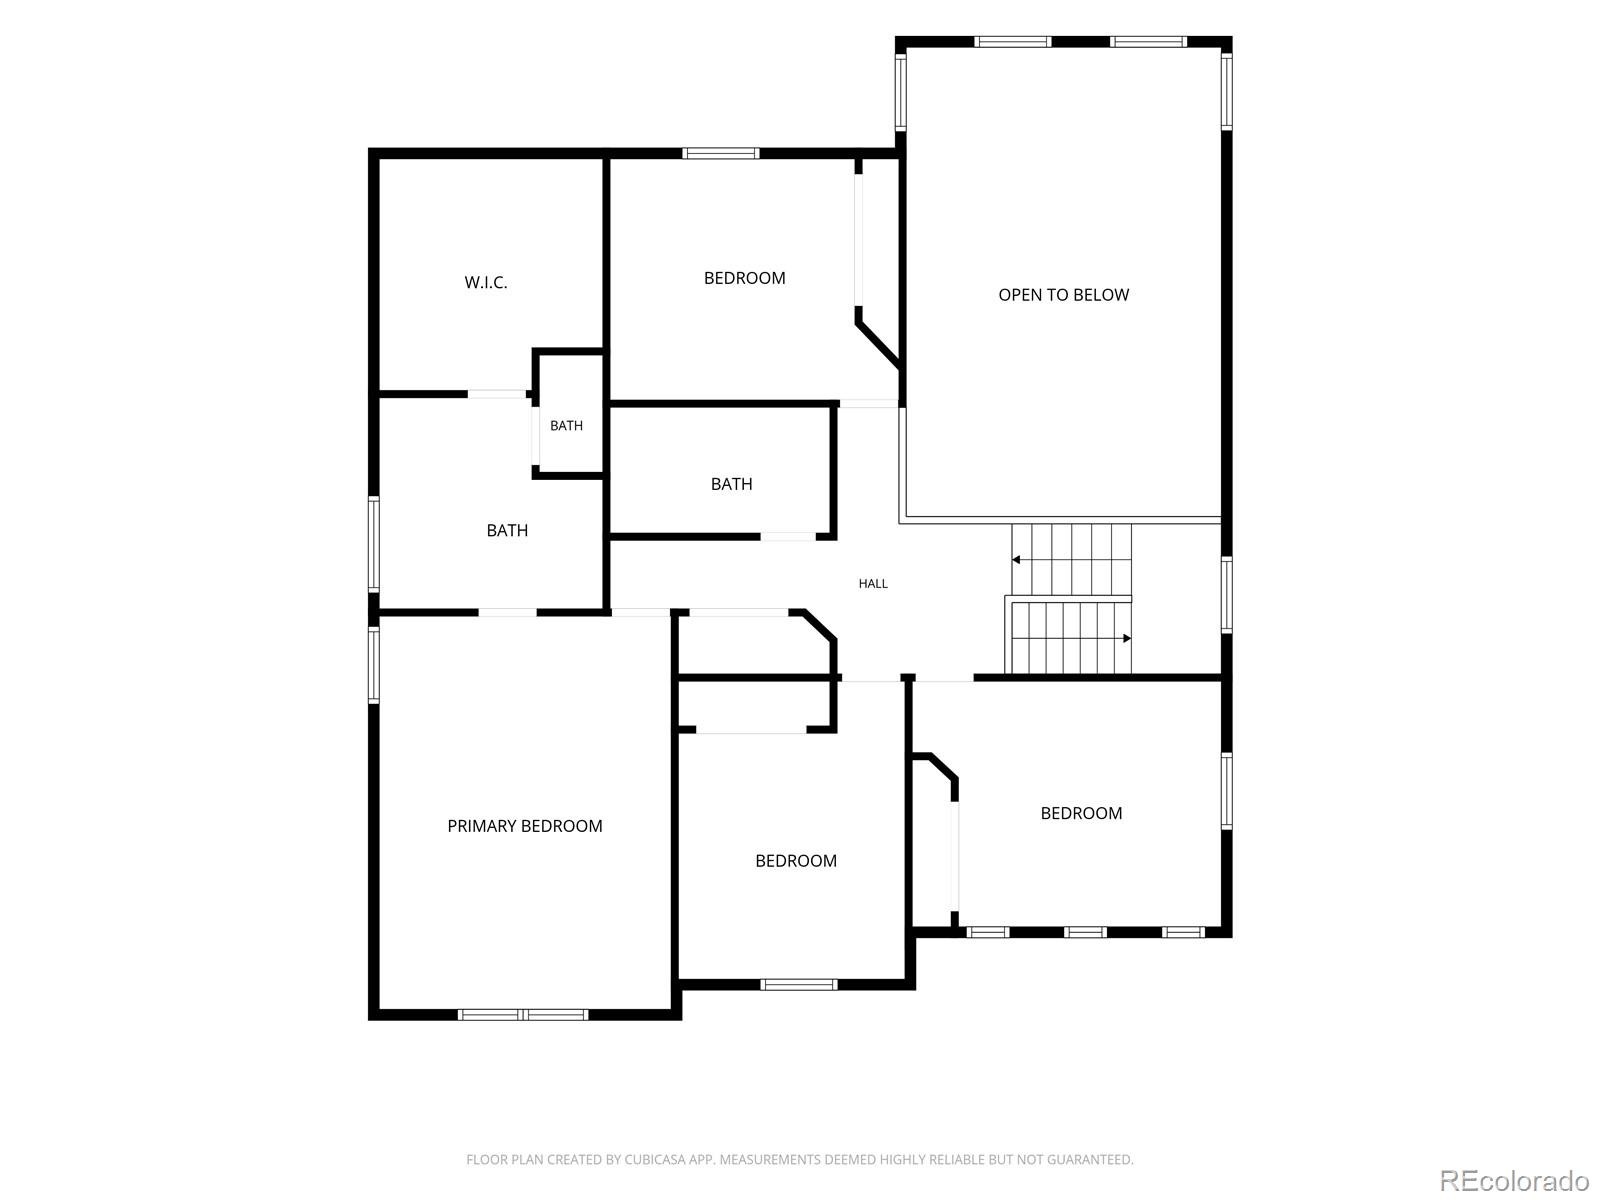
In 2024, an extensive designer-guided renovation transformed much of the home. The kitchen was redesigned with quartz countertops, an extended island, refinished cabinetry, new appliances, a tile backsplash, and updated lighting. Main-level hardwood floors were refinished, interior spaces refreshed, and modern programmable LED lighting added throughout. The primary suite provides a retreat of its own, highlighted by a completely remodeled five-piece bath.
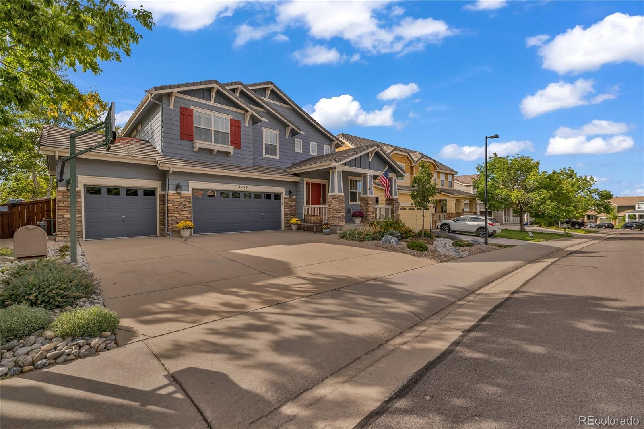
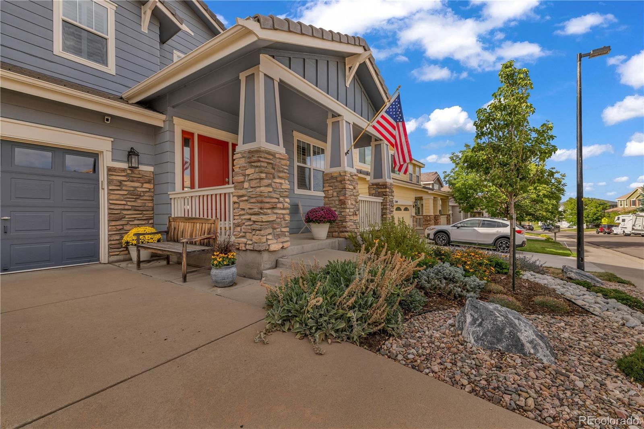
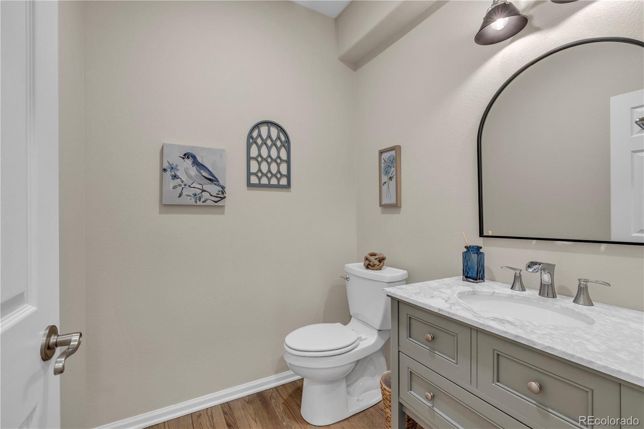
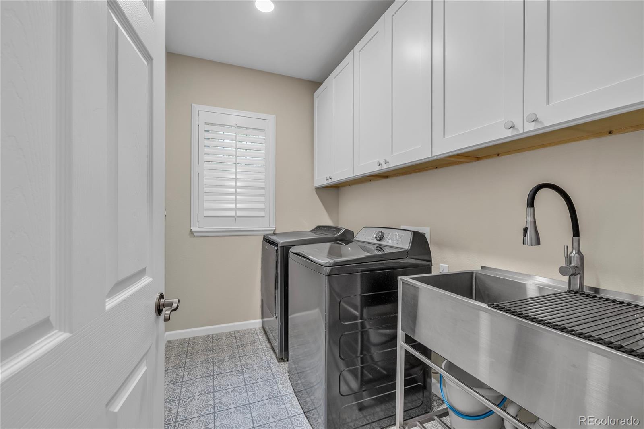
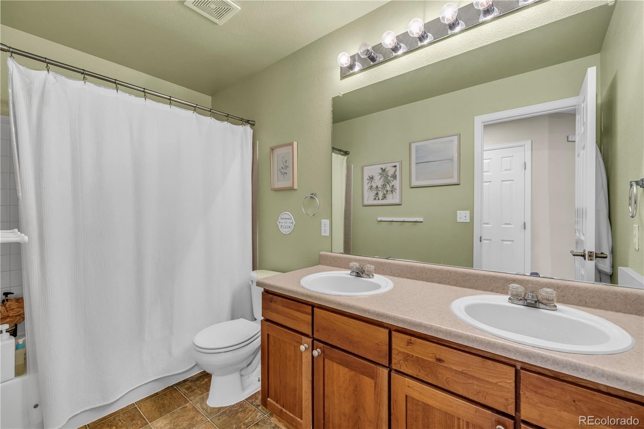
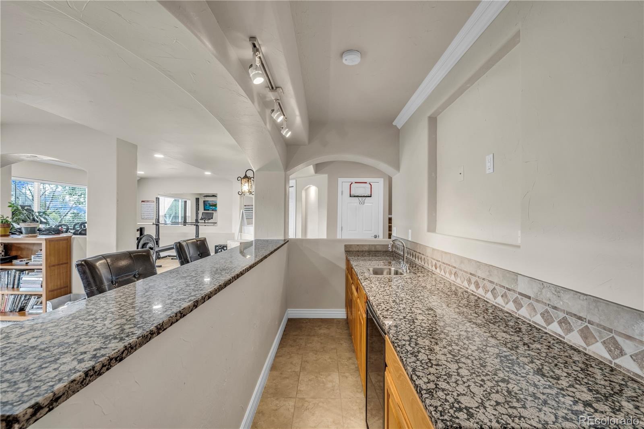
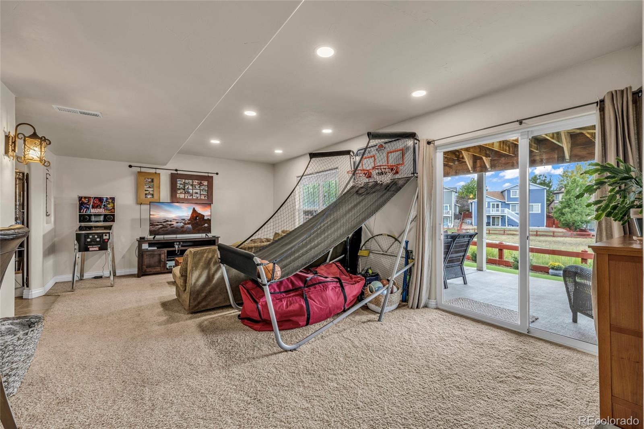
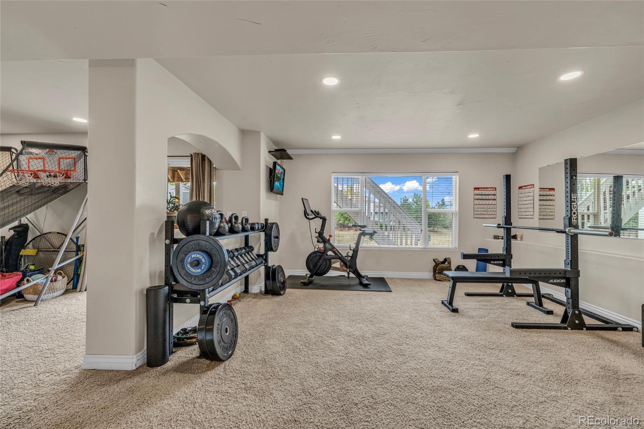
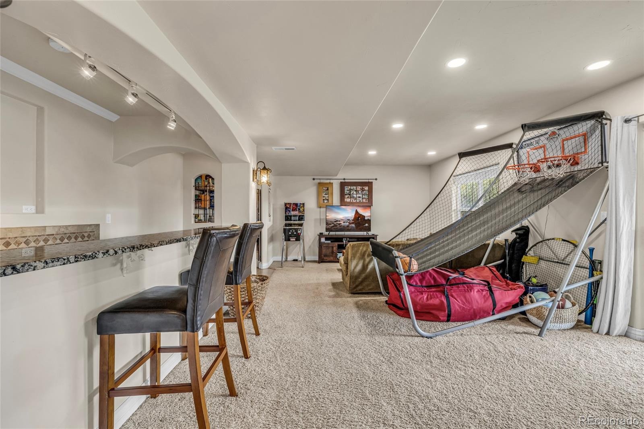
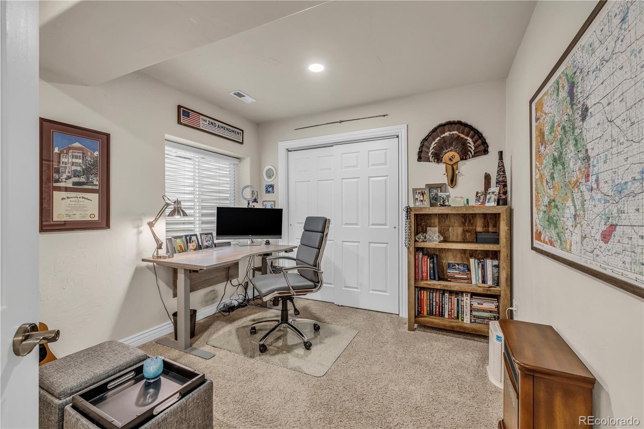
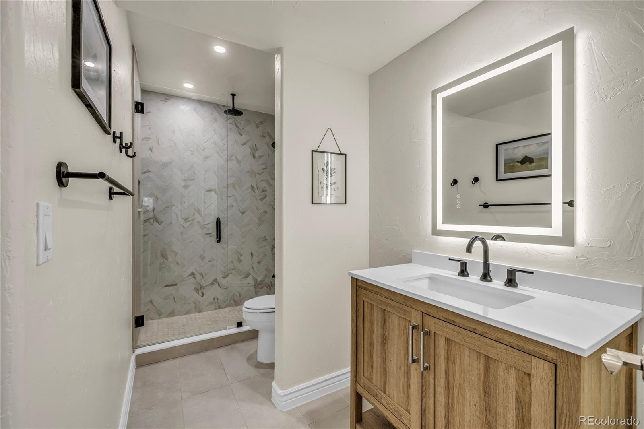
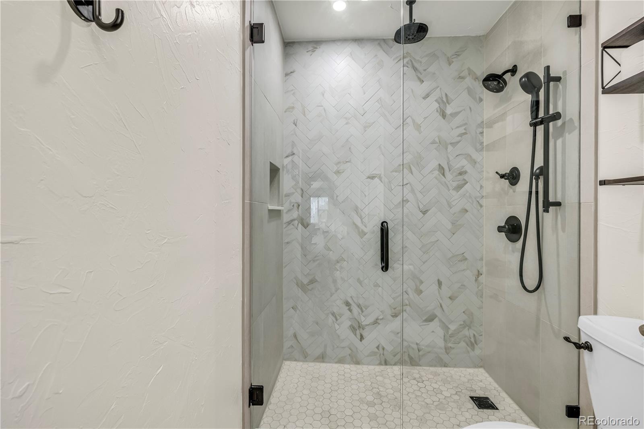
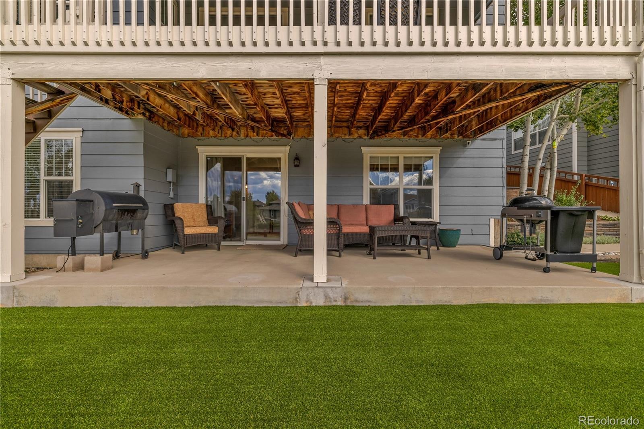
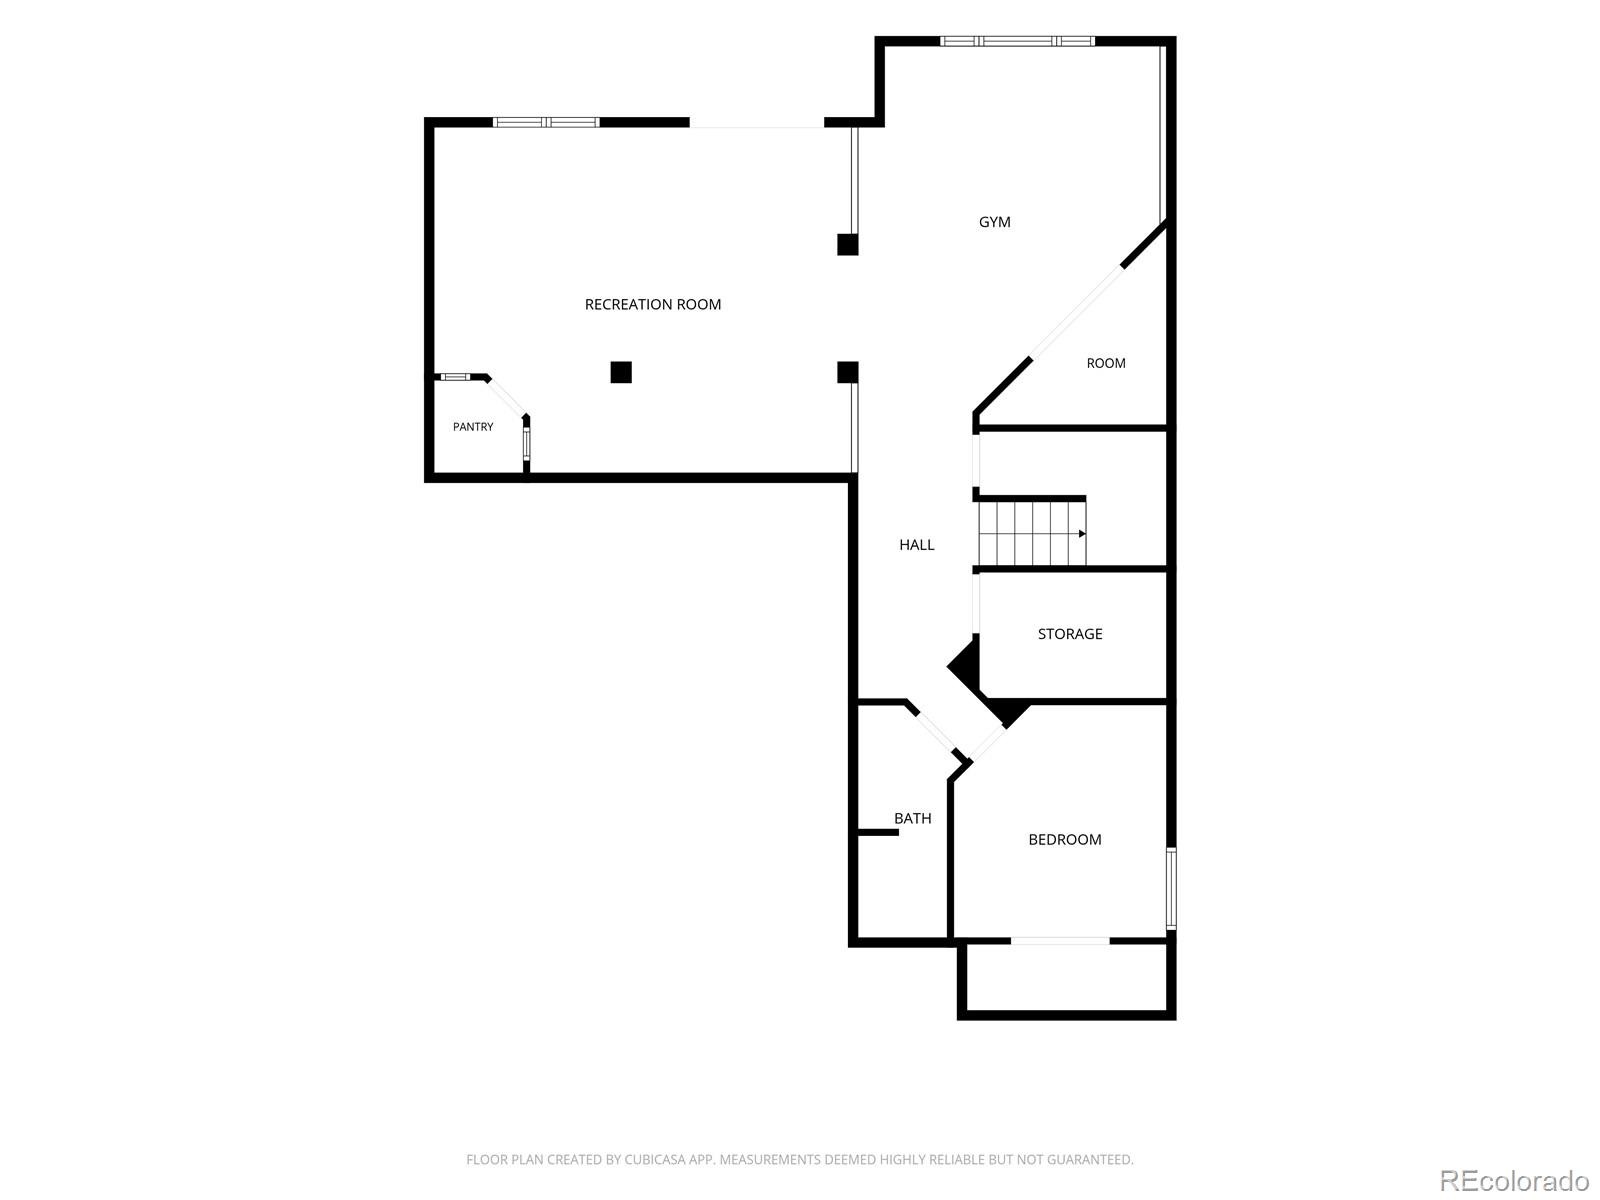
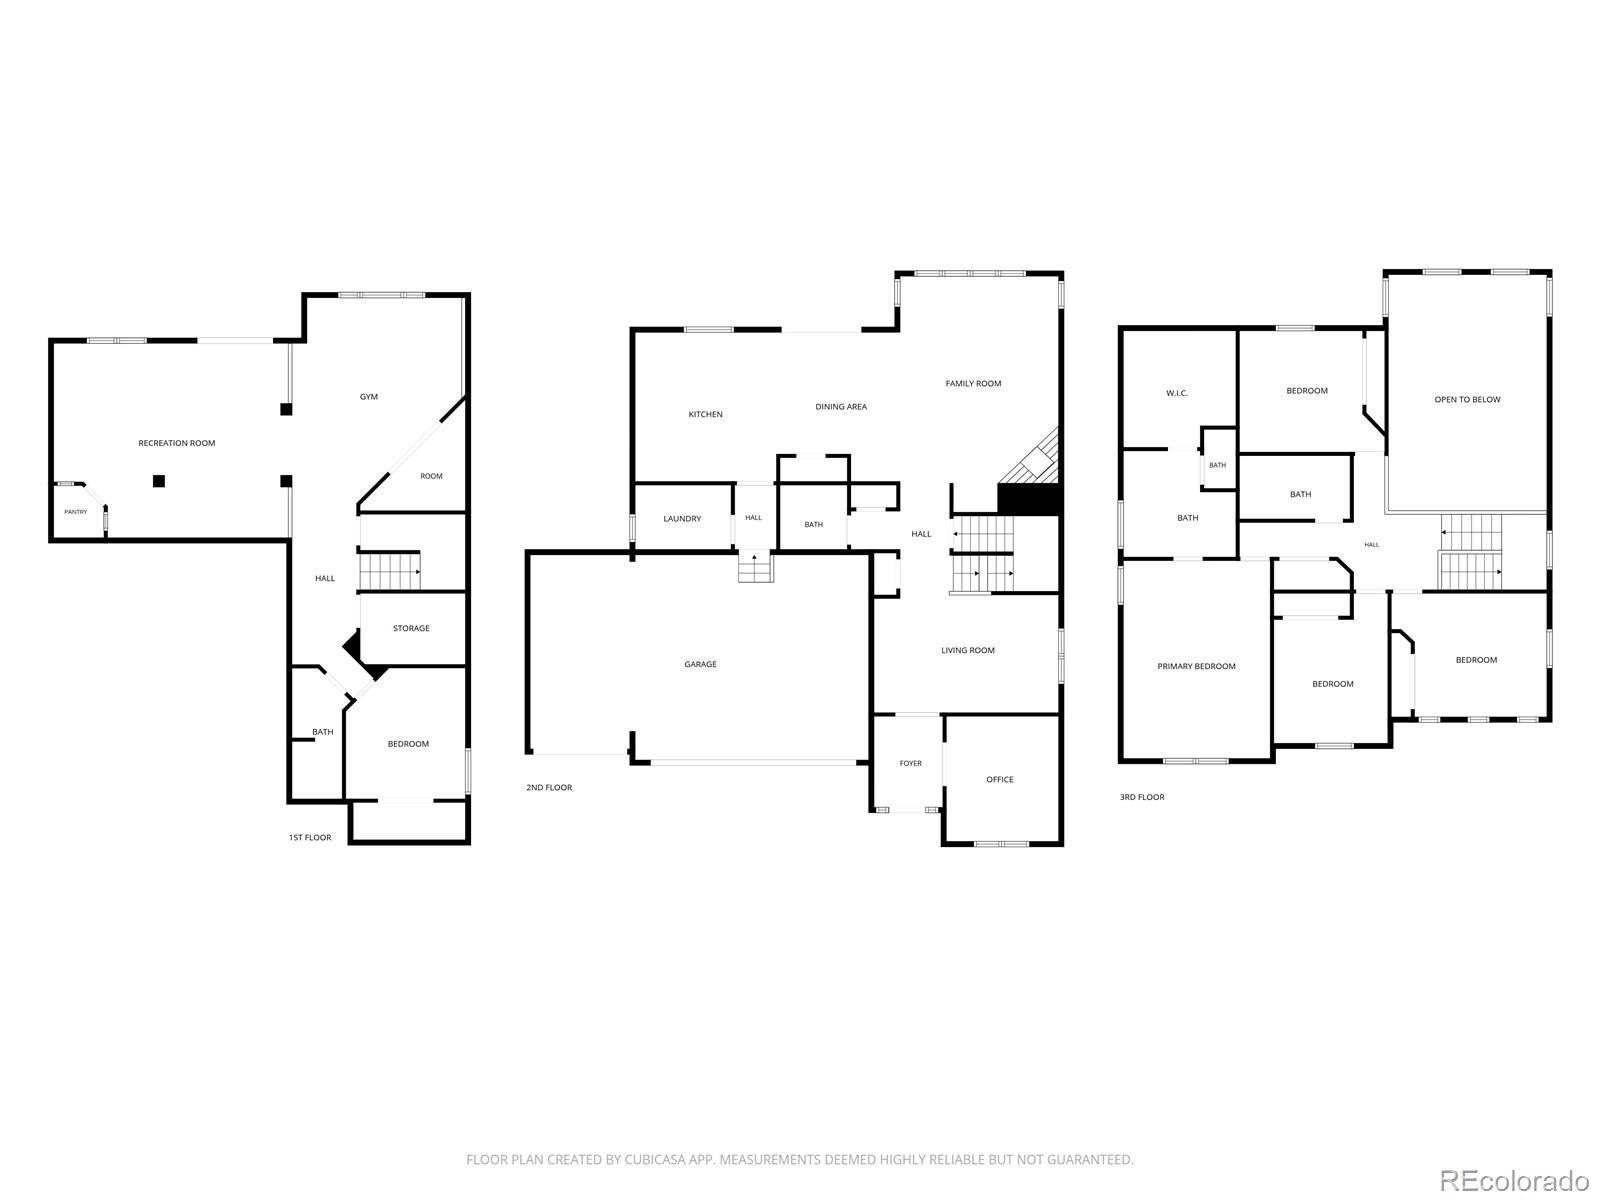
Two additional bathrooms and the laundry room were also renovated. Downstairs, the finished walkout basement feels like an extension of the home, with a family and recreation room, wet bar, dedicated wine room, bedroom, and remodeled bathroom. Doors lead directly to a covered patio and redesigned backyard. With two covered outdoor living spaces, a three-car garage, mountain views, open space, and a location in the heart of The Meadows, this is more than a collection of impressive features. It’s a home designed around the way people want to live. And now, it’s ready for someone new to make it their own.
52 days on market
Listed by Robert Caton · Madison & Company Properties · rob.caton@madisonprops.com
Property Details
| Property Type | Residential |
| Sub Type | Single Family Residence |
| Status | Active Under Contract |
| Price per Sq Ft | $200 |
| Subdivision | The Meadows |
| MLS # | 1506821 |
| Days on Market | 52 |
| Bedrooms | 5 |
| Full Baths | 2 |
| Half Baths | 1 |
| Three-Quarter Baths | 1 |
| Year Built | 2004 |
| Lot Size (Sq Ft) | 6,403 |
| Acres | 0.15 |
| HOA | Yes |
| HOA Fee | $272 |
| Annual Taxes | $5,569 |
| State | CO |
| County | Douglas |
| Interior Features | Built-in Features, Ceiling Fan(s), Entrance Foyer, High Ceilings, Kitchen Island, Pantry, Wet Bar, Five Piece Bath, Primary Suite, Quartz Counters, Smoke Free |
| Heating | Forced Air, Natural Gas |
| Cooling | Central Air |
| Flooring | Carpet, Wood |
| Fireplace Features | Gas, Living Room |
| Appliances | Dishwasher, Disposal, Dryer, Gas Water Heater, Microwave, Oven, Range, Refrigerator, Washer |
| Garage | Yes |
| Garage Spaces | 3 |
| Parking Features | Concrete |
| Roof | Concrete |
| Basement | Daylight, Exterior Entry, Finished, Full, Interior Entry, Walk-Out Access |
| Lot Features | Greenbelt, Landscaped, Open Lot |
| Levels | Two |
| Construction | Frame |
| Sewer | Public Sewer |
| Water Source | Public |
| Senior Community | No |
| Special Conditions | None Known |
Location
Price History
| Date | Event | Price |
|---|---|---|
| 11/5/2026 |
Active Under Contract Source: REcolorado® #1506821 |
— |
| 10/20/2026 |
Price change Source: REcolorado® #1506821 |
$799,900 -3.0% $200/sqft |
| 9/17/2026 |
Listed for sale Source: REcolorado® #1506821 |
$825,000 $207/sqft |

Based on information submitted to the MLS GRID as of November 8, 2026 at 12:40 AM MST. All data is obtained from various sources and may not have been verified by broker or MLS GRID. Supplied Open House Information is subject to change without notice. All information should be independently reviewed and verified for accuracy. Properties may or may not be listed by the office/agent presenting the information.
Thank you — a Mont Haus broker will be in touch shortly.
For Mont Haus agents and staff. Sign in with your Mont Haus Microsoft account and the Agent Portal opens in a new tab.
Sign in with MicrosoftNo Microsoft account yet? Ask Nikki Boxer, who sets up portal access.