
Residential · Active
Aurora, CO 80019
3 Beds · 2 Baths · 1,976 Sq Ft
$369,000
Townhouse
Property Type
2026
Year Built
$187
Price per Sq Ft
2
Parking Spaces
$150
HOA Fee
1507598
MLS #
About This Property
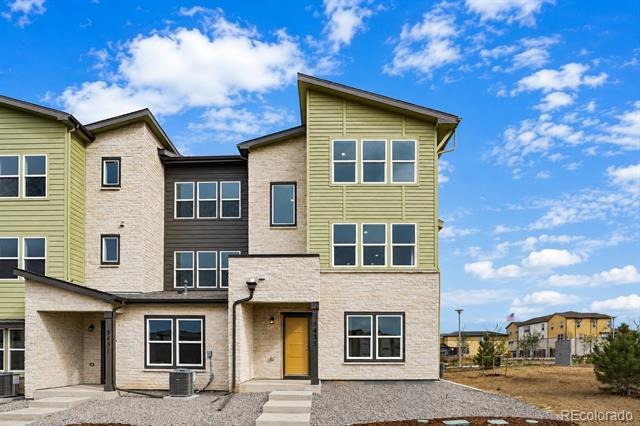
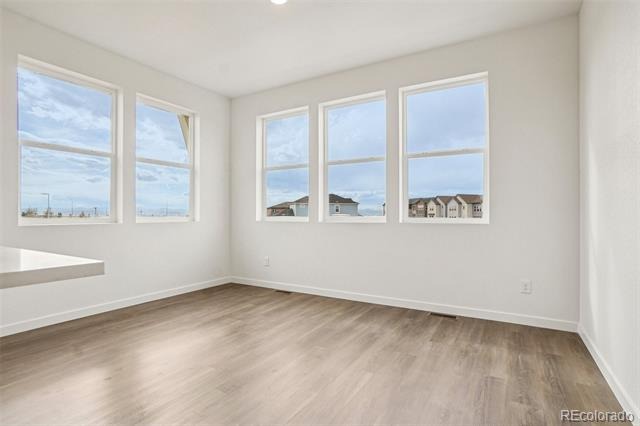
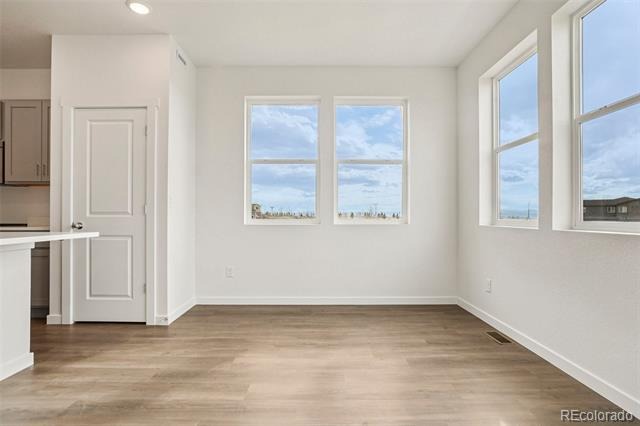
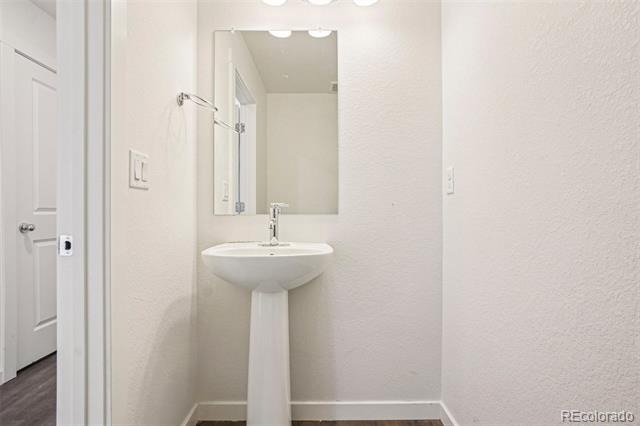
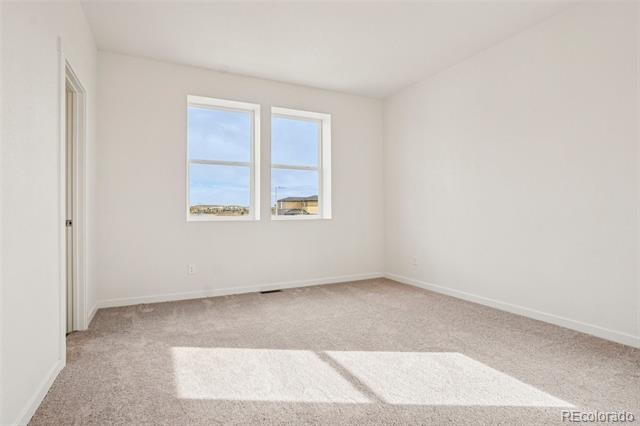
Available now! This move-in ready end-unit townhome at Windler in Aurora offers 3 bedrooms, 2 bathrooms, and 1,976 square feet of thoughtfully designed living space. For homebuyers exploring Aurora homes, this quick move-in opportunity combines contemporary design, abundant natural light, and low-maintenance living.
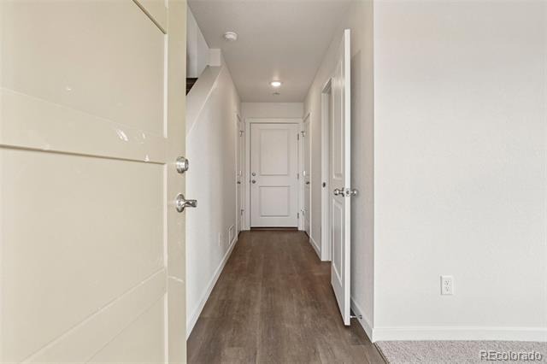
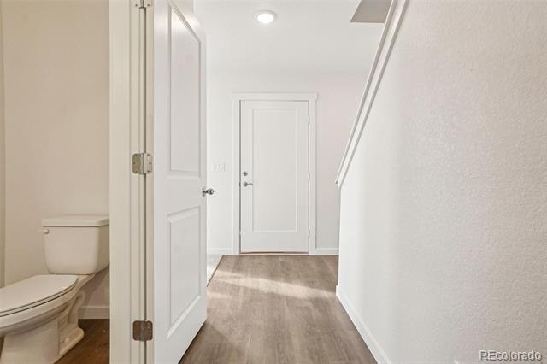
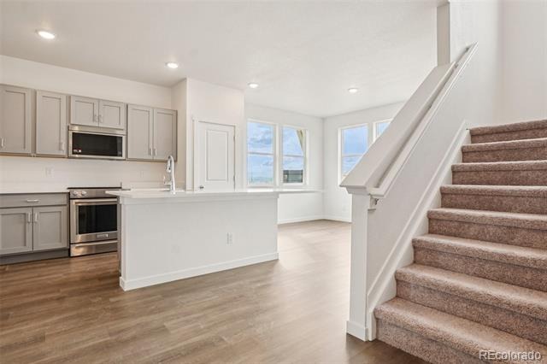
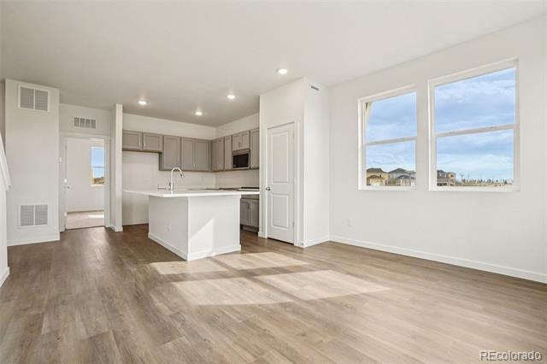
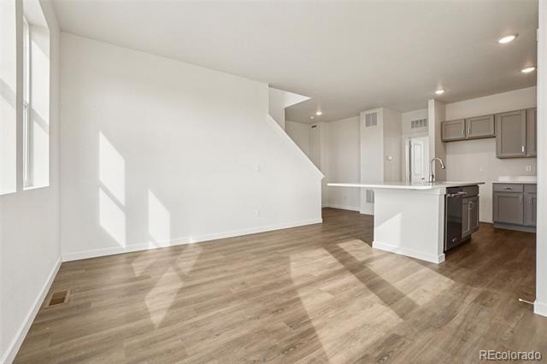
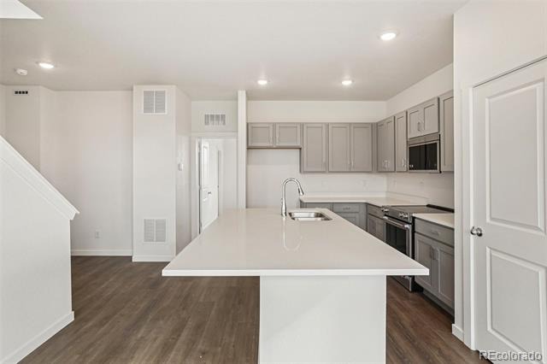
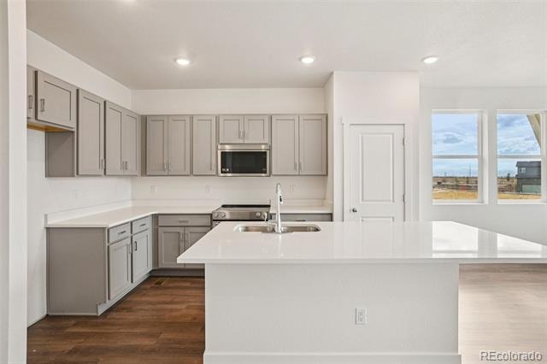
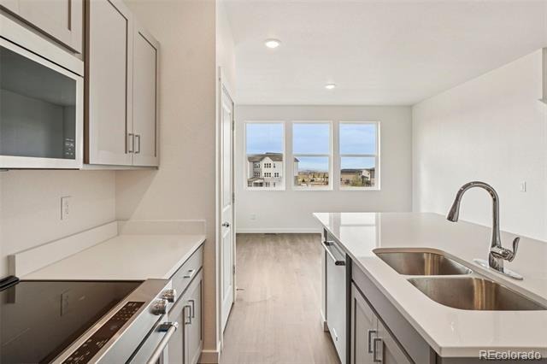
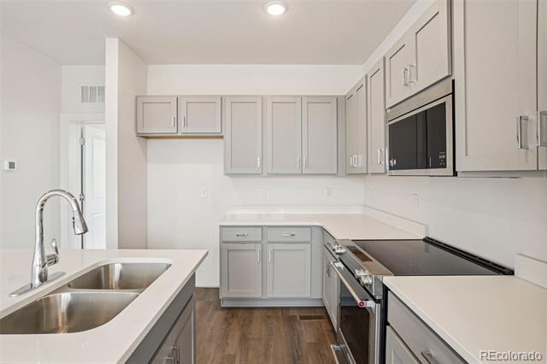
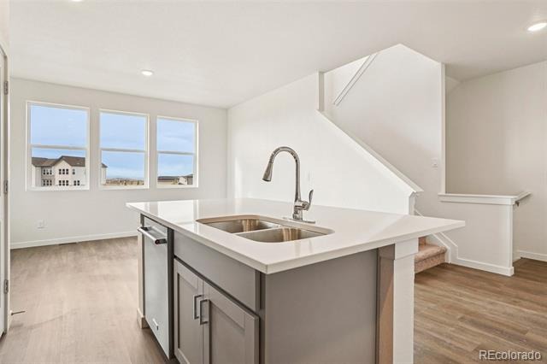
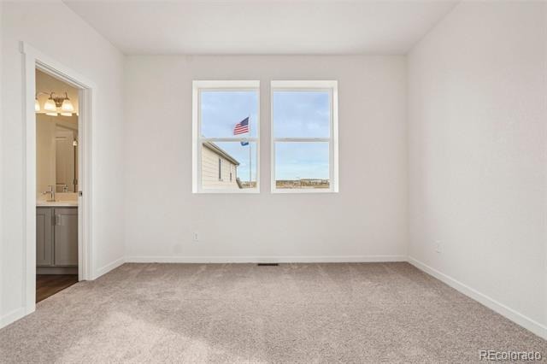
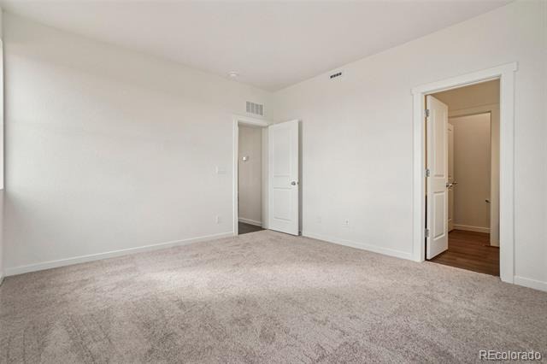
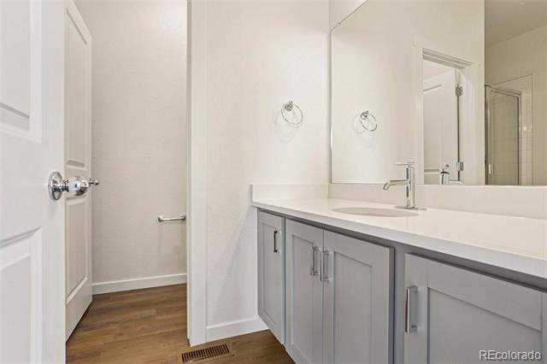
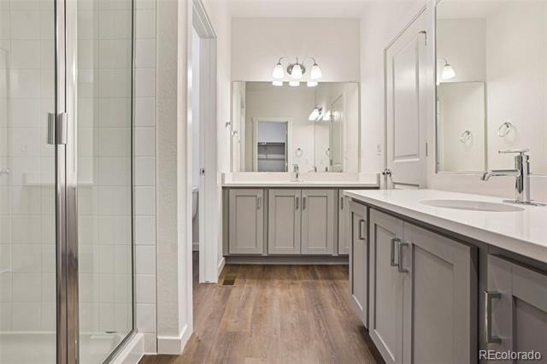
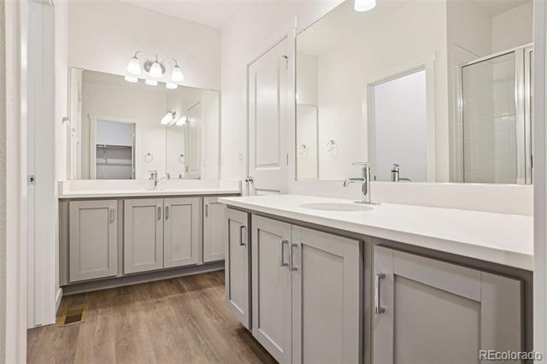
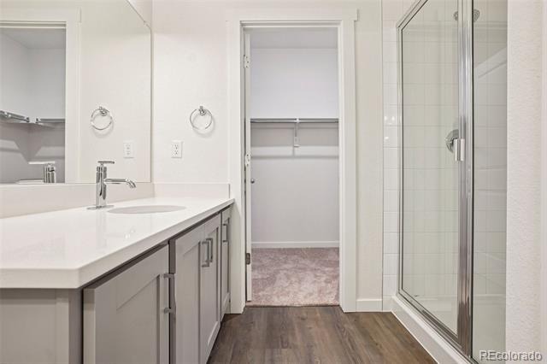
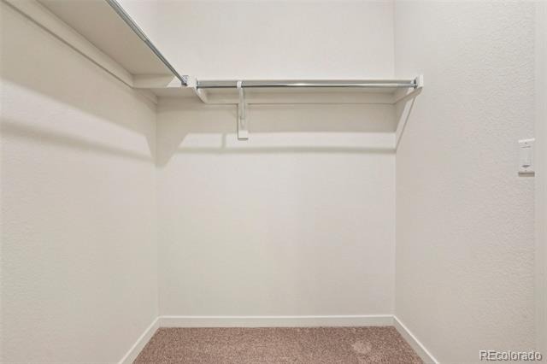
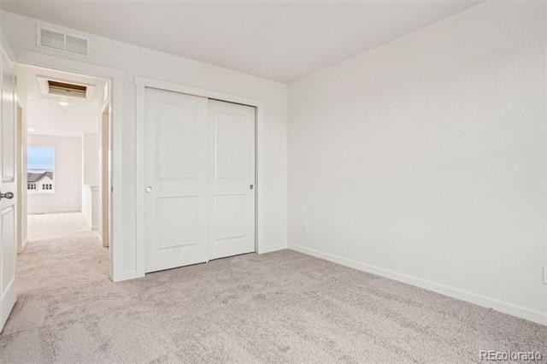
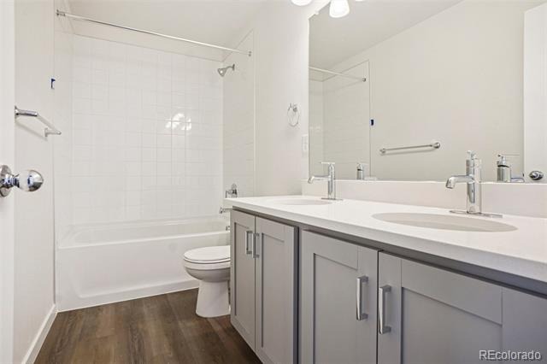
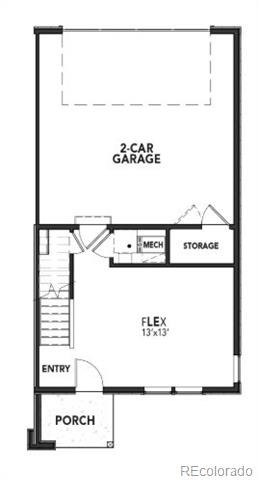
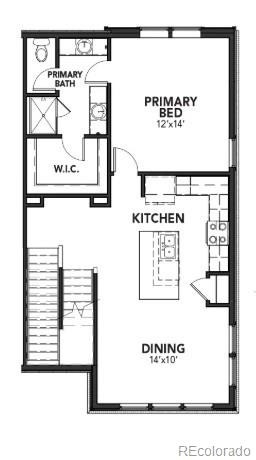
The entry level features a flexible space ideal for a home office, fitness room, or additional living area. On the second floor, the open-concept kitchen and dining area create a stylish setting for everyday living and entertaining. The private owner's suite is conveniently located on this level and features a walk-in closet and en-suite bath with dual sinks.
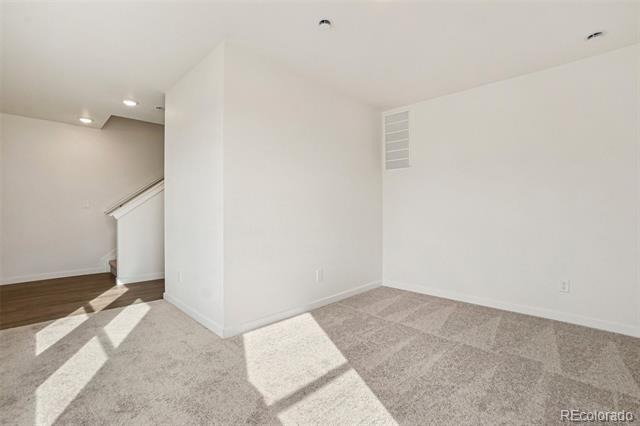
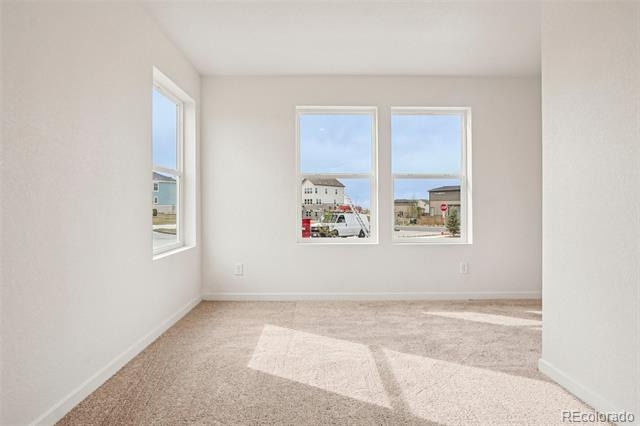
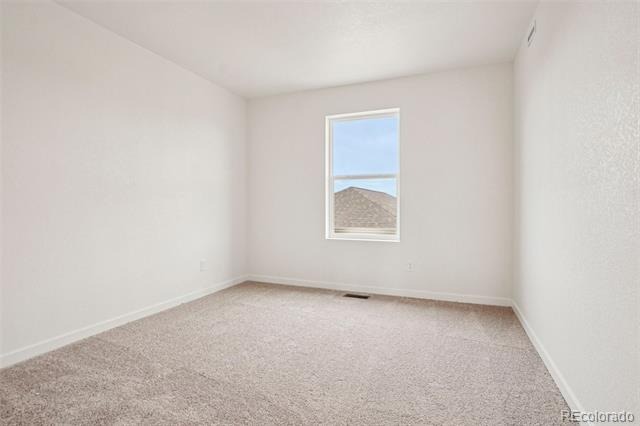
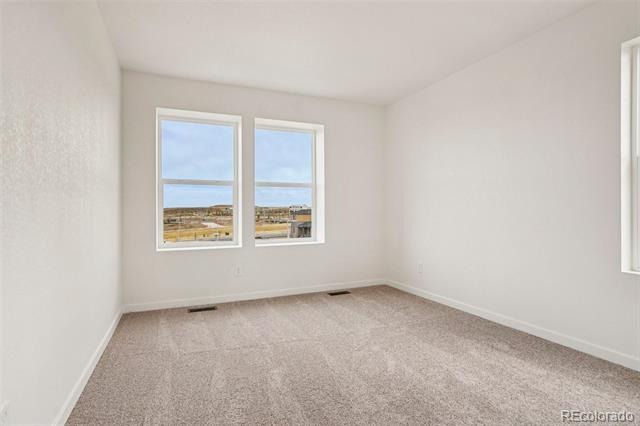
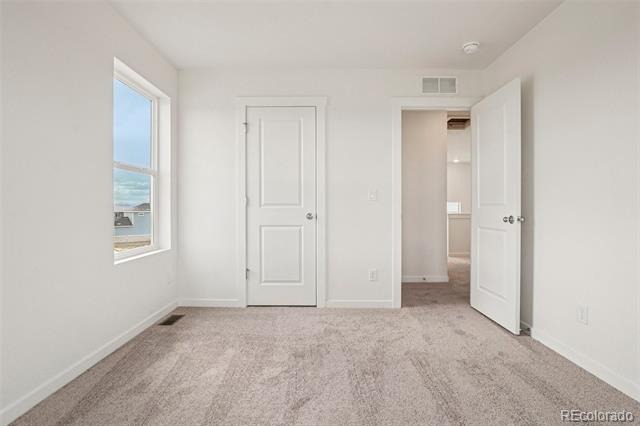
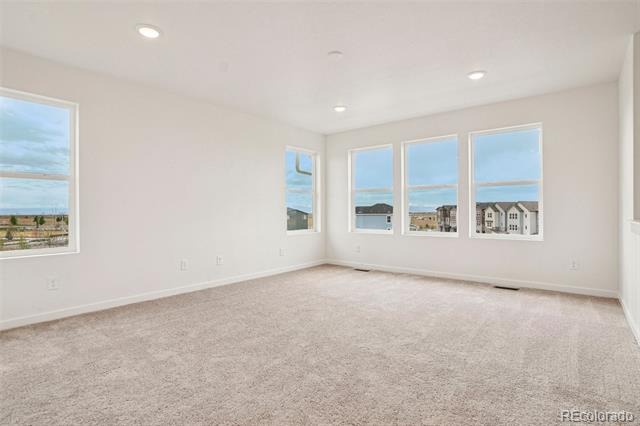
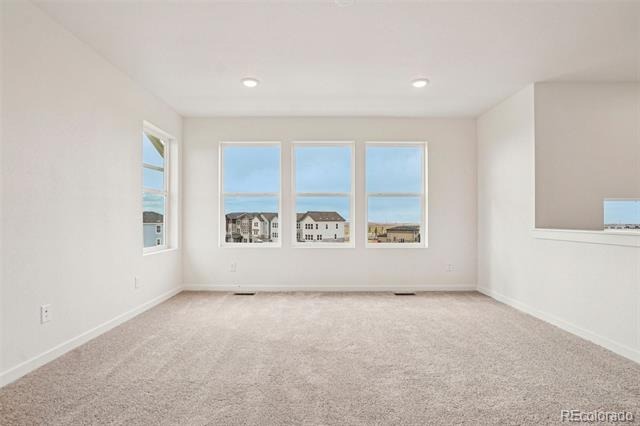
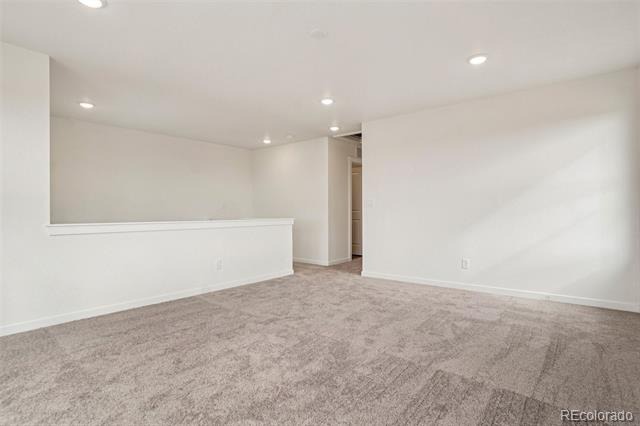
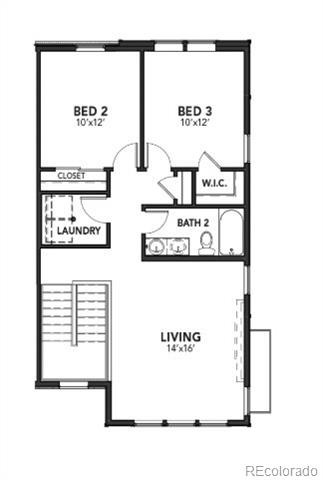
The third floor offers a bright living room enhanced by additional end-unit windows, along with two secondary bedrooms and a full bath.
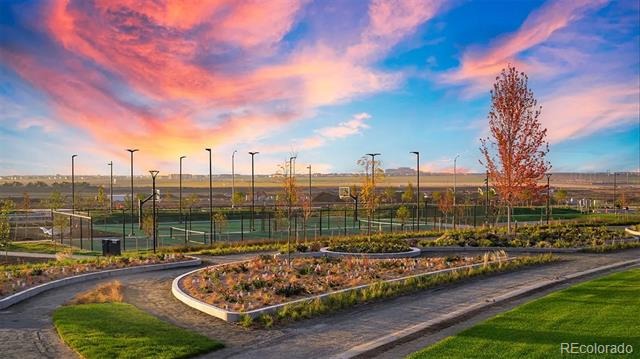
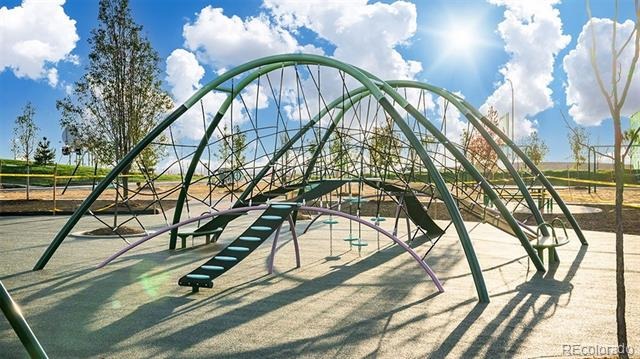
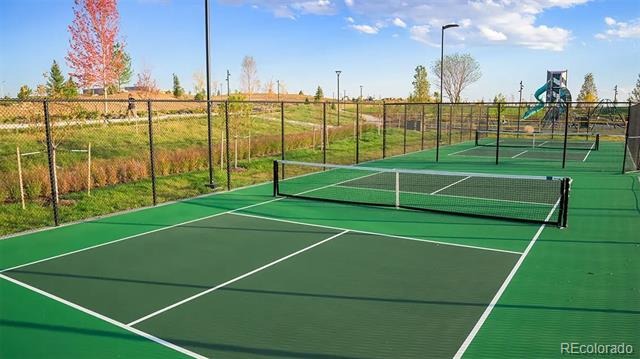
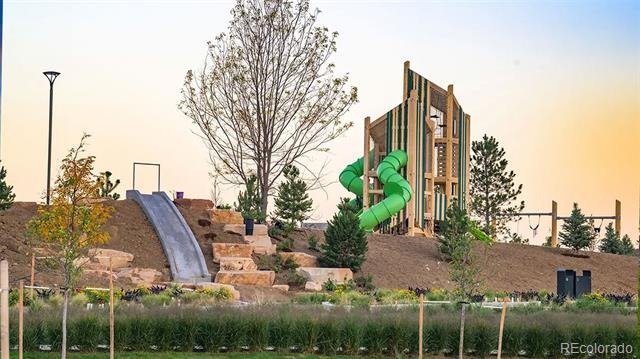
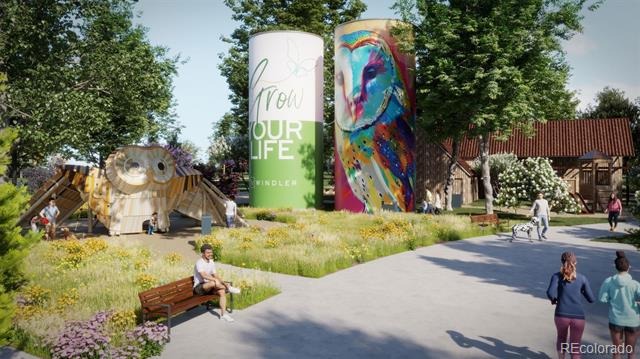
As the only move-in ready townhomes in Windler, DRB Homes offers a unique opportunity to enjoy new construction without the wait. Located within a master-planned community, residents enjoy access to open spaces, trails, and a community pool. Conveniently located near Denver International Airport, Gaylord Rockies Resort, Southlands Mall, and the Anschutz Medical Campus, this home offers exceptional convenience. For those exploring Aurora, CO real estate, this townhome delivers modern living in a connected Aurora location.
107 days on market
Listed by Team Front Range · Keller Williams DTC · kristen-mw@hotmail.com
Property Details
| Property Type | Residential |
| Sub Type | Townhouse |
| Status | Active |
| Price per Sq Ft | $187 |
| Subdivision | Windler |
| MLS # | 1507598 |
| Days on Market | 107 |
| Bedrooms | 3 |
| Full Baths | 2 |
| Year Built | 2026 |
| HOA | Yes |
| HOA Fee | $150 |
| Annual Taxes | $5,325 |
| State | CO |
| County | Adams |
| Zoning | Residential |
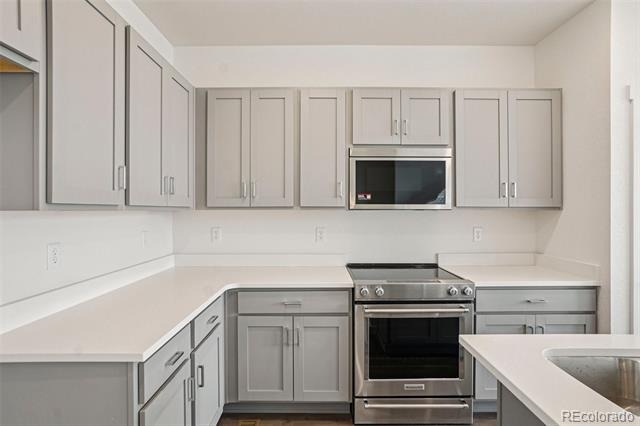
| Interior Features | Kitchen Island, Smart Thermostat, Walk-In Closet(s), Wired for Data, Primary Suite, Quartz Counters |
| Heating | Forced Air |
| Cooling | Central Air |
| Flooring | Carpet, Laminate, Vinyl |
| Appliances | Dishwasher, Disposal, Microwave, Oven, Range, Tankless Water Heater |
| Garage | Yes |
| Garage Spaces | 2 |
| Parking Features | Smart Garage Door |
| Roof | Shingle |
| Architectural Style | Contemporary |
| Levels | Two |
| Construction | Frame |
| Sewer | Public Sewer |
| Senior Community | No |
| Special Conditions | None Known |
Location
Price History
| Date | Event | Price |
|---|---|---|
| 11/11/2026 |
Price change Source: REcolorado® #1507598 |
$369,000 -1.6% $187/sqft |
| 7/30/2026 |
Listed for sale Source: REcolorado® #1507598 |
$375,000 $190/sqft |

Based on information submitted to the MLS GRID as of November 14, 2026 at 7:03 AM MST. All data is obtained from various sources and may not have been verified by broker or MLS GRID. Supplied Open House Information is subject to change without notice. All information should be independently reviewed and verified for accuracy. Properties may or may not be listed by the office/agent presenting the information.
Thank you — a Mont Haus broker will be in touch shortly.
For Mont Haus agents and staff. Sign in with your Mont Haus Microsoft account and the Agent Portal opens in a new tab.
Sign in with MicrosoftNo Microsoft account yet? Ask Nikki Boxer, who sets up portal access.