Residential · Active
Greenwood Village, CO 80111
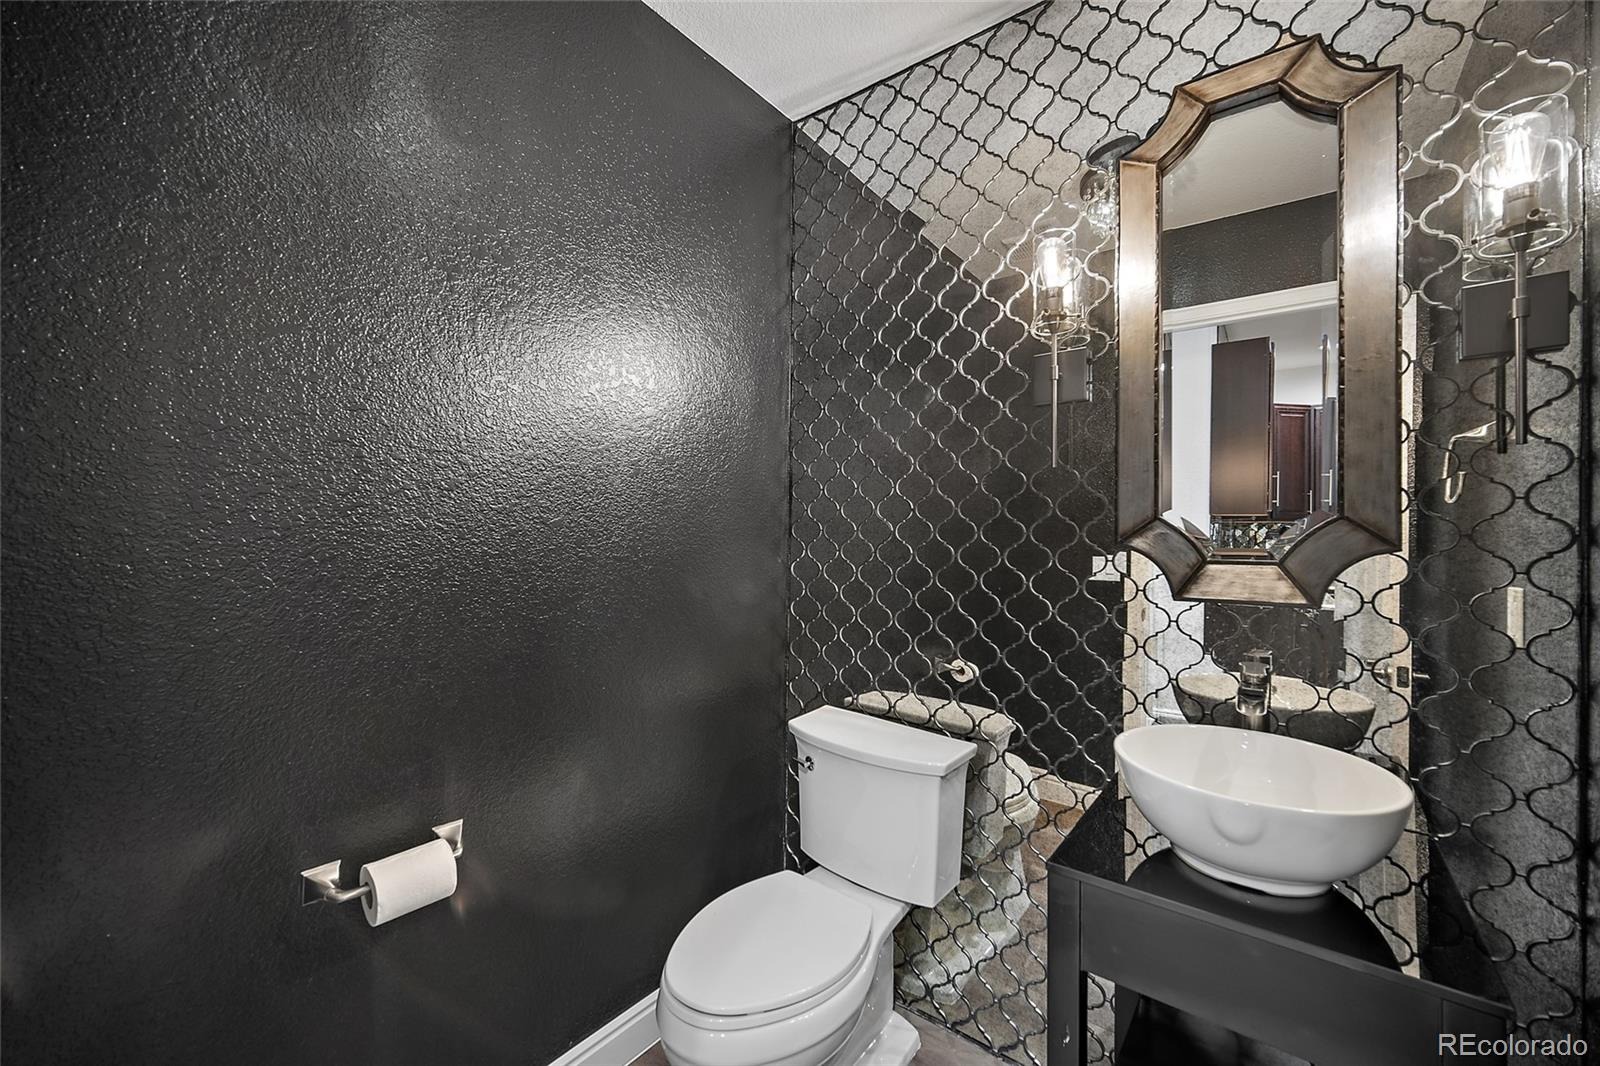
7 Beds · 7 Baths · 6,960 Sq Ft
$2,395,000
Single Family
Property Type
0.24 acres
Lot Size
2006
Year Built
$344
Price per Sq Ft
3
Parking Spaces
$184
HOA Fee
1511642
MLS #
About This Property
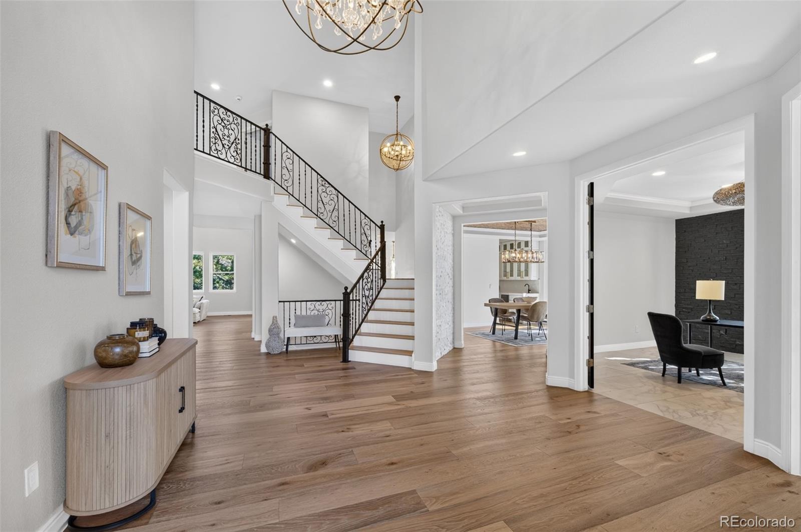
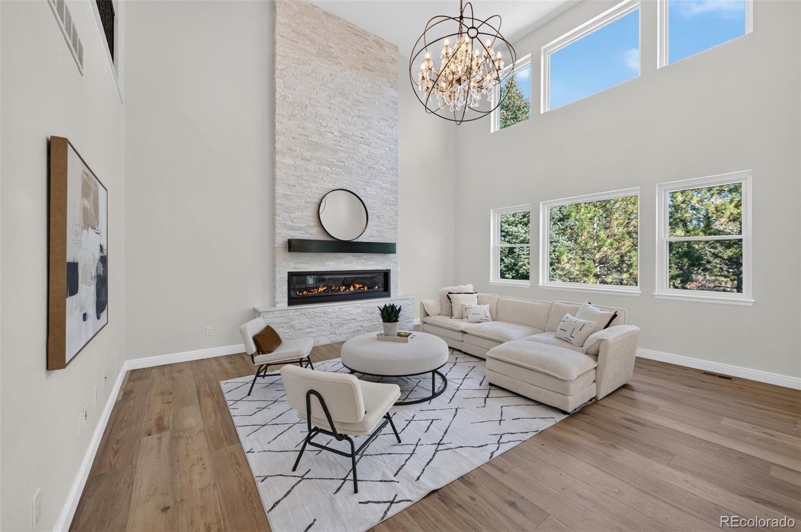
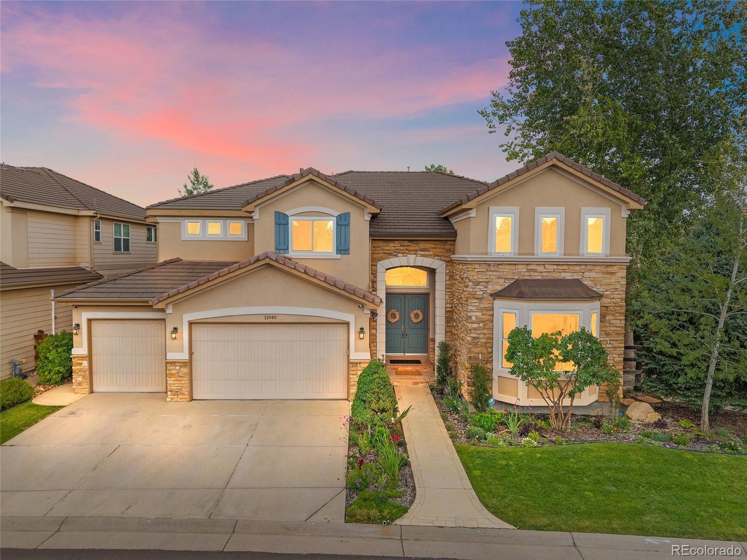
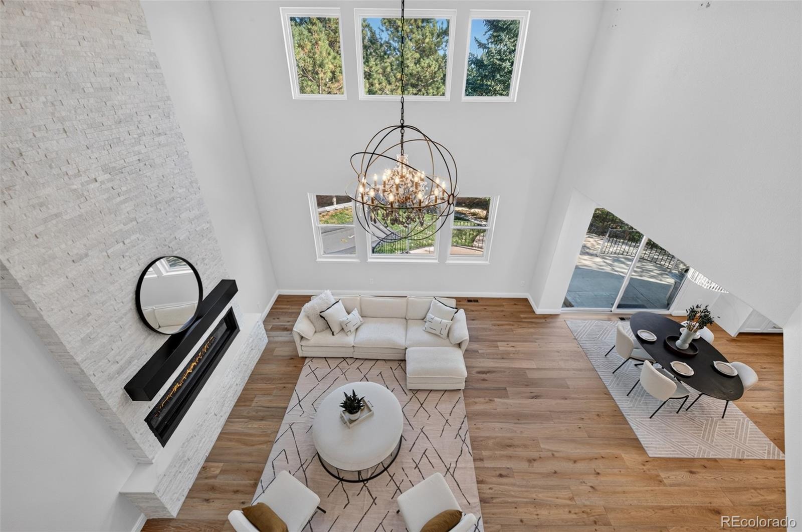
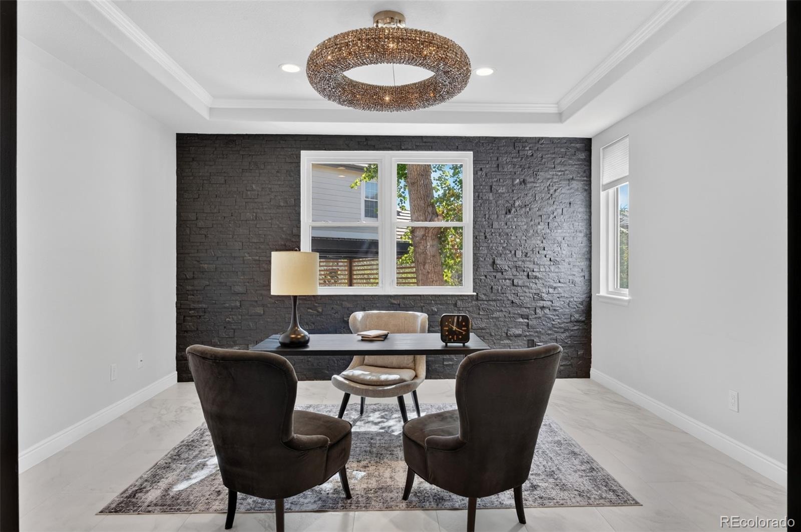
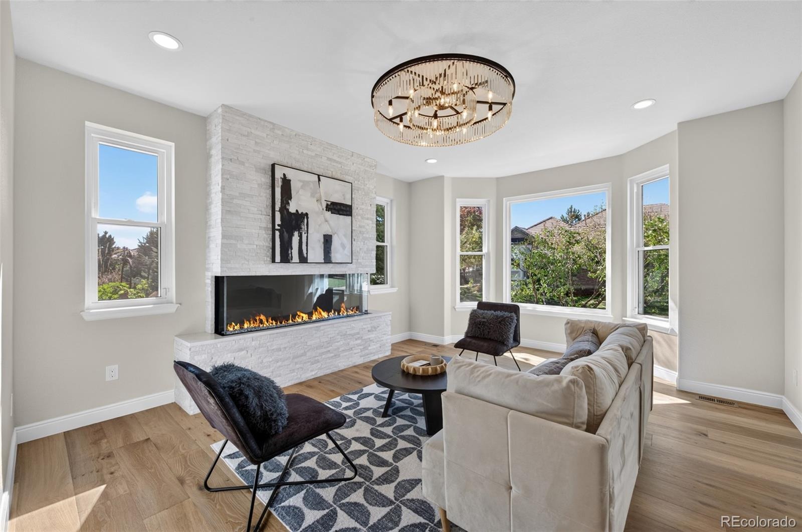
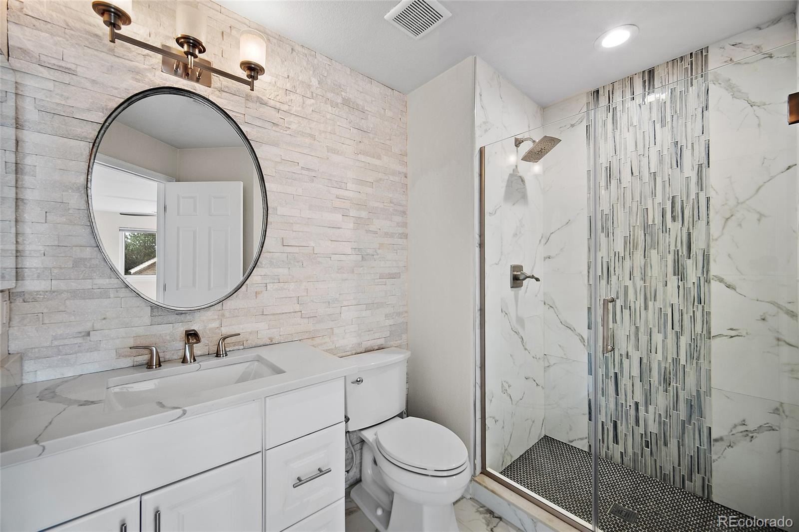
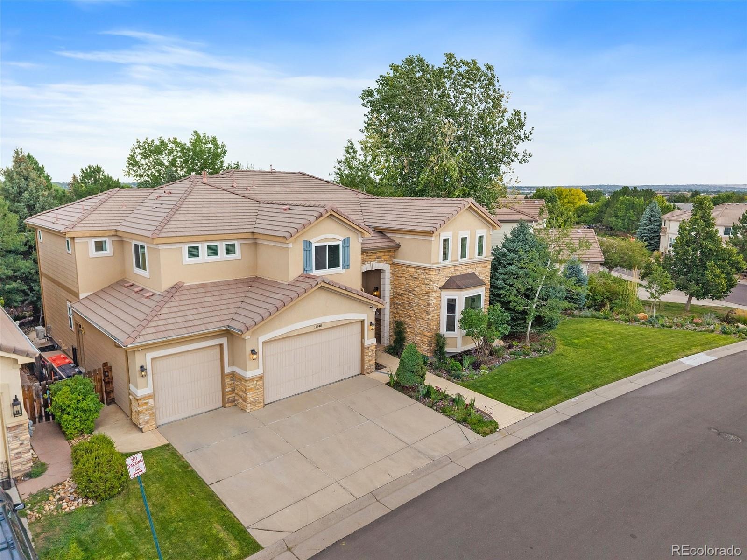
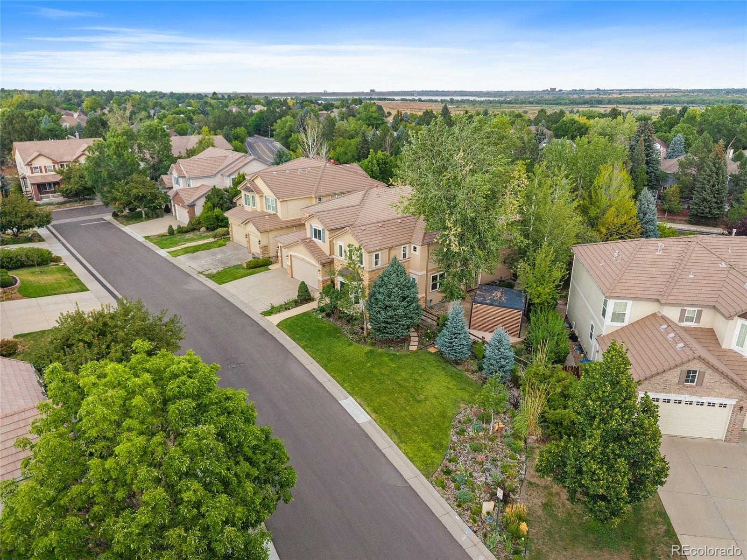
Welcome to one of Greenwood Village's most versatile luxury homes. Tucked away a gated neighborhood, this extensively updated residence offers 7,100 square feet designed for today's evolving lifestyle. Whether you're seeking multigenerational living, dedicated work-from-home spaces, fitness areas, or exceptional entertaining opportunities, this home delivers unmatched flexibility.
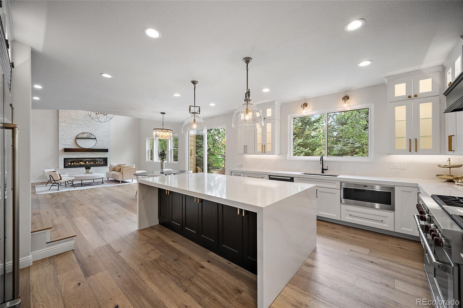
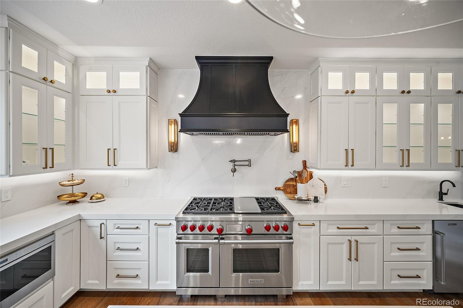
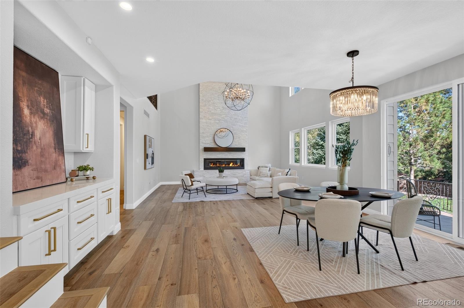
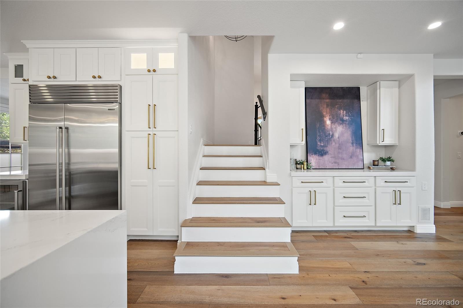
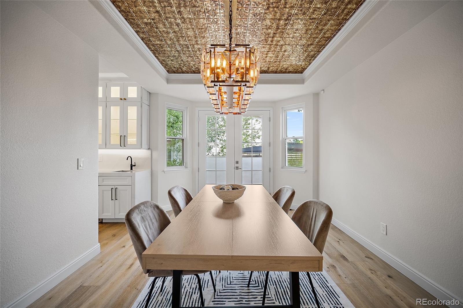
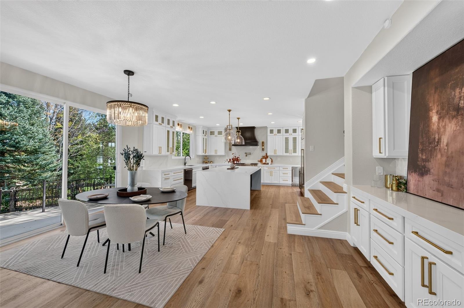
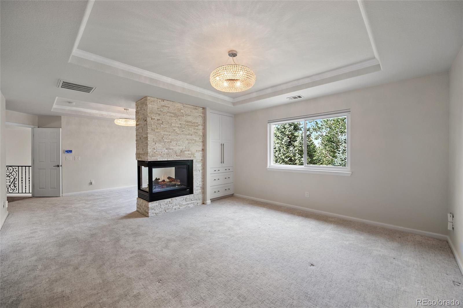
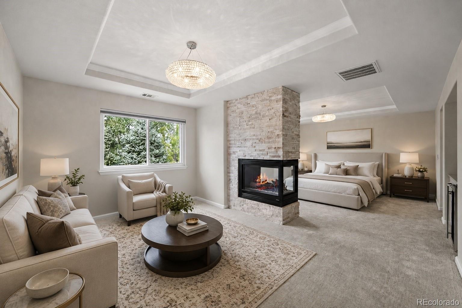
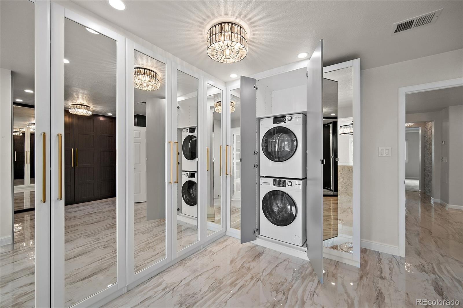
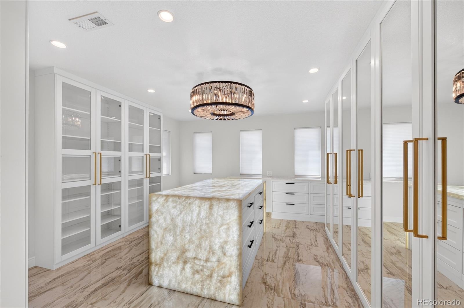
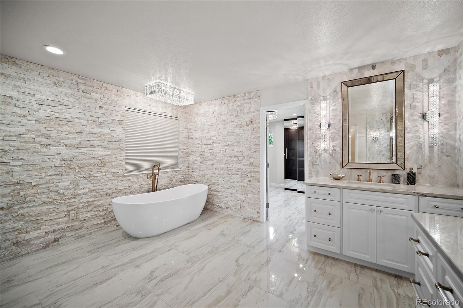
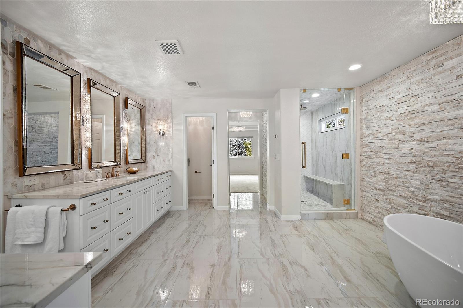
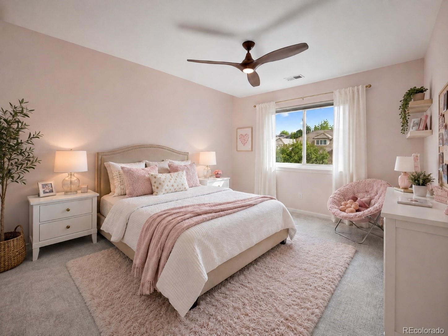
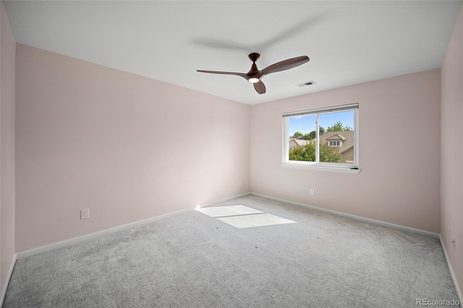
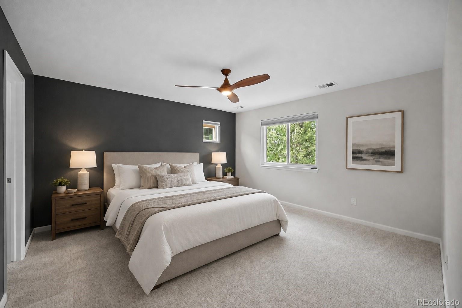
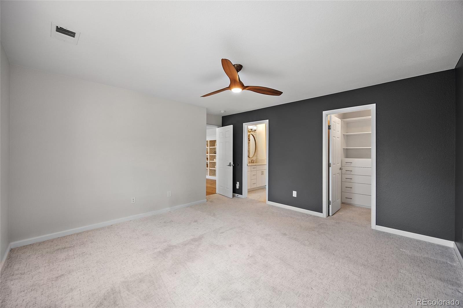
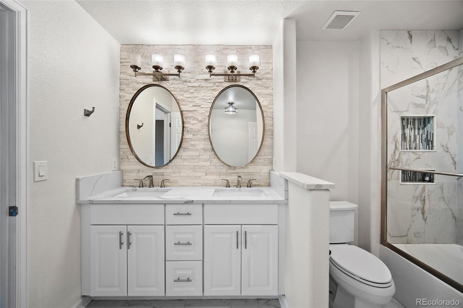
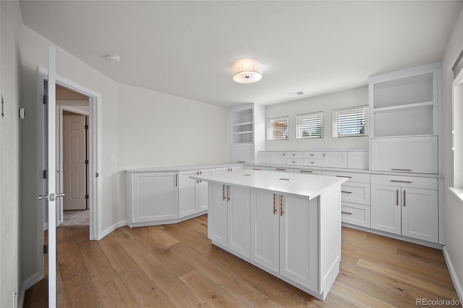
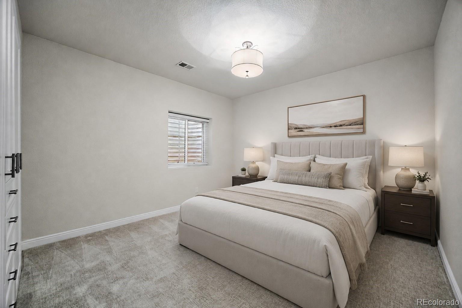
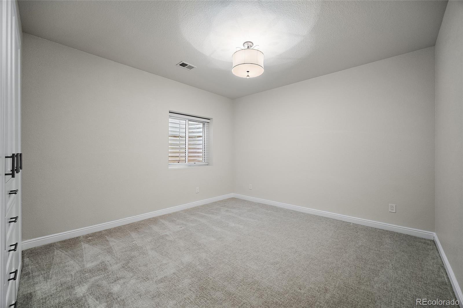
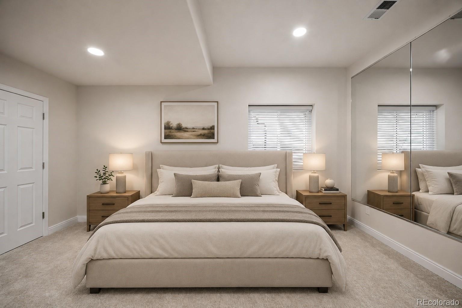
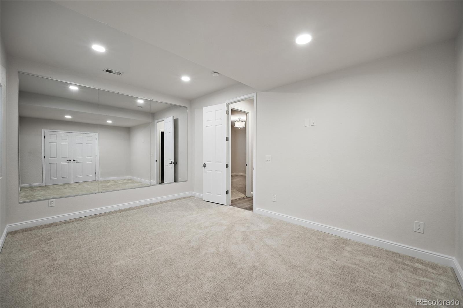
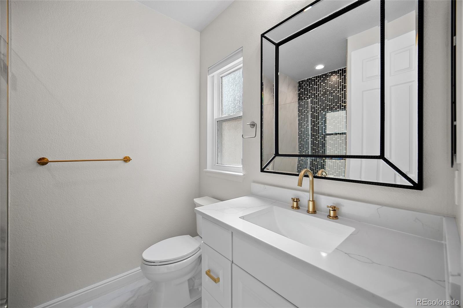
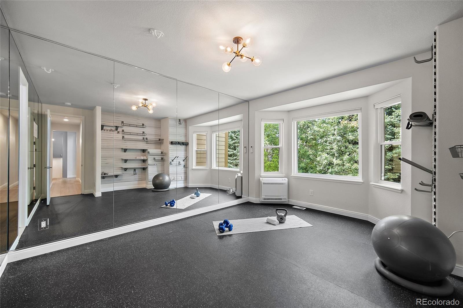
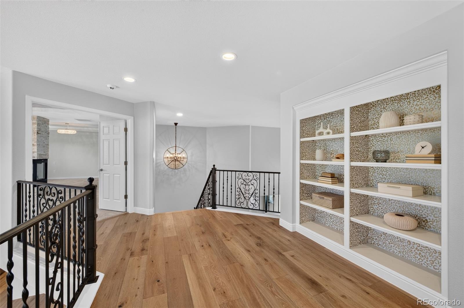
The remodeled chef's kitchen serves as the heart of the home with premium appliances, custom finishes, and a built-in coffee bar, while soaring ceilings and abundant natural light create an inviting atmosphere throughout. The thoughtfully designed floor plan includes multiple ensuite bedrooms, flexible living spaces currently configured as a gym and craft room, and a luxurious primary retreat featuring a private sitting area, steam shower, fireplace, custom closet, and dedicated laundry.
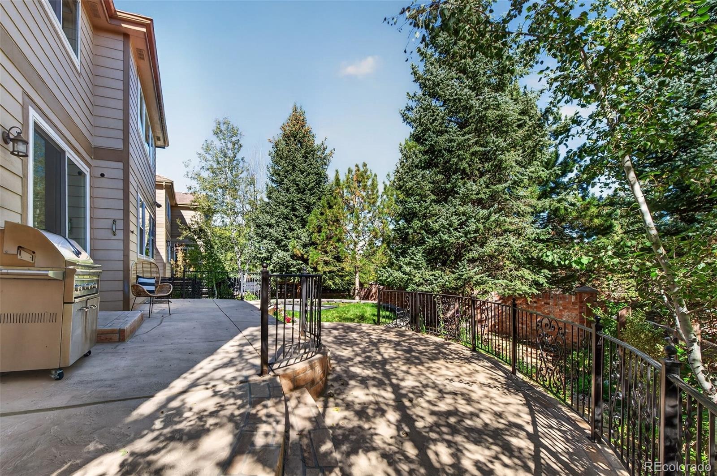
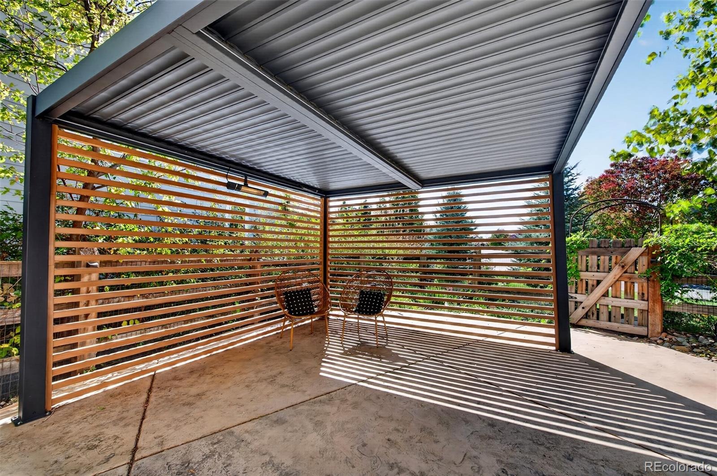
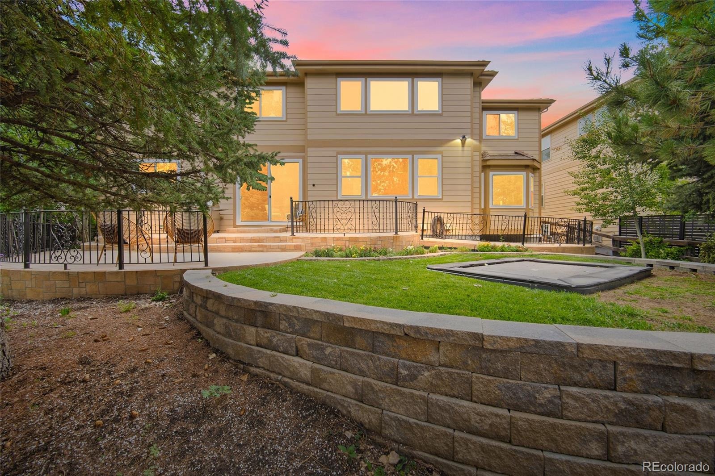
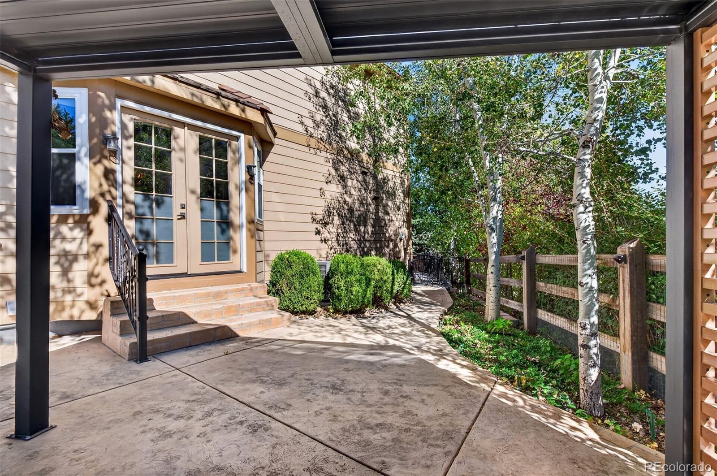
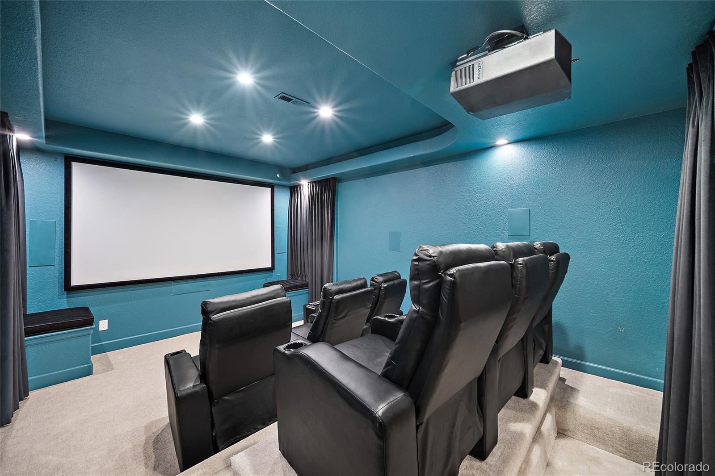
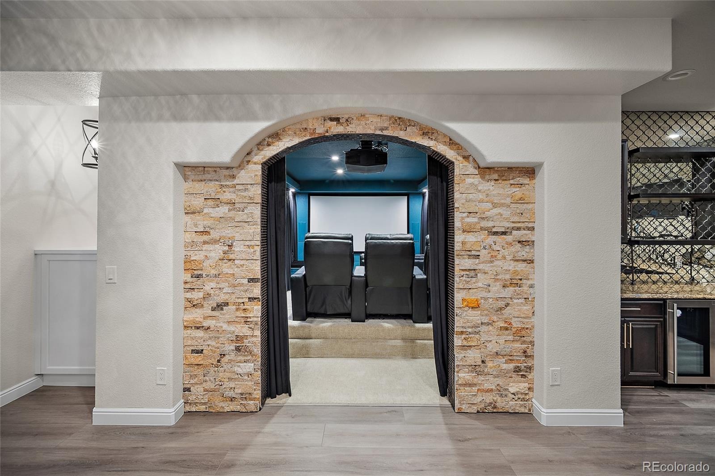
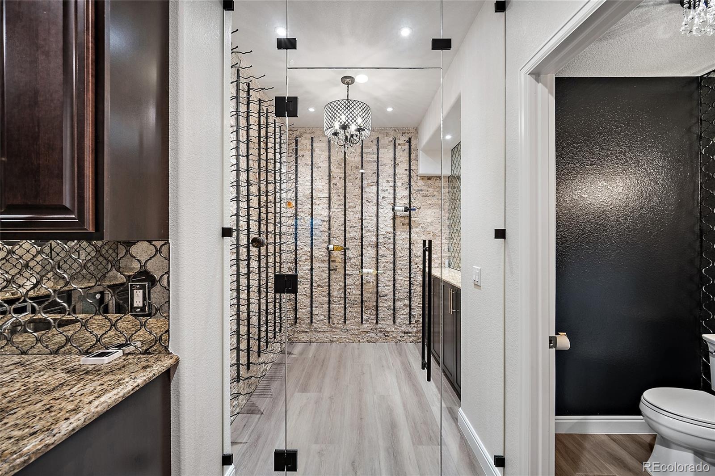
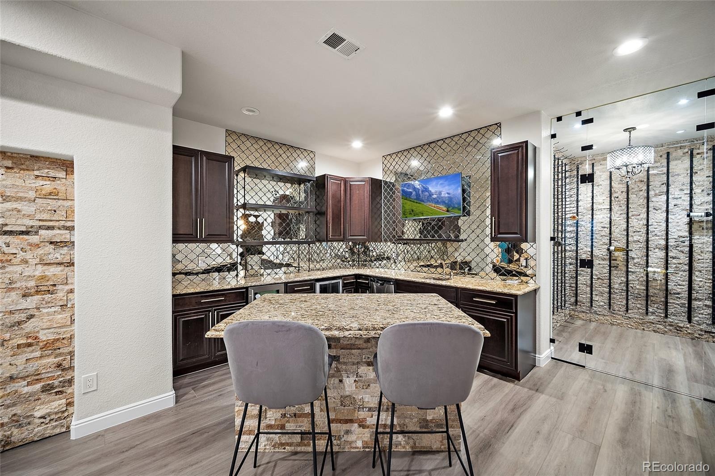
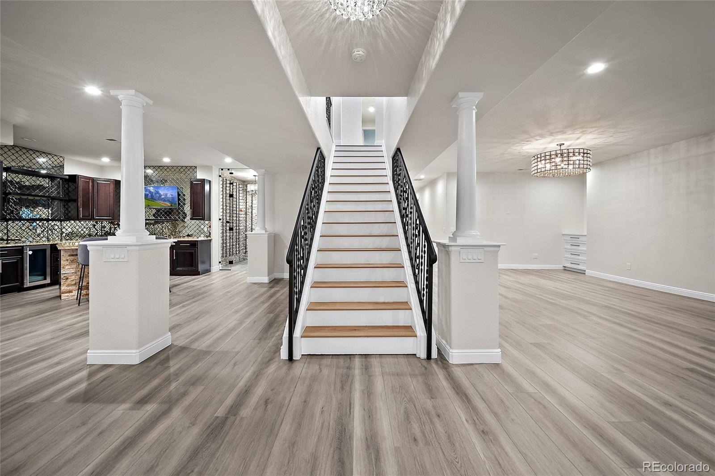
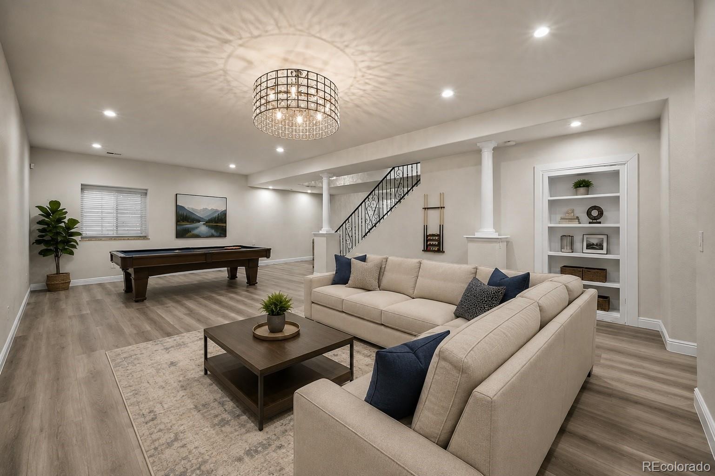
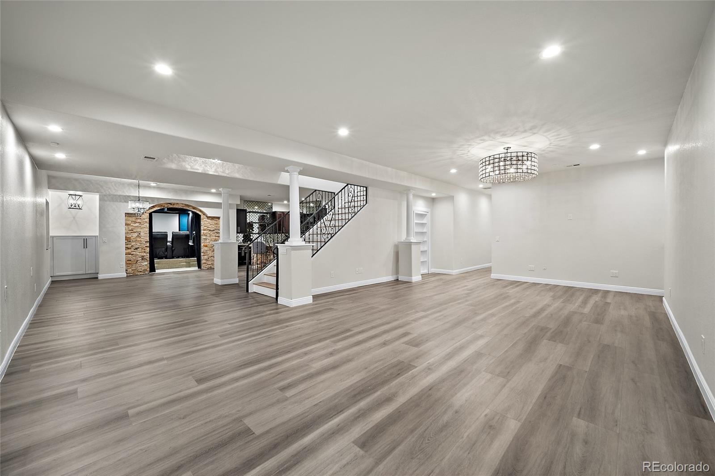
The finished lower level is an entertainer's dream with a climate-controlled wine cellar, private theater, game room, wet bar, and additional guest accommodations. Outdoors, enjoy professionally landscaped grounds, multiple patios, a heated pergola, and private spaces designed for year-round enjoyment.
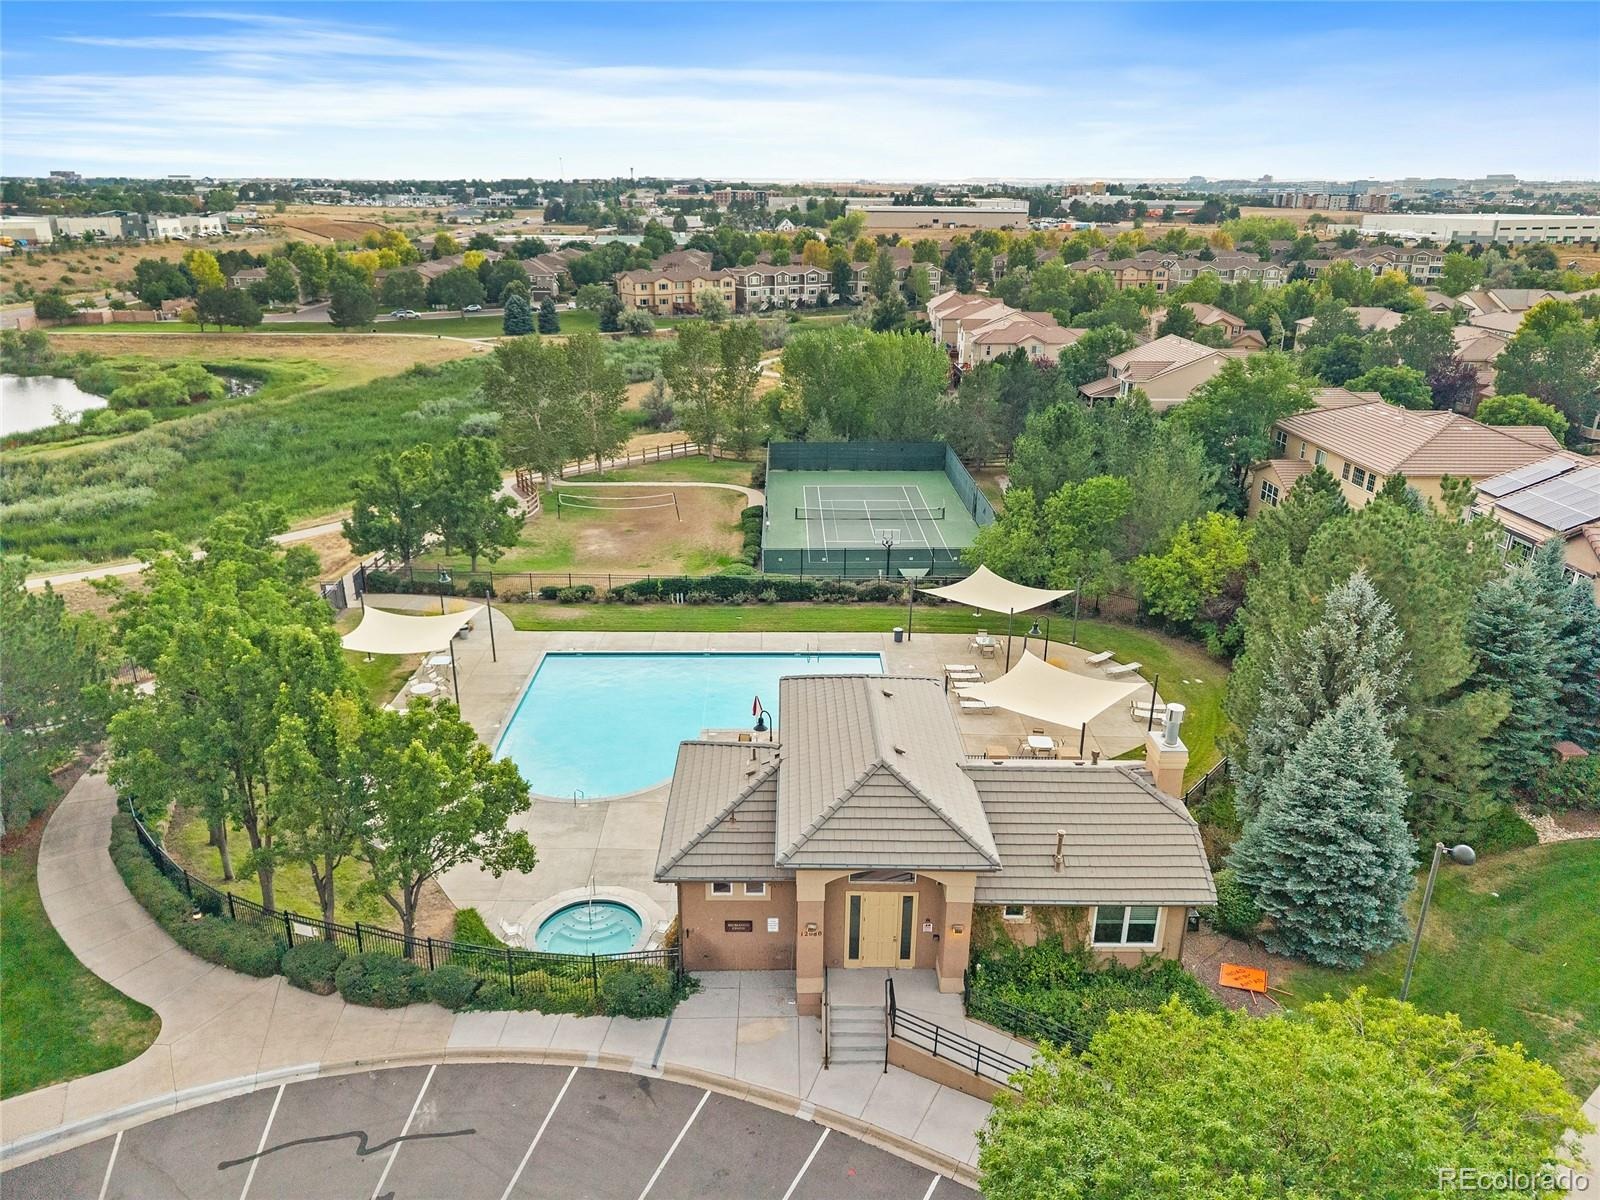
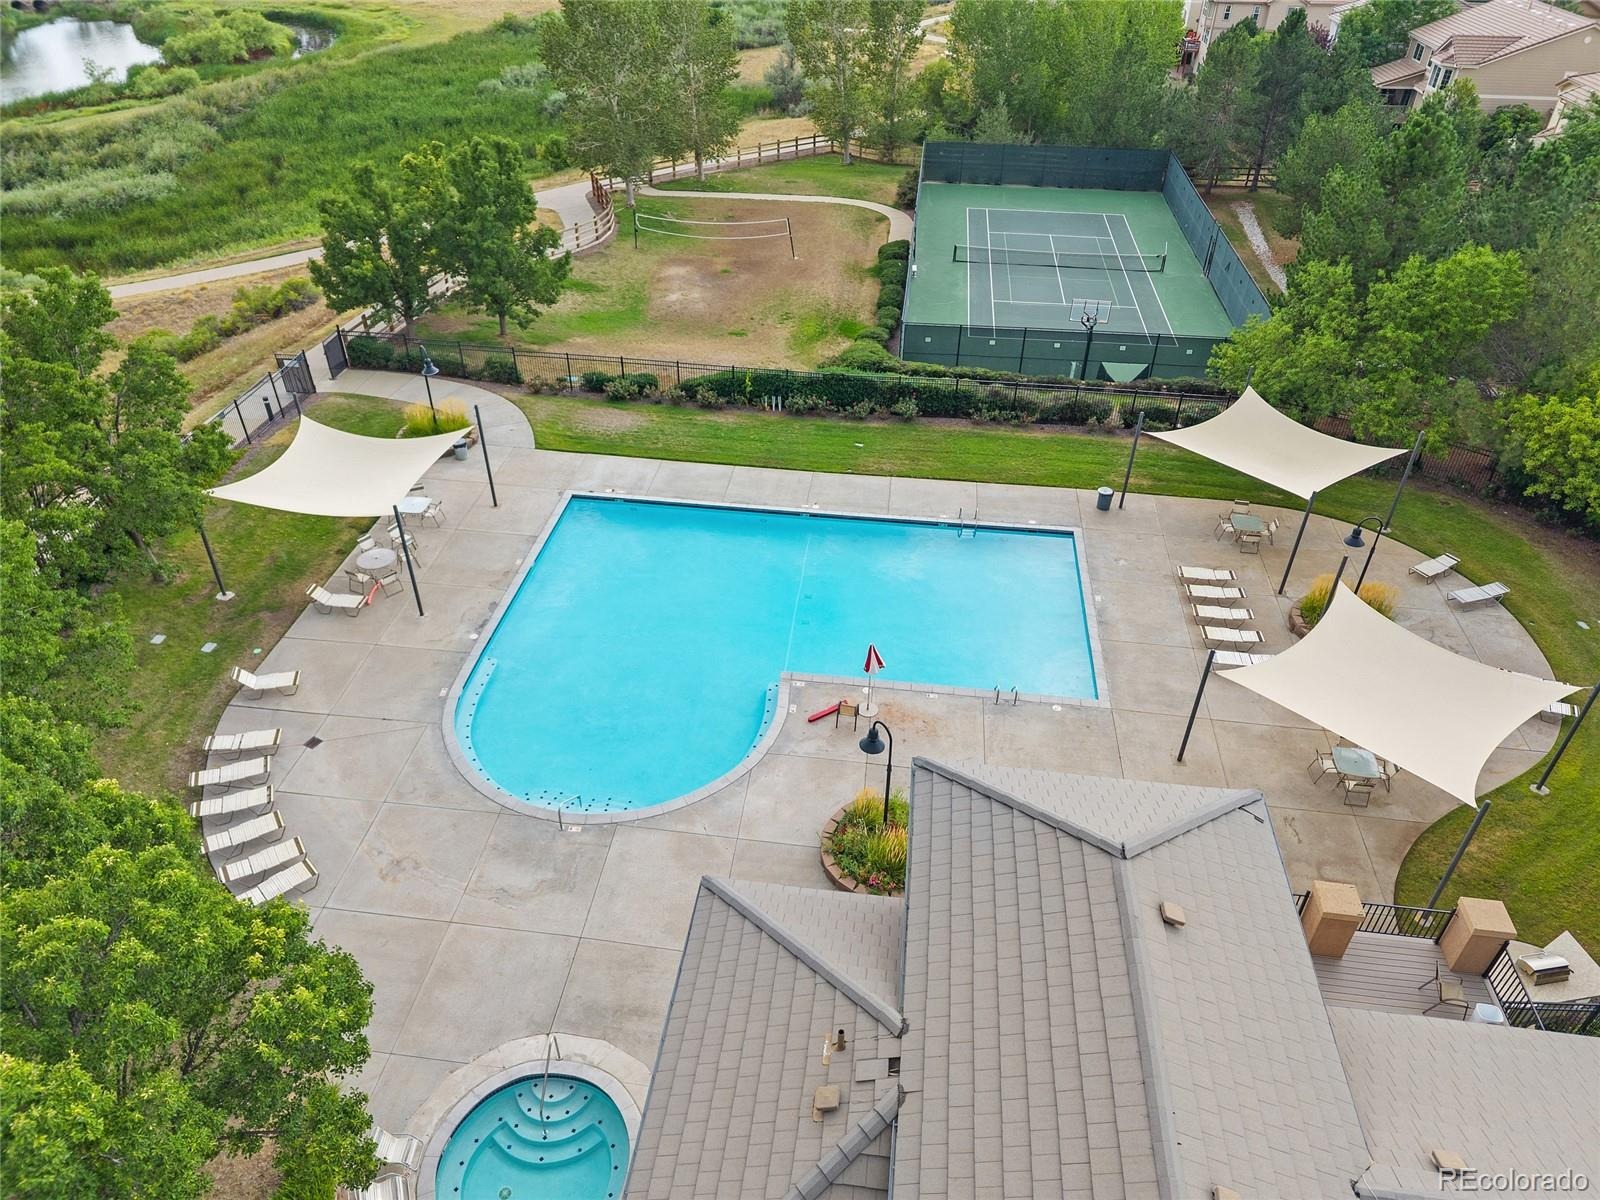
Located near Cherry Creek State Park, the Reservoir, scenic trails, and award-winning Cherry Creek Schools, this home offers the lifestyle today's luxury buyers are seeking.
68 days on market
Listed by Anna Steiner & Sarah Futa · Keller Williams Action Realty LLC · simpledwellingrealestate@gmail.com,720-495-1850
Property Details
| Property Type | Residential |
| Sub Type | Single Family Residence |
| Status | Active |
| Price per Sq Ft | $344 |
| Subdivision | Cherry Creek Vista (Gated) |
| MLS # | 1511642 |
| Days on Market | 68 |
| Bedrooms | 7 |
| Full Baths | 2 |
| Half Baths | 2 |
| Three-Quarter Baths | 3 |
| Year Built | 2006 |
| Lot Size (Sq Ft) | 10,454 |
| Acres | 0.24 |
| HOA | Yes |
| HOA Fee | $184 |
| Annual Taxes | $15,304 |
| State | CO |
| County | Arapahoe |
| Zoning | Residential |
| Interior Features | Built-in Features, Ceiling Fan(s), Eat-in Kitchen, Entrance Foyer, High Ceilings, Kitchen Island, Open Floorplan, Smart Thermostat, Vaulted Ceiling(s), Walk-In Closet(s), Five Piece Bath, Jack & Jill Bath, Primary Suite, Radon Mitigation System |
| Heating | Forced Air, Natural Gas |
| Cooling | Central Air, Air Conditioning-Room |
| Flooring | Carpet, Laminate, Tile, Wood |
| Fireplaces | 3 |
| Fireplace Features | Family Room, Gas, Living Room, Bedroom |
| Appliances | Bar Fridge, Dishwasher, Disposal, Dryer, Freezer, Gas Water Heater, Microwave, Oven, Range Hood, Refrigerator, Washer, Wine Cooler, Sump Pump |
| Exterior Features | Barbecue, Private Yard, Gas Valve |
| Garage | Yes |
| Garage Spaces | 3 |
| Parking Features | Lighted, Dry Walled, Exterior Access Door, Floor Coating |
| Roof | Concrete |
| Basement | Finished, Full, Sump Pump |
| Lot Features | Cul-De-Sac, Level |
| Architectural Style | Traditional |
| Levels | Two |
| Construction | Frame, Stucco, Wood Siding |
| Sewer | Public Sewer |
| Water Source | Public |
| Senior Community | No |
| Special Conditions | None Known |
Location
Price History
| Date | Event | Price |
|---|---|---|
| 8/18/2026 |
Listed for sale Source: REcolorado® #1511642 |
$2,395,000 $344/sqft |

Based on information submitted to the MLS GRID as of October 25, 2026 at 4:24 PM MDT. All data is obtained from various sources and may not have been verified by broker or MLS GRID. Supplied Open House Information is subject to change without notice. All information should be independently reviewed and verified for accuracy. Properties may or may not be listed by the office/agent presenting the information.
Thank you — a Mont Haus broker will be in touch shortly.