Residential · Pending
Denver, CO 80221
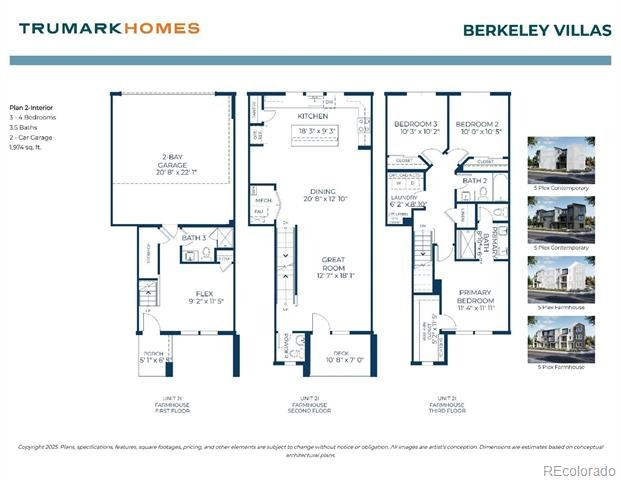
3 Beds · 4 Baths · 1,974 Sq Ft
$579,691
Townhouse
Property Type
0.03 acres
Lot Size
2026
Year Built
$294
Price per Sq Ft
2
Parking Spaces
$150
HOA Fee
1526614
MLS #
About This Property
***Contact the builder today to learn about special financing opportunities available on this home. Terms and conditions apply.***
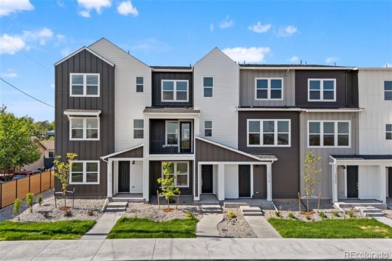
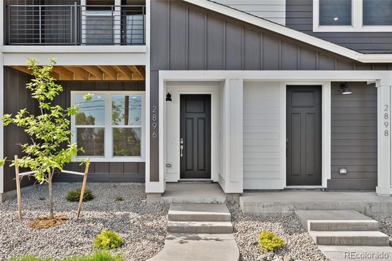
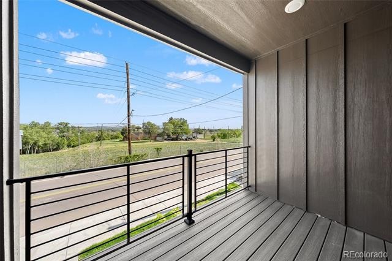
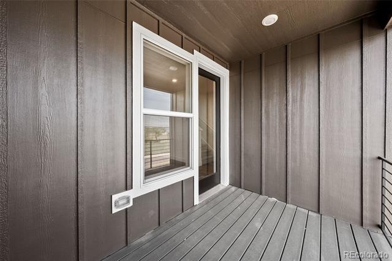
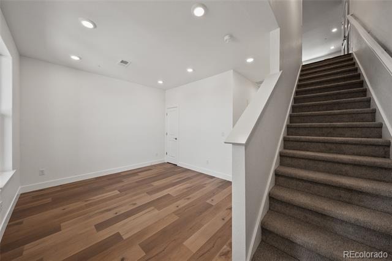
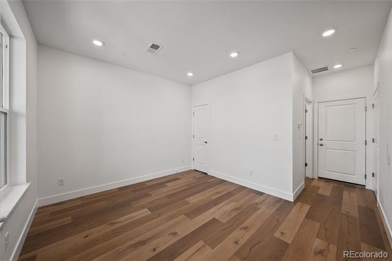
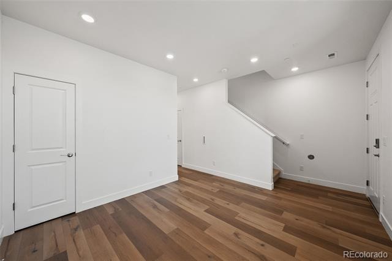
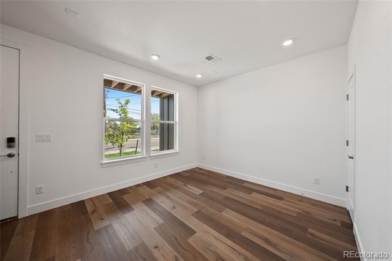
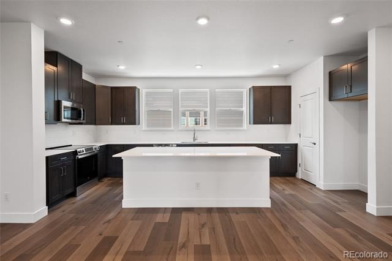
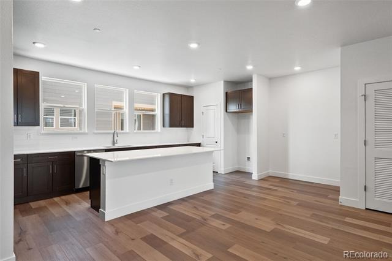
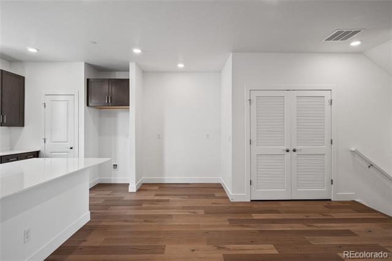
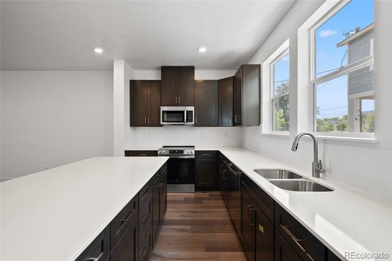
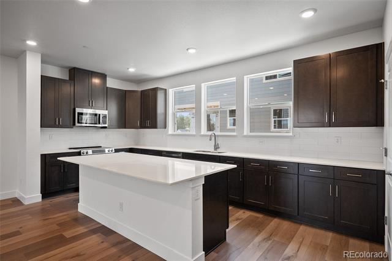
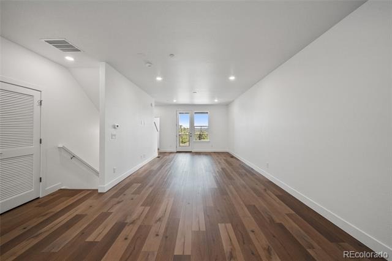
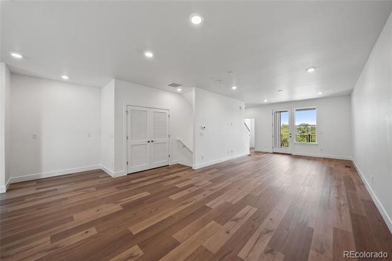
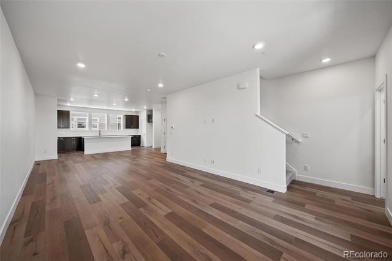
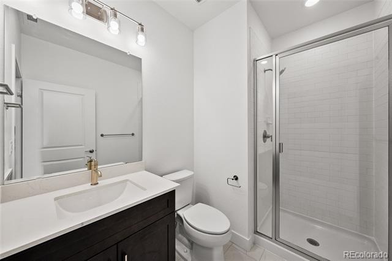
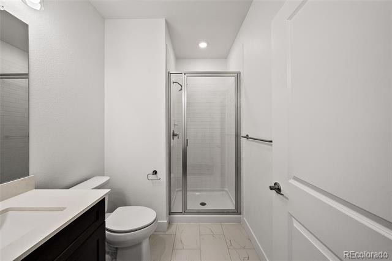
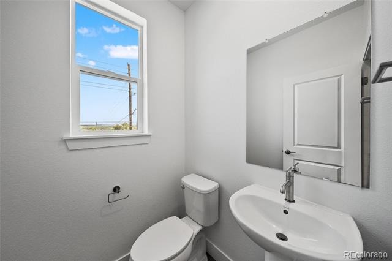
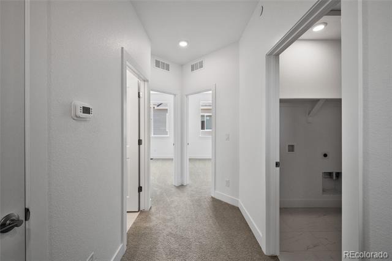
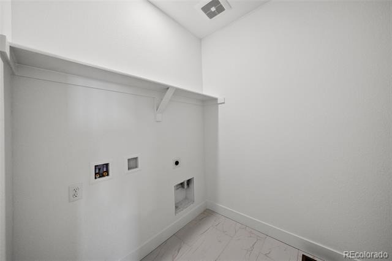
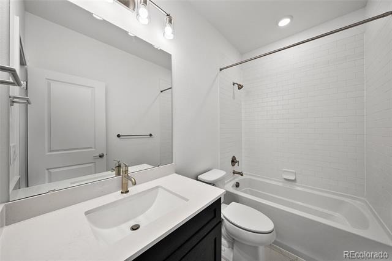
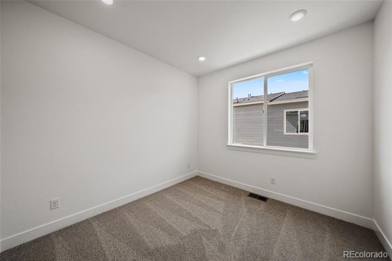
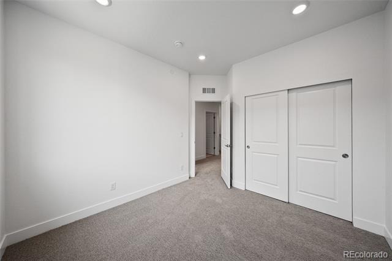
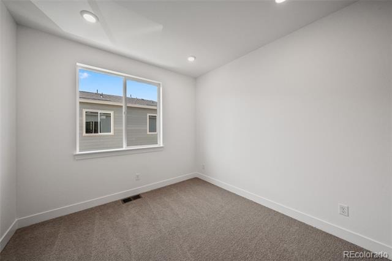
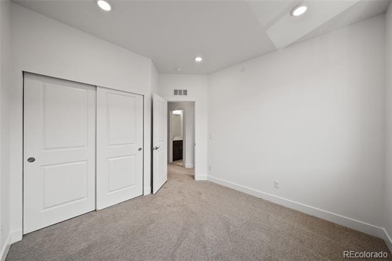
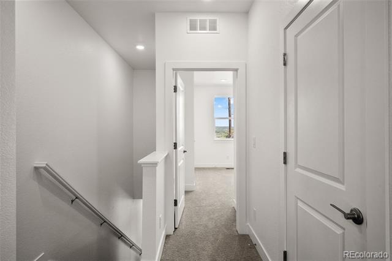
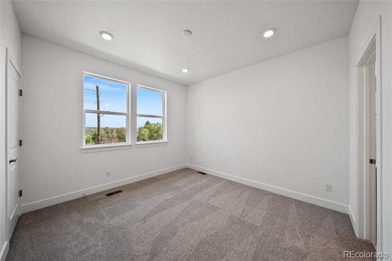
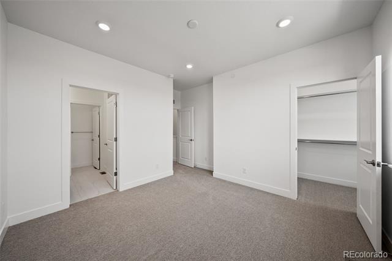
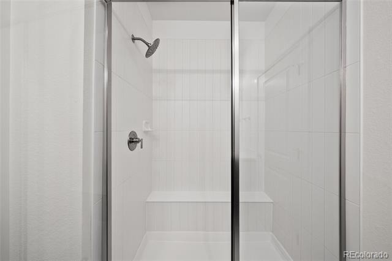
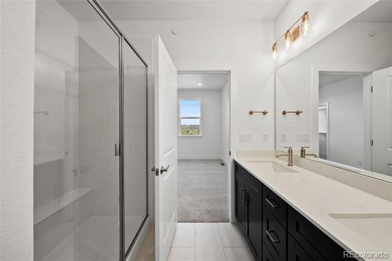
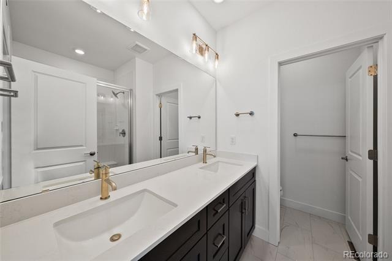
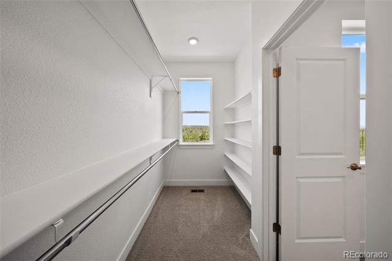
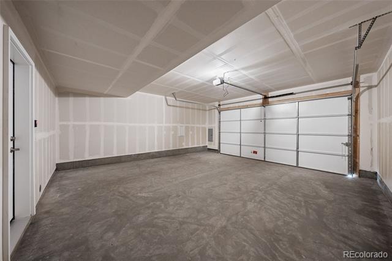
Discover Berkeley Villas, a limited collection of 82 new three-story town homes just minutes from downtown Denver. Designed with energy efficiency and long-term value in mind, these thoughtfully crafted homes offer functional layouts that maximize space for everyday living, working, and entertaining. Ideally located near some of Denver’s most popular destinations, Berkeley Villas provides a well-connected setting that combines urban convenience with modern comfort. Welcoming first-floor flex space and bathroom provide the perfect setup for a home office, gym, or guest area. The second floor showcases open-concept living with a spacious kitchen featuring a large island and pantry, plus an inviting covered outdoor patio. Upstairs, the generous primary suite includes a private en-suite, while bedrooms two and three share a well-appointed secondary bathroom. An oversized two-car garage offers ample parking and storage space.
162 days on market
Listed by Tom Ullrich · RE/MAX Professionals · tomrman@aol.com,303-910-8436
Property Details
| Property Type | Residential |
| Sub Type | Townhouse |
| Status | Pending |
| Price per Sq Ft | $294 |
| Subdivision | Berkeley Villas |
| MLS # | 1526614 |
| Days on Market | 162 |
| Bedrooms | 3 |
| Full Baths | 1 |
| Half Baths | 1 |
| Three-Quarter Baths | 2 |
| Year Built | 2026 |
| Lot Size (Sq Ft) | 1,113 |
| Acres | 0.03 |
| HOA | Yes |
| HOA Fee | $150 |
| Annual Taxes | $6,852 |
| State | CO |
| County | Adams |
| Interior Features | Breakfast Bar, High Ceilings, Kitchen Island, Primary Suite, Quartz Counters |
| Heating | Geothermal |
| Cooling | Central Air, Other |
| Flooring | Carpet, Vinyl |
| Appliances | Dishwasher, Disposal, Microwave, Range |
| Exterior Features | Balcony |
| Garage | Yes |
| Garage Spaces | 2 |
| Parking Features | Concrete |
| Roof | Composition |
| Lot Features | Sprinklers In Front |
| Architectural Style | Contemporary |
| Levels | Three Or More |
| Construction | Cement Siding, Frame |
| Sewer | Public Sewer |
| Water Source | Public |
| Senior Community | No |
| Special Conditions | None Known |
Location
Price History
| Date | Event | Price |
|---|---|---|
| 11/2/2026 |
Pending Source: REcolorado® #1526614 |
— |
| 6/10/2026 |
Listed for sale Source: REcolorado® #2497286 |
$499,900 -13.8% $253/sqft |
| 6/1/2026 |
Listed for sale Source: REcolorado® #1526614 |
$579,691 $294/sqft |

Based on information submitted to the MLS GRID as of November 10, 2026 at 3:28 PM MST. All data is obtained from various sources and may not have been verified by broker or MLS GRID. Supplied Open House Information is subject to change without notice. All information should be independently reviewed and verified for accuracy. Properties may or may not be listed by the office/agent presenting the information.
Thank you — a Mont Haus broker will be in touch shortly.
For Mont Haus agents and staff. Sign in with your Mont Haus Microsoft account and the Agent Portal opens in a new tab.
Sign in with MicrosoftNo Microsoft account yet? Ask Nikki Boxer, who sets up portal access.