Residential · Active
Commerce City, CO 80022
3 Beds · 3 Baths · 1,540 Sq Ft
$375,000
Single Family
Property Type
0.05 acres
Lot Size
2021
Year Built
$244
Price per Sq Ft
2
Parking Spaces
$110
HOA Fee
1526781
MLS #
About This Property
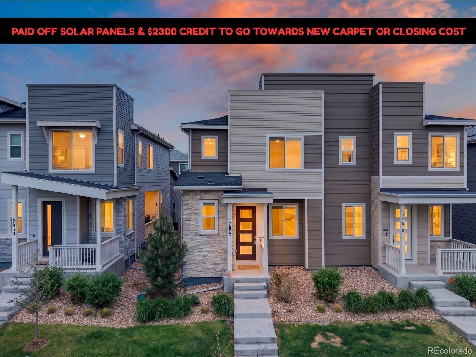
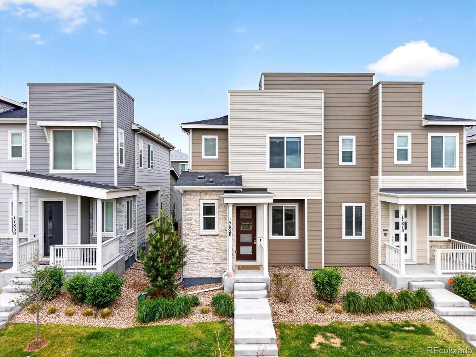
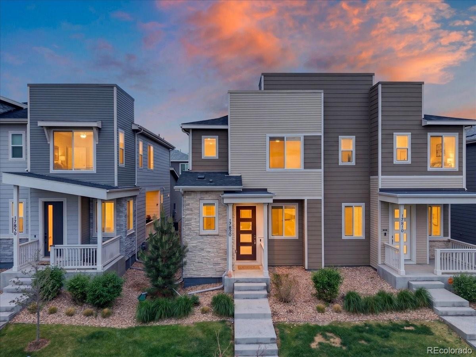
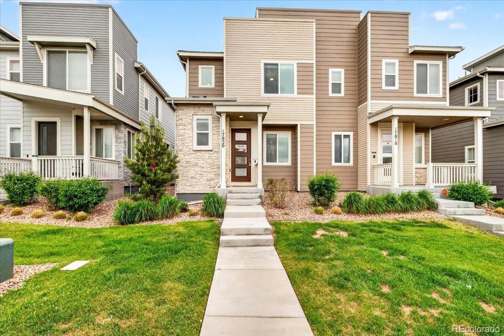
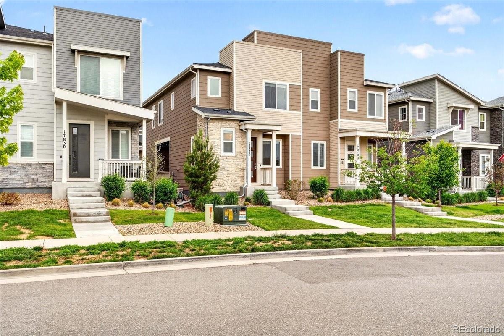
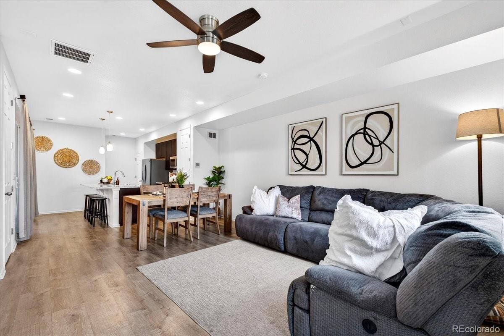
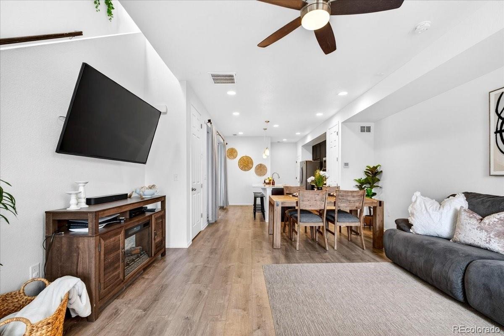
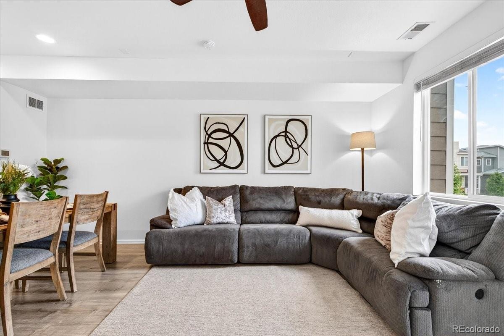
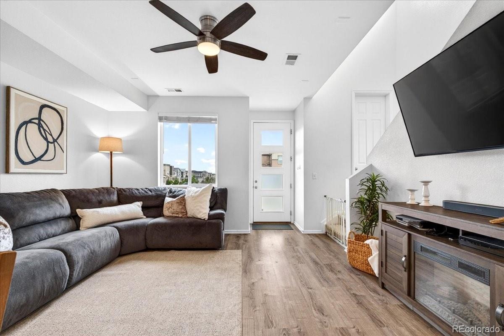
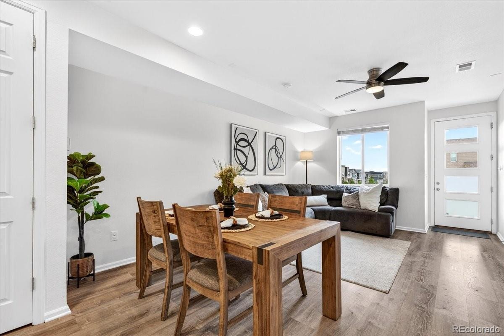
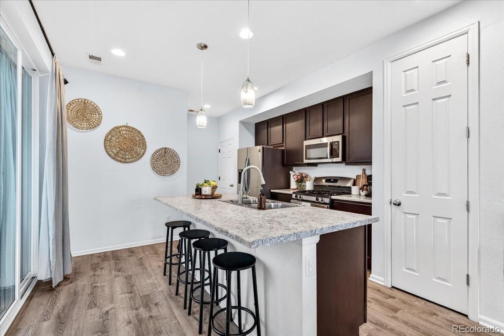
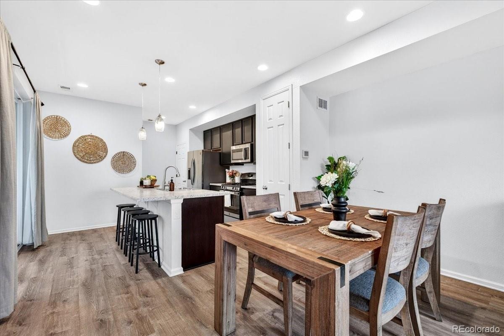
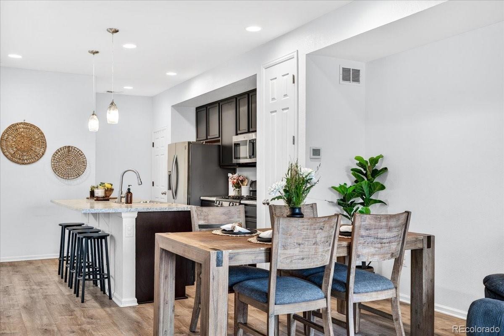
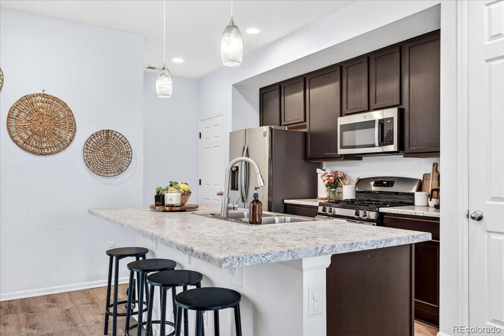
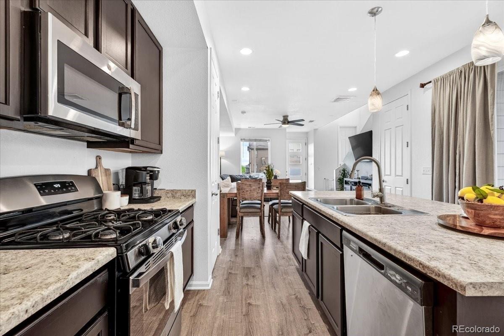
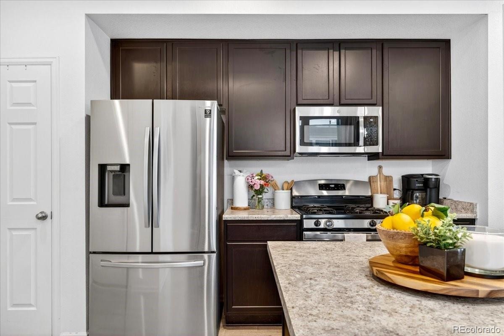
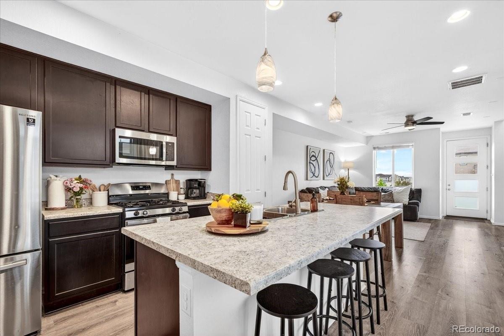
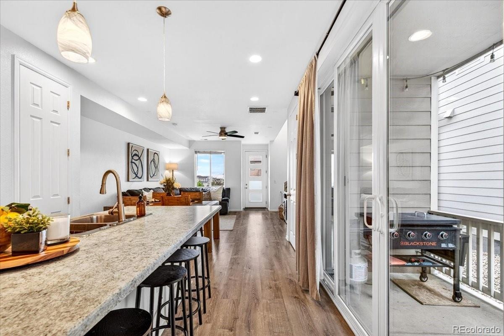
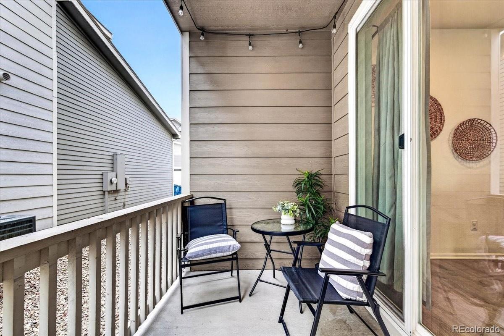
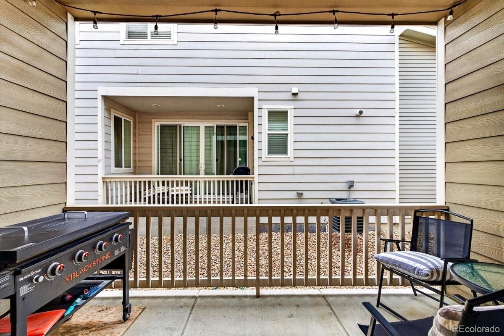
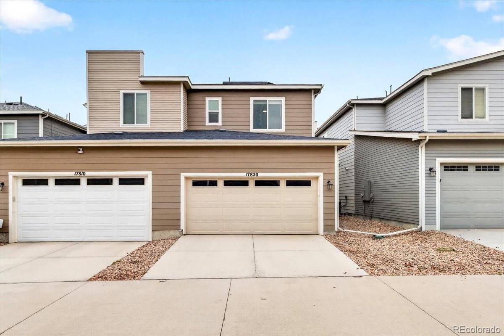
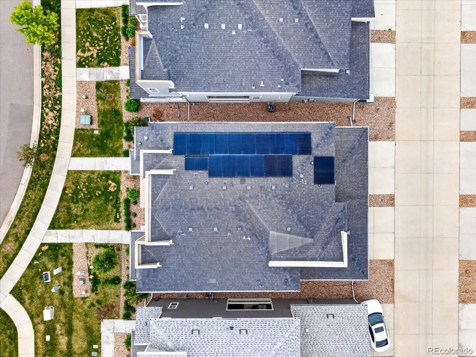
* SOLAR PANELS ARE PAID-OFF IN FULL* SELLER IS OFFERING $2300 IN CREDITS TO GO TOWARDS CARPET OR CLOSING COST*** ASSUMABLE LOAN AVAILABLE AT 2.25%! Home is under contract for the assumable loan, any offers will be placed as a back up offer. ** Step inside a home that just feels right! Bright, airy, and thoughtfully designed, this beautiful property offers a seamless open-concept main level featuring luxury vinyl plank flooring and abundant natural light. The kitchen is crafted for both everyday living and entertaining, boasting laminate countertops, a spacious island, and effortless access to a charming outdoor living area—perfect for seamless indoor-outdoor hosting.
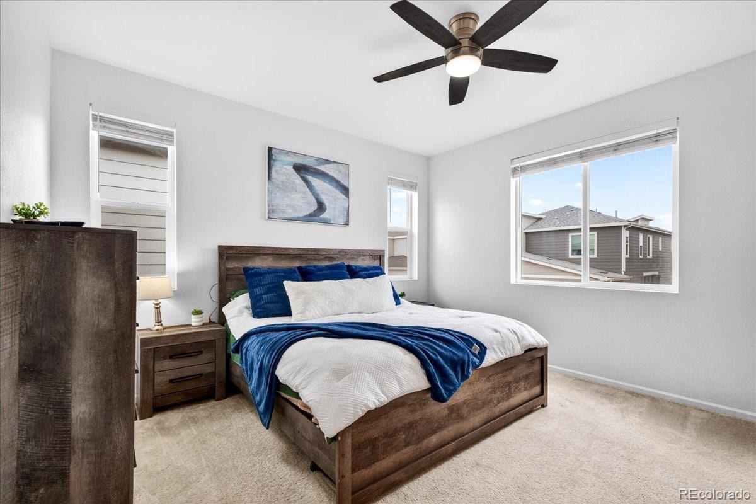
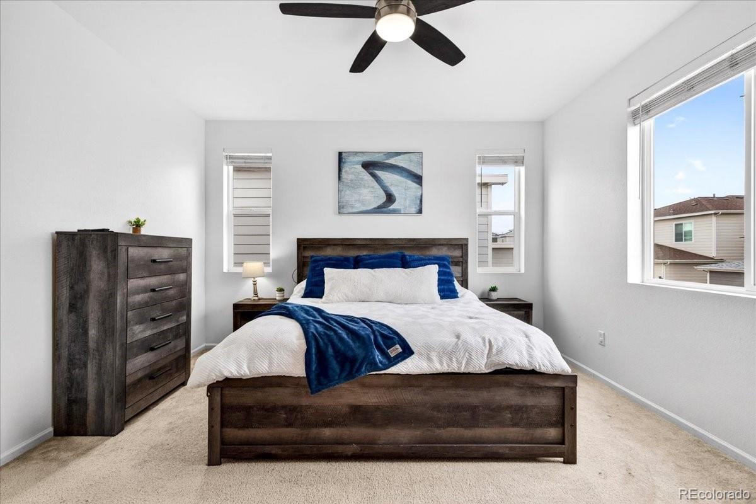
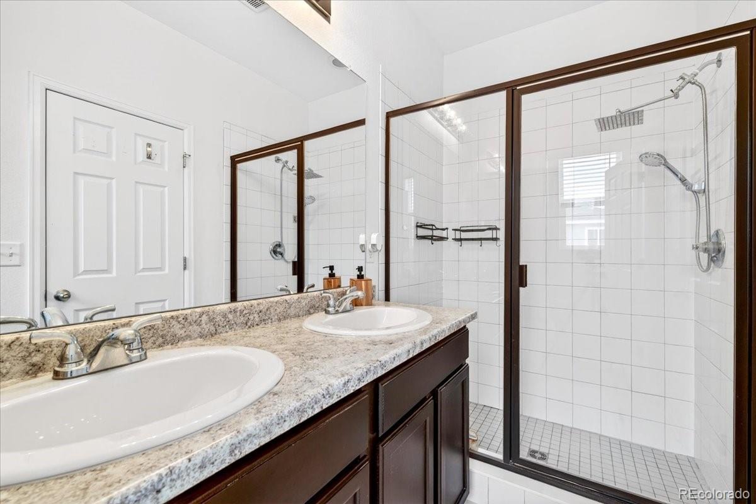
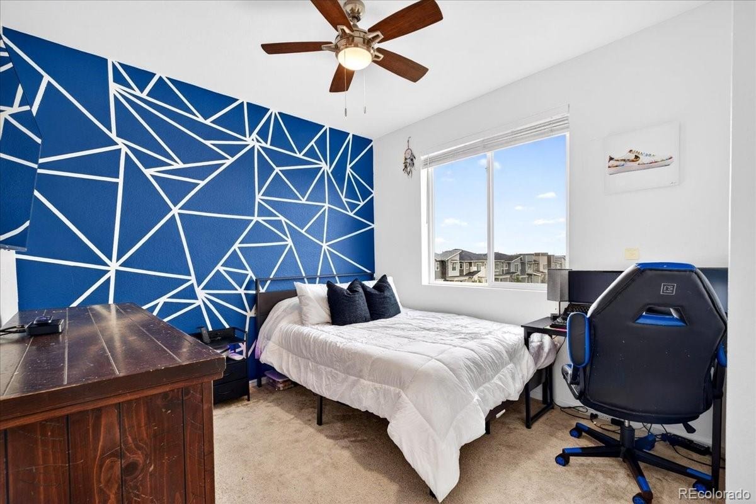
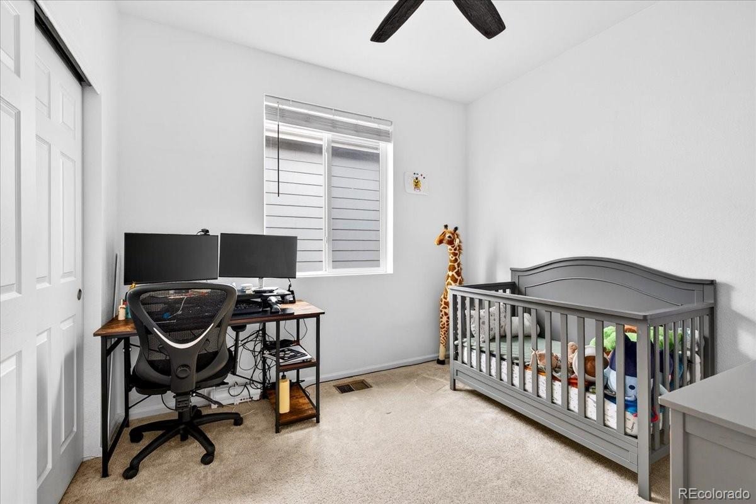
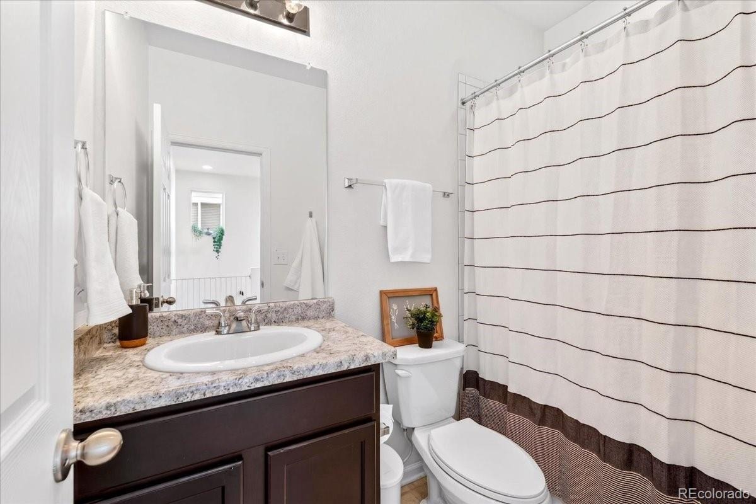
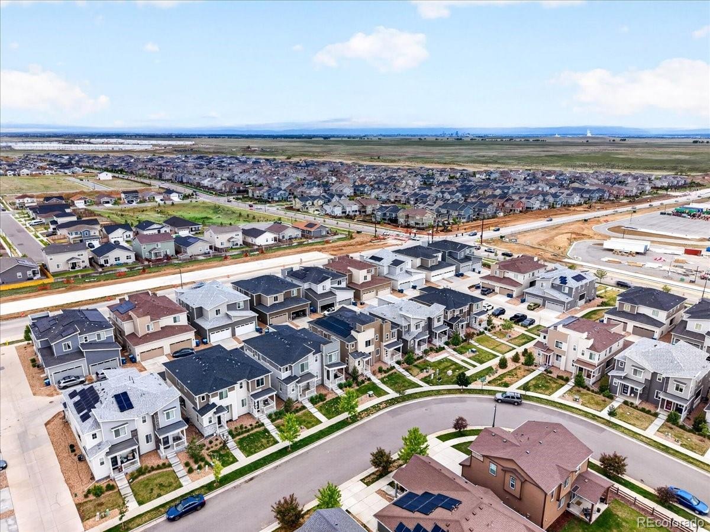
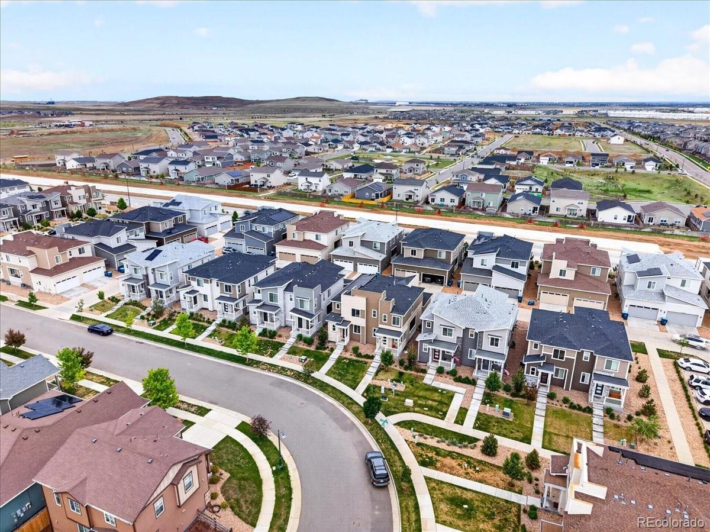
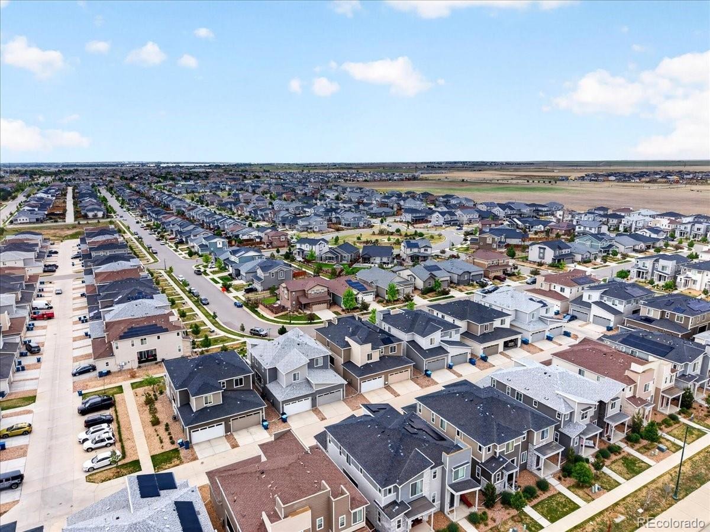
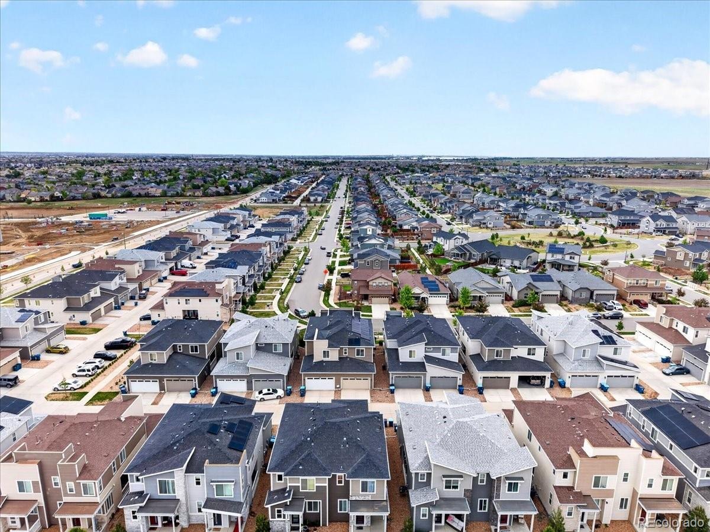
Upstairs, the oversized primary suite offers a comfortable retreat complete with a large walk-in closet and a clean, modern en-suite bath with a walk-in shower. Two additional bedrooms and a full bath provide flexibility for guests, a home office, or whatever life needs next. Tucked off the main road for added privacy, this home offers a quieter setting with convenient access to nearby street parking and an oversized two-car garage. Located in High Prairie Farms, you'll enjoy community amenities, parks, trails, and open space, all with an easy commute to DIA, E-470, and Denver.
176 days on market
Listed by Justina Montoya · Key Team Real Estate Corp. · justina@thekey.team,720-560-9470
Property Details
| Property Type | Residential |
| Sub Type | Single Family Residence |
| Status | Active |
| Price per Sq Ft | $244 |
| Subdivision | Prairie Farm |
| MLS # | 1526781 |
| Days on Market | 176 |
| Bedrooms | 3 |
| Full Baths | 1 |
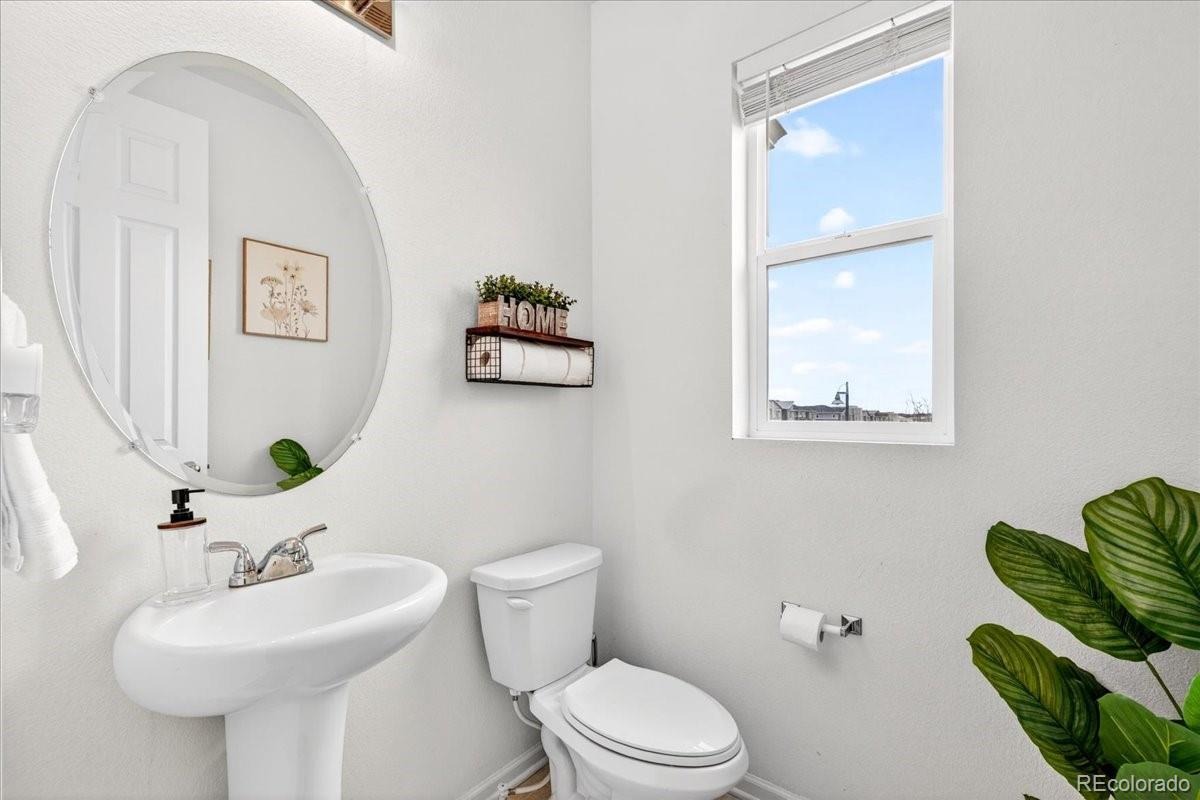
| Half Baths | 1 |
| Three-Quarter Baths | 1 |
| Year Built | 2021 |
| Lot Size (Sq Ft) | 2,375 |
| Acres | 0.05 |
| HOA | Yes |
| HOA Fee | $110 |
| Annual Taxes | $5,183 |
| State | CO |
| County | Adams |
| Interior Features | Ceiling Fan(s), Eat-in Kitchen, High Ceilings, Kitchen Island, Laminate Counters, Pantry, Primary Suite |
| Heating | Forced Air |
| Cooling | Central Air |
| Flooring | Carpet, Laminate, Vinyl |
| Appliances | Dishwasher, Disposal, Microwave, Oven, Refrigerator |
| Exterior Features | Rain Gutters |
| Garage | Yes |
| Garage Spaces | 2 |
| Roof | Composition |
| Lot Features | Sprinklers In Front |
| Architectural Style | Contemporary |
| Levels | Two |
| Construction | Frame, Wood Siding |
| Sewer | Public Sewer |
| Water Source | Public |
| Senior Community | No |
| Special Conditions | None Known |
Location
Price History
| Date | Event | Price |
|---|---|---|
| 10/14/2026 |
Price change Source: REcolorado® #1526781 |
$375,000 -1.3% $244/sqft |
| 5/22/2026 |
Listed for sale Source: REcolorado® #1526781 |
$380,000 $247/sqft |

Based on information submitted to the MLS GRID as of November 14, 2026 at 2:48 AM MST. All data is obtained from various sources and may not have been verified by broker or MLS GRID. Supplied Open House Information is subject to change without notice. All information should be independently reviewed and verified for accuracy. Properties may or may not be listed by the office/agent presenting the information.
Thank you — a Mont Haus broker will be in touch shortly.
For Mont Haus agents and staff. Sign in with your Mont Haus Microsoft account and the Agent Portal opens in a new tab.
Sign in with MicrosoftNo Microsoft account yet? Ask Nikki Boxer, who sets up portal access.