Residential · Active
Denver, CO 80210
3 Beds · 2 Baths · 1,536 Sq Ft
$799,000
Single Family
Property Type
0.14 acres
Lot Size
1926
Year Built
$520
Price per Sq Ft
2
Parking Spaces
1527589
MLS #
About This Property
NEW PRICE AND OPEN HOUSE SATURDAY 10/10 11am - 1:30pm!
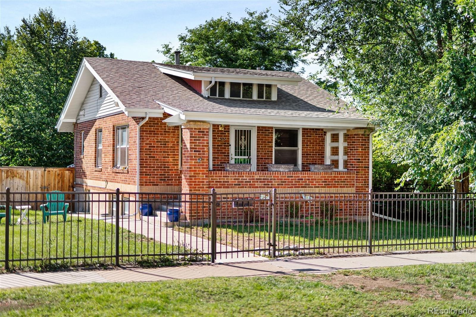
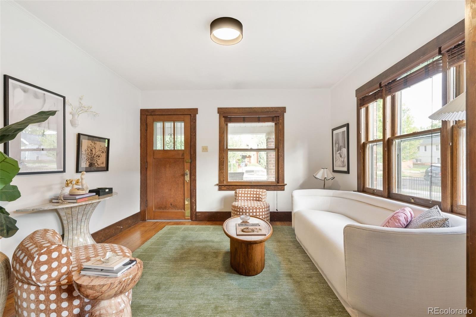
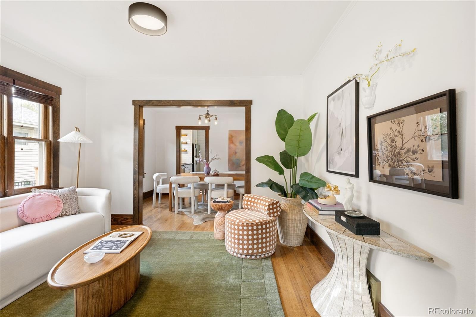
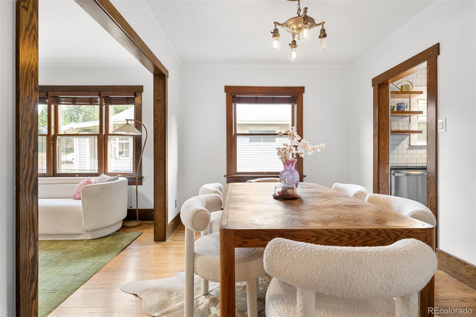
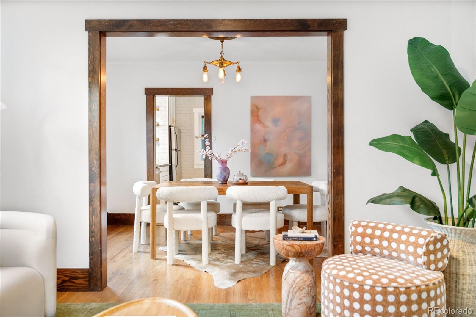
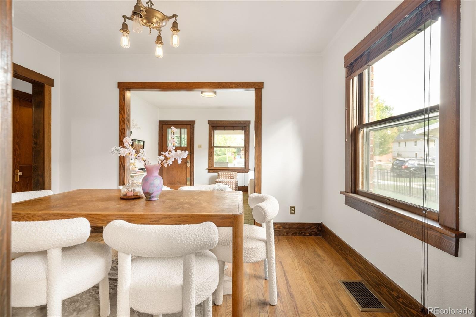
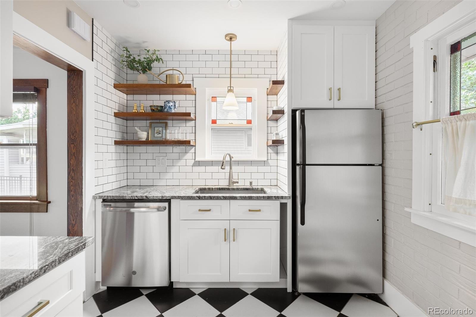
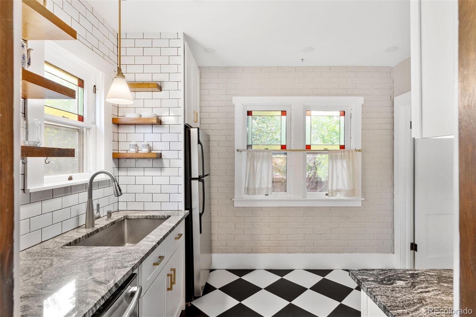
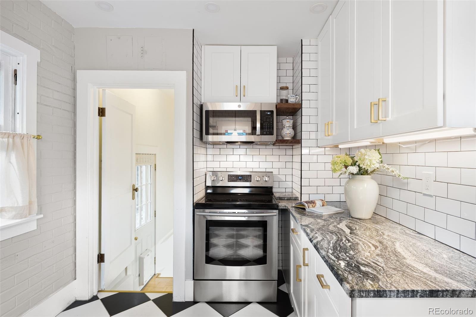
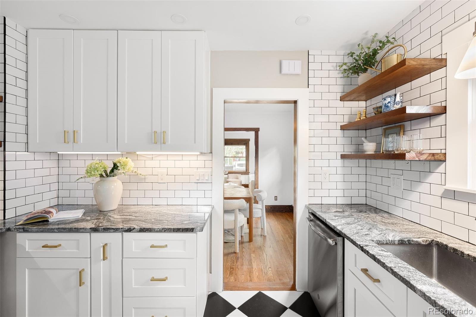
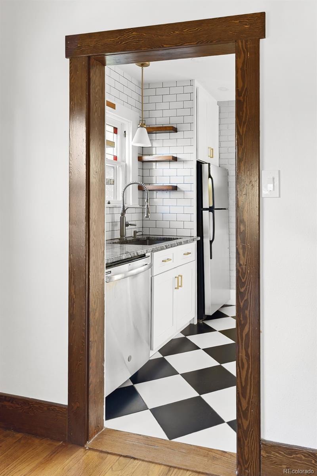
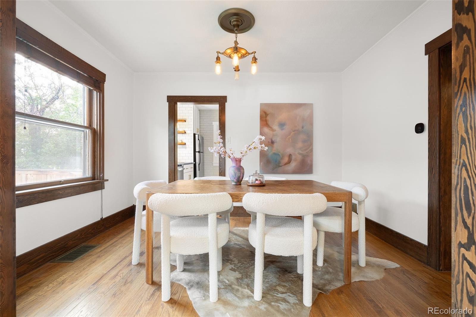
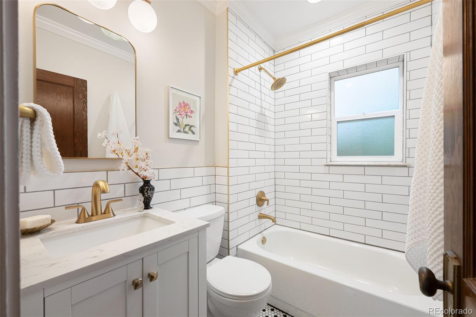
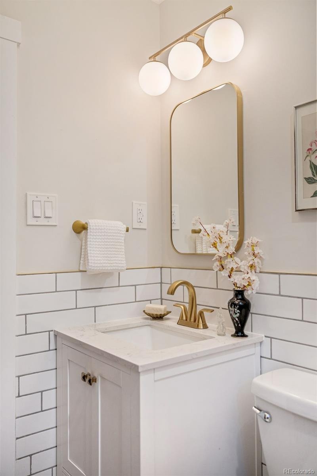
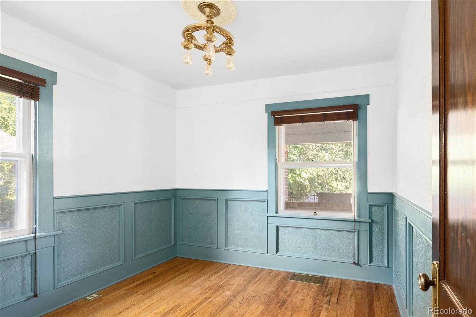
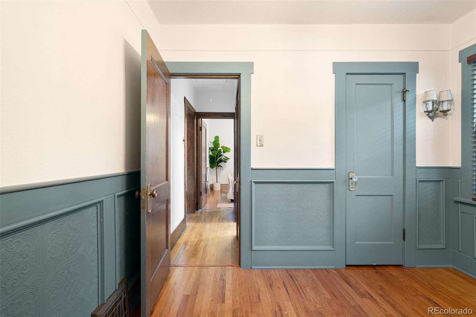
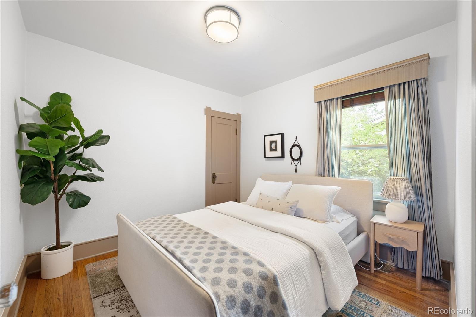
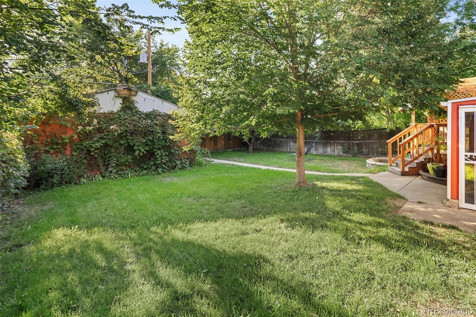
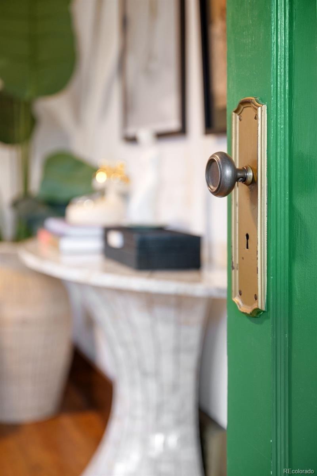
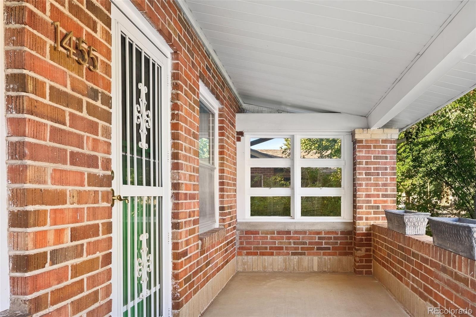
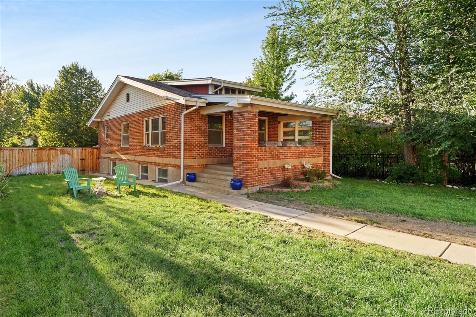
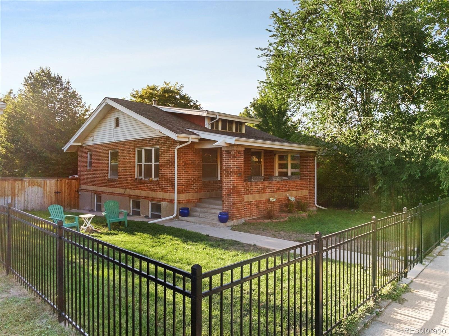
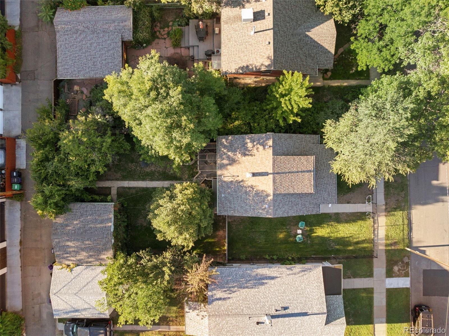
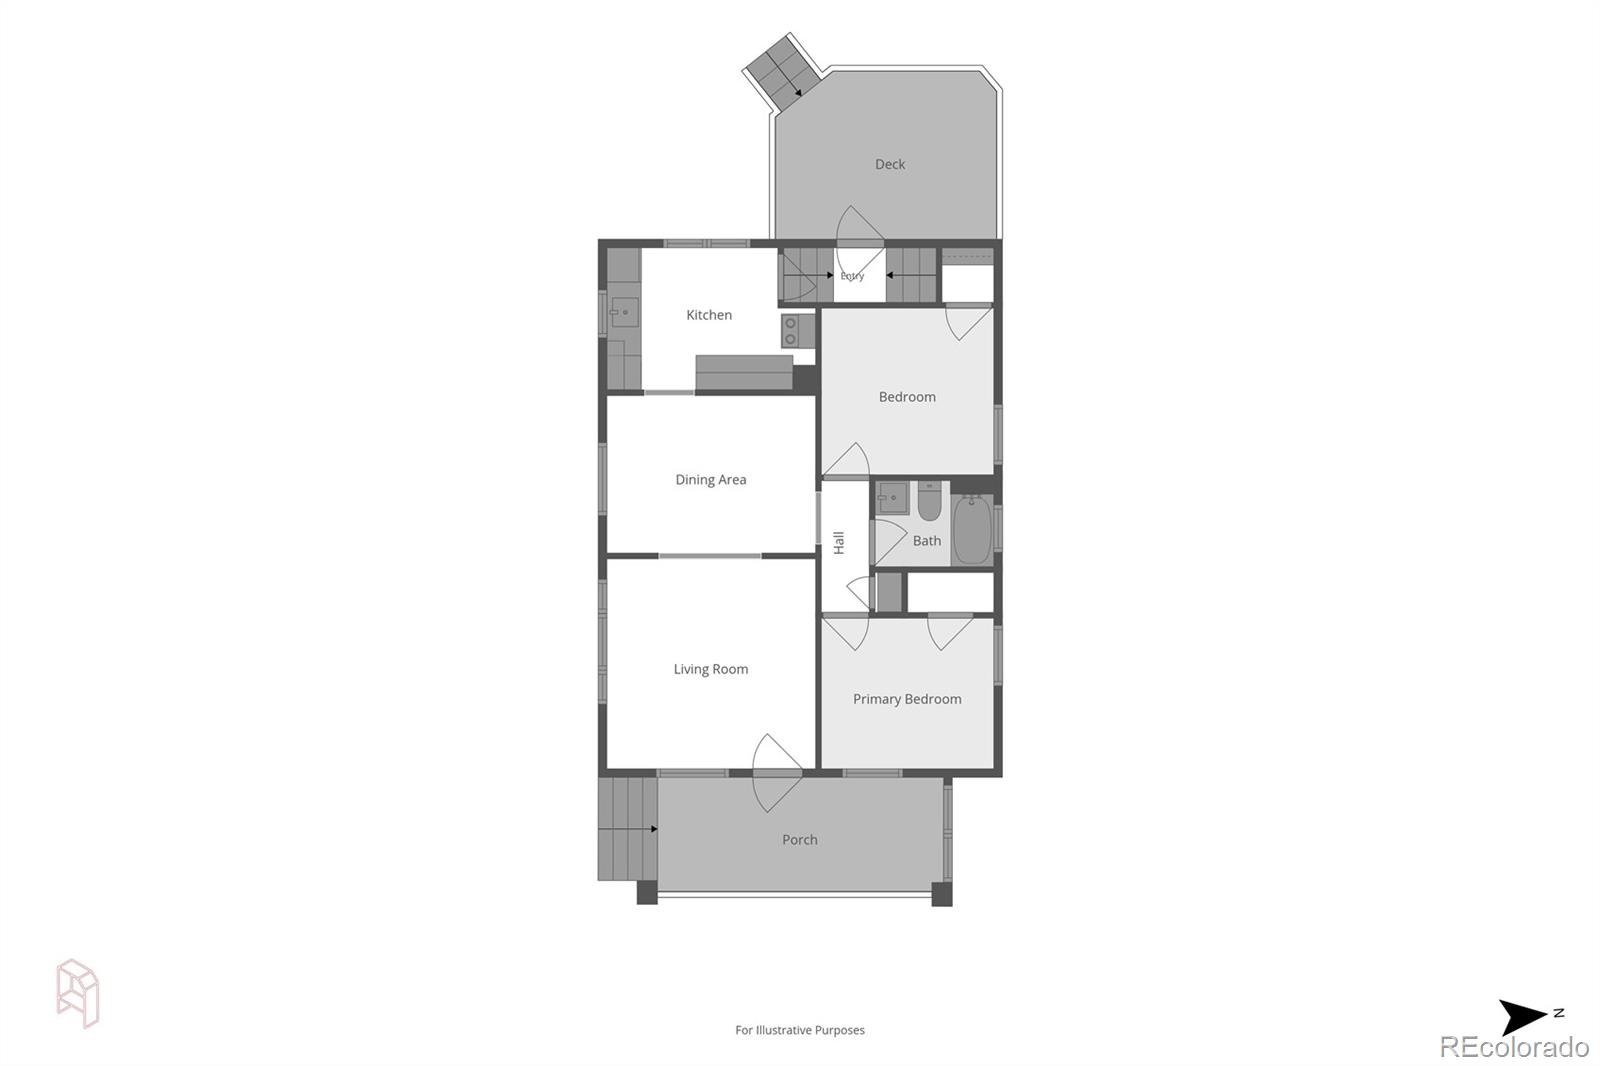
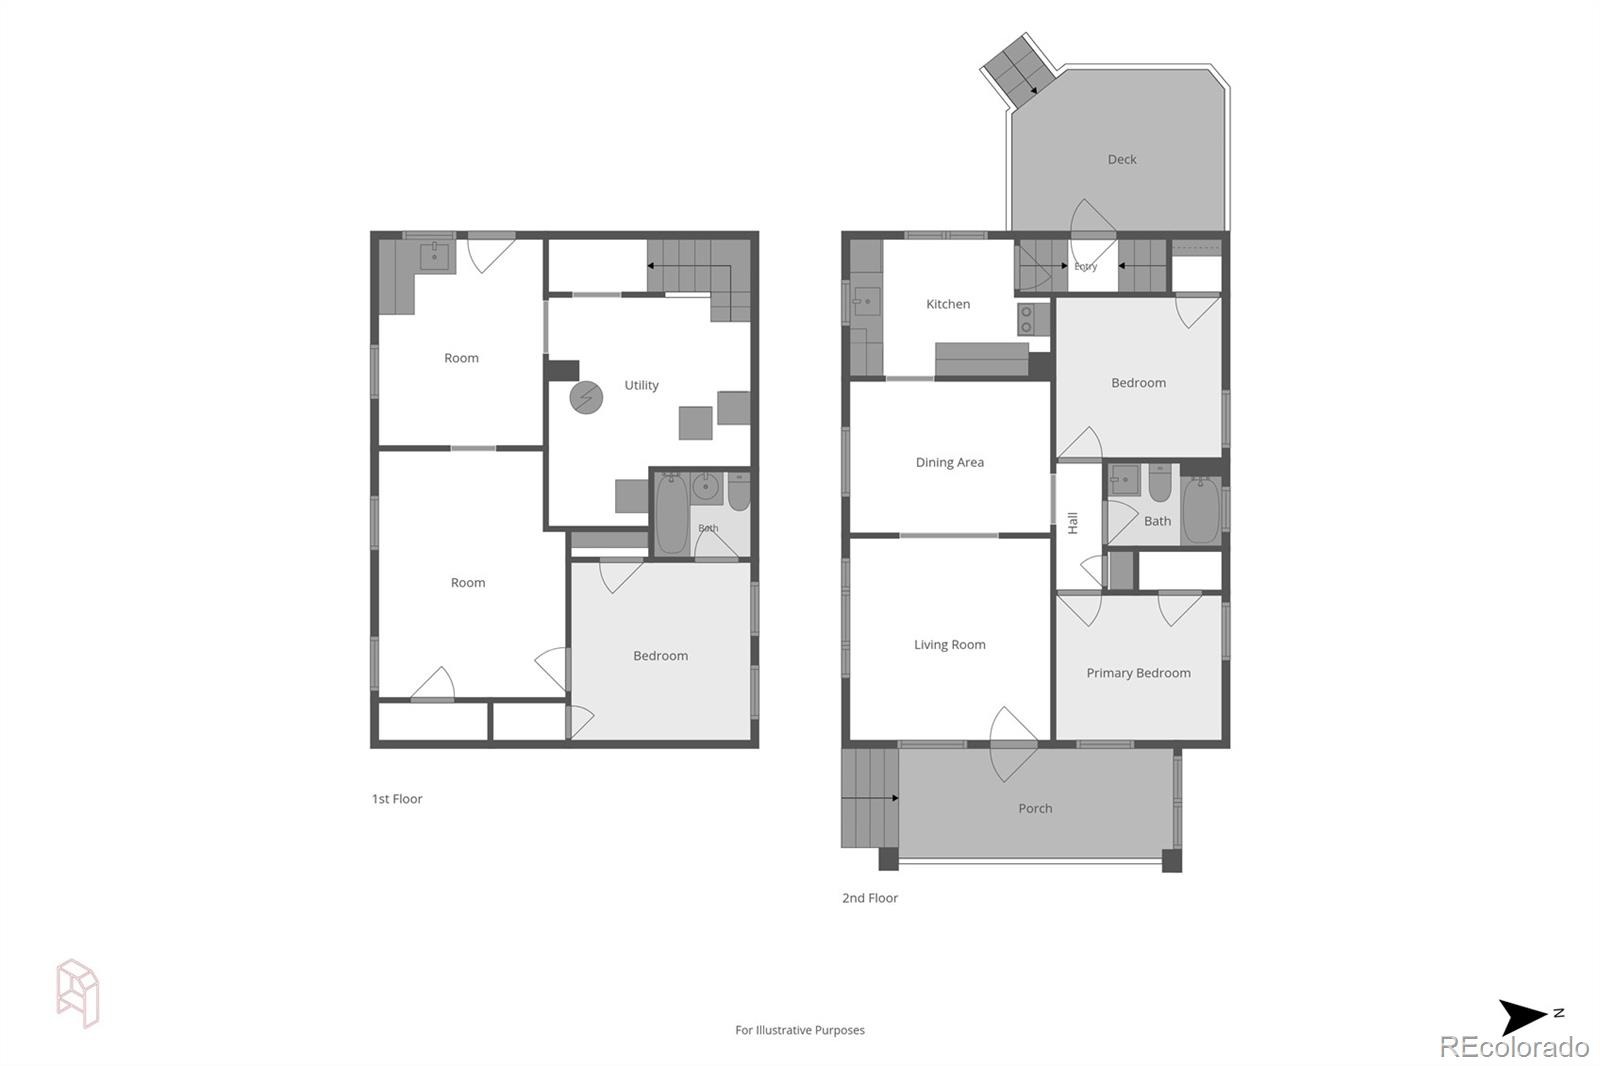
Welcome to this updated, charming home in the heart of Platt Park, situated on a rare double lot with a fully fenced outdoor space. A covered front porch welcomes you inside, where hardwood and tile floors, fresh interior paint, and thoughtful updates blend classic character with modern finishes. The renovated kitchen features newer appliances, while the updated bathroom offers a fresh, contemporary feel.
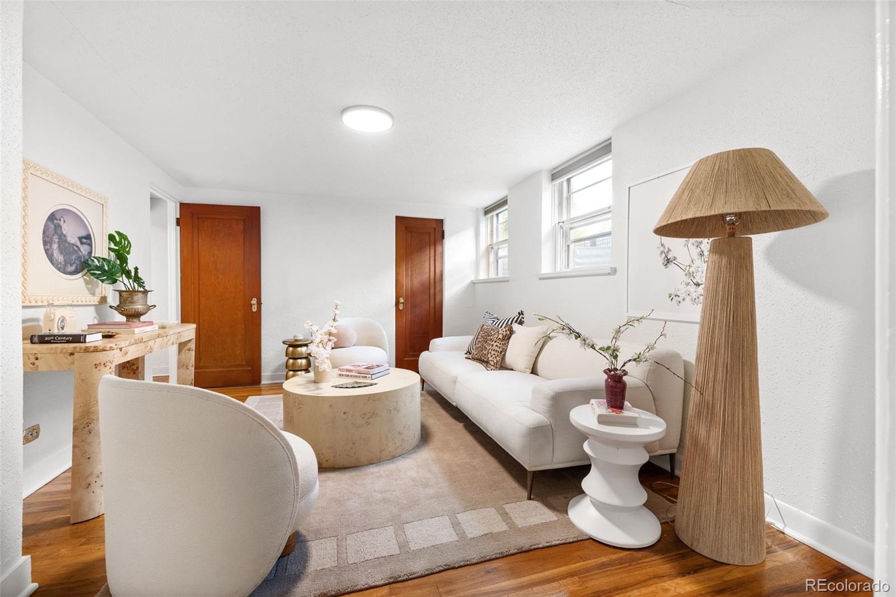
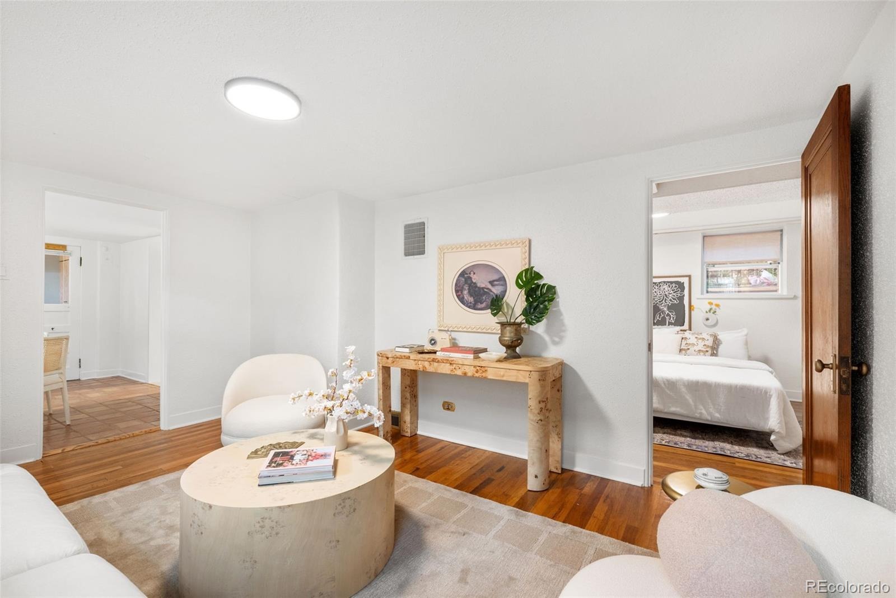
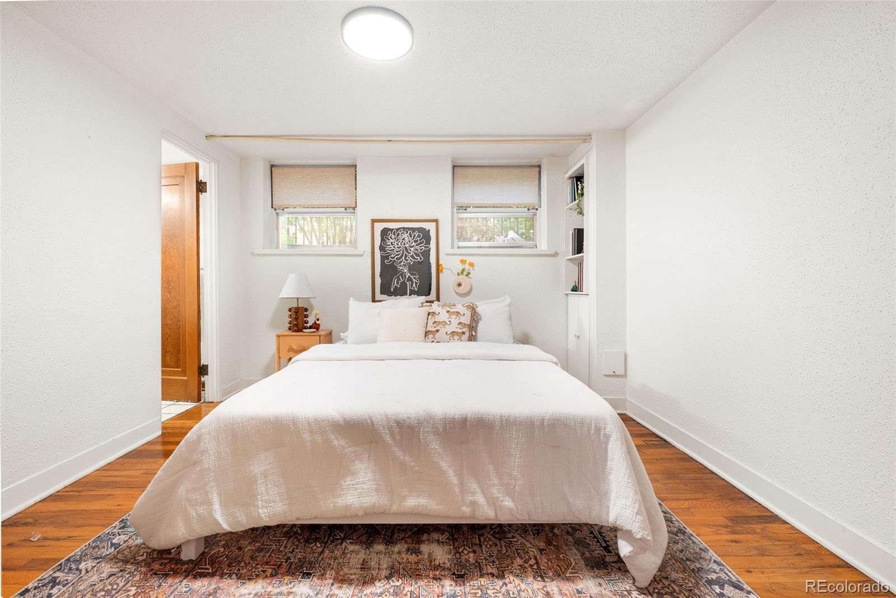
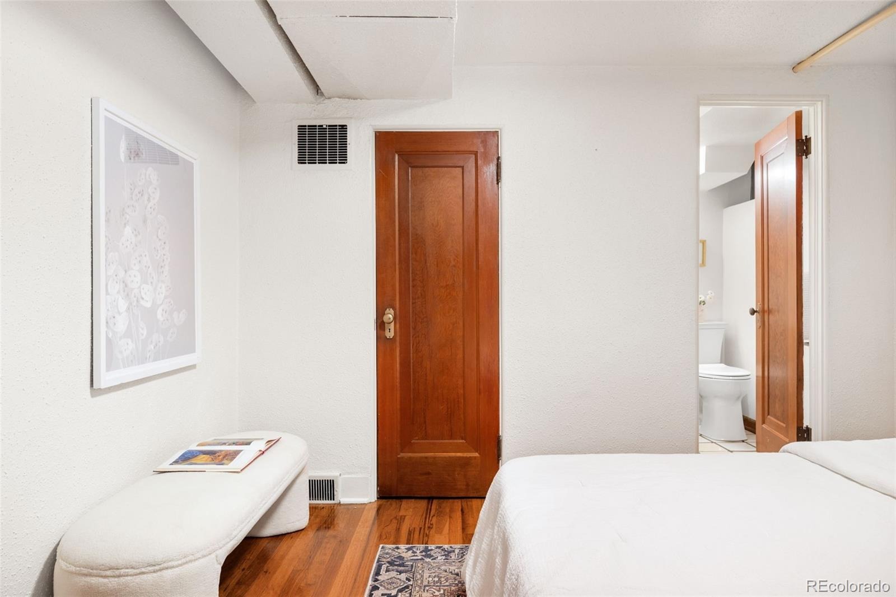
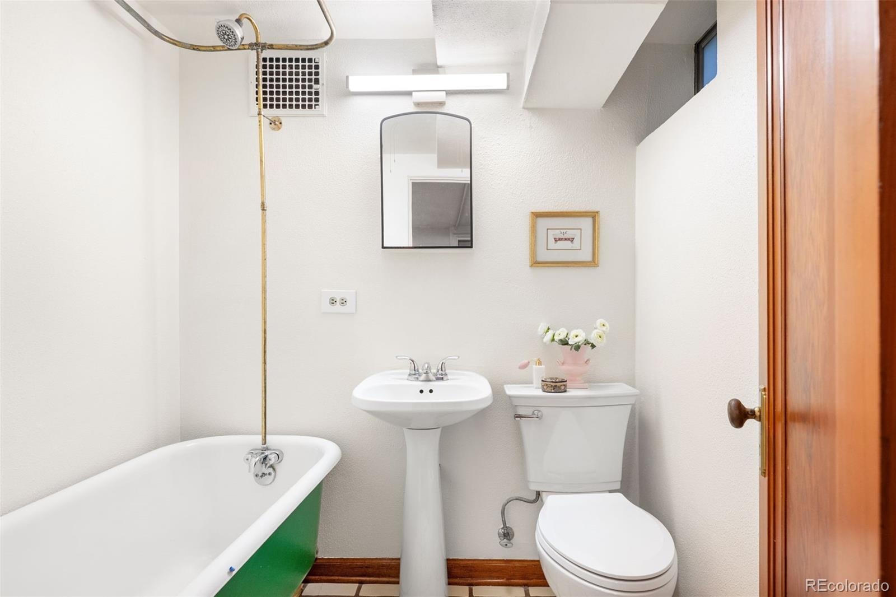
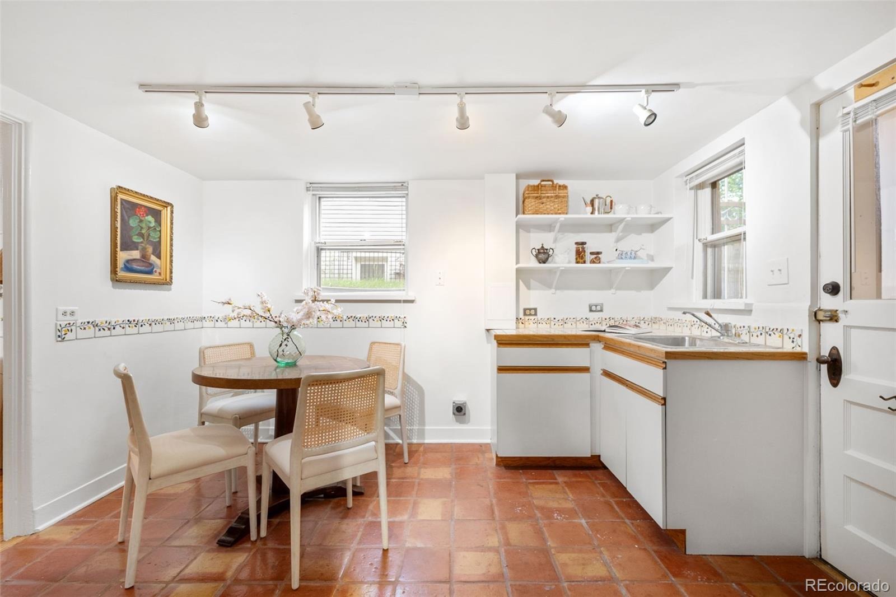
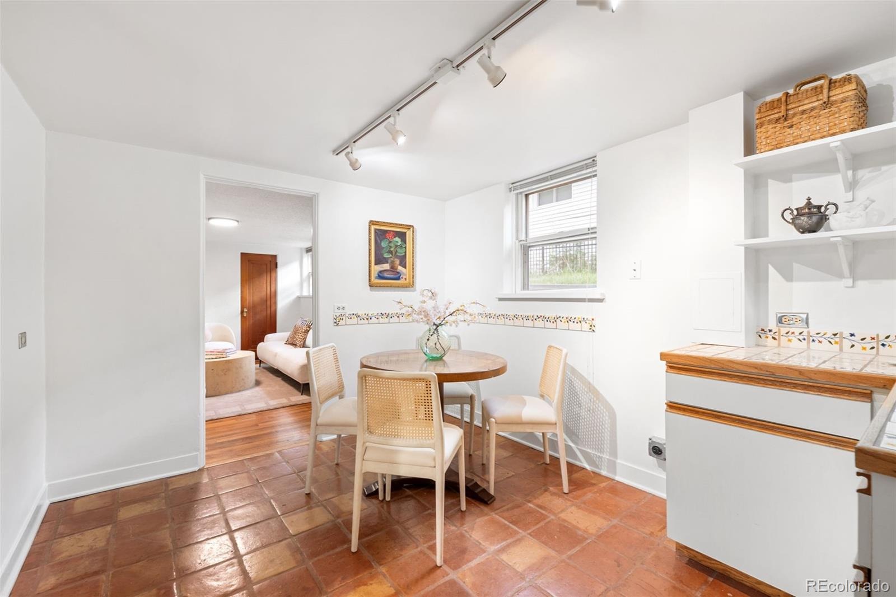
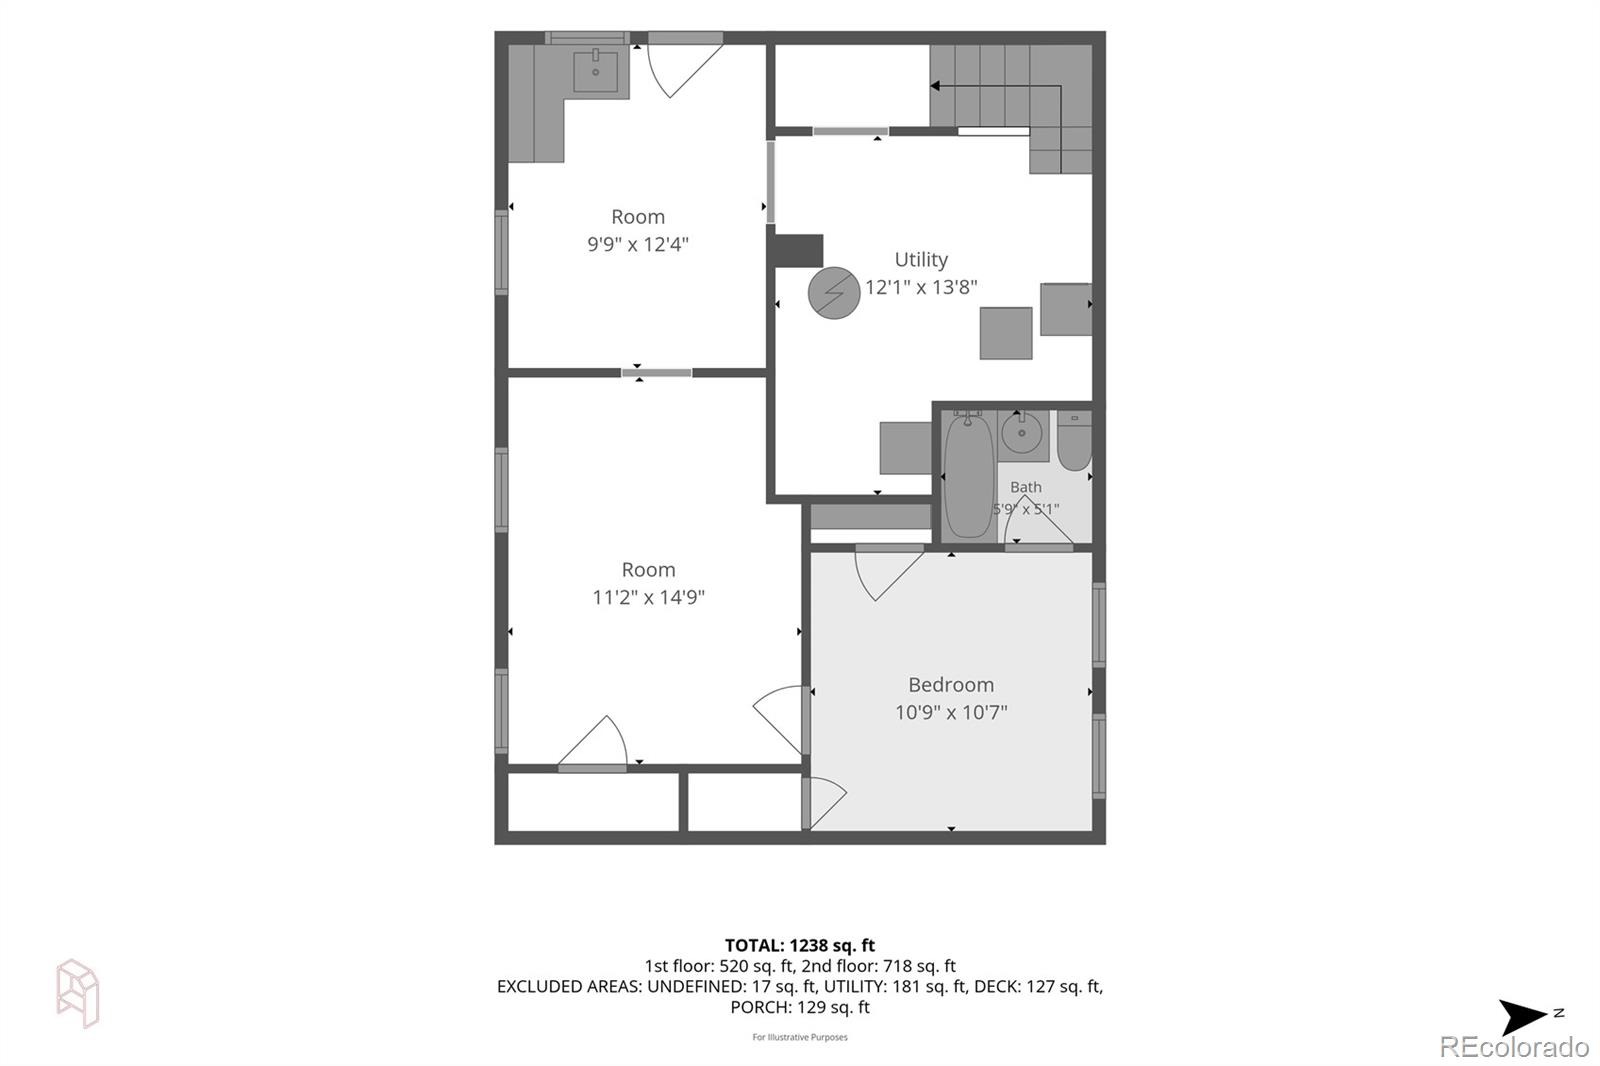
The garden-level basement adds incredible flexibility with large windows that create a bright, above-ground feel. Complete with a separate walkout entrance, kitchenette, living area, full bathroom, bedroom, and ample closet and storage space, the lower level is ideal for guests, multigenerational living, a home office, or additional living space.
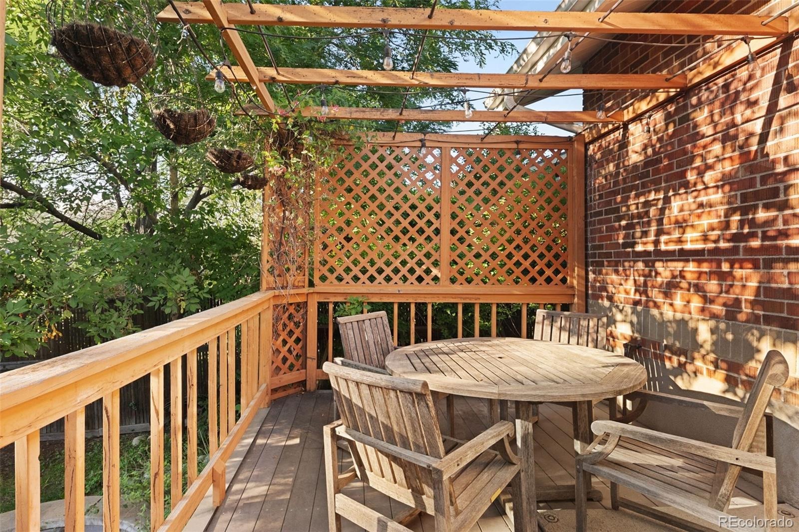
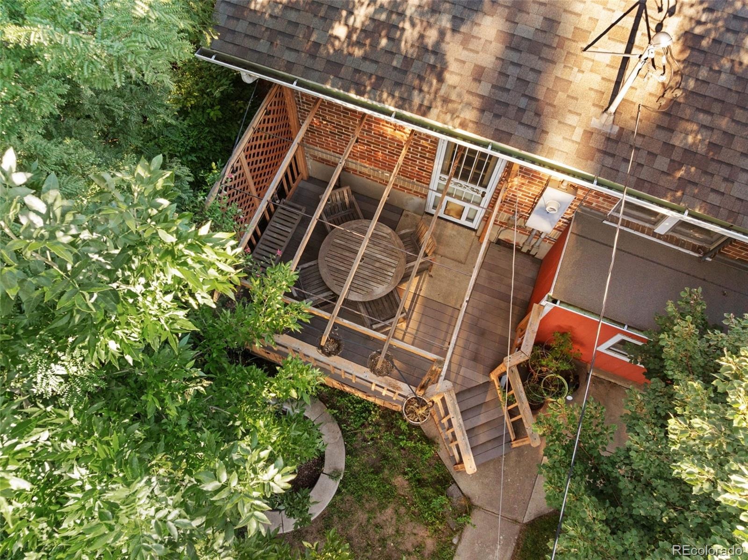
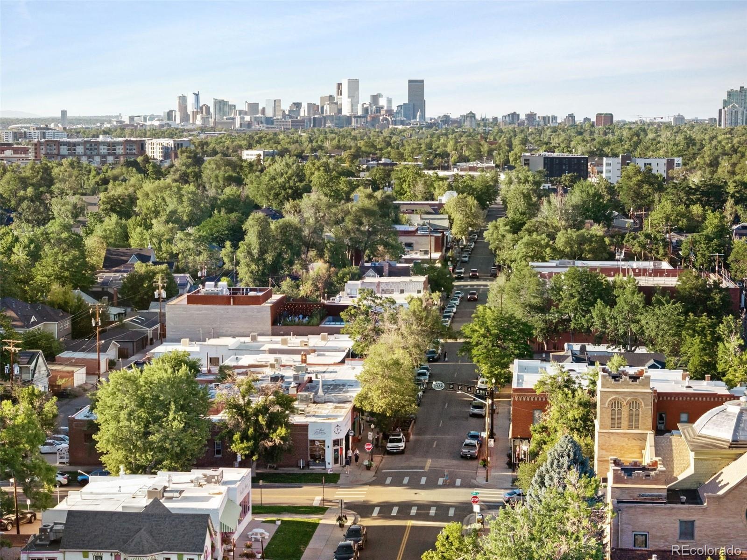
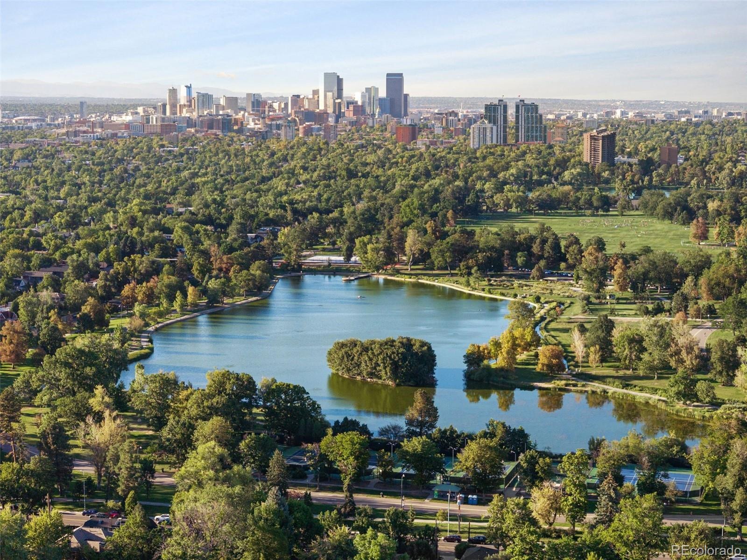
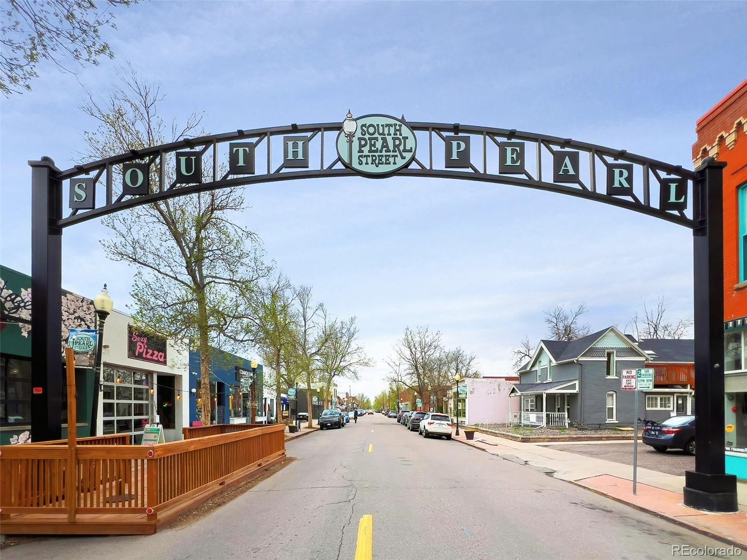
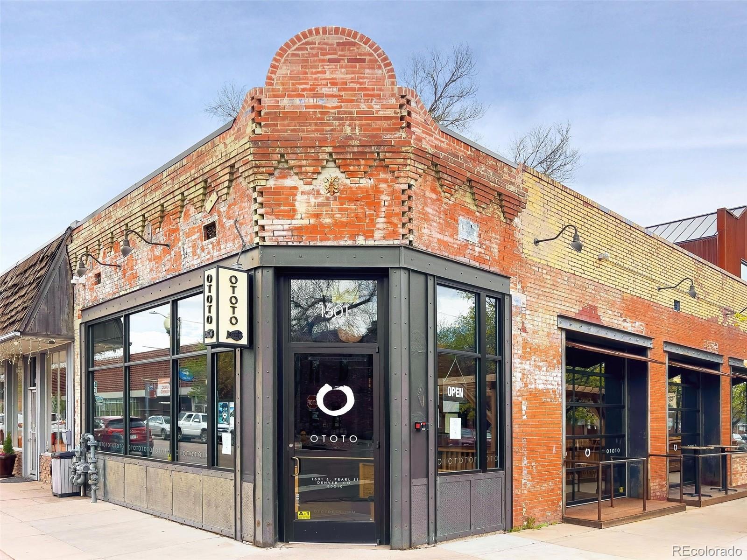
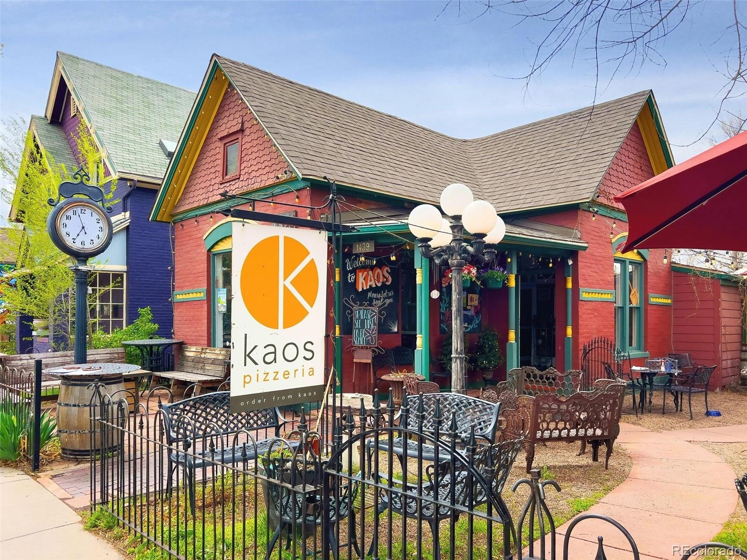
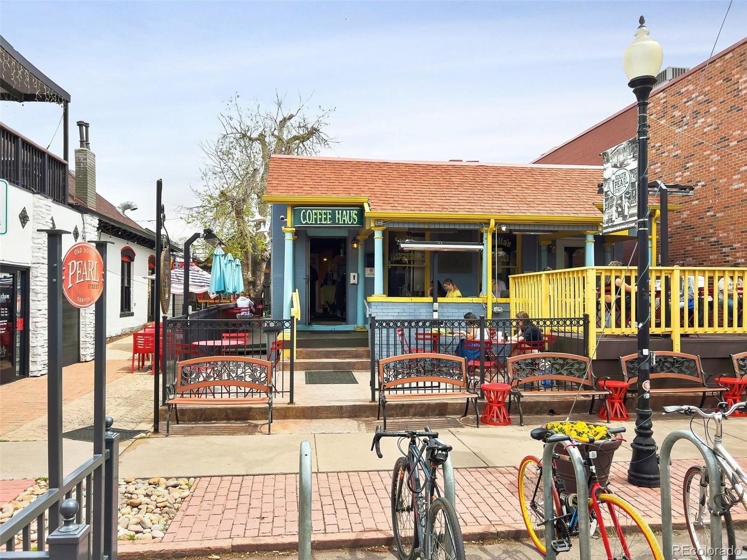
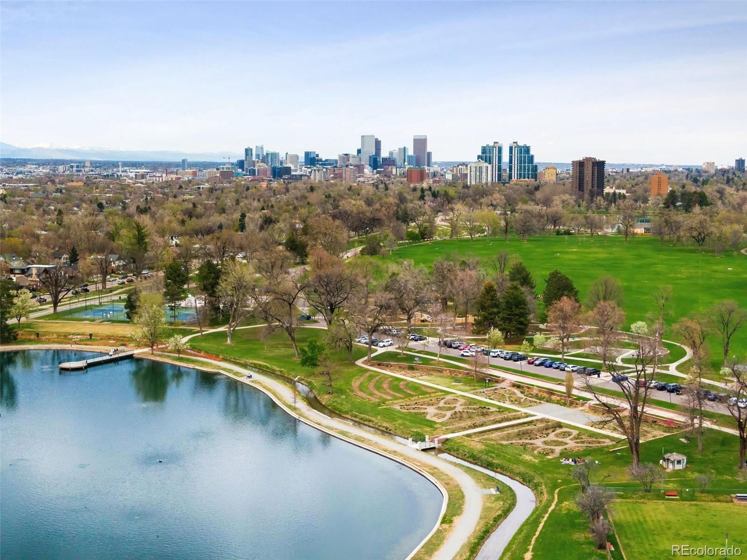
Outside, enjoy a back patio perfect for entertaining. A 2-car garage with mezzanine storage provides even more functionality. Additional features include a newer high-efficiency washer and dryer, forced-air heating, central A/C, and attic storage. Enjoy the best of Platt Park with favorite restaurants, coffee shops, boutiques, and parks just moments away, plus easy access to the light rail for convenient travel throughout Denver. This home offers the perfect combination of neighborhood charm, walkability, space, and flexibility.
51 days on market
Listed by Abell To Sell & Erin Wallace · Compass - Denver · ateam@abelltosell.com,720-883-5785
Property Details
| Property Type | Residential |
| Sub Type | Single Family Residence |
| Status | Active |
| Price per Sq Ft | $520 |
| Subdivision | Platt Park |
| MLS # | 1527589 |
| Days on Market | 51 |
| Bedrooms | 3 |
| Full Baths | 2 |
| Year Built | 1926 |
| Lot Size (Sq Ft) | 6,240 |
| Acres | 0.14 |
| HOA | No |
| Annual Taxes | $4,978 |
| State | CO |
| County | Denver |
| Zoning | U-SU-B |
| Heating | Forced Air, Natural Gas |
| Cooling | Central Air |
| Appliances | Dryer, Microwave, Oven, Range, Refrigerator, Washer |
| Exterior Features | Private Yard |
| Garage | Yes |
| Garage Spaces | 2 |
| Roof | Composition |
| Basement | Finished, Full |
| Lot Features | Level |
| Architectural Style | Bungalow |
| Levels | One |
| Construction | Brick |
| Sewer | Public Sewer |
| Water Source | Public |
| Senior Community | No |
| Special Conditions | None Known |
Location
Price History
| Date | Event | Price |
|---|---|---|
| 10/9/2026 |
Price change Source: REcolorado® #1527589 |
$799,000 -3.2% $520/sqft |
| 9/18/2026 |
Listed for sale Source: REcolorado® #1527589 |
$825,000 $537/sqft |

Based on information submitted to the MLS GRID as of November 8, 2026 at 1:57 AM MST. All data is obtained from various sources and may not have been verified by broker or MLS GRID. Supplied Open House Information is subject to change without notice. All information should be independently reviewed and verified for accuracy. Properties may or may not be listed by the office/agent presenting the information.
Thank you — a Mont Haus broker will be in touch shortly.
For Mont Haus agents and staff. Sign in with your Mont Haus Microsoft account and the Agent Portal opens in a new tab.
Sign in with MicrosoftNo Microsoft account yet? Ask Nikki Boxer, who sets up portal access.