Residential · Active
Loveland, CO 80538
5 Beds · 5 Baths · 5,350 Sq Ft
$1,100,000
Single Family
Property Type
0.25 acres
Lot Size
2016
Year Built
$206
Price per Sq Ft
4
Parking Spaces
$205
HOA Fee
1532267
MLS #
About This Property
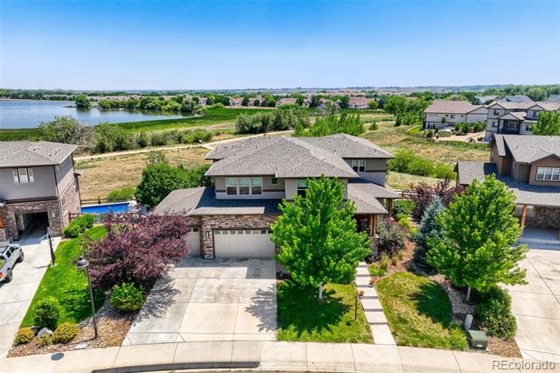
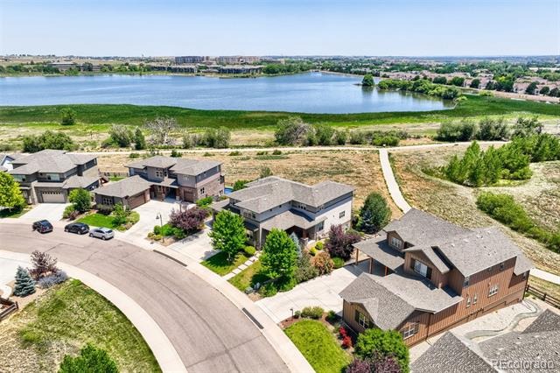
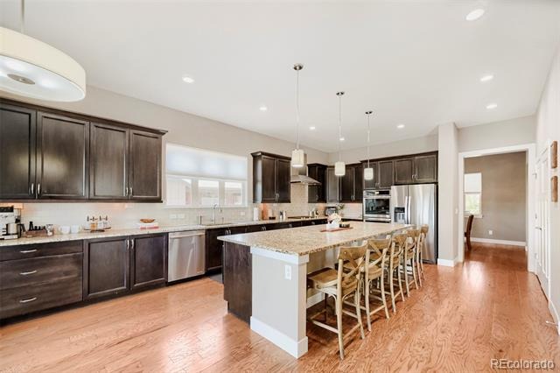
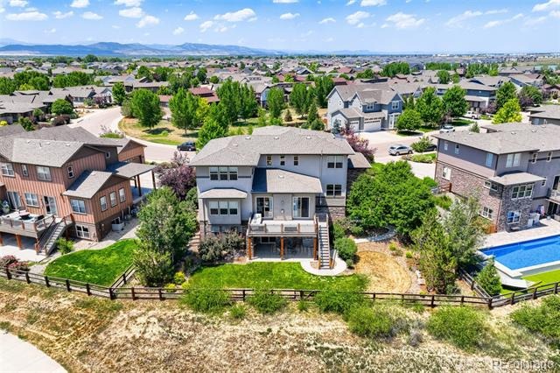
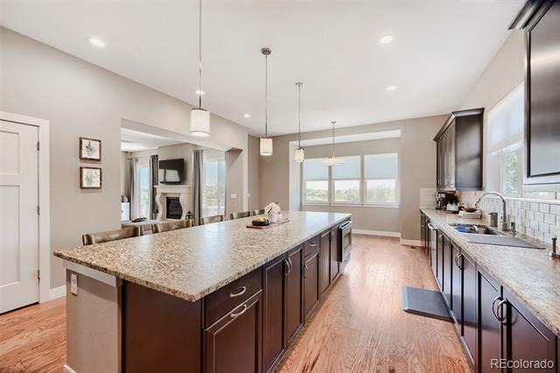
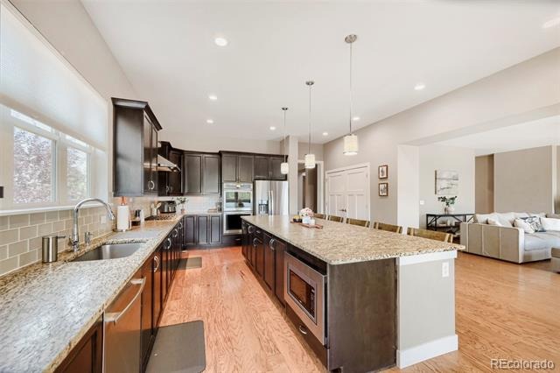
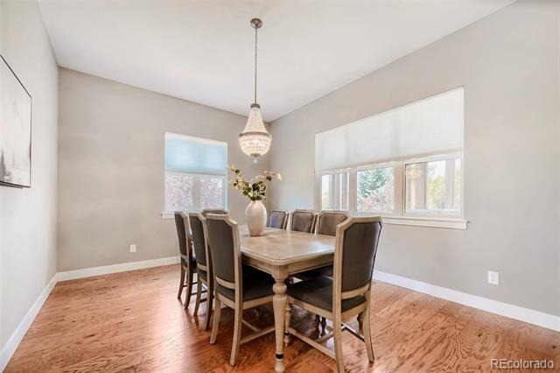
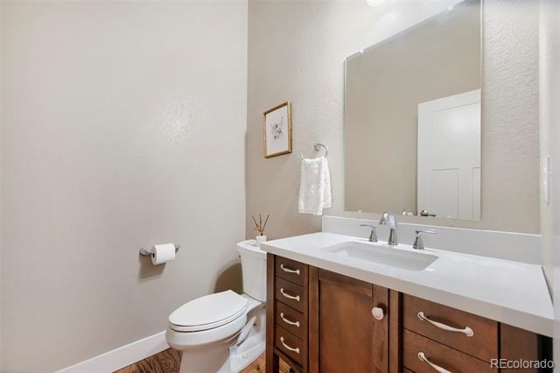
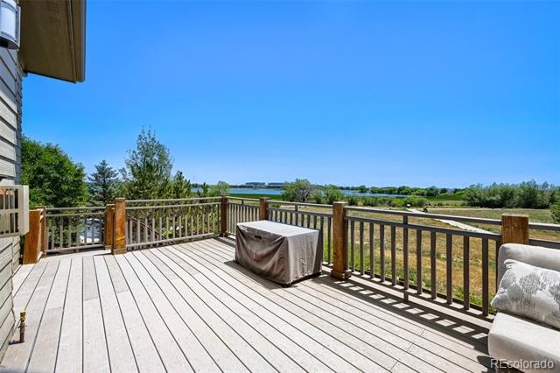
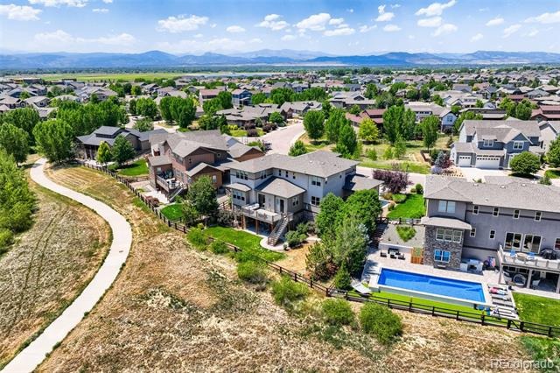
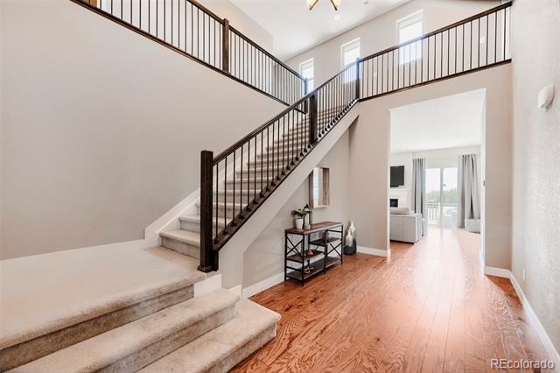
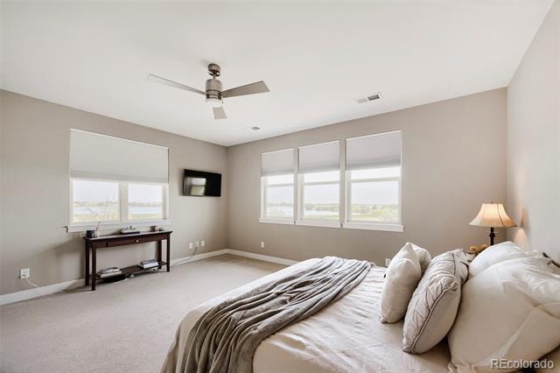
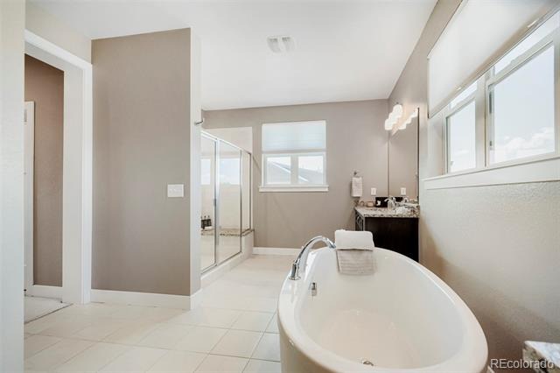
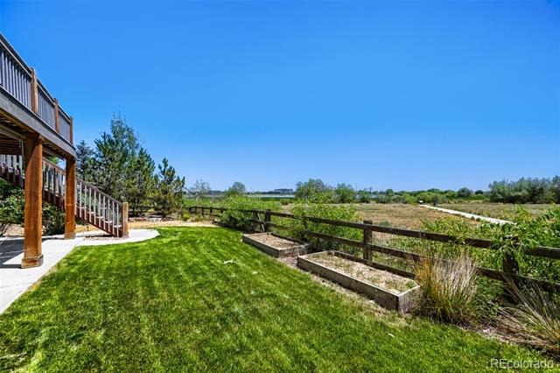
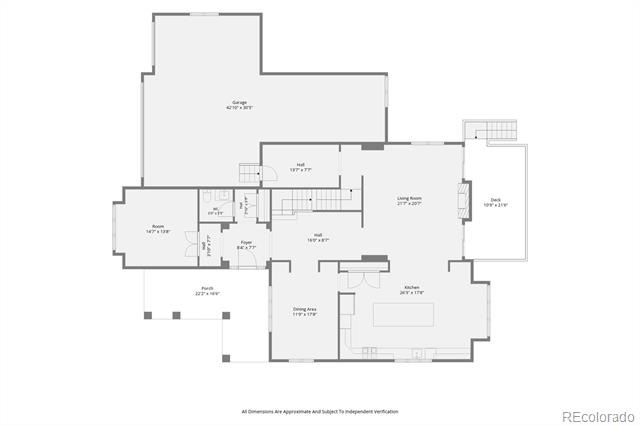
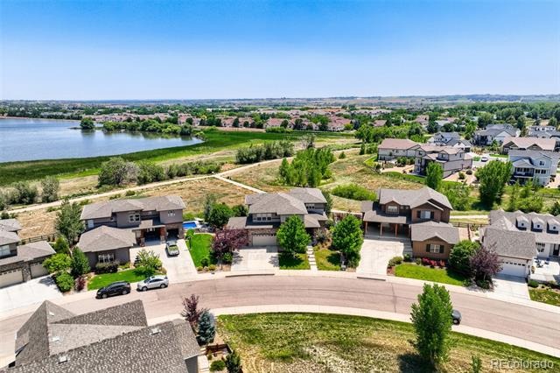
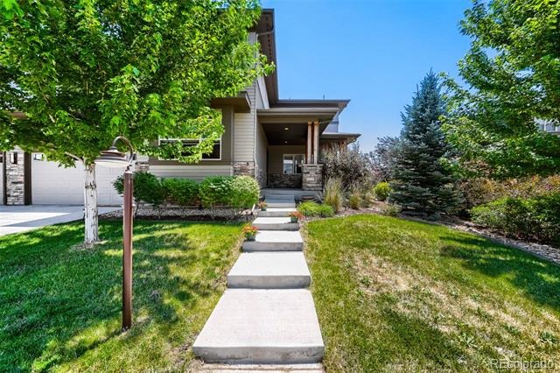
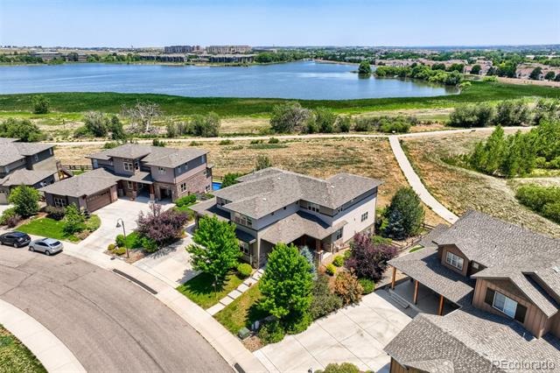
$50,000 PRICE MODIFICATION. Nestled in the serene Lakes of Centerra community this light filled home boarders tranquil open space overlooking Equalizer Lake. This stylish, roomy and well designed 5 bedroom and 5 bathroom floorplan will truly fit all your wishes. The chef's kitchen is complete with rich cabinetry, double ovens, large central island with counter seating, pantry and sunny breakfast nook.
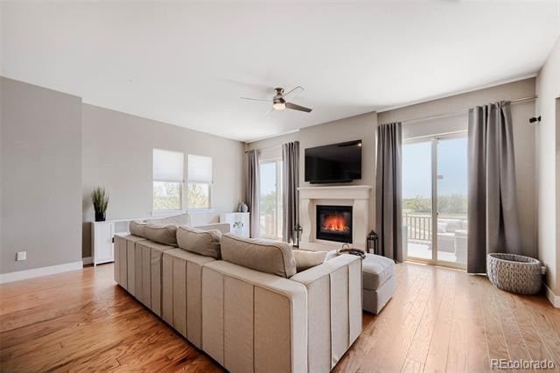
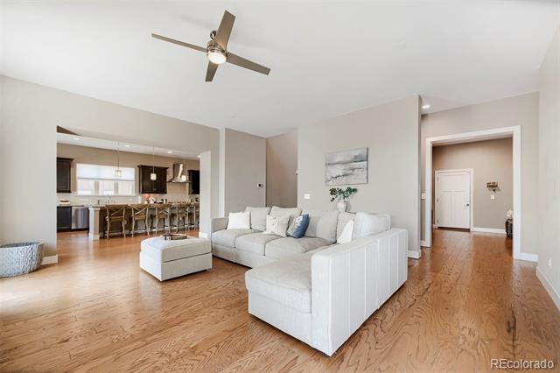
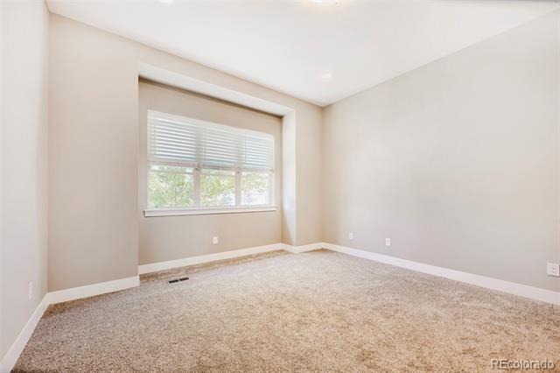
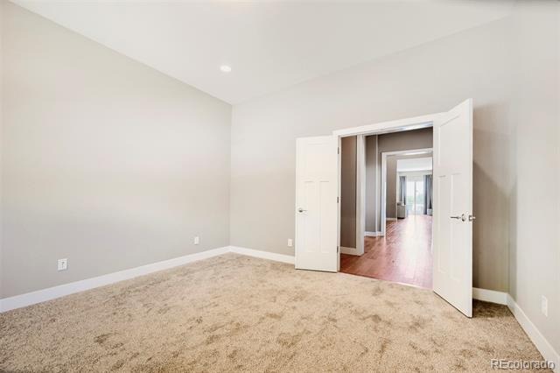
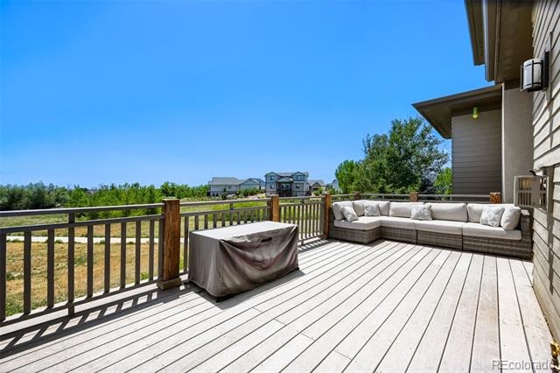
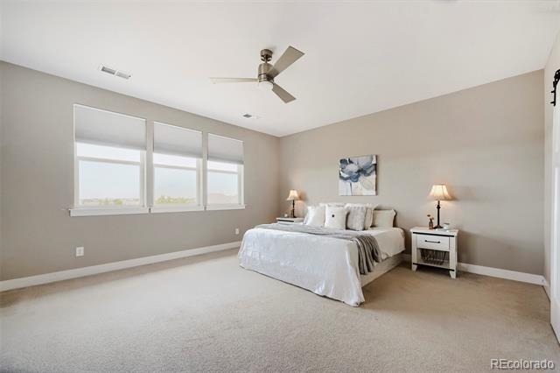
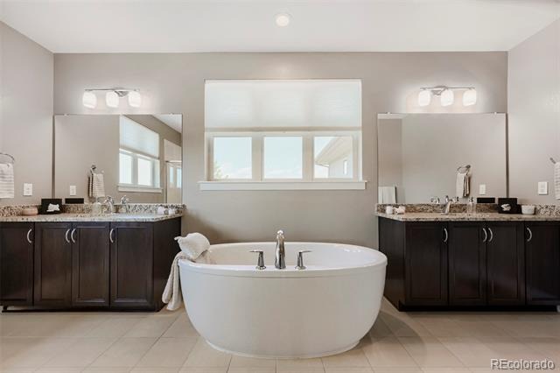
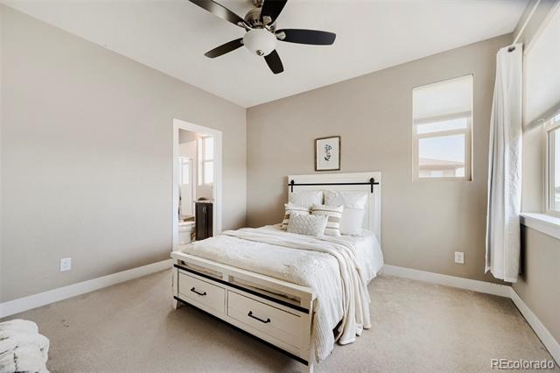
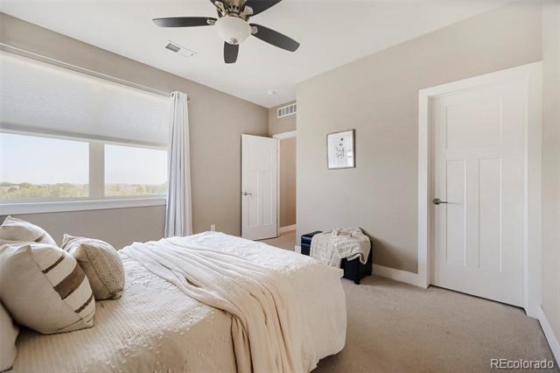
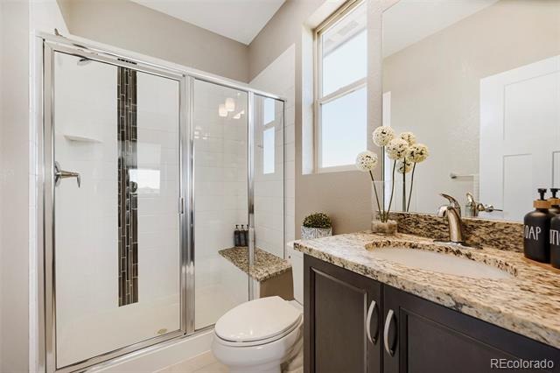
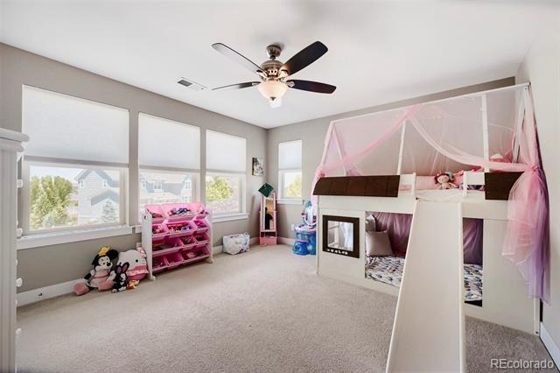
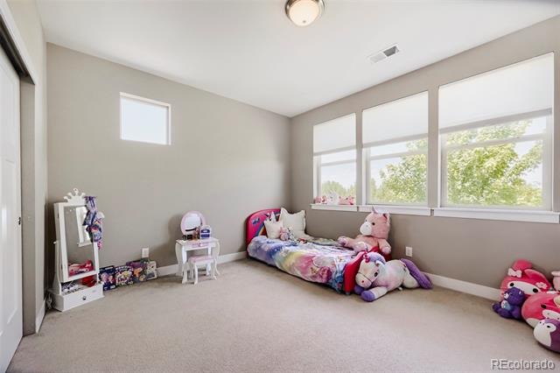
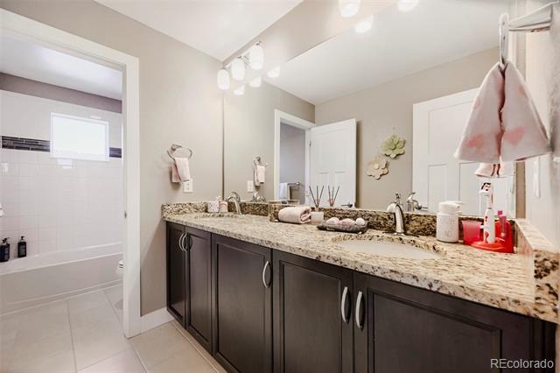
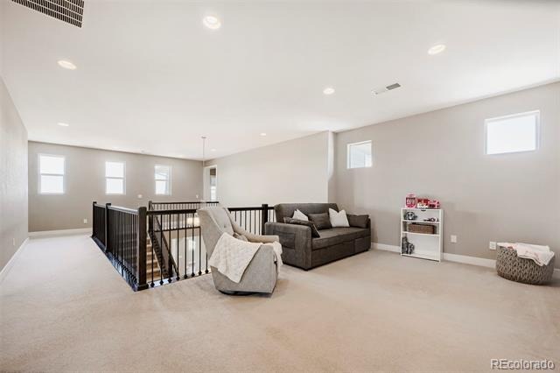
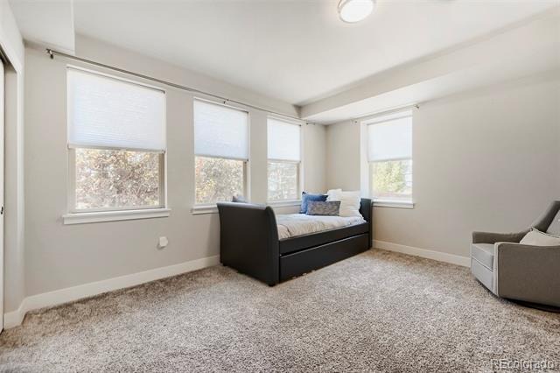
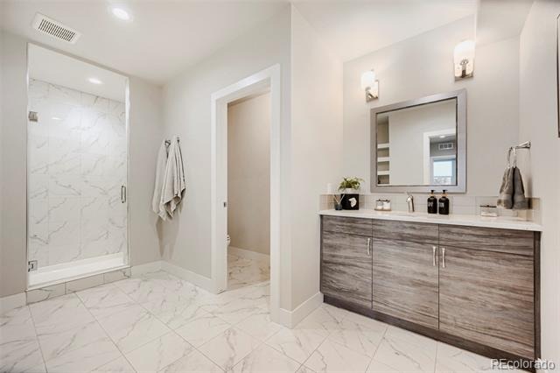
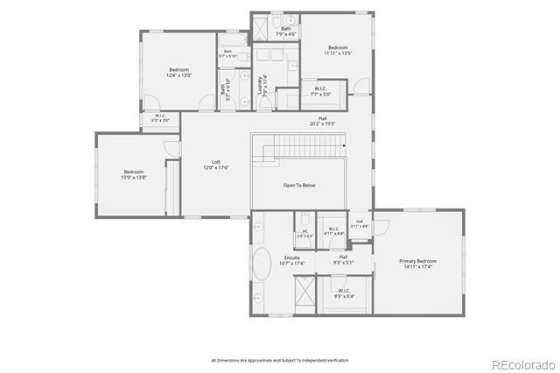
The kitchen is adjacent to an inviting living room anchored by a stunning fireplace which leads to the outdoor deck that is perfect for entertaining. A quiet private home office is located near the front door. The upper level features a peaceful primary suite with lake views, double walk-in closets and generous 5-Piece bath. There is another bedroom with en-suite bath (perfect for guests) and 2 added bedrooms and a bathroom with a loft area perfect for relaxing before night time.
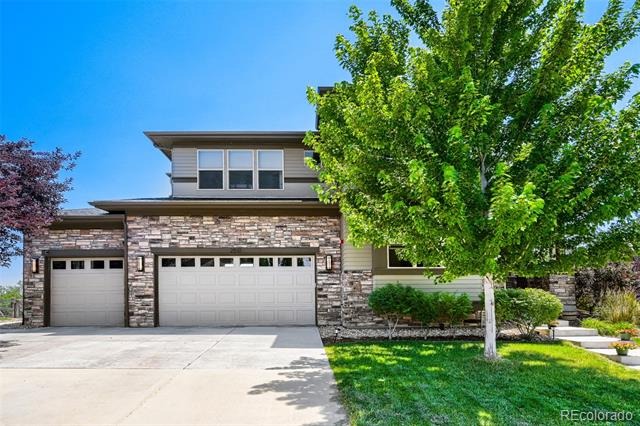
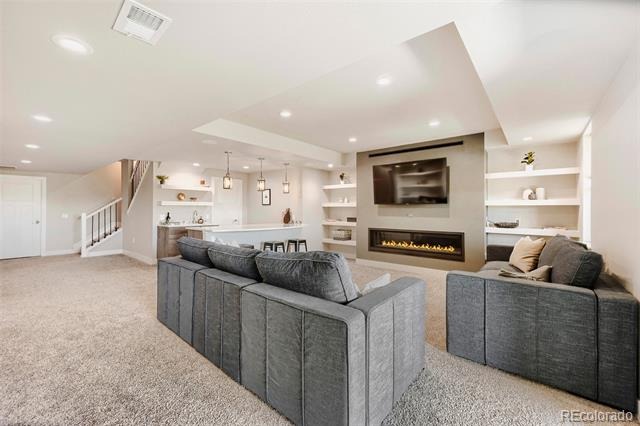
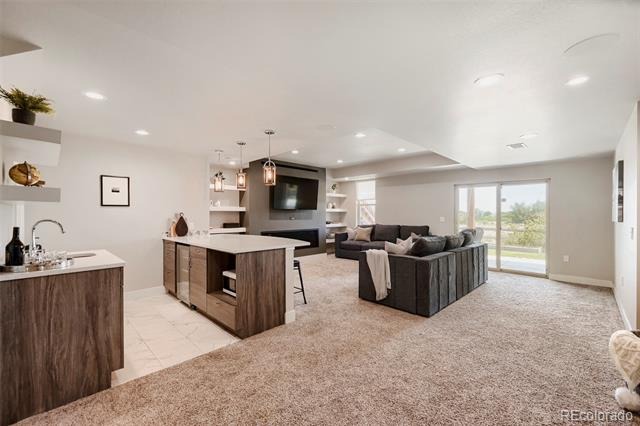
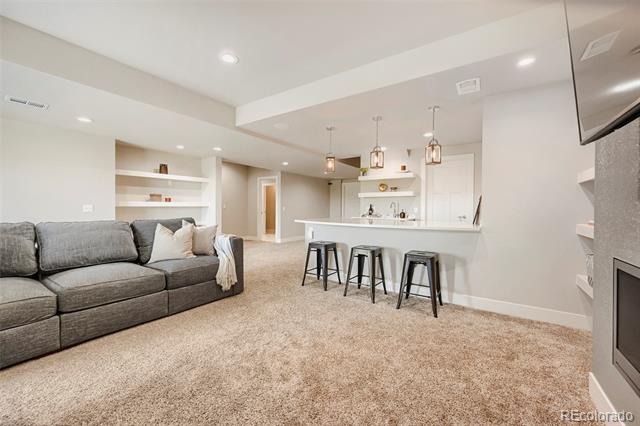
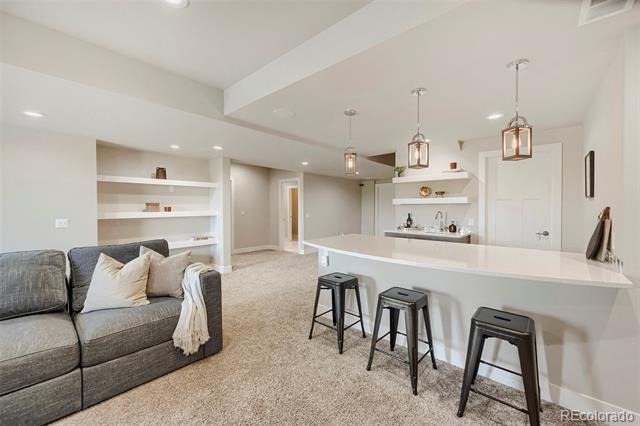
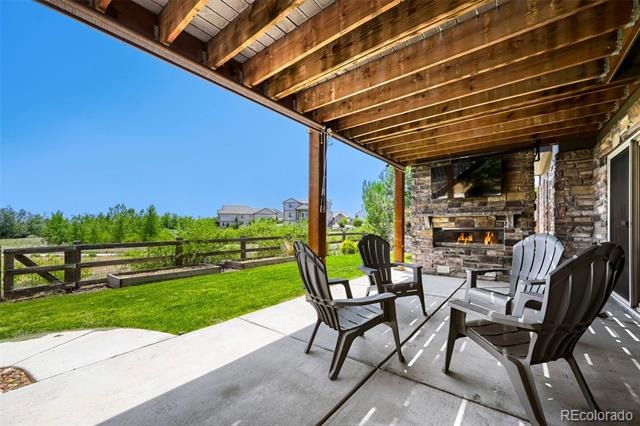
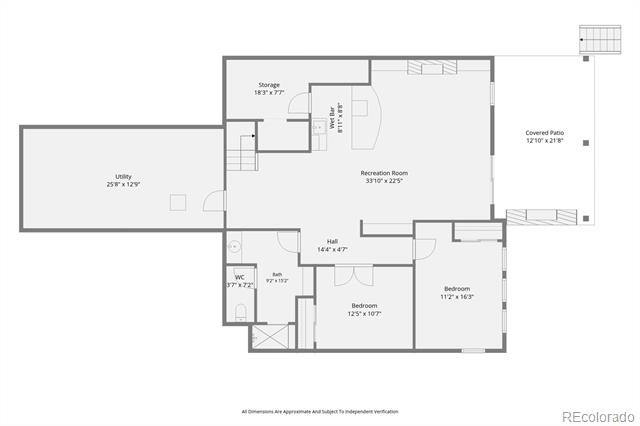
Laundry room is convenietly located on the upper level. A finished walk-out basement includes a family room, wet bar, beverage fridge, bedroom, bathroom and exercise room. The relaxing fenced yard is complete with covered patio and outdoor fireplace. The heated 4 car garage is almost 1000 square feet and will easily hold your autos and gear. This remarkable home is located near schools, medical facilities, shopping, highway access and walking trails. You will enjoy living here!
122 days on market
Listed by Dennis Boedewig · RE/MAX Professionals · dennisb@remax.net,303-596-7781
Property Details
| Property Type | Residential |
| Sub Type | Single Family Residence |
| Status | Active |
| Price per Sq Ft | $206 |
| Subdivision | Lakes at Centerra, Millennum NW |
| MLS # | 1532267 |
| Days on Market | 122 |
| Bedrooms | 5 |
| Full Baths | 2 |
| Half Baths | 1 |
| Three-Quarter Baths | 2 |
| Year Built | 2016 |
| Lot Size (Sq Ft) | 10,970 |
| Acres | 0.25 |
| HOA | Yes |
| HOA Fee | $205 |
| Annual Taxes | $12,749 |
| State | CO |
| County | Larimer |
| Zoning | P-59 |
| Interior Features | Ceiling Fan(s), Eat-in Kitchen, Entrance Foyer, Granite Counters, High Ceilings, Kitchen Island, Open Floorplan, Pantry, Walk-In Closet(s), Wet Bar, Five Piece Bath, Primary Suite, Radon Mitigation System, Smoke Free, Utility Sink |
| Heating | Forced Air, Natural Gas |
| Cooling | Central Air |
| Flooring | Carpet, Tile, Wood |
| Fireplaces | 3 |
| Fireplace Features | Basement, Gas, Gas Log, Living Room, Outside |
| Appliances | Bar Fridge, Dishwasher, Double Oven, Dryer, Microwave, Refrigerator, Self Cleaning Oven, Tankless Water Heater, Washer, Sump Pump |
| Exterior Features | Balcony, Rain Gutters, Gas Valve |
| Garage | Yes |
| Garage Spaces | 4 |
| Parking Features | Heated Garage, Oversized, Oversized, Tandem |
| Roof | Composition |
| Basement | Finished, Full, Walk-Out Access |
| Lot Features | Landscaped, Open Lot, Rolling Slope, Sprinklers In Front |
| Architectural Style | Contemporary |
| Levels | Two |
| Construction | Stone, Stucco, Wood Siding |
| Sewer | Public Sewer |
| Water Source | Public |
| Senior Community | No |
| Special Conditions | None Known |
Location
Price History
| Date | Event | Price |
|---|---|---|
| 10/7/2026 |
Price change Source: REcolorado® #1532267 |
$1,100,000 -4.3% $206/sqft |
| 7/3/2026 |
Listed for sale Source: REcolorado® #1532267 |
$1,150,000 +3.6% $215/sqft |
| 2/24/2025 |
Sold Source: REcolorado® #IR1024512 |
$1,110,000 +0.9% $207/sqft |
| 1/13/2025 |
Listed for sale Source: REcolorado® #IR1024512 |
$1,100,000 $206/sqft |

Based on information submitted to the MLS GRID as of November 2, 2026 at 6:28 AM MST. All data is obtained from various sources and may not have been verified by broker or MLS GRID. Supplied Open House Information is subject to change without notice. All information should be independently reviewed and verified for accuracy. Properties may or may not be listed by the office/agent presenting the information.
Thank you — a Mont Haus broker will be in touch shortly.