Residential · Pending
Lakewood, CO 80232
4 Beds · 2 Baths · 2,270 Sq Ft
$500,000
Single Family
Property Type
0.17 acres
Lot Size
1958
Year Built
$220
Price per Sq Ft
1
Parking Spaces
1534557
MLS #
About This Property
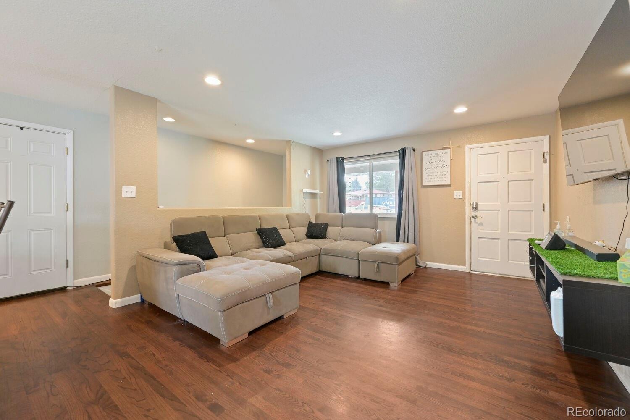
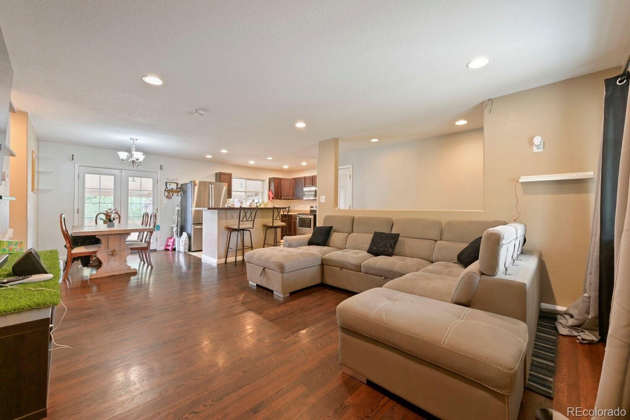
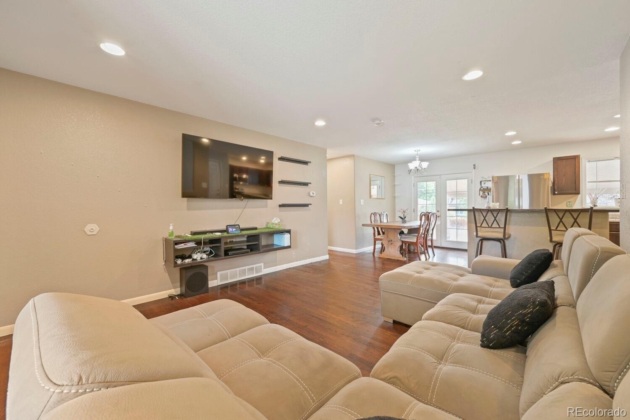
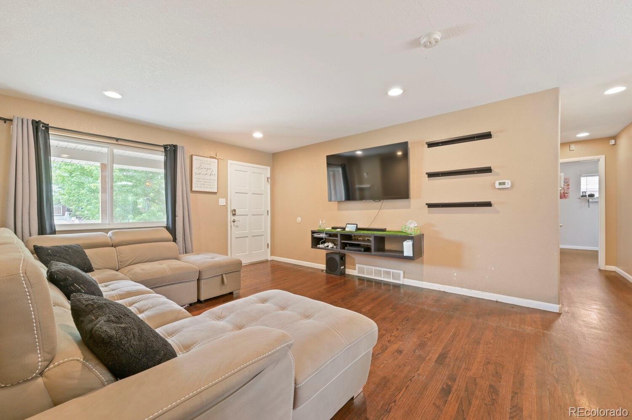
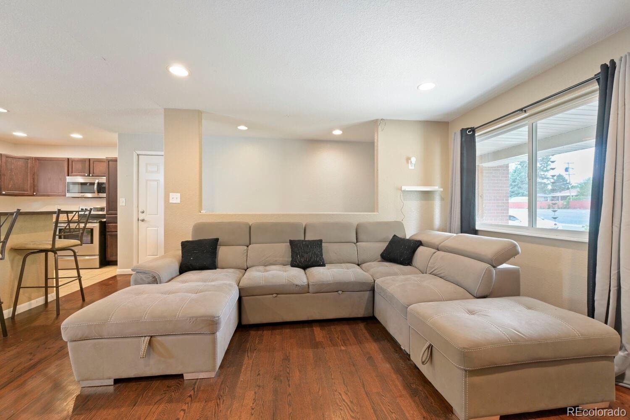
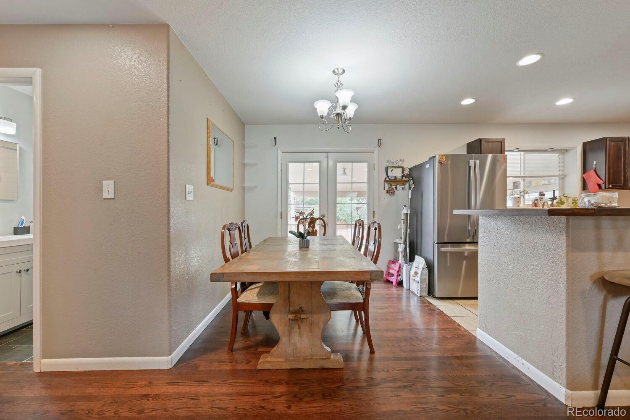
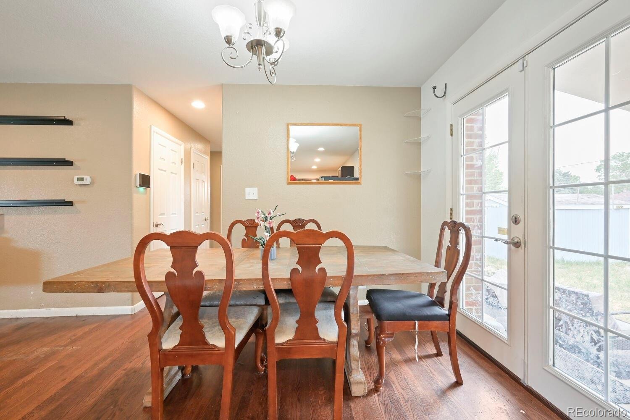
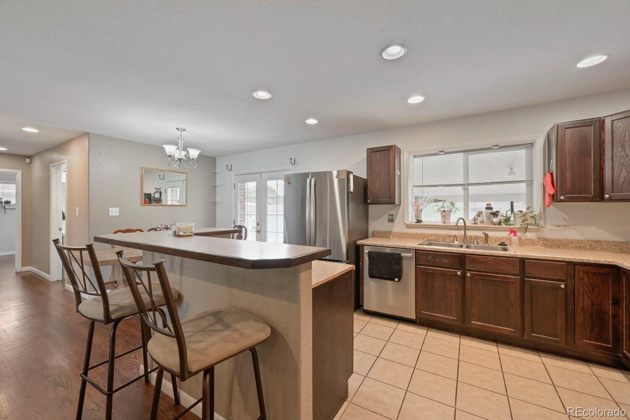
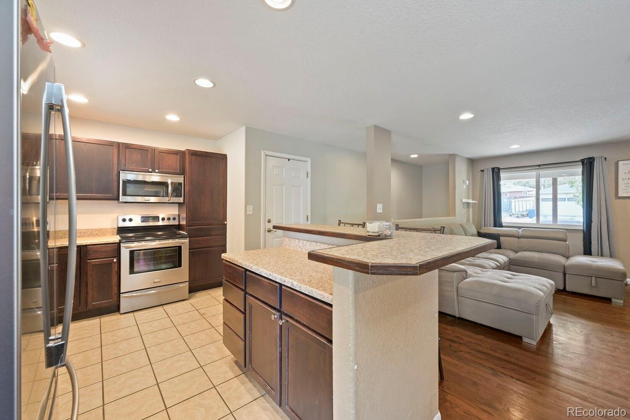
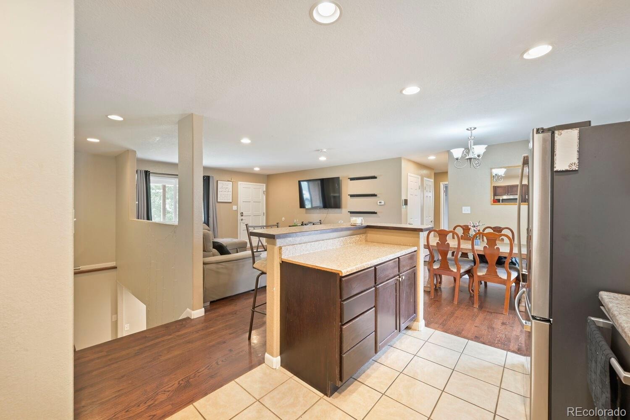
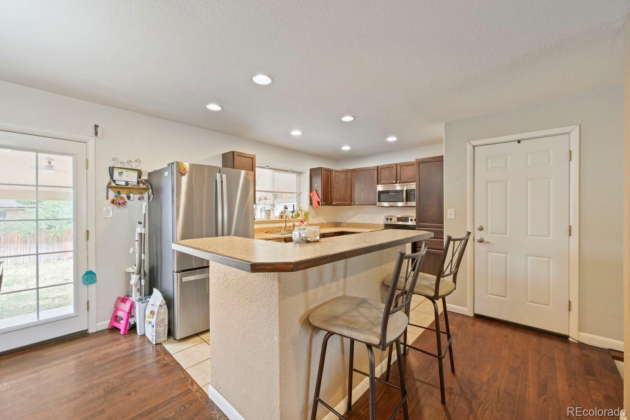
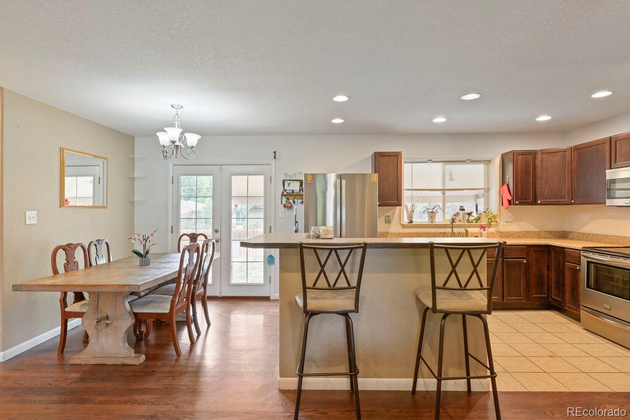
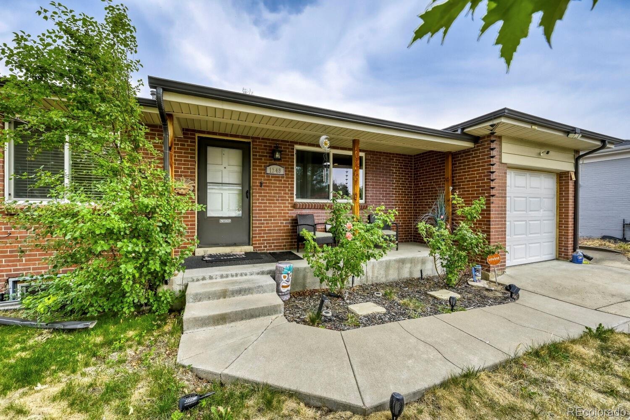
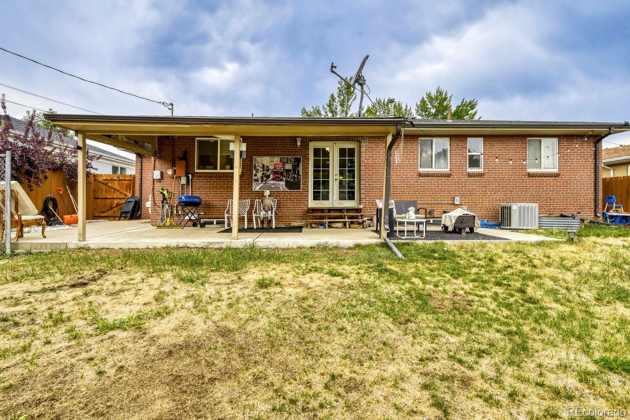
Welcome to 1248 S Eaton Street, a spacious and inviting brick ranch offering comfortable living in a desirable Lakewood location. From the moment you step inside, you'll appreciate the open floor plan and abundance of natural sunlight that fills the home, creating a warm and welcoming atmosphere.
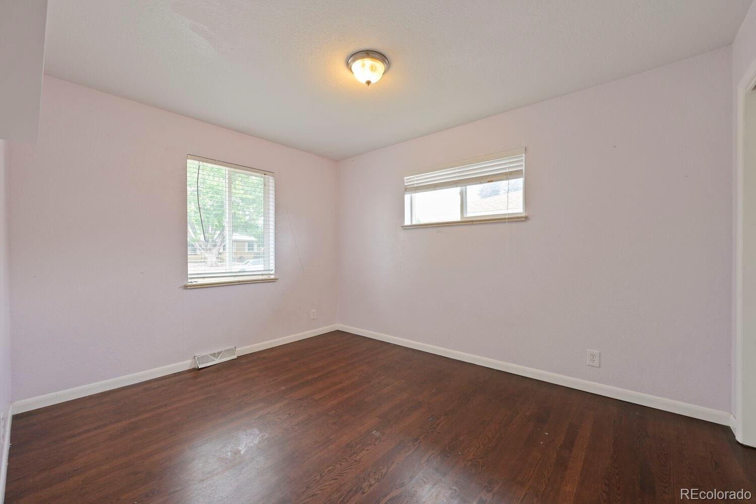
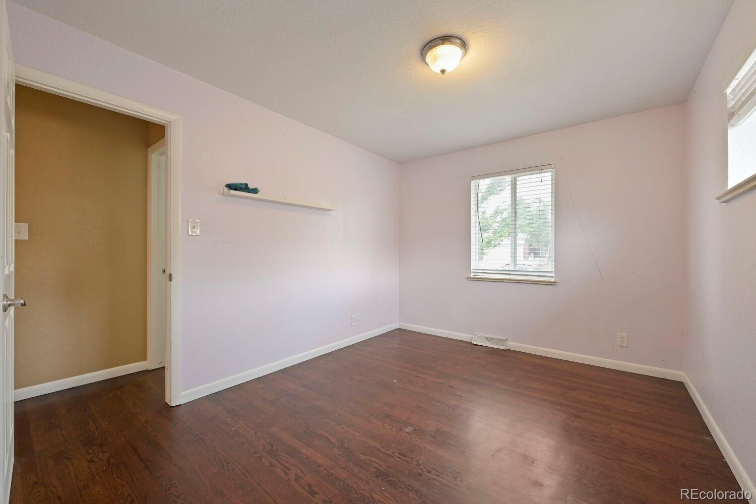
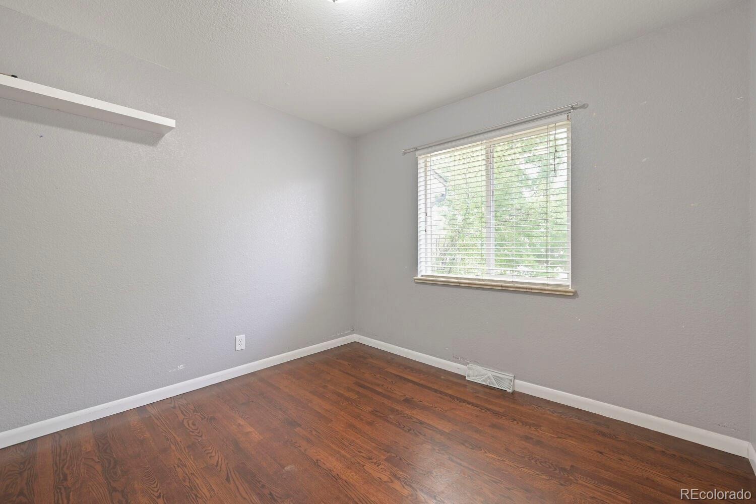
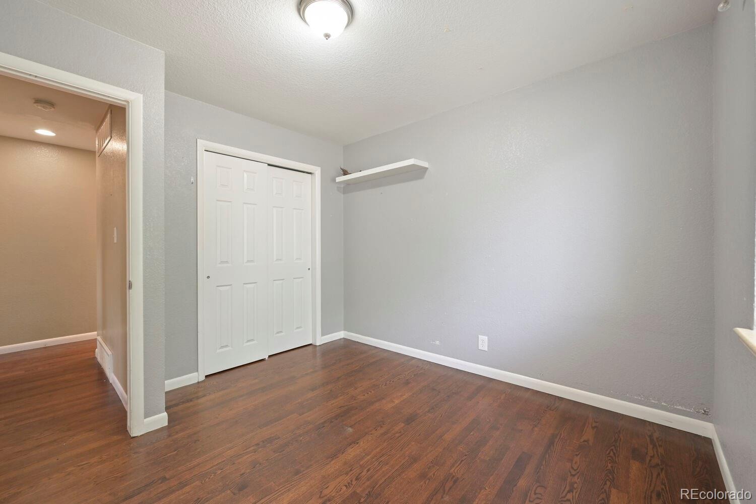
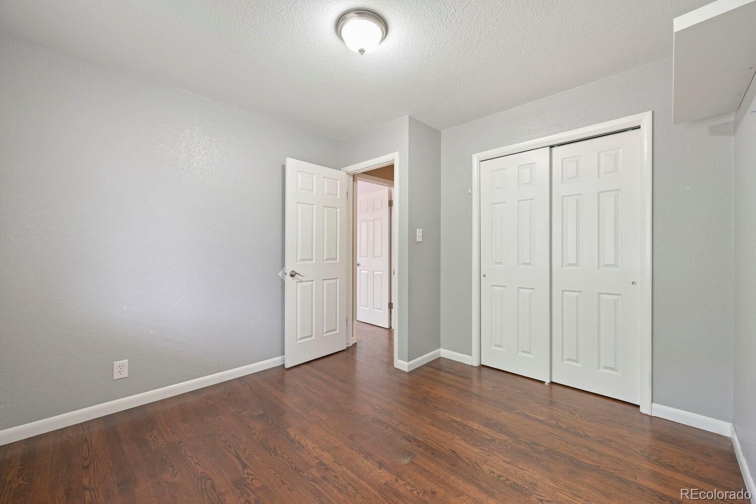
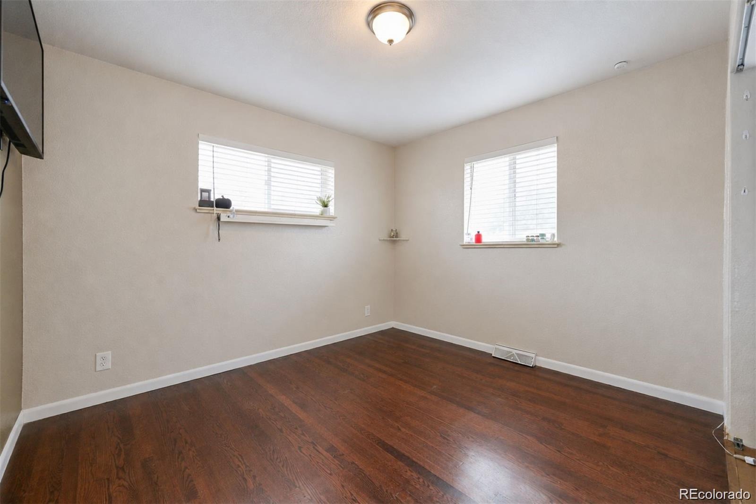
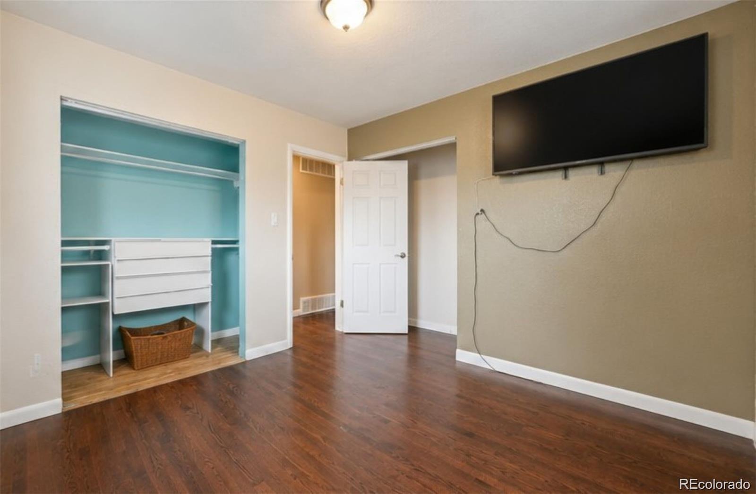
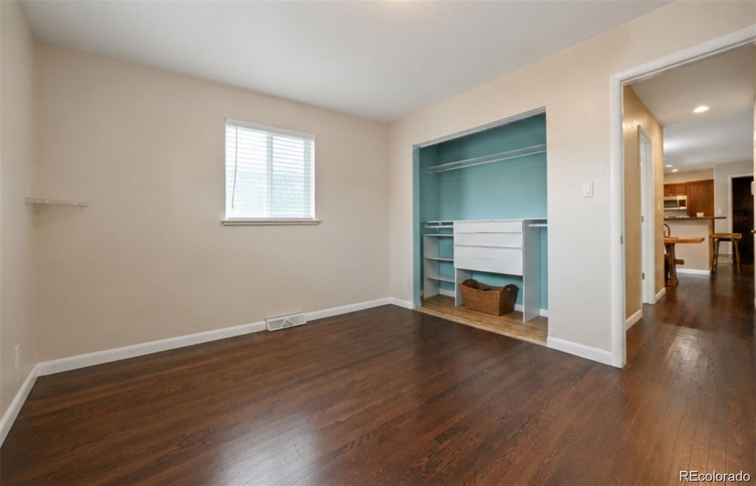
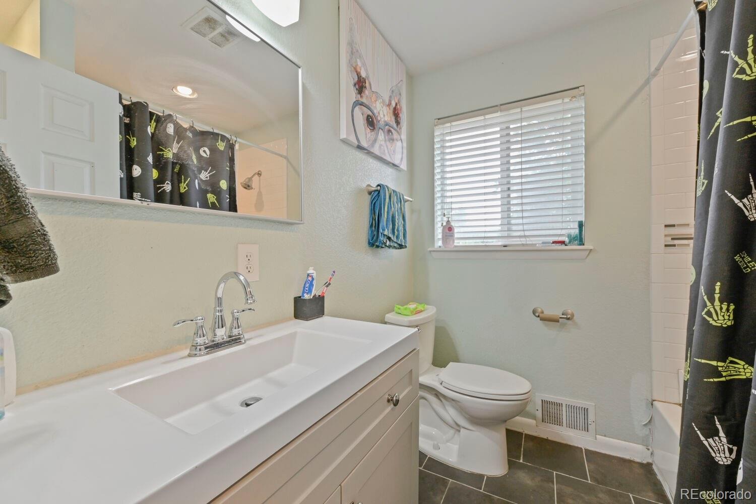
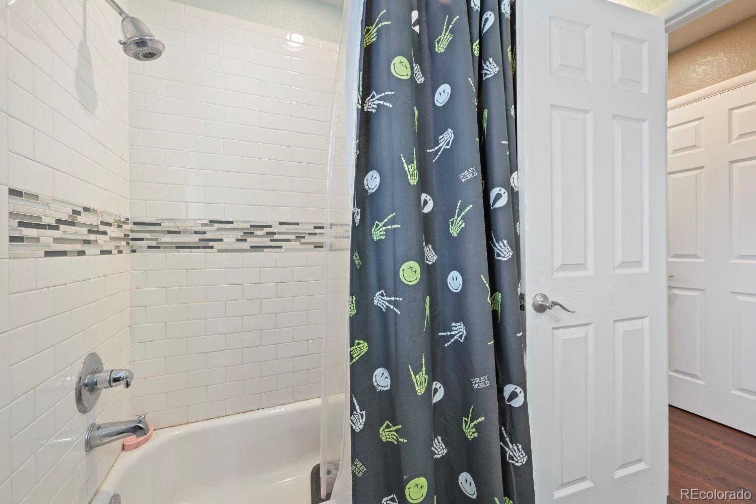
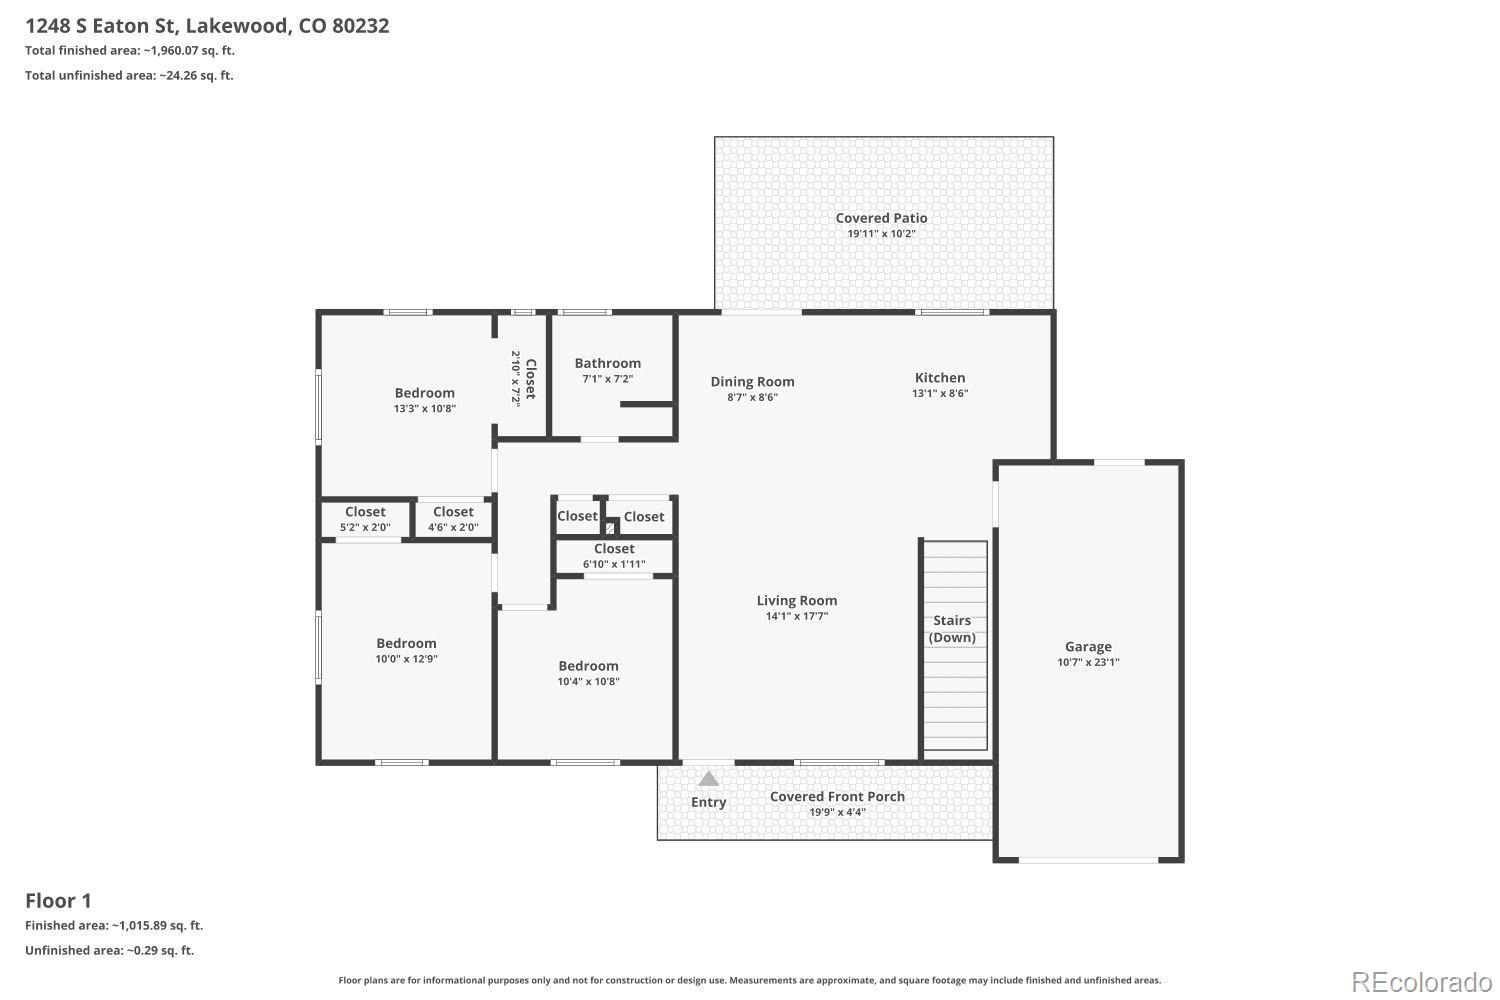
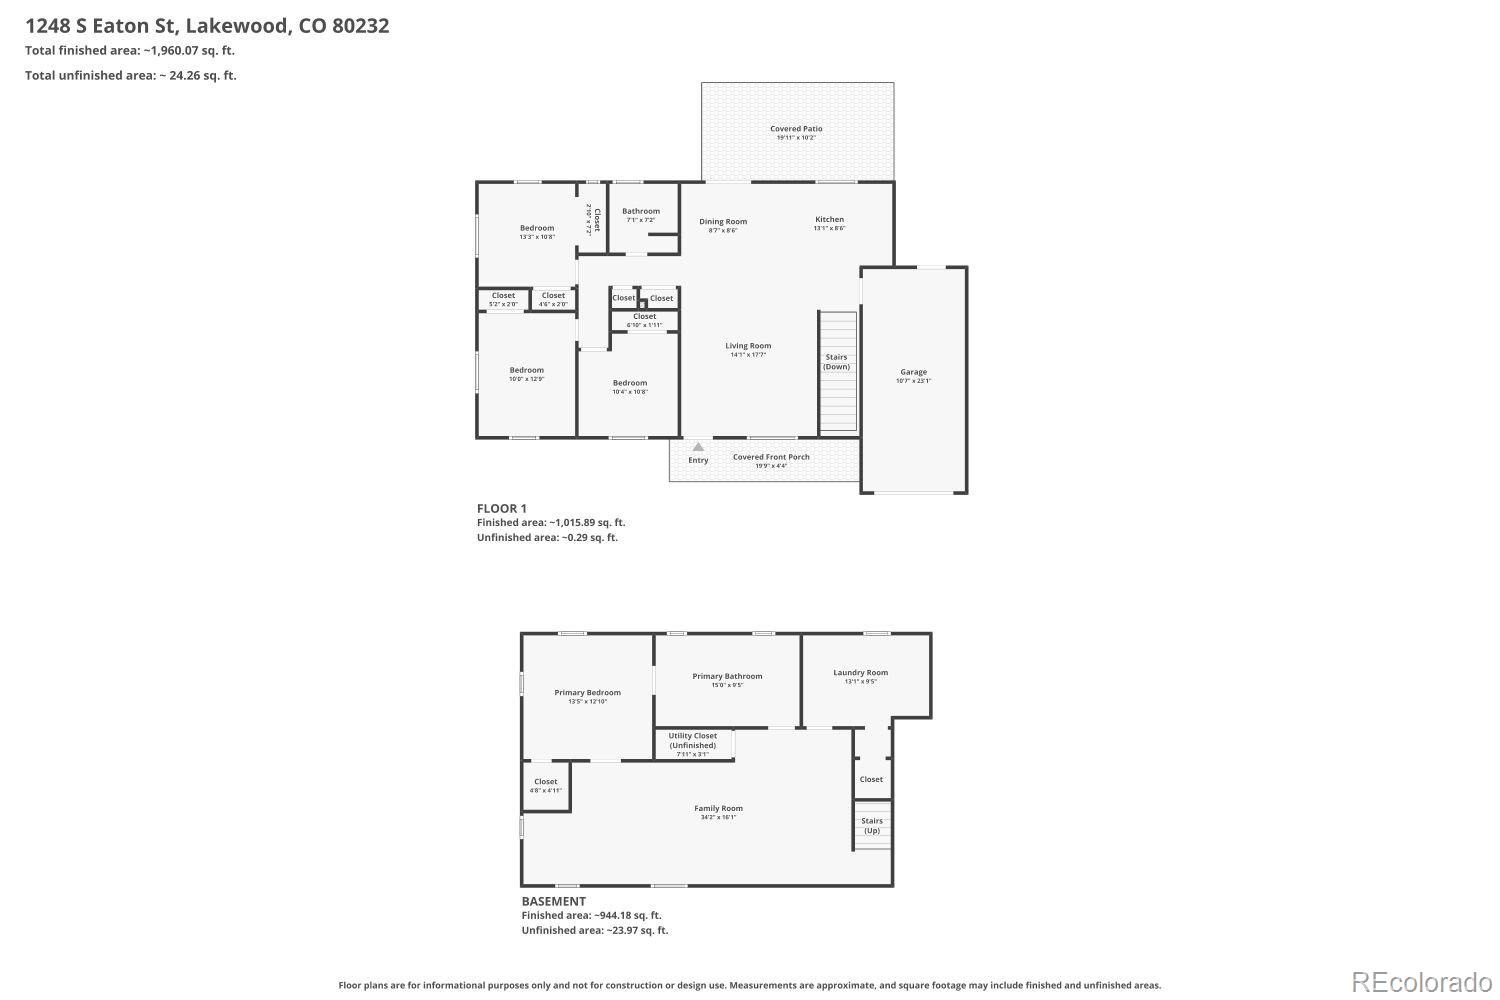
The main level features three generously sized bedrooms, a full bathroom, and bright, open living spaces that flow seamlessly together - perfect for both everyday living and entertaining. Large windows bring in beautiful natural light throughout the day, enhancing the home's airy feel.
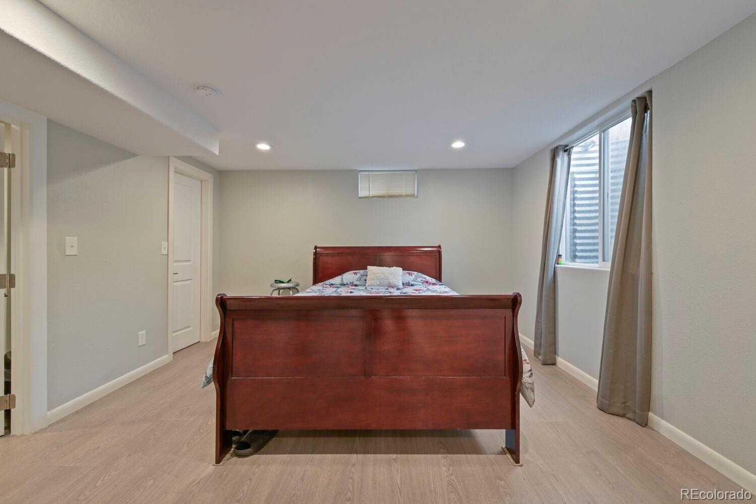
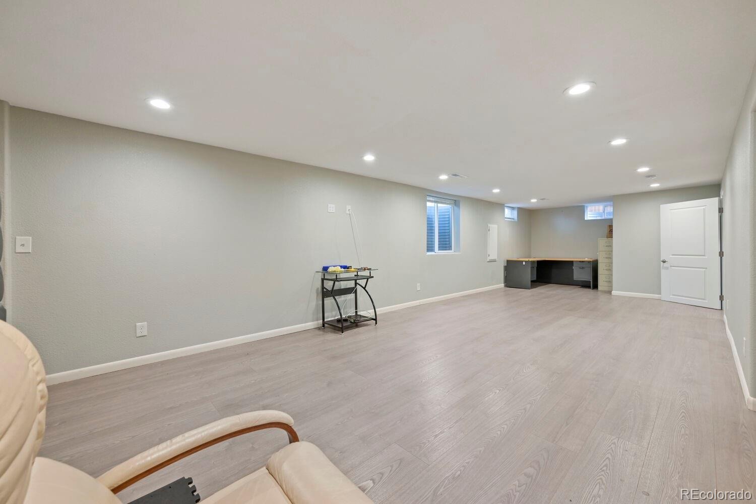
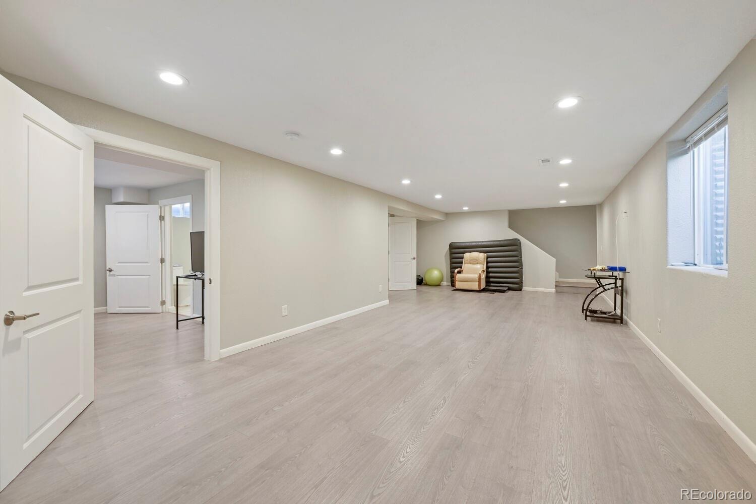
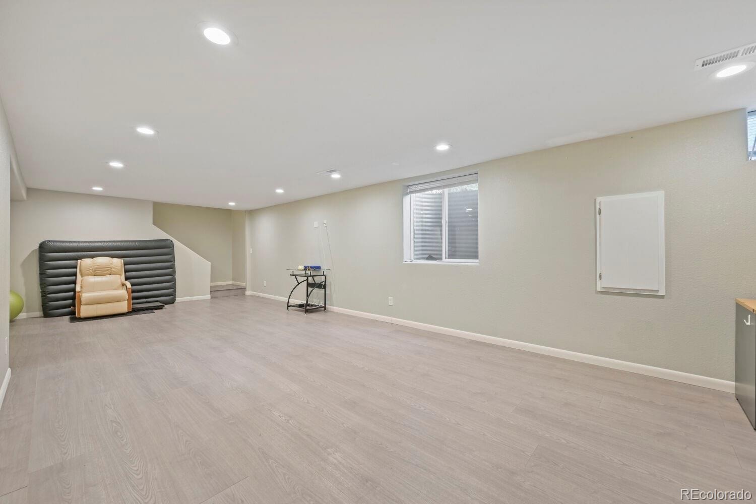
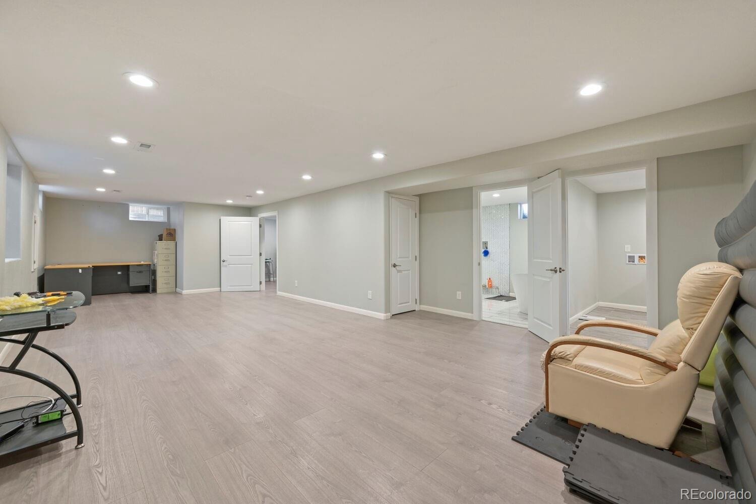
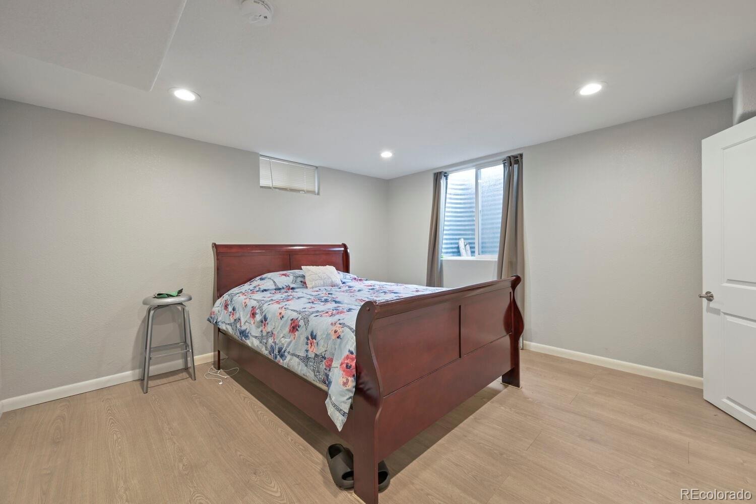
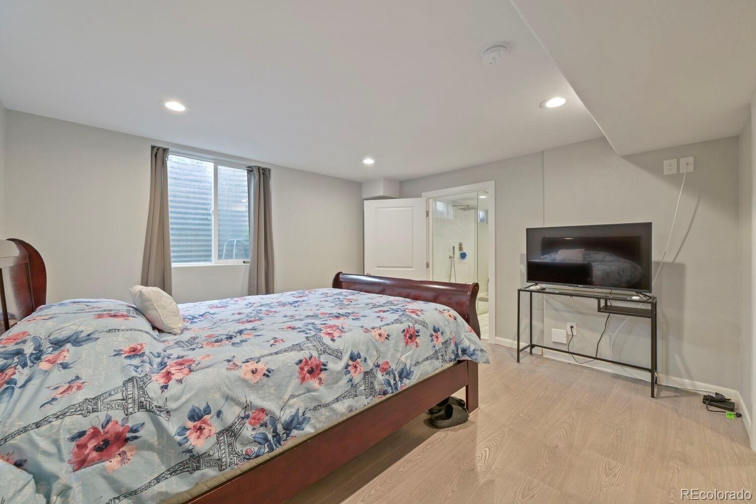
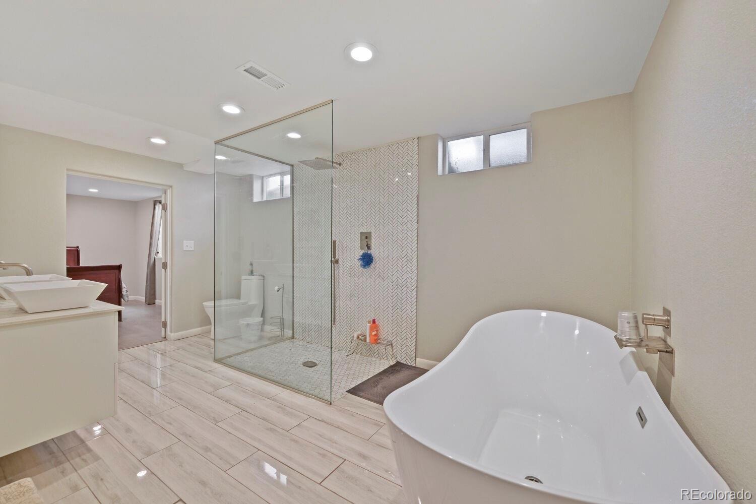
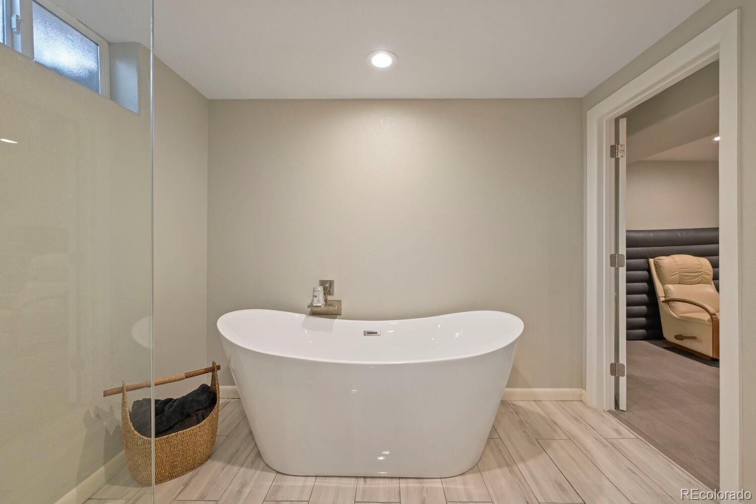
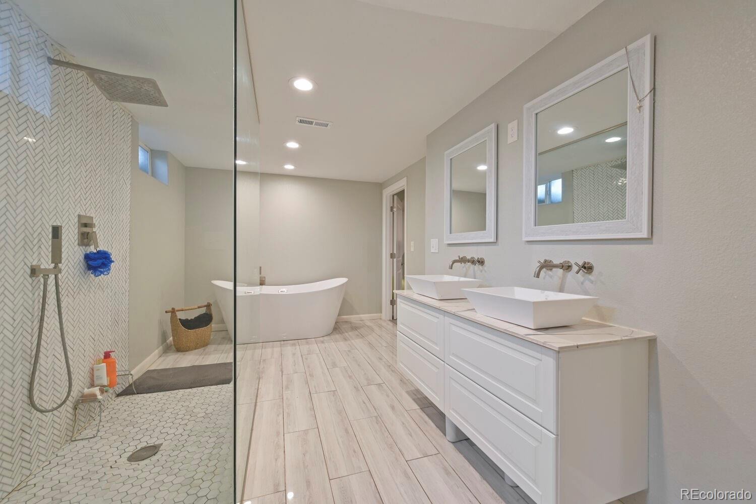
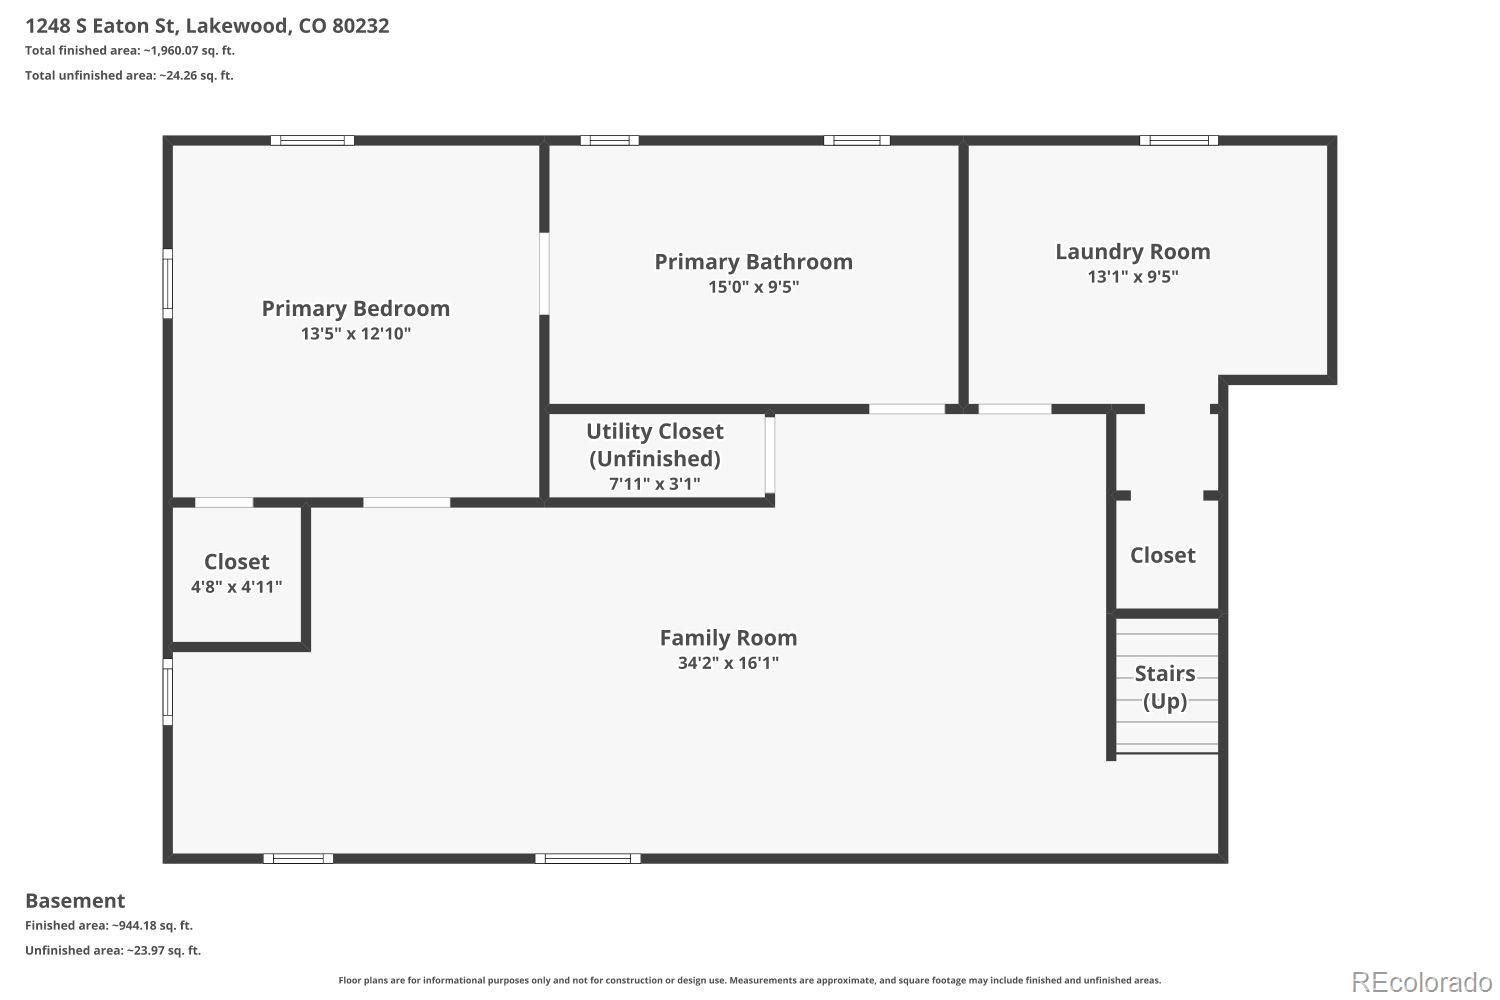
The finished basement serves as a true retreat, highlighted by a private primary suite complete with a luxurious spa-inspired five-piece bathroom. Unwind in the soaking tub, enjoy the convenience of dual vanities, or refresh in the oversized full-glass walk-in shower featuring a rainfall showerhead. The basement provides added privacy and flexibility, making it an ideal owner's suite or guest quarters.
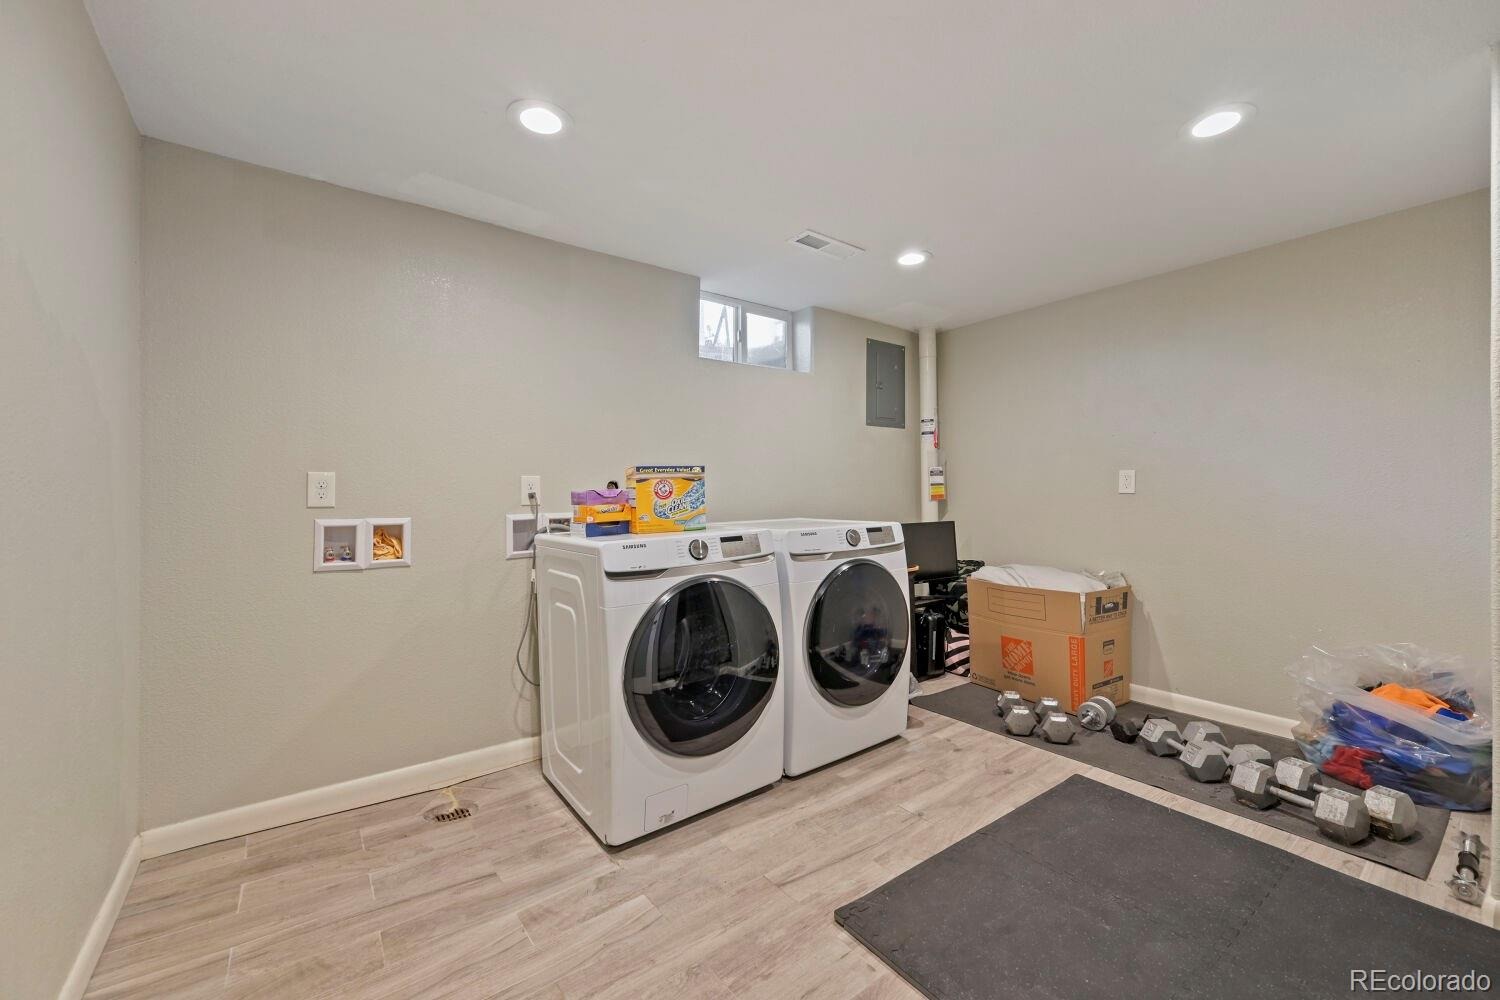
Practical features abound, including two laundry hookup offering convenience and versatility for any lifestyle.
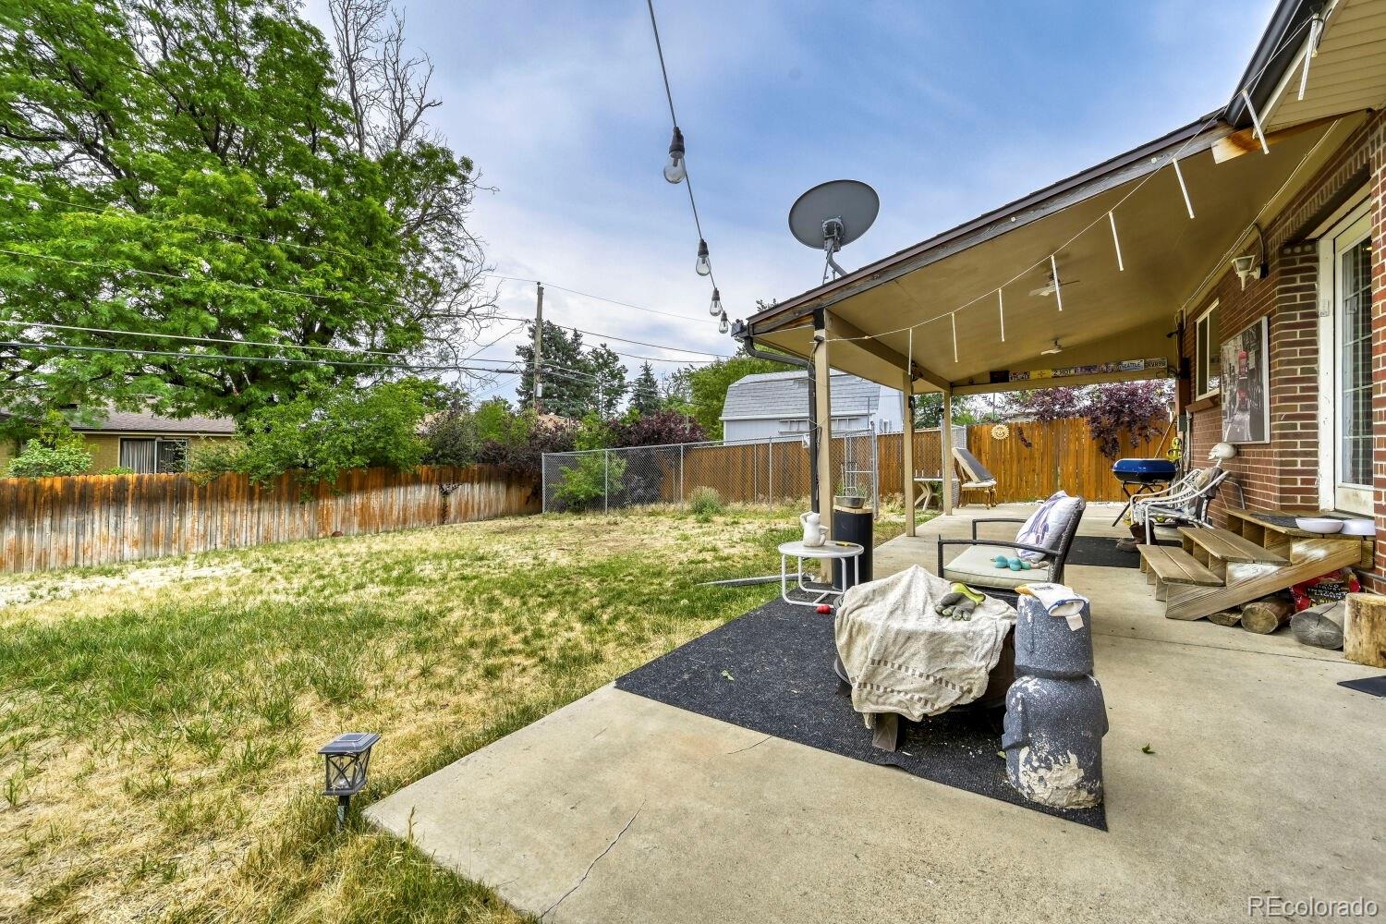
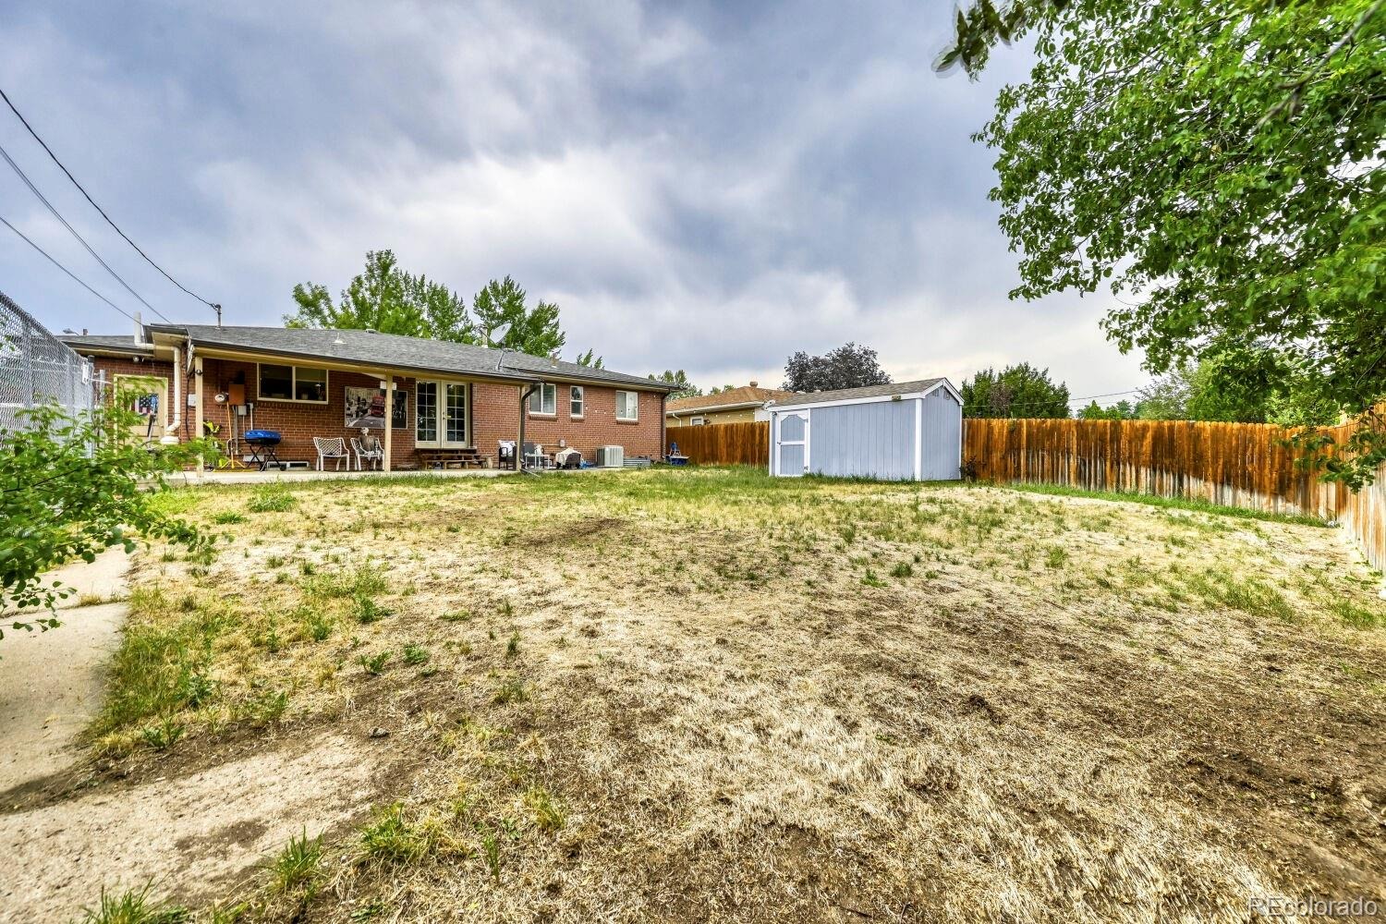
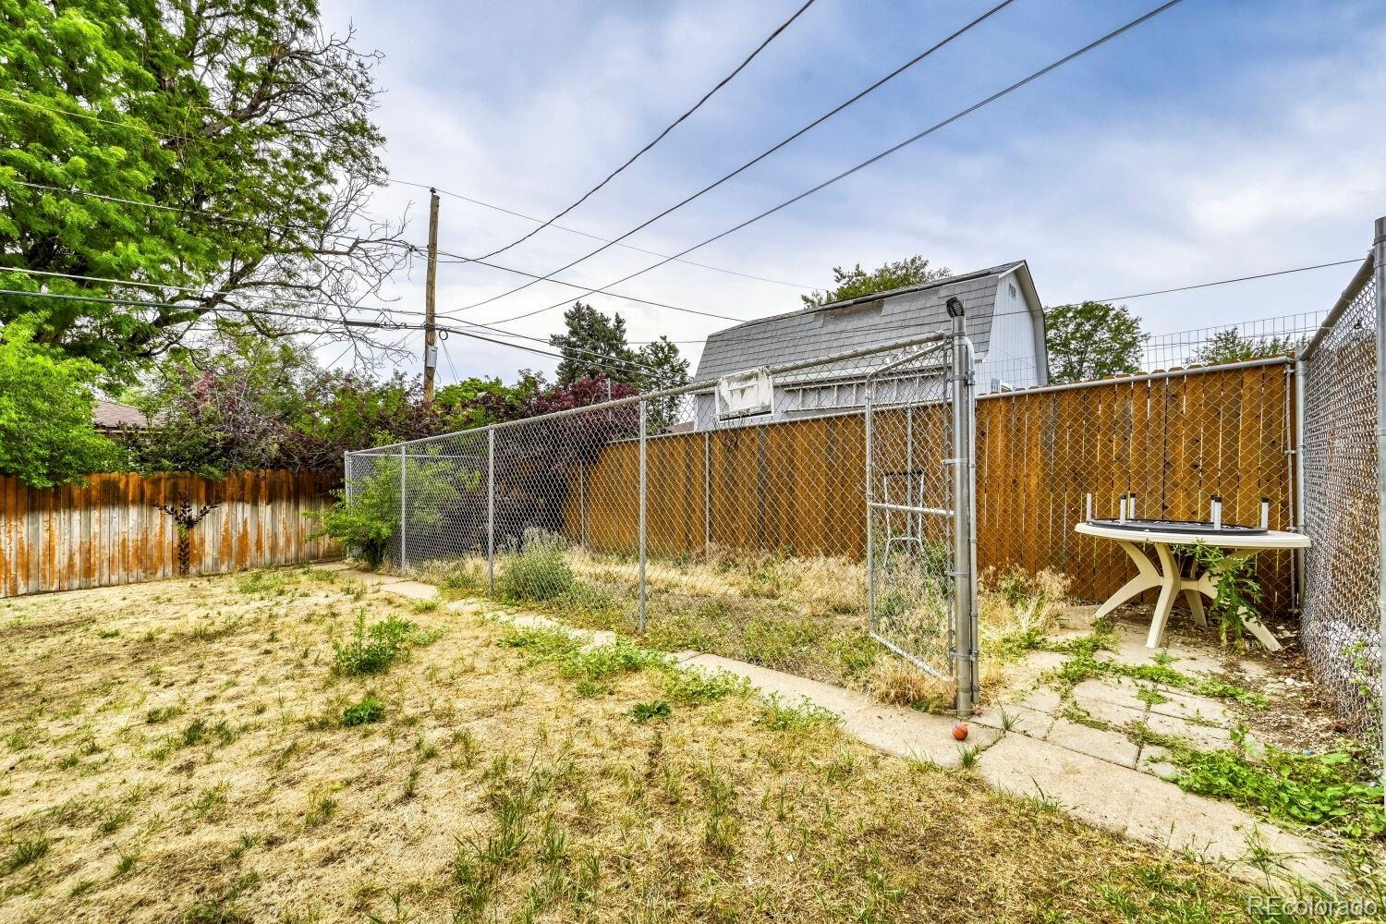
Outside, the fully fenced backyard includes a dedicated dog run, providing a secure space for pets to play. The attached one-car garage adds everyday convenience and extra storage.
Ideally located near parks, trails, shopping, restaurants, schools, Belmar, and with easy access to Downtown Denver and the mountains, this home combines classic ranch-style charm with thoughtful updates and a functional layout. Whether you're looking for room to grow, space to entertain, or a home that offers both comfort and convenience, 1248 S Eaton Street is ready to welcome you home.
48 days on market
Listed by Dominic Atencio · Thrive Real Estate Group · dominic@thrivedenver.com,720-784-5144
Property Details
| Property Type | Residential |
| Sub Type | Single Family Residence |
| Status | Pending |
| Price per Sq Ft | $220 |
| Subdivision | Cloverdale |
| MLS # | 1534557 |
| Days on Market | 48 |
| Bedrooms | 4 |
| Full Baths | 2 |
| Year Built | 1958 |
| Lot Size (Sq Ft) | 7,362 |
| Acres | 0.17 |
| HOA | No |
| Annual Taxes | $3,375 |
| State | CO |
| County | Jefferson |
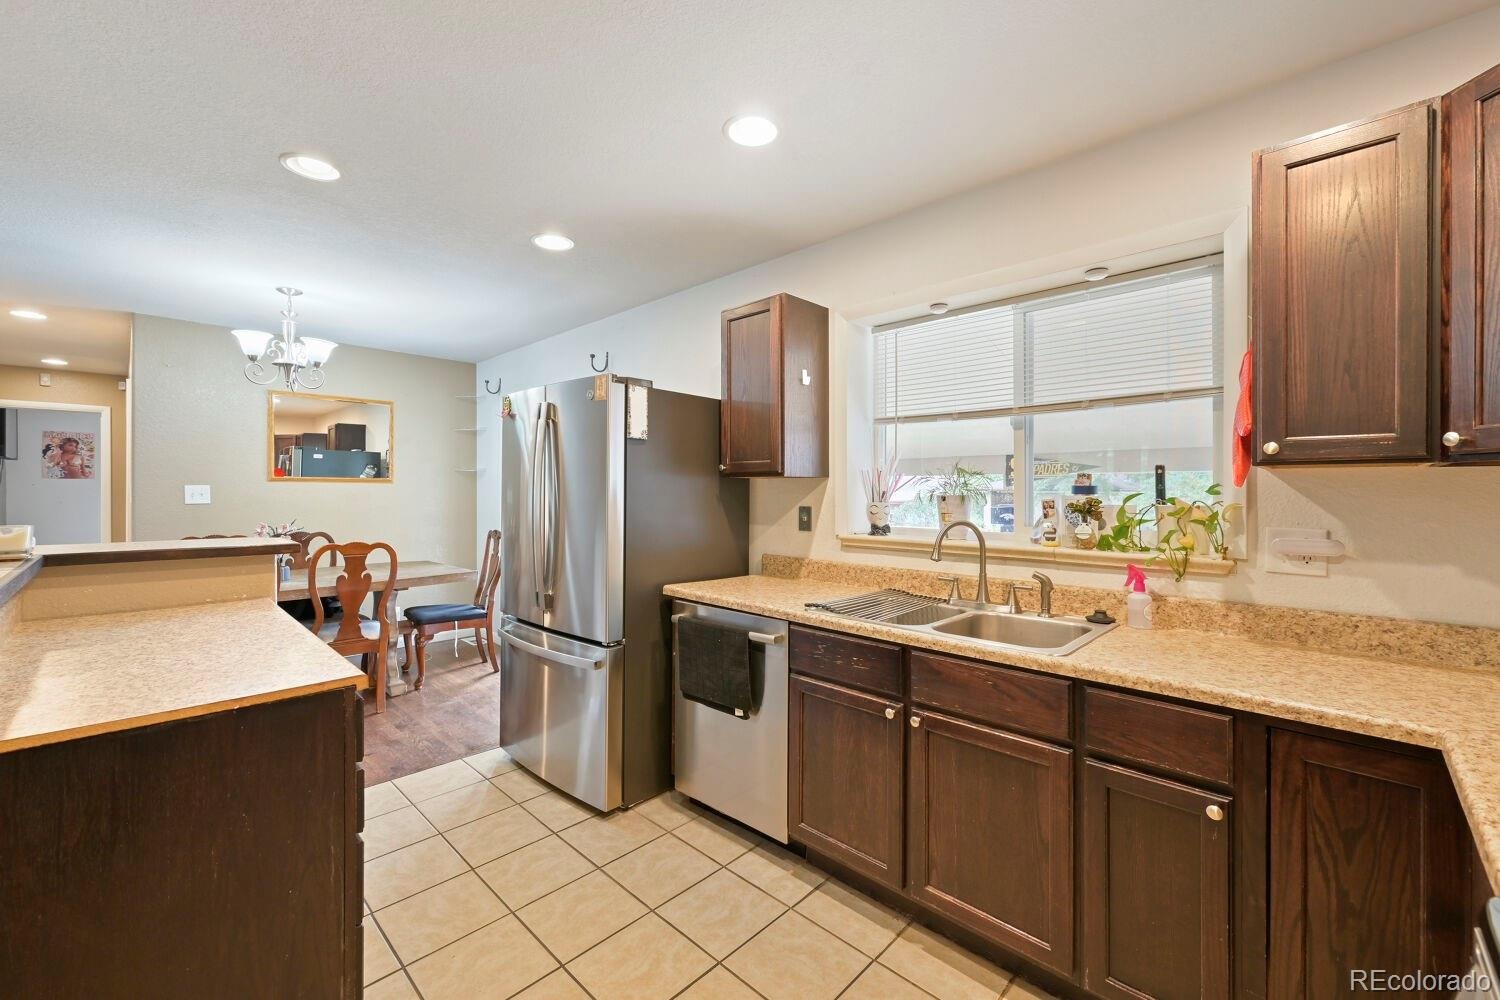
| Interior Features | Eat-in Kitchen, High Ceilings, Kitchen Island, Open Floorplan, Pantry, Walk-In Closet(s), Five Piece Bath, Primary Suite |
| Heating | Forced Air |
| Cooling | Central Air |
| Flooring | Carpet, Laminate, Wood |
| Appliances | Cooktop, Dishwasher, Microwave, Oven |
| Exterior Features | Dog Run, Lighting, Private Yard, Rain Gutters |
| Garage | Yes |
| Garage Spaces | 1 |
| Roof | Composition |
| Basement | Finished, Full |
| Lot Features | Sloped |
| Architectural Style | Traditional |
| Levels | One |
| Construction | Brick |
| Sewer | Public Sewer |
| Water Source | Public |
| Senior Community | No |
| Special Conditions | None Known |
Location
Price History
| Date | Event | Price |
|---|---|---|
| 10/9/2026 |
Pending Source: REcolorado® #1534557 |
— |
| 9/25/2026 |
Listed for sale Source: REcolorado® #1534557 |
$500,000 $220/sqft |

Based on information submitted to the MLS GRID as of November 12, 2026 at 12:03 AM MST. All data is obtained from various sources and may not have been verified by broker or MLS GRID. Supplied Open House Information is subject to change without notice. All information should be independently reviewed and verified for accuracy. Properties may or may not be listed by the office/agent presenting the information.
Thank you — a Mont Haus broker will be in touch shortly.
For Mont Haus agents and staff. Sign in with your Mont Haus Microsoft account and the Agent Portal opens in a new tab.
Sign in with MicrosoftNo Microsoft account yet? Ask Nikki Boxer, who sets up portal access.