Residential · Active
Thornton, CO 80602
3 Beds · 3 Baths · 2,038 Sq Ft
$565,000
Single Family
Property Type
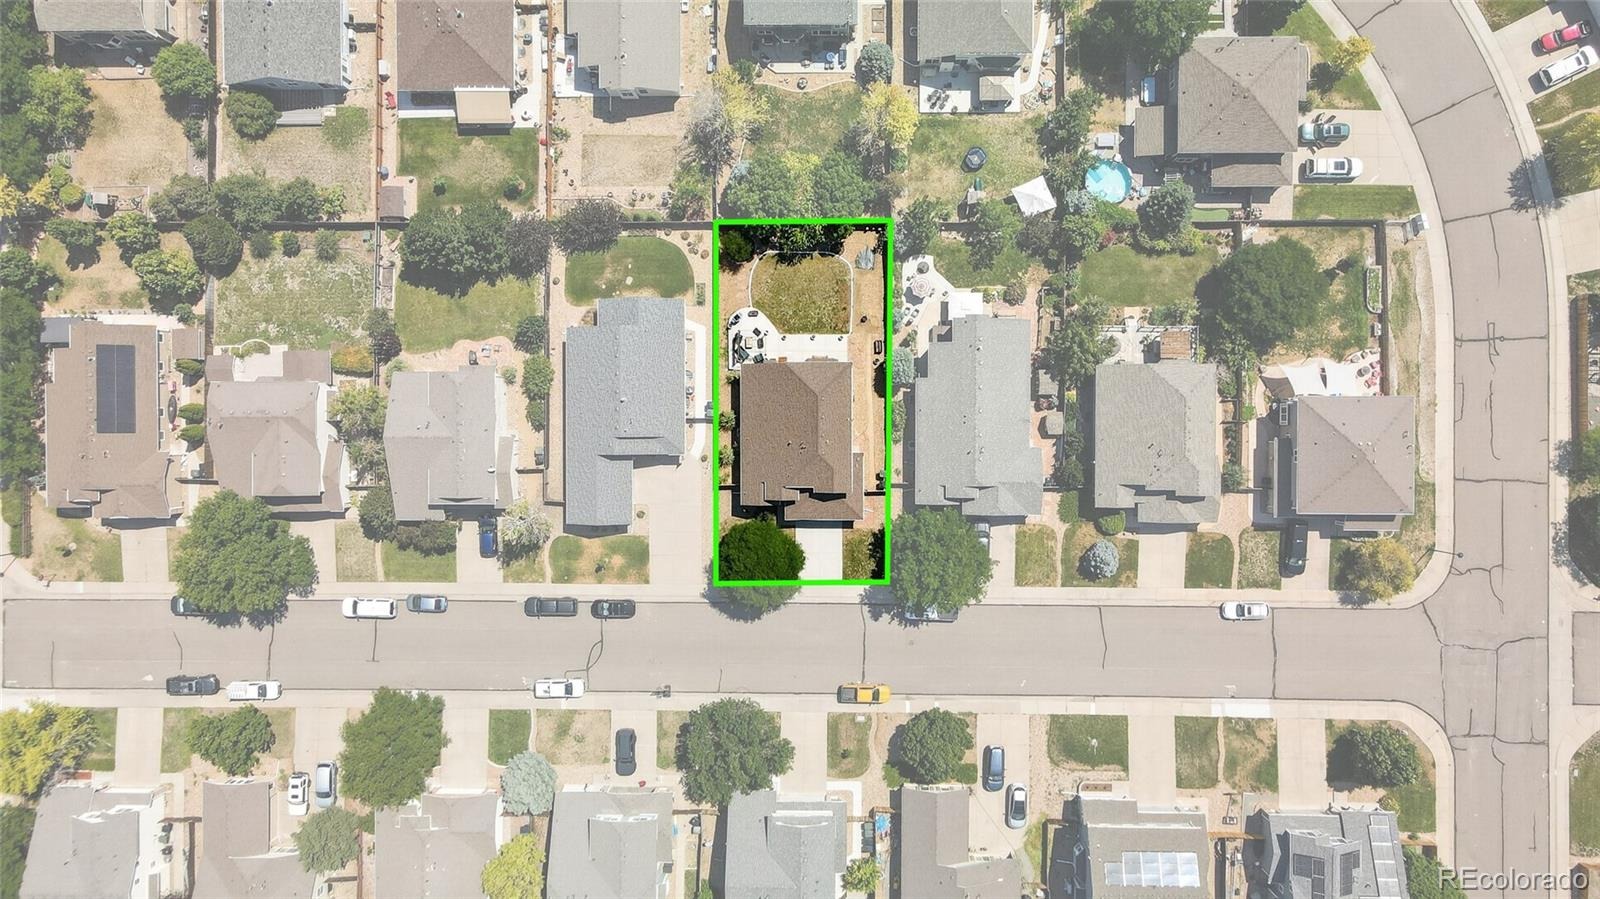
0.17 acres
Lot Size
2003
Year Built
$277
Price per Sq Ft
2
Parking Spaces
$45
HOA Fee
1534666
MLS #
About This Property
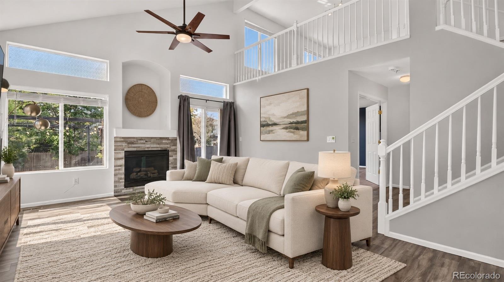
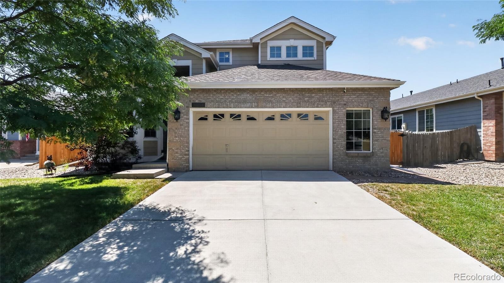
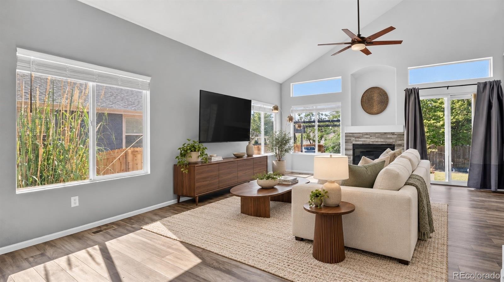
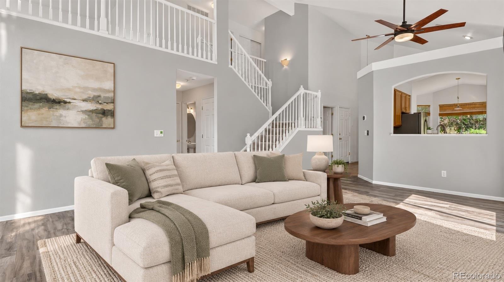
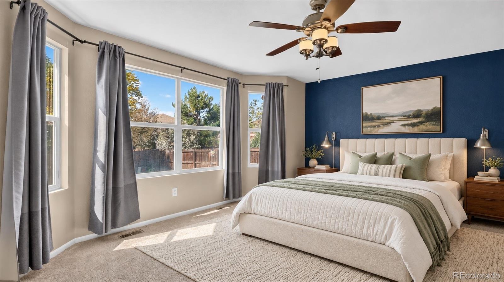
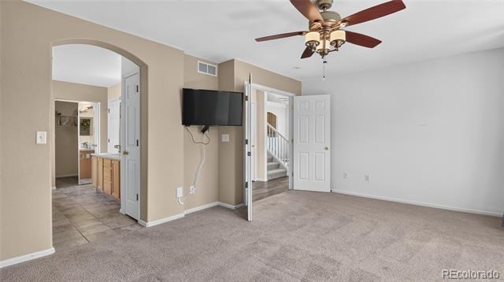
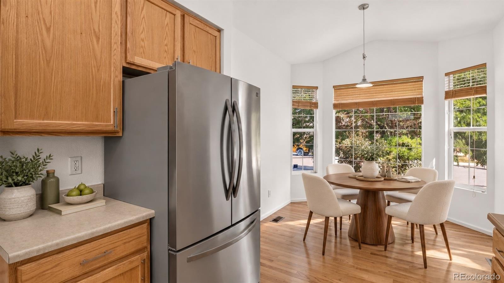
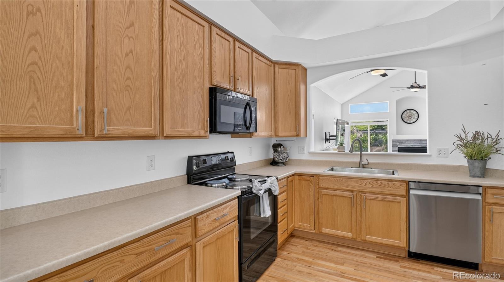
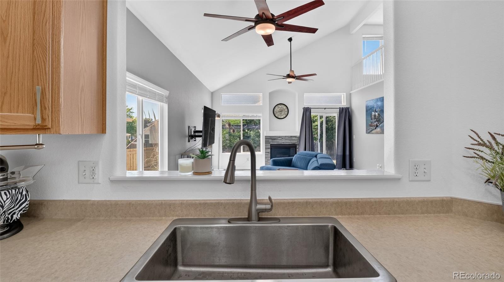
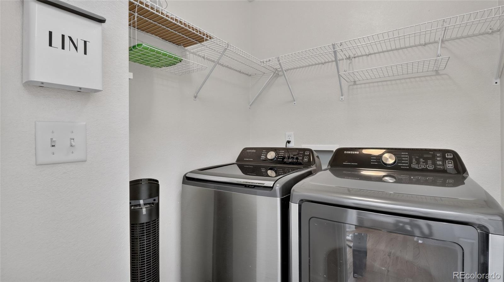
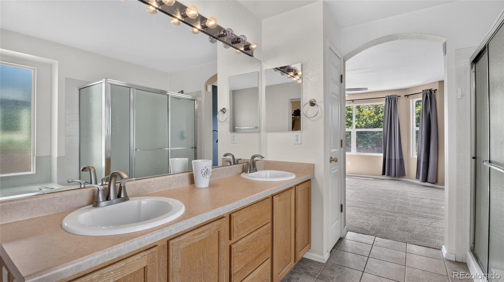
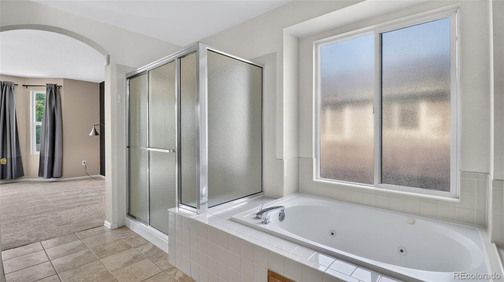
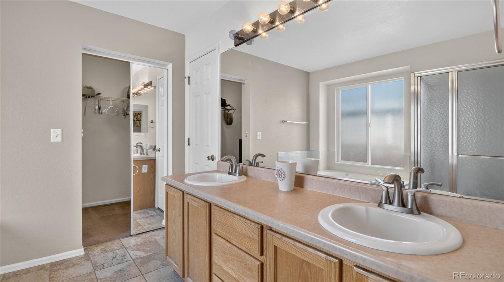
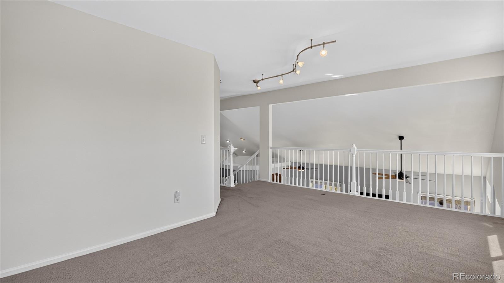
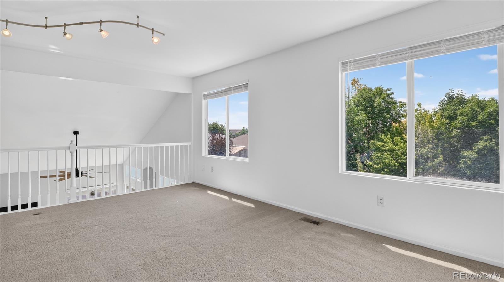
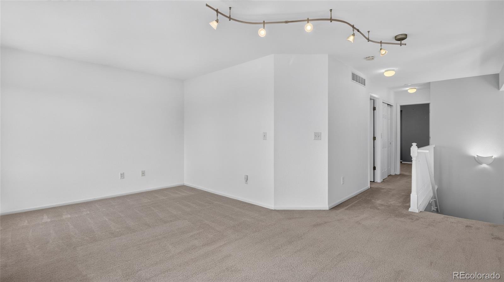
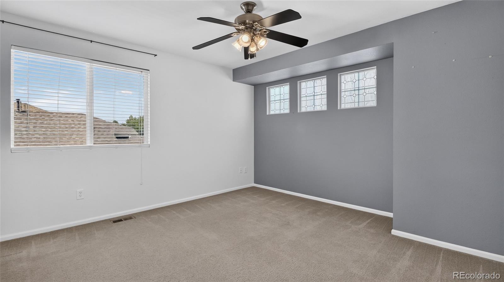
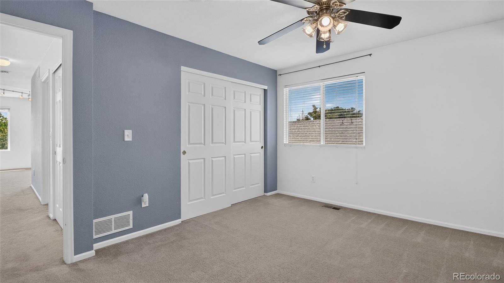
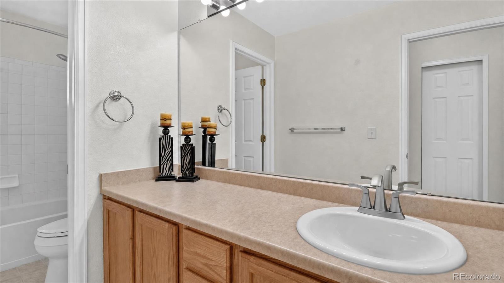
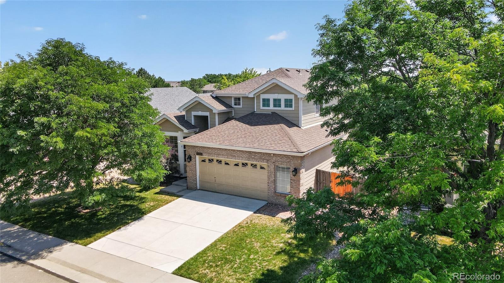
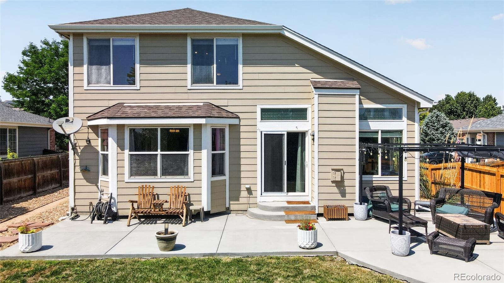
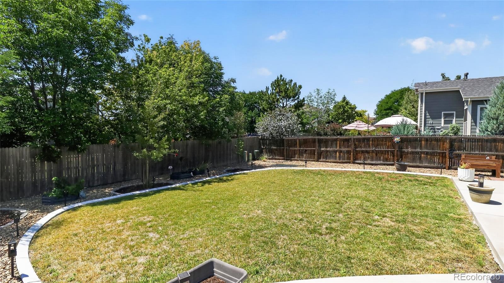
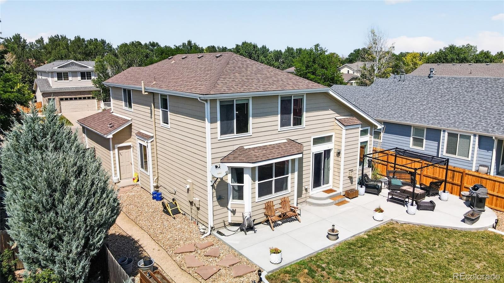
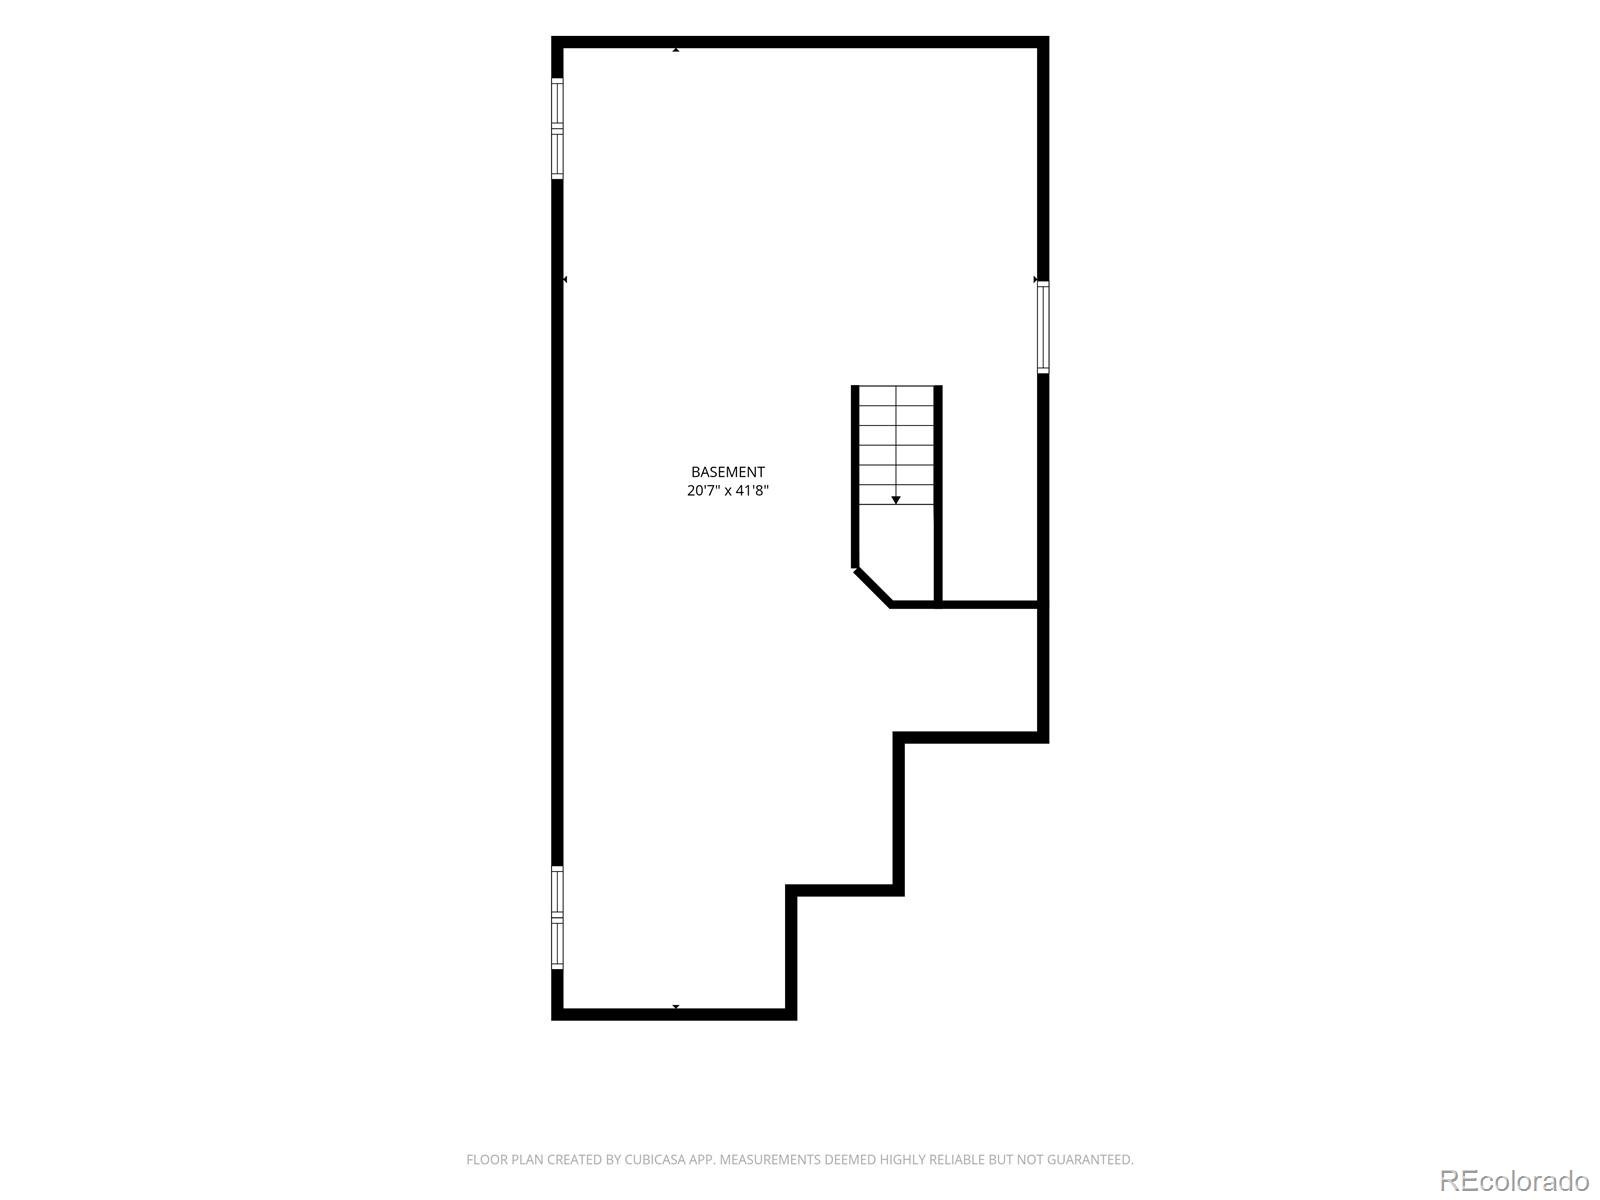
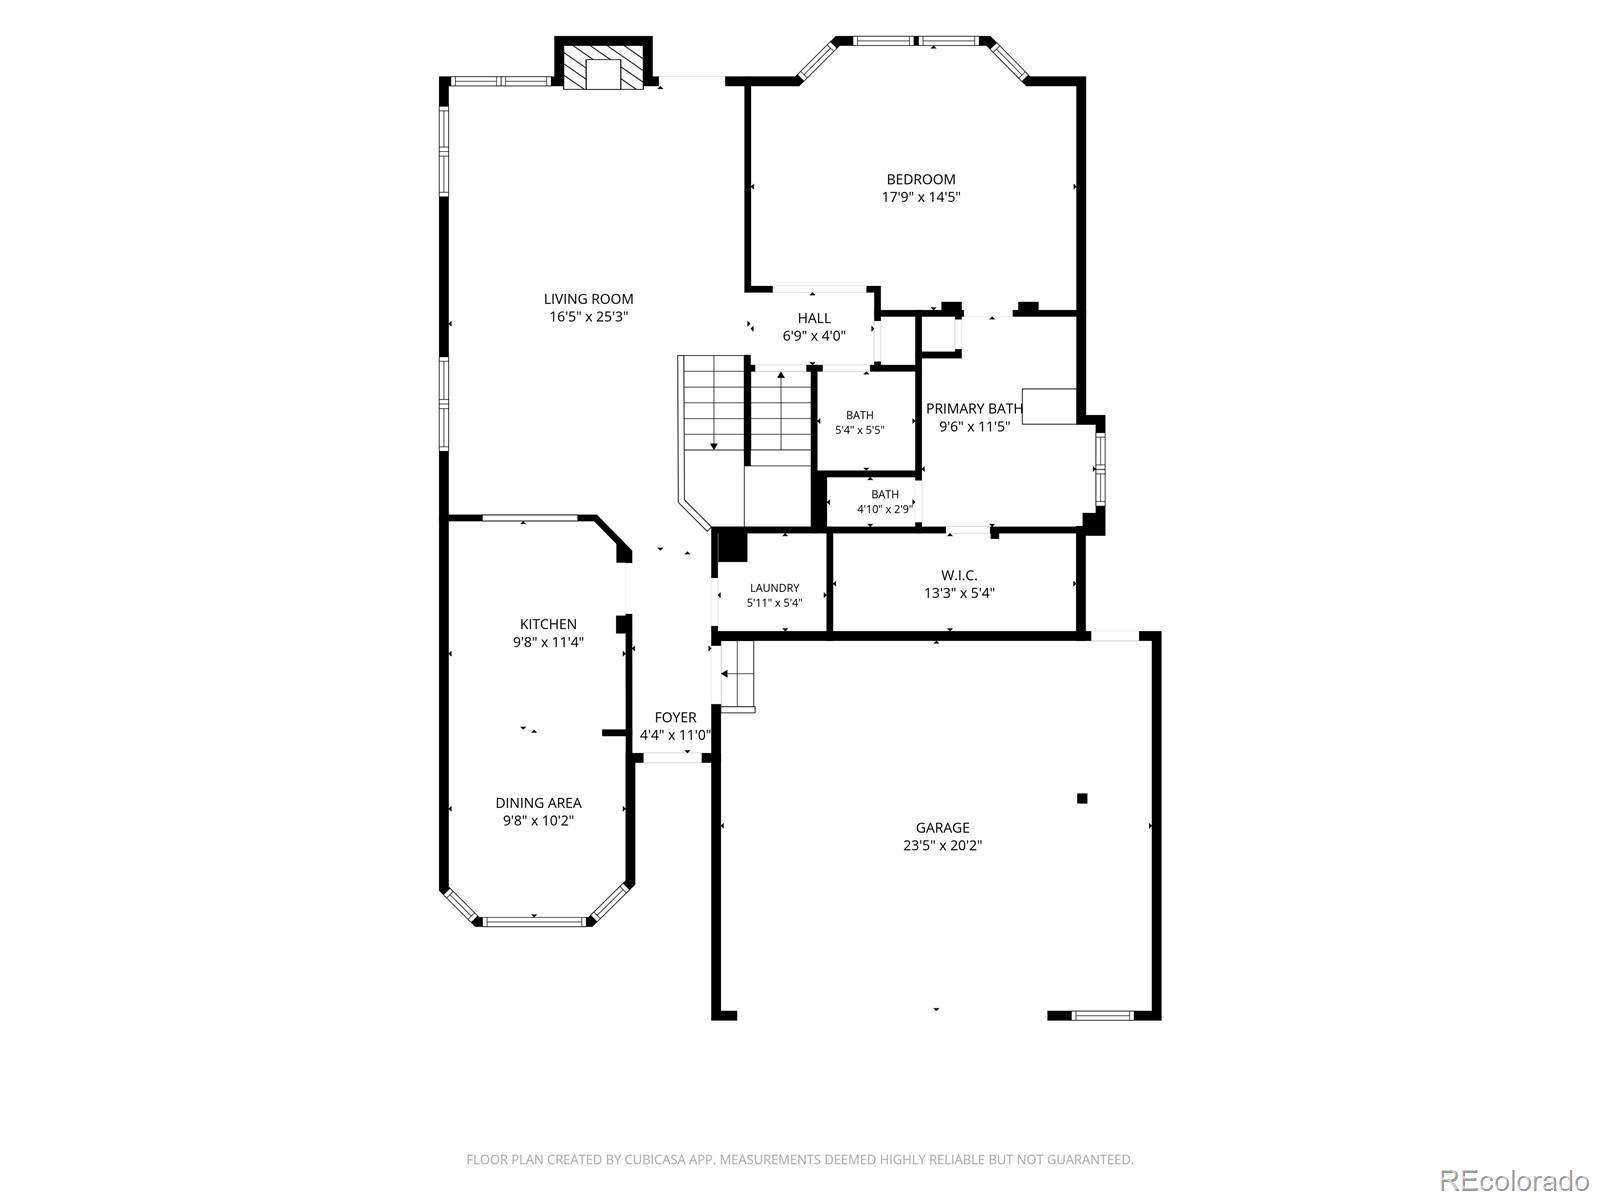
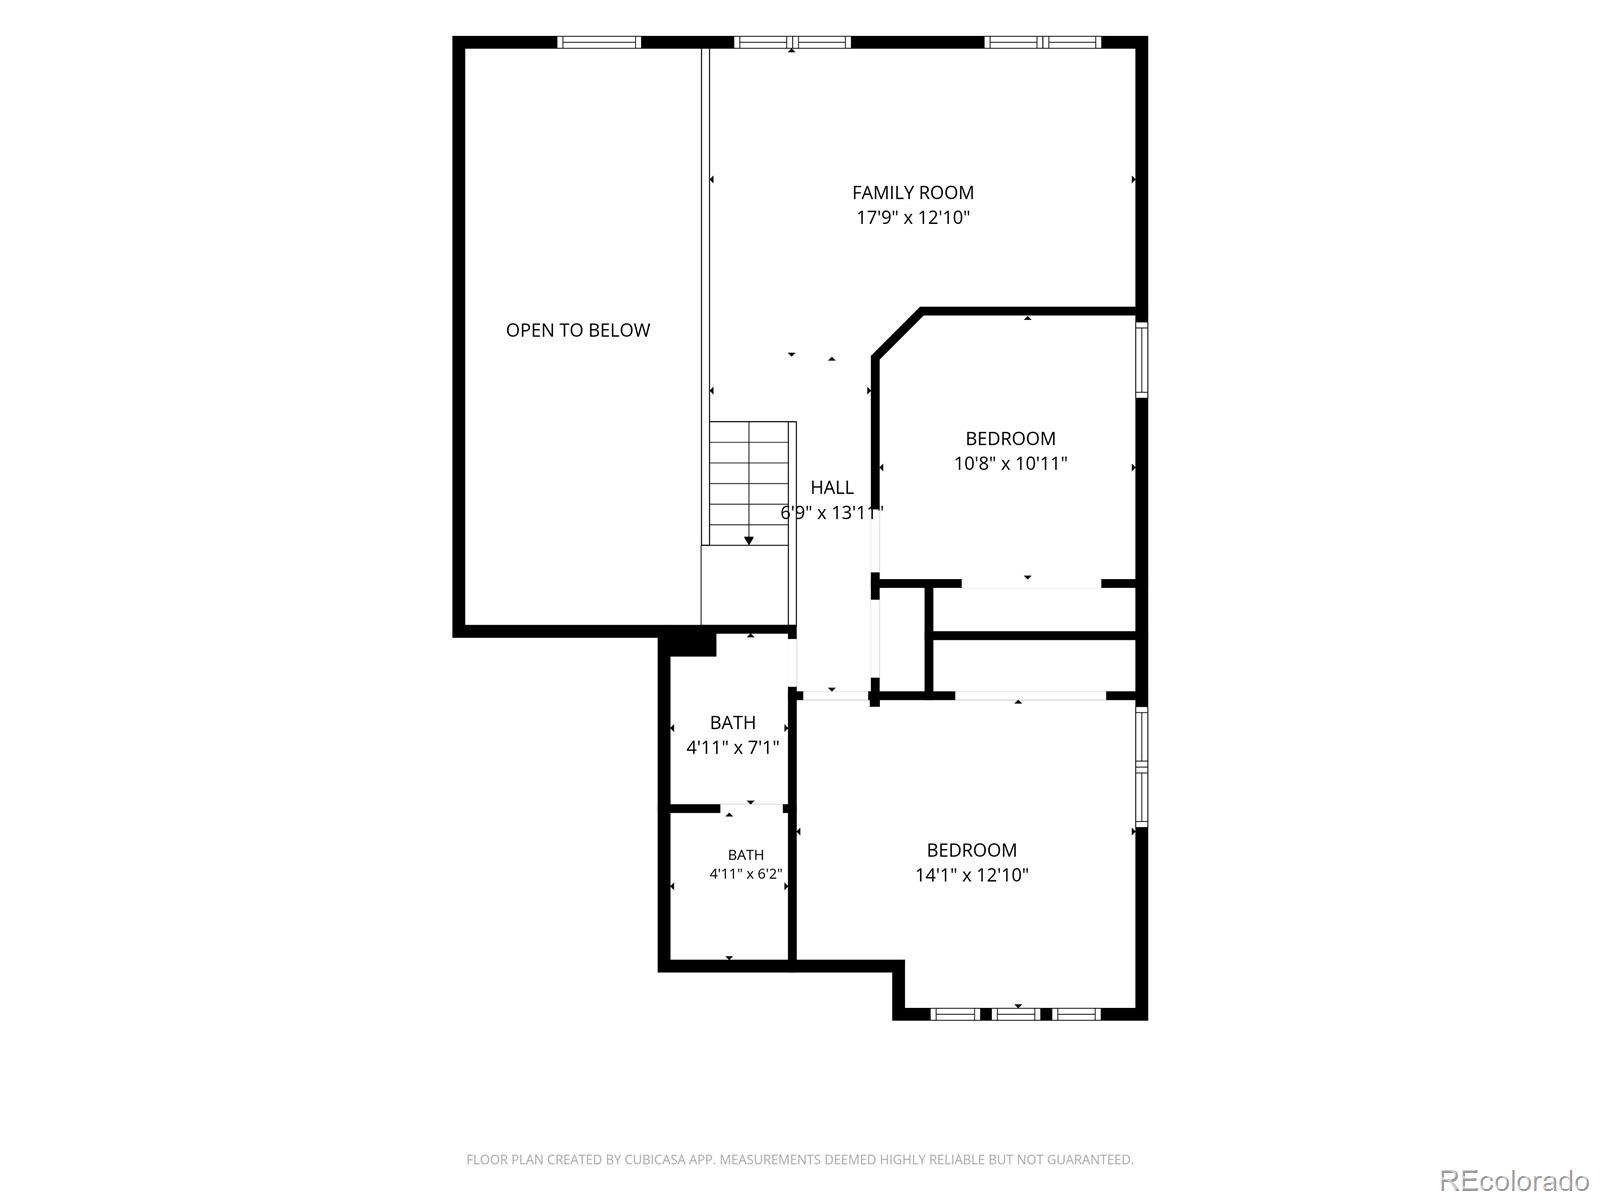
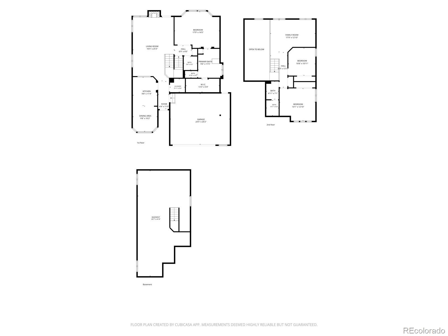
Seller is offering help with rate buydown or closing costs- bring an offer!! Close to shopping! Close to schools! Close to medical facilities! Need a backyard instead of a balcony? This home has it all! Discover the convenience and flexibility of this beautifully maintained Thornton home featuring a highly desirable MAIN FLOOR PRIMARY SUITE. Designed for comfortable everyday living, this spacious floor plan offers 3 bedrooms, 3 bathrooms, a versatile loft, main floor laundry, and an unfinished basement ready for future expansion, additional living space, a home gym, or extra storage.
The bright, open layout creates an inviting atmosphere for both relaxing and entertaining, while large windows fill the home with natural light. The spacious primary suite provides the ease of main level living, with two additional bedrooms and a generous loft upstairs that can easily serve as a home office, media room, playroom, or guest retreat.
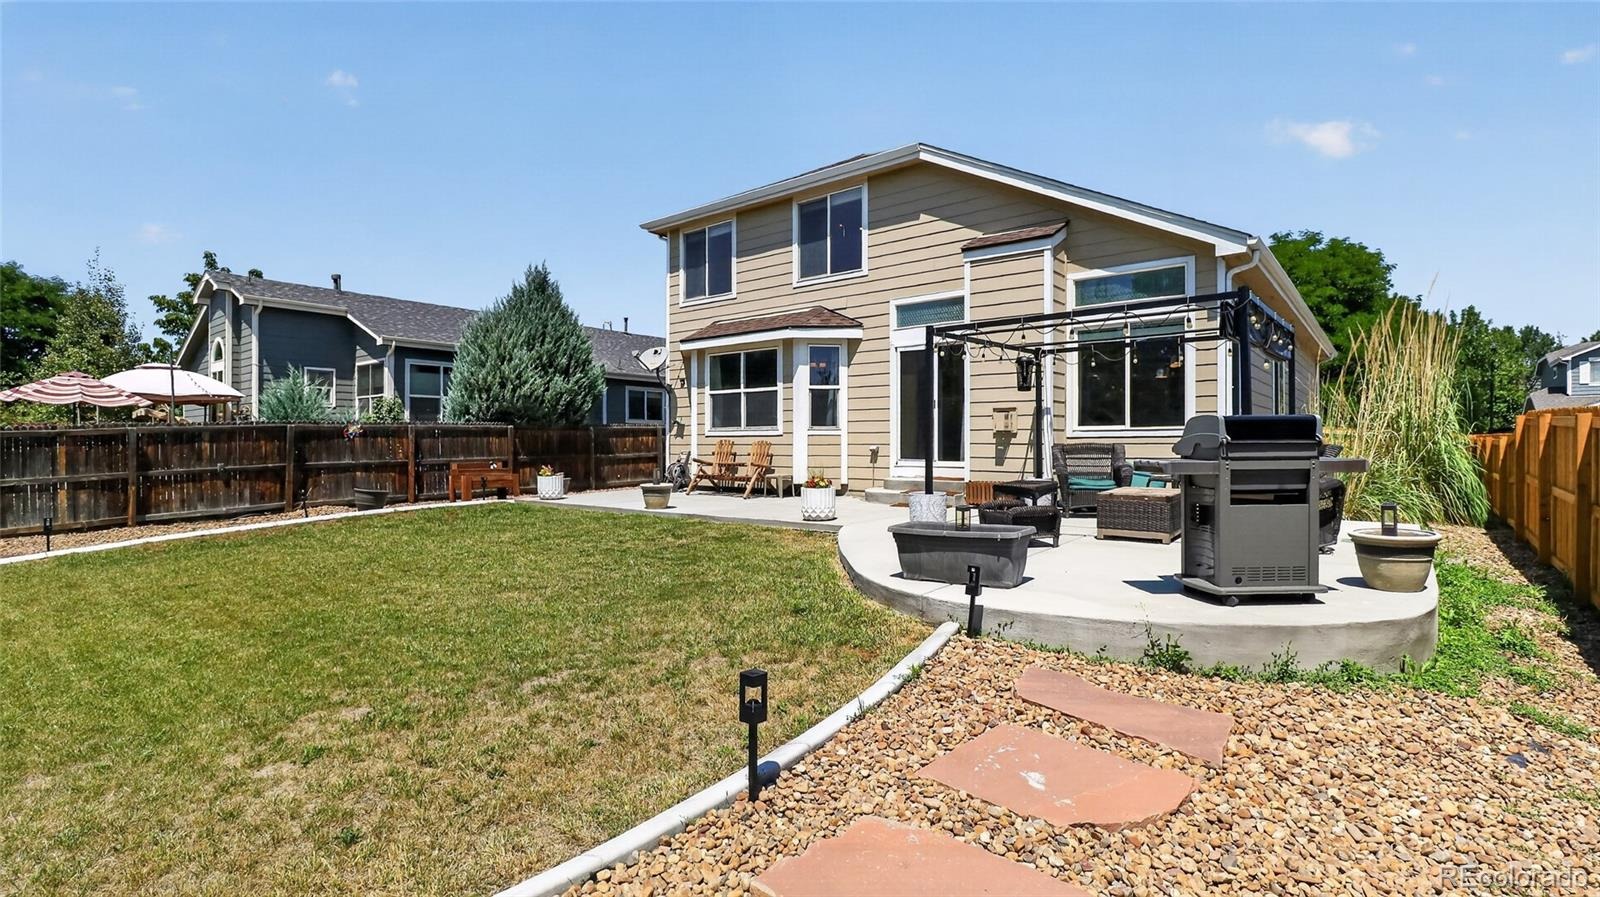
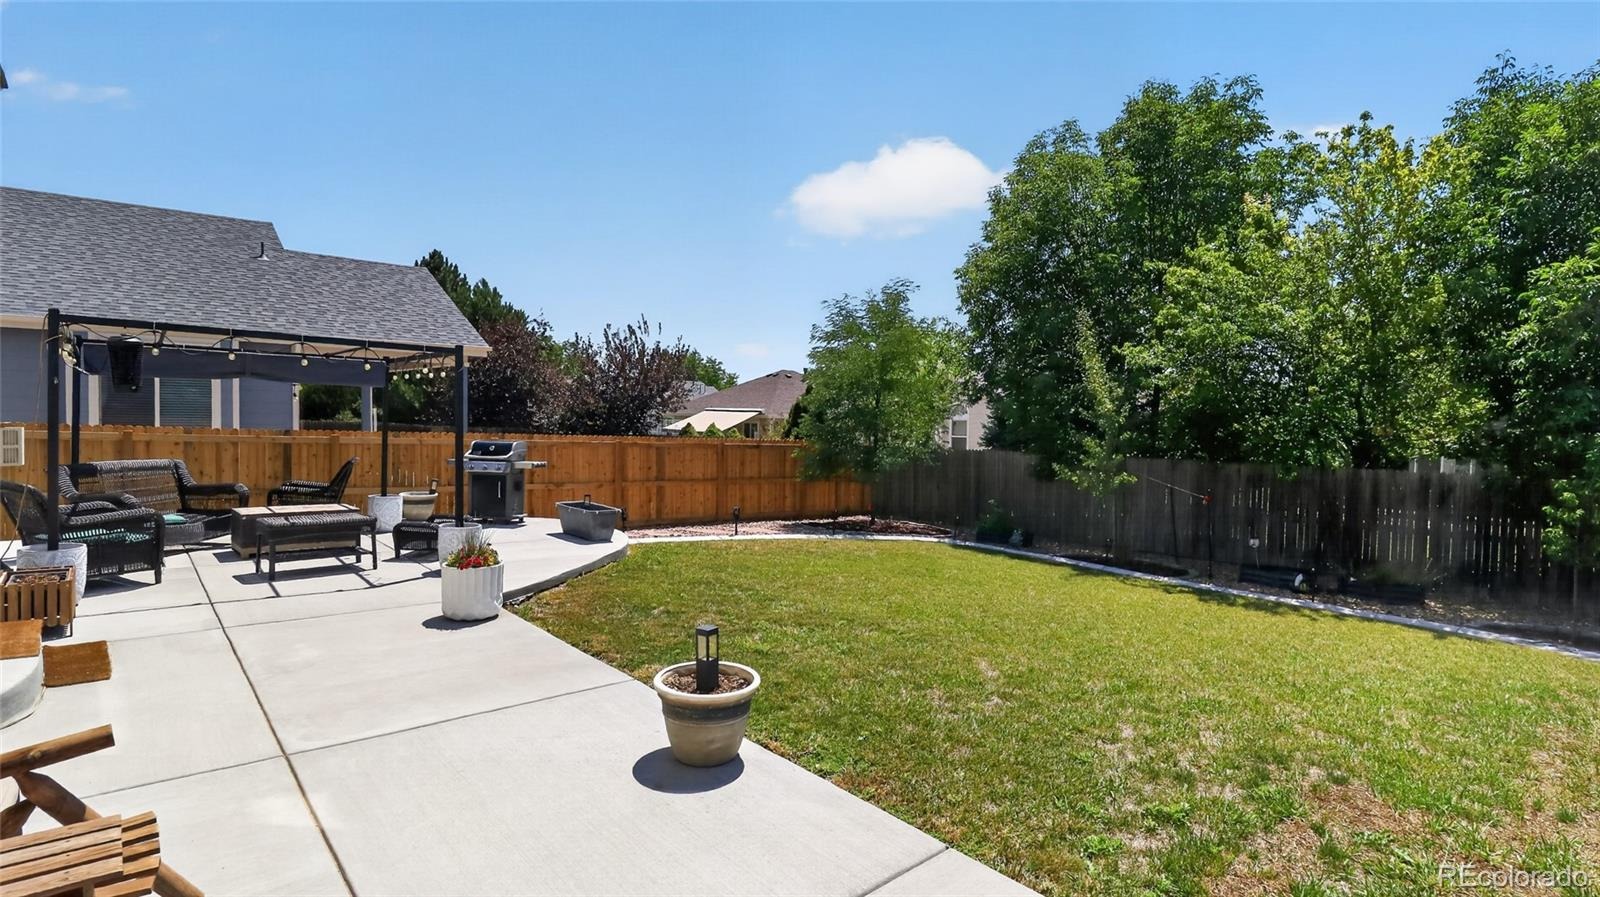
Step outside to a beautifully landscaped backyard, offering the perfect setting for summer barbecues, morning coffee, gardening, or quiet evenings under the Colorado sky.
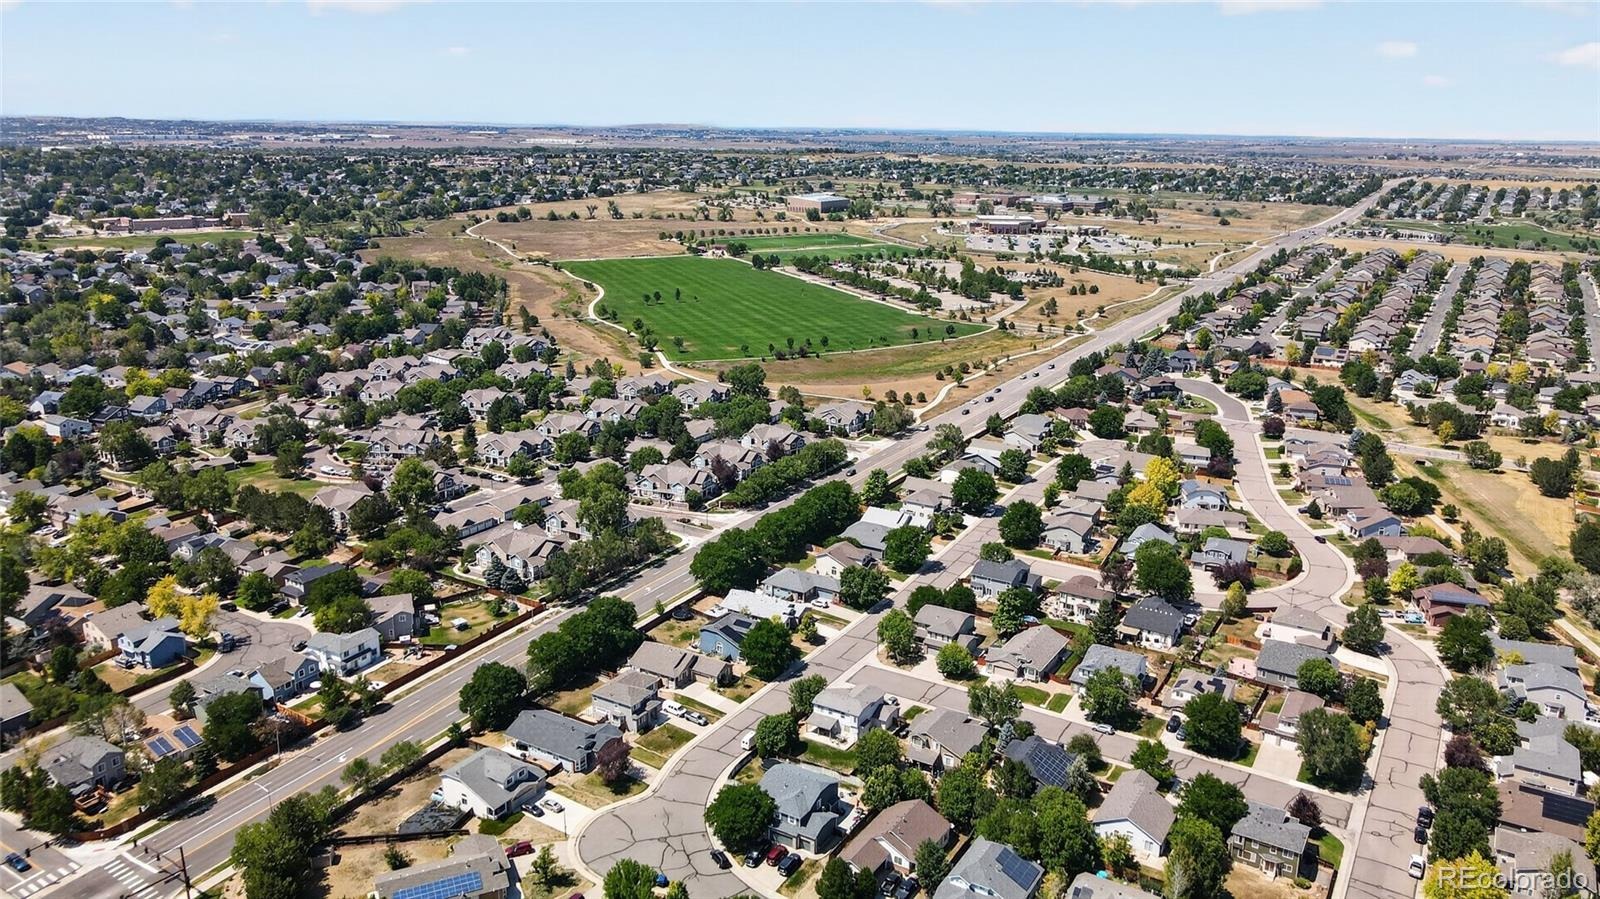
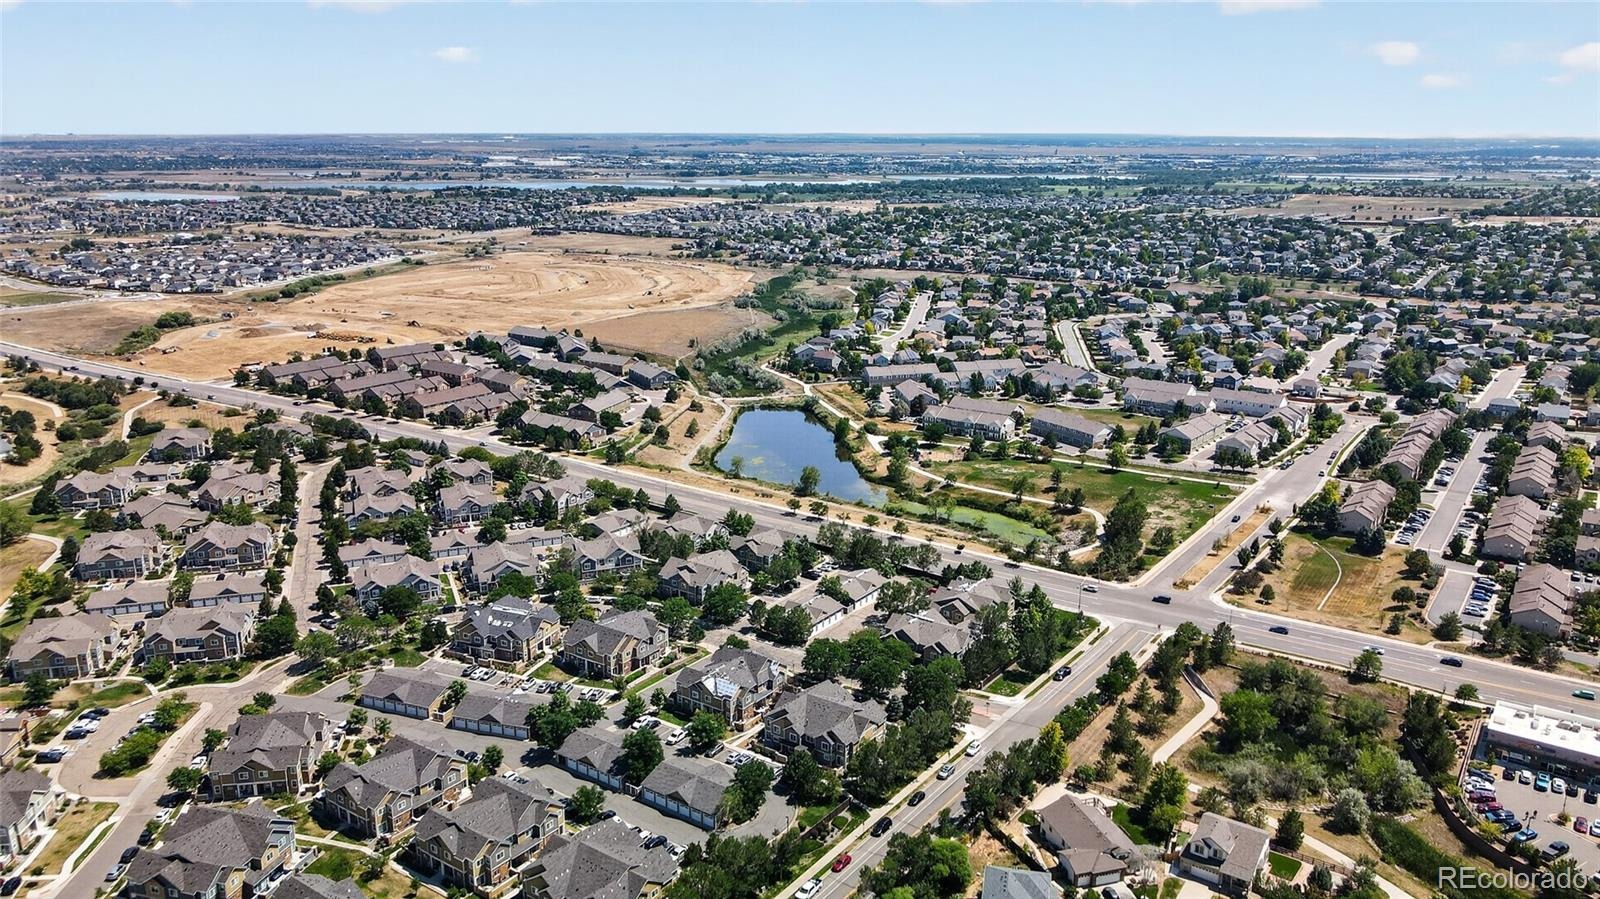
This home is just minutes from highly rated schools, neighborhood parks, walking trails, shopping, restaurants, and everyday conveniences, with quick access to major commuter routes throughout the Denver metro area.
Whether you're looking for a move-in ready family home, extra room to grow, or a floor plan that offers long-term flexibility, this Thornton home delivers the space, location, and lifestyle today's buyers are searching for.
Walk-through video:https://www.youtube.com/shorts/zs1GZ7h3hYM
99 days on market
Listed by Jeanne Pitre · RE/MAX Professionals · jeannepitre@yahoo.com,720-971-2572
Property Details
| Property Type | Residential |
| Sub Type | Single Family Residence |
| Status | Active |
| Price per Sq Ft | $277 |
| Subdivision | Riverdale Park |
| MLS # | 1534666 |
| Days on Market | 99 |
| Bedrooms | 3 |
| Full Baths | 2 |
| Half Baths | 1 |
| Year Built | 2003 |
| Lot Size (Sq Ft) | 7,500 |
| Acres | 0.17 |
| HOA | Yes |
| HOA Fee | $45 |
| Annual Taxes | $3,733 |
| State | CO |
| County | Adams |
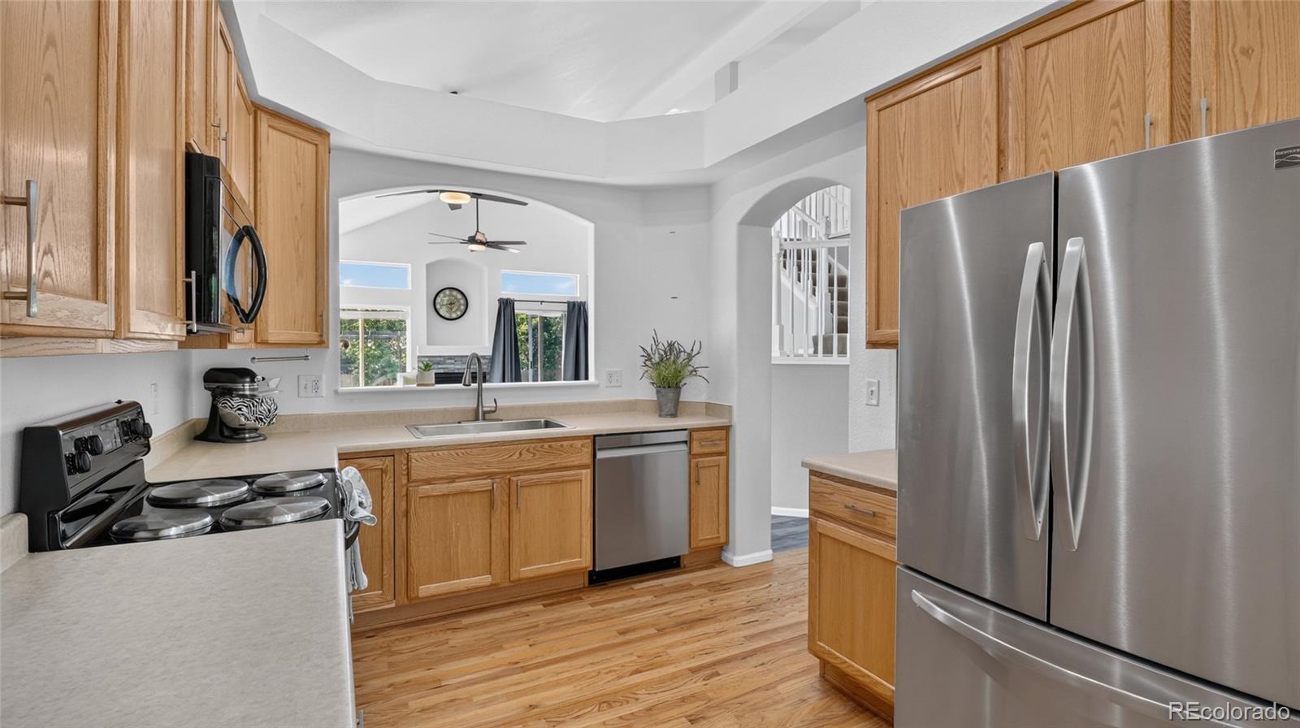
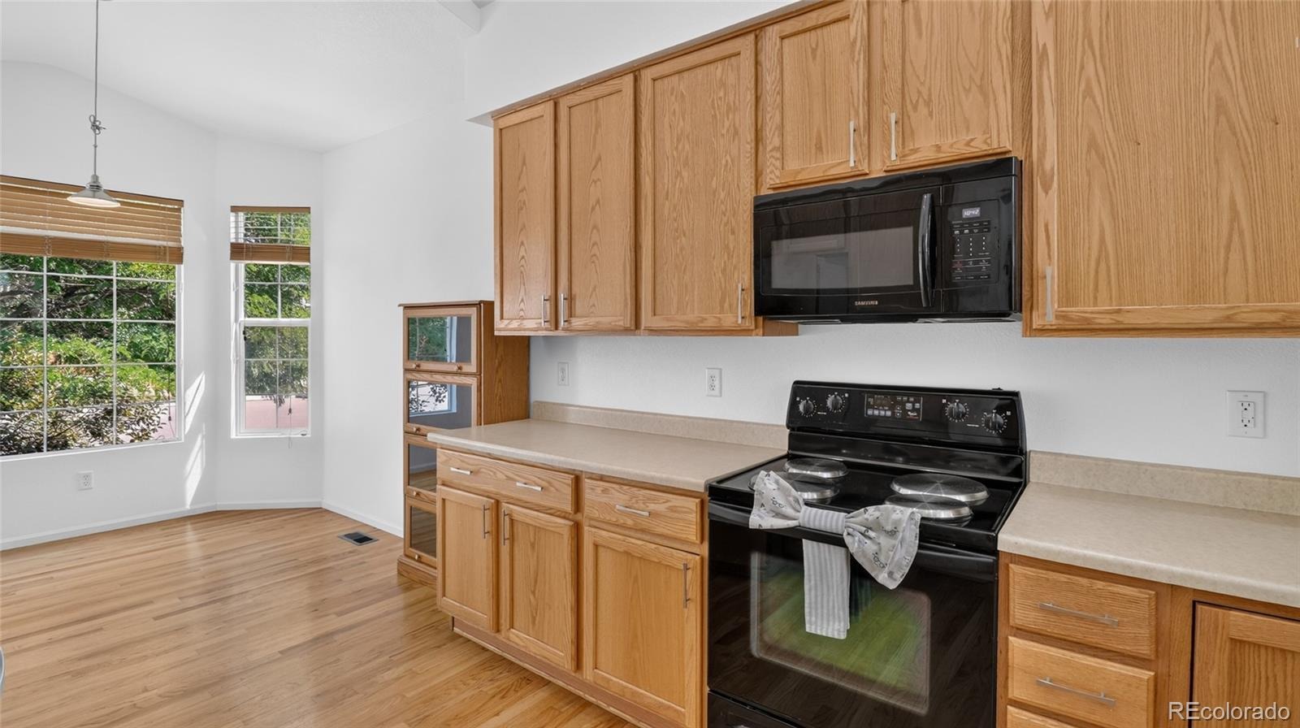
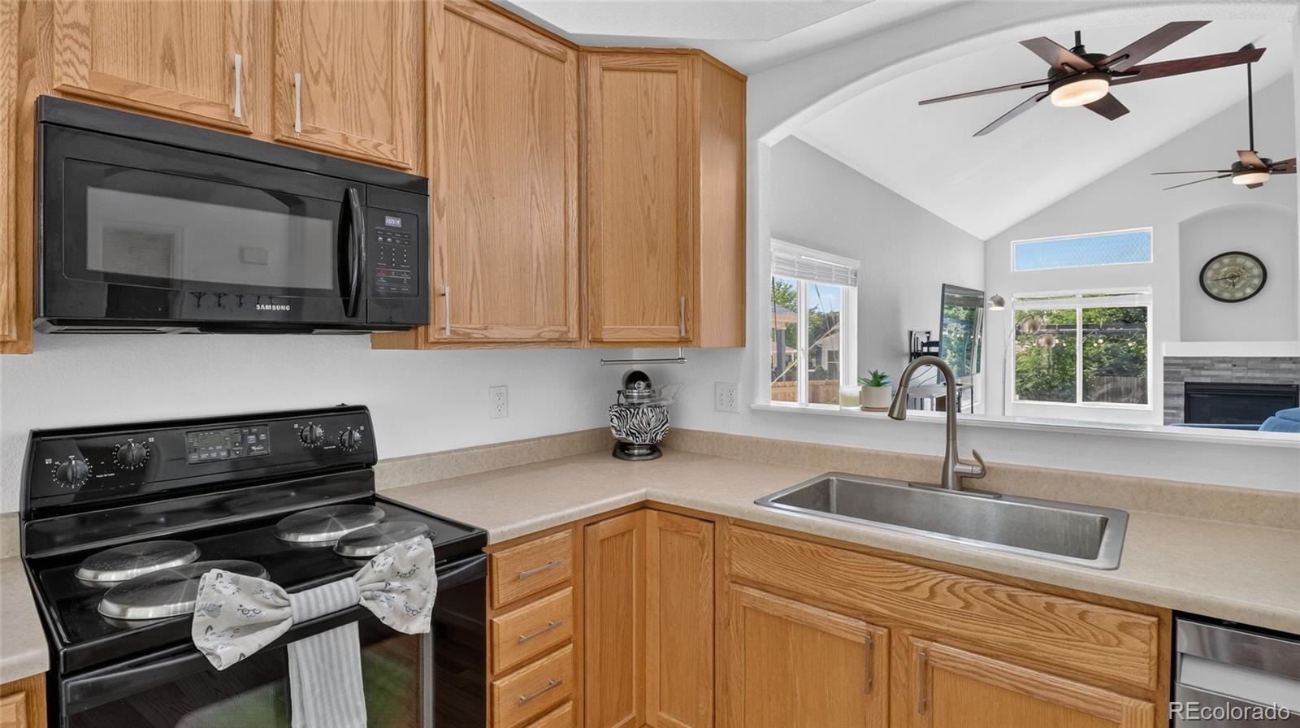
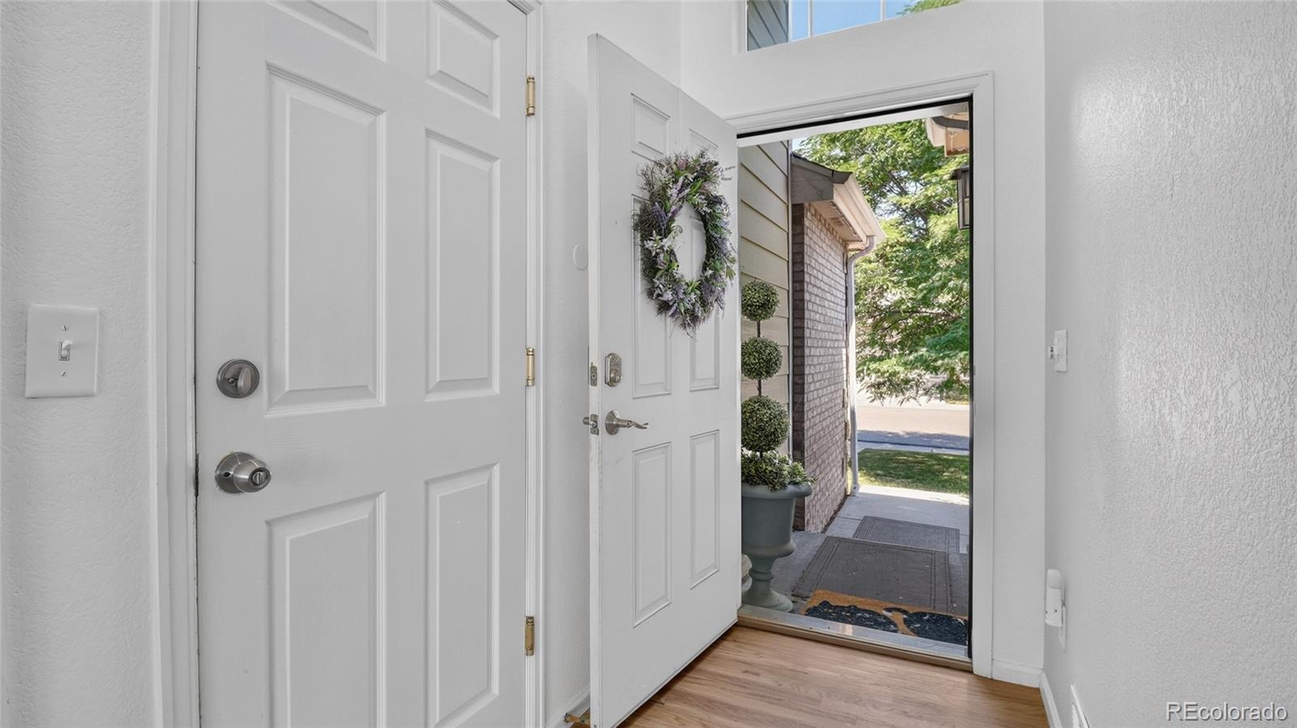
| Interior Features | Breakfast Bar, Ceiling Fan(s), Eat-in Kitchen, Entrance Foyer, High Ceilings, High Speed Internet, Open Floorplan, Vaulted Ceiling(s), Walk-In Closet(s), Wired for Data, Corian Counters, Five Piece Bath, Primary Suite, Radon Mitigation System, Smoke Free |
| Heating | Forced Air |
| Cooling | Central Air |
| Flooring | Carpet, Vinyl, Wood |
| Fireplaces | 1 |
| Fireplace Features | Family Room, Gas Log |
| Appliances | Cooktop, Dishwasher, Disposal, Dryer, Microwave, Oven, Refrigerator, Self Cleaning Oven, Washer |
| Exterior Features | Garden, Lighting, Private Yard, Rain Gutters |
| Garage | Yes |
| Garage Spaces | 2 |
| Parking Features | Concrete, Lighted, Oversized, Storage, Dry Walled, Exterior Access Door, Insulated |
| Roof | Composition |
| Basement | Bath/Stubbed, Crawl Space, Unfinished |
| Lot Features | Landscaped, Level, Sprinklers In Front, Sprinklers In Rear, Irrigated, Master Planned |
| Levels | Two |
| Construction | Brick, Frame |
| Sewer | Public Sewer |
| Water Source | Public |
| Senior Community | No |
| Special Conditions | None Known |
Location
Price History
| Date | Event | Price |
|---|---|---|
| 10/9/2026 |
Price change Source: REcolorado® #1534666 |
$565,000 -3.4% $277/sqft |
| 8/4/2026 |
Listed for sale Source: REcolorado® #1534666 |
$585,000 $287/sqft |

Based on information submitted to the MLS GRID as of November 10, 2026 at 9:01 PM MST. All data is obtained from various sources and may not have been verified by broker or MLS GRID. Supplied Open House Information is subject to change without notice. All information should be independently reviewed and verified for accuracy. Properties may or may not be listed by the office/agent presenting the information.
Thank you — a Mont Haus broker will be in touch shortly.
For Mont Haus agents and staff. Sign in with your Mont Haus Microsoft account and the Agent Portal opens in a new tab.
Sign in with MicrosoftNo Microsoft account yet? Ask Nikki Boxer, who sets up portal access.