Residential · Active
Denver, CO 80205
2 Beds · 2 Baths · 1,454 Sq Ft
$725,000
Condominium
Property Type
1910
Year Built
$499
Price per Sq Ft
1
Parking Spaces
$610
HOA Fee
1537210
MLS #
About This Property
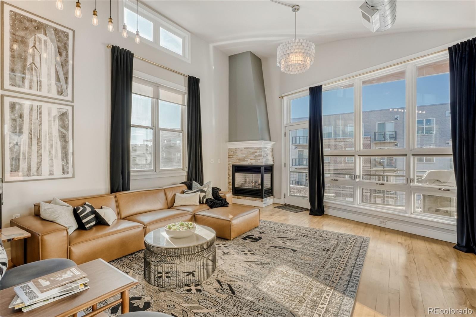
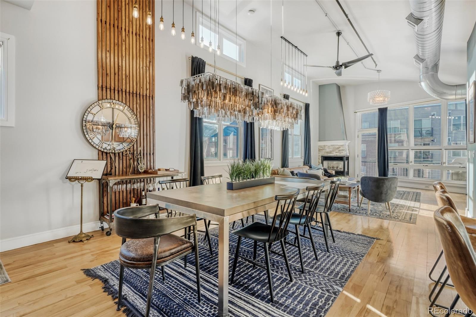
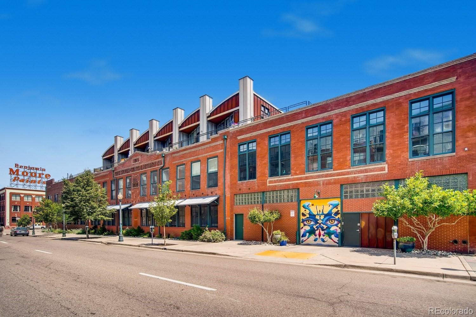
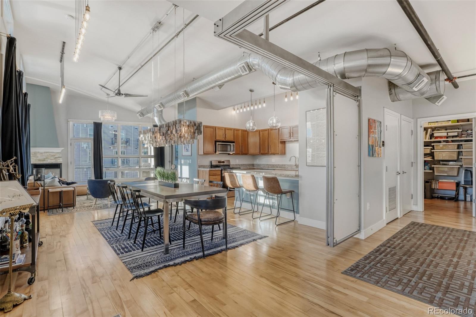
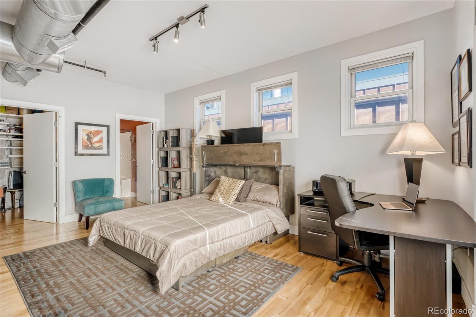
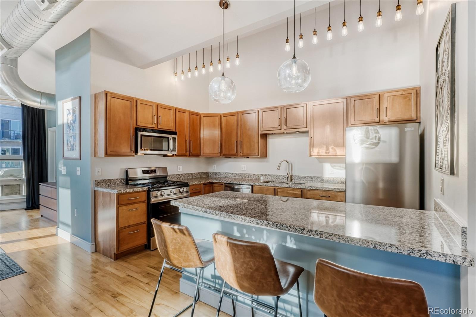
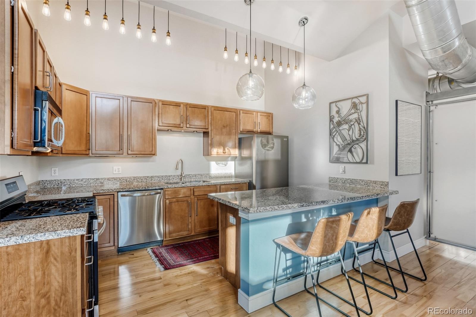
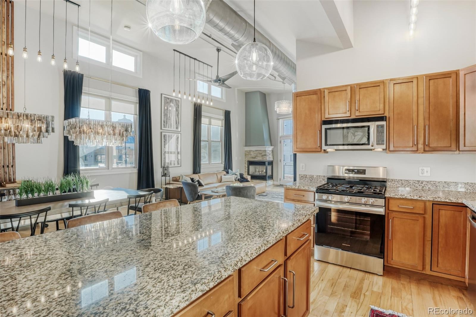
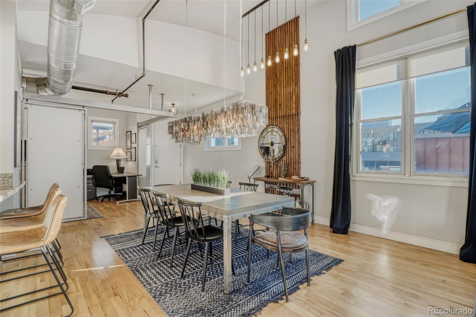
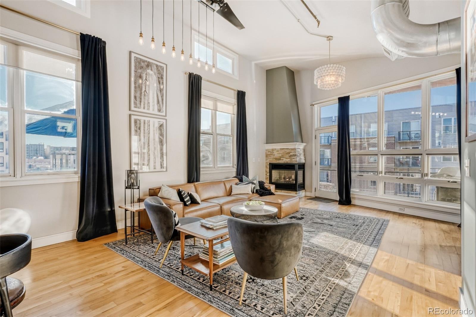
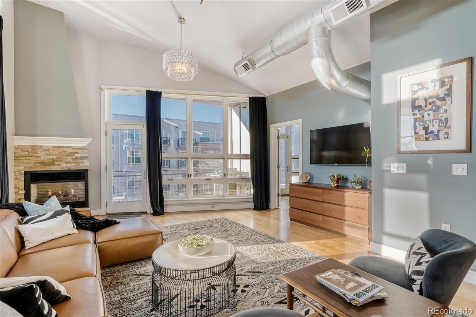
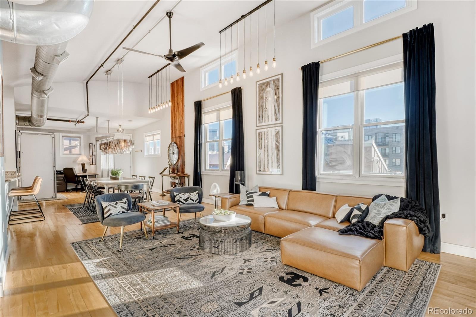
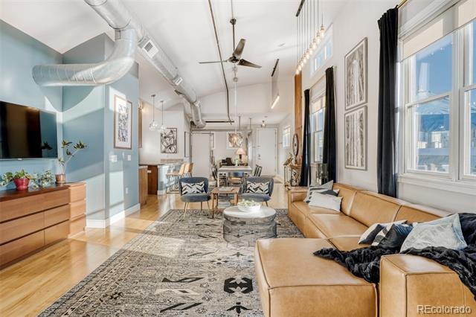
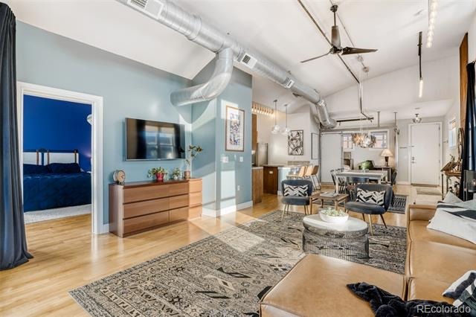
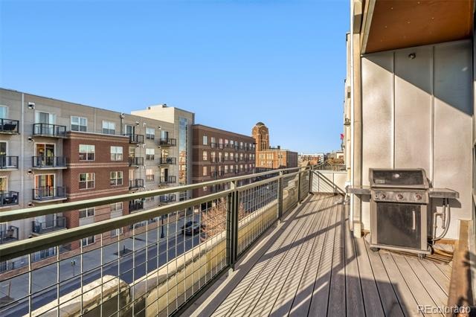
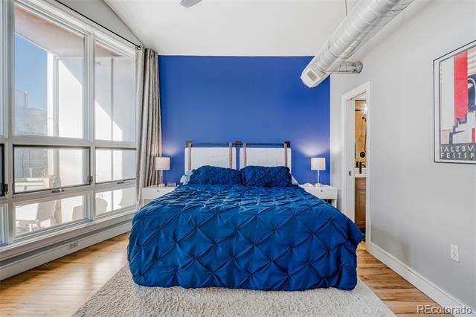
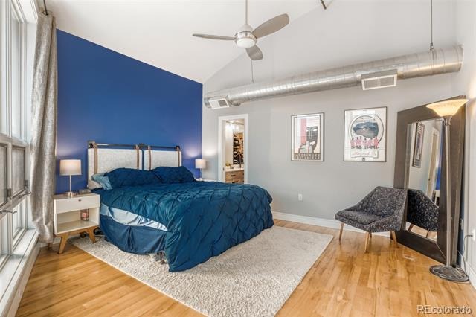
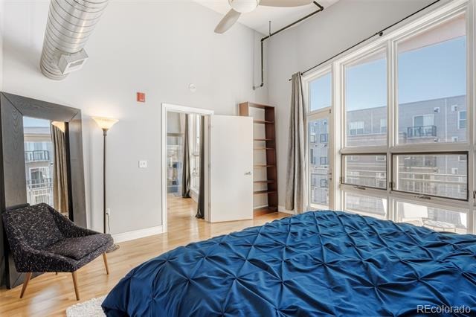
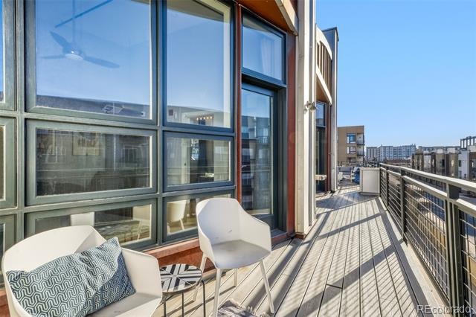
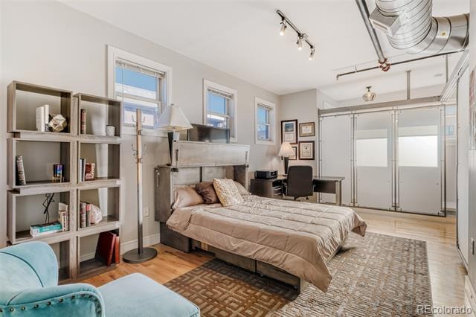
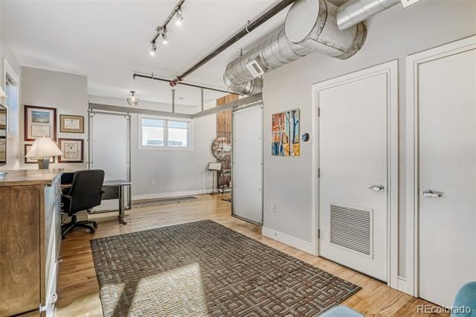
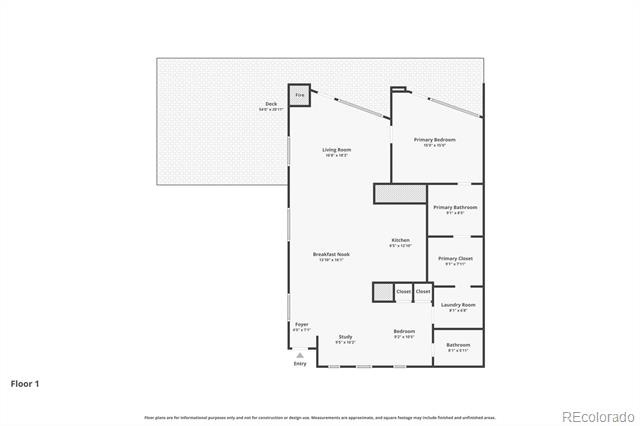
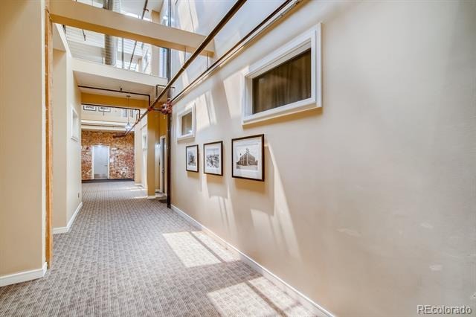
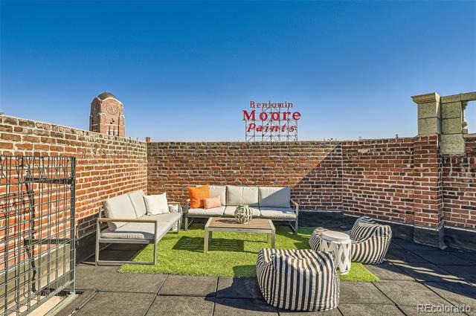
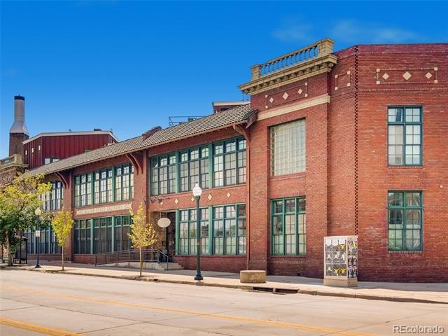
Gorgeous light-filled 2 bed/2 bath end-unit penthouse loft at the confluence of Ballpark/RiNo in the historic Silver State Lofts building. Upon entering the foyer, guests find soaring 13.5-foot barrel ceilings, ample storage and unobstructed views of the Denver skyline. The gourmet kitchen includes slab granite counters, stainless steel appliances (2025), ample storage, and opens to the dining and main living area with a corner fireplace (one of only five in the building). The oversized primary suite features barrel ceilings and access to the 32-foot Trex balcony which is reinforced for a hot tub and extends to the private 380-square-foot teak rooftop terrace.
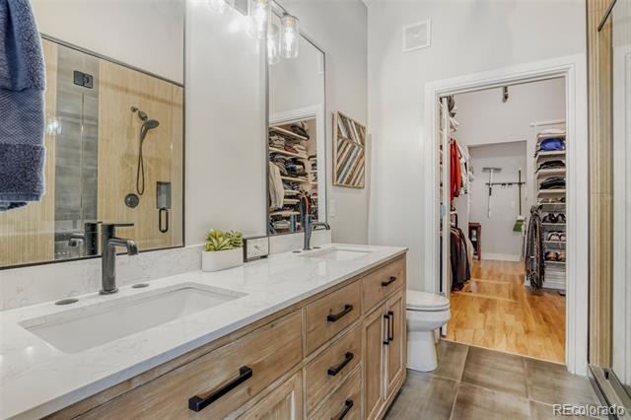
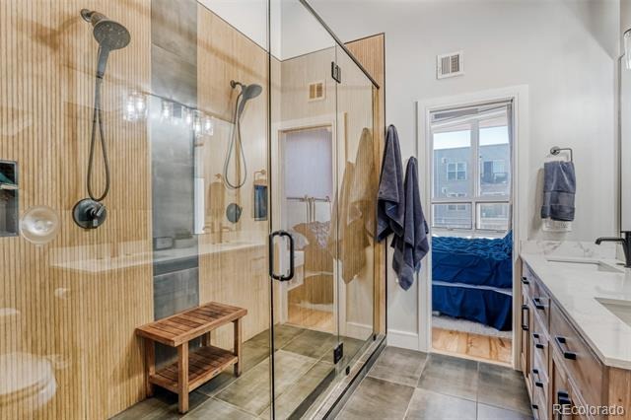
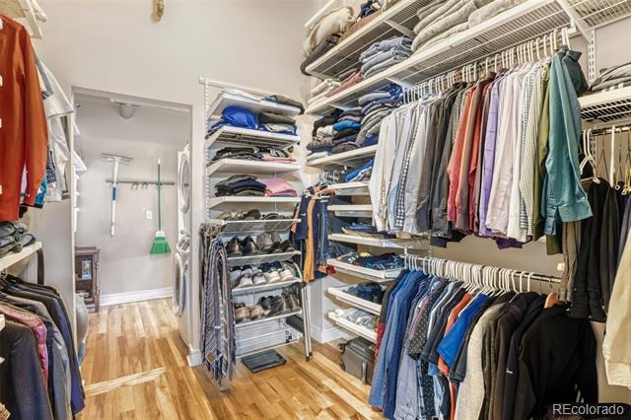
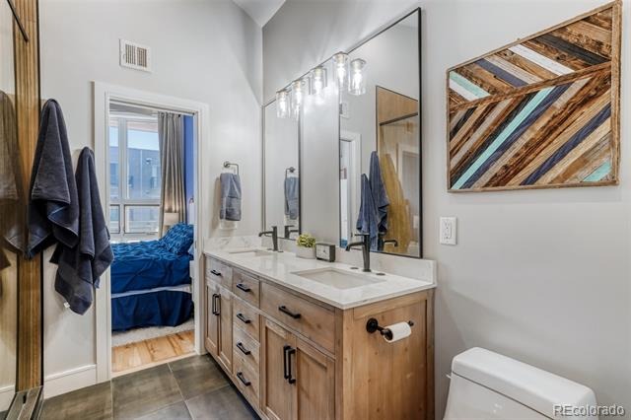
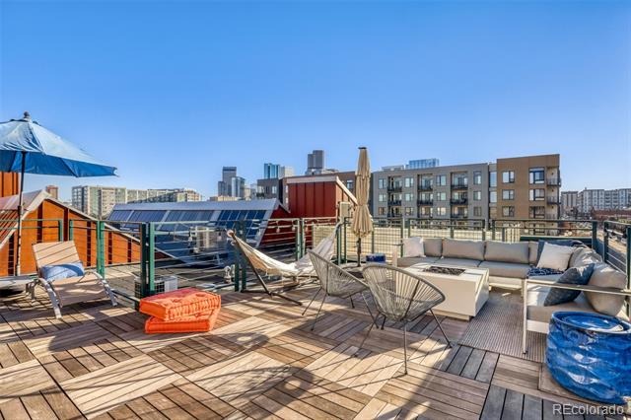
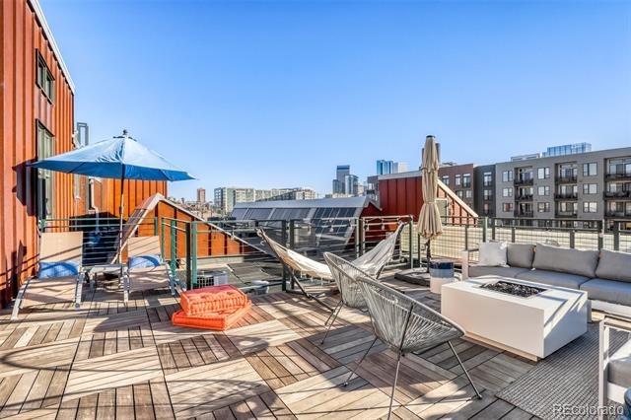
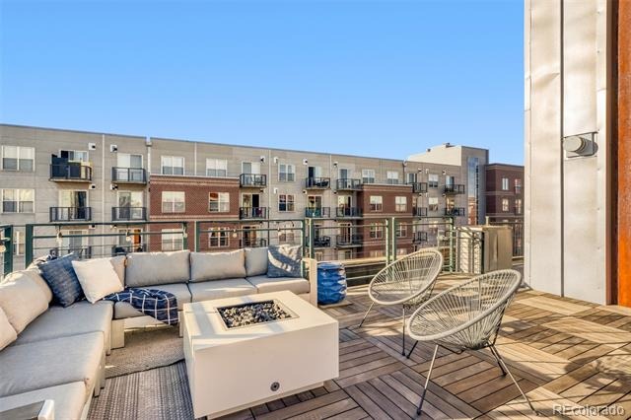
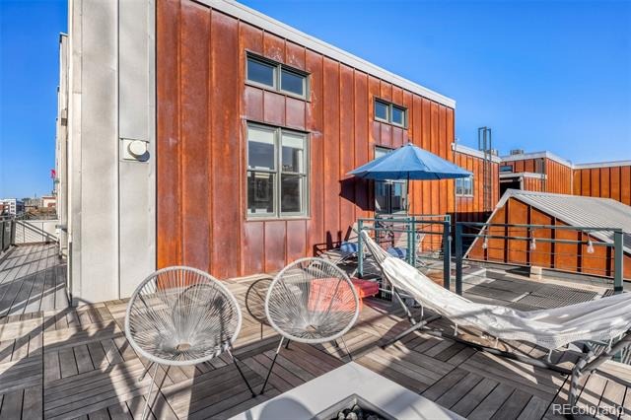
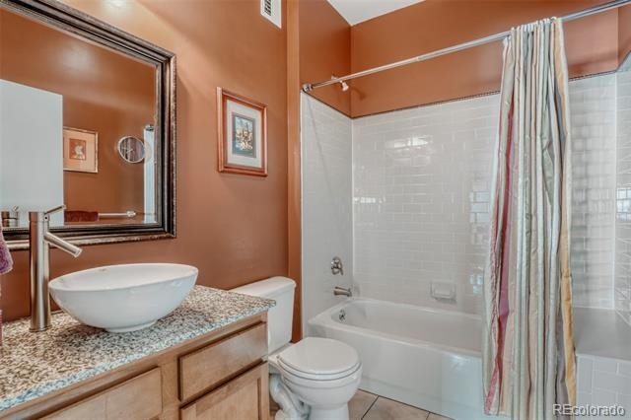
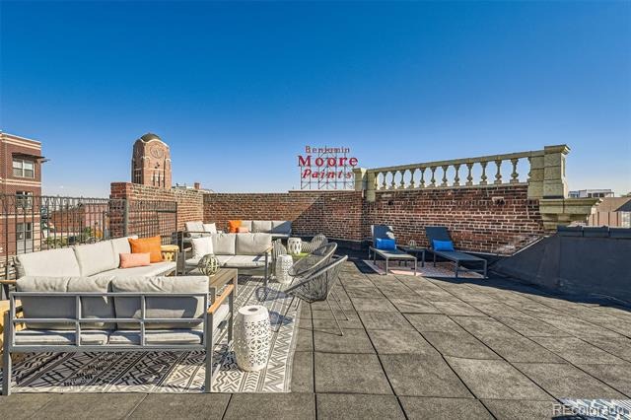
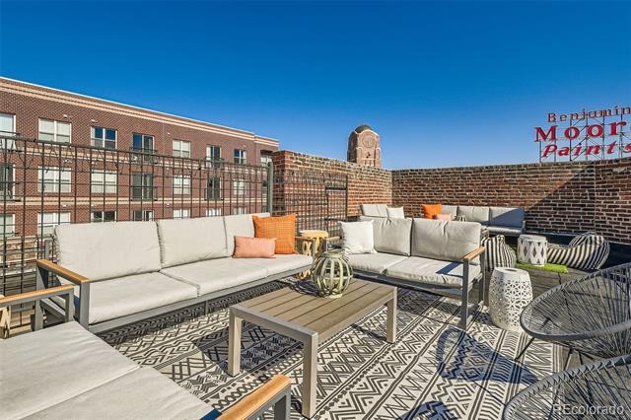
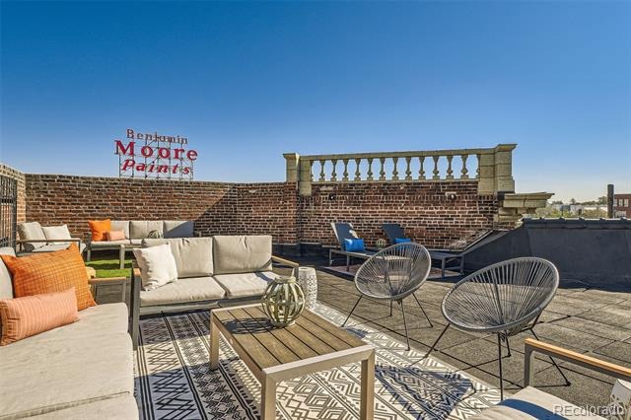
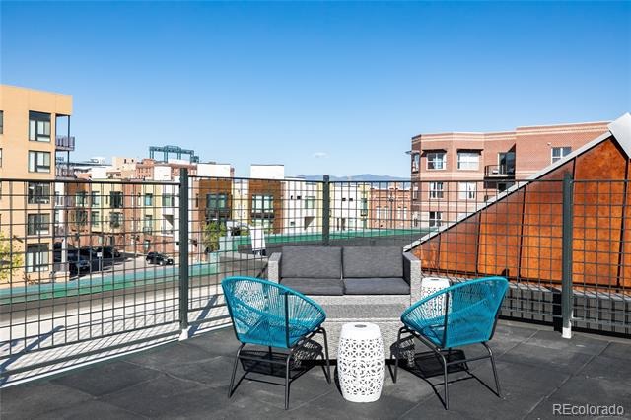
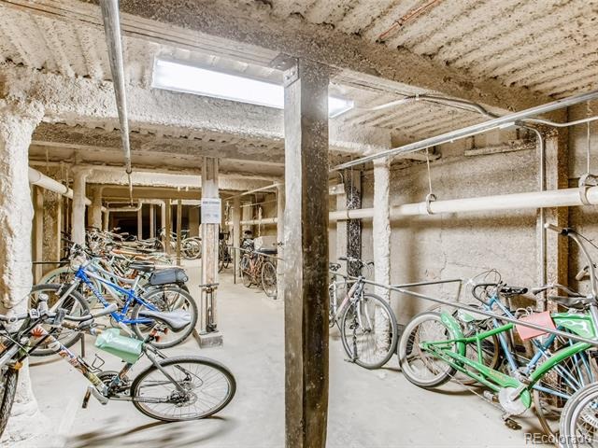
The newly renovated, spa-like bathroom features a double-sink vanity, double shower heads, quartz counters and access to the oversized walk-in closet adjacent to the laundry room. At the front of the property is the secondary bedroom, which has access to another en-suite full bath and a walk-in closet. The 380-square-foot private rooftop terrace features custom railings, a built-in fire pit on a gas line and sweeping views of the Denver skyline and Coors Field while preserving neighbor privacy. This unit includes a parking space in the climate-controlled garage and basement storage (5x6x10).
The Silver State Lofts HOA is financially sound with a strong reserve and is already in financial compliance with 2027 Fannie/Freddie regulations. This penthouse has it all: location, openness, and incredible light while being located in one of Denver’s most desirable historic building conversions at the turn of the millennium, Silver State Lofts, situated between LoDo and RiNo in the heart of Ballpark. Marketing video for the home, building and area can be found, here: https://surl.li/rgfmgr
65 days on market
Listed by Stevenson Farnsworth · 1858 Real Estate · stevenson@1858realestate.com
Property Details
| Property Type | Residential |
| Sub Type | Condominium |
| Status | Active |
| Price per Sq Ft | $499 |
| Subdivision | Ballpark/RiNo |
| MLS # | 1537210 |
| Days on Market | 65 |
| Bedrooms | 2 |
| Full Baths | 2 |
| Year Built | 1910 |
| HOA | Yes |
| HOA Fee | $610 |
| Annual Taxes | $4,421 |
| State | CO |
| County | Denver |
| Zoning | R-MU-30 |
| Interior Features | Ceiling Fan(s), Eat-in Kitchen, Entrance Foyer, Granite Counters, High Ceilings, High Speed Internet, Open Floorplan, Smart Thermostat, Vaulted Ceiling(s), Walk-In Closet(s), No Stairs, Primary Suite, Quartz Counters, Smart Ceiling Fan, Smoke Free |
| Heating | Forced Air |
| Cooling | Central Air |
| Flooring | Tile, Wood |
| Fireplaces | 1 |
| Fireplace Features | Gas Log, Great Room |
| Appliances | Dishwasher, Disposal, Dryer, Microwave, Oven, Range, Refrigerator, Washer |
| Exterior Features | Balcony, Fire Pit, Gas Grill, Lighting, Rain Gutters, Smart Irrigation, Elevator, Gas Valve |
| Garage | Yes |
| Garage Spaces | 1 |
| Parking Features | Heated Garage, Lighted, Oversized, Exterior Access Door |
| Roof | Membrane, Metal, Spanish Tile |
| Lot Features | Landscaped, Near Public Transit, Sprinklers In Front, Historical District |
| Architectural Style | Contemporary, Loft |
| Levels | One |
| Construction | Brick, Metal Siding |
| Sewer | Public Sewer |
| Water Source | Public |
| Senior Community | No |
| Special Conditions | None Known |
Location
Price History
| Date | Event | Price |
|---|---|---|
| 11/7/2026 |
Price change Source: REcolorado® #1537210 |
$725,000 -3.3% $499/sqft |
| 9/4/2026 |
Listed for sale Source: REcolorado® #1537210 |
$750,000 $516/sqft |

Based on information submitted to the MLS GRID as of November 8, 2026 at 4:10 PM MST. All data is obtained from various sources and may not have been verified by broker or MLS GRID. Supplied Open House Information is subject to change without notice. All information should be independently reviewed and verified for accuracy. Properties may or may not be listed by the office/agent presenting the information.
Thank you — a Mont Haus broker will be in touch shortly.
For Mont Haus agents and staff. Sign in with your Mont Haus Microsoft account and the Agent Portal opens in a new tab.
Sign in with MicrosoftNo Microsoft account yet? Ask Nikki Boxer, who sets up portal access.