






Residential · Active
Berthoud, CO 80513
3 Beds · 3 Baths · 1,684 Sq Ft
$413,000
Single Family
Property Type
0.06 acres
Lot Size
2026
Year Built
$245
Price per Sq Ft
2
Parking Spaces
$244
HOA Fee
1544843
MLS #
About This Property
Below market rates are available with builder lender.
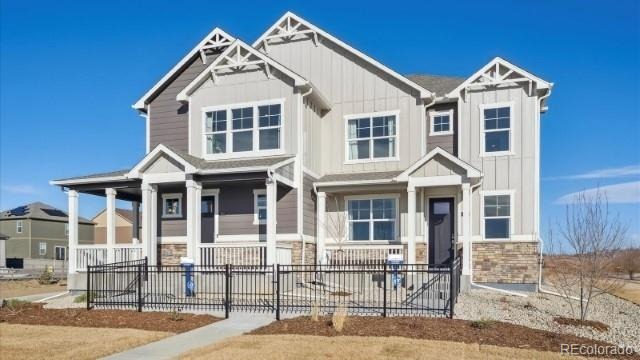
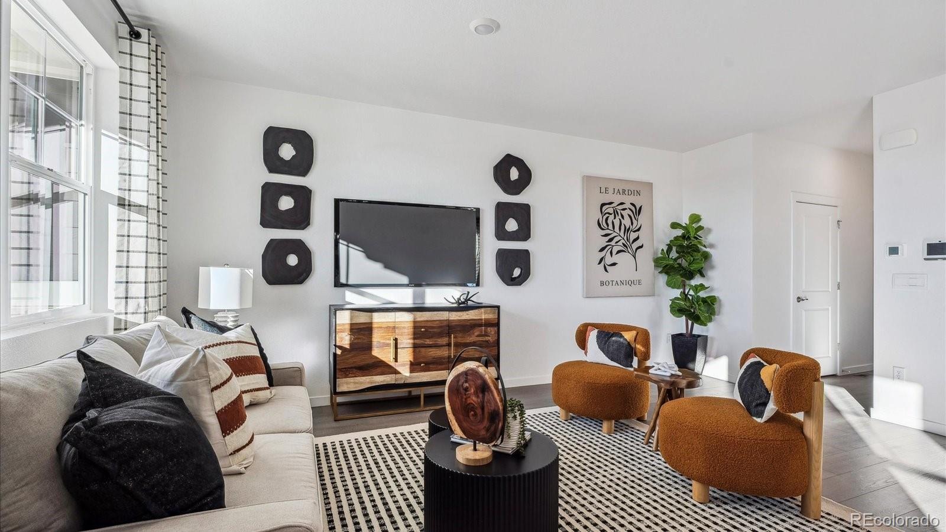
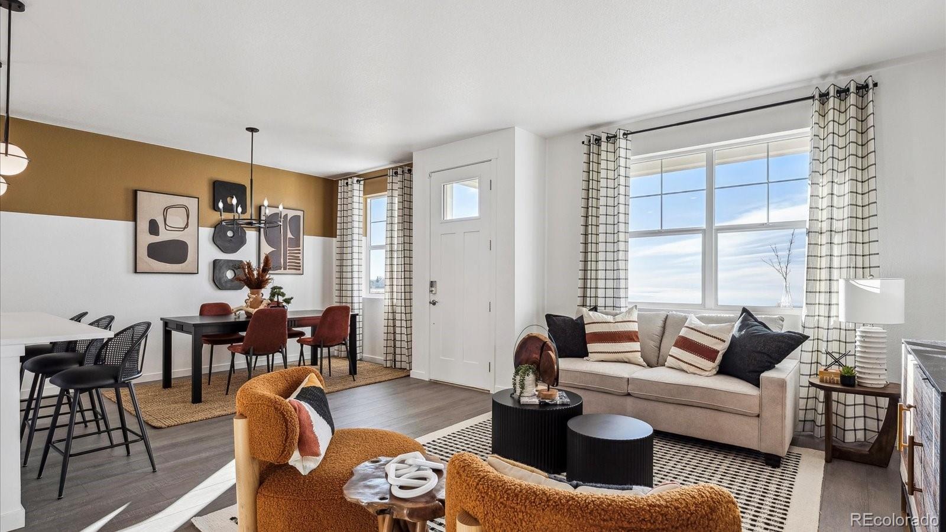
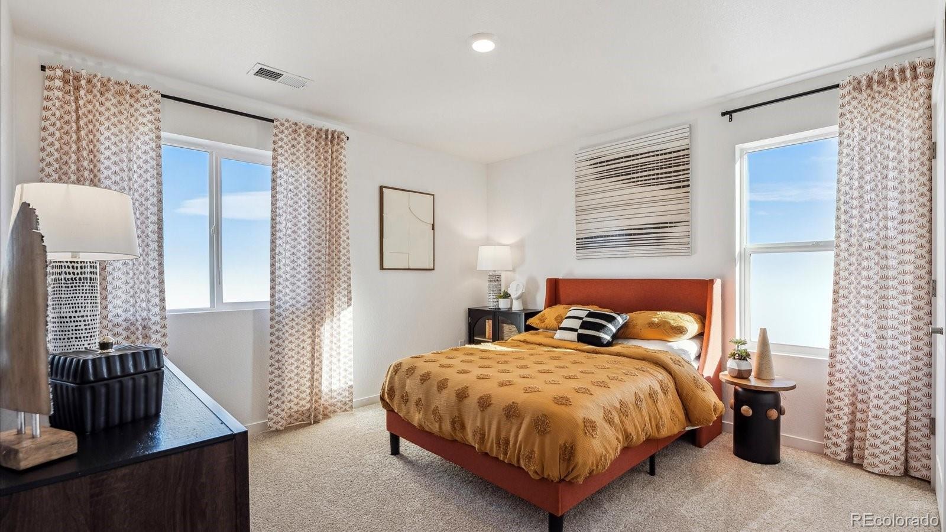
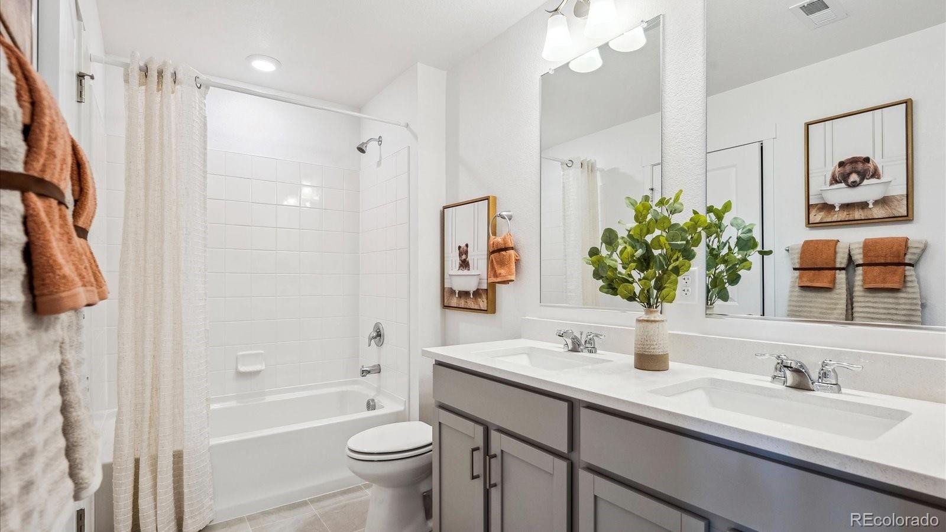
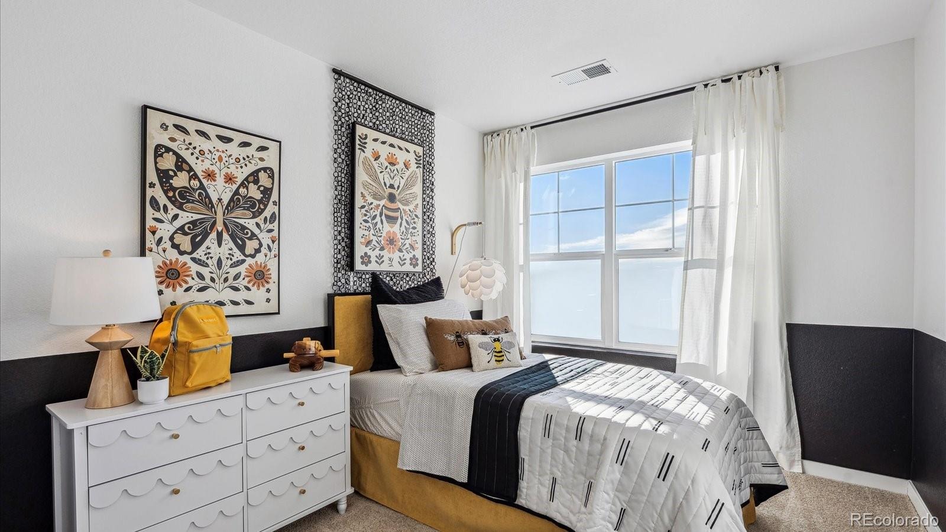
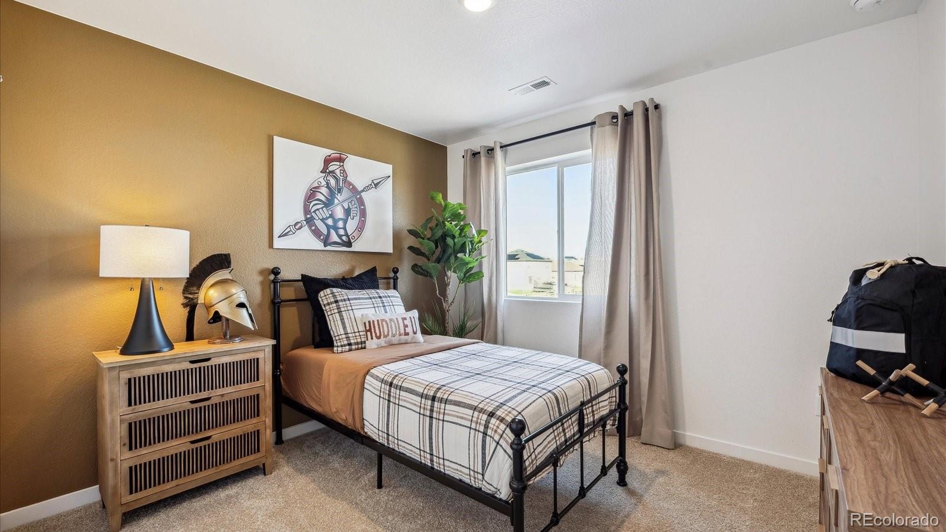
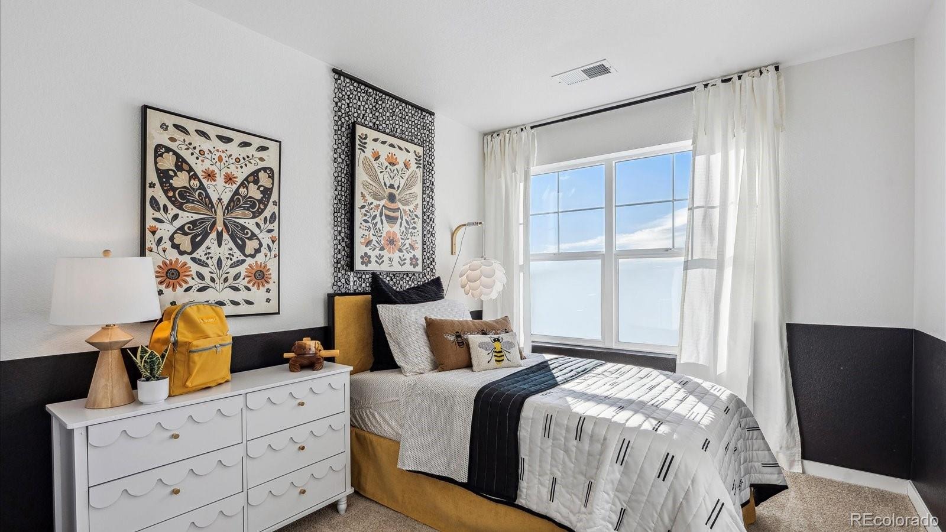
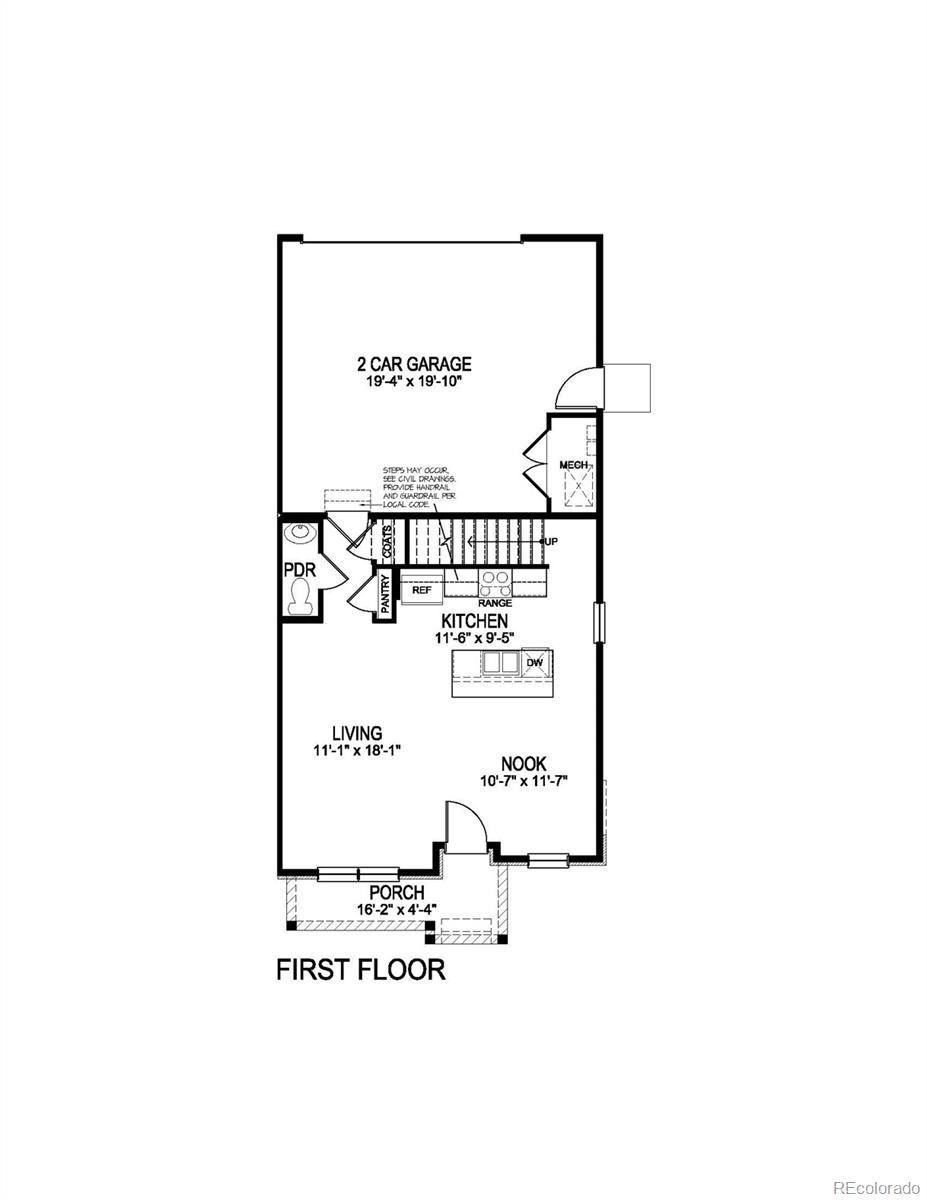
Explore the Vail floor plan at 1575 Higgins Creek Drive in the Villas at Vantage, Berthoud, Colorado. This thoughtfully designed paired home offers 1,684 square feet with 4 bedrooms, 2.5 bathrooms, and stylish modern finishes throughout.
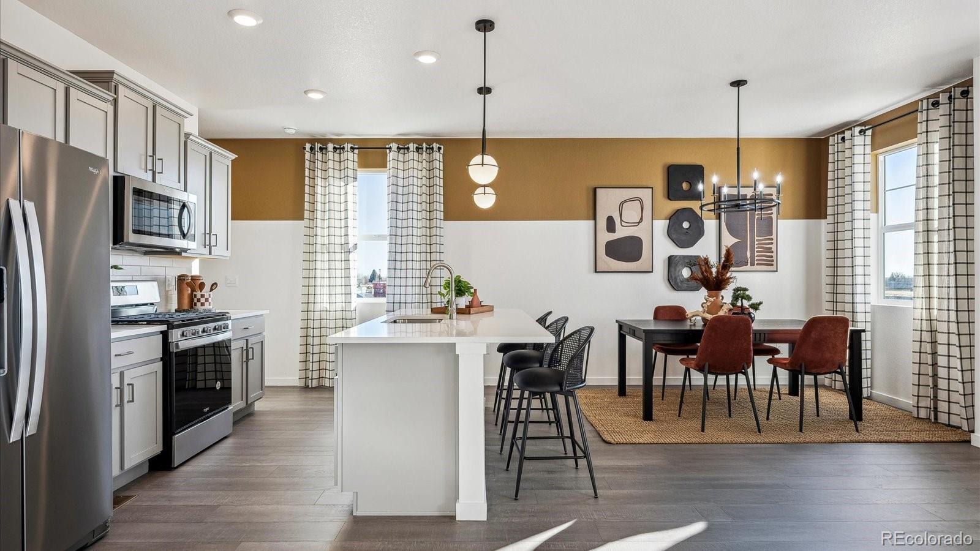
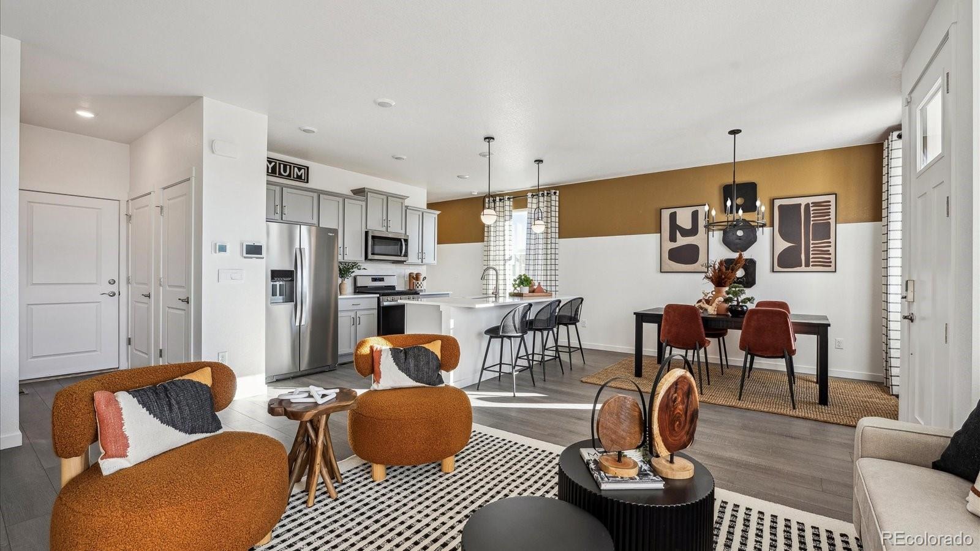
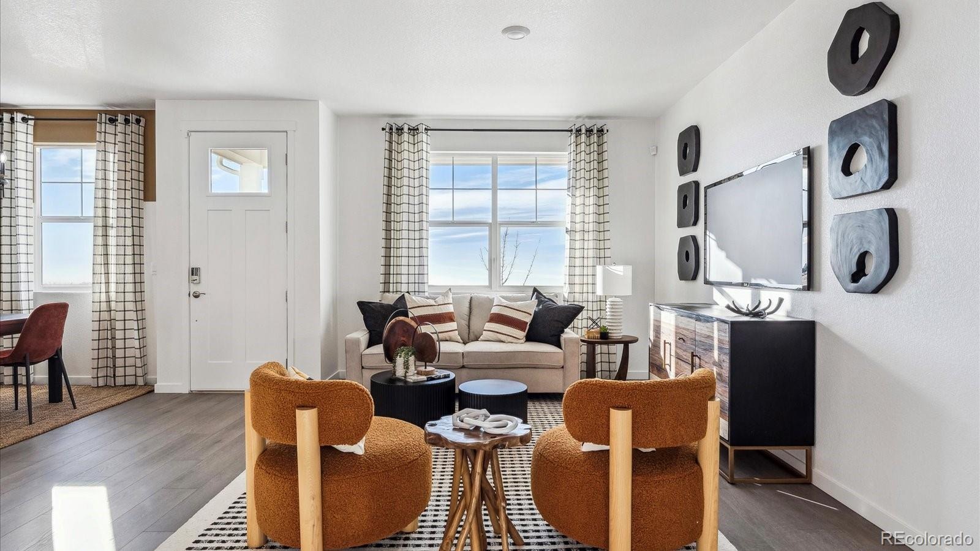
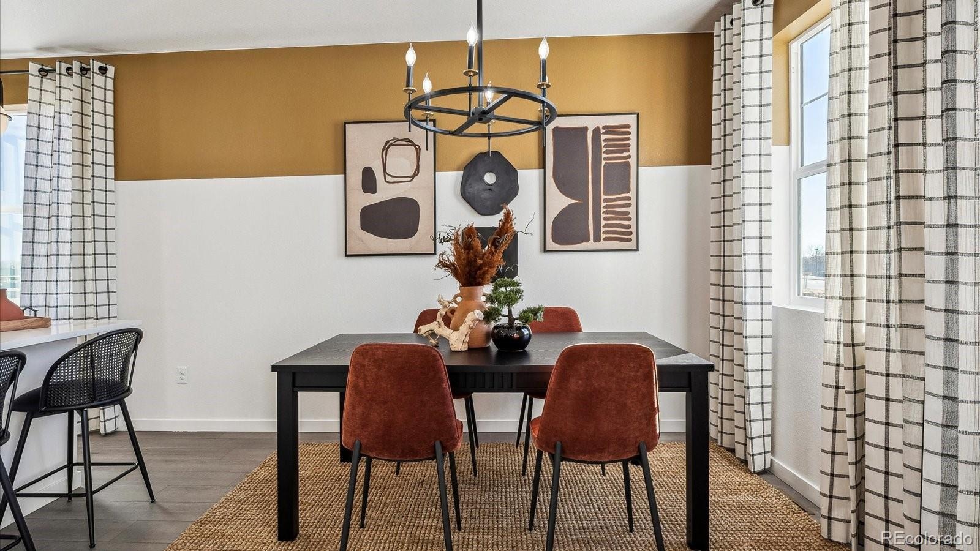
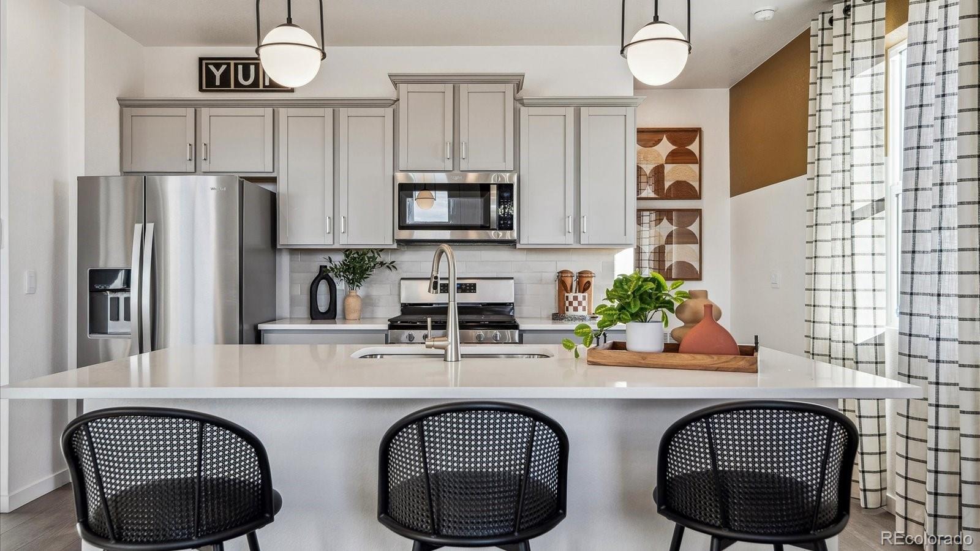
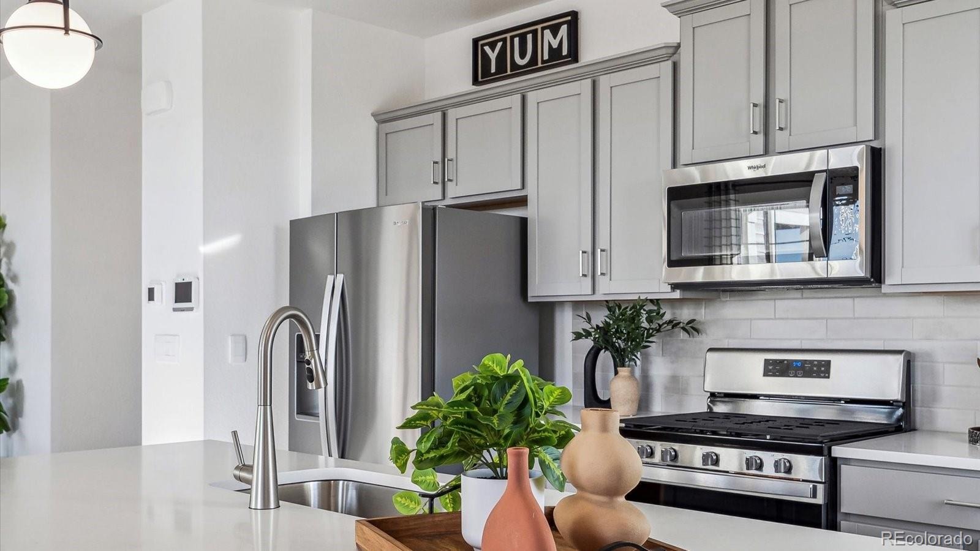
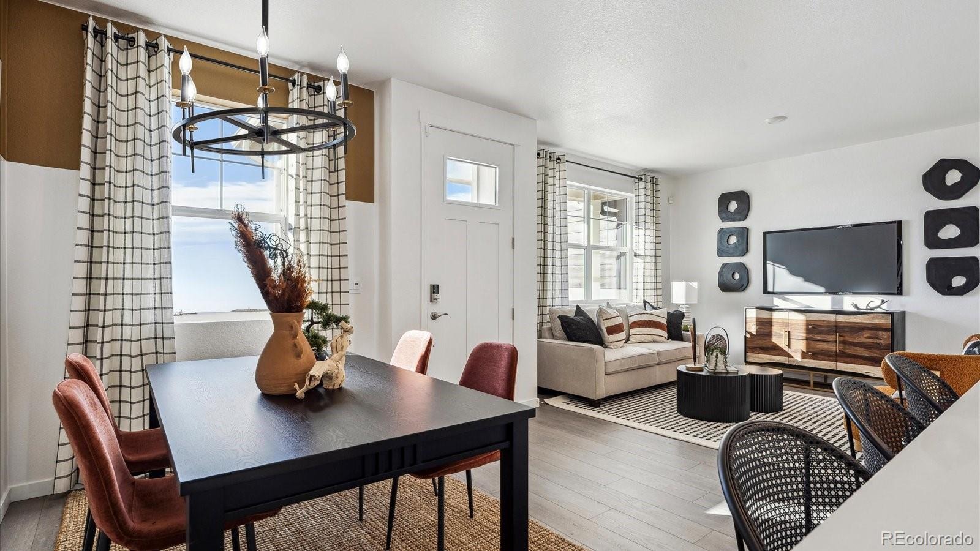
The open-concept main level features a spacious great room, dining area, and chef-inspired LUX kitchen with stainless steel appliances, a gas range, vent hood, oversized island, pantry, and ample storage—perfect for everyday living and entertaining.
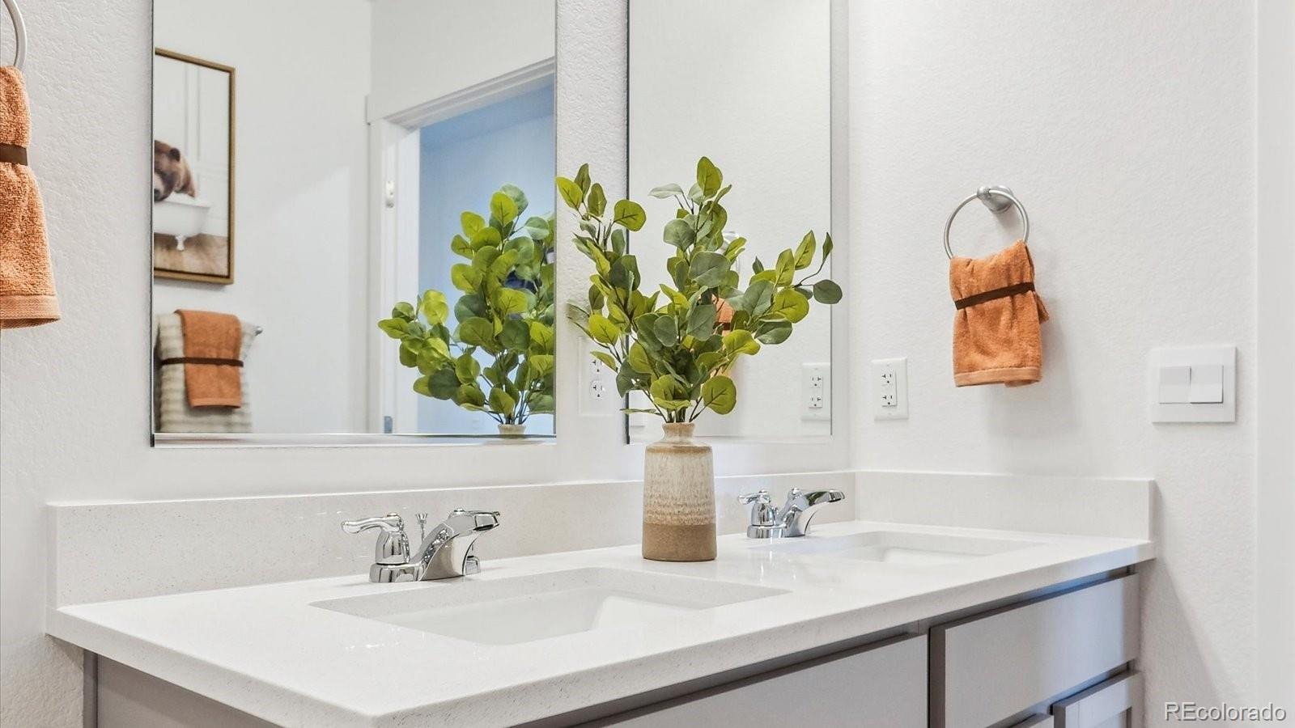
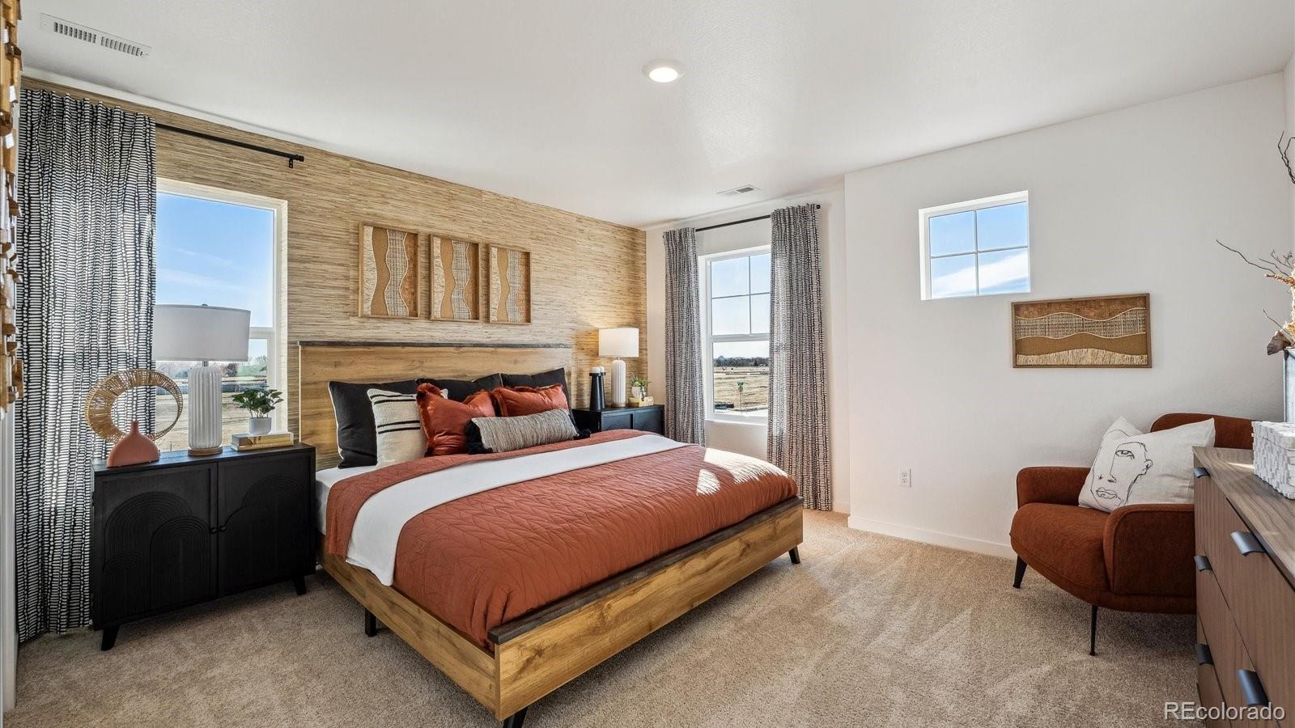
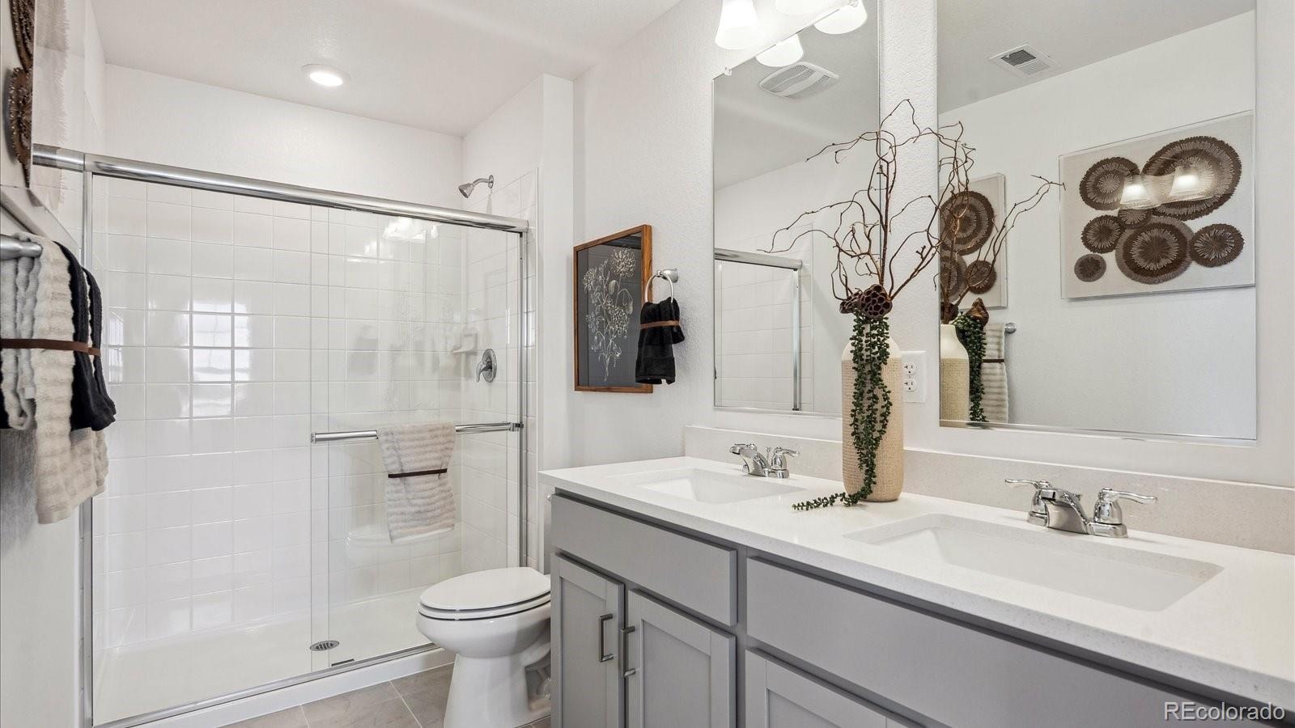
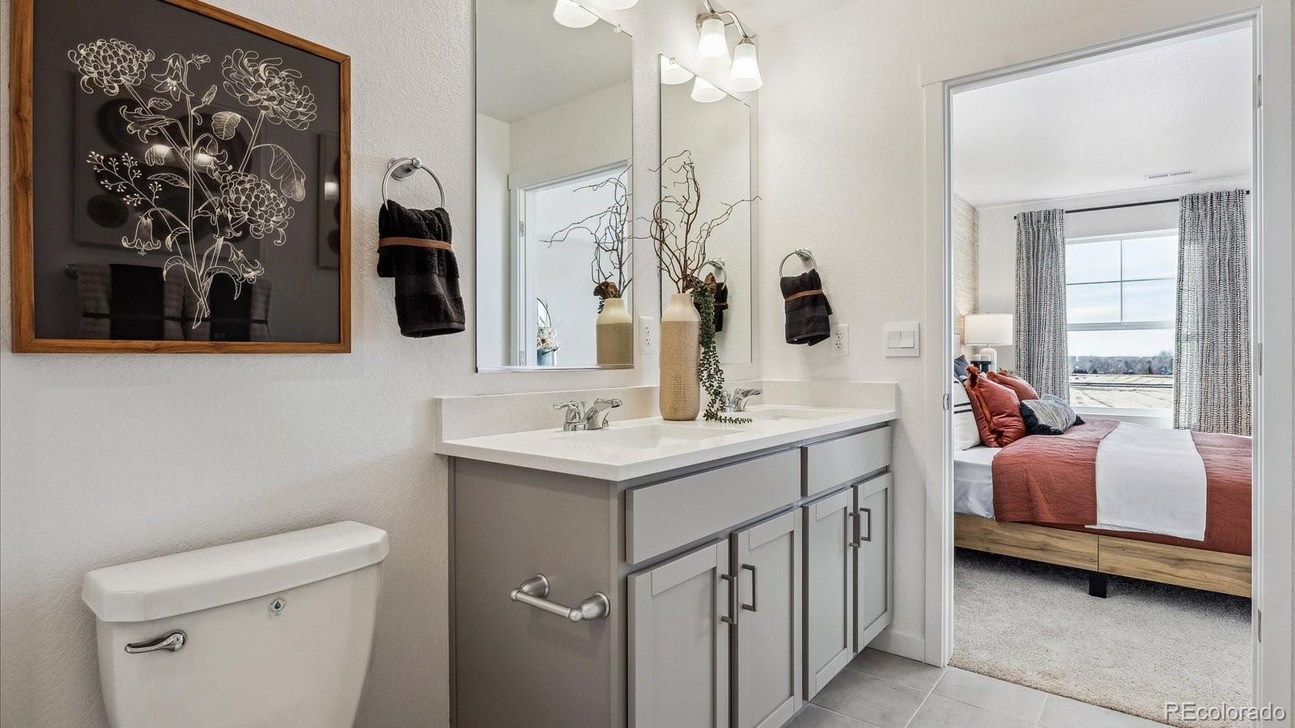
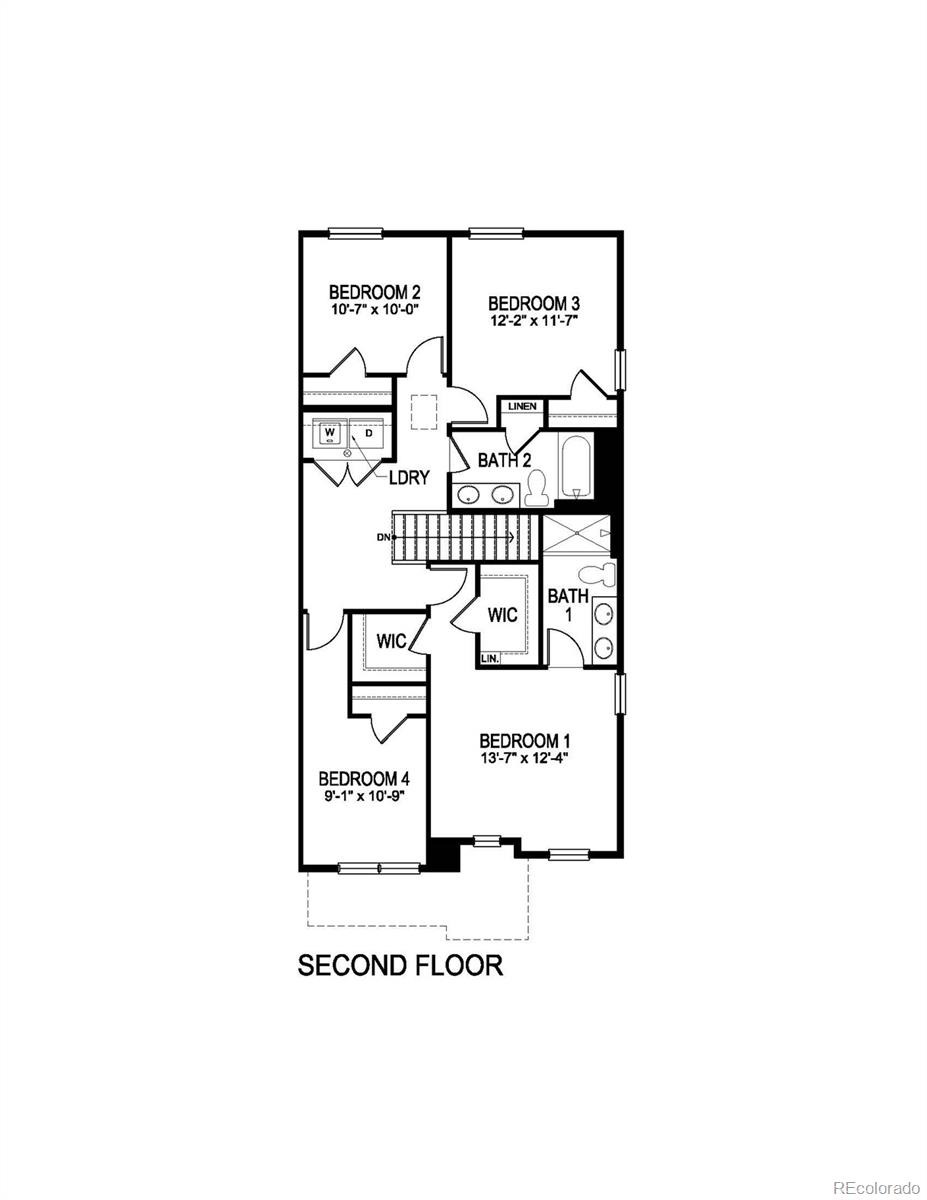
Upstairs, the private primary suite includes two walk-in closets and an ensuite bath with dual vanities and a walk-in shower. Three additional bedrooms, a full bath with dual sinks, and a conveniently located laundry room complete the second floor.
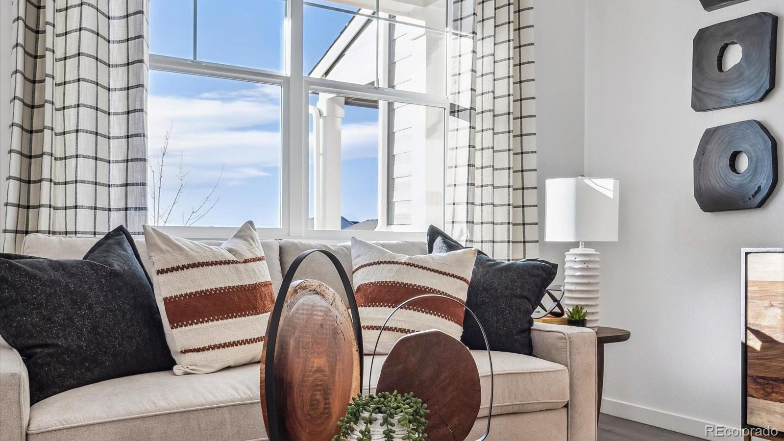
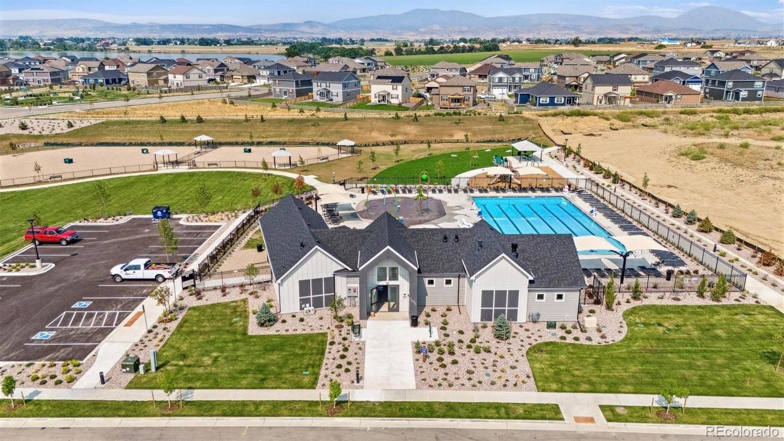
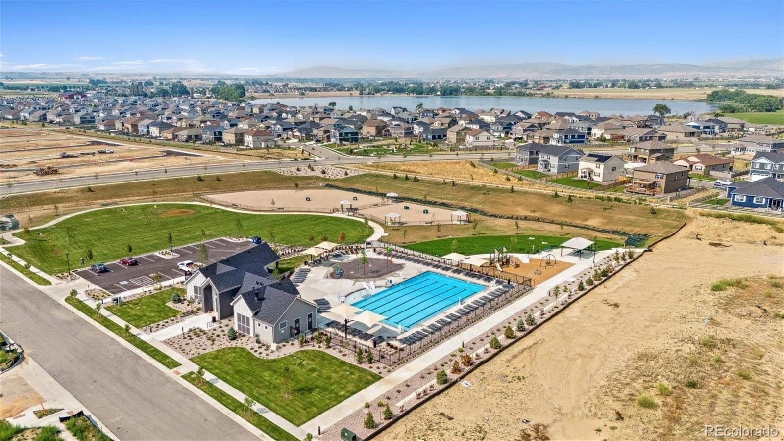
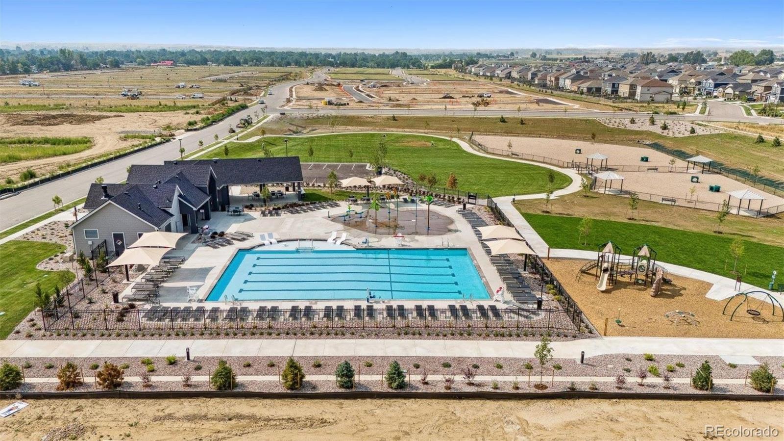
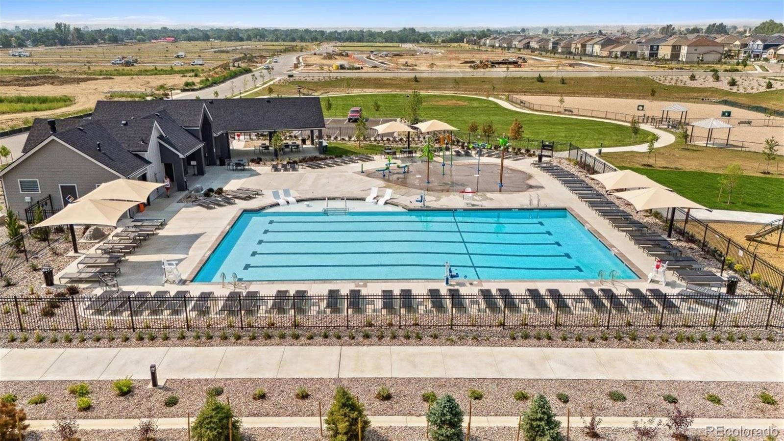
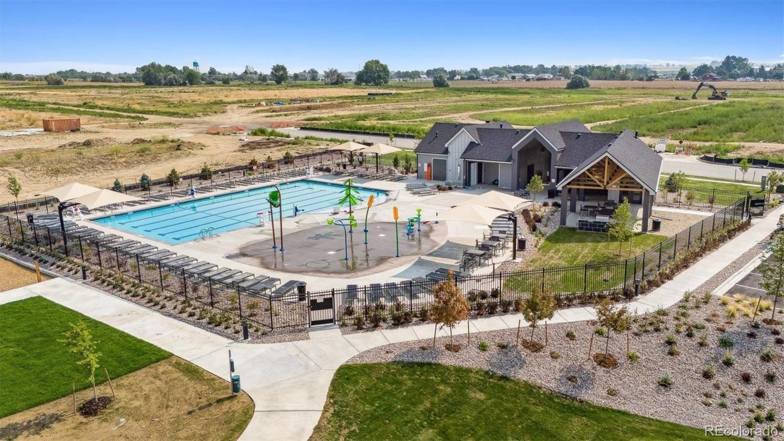
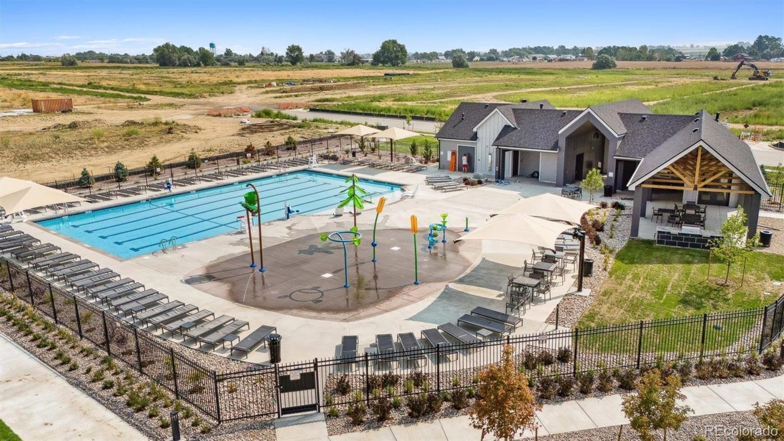
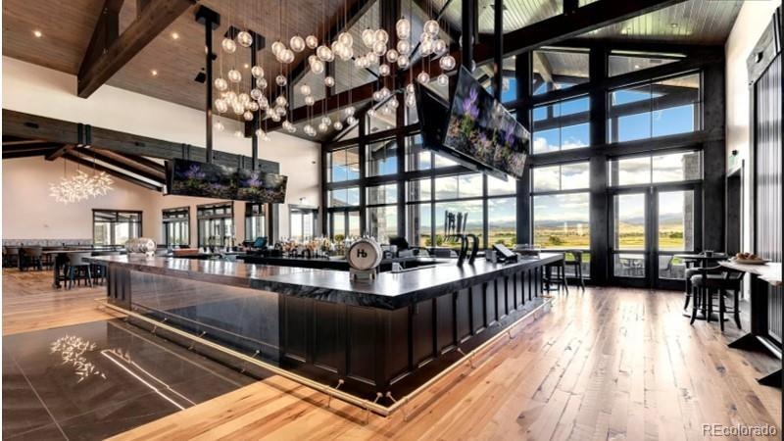
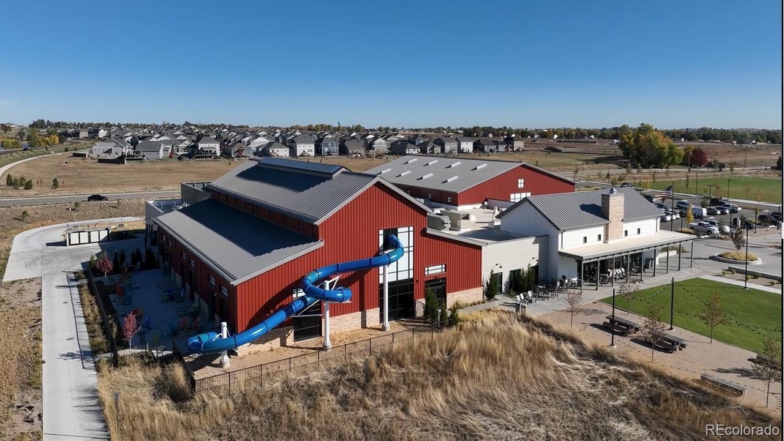
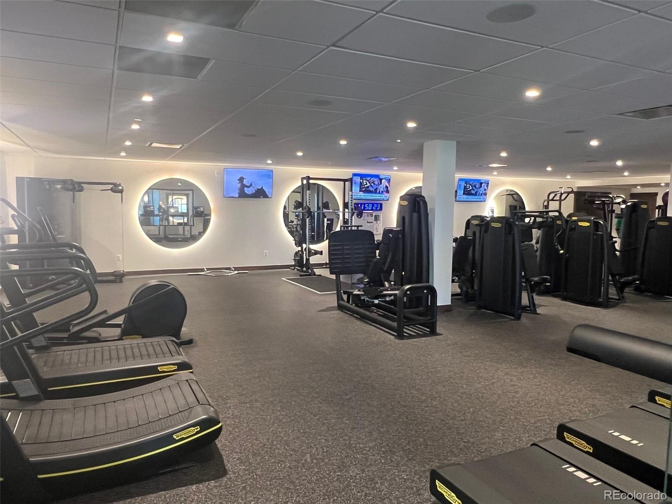
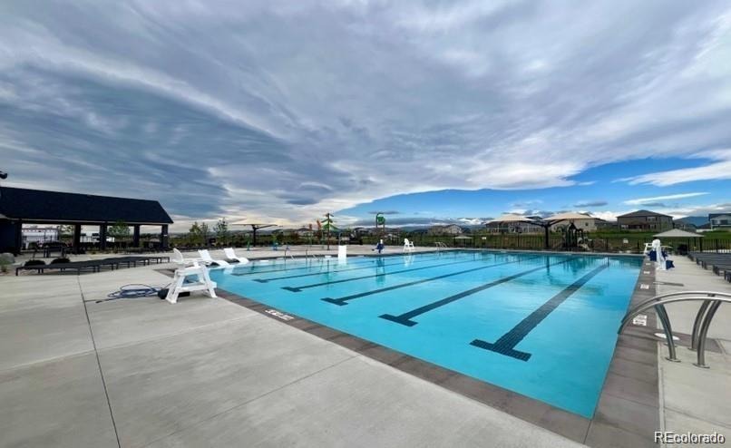
The Villas at Vantage neighborhood includes a unique set of features and amenities such as TPC Colorado privileges including use of their world-class Fitness Center, Resort Style Pool with swim-up bar and hot tub, and restaurants. Use of Vantage Pool, Splashpad, Grilling Area, Playground and 2 Dog Parks in the 5-acre, on-site complex are also included in the HOA. All Villas homes front onto a large grassed common courtyard, and additionally feature Maintenance-free front yard landscaping, Tankless Water Heaters, Active Radon Systems, Blinds, and Smart Home Tech with remote access capabilities—all in a location backdropped by water and mountain views. ***Estimated Delivery Date: December. Photos are representative and not of actual property***
44 days on market
Listed by Jodi Bright · D.R. Horton Realty, LLC · sales@drhrealty.com
Property Details
| Property Type | Residential |
| Sub Type | Single Family Residence |
| Status | Active |
| Price per Sq Ft | $245 |
| Subdivision | Vantage |
| MLS # | 1544843 |
| Days on Market | 44 |
| Bedrooms | 3 |
| Full Baths | 1 |
| Half Baths | 1 |
| Three-Quarter Baths | 1 |
| Year Built | 2026 |
| Lot Size (Sq Ft) | 2,808 |
| Acres | 0.06 |
| HOA | Yes |
| HOA Fee | $244 |
| Annual Taxes | $3,671 |
| State | CO |
| County | Larimer |
| Zoning | RES |
| Interior Features | Eat-in Kitchen, Kitchen Island, Pantry, Smart Thermostat, Walk-In Closet(s), Primary Suite, Quartz Counters, Radon Mitigation System, Smoke Free |
| Heating | Forced Air, Natural Gas |
| Cooling | Central Air |
| Flooring | Carpet, Tile, Vinyl |
| Appliances | Dishwasher, Disposal, Microwave, Oven, Tankless Water Heater, Smart Appliances |
| Garage | Yes |
| Garage Spaces | 2 |
| Parking Features | Concrete, Electric Vehicle Charging Station(s), 220 Volts, Exterior Access Door |
| Roof | Composition |
| Basement | Crawl Space |
| Lot Features | Landscaped, Irrigated |
| Levels | Two |
| Construction | Cement Siding, Frame |
| Sewer | Public Sewer |
| Water Source | Public |
| Senior Community | No |
| Special Conditions | None Known |
Location
Price History
| Date | Event | Price |
|---|---|---|
| 10/28/2026 |
Price change Source: REcolorado® #1544843 |
$413,000 -4.5% $245/sqft |
| 9/30/2026 |
Listed for sale Source: REcolorado® #1544843 |
$432,598 $257/sqft |

Based on information submitted to the MLS GRID as of November 13, 2026 at 3:13 PM MST. All data is obtained from various sources and may not have been verified by broker or MLS GRID. Supplied Open House Information is subject to change without notice. All information should be independently reviewed and verified for accuracy. Properties may or may not be listed by the office/agent presenting the information.
Thank you — a Mont Haus broker will be in touch shortly.
For Mont Haus agents and staff. Sign in with your Mont Haus Microsoft account and the Agent Portal opens in a new tab.
Sign in with MicrosoftNo Microsoft account yet? Ask Nikki Boxer, who sets up portal access.