Residential · Under Contract
Denver, CO 80220
4 Beds · 3 Baths · 2,300 Sq Ft
$1,150,000
Single Family
Property Type
0.14 acres
Lot Size
1927
Year Built
$500
Price per Sq Ft
2
Parking Spaces
1548814
MLS #
About This Property
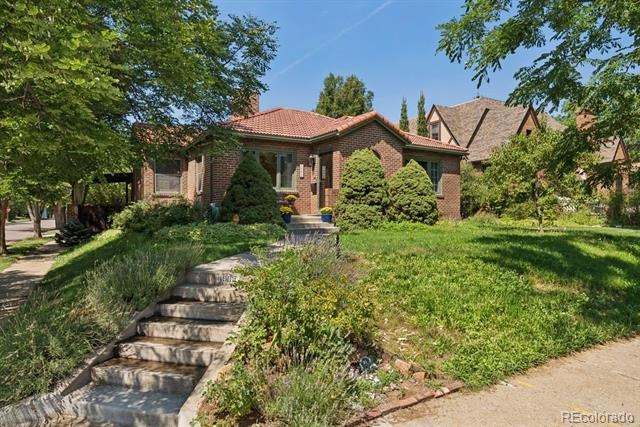
WOW...! An incredible UPDATED PARK HILL HOME..!!
Full of character, and very comfortable. Spacious living areas both INSIDE & OUTSIDE.
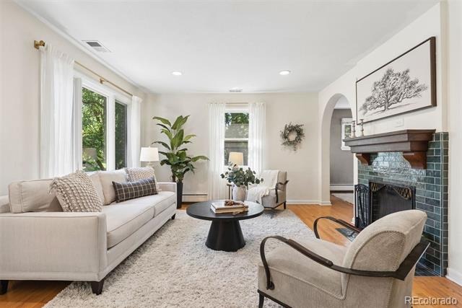
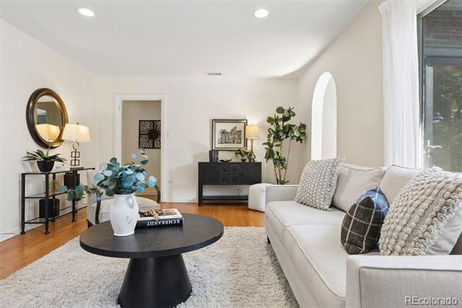
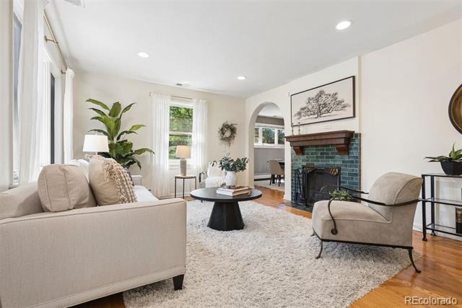
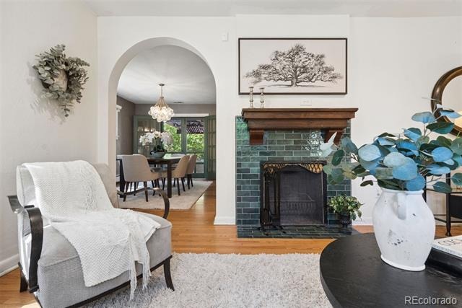
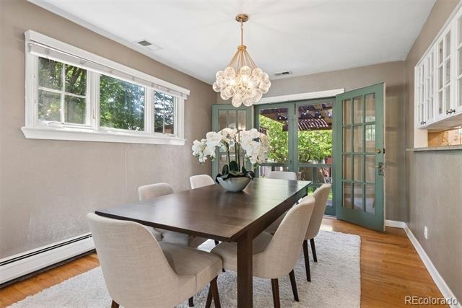
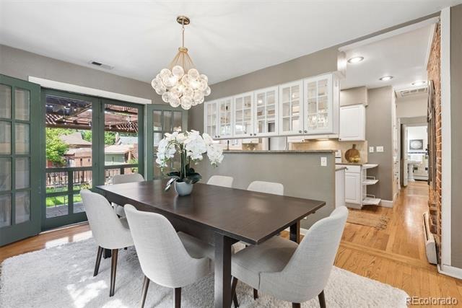
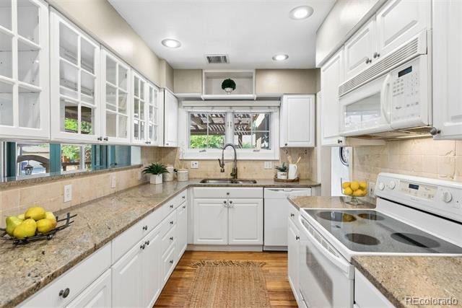
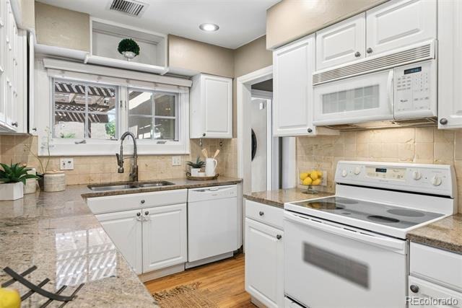
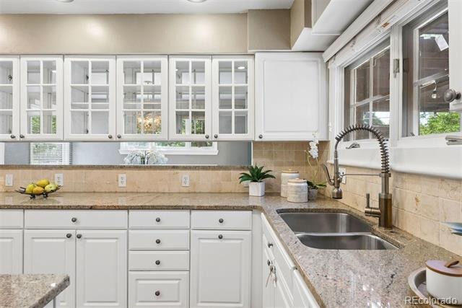
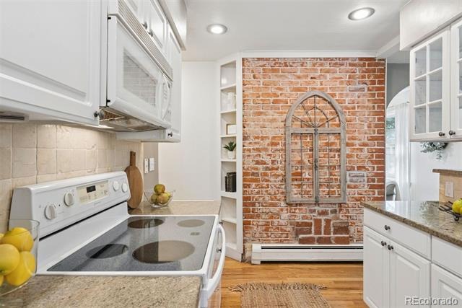
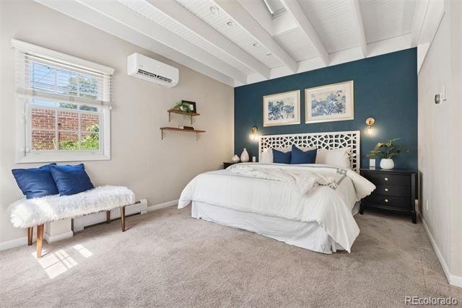
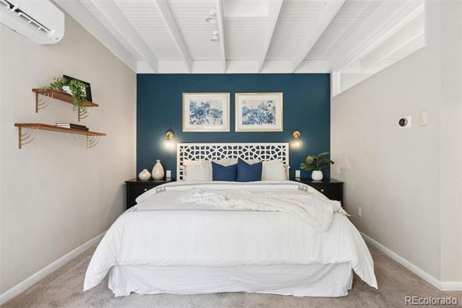
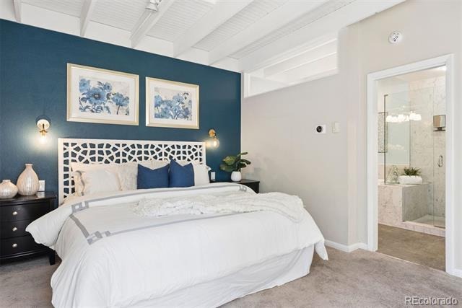
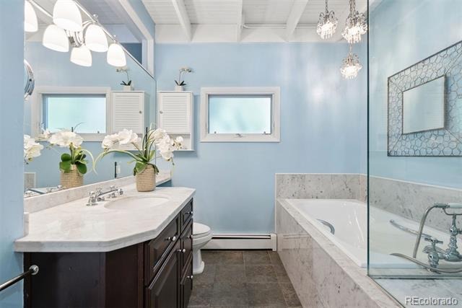
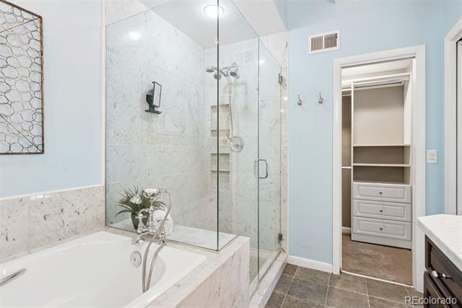
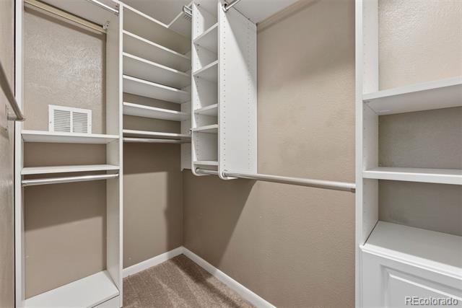
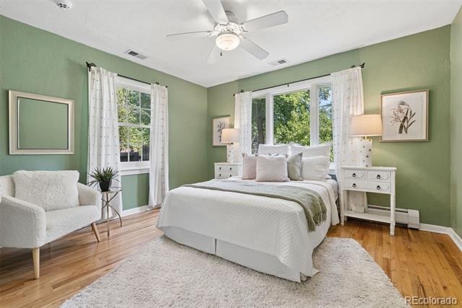
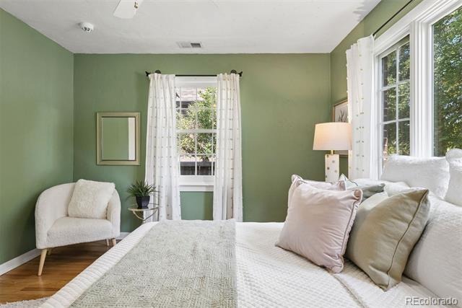
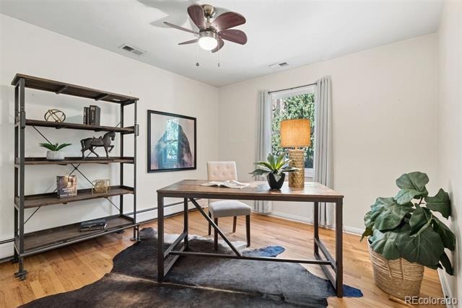
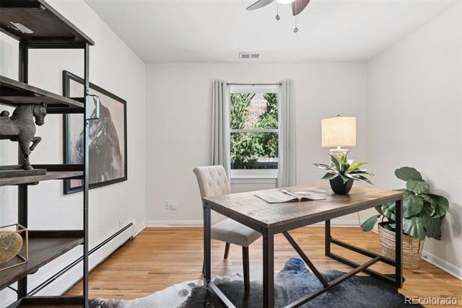
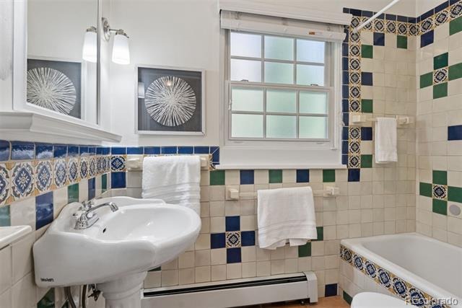
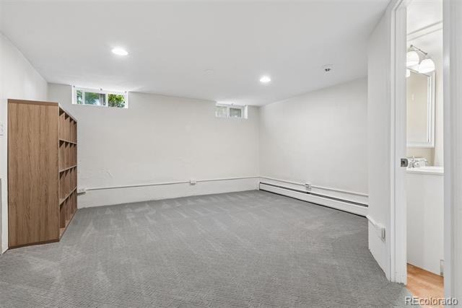
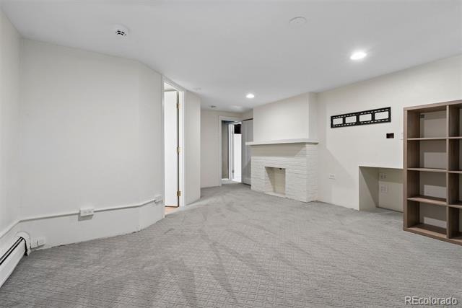
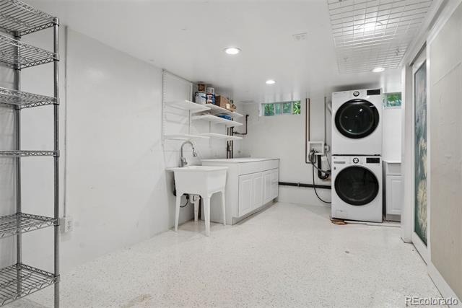
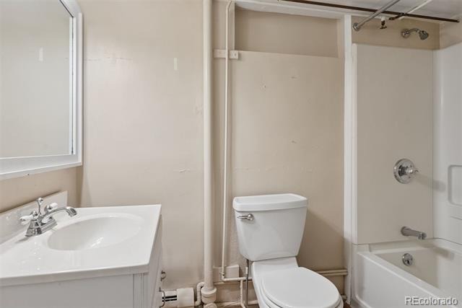
Formal bright LIVING ROOM with Fireplace, elegant DINING ROOM with French doors opening to patio areas, comfortable and versatile kitchen with exposed brick, (3) upper-level BEDROOMS including ensuite OWNERS PRIMARY SUITE with luxurious marble bath, large shower, radiant heated floors and plenty of attached closet space. (1) add'l non-conforming spacious lower level guest bedroom or office/flexroom with decorative fireplace and attached bath, and separate large laundryroom with utility sink and plenty of storage and work space.
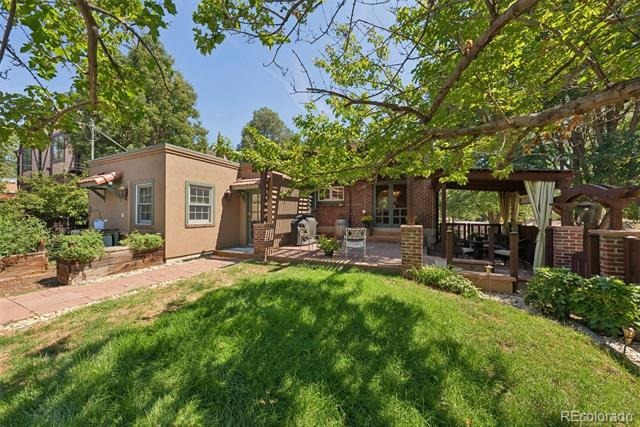
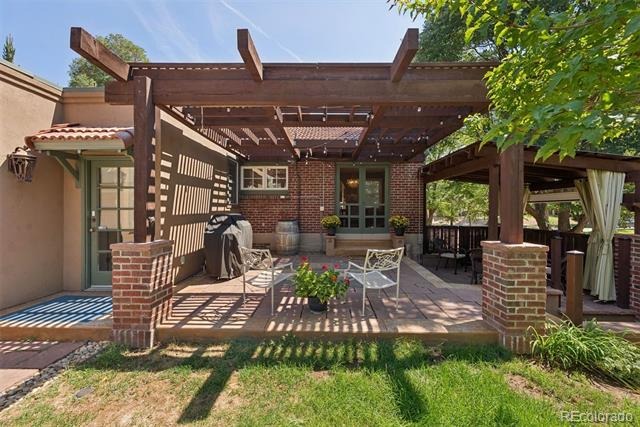
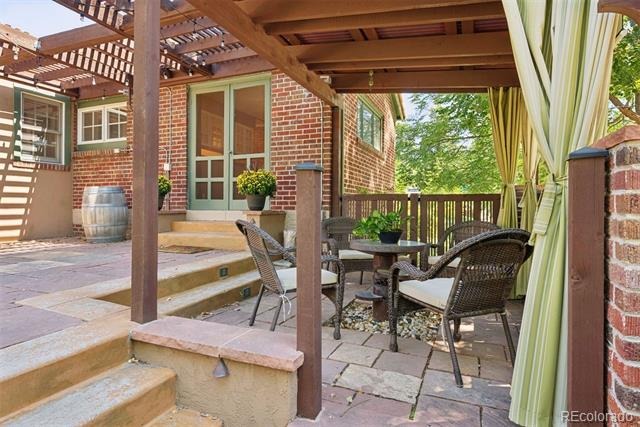
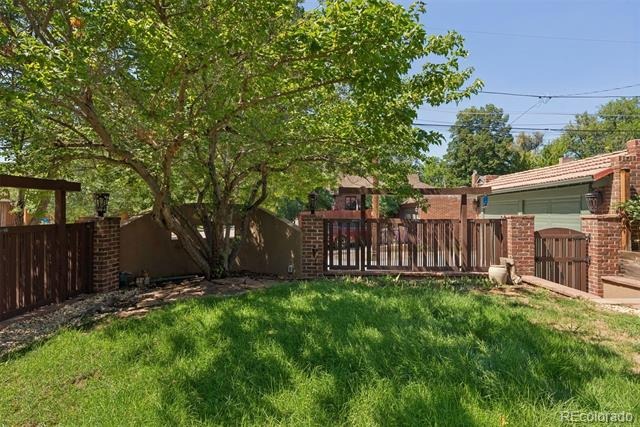
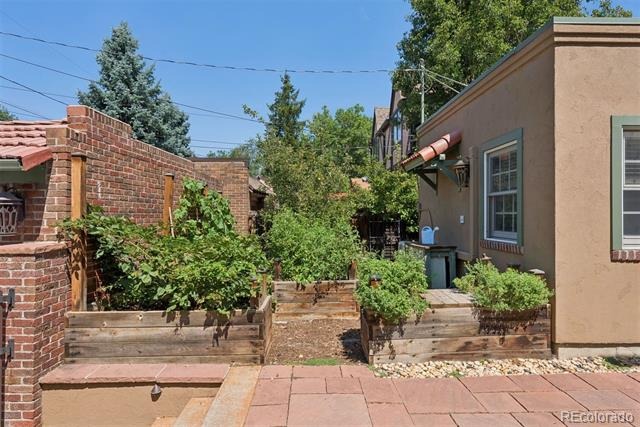
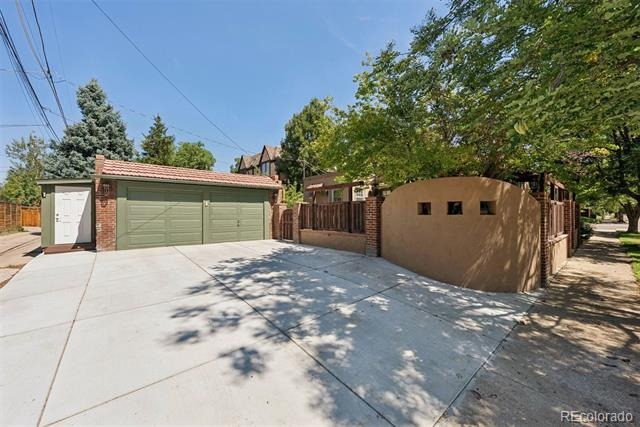
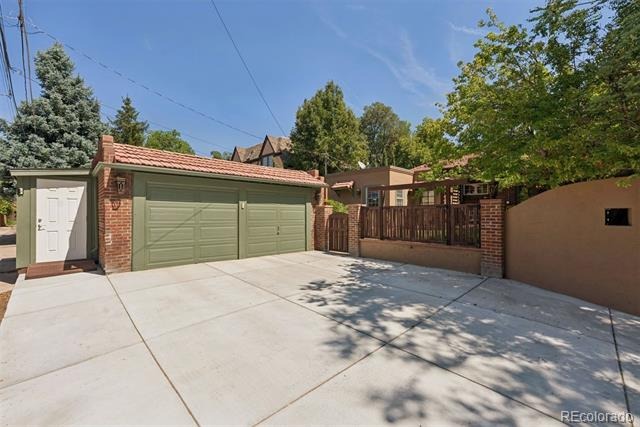
OUTDOOR SPACES include exquisite living/entertainment flagstone patio area, custom pergola and covered all-weather gas fire-pit enclave for cozy gatherings year round. Custom designed brick and fence areas with gates and add'l outdoor lighting. Raised south-facing garden beds and detached 2-car side load garage with NEW concrete south facing driveway. Additional updates include NEW CLAY TILE ROOF, NEW HOT WATER BOILER for efficient heating, NEW SPLIT UNIT (HVAC) for comfortable primary bedroom living. Even a new dishwasher too.
Certainly a WELL MAINTAINED Park Hill HOME, nestled amid one of the most picturesque OLD DENVER NEIGHBORHOODS with tree lined streets and beautiful Parkway areas.
66 days on market
Listed by John Jobin · LIV Sotheby's International Realty · jjobin@livsothebysrealty.com,303-506-5072
Property Details
| Property Type | Residential |
| Sub Type | Single Family Residence |
| Status | Active Under Contract |
| Price per Sq Ft | $500 |
| Subdivision | South Park Hill |
| MLS # | 1548814 |
| Days on Market | 66 |
| Bedrooms | 4 |
| Full Baths | 3 |
| Year Built | 1927 |
| Lot Size (Sq Ft) | 6,100 |
| Acres | 0.14 |
| HOA | No |
| Annual Taxes | $5,660 |
| State | CO |
| County | Denver |
| Zoning | U-SU-C |
| Interior Features | Built-in Features, Ceiling Fan(s), Granite Counters, High Speed Internet, Pantry, Smart Thermostat, Wired for Data, Five Piece Bath, Primary Suite, Radon Mitigation System, Smart Lights, Utility Sink |
| Heating | Baseboard, Natural Gas, Radiant |
| Cooling | Central Air |
| Flooring | Carpet, Tile, Wood |
| Fireplaces | 2 |
| Fireplace Features | Family Room, Living Room |
| Appliances | Dishwasher, Disposal, Dryer, Gas Water Heater, Oven, Refrigerator, Washer |
| Exterior Features | Garden, Gas Grill, Lighting, Private Yard, Rain Gutters |
| Garage | Yes |
| Garage Spaces | 2 |
| Parking Features | Concrete, Lighted, Storage, Exterior Access Door |
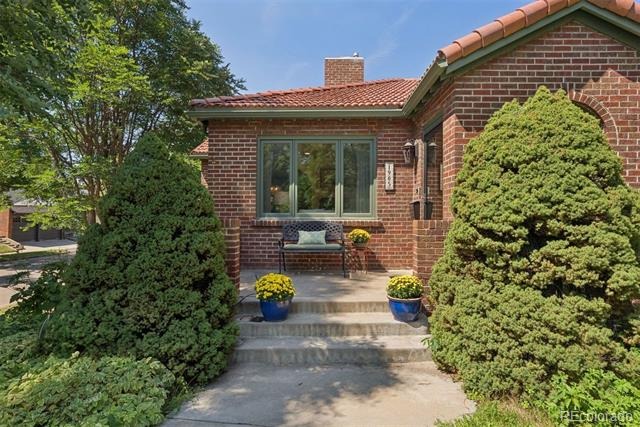
| Roof | Spanish Tile |
| Basement | Bath/Stubbed, Crawl Space, Finished, Partial |
| Lot Features | Corner Lot, Level, Sprinklers In Front, Sprinklers In Rear |
| Architectural Style | Bungalow |
| Levels | One |
| Construction | Brick |
| Sewer | Public Sewer |
| Water Source | Public |
| Senior Community | No |
| Special Conditions | None Known |
Location
Price History
| Date | Event | Price |
|---|---|---|
| 10/13/2026 |
Active Under Contract Source: REcolorado® #1548814 |
— |
| 8/28/2026 |
Listed for sale Source: REcolorado® #1548814 |
$1,150,000 $500/sqft |

Based on information submitted to the MLS GRID as of November 1, 2026 at 9:05 PM MST. All data is obtained from various sources and may not have been verified by broker or MLS GRID. Supplied Open House Information is subject to change without notice. All information should be independently reviewed and verified for accuracy. Properties may or may not be listed by the office/agent presenting the information.
Thank you — a Mont Haus broker will be in touch shortly.