Residential · Active
Arvada, CO 80003
2 Beds · 2 Baths · 1,026 Sq Ft
$310,000
Townhouse
Property Type
0.02 acres
Lot Size
1980
Year Built
$302
Price per Sq Ft
1
Parking Spaces
$385
HOA Fee
1550986
MLS #
About This Property
Seller says sell! Let's make a great deal! Low HOA, this one works! An incredible opportunity to own in Lake Arbor with an assumable FHA loan at 5.625% and a seller willing to consider concessions!
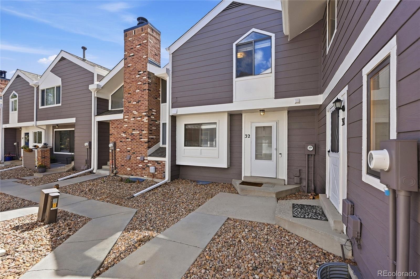
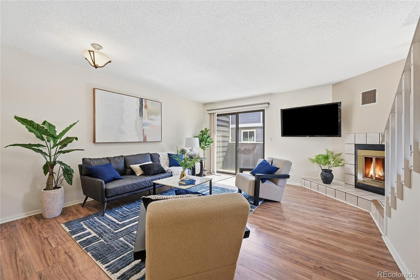
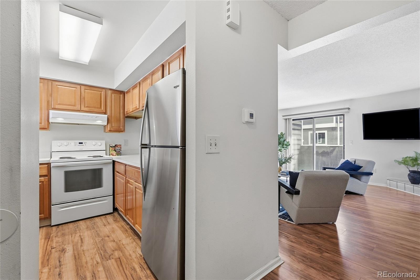
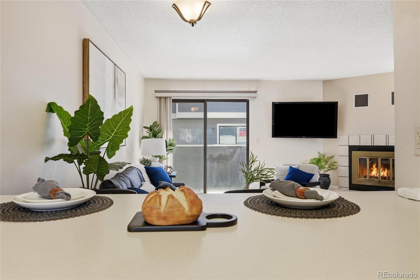
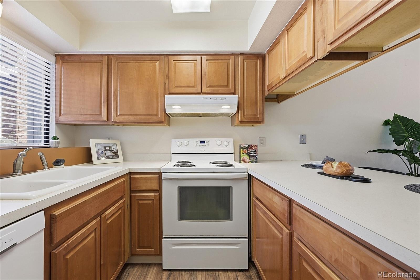
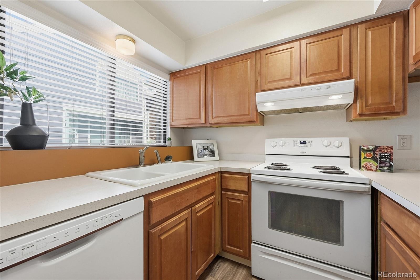
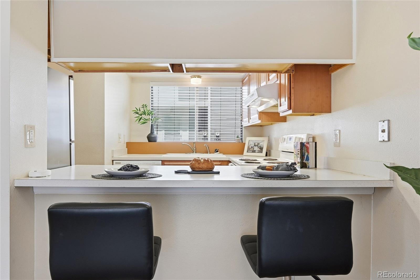
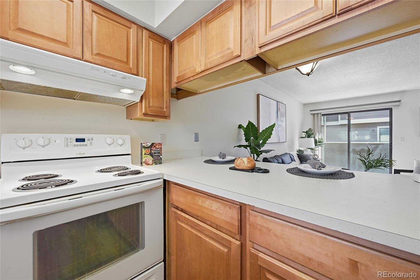
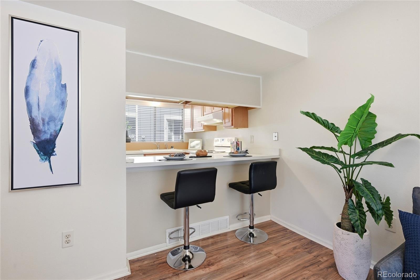
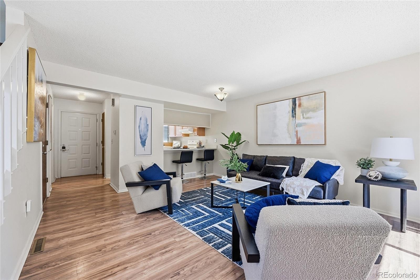
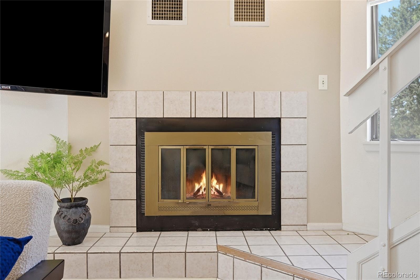
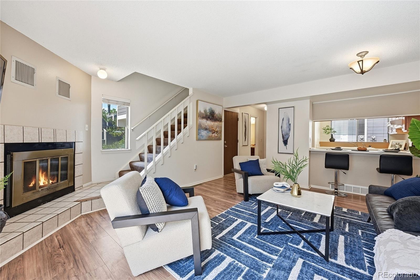
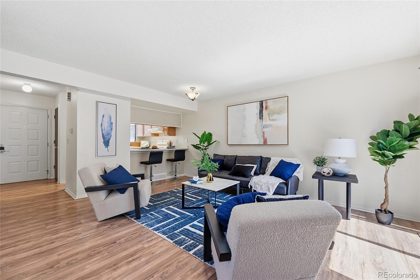
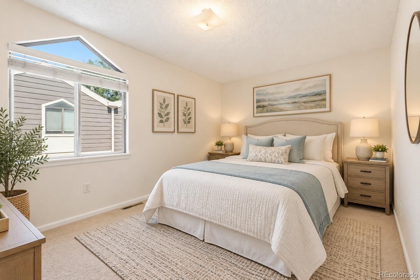
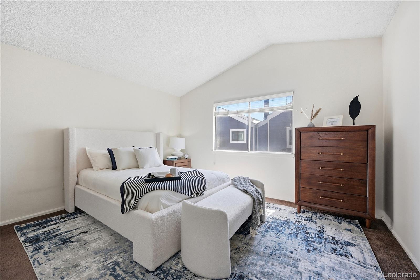
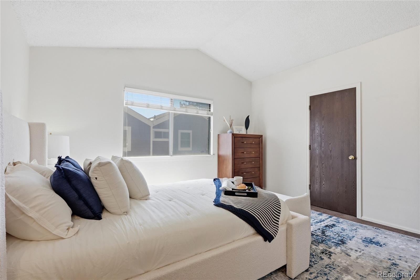
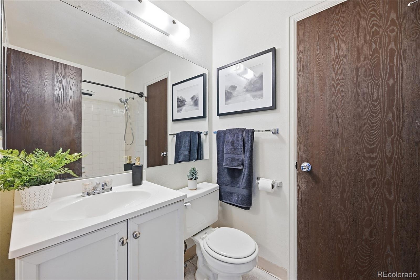
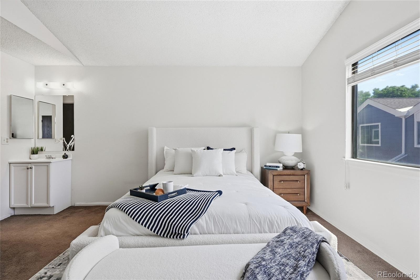
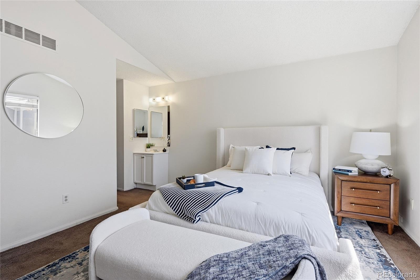
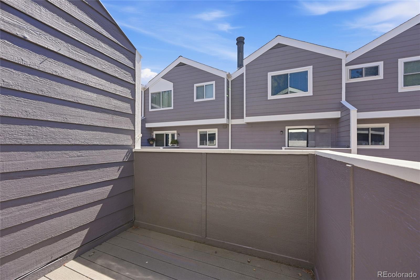
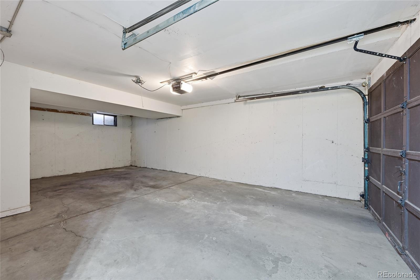
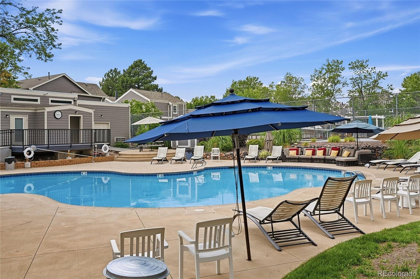
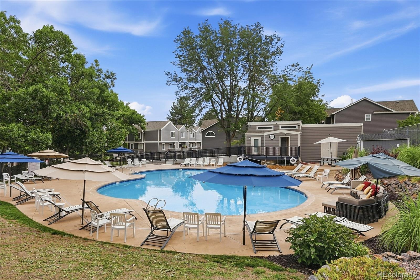
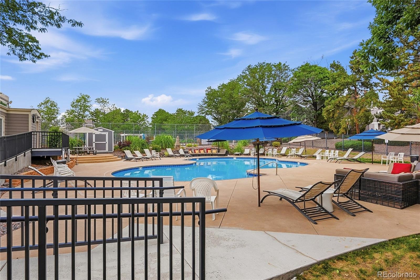
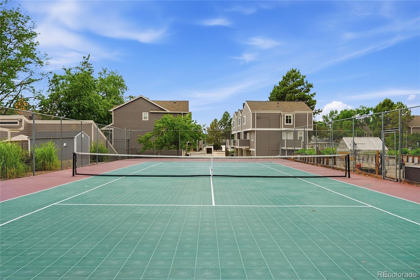
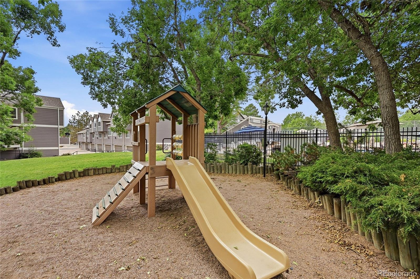
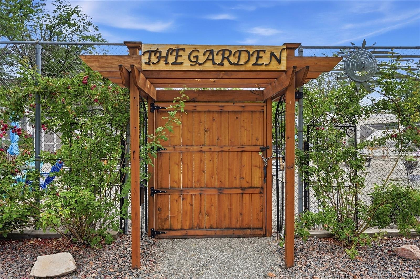
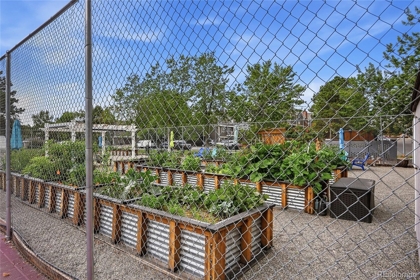
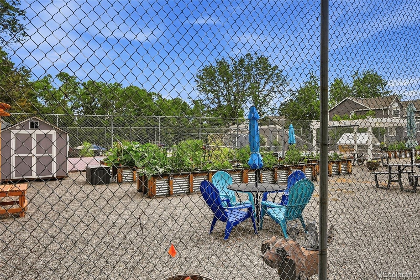
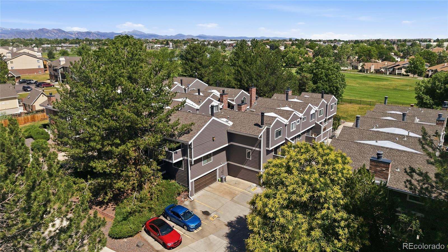
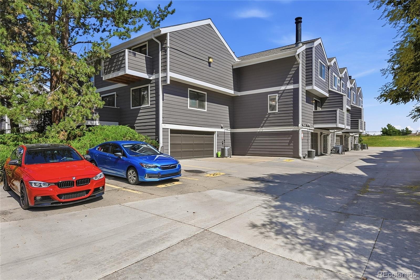
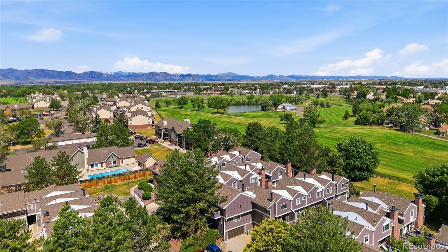
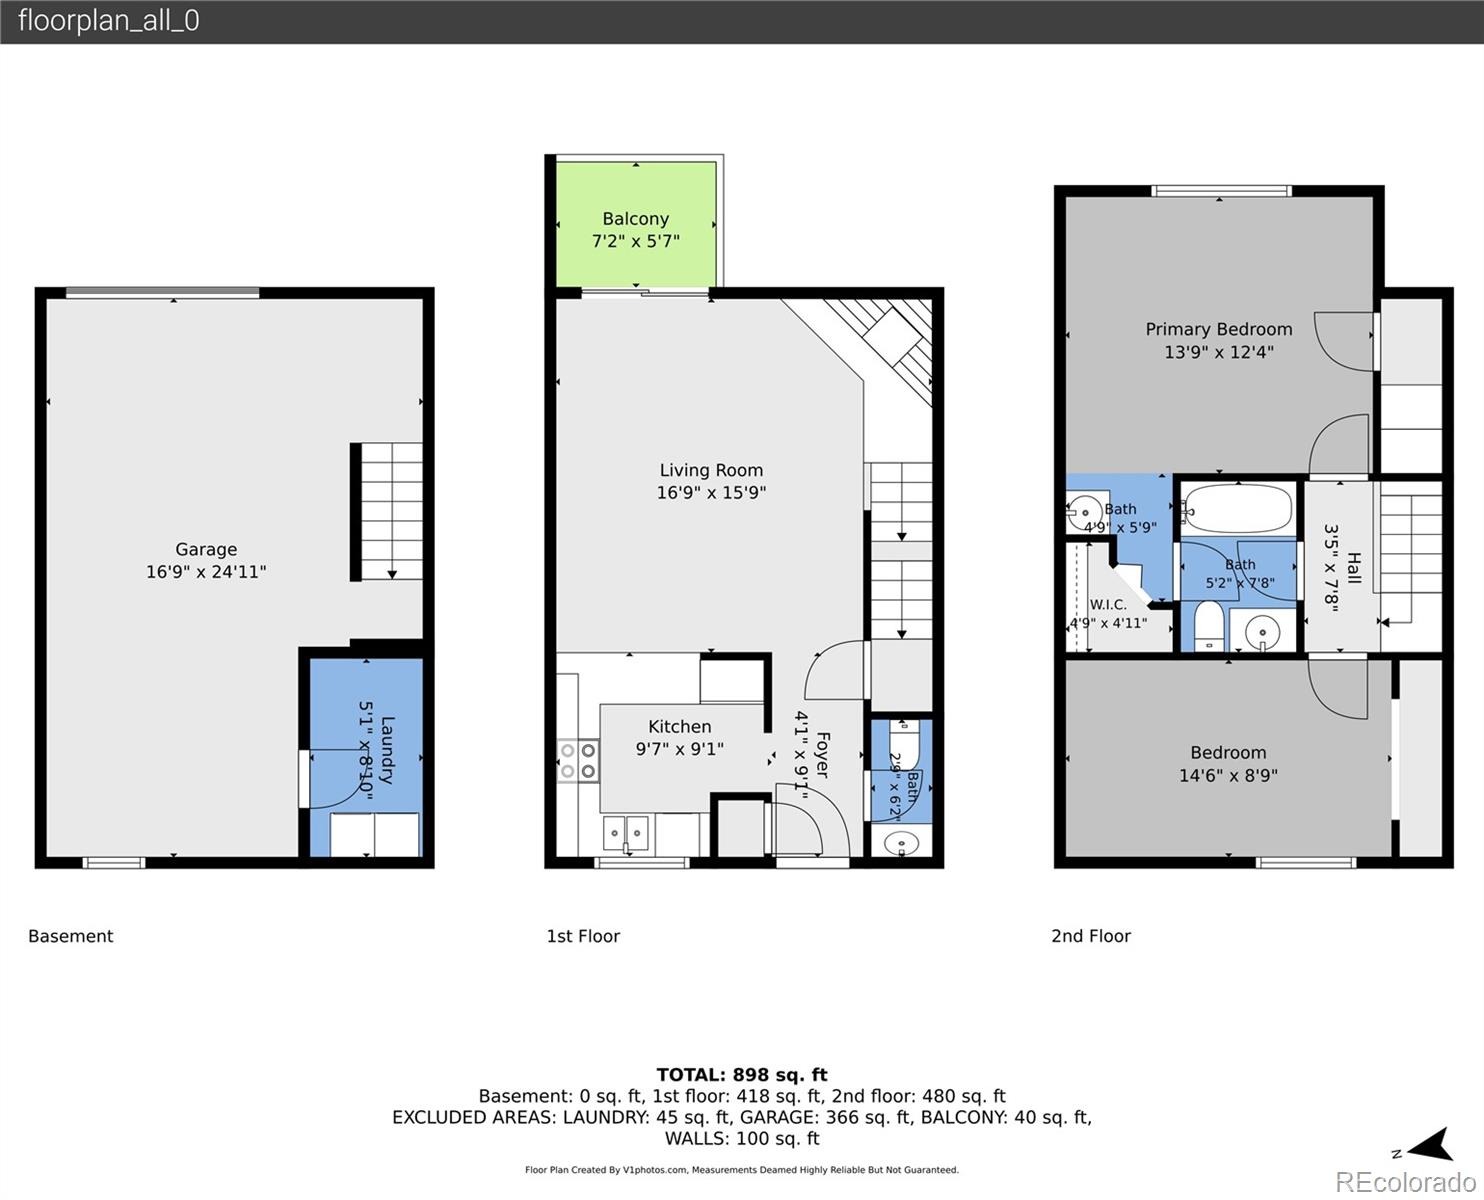
This move-in-ready two-story townhome offers two oversized upper-level bedrooms with vaulted ceilings and double walk-in closets, a spacious full bath with dual sinks, brand-new carpet, and a new stove. The main level features an open kitchen with breakfast bar, cozy wood-burning fireplace, guest half bath, and private deck. An oversized attached one-car garage provides plenty of extra space for storage, bikes, outdoor gear, or a workshop, plus there’s an additional designated off-street parking space. Enjoy a community pool, tennis courts, garden beds, beautiful grounds, and nearby parks, golf, pickleball, shopping, and dining.
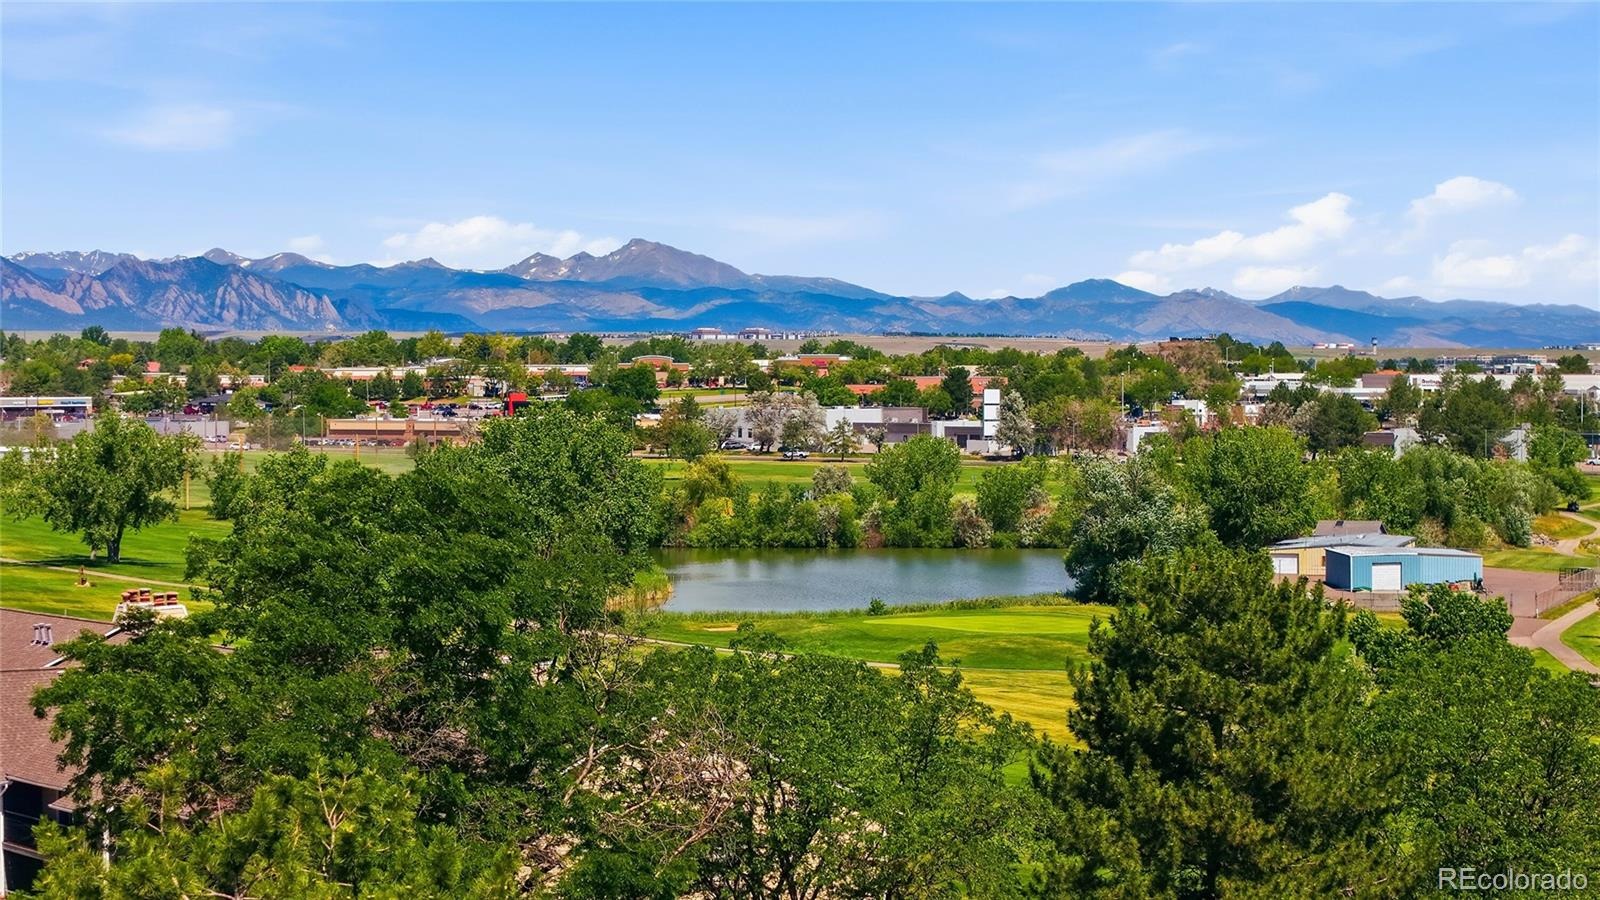
With quick access to Downtown Westminster, Highway 36, Boulder, and Denver, the location is hard to beat. The seller is also providing a one-year home warranty for added peace of mind. Whether you're looking for your own home or your next investment property, this Lake Arbor townhome offers an appealing combination of price, location, amenities, and financing opportunity.
140 days on market
Listed by Valerie Skorka Westmark & Mark Of The West · RE/MAX Alliance · valeriewestmark@gmail.com,303-981-0950
Property Details
| Property Type | Residential |
| Sub Type | Townhouse |
| Status | Active |
| Price per Sq Ft | $302 |
| Subdivision | Lake Arbor Fairways |
| MLS # | 1550986 |
| Days on Market | 140 |
| Bedrooms | 2 |
| Full Baths | 1 |
| Half Baths | 1 |
| Year Built | 1980 |
| Lot Size (Sq Ft) | 828 |
| Acres | 0.02 |
| HOA | Yes |
| HOA Fee | $385 |
| Annual Taxes | $2,395 |
| State | CO |
| County | Jefferson |
| Interior Features | Eat-in Kitchen, Open Floorplan, Vaulted Ceiling(s), Walk-In Closet(s), Smoke Free |
| Heating | Forced Air |
| Cooling | Central Air |
| Flooring | Carpet |
| Fireplaces | 1 |
| Fireplace Features | Living Room |
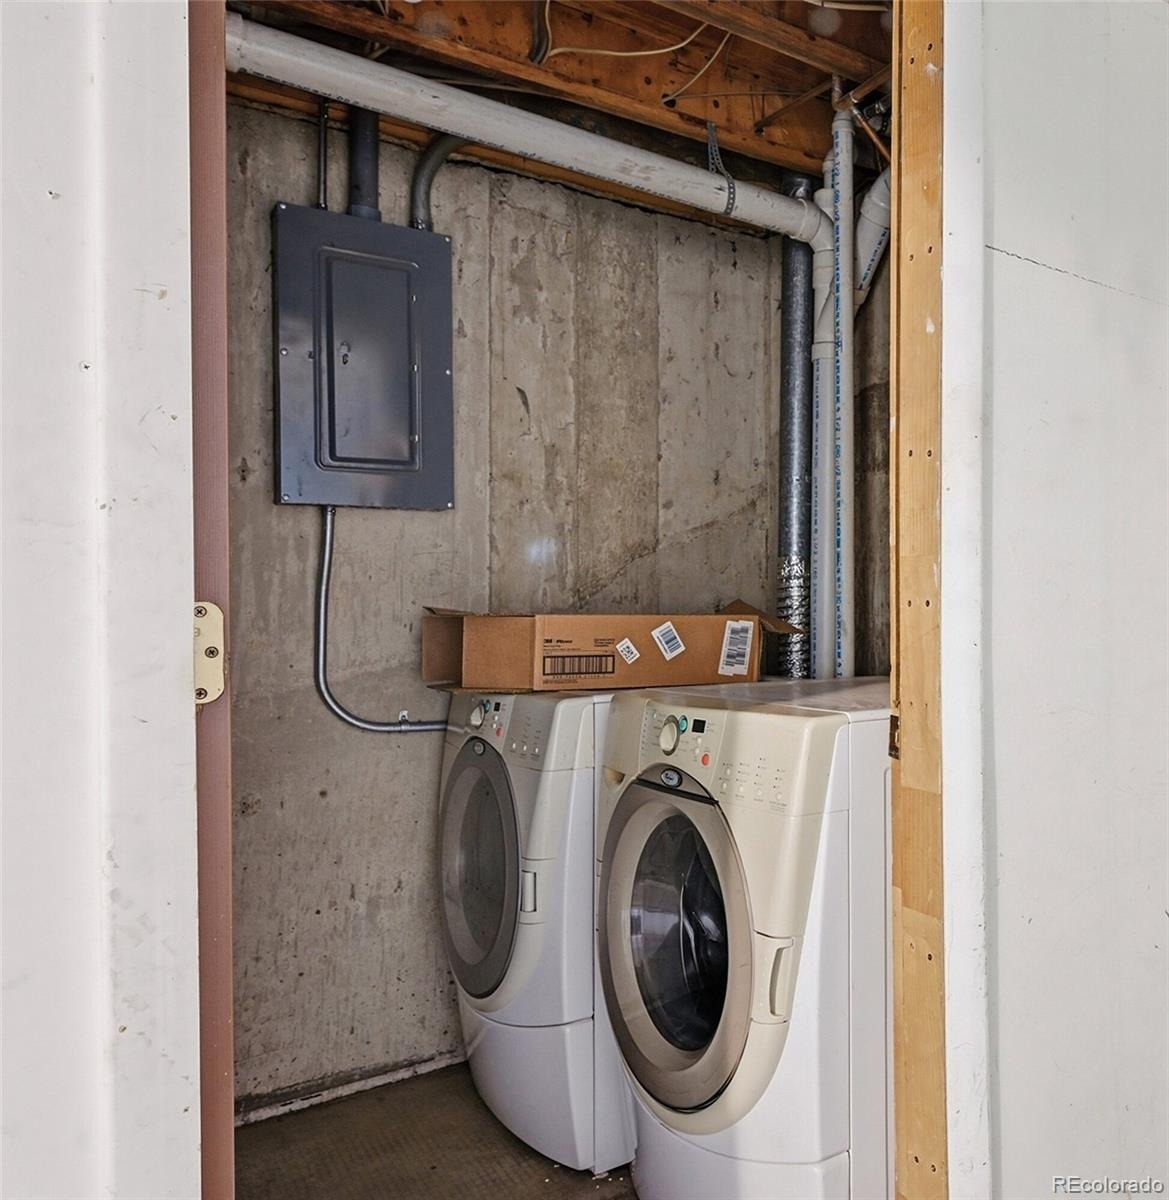
| Appliances | Dishwasher, Disposal, Dryer, Range, Refrigerator, Washer |
| Exterior Features | Balcony |
| Garage | Yes |
| Garage Spaces | 1 |
| Parking Features | Asphalt, Oversized, Storage |
| Roof | Composition |
| Basement | Partial |
| Architectural Style | Contemporary |
| Levels | Two |
| Construction | Brick, Frame, Wood Siding |
| Sewer | Public Sewer |
| Water Source | Public |
| Senior Community | No |
| Special Conditions | None Known |
Location
Price History
| Date | Event | Price |
|---|---|---|
| 10/21/2026 |
Price change Source: REcolorado® #1550986 |
$310,000 -3.1% $302/sqft |
| 6/28/2026 |
Listed for sale Source: REcolorado® #1550986 |
$320,000 $312/sqft |

Based on information submitted to the MLS GRID as of November 14, 2026 at 11:02 PM MST. All data is obtained from various sources and may not have been verified by broker or MLS GRID. Supplied Open House Information is subject to change without notice. All information should be independently reviewed and verified for accuracy. Properties may or may not be listed by the office/agent presenting the information.
Thank you — a Mont Haus broker will be in touch shortly.
For Mont Haus agents and staff. Sign in with your Mont Haus Microsoft account and the Agent Portal opens in a new tab.
Sign in with MicrosoftNo Microsoft account yet? Ask Nikki Boxer, who sets up portal access.