Residential · Active
Denver, CO 80216
2 Beds · 1 Baths · 720 Sq Ft
$379,900
Single Family
Property Type
0.13 acres
Lot Size
1907
Year Built
$528
Price per Sq Ft
1
Parking Spaces
1566926
MLS #
About This Property
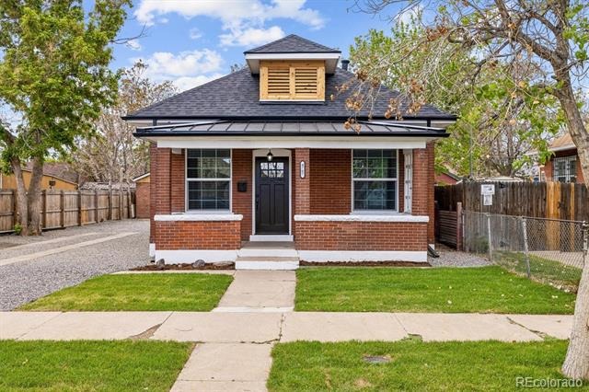
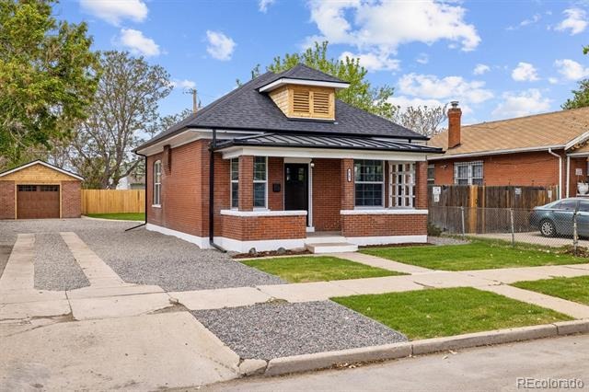
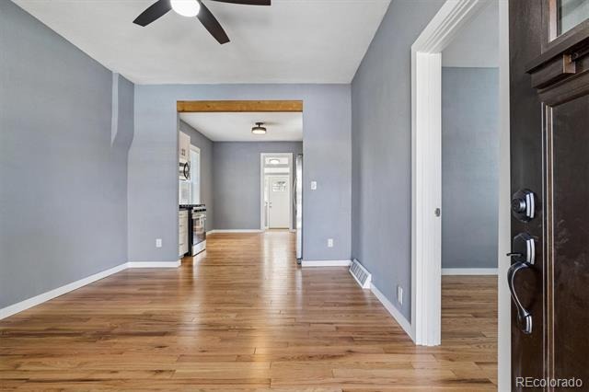
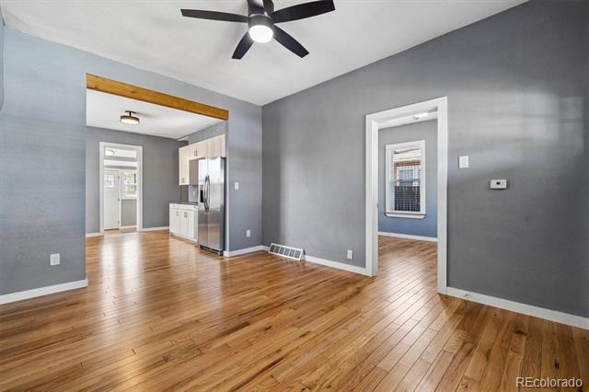
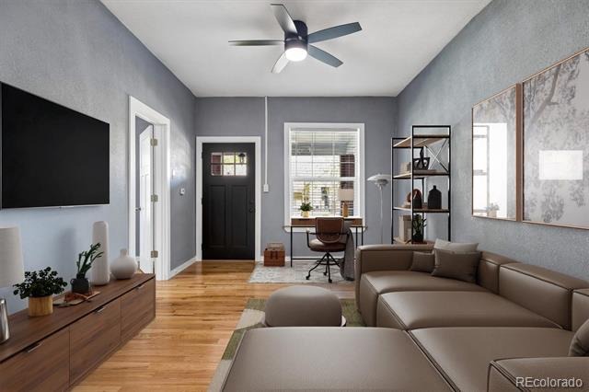
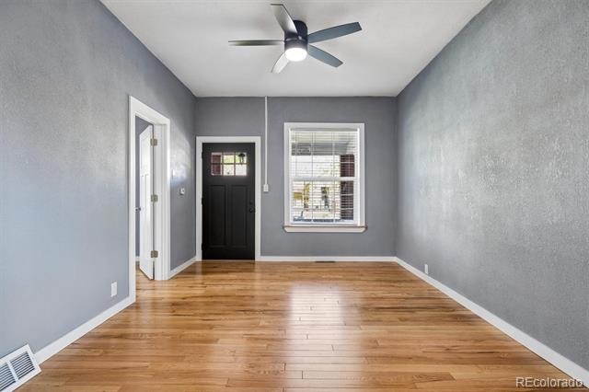
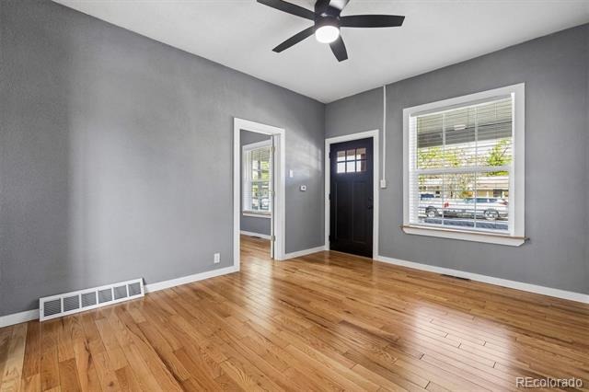
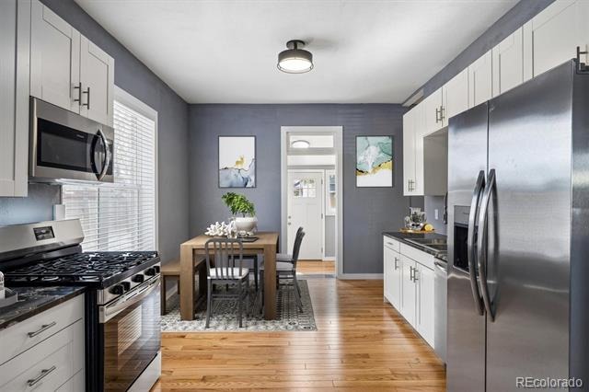
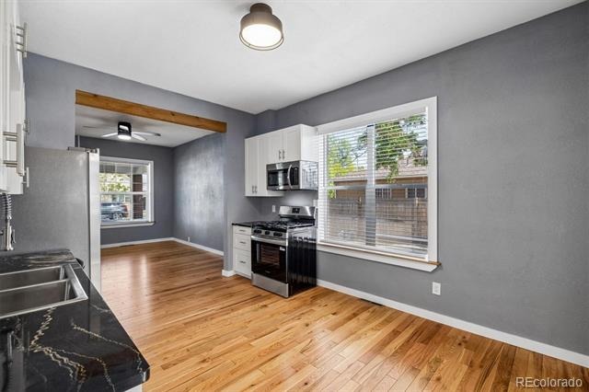
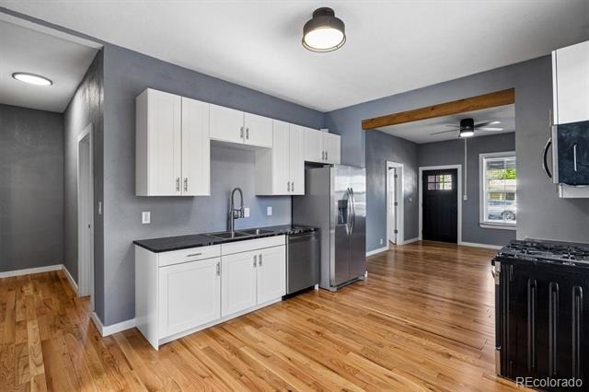
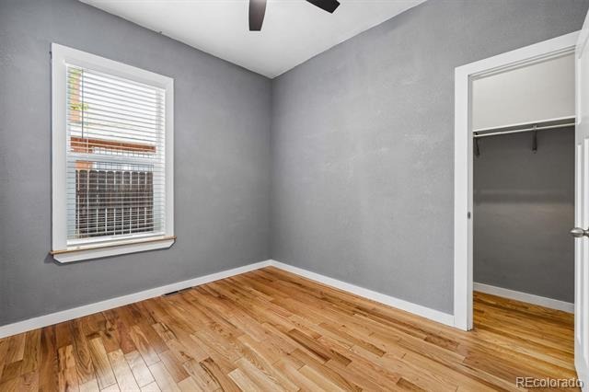
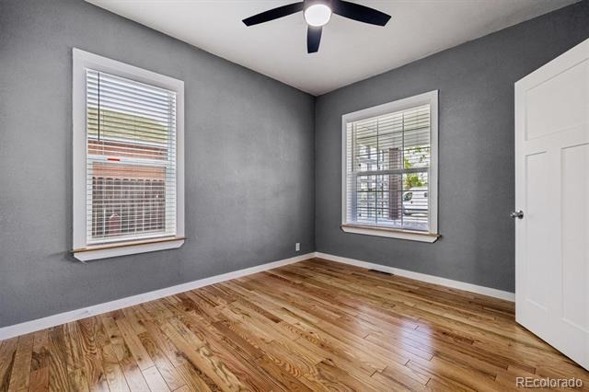
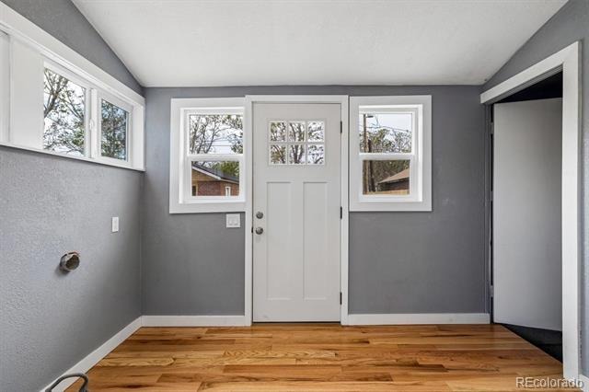
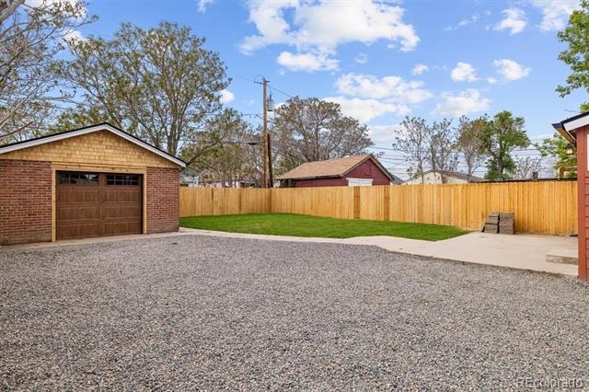
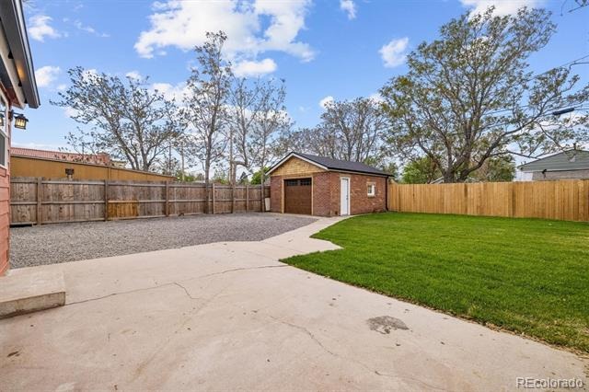
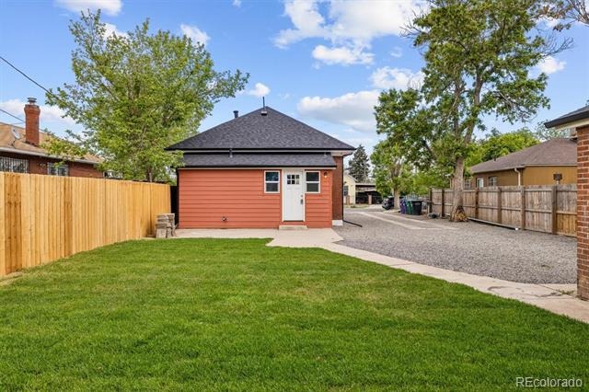
Completely remodeled nostalgic brick bungalow with original one car detached garage nestled on an oversized lot. E-TU-B (ALLOW FOR MULTI-FAMILY AND ADU DEVELOPMENT) Attention to detail througout. Open floor plan, light and bright with newer windows, Tall ceilings. New interior and exterior paint.
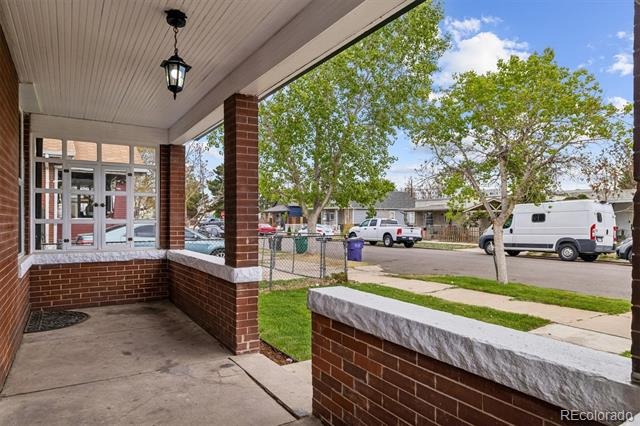
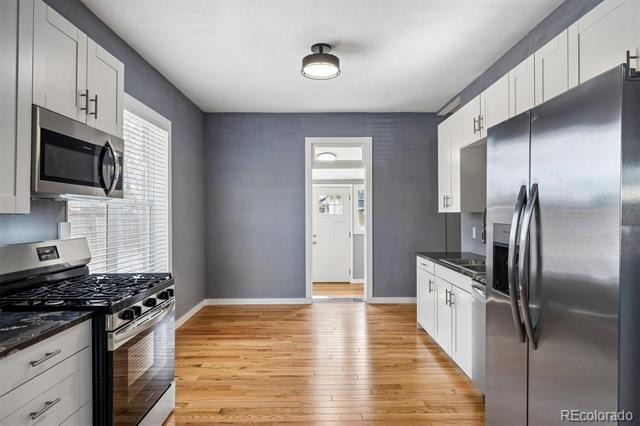
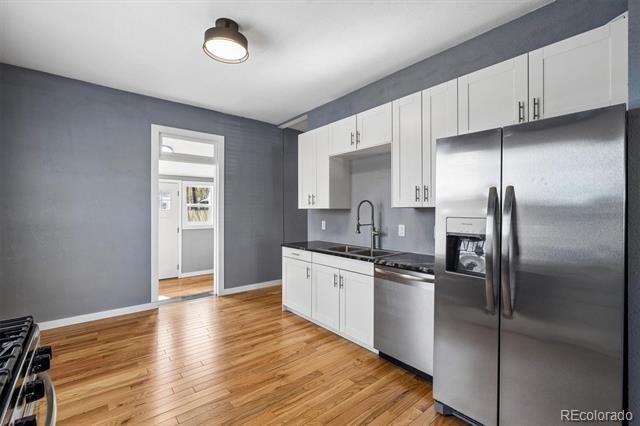
BRAND NEW ROOF with custom metal roof over the front covered porched with detailed custom wood porch canopy and tongue and groove wood details on the underside of the covered porch. Gleaming hardwood floors throughout the entire main level. Updated designer plumbing, lighting and hardware fixtures througout. Brand new kitchen with eat-in in dining area with new soft close cabinetry, high end slab granite countertops and stainless steel appliances including gas stove.
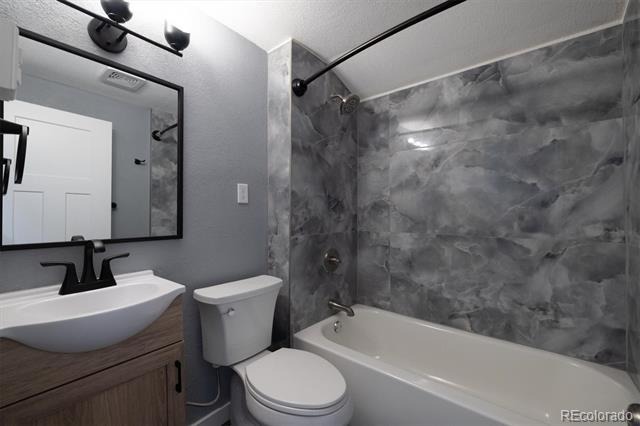
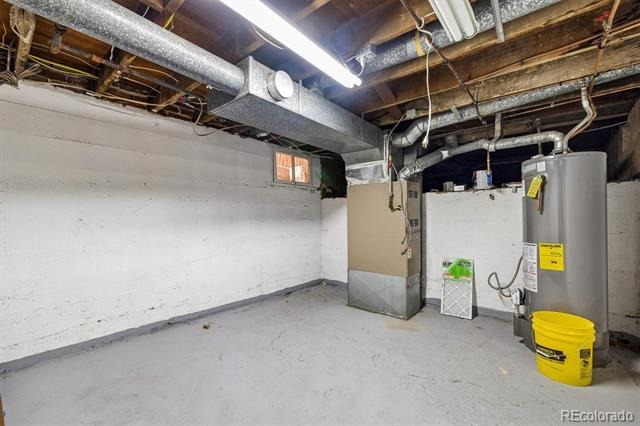
Updated bathroom with new fixtures and designed tile bath/shower surround. Large partial basement with plenty of room for extra storage. Professionally landscaped fenced in yard with brand new sod and rock. Plenty of room to store all multiple toys (boats, motorhomes, off road vechicles etc).
Close to everything including parks, trails, public transportation, DIA, Downtown Denver, LoHi, Shops at Northfields, Slaons Lake, all major highways and througfares plus much more!!!
196 days on market
Listed by Darren Fogel · MB Denver Colorado Realty Source · darren@coloradorealtysource.com,303-883-2252
Property Details
| Property Type | Residential |
| Sub Type | Single Family Residence |
| Status | Active |
| Price per Sq Ft | $528 |
| Subdivision | Swansea |
| MLS # | 1566926 |
| Days on Market | 196 |
| Bedrooms | 2 |
| Full Baths | 1 |
| Year Built | 1907 |
| Lot Size (Sq Ft) | 5,730 |
| Acres | 0.13 |
| HOA | No |
| Annual Taxes | $1,680 |
| State | CO |
| County | Denver |
| Zoning | SFR |
| Interior Features | Breakfast Bar, Ceiling Fan(s), Eat-in Kitchen, Granite Counters, Open Floorplan, Vaulted Ceiling(s), No Stairs, Solid Surface Counters |
| Heating | Forced Air, Natural Gas |
| Cooling | Other |
| Flooring | Tile, Wood |
| Appliances | Dishwasher, Disposal, Microwave, Oven, Range, Refrigerator, Self Cleaning Oven |
| Exterior Features | Private Yard |
| Garage | Yes |
| Garage Spaces | 1 |
| Parking Features | Concrete, Driveway |
| Roof | Composition |
| Basement | Partial |
| Lot Features | Landscaped, Level, Near Public Transit |
| Architectural Style | Bungalow |
| Levels | One |
| Construction | Brick, Frame, Wood Siding |
| Sewer | Public Sewer |
| Water Source | Public |
| Senior Community | No |
| Special Conditions | None Known |
Location
Price History
| Date | Event | Price |
|---|---|---|
| 10/19/2026 |
Price change Source: REcolorado® #1566926 |
$379,900 -1.3% $528/sqft |
| 10/8/2026 |
Price change Source: REcolorado® #1566926 |
$385,000 -1.3% $535/sqft |
| 5/1/2026 |
Listed for sale Source: REcolorado® #1566926 |
$389,900 $542/sqft |

Based on information submitted to the MLS GRID as of November 13, 2026 at 9:13 AM MST. All data is obtained from various sources and may not have been verified by broker or MLS GRID. Supplied Open House Information is subject to change without notice. All information should be independently reviewed and verified for accuracy. Properties may or may not be listed by the office/agent presenting the information.
Thank you — a Mont Haus broker will be in touch shortly.
For Mont Haus agents and staff. Sign in with your Mont Haus Microsoft account and the Agent Portal opens in a new tab.
Sign in with MicrosoftNo Microsoft account yet? Ask Nikki Boxer, who sets up portal access.