Residential · Active
Lakewood, CO 80227
3 Beds · 3 Baths · 2,942 Sq Ft
$450,000
Townhouse
Property Type
0.02 acres
Lot Size
1990
Year Built
$153
Price per Sq Ft
1
Parking Spaces
$690
HOA Fee
1568443
MLS #
About This Property
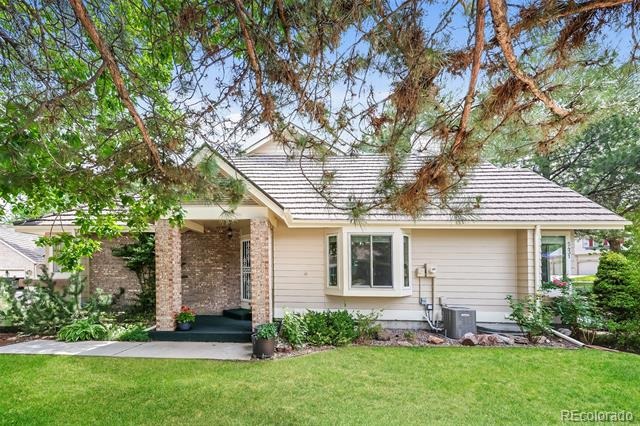
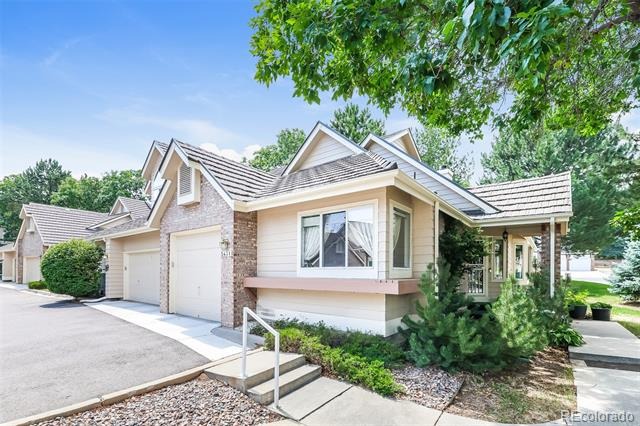
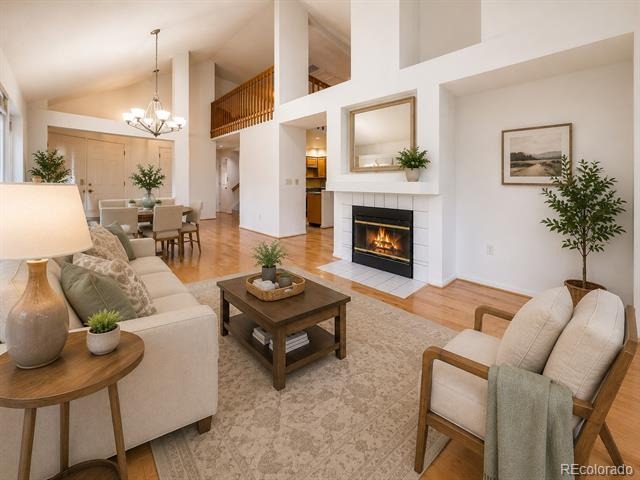
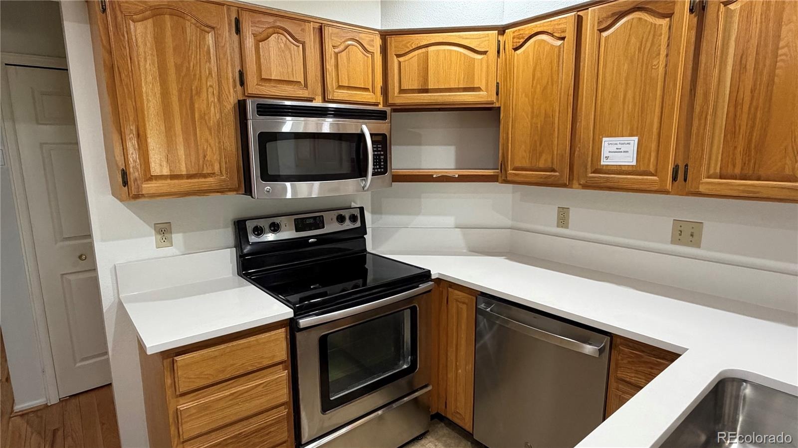
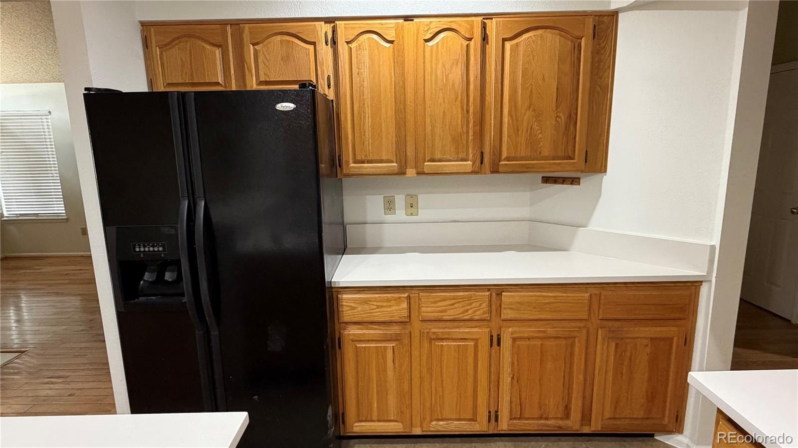
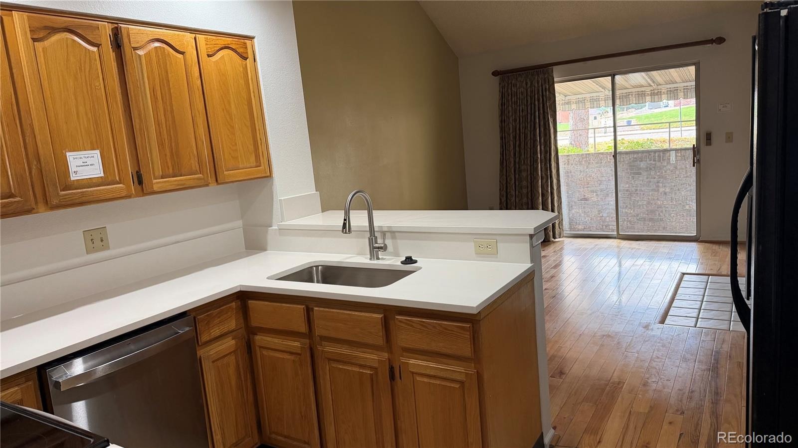
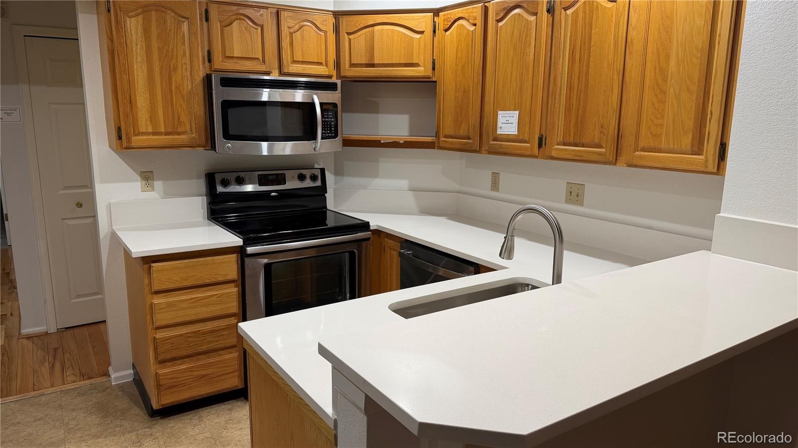
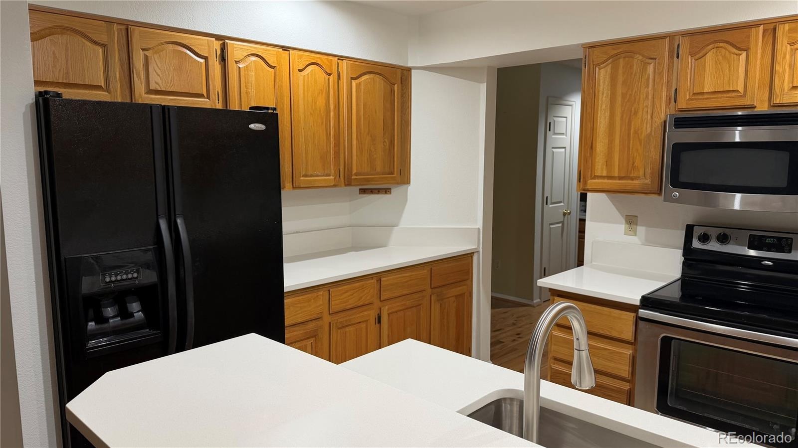
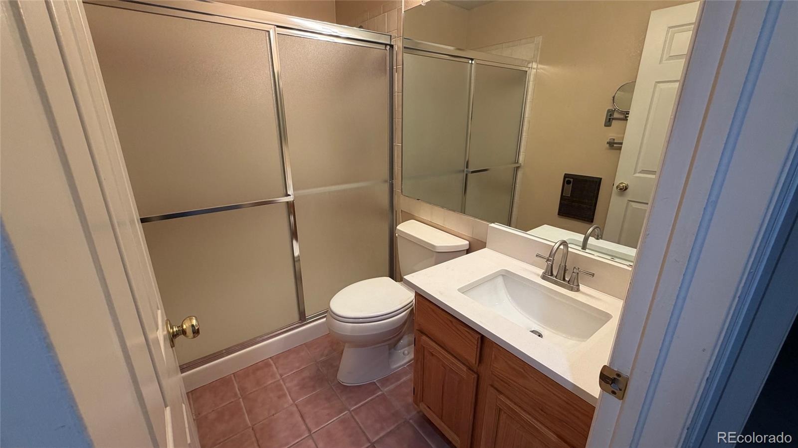
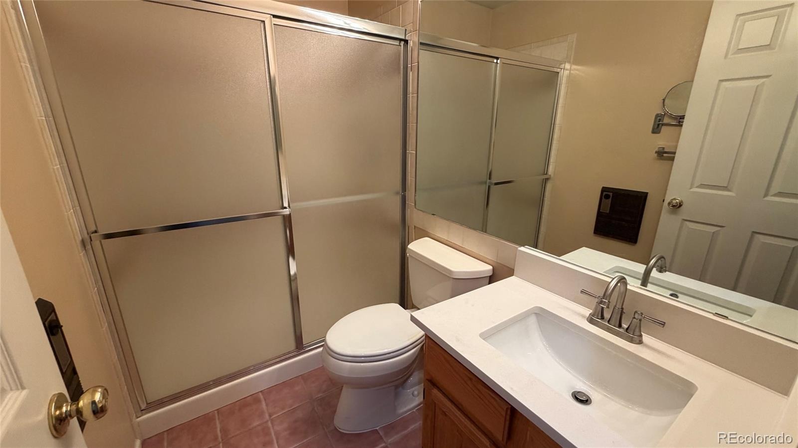
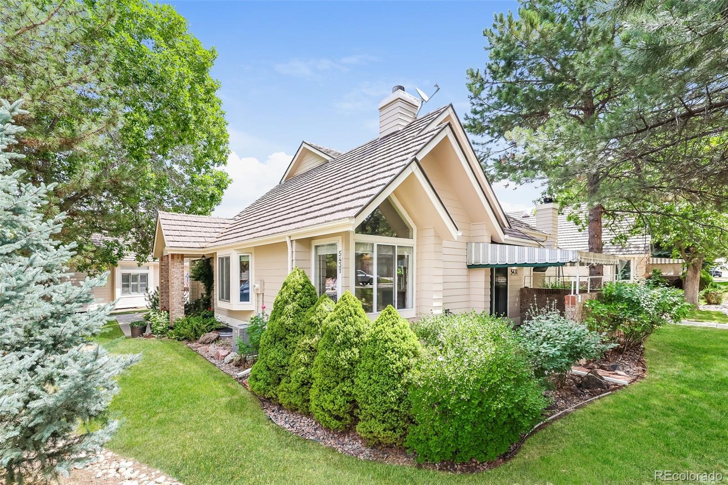
Brand new Quartz countertops just installed. Move-in ready home in established tree-lined Lakewood neighborhood. 15 minutes to downtown. 15 minutes to mountains.
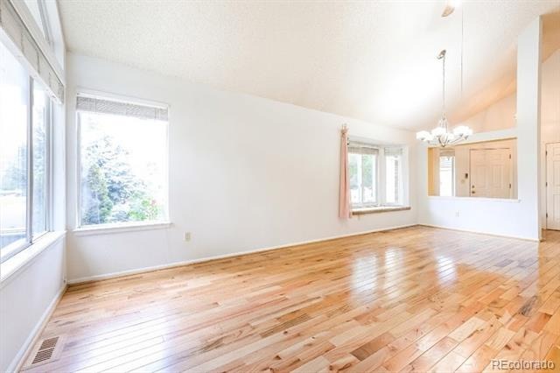
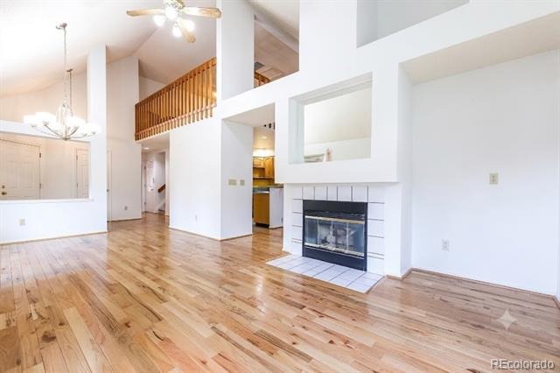
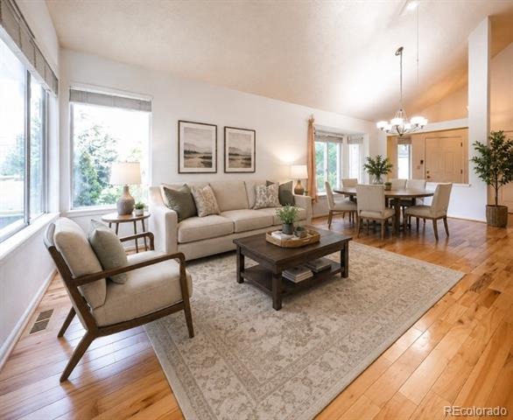
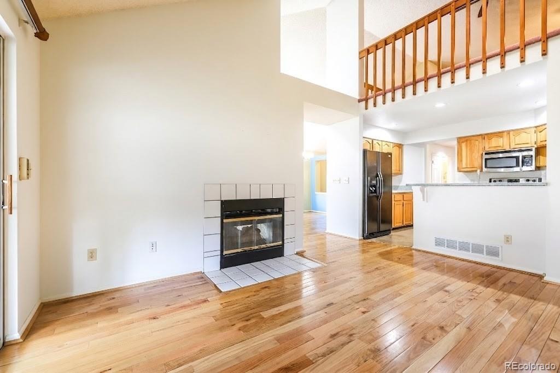
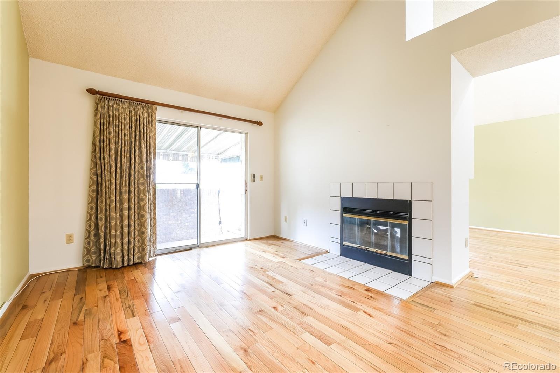
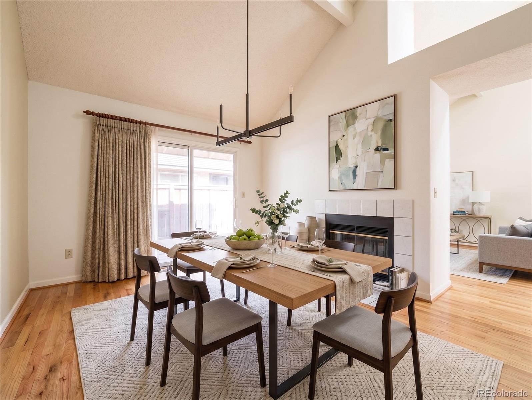
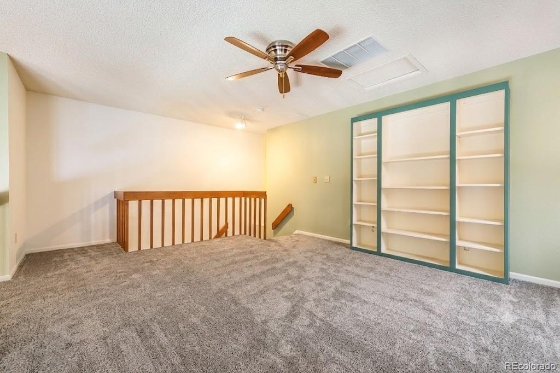
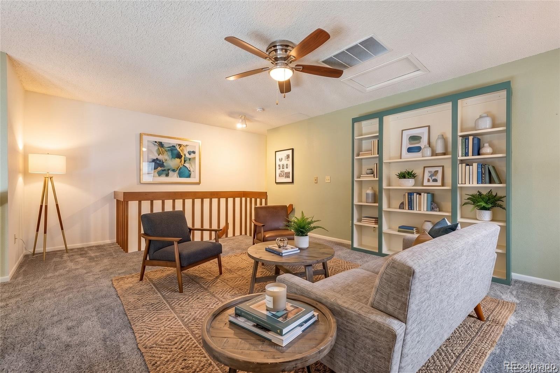
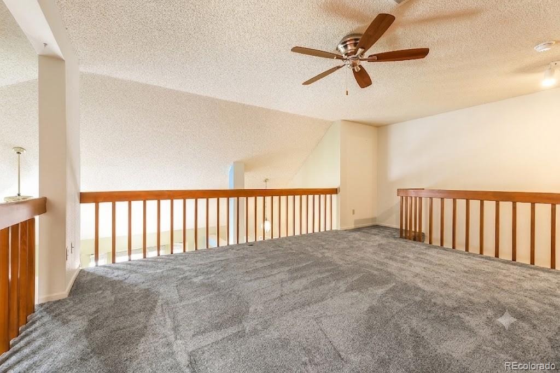
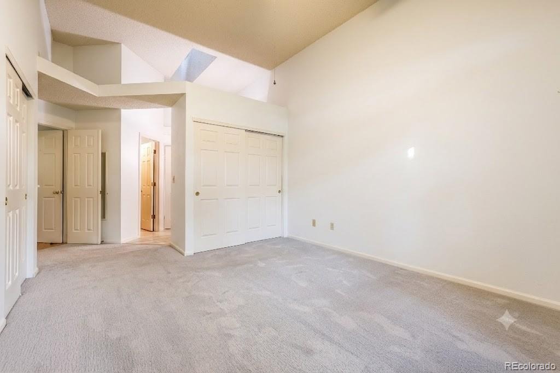
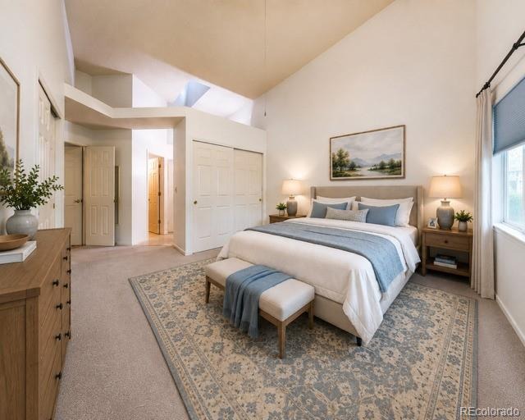
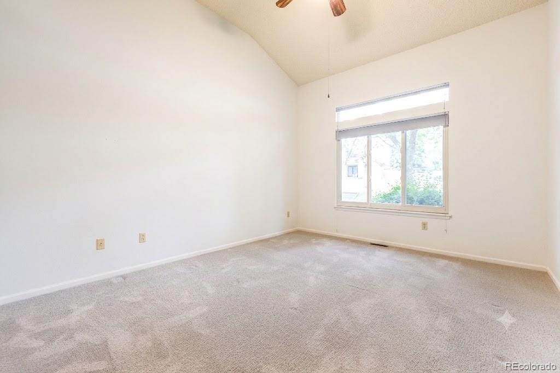
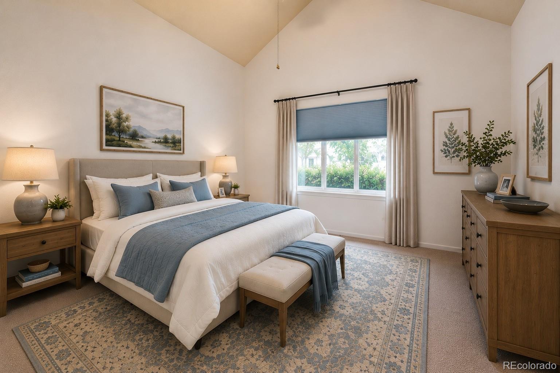
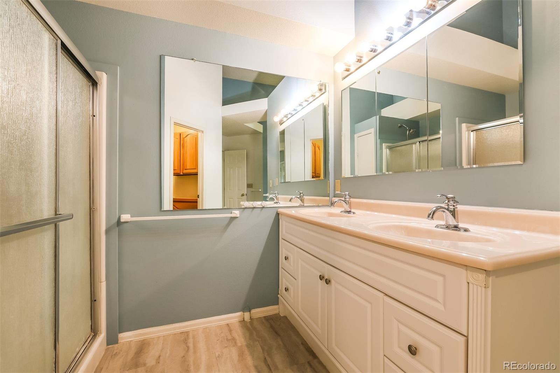
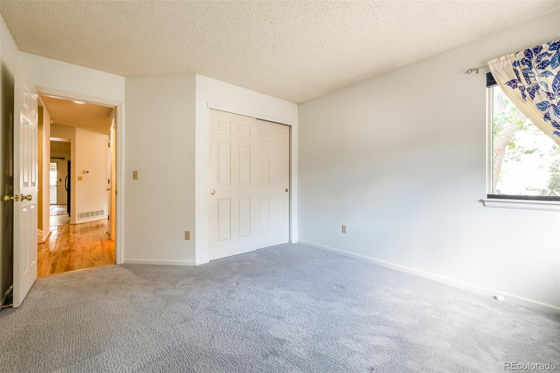
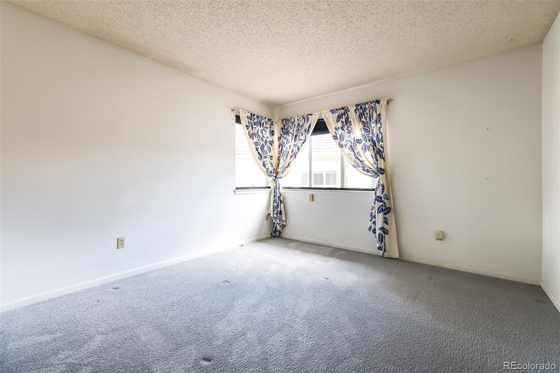
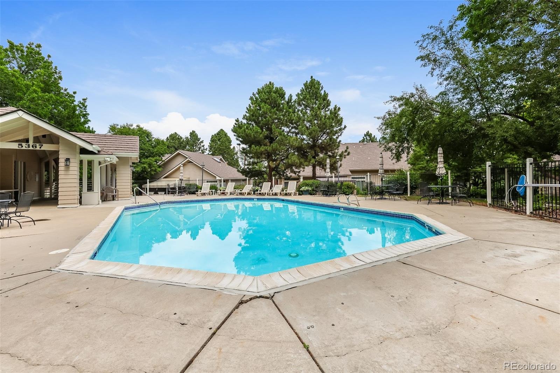
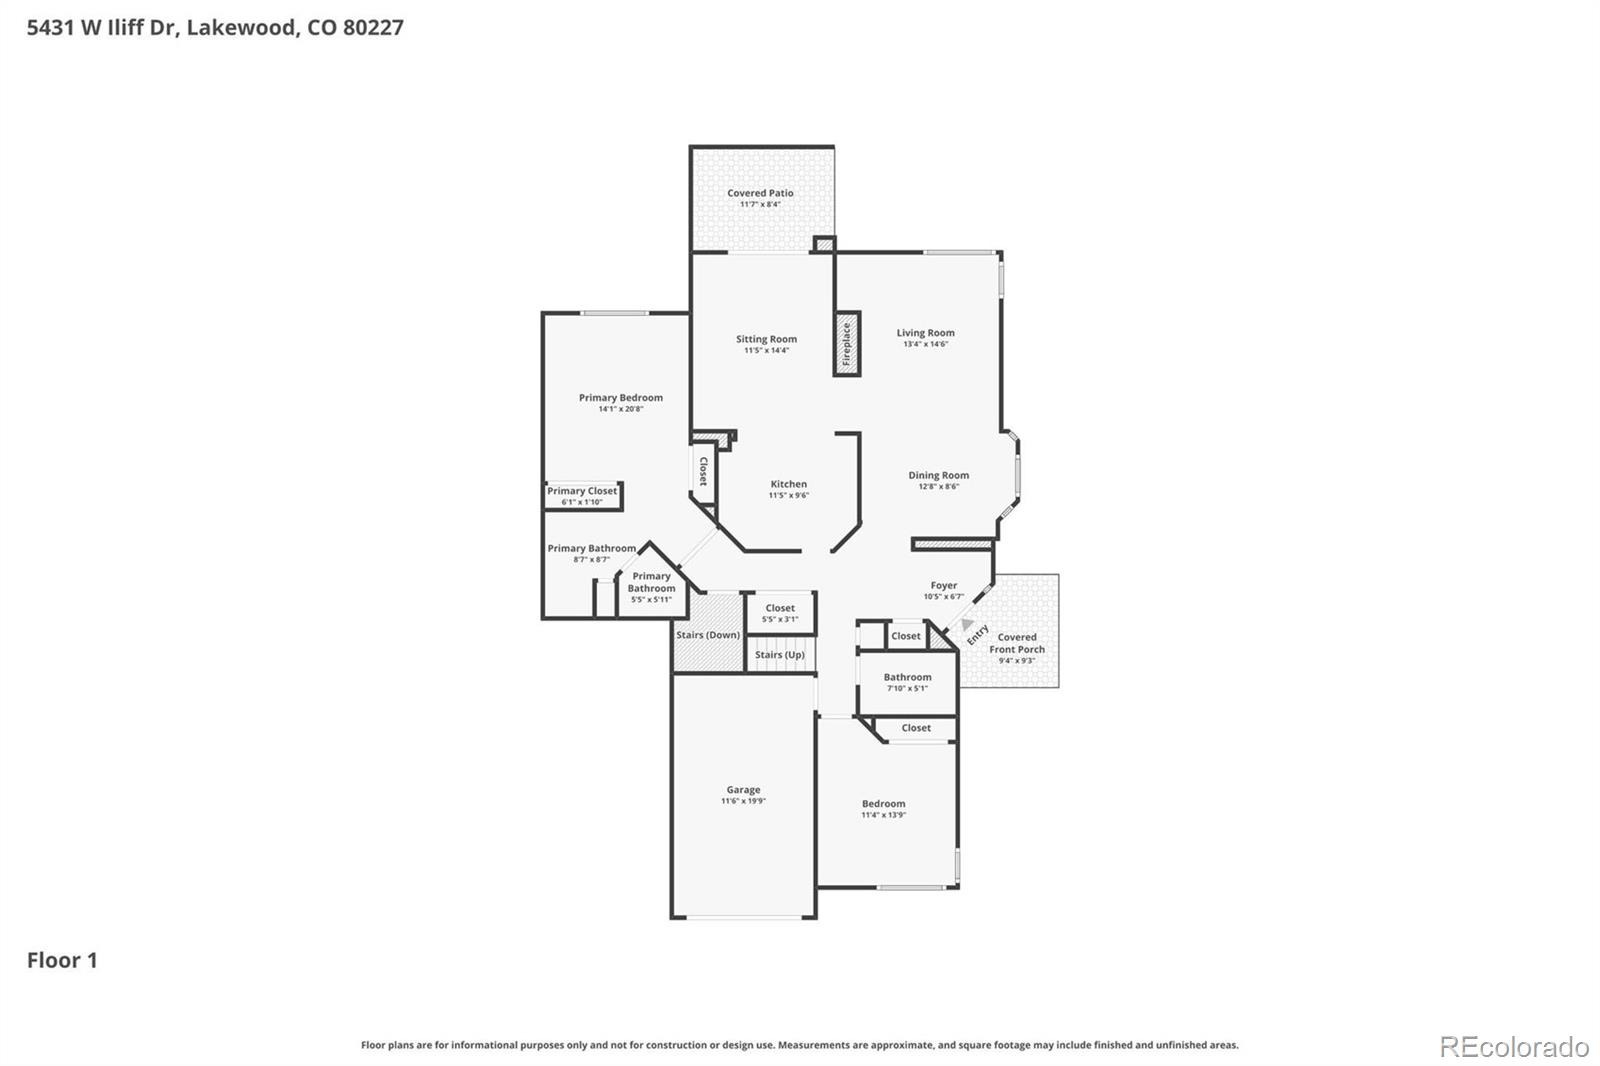
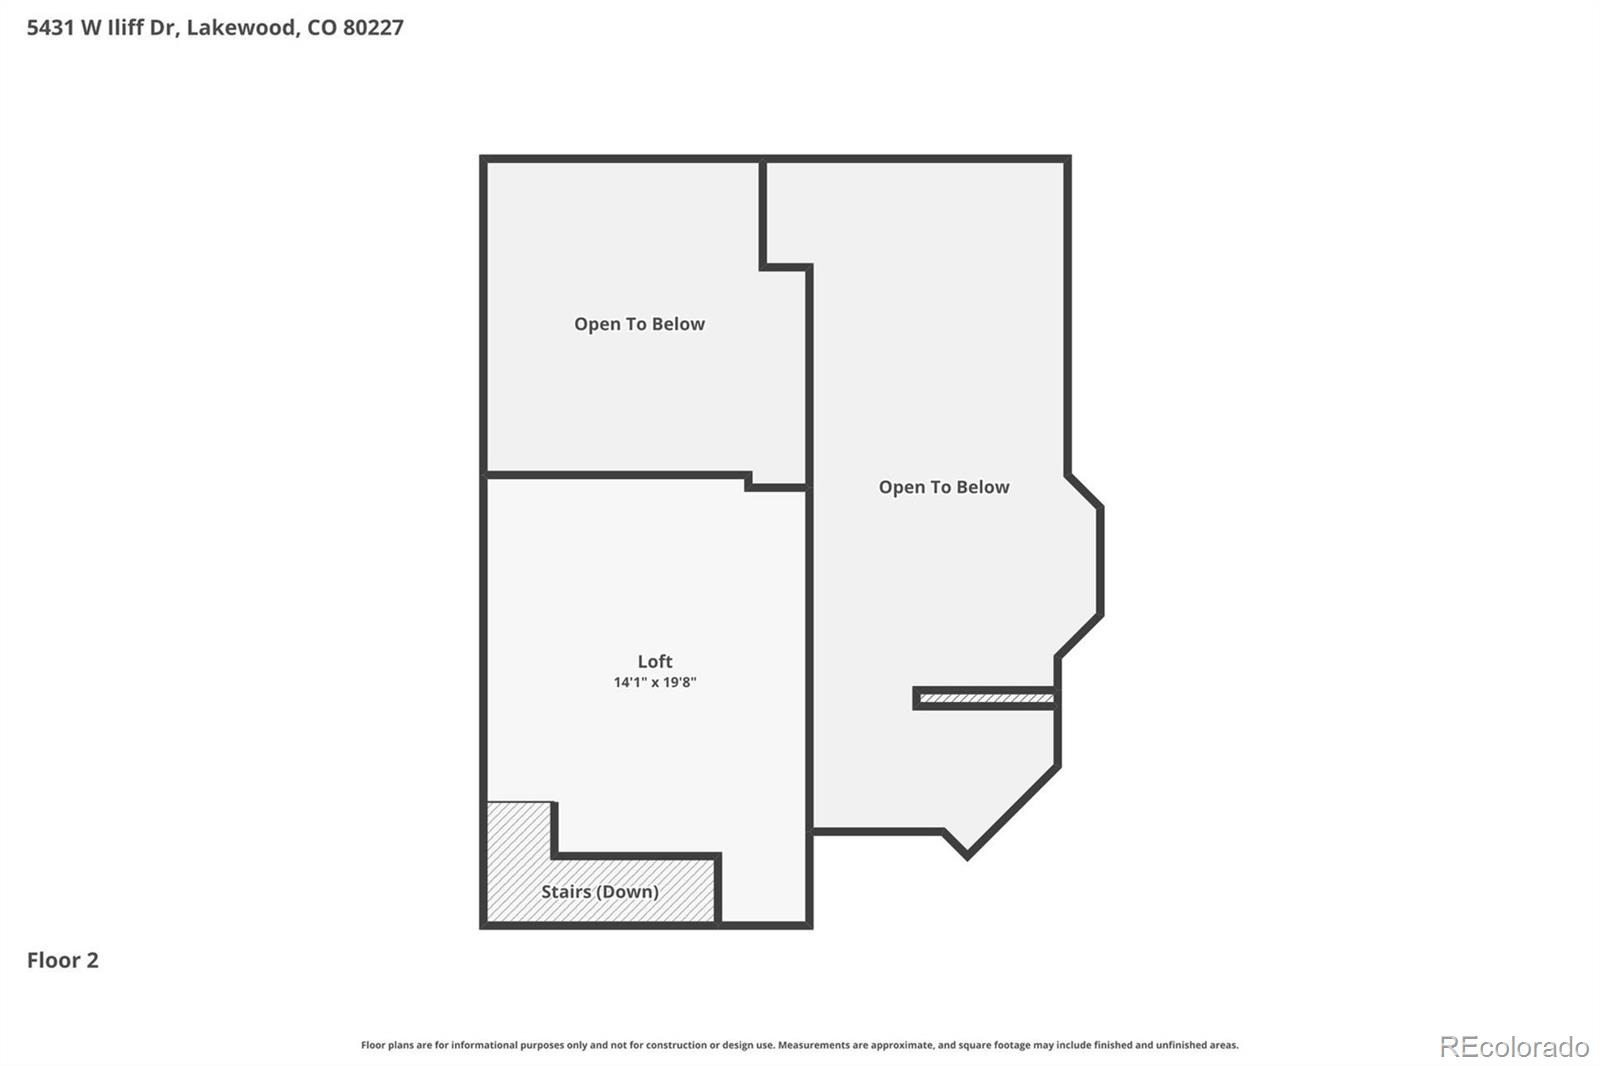
1 minute walk to pool/hot tub. Warm oak floors in entryway, living room, dining room, hall and light-filled breakfast room, next to open kitchen and laundry room. Two comfortable main floor bedrooms -- each with its own 3/4 bathroom and room darkening shades. Upstairs: expansive loft with custom built-ins offers ultimate flexible space for home office, lounge or fitness area.
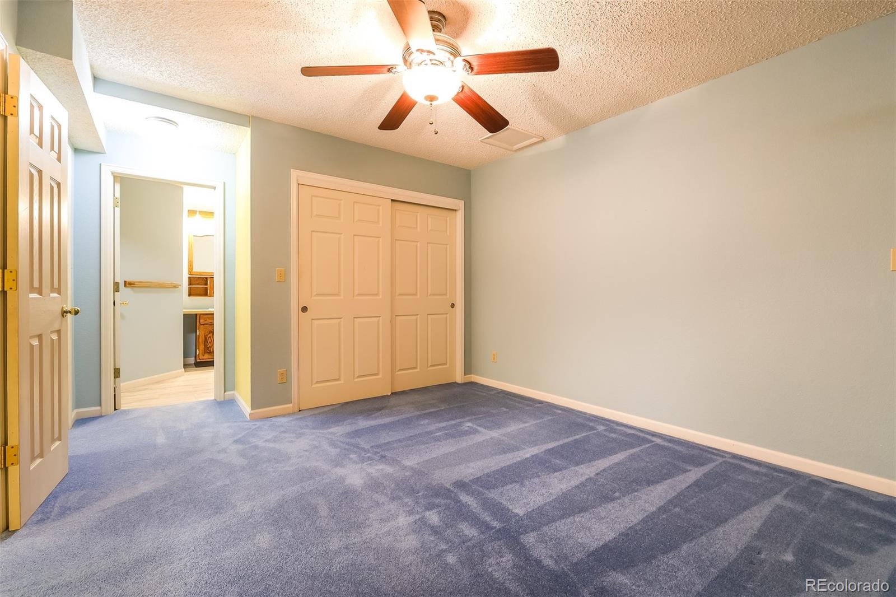
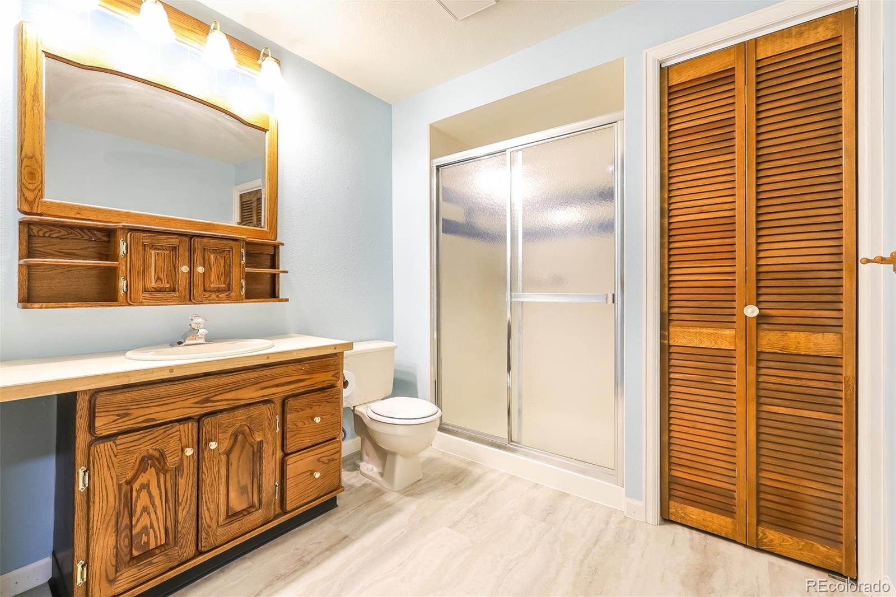
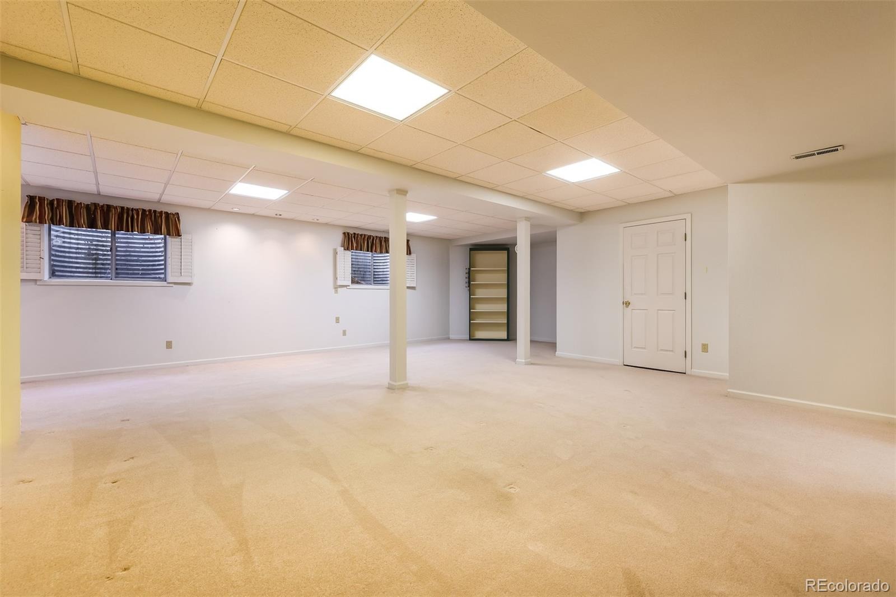
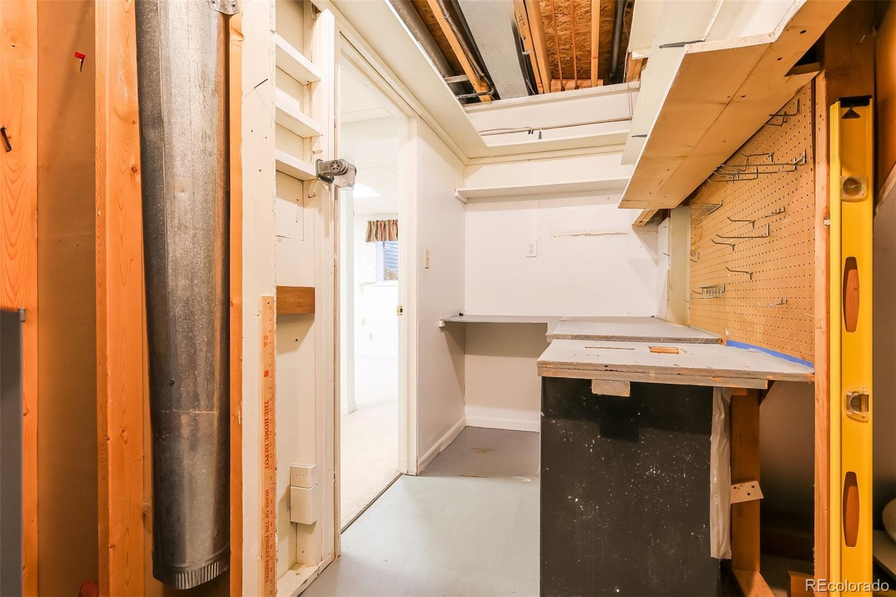
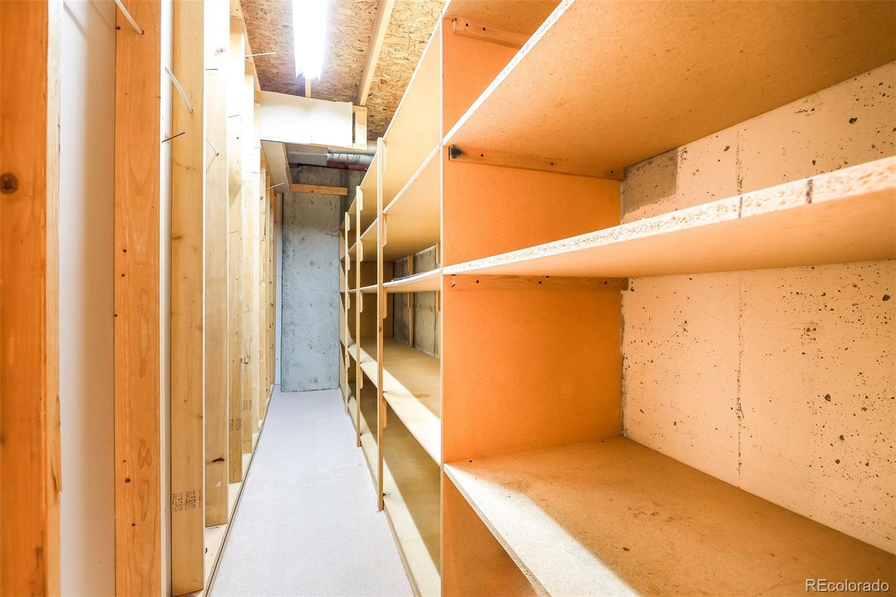
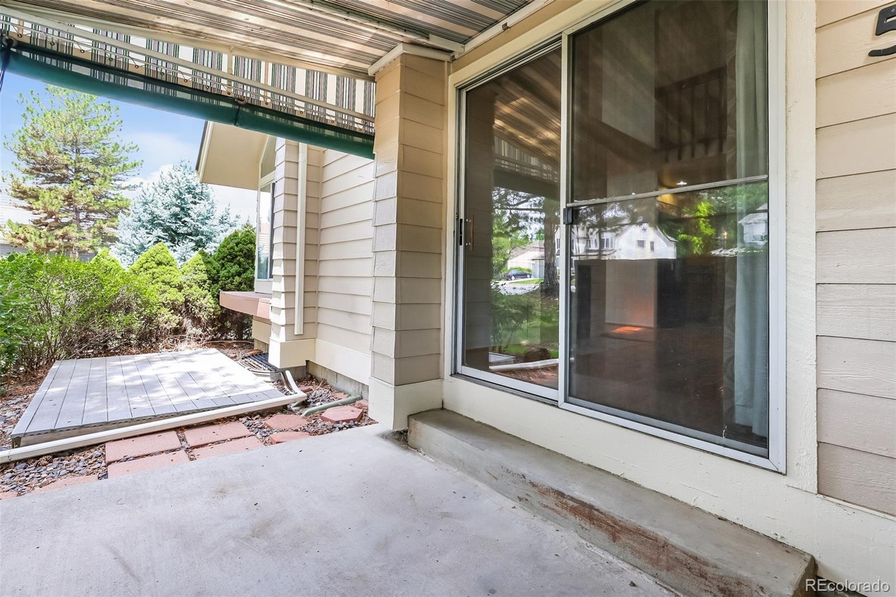
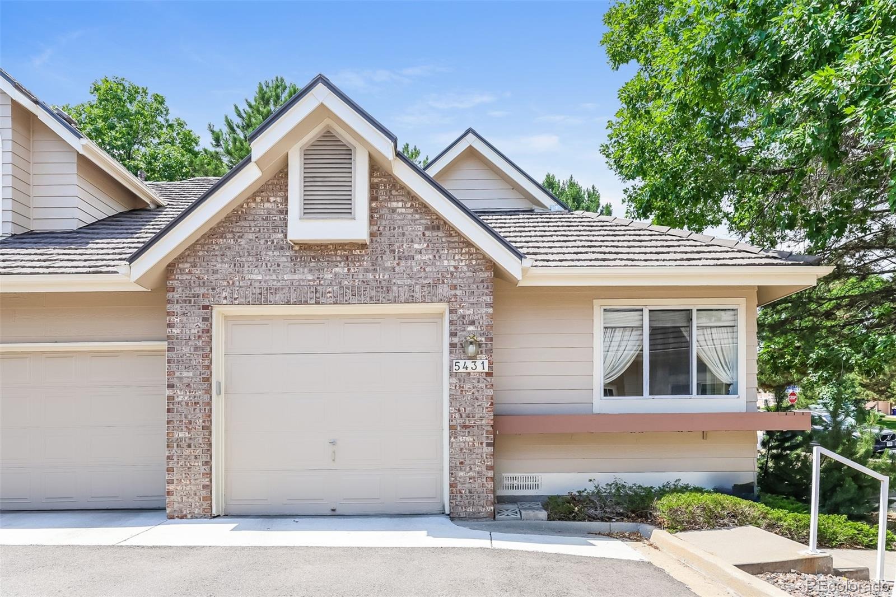
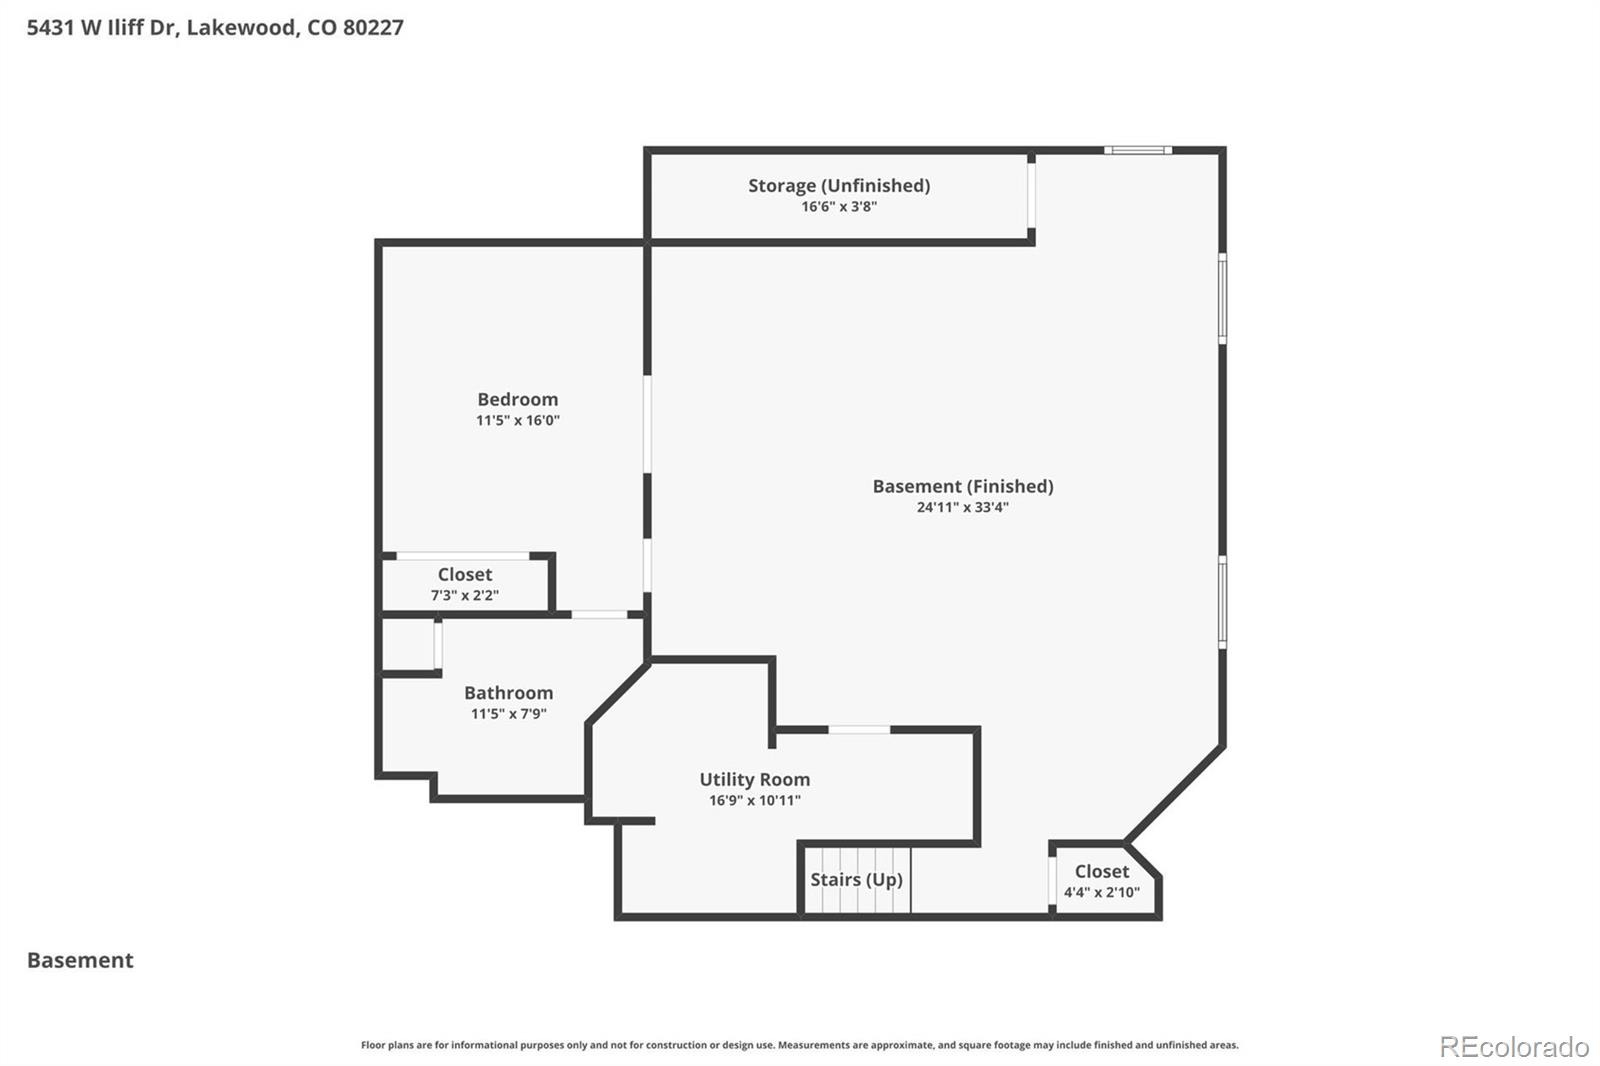
Fully finished basement boasts third bedroom (non conforming) and large bathroom, massive storage areas and multi-purpose room ideal for movie nights, arts and crafts and games. Premium HOA covers pool, hot tub, landscaping, roof, painting, irrigation, snow removal, insurance, water, sewer, trash. Attached 1 car garage plus ample guest and resident parking. Over $36,000 in updates since 2012, including energy-efficient Anderson windows in dining room and master bedroom, patio shade and 2025 Lennox air conditioner and GE dishwasher.
141 days on market
Listed by Lance Becker · Rentit Colorado LLC · lbecker@stixandstones.net,303-903-9030
Property Details
| Property Type | Residential |
| Sub Type | Townhouse |
| Status | Active |
| Price per Sq Ft | $153 |
| Subdivision | Lakewood Estates |
| MLS # | 1568443 |
| Days on Market | 141 |
| Bedrooms | 3 |
| Three-Quarter Baths | 3 |
| Year Built | 1990 |
| Lot Size (Sq Ft) | 871 |
| Acres | 0.02 |
| HOA | Yes |
| HOA Fee | $690 |
| Annual Taxes | $2,591 |
| State | CO |
| County | Jefferson |
| Zoning | PD |
| Interior Features | Ceiling Fan(s), High Ceilings, Laminate Counters, Vaulted Ceiling(s), Quartz Counters, Radon Mitigation System, Smoke Free |
| Heating | Forced Air, Natural Gas |
| Cooling | Central Air |
| Flooring | Carpet, Tile, Wood |
| Fireplaces | 1 |
| Fireplace Features | Family Room, Living Room |
| Appliances | Dishwasher, Disposal, Dryer, Microwave, Oven, Range, Refrigerator, Washer |
| Garage | Yes |
| Garage Spaces | 1 |
| Roof | Stone |
| Basement | Finished, Full |
| Lot Features | Landscaped |
| Architectural Style | Contemporary |
| Levels | Three Or More |
| Construction | Brick, Frame, Wood Siding |
| Sewer | Public Sewer |
| Water Source | Public |
| Senior Community | No |
| Special Conditions | None Known |
Location
Price History
| Date | Event | Price |
|---|---|---|
| 6/25/2026 |
Listed for sale Source: REcolorado® #1568443 |
$450,000 $153/sqft |

Based on information submitted to the MLS GRID as of November 12, 2026 at 11:10 PM MST. All data is obtained from various sources and may not have been verified by broker or MLS GRID. Supplied Open House Information is subject to change without notice. All information should be independently reviewed and verified for accuracy. Properties may or may not be listed by the office/agent presenting the information.
Thank you — a Mont Haus broker will be in touch shortly.
For Mont Haus agents and staff. Sign in with your Mont Haus Microsoft account and the Agent Portal opens in a new tab.
Sign in with MicrosoftNo Microsoft account yet? Ask Nikki Boxer, who sets up portal access.