Residential · Pending
Johnstown, CO 80534
4 Beds · 3 Baths · 1,953 Sq Ft
$480,000
Single Family
Property Type
0.12 acres
Lot Size
2026
Year Built
$246
Price per Sq Ft
2
Parking Spaces
$187
HOA Fee
1575713
MLS #
About This Property
Below market rates are available with builder lender.
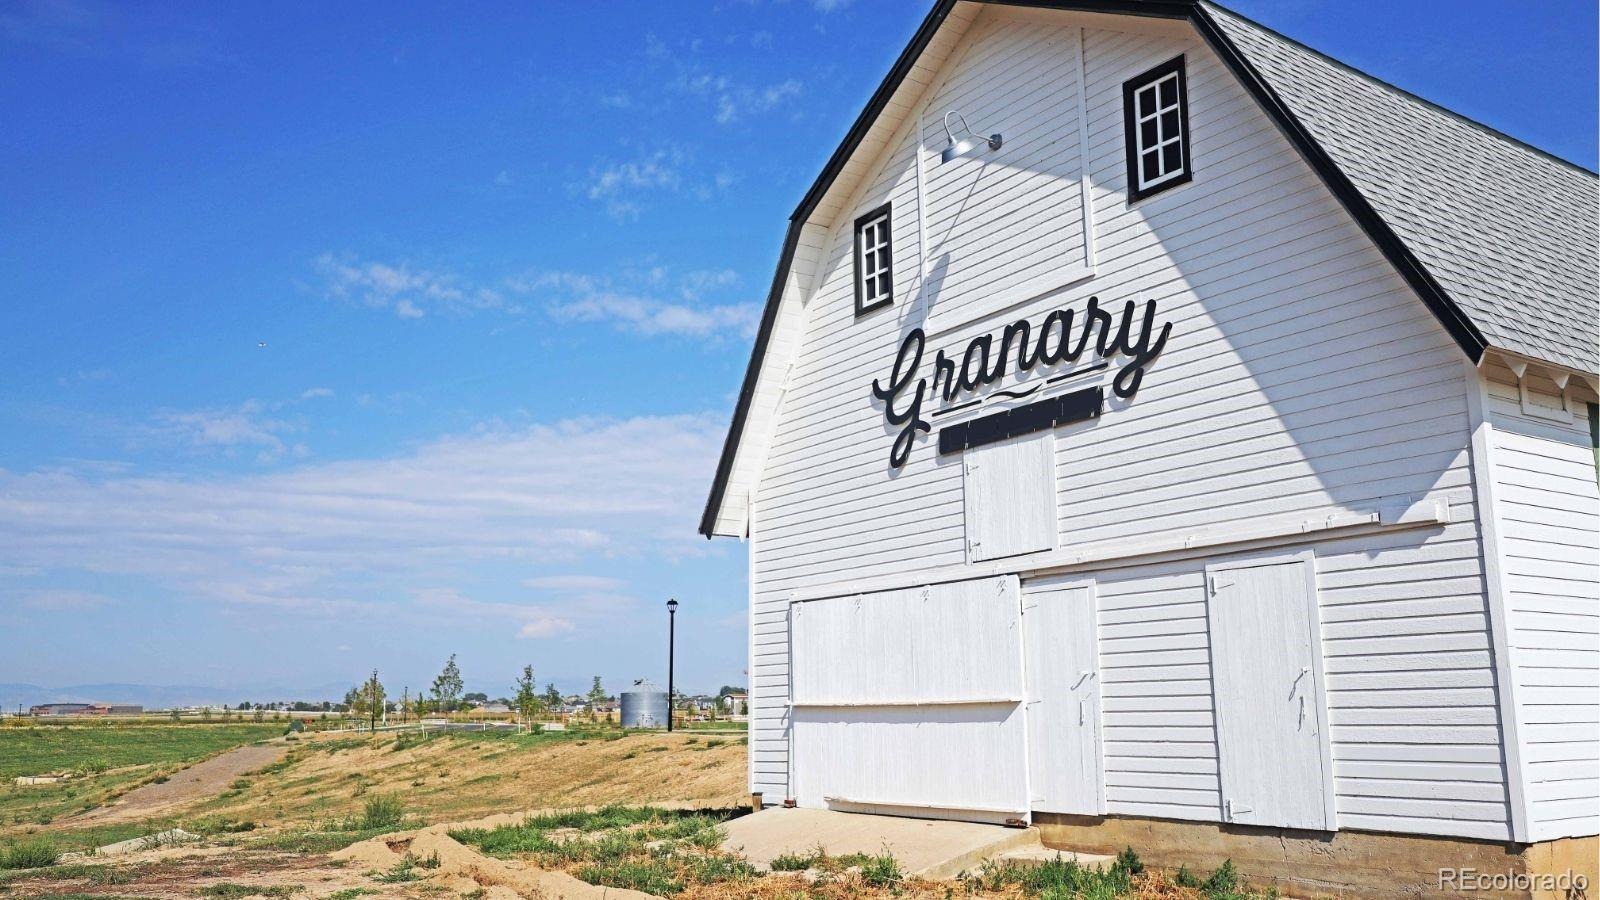
Single Family Home built in 2026 with a 5,071 SqFt lot in Subdivision: Granary
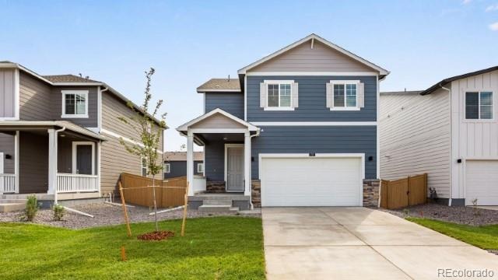
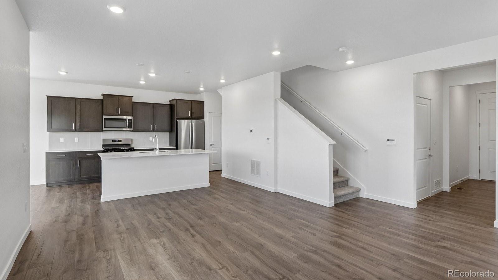
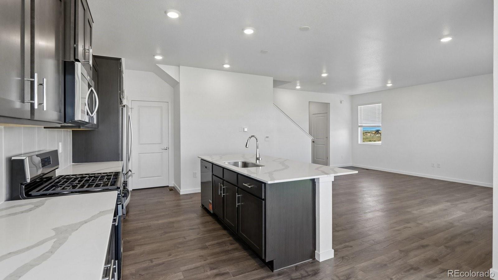
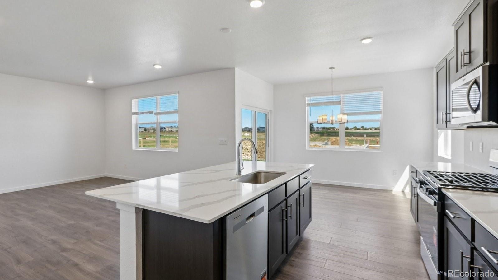
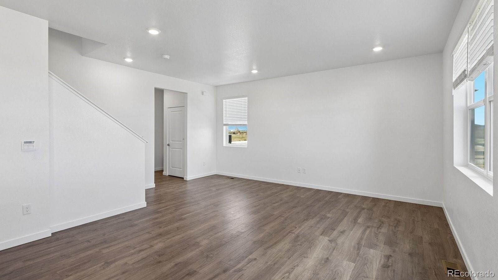
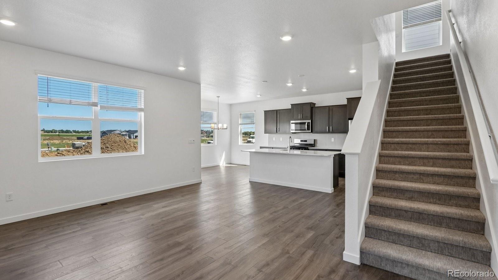
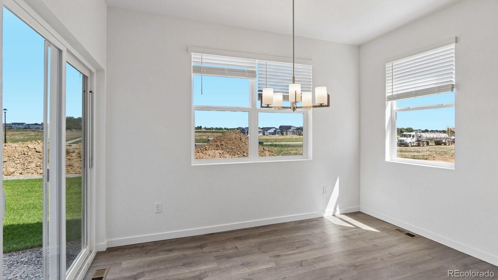
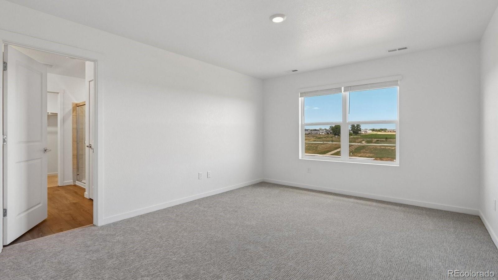
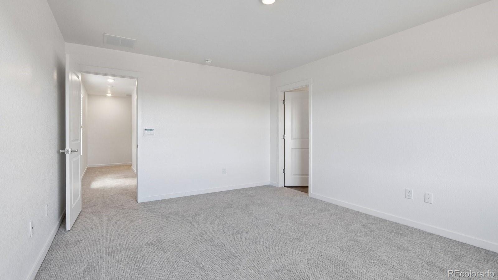
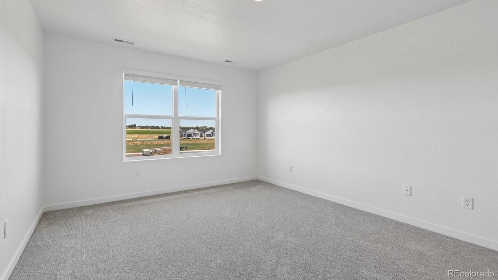
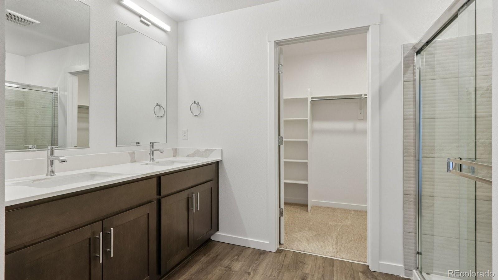
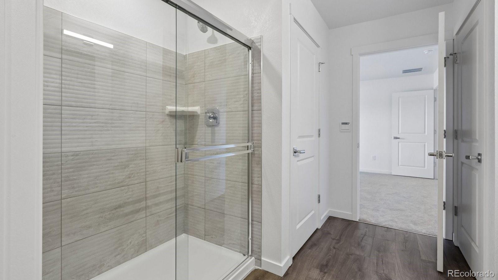
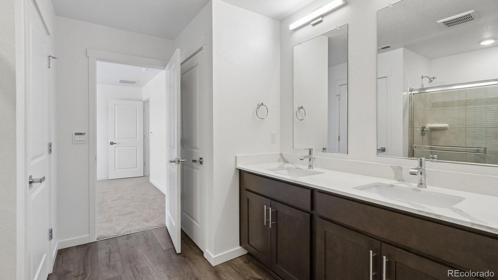
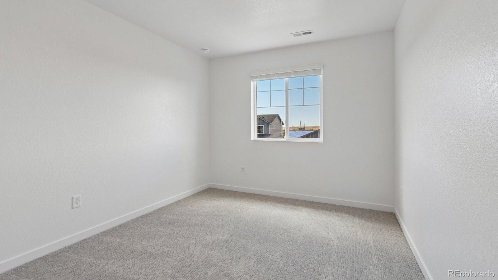
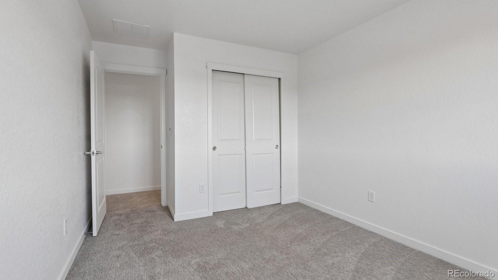
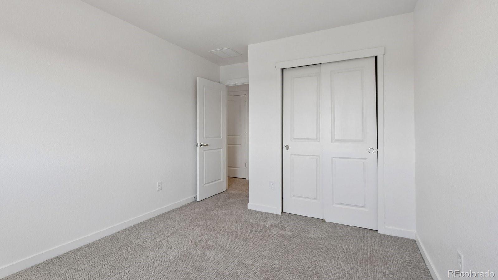
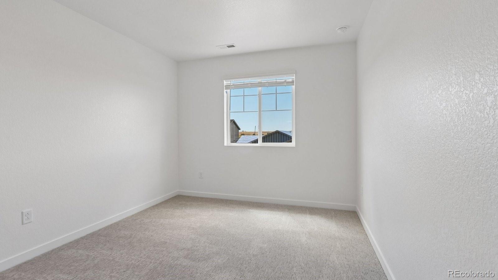
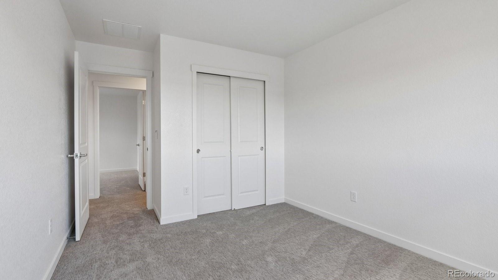
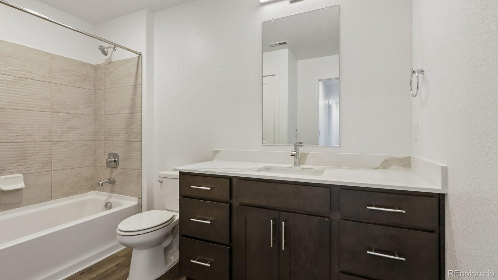
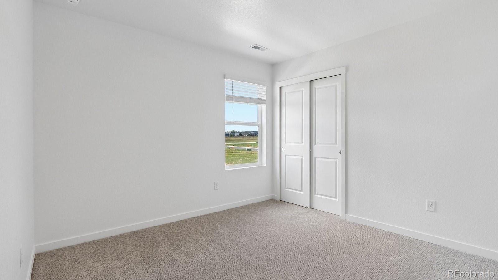
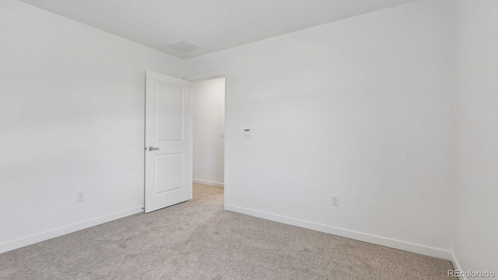
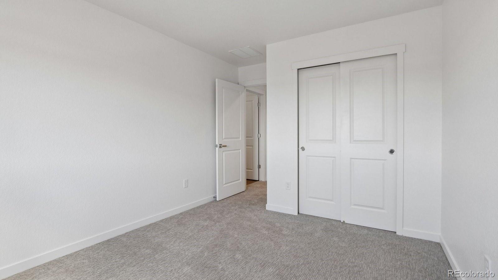
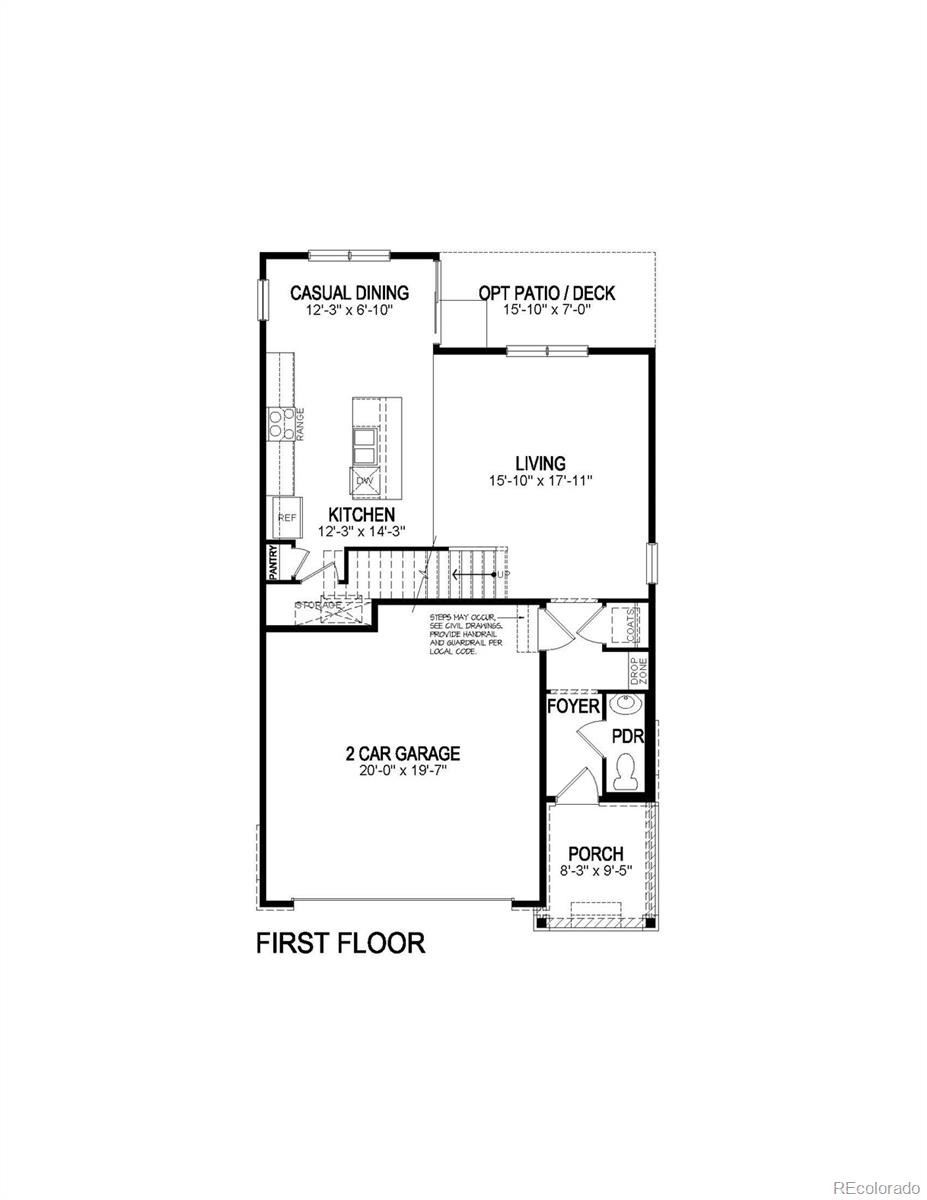
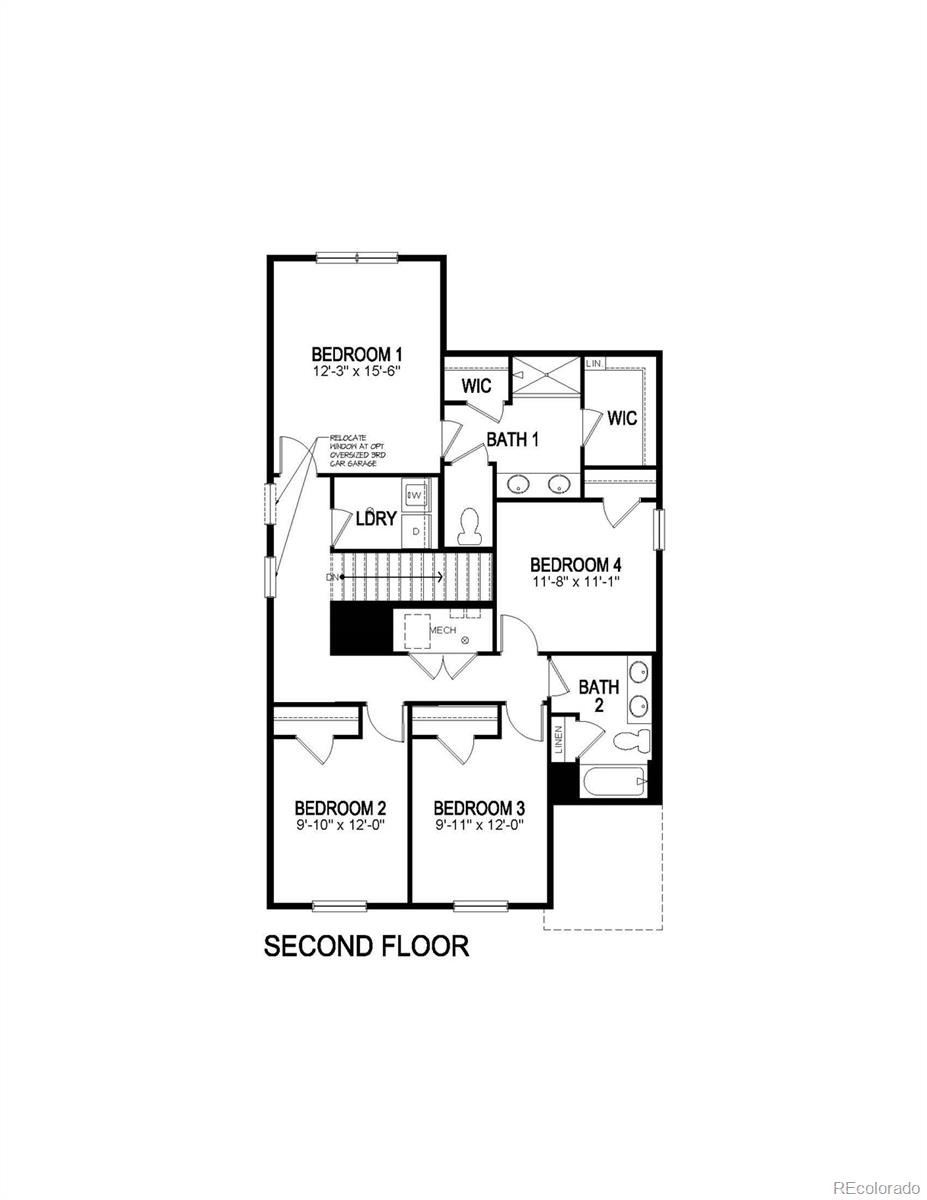
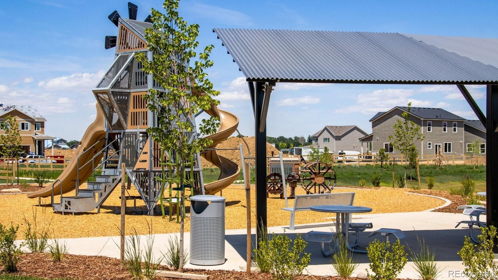
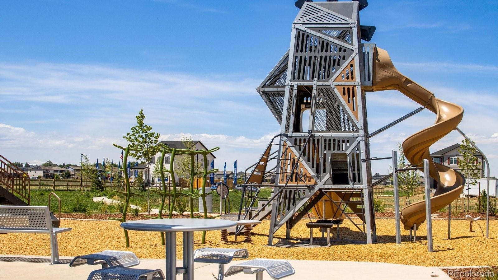
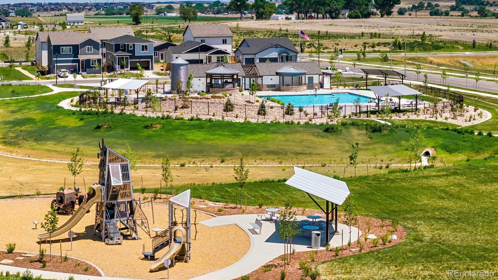
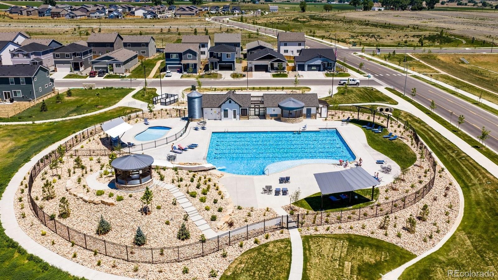
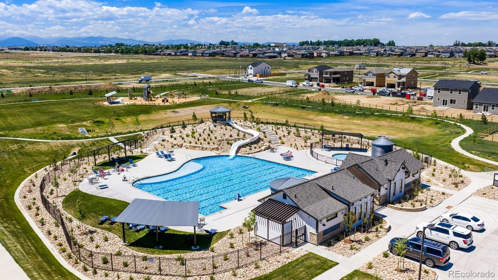
Beautiful 4-bedroom Pine plan is located within walking distance of the brand-new community pool and park. The main level features a spacious kitchen with central island allowing plenty of prep and gathering space, plus a separate dining area that overlooks the backyard. Kitchen includes quartz countertops with stylish tile backsplash, stained grey cabinetry with beautiful hardware, SS gas range, microwave, and dishwasher. Upstairs, the private primary suite includes a walk-in closet and bath with dual vanities. Three additional bedrooms and full bath plus laundry room complete the second level. Front and backyard landscaping and window blinds are included for a stress-free move! ***Estimated Delivery: November ***Photos are representative and not of actual property***
64 days on market
Listed by Jodi Bright · D.R. Horton Realty, LLC · sales@drhrealty.com
Property Details
| Property Type | Residential |
| Sub Type | Single Family Residence |
| Status | Pending |
| Price per Sq Ft | $246 |
| Subdivision | Granary |
| MLS # | 1575713 |
| Days on Market | 64 |
| Bedrooms | 4 |
| Full Baths | 1 |
| Half Baths | 1 |
| Three-Quarter Baths | 1 |
| Year Built | 2026 |
| Lot Size (Sq Ft) | 5,071 |
| Acres | 0.12 |
| HOA | Yes |
| HOA Fee | $187 |
| Annual Taxes | $39 |
| State | CO |
| County | Weld |
| Zoning | RES |
| Interior Features | High Speed Internet, Kitchen Island, Open Floorplan, Pantry, Smart Thermostat, Walk-In Closet(s), Primary Suite, Quartz Counters, Radon Mitigation System, Smoke Free |
| Heating | Forced Air, Natural Gas |
| Cooling | Central Air |
| Flooring | Carpet, Vinyl |
| Appliances | Dishwasher, Disposal, Microwave, Range, Self Cleaning Oven, Tankless Water Heater, Sump Pump |
| Exterior Features | Private Yard |
| Garage | Yes |
| Garage Spaces | 2 |
| Parking Features | Concrete, Electric Vehicle Charging Station(s), Lighted, 220 Volts, Smart Garage Door |
| Roof | Shingle |
| Basement | Crawl Space |
| Lot Features | Sprinklers In Front, Sprinklers In Rear, Master Planned |
| Levels | Two |
| Construction | Cement Siding |
| Sewer | Public Sewer |
| Senior Community | No |
| Special Conditions | None Known |
Location
Price History
| Date | Event | Price |
|---|---|---|
| 11/3/2026 |
Pending Source: REcolorado® #IR1068272 |
— |
| 11/3/2026 |
Pending Source: REcolorado® #1575713 |
— |
| 10/23/2026 |
Price change Source: REcolorado® #IR1068272 |
$480,000 $246/sqft |
| 10/23/2026 |
Price change Source: REcolorado® #1575713 |
$480,000 -1.0% $246/sqft |
| 10/9/2026 |
Price change Source: REcolorado® #IR1068272 |
$485,000 $248/sqft |
| 10/9/2026 |
Price change Source: REcolorado® #1575713 |
$485,000 -1.0% $248/sqft |
| 9/9/2026 |
Listed for sale Source: REcolorado® #1575713 |
$489,900 +2.1% $251/sqft |
| 9/8/2026 |
Listed for sale Source: REcolorado® #IR1068272 |
$480,000 $246/sqft |

Based on information submitted to the MLS GRID as of November 12, 2026 at 10:04 AM MST. All data is obtained from various sources and may not have been verified by broker or MLS GRID. Supplied Open House Information is subject to change without notice. All information should be independently reviewed and verified for accuracy. Properties may or may not be listed by the office/agent presenting the information.
Thank you — a Mont Haus broker will be in touch shortly.
For Mont Haus agents and staff. Sign in with your Mont Haus Microsoft account and the Agent Portal opens in a new tab.
Sign in with MicrosoftNo Microsoft account yet? Ask Nikki Boxer, who sets up portal access.