Residential · Active
Denver, CO 80237
3 Beds · 3 Baths · 1,856 Sq Ft
$335,000
Condominium
Property Type
0.04 acres
Lot Size
1969
Year Built
$180
Price per Sq Ft
$616
HOA Fee
1577177
MLS #
About This Property
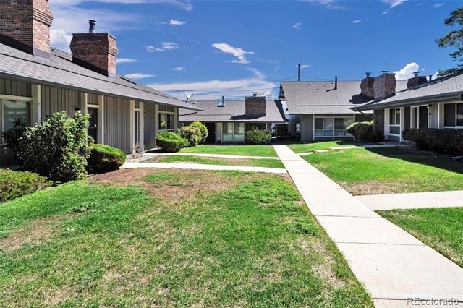
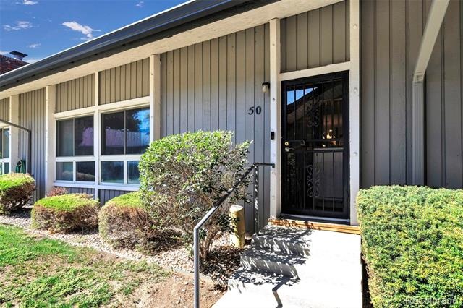
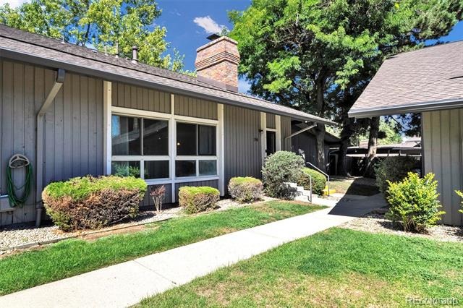
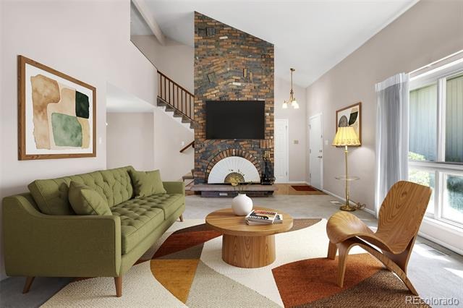
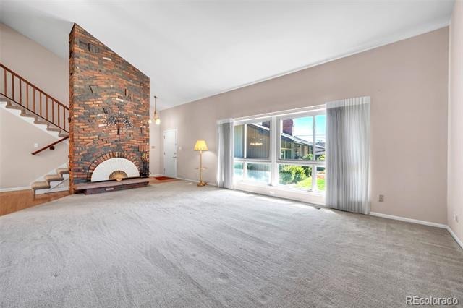
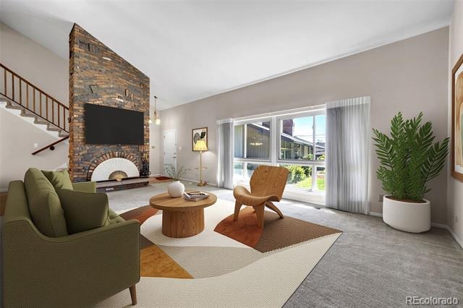
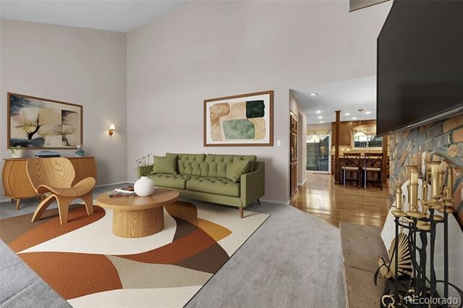
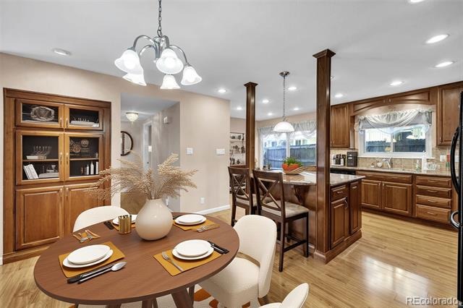
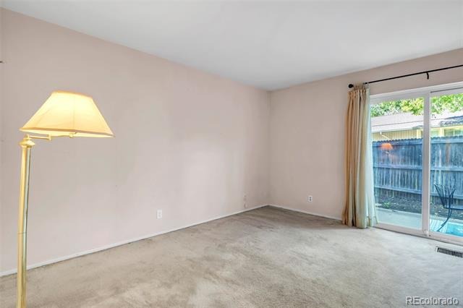
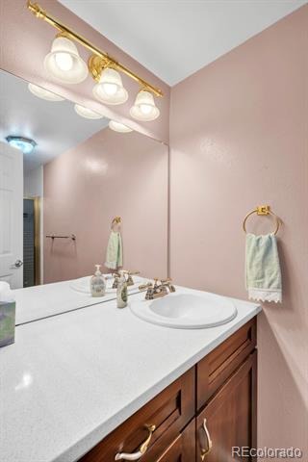
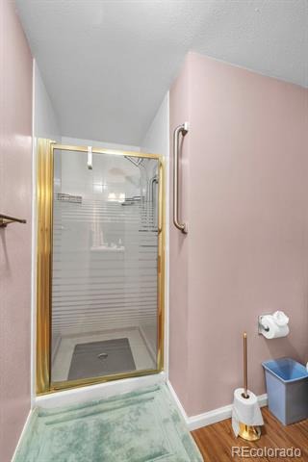
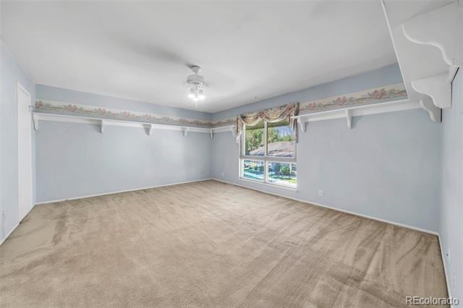
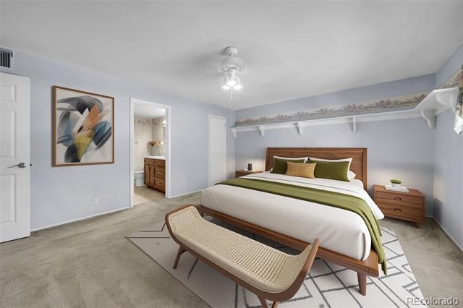
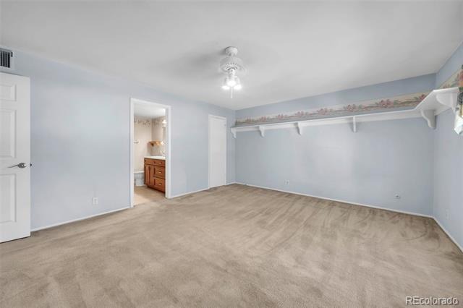
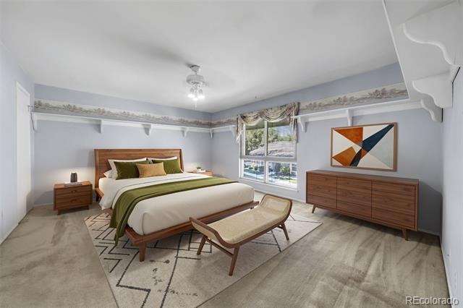
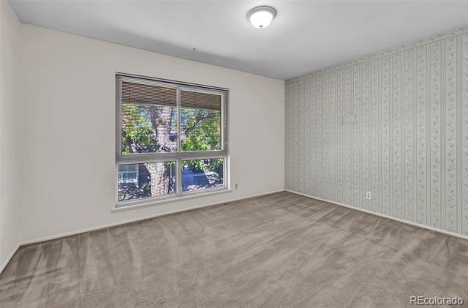
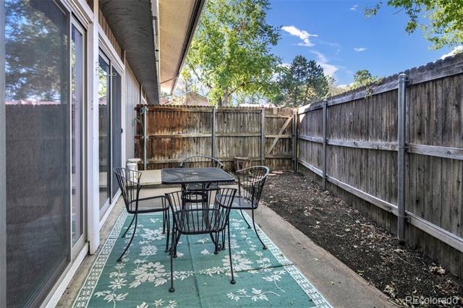
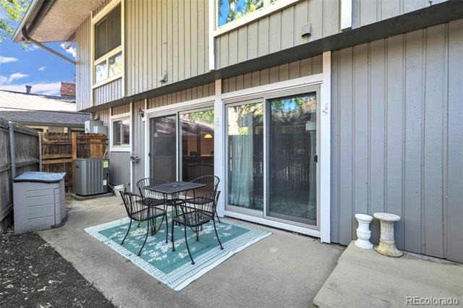
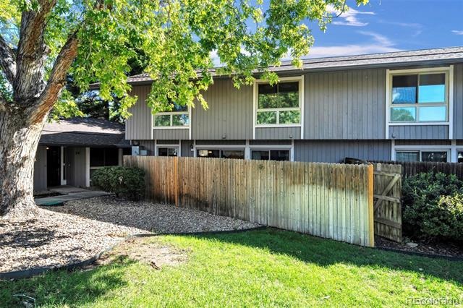
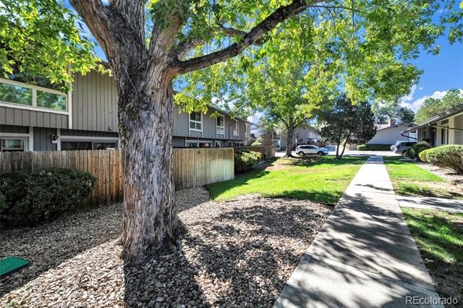
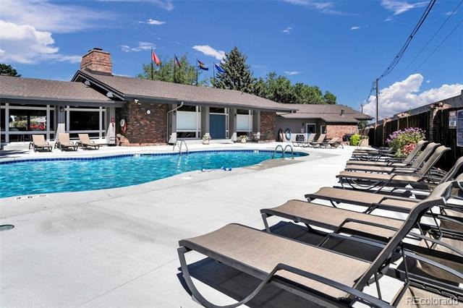
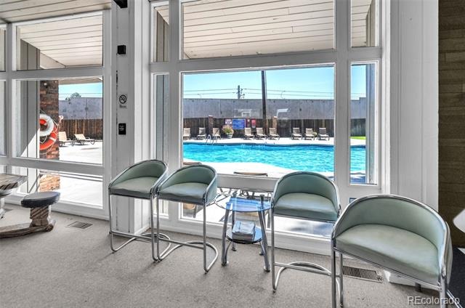
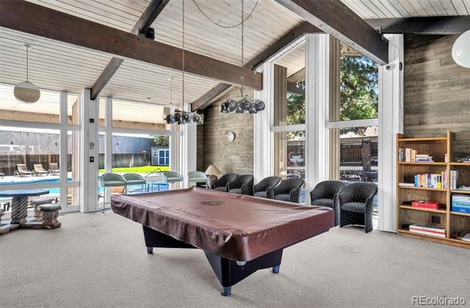
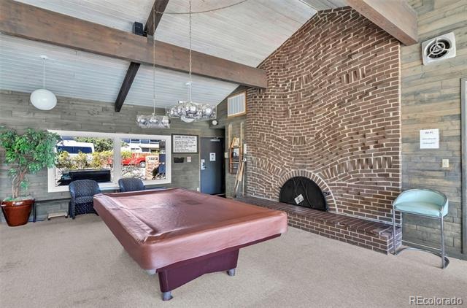
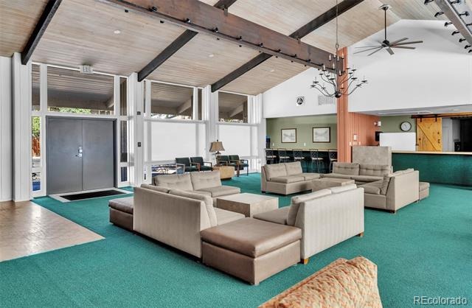
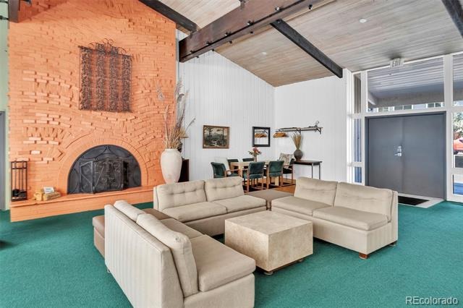
This is the largest home in Canyon Club at the lowest cost per square foot! Don't miss this opportunity! This beautifully designed 3-bedroom, 3-bathroom condo perfectly blends space, function, and community. Nestled in a welcoming neighborhood with wonderful, friendly neighbors, this home offers low-maintenance living without compromising on size or comfort.
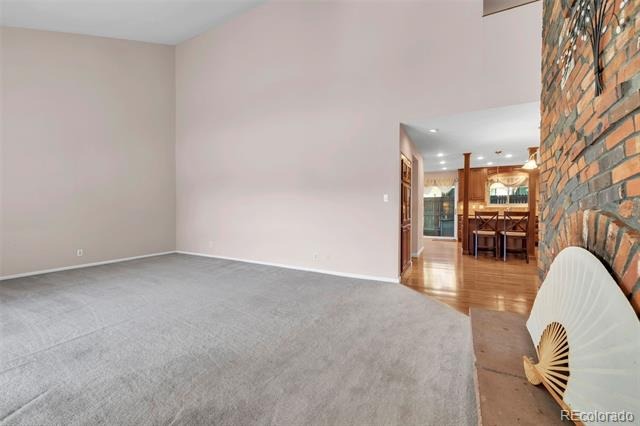
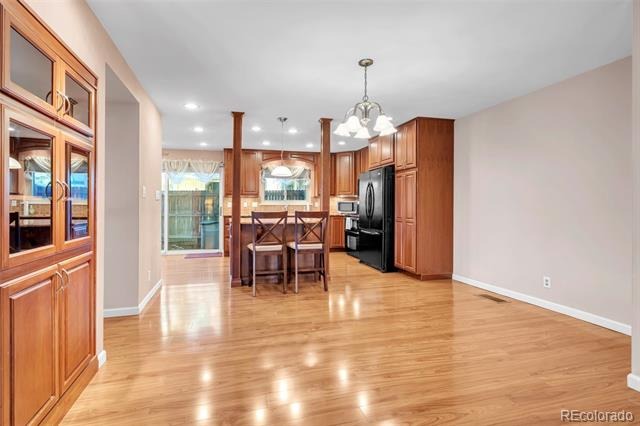
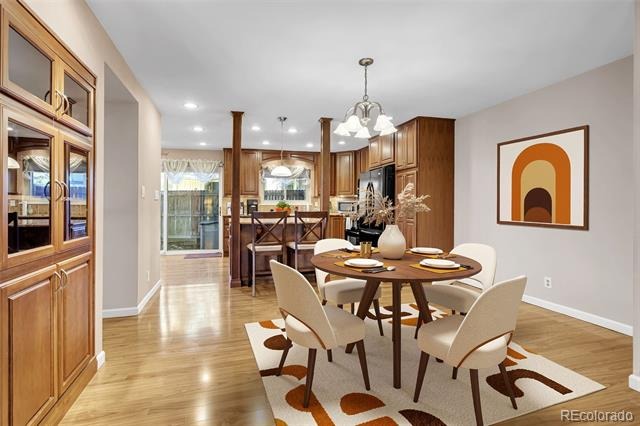
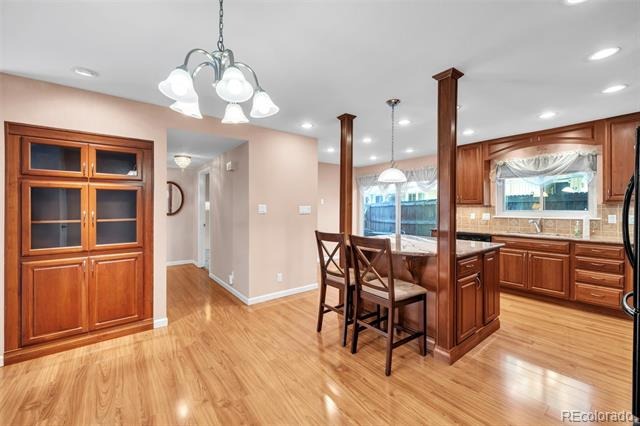
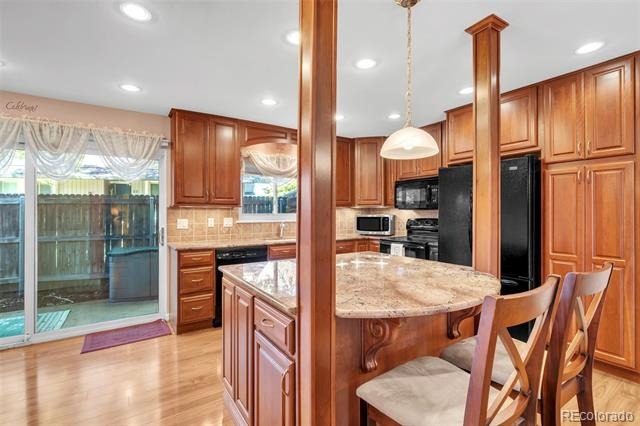
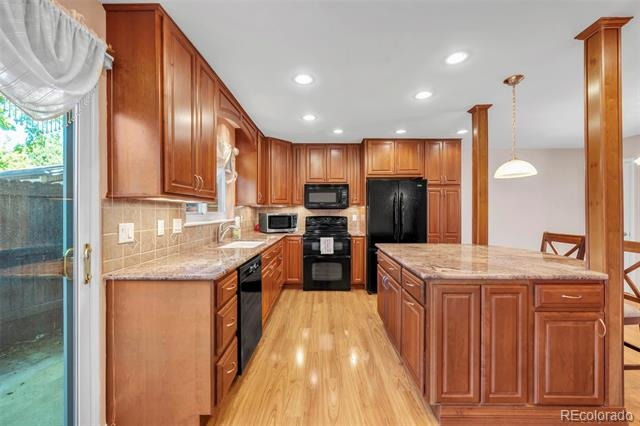
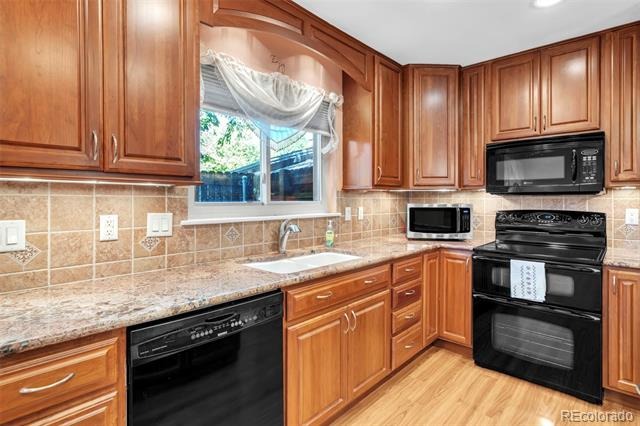
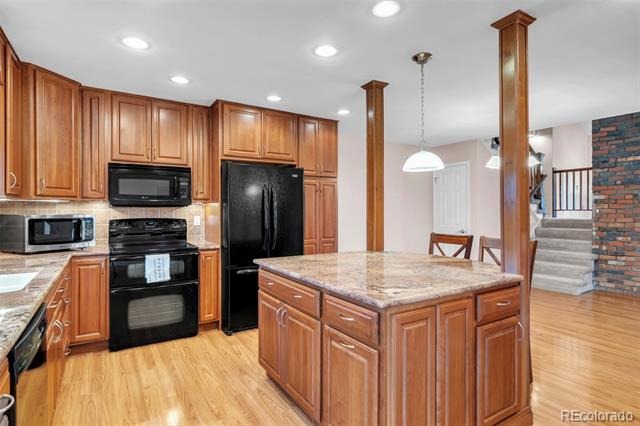
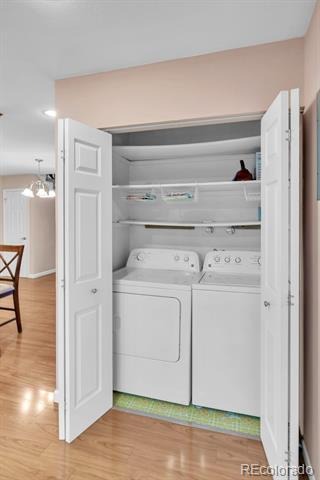
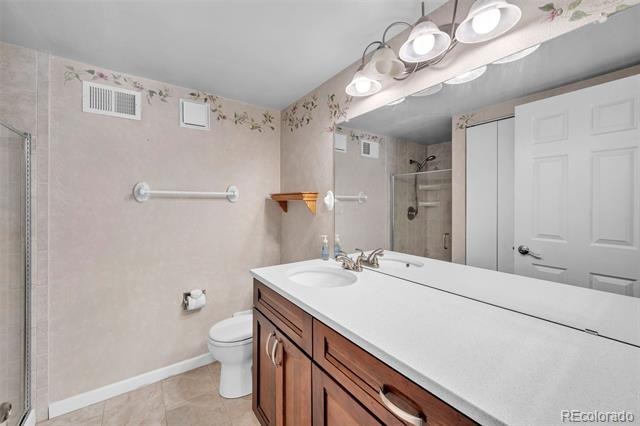
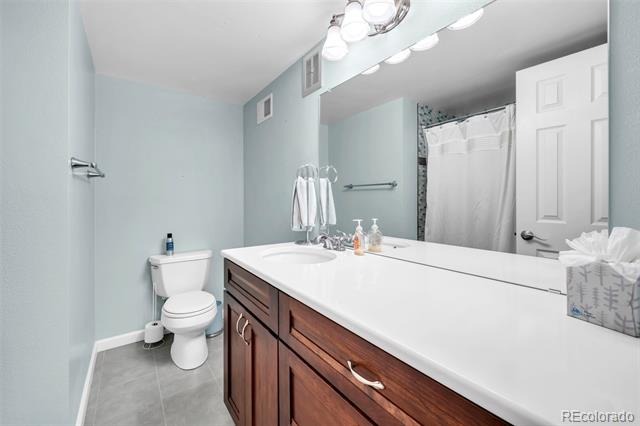
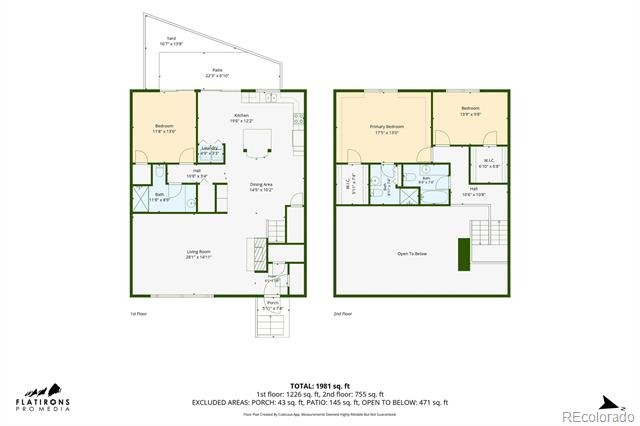
The heart of the home is the expansive kitchen, featuring a generous central island—perfect for meal prep, casual dining, and entertaining. Enjoy the everyday convenience of main-floor laundry, plus ample storage throughout to keep life organized and clutter-free. Upstairs and downstairs, three well-proportioned bedrooms and three bathrooms provide plenty of privacy and room for everyone. Situated in a prime location just off I-25 and convenient to DTC, your daily commute and weekend getaways are a breeze, with easy access to nearby dining, shopping, and entertainment. Whether you’re relaxing inside or connecting with neighbors outside, this turnkey condo is ready for you to move in and start enjoying!
86 days on market
Listed by Kristin Davey & Robert Davis · RE/MAX Alliance · kdavey83@gmail.com,303-349-9737
Property Details
| Property Type | Residential |
| Sub Type | Condominium |
| Status | Active |
| Price per Sq Ft | $180 |
| Subdivision | Canyon Club |
| MLS # | 1577177 |
| Days on Market | 86 |
| Bedrooms | 3 |
| Full Baths | 1 |
| Three-Quarter Baths | 2 |
| Year Built | 1969 |
| Lot Size (Sq Ft) | 1,856 |
| Acres | 0.04 |
| HOA | Yes |
| HOA Fee | $616 |
| Annual Taxes | $1,661 |
| State | CO |
| County | Denver |
| Zoning | R-4 |
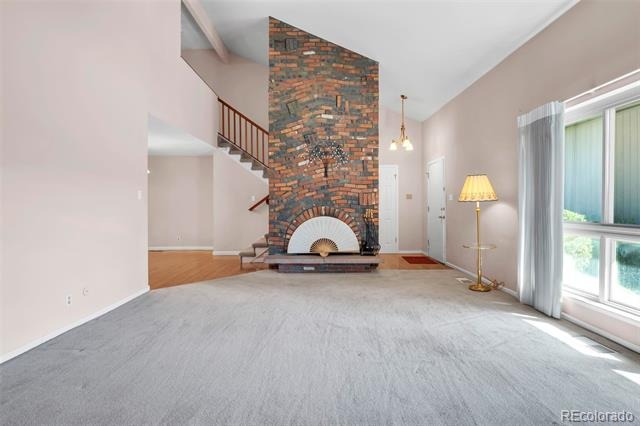
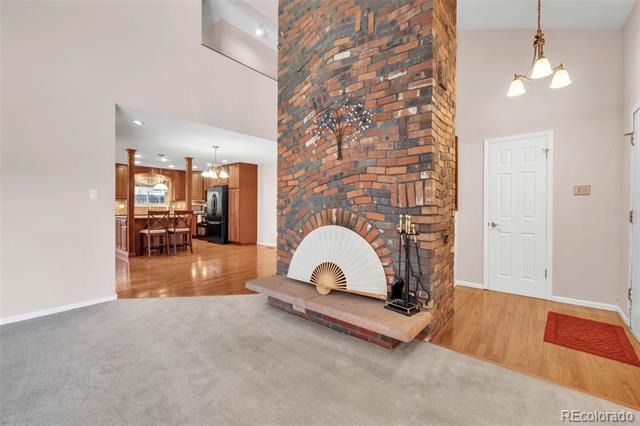
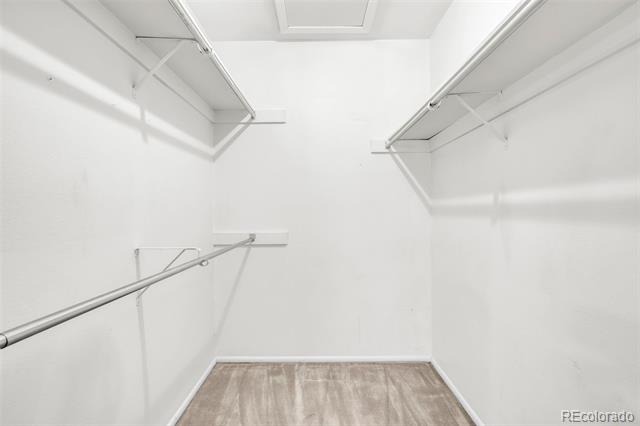
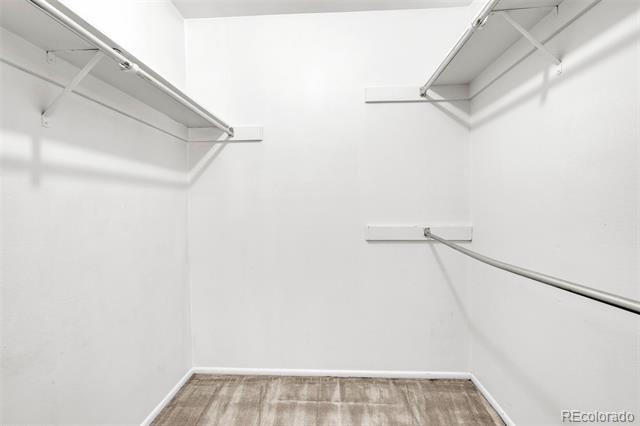
| Interior Features | Breakfast Bar, Ceiling Fan(s), Eat-in Kitchen, Granite Counters, High Ceilings, Kitchen Island, Pantry, Walk-In Closet(s), Primary Suite, Smoke Free, Solid Surface Counters |
| Heating | Forced Air |
| Cooling | Central Air |
| Flooring | Carpet, Vinyl, Wood |
| Fireplaces | 1 |
| Fireplace Features | Living Room |
| Appliances | Cooktop, Dishwasher, Disposal, Dryer, Gas Water Heater, Oven, Refrigerator, Washer |
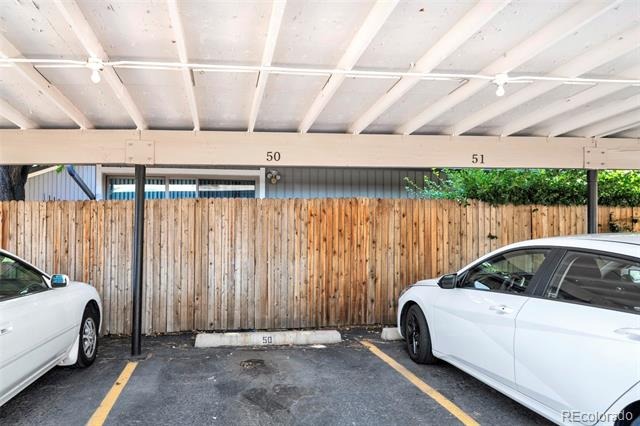
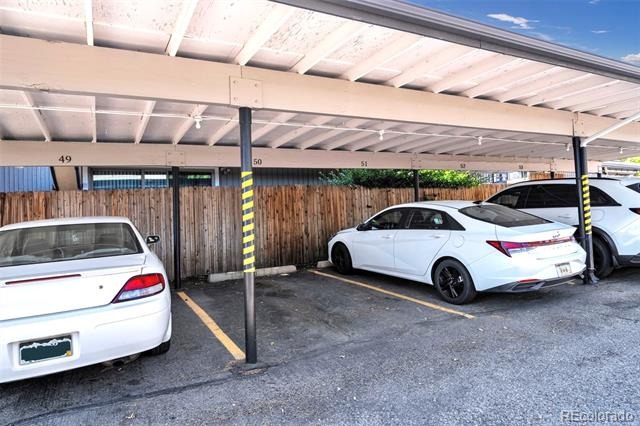
| Parking Features | Asphalt |
| Roof | Composition |
| Levels | Two |
| Construction | Frame |
| Sewer | Public Sewer |
| Water Source | Public |
| Senior Community | No |
| Special Conditions | None Known |
Location
Price History
| Date | Event | Price |
|---|---|---|
| 11/5/2026 |
Price change Source: REcolorado® #1577177 |
$335,000 -8.2% $180/sqft |
| 8/19/2026 |
Listed for sale Source: REcolorado® #1577177 |
$365,000 $197/sqft |

Based on information submitted to the MLS GRID as of November 13, 2026 at 10:30 AM MST. All data is obtained from various sources and may not have been verified by broker or MLS GRID. Supplied Open House Information is subject to change without notice. All information should be independently reviewed and verified for accuracy. Properties may or may not be listed by the office/agent presenting the information.
Thank you — a Mont Haus broker will be in touch shortly.
For Mont Haus agents and staff. Sign in with your Mont Haus Microsoft account and the Agent Portal opens in a new tab.
Sign in with MicrosoftNo Microsoft account yet? Ask Nikki Boxer, who sets up portal access.