Residential · Active
Denver, CO 80224
5 Beds · 3 Baths · 2,258 Sq Ft
$650,000
Single Family
Property Type
0.19 acres
Lot Size
1958
Year Built
$288
Price per Sq Ft
1
Parking Spaces
1597078
MLS #
About This Property
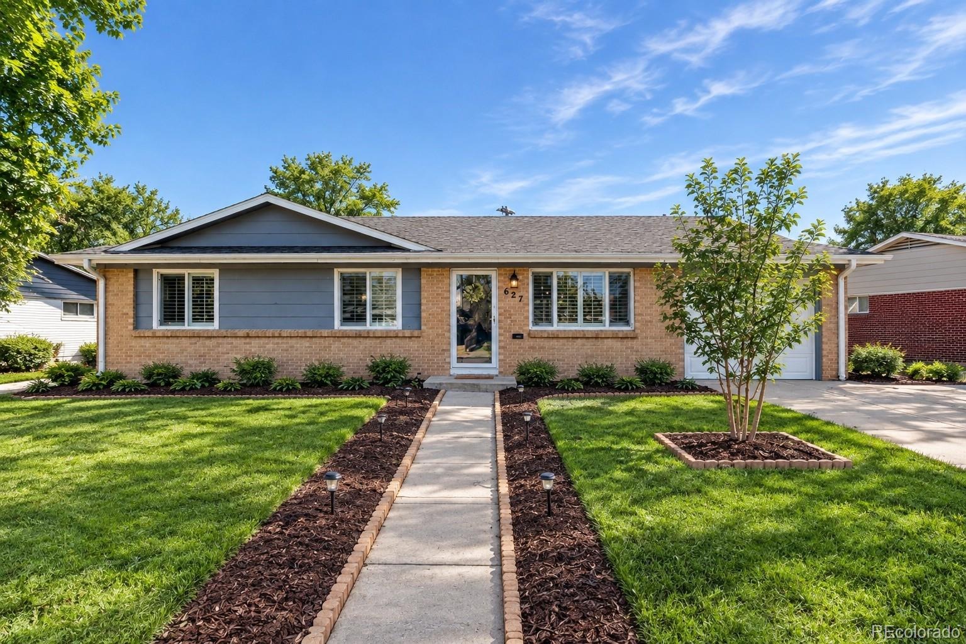
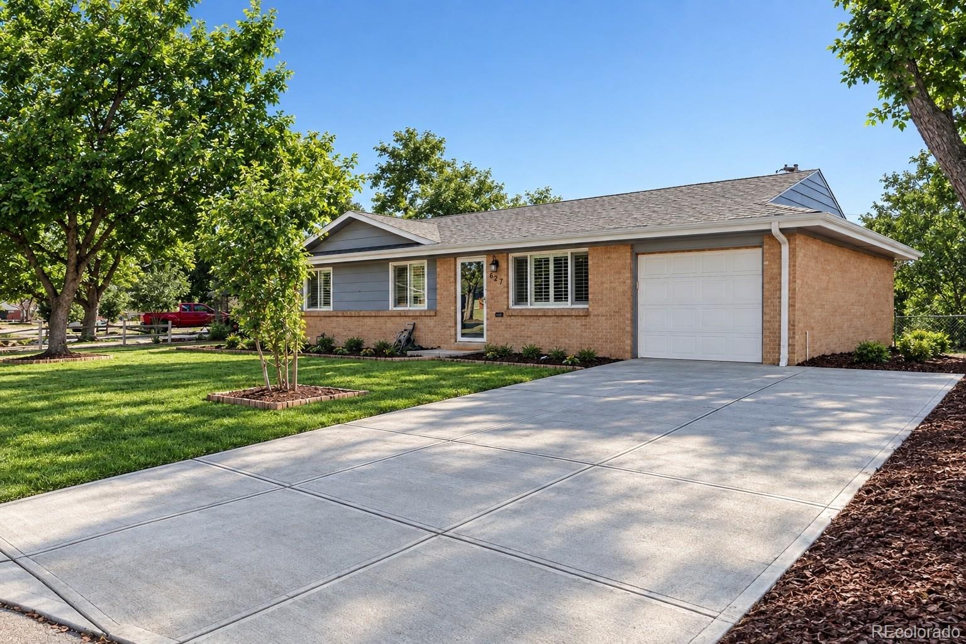
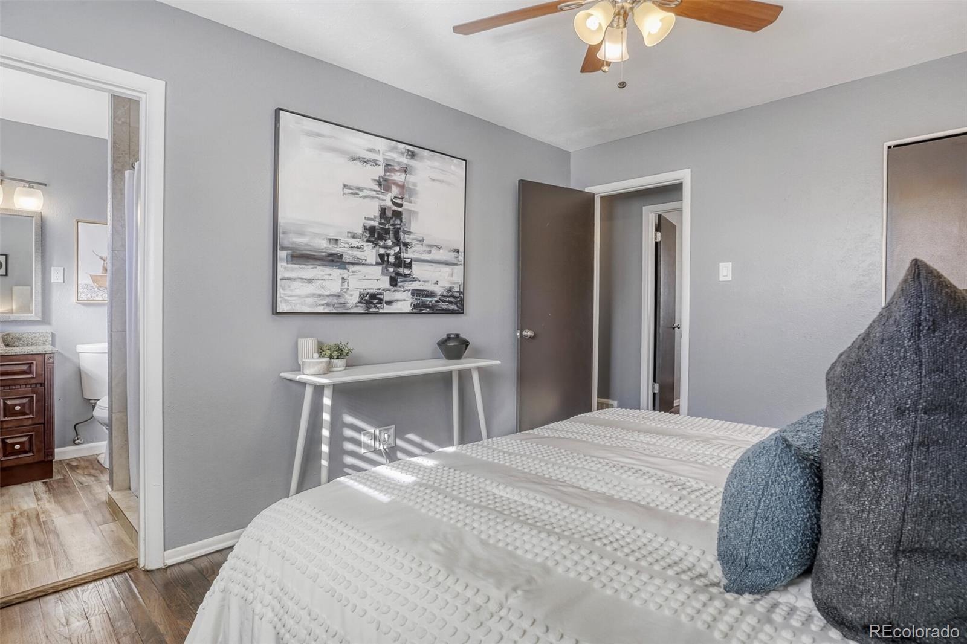
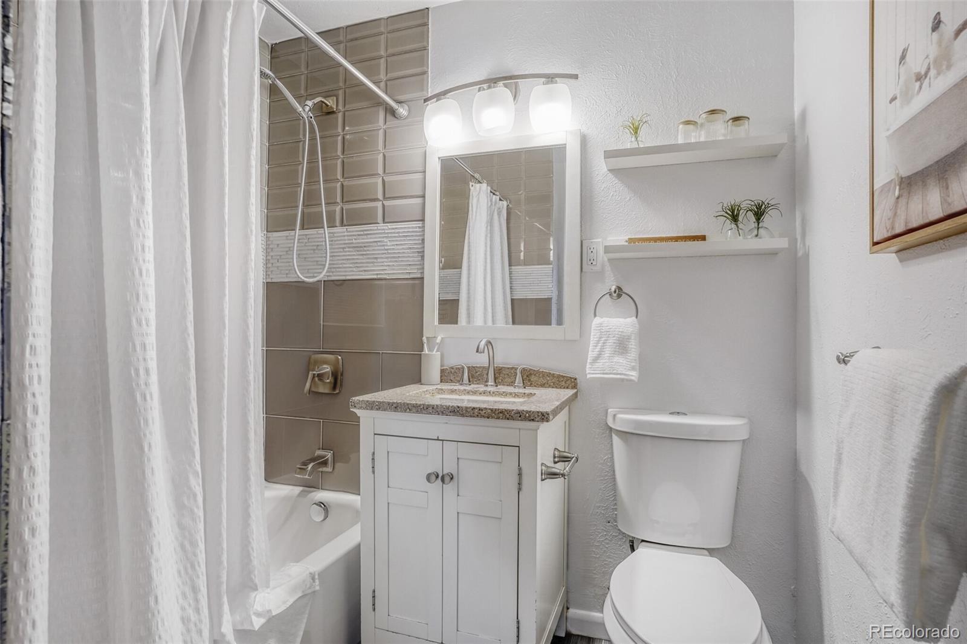
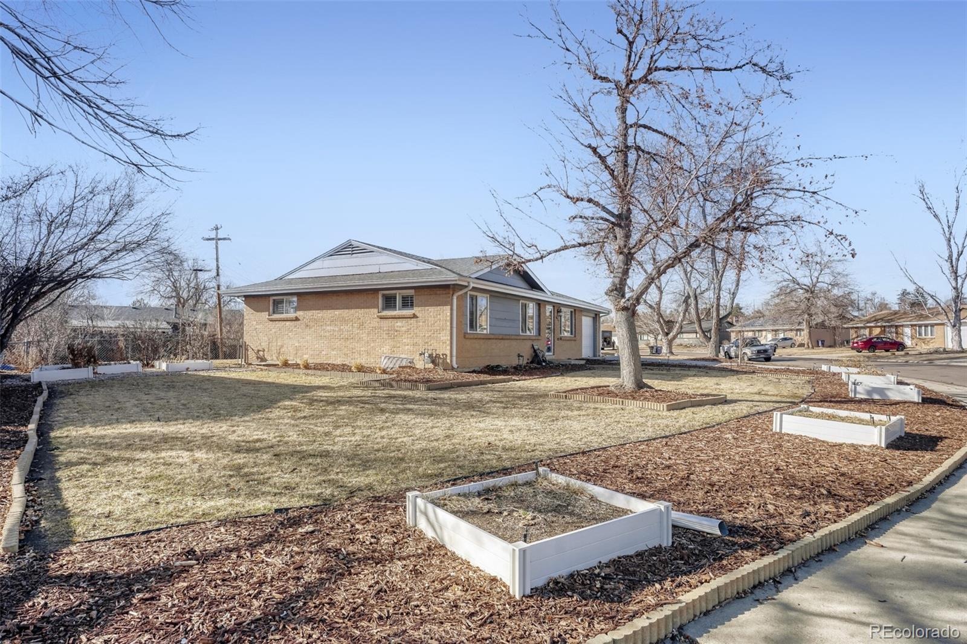
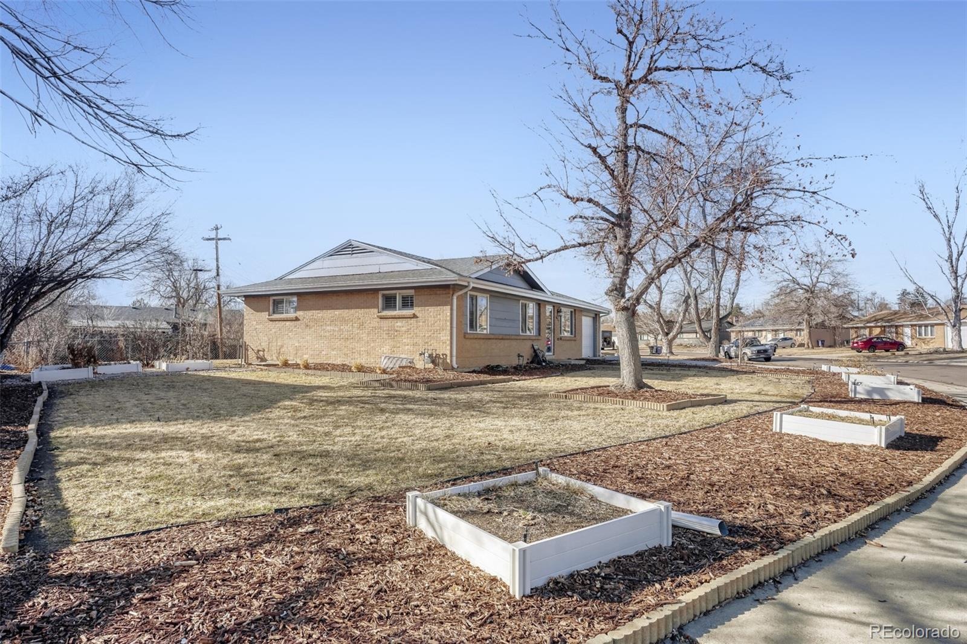
HUGE PRICE REDUCTION!!!Set on a quiet street in Denver's established Virginia Village neighborhood, this thoughtfully updated ranch offers the space, flexibility, and location to complement an active lifestyle. With four bedrooms, three bathrooms, multiple living areas, and a finished basement, the home provides plenty of room for guests, home offices, hobbies, and everyday living.
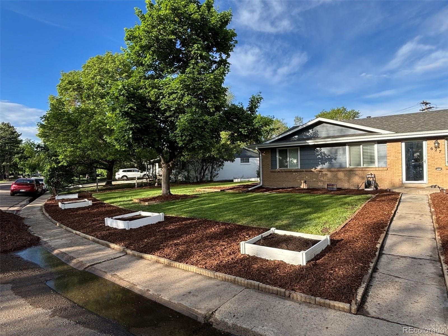
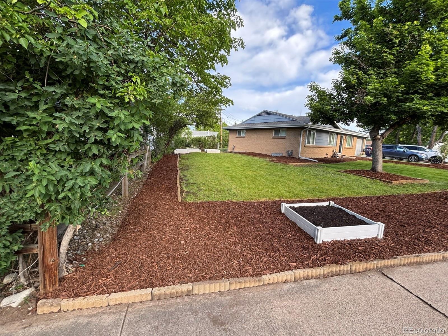
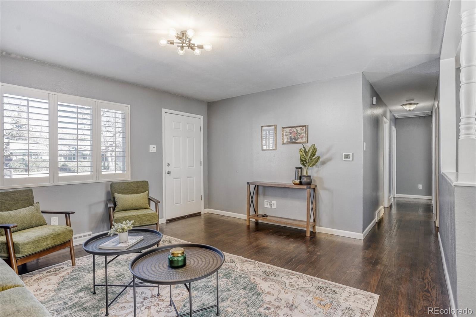
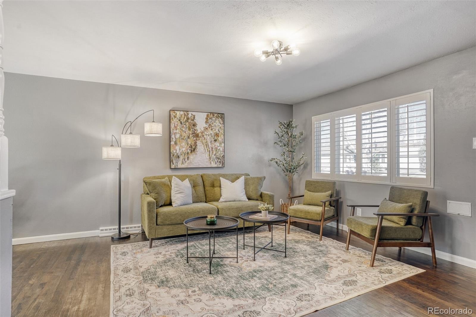
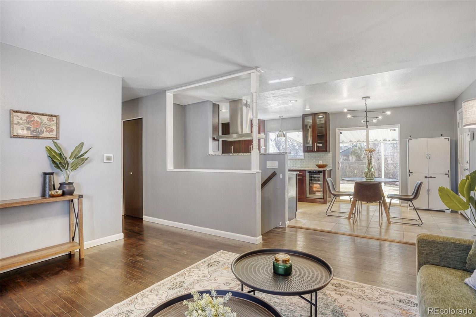
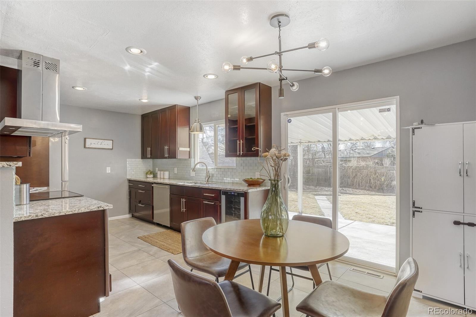
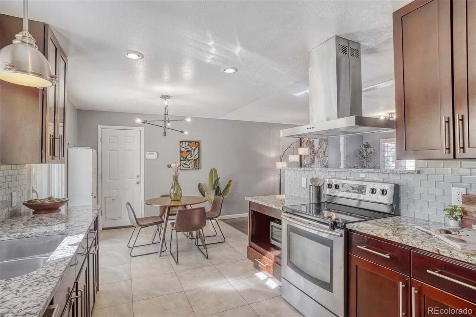
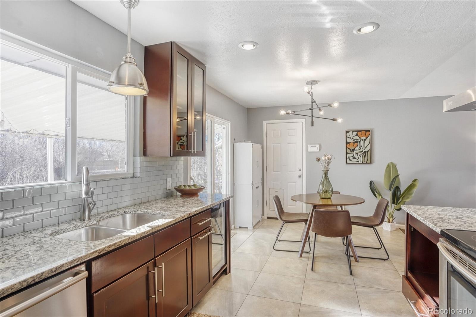
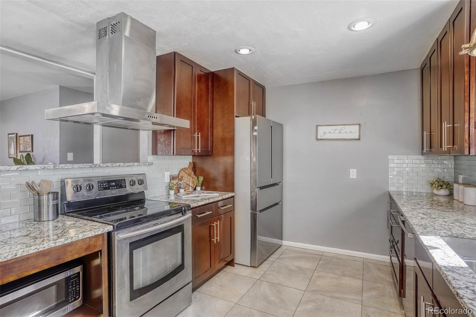
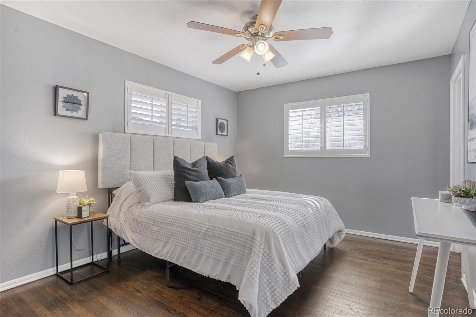
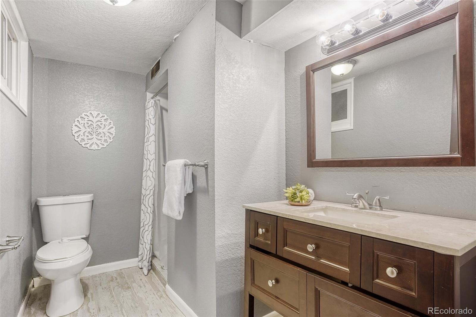
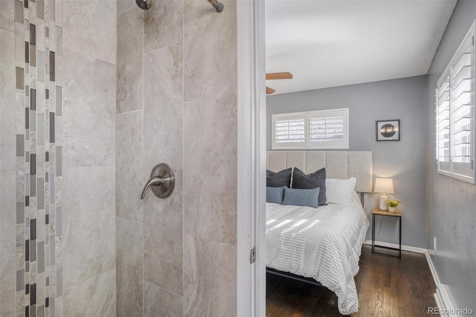
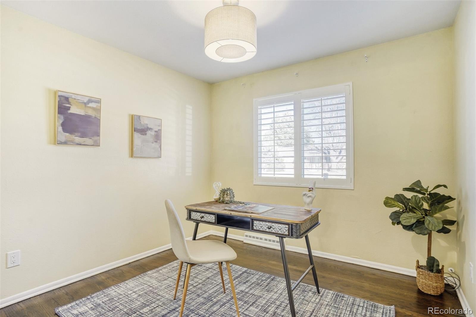
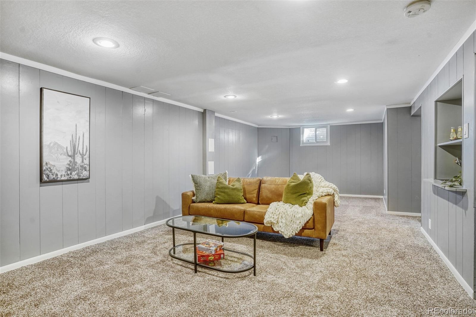
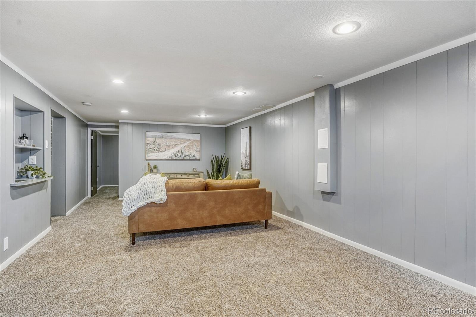
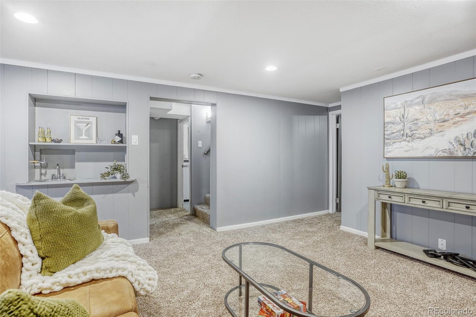
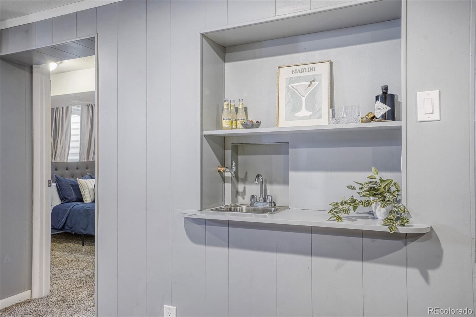
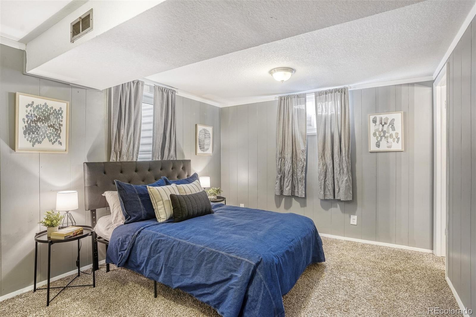
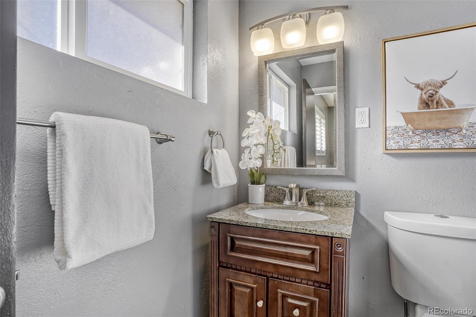
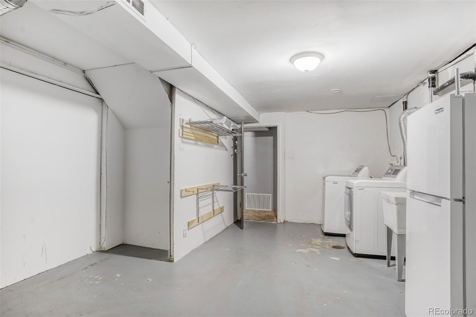
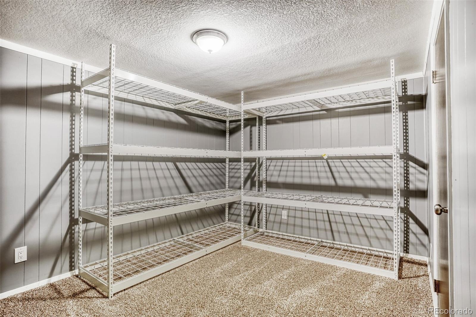
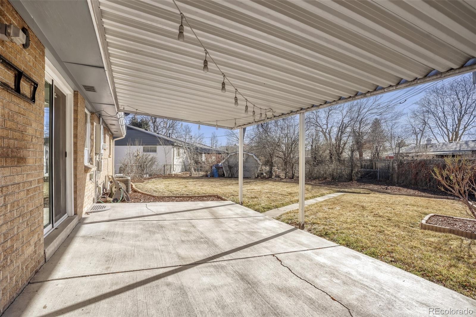
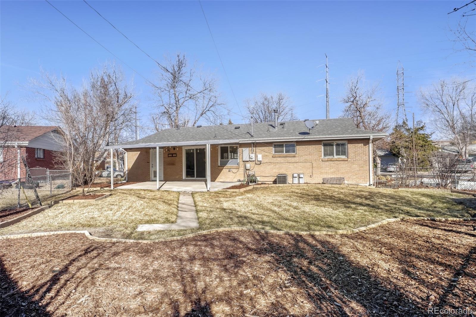
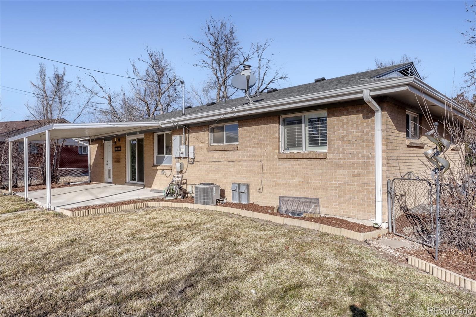
Inside, fresh paint, updated finishes, and hardwood floors create a bright, modern feel. The main level features three generously sized bedrooms, including a private primary suite, along with a welcoming living room, an updated kitchen with granite countertops and birch cabinetry, and an inviting dining area overlooking the lush backyard. The finished basement adds exceptional versatility with a spacious family room that's ideal for movie nights, game days, or entertaining. One additional bedroom include one with an egress window and en-suite bathroom, plus a space that could also serve as a gym, office, or additional storage. An oversized laundry room also provides abundant storage. Outside, the mature backyard feels like a private retreat. Relax or gather under the covered patio, enjoy the shade of established trees, or make use of the generous space for play, pets, and gardening. Set back from the street, the home offers an added sense of privacy and calm. Virginia Village puts everyday essentials and some of Denver's most popular destinations within easy reach. Enjoy convenient access to Cherry Creek, Washington Park, Lowry, downtown Denver, the Denver Tech Center, I-25, light rail, and the Cherry Creek Trail. Garland Park, Cook Park, neighborhood restaurants, and grocery options including King Soopers, Safeway, Whole Foods.Special financing incentive available: Qualified buyers may receive a lender credit equal to 1% of the loan amount toward eligible closing costs, or receive a free 1-0 buydown when using preferred lender. Ask for details and eligibility requirements.
60 days on market
Listed by Michael Spector · Your Castle Realty LLC · mspector@yourcastle.org,303-594-6252
Property Details
| Property Type | Residential |
| Sub Type | Single Family Residence |
| Status | Active |
| Price per Sq Ft | $288 |
| Subdivision | Virginia Vale |
| MLS # | 1597078 |
| Days on Market | 60 |
| Bedrooms | 5 |
| Full Baths | 1 |
| Three-Quarter Baths | 2 |
| Year Built | 1958 |
| Lot Size (Sq Ft) | 8,120 |
| Acres | 0.19 |
| HOA | No |
| Annual Taxes | $3,482 |
| State | CO |
| County | Denver |
| Zoning | S-SU-D |
| Interior Features | Entrance Foyer, Granite Counters, Open Floorplan, Five Piece Bath, Primary Suite, Radon Mitigation System, Smoke Free |
| Heating | Forced Air, Natural Gas |
| Cooling | Central Air |
| Flooring | Carpet, Wood |
| Appliances | Dishwasher, Disposal, Dryer, Microwave, Oven, Range, Range Hood, Refrigerator, Washer, Wine Cooler |
| Exterior Features | Garden, Private Yard |
| Garage | Yes |
| Garage Spaces | 1 |
| Roof | Composition |
| Basement | Finished, Full |
| Lot Features | Level |
| Levels | One |
| Construction | Brick, Wood Siding |
| Sewer | Public Sewer |
| Water Source | Public |
| Senior Community | No |
| Special Conditions | None Known |
Location
Price History
| Date | Event | Price |
|---|---|---|
| 10/19/2026 |
Price change Source: REcolorado® #1597078 |
$650,000 -5.1% $288/sqft |
| 9/10/2026 |
Listed for sale Source: REcolorado® #1597078 |
$685,000 $303/sqft |

Based on information submitted to the MLS GRID as of November 9, 2026 at 10:04 AM MST. All data is obtained from various sources and may not have been verified by broker or MLS GRID. Supplied Open House Information is subject to change without notice. All information should be independently reviewed and verified for accuracy. Properties may or may not be listed by the office/agent presenting the information.
Thank you — a Mont Haus broker will be in touch shortly.
For Mont Haus agents and staff. Sign in with your Mont Haus Microsoft account and the Agent Portal opens in a new tab.
Sign in with MicrosoftNo Microsoft account yet? Ask Nikki Boxer, who sets up portal access.